
Sustainable Fire Station Design: Windermere Fire Station No. 31 by gh3* + S2
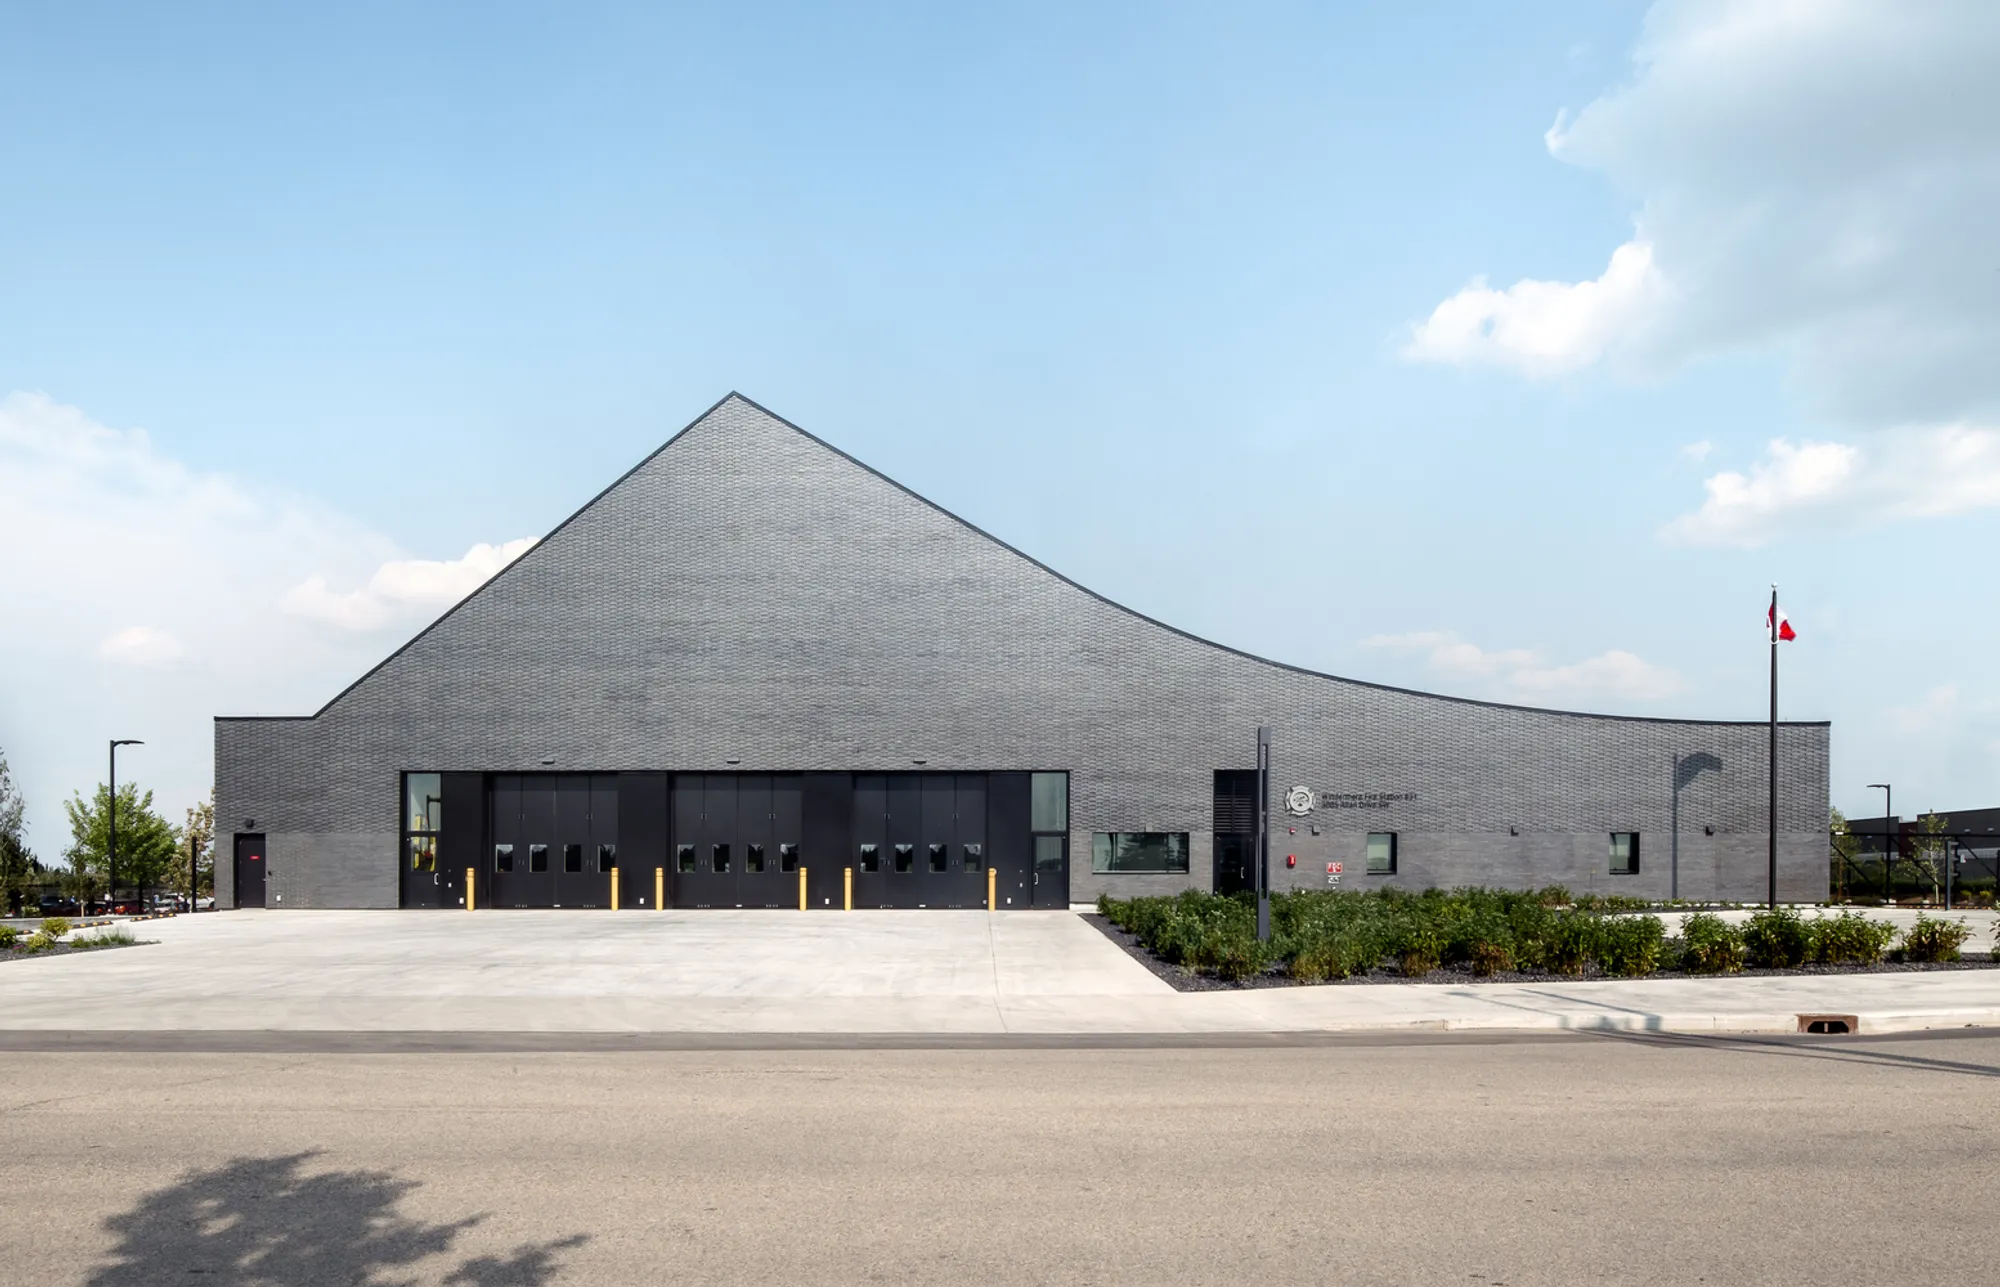
Windermere Fire Station No. 31 in Edmonton exemplifies sustainable design and functionality in modern fire stations.


Windermere Fire Station No. 31, designed by gh3* + S2, is a cutting-edge fire station located in Edmonton, Canada. Completed in 2023, this 1532 m² facility showcases a blend of practical functionality and sustainable architecture, setting new standards for civic buildings.
The Design Challenge
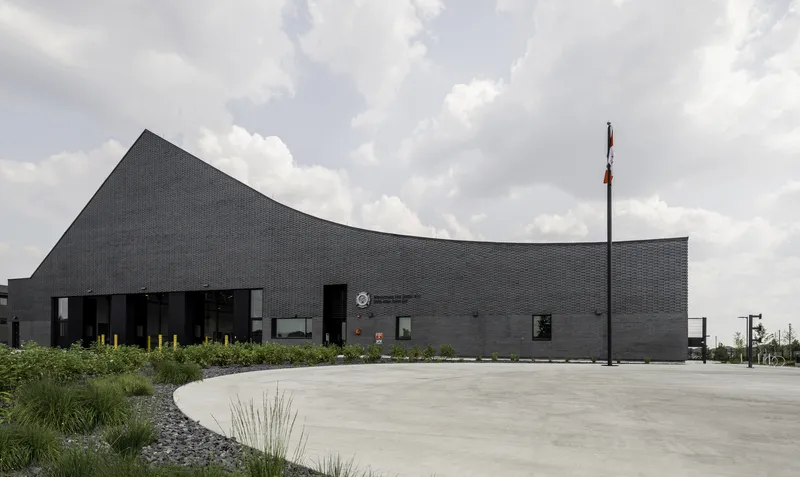
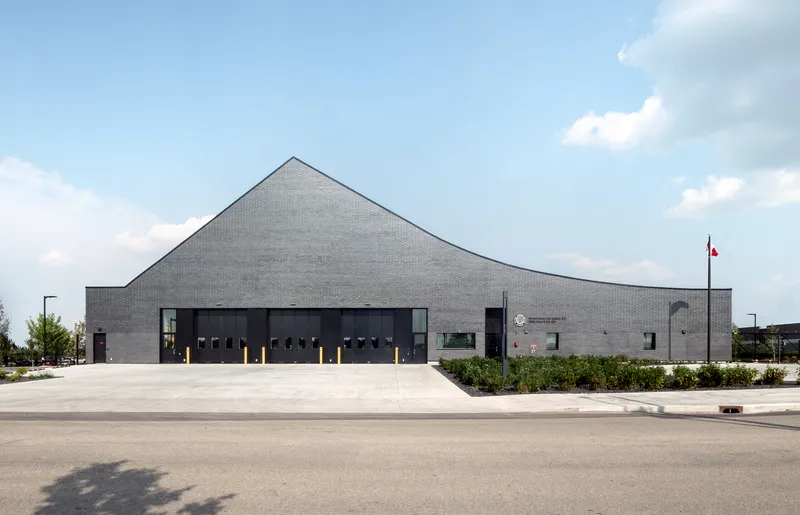
Creating a fire station that is both expressive and sustainable was a key challenge for the architects. The City of Edmonton required a design that could meet strict environmental performance criteria, including generating 100% of its energy needs on-site and achieving 40% better energy efficiency and greenhouse gas emissions compared to the baseline using NECB 2011 standards.
Sustainable Features
Renewable Energy
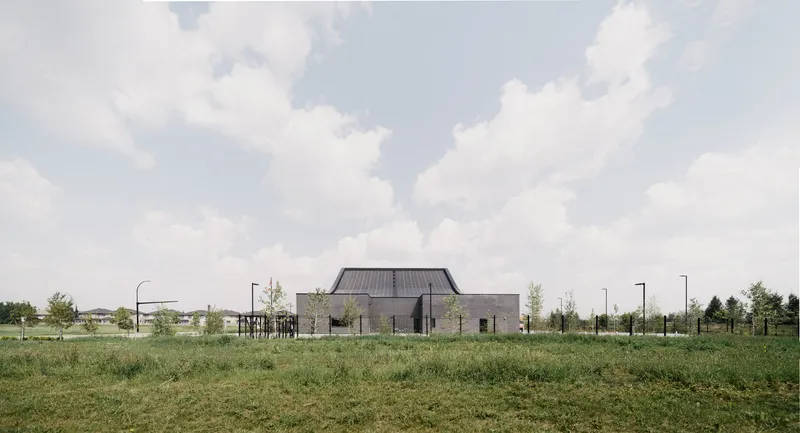
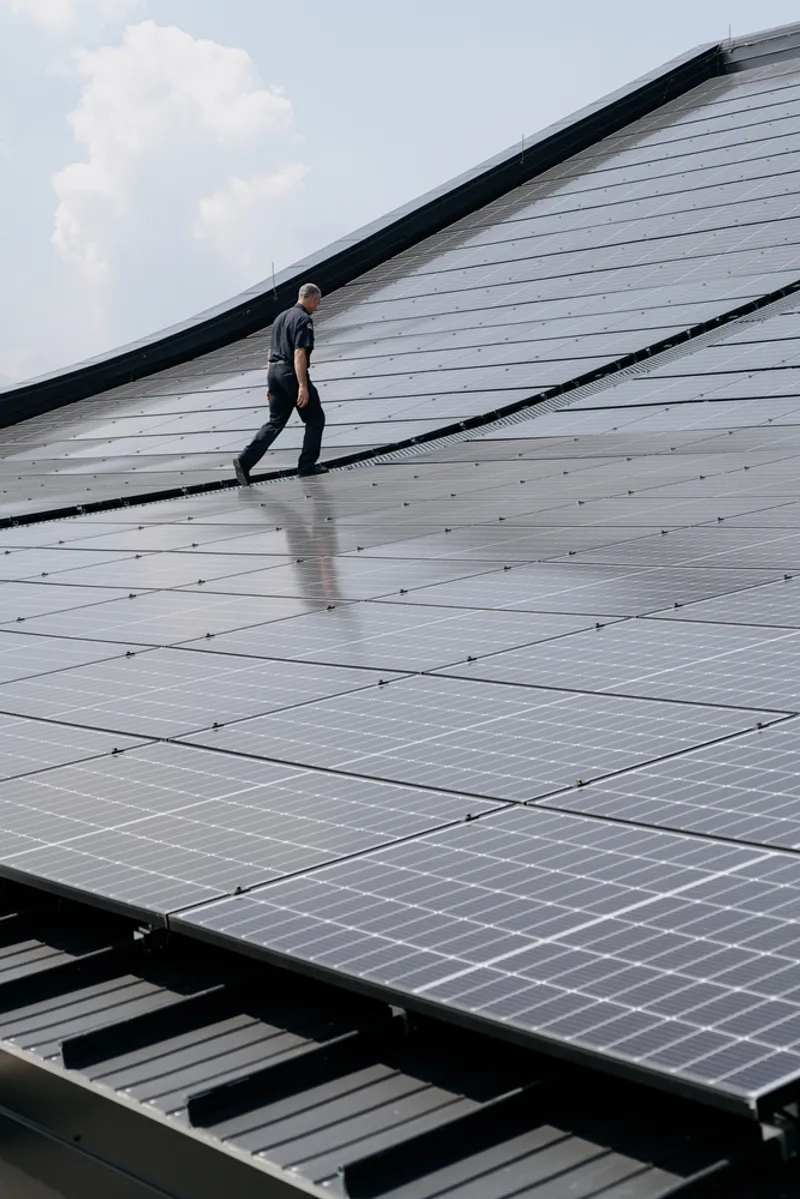
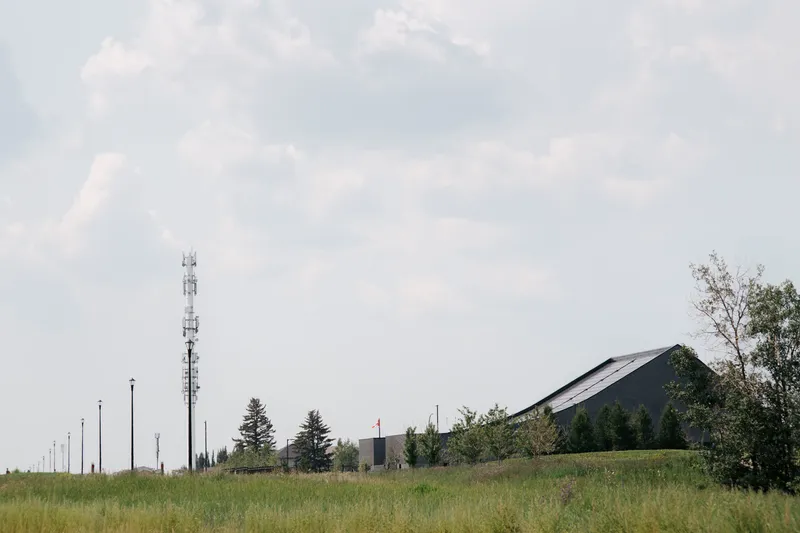
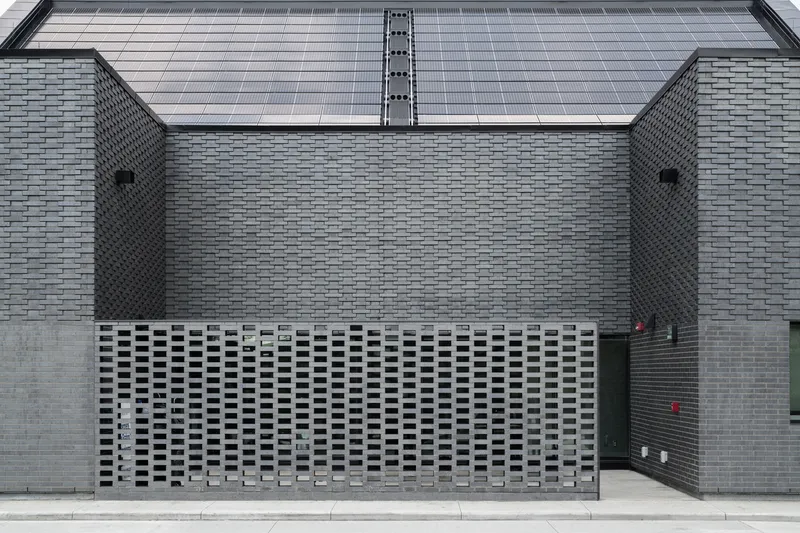
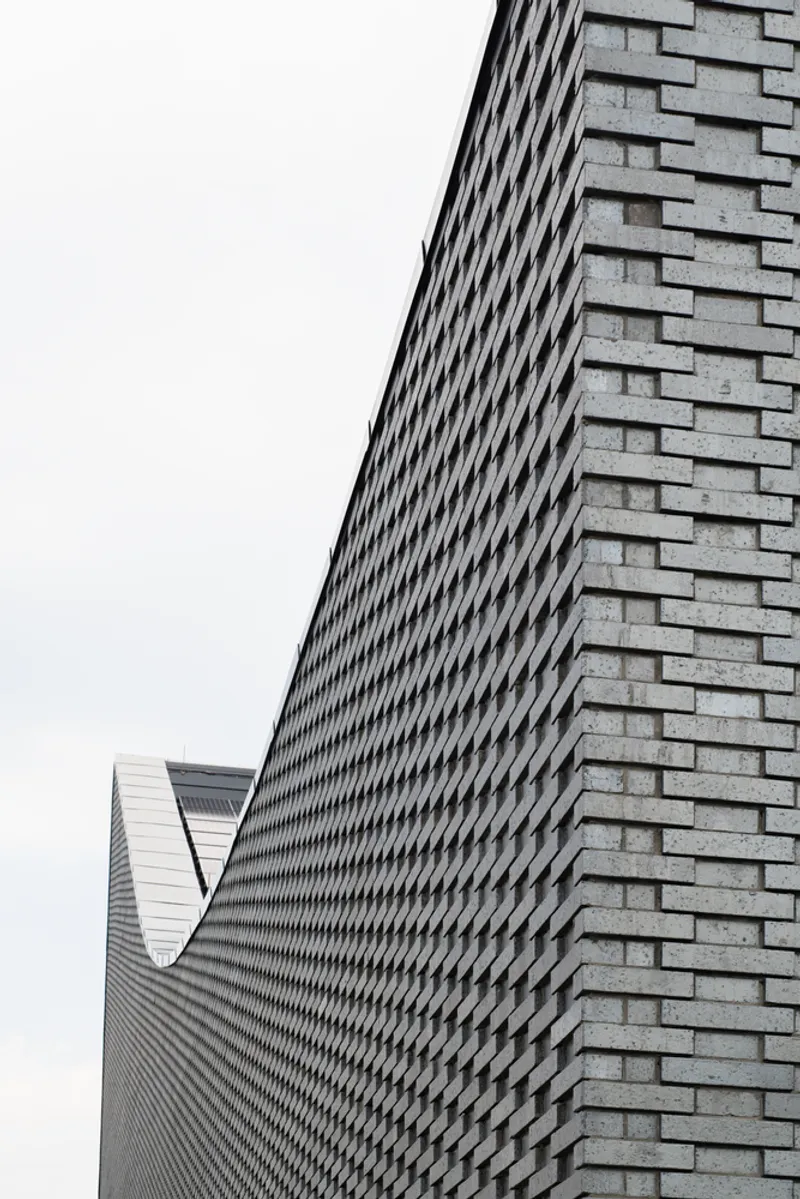
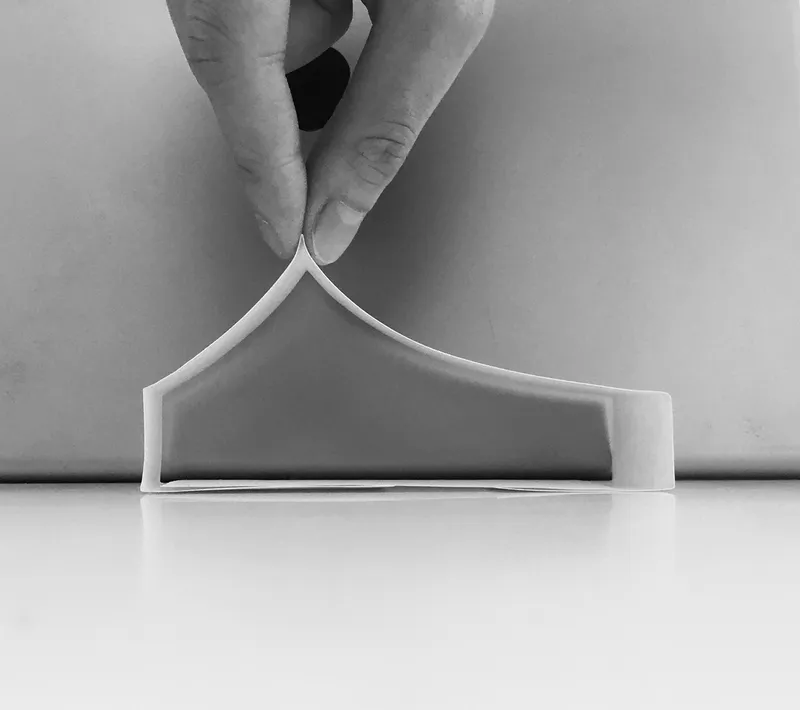
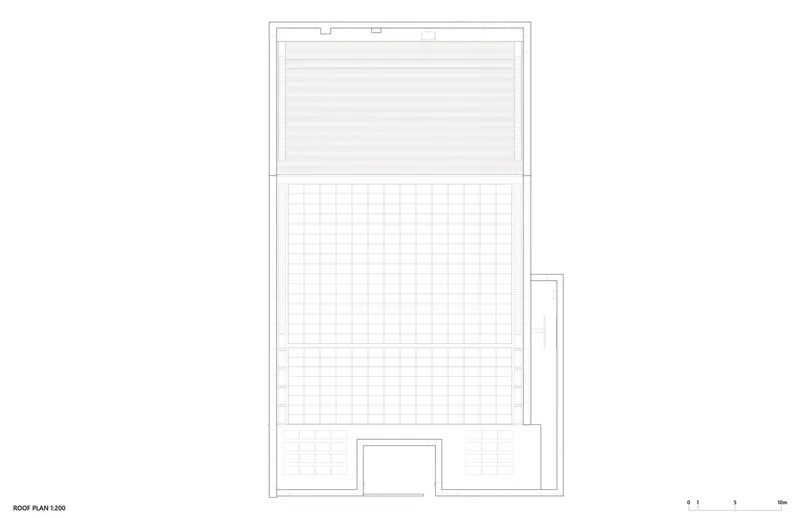
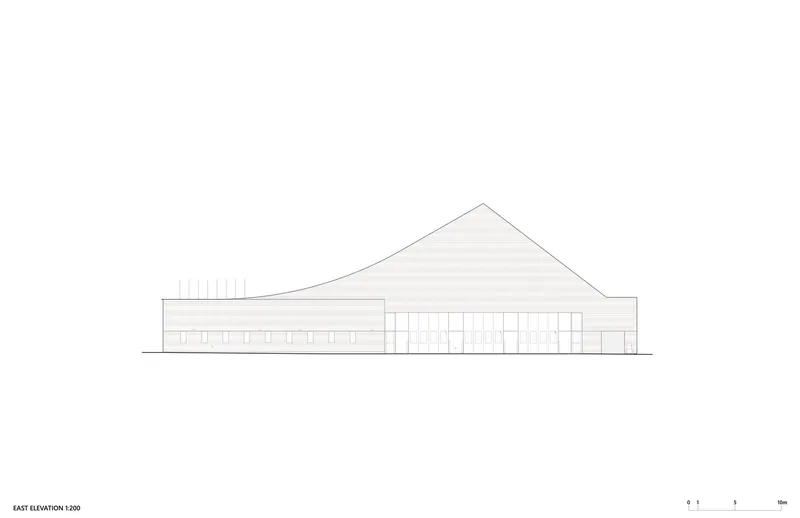
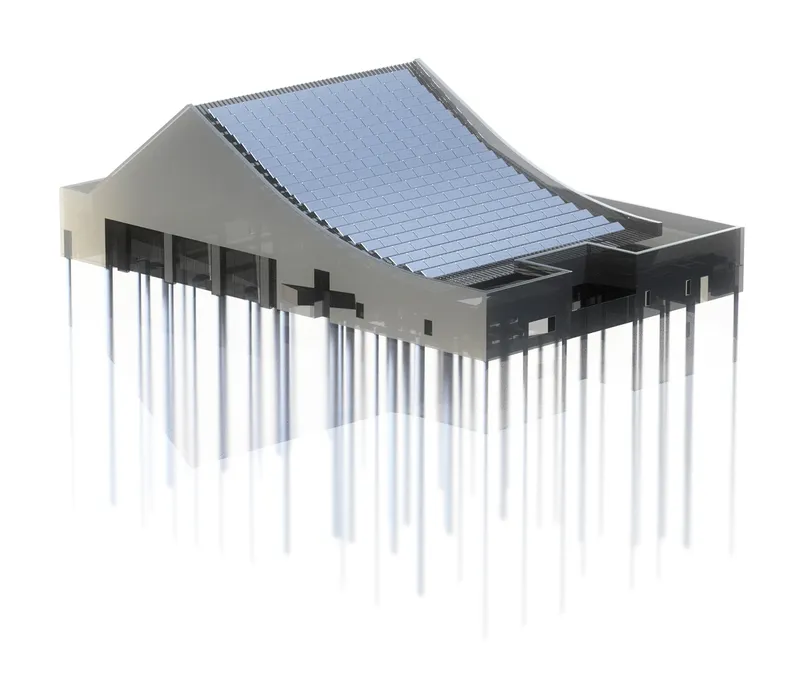
The fire station's gently curving, south-facing roof is equipped with an extensive array of photovoltaic panels, underscoring its commitment to sustainability. These panels generate enough renewable energy to meet the building's total energy needs.
Geothermal Heating and Cooling
A geothermal heating and cooling system is incorporated to enhance energy efficiency further. This system, along with the building's well-insulated structure and high-performance windows and doors, significantly reduces energy consumption.
Environmental Performance
Orientation and Lighting
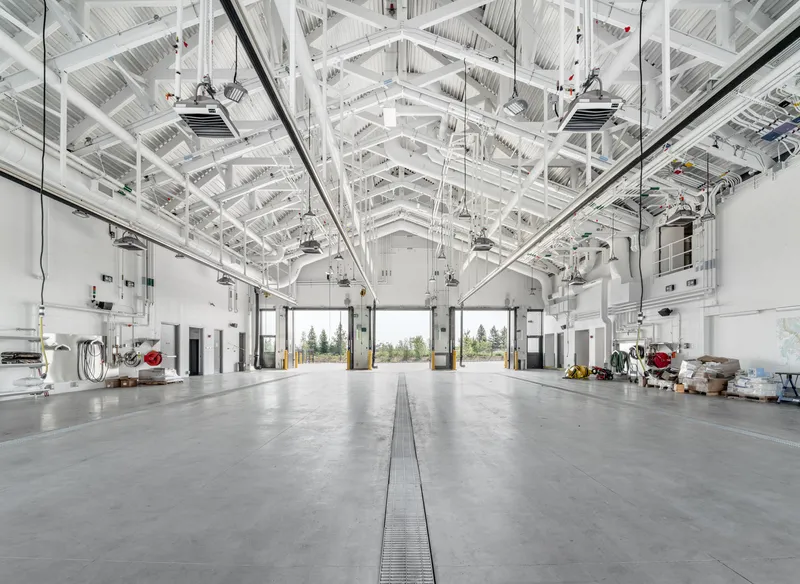
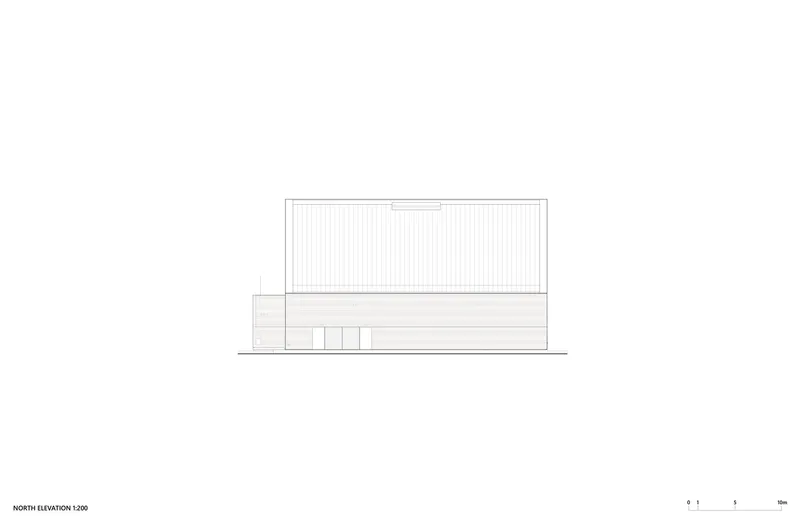
The building’s southern orientation maximizes natural light, reducing the need for artificial lighting and lowering energy demand. The apparatus bay, painted white, increases interior daylight levels, promoting a healthy working environment.
Bi-Folding Doors
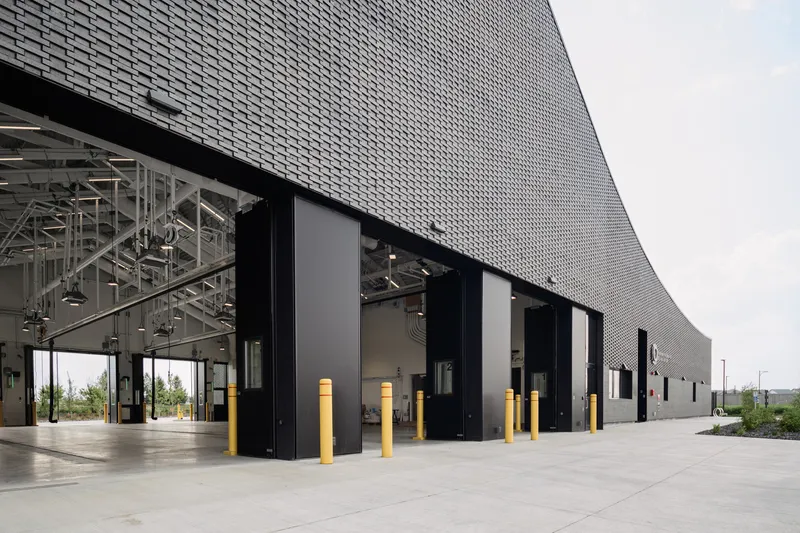
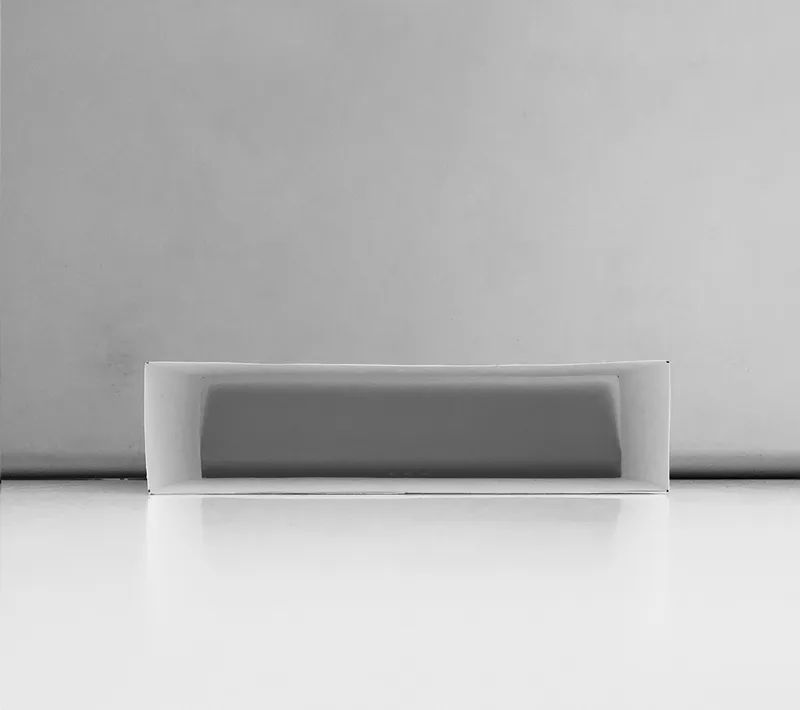
To minimize heat loss, the facility uses bi-folding and quick-closing apparatus bay doors. These innovative doors help maintain a stable indoor temperature, enhancing overall energy efficiency.
Interior Design and Functionality
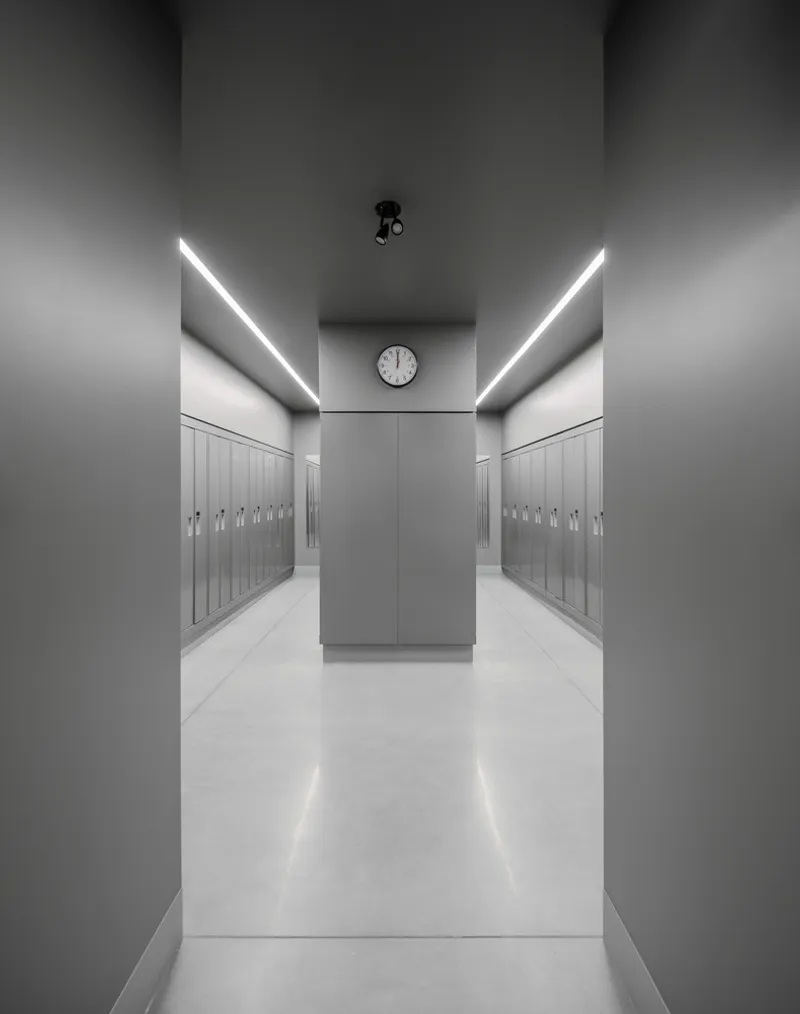
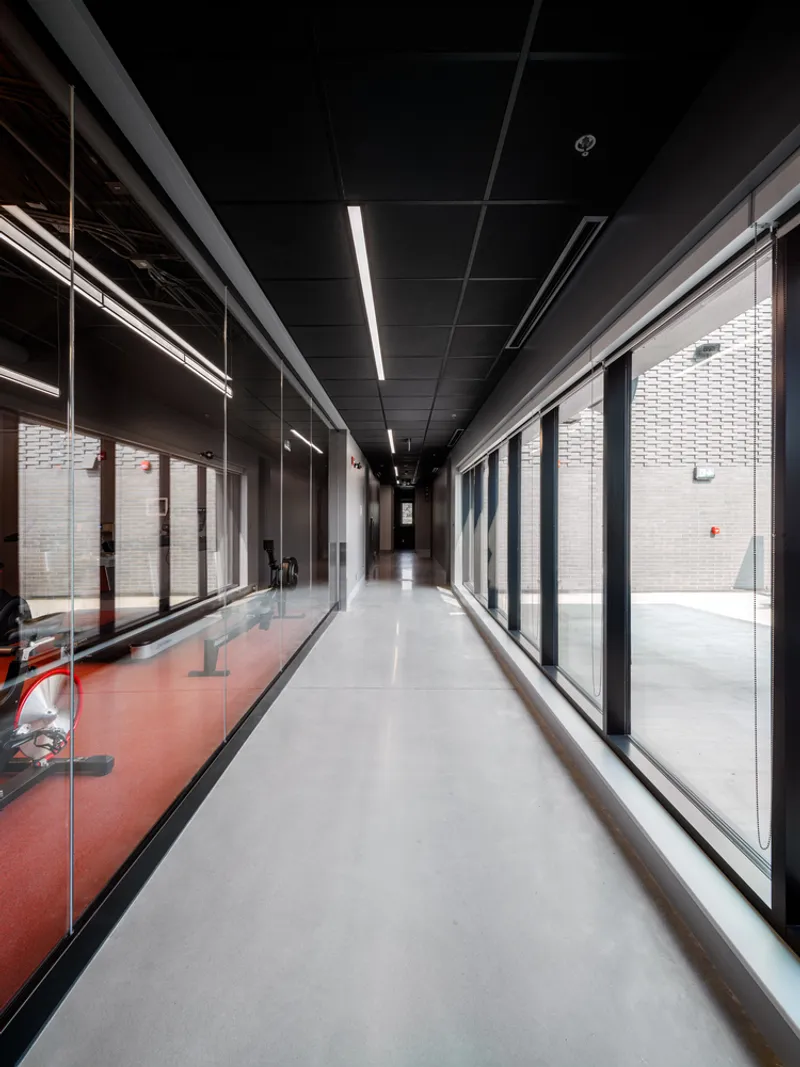
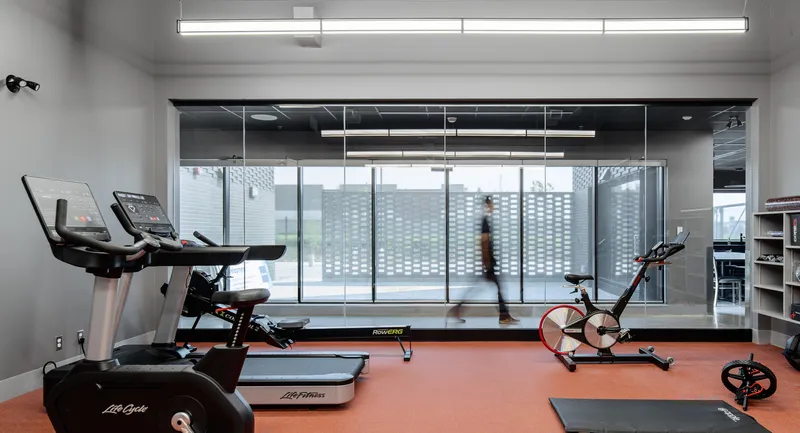
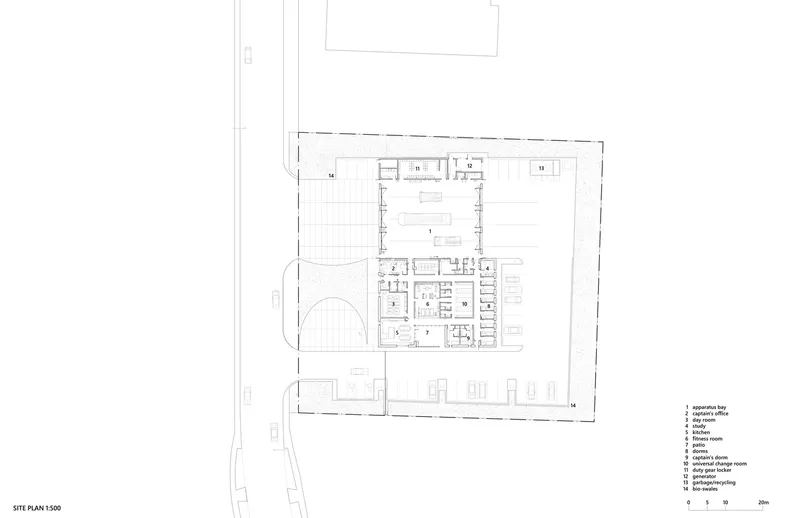
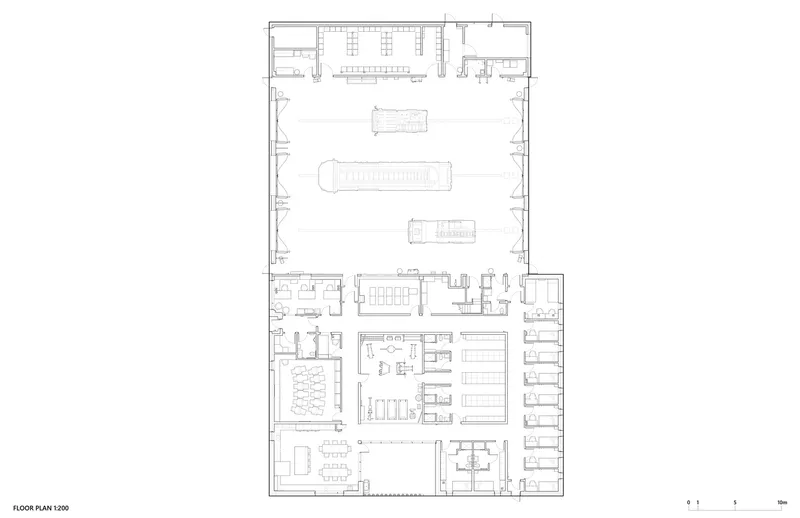
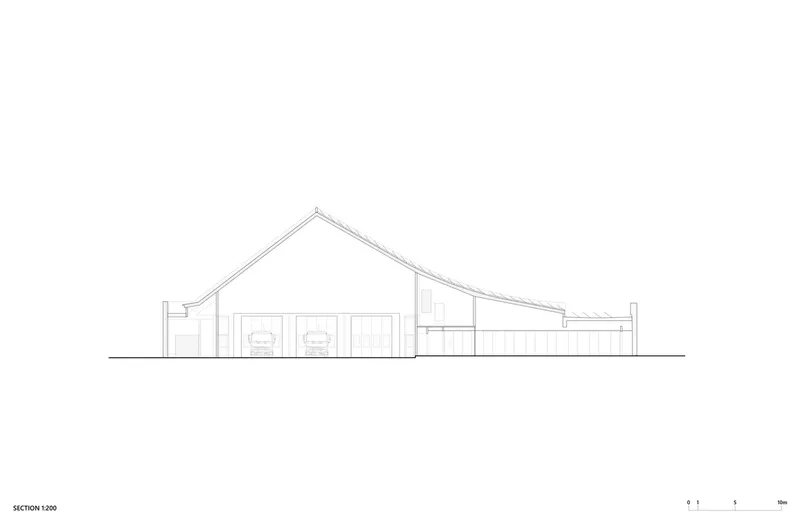
The unified mass of the fire station houses two main programmatic elements: the apparatus bay for trucks and equipment, and domestic and sleeping spaces for firefighters. The domestic area features a corridor circuit design, with change rooms and a fitness center in the middle, and sleeping areas, a kitchen, lounge, and offices around the perimeter.
Landscape Design
The landscape design integrates a bioswale stormwater management system that blends seamlessly with the site's functional demands. This system manages stormwater efficiently while complementing the aesthetic appeal of the staff and visitor parking areas, fire truck entry and exit aprons, and other landscaped spaces.
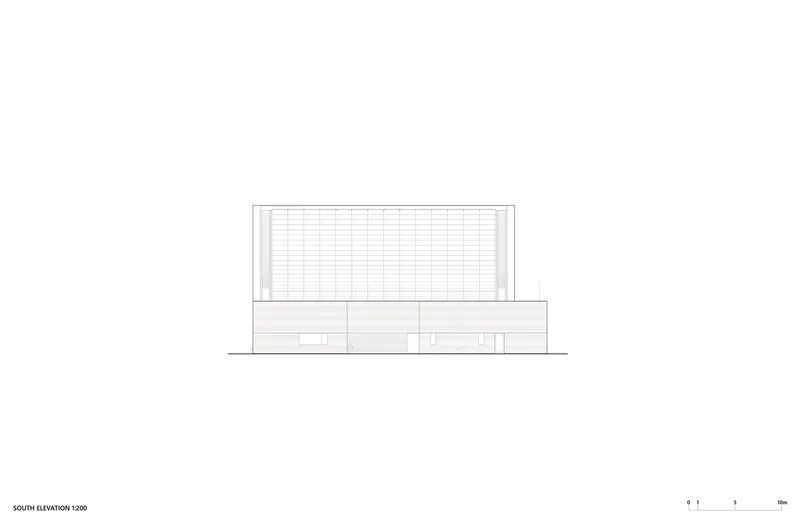
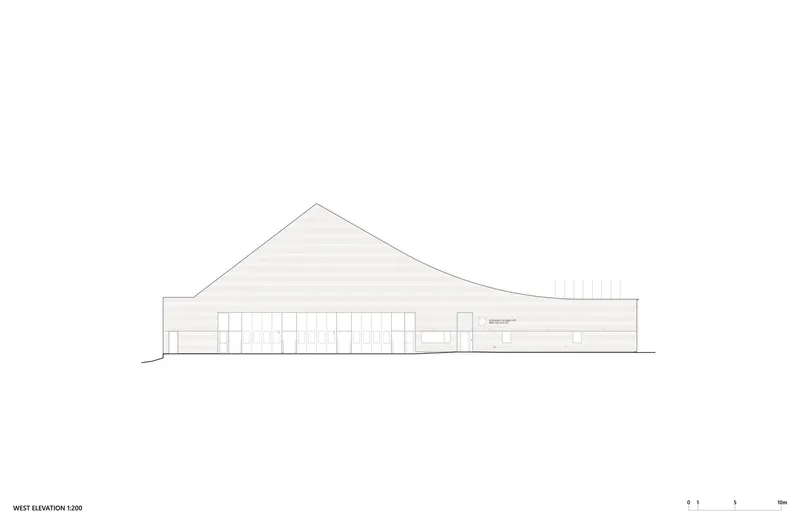
Windermere Fire Station No. 31 exemplifies how modern fire stations can combine practical functionality with sustainable design. By meeting stringent environmental performance criteria and incorporating advanced renewable energy systems, gh3* + S2 have created a fire station that not only serves its community but also stands as a model for sustainable civic architecture.
All photographs are work of Raymond Chow




Popular Articles
Popular articles from the community


The Ocean Hive: Sustainable Architecture for a Self-Sufficient Civilization at Sea
The Ocean Hive imagines sustainable architecture at sea, where modular habitats, algae, wave power and ocean waste sustain a growing colony.

Riyadh For All: Intergenerational Urban Design for Active Aging in Rabat
Riyadh For All reimagines urban design in Rabat with intergenerational co-living, adaptive courtyards, and Moroccan cultural exchange today.

Lunar Spiral: Space Architecture Shaped by the Mathematics of the Universe
Lunar Spiral reimagines space architecture through Fibonacci geometry, lunar regolith, levitating habitats, and self-sustaining Moon living.

Co-Life: Senior Housing Design That Reconnects Older Adults With the City
Co-Life reimagines senior housing design through healing gardens, shared streets, workshops, and a sustainable community across generations.


Similar Reads
You might also enjoy these articles


Hodi-Mandai Geram
Project Function: Preservation and revitalization of the Intangible heritage and socio-spatial identity of the Hodi by Housing, Cultural Memory Center, Sacred Grove, landscape, local tourism economy


Olio Towers: A Mid-Rise for Performers That Fuses Housing, Rehearsal, and Stage
Located blocks from Houston's Theater District, this modular tower stacks living units around a central performance atrium.

Oasis: Modular Green Housing Carved into Dhaka's Urban Fabric
A shortlisted Plugin Housing entry reclaims unauthorized settlements in Dhaka with stepped concrete volumes, green roofs, and ventilation-driven design.

Black Hole: A Floating Megastructure for the Post-Physical Era
Emiliano Mazzarotto envisions a spherical, self-scaling arena where e-sports, digital hotels, and holographic stadiums replace traditional public space.


Explore Architecture Competitions
Discover active competitions in this discipline



Challenge to reimagine the Iron Throne


Photograph architecture without architects


Illustrate the lost glory of Angkor Wat - Render Challenge


Design challenge to reuse E-waste
Comments (0)
Please login or sign up to add comments
No comments yet. Be the first to comment!