
Sustainable Forest Homes in the Netherlands: Forest House Oostvoorne by Kumiki
Forest House Oostvoorne blends sustainable design, innovative materials, and natural harmony, showcasing a vision for future eco-friendly living.


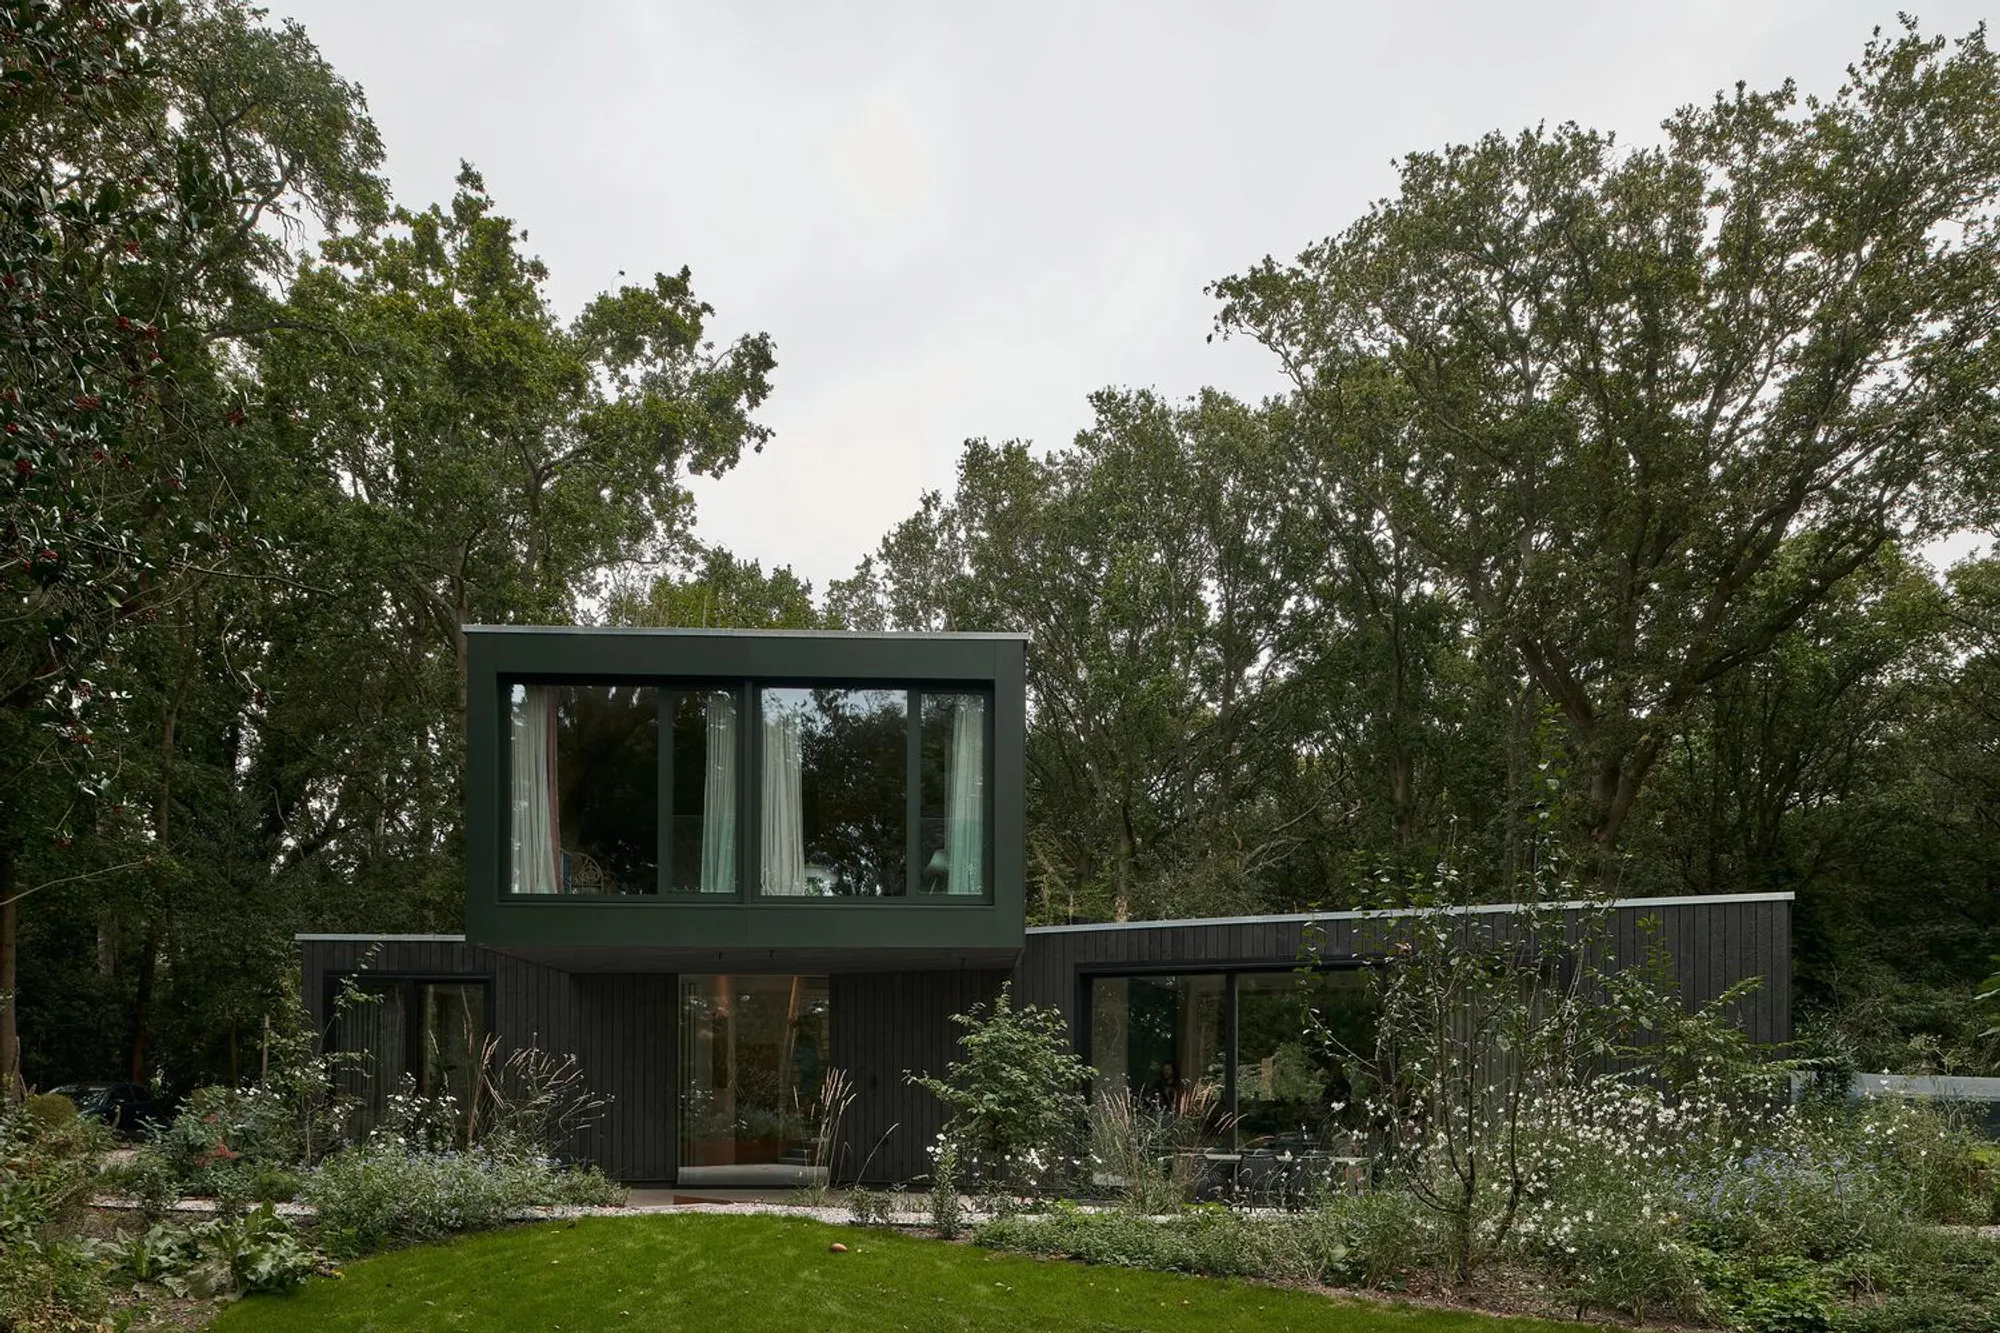
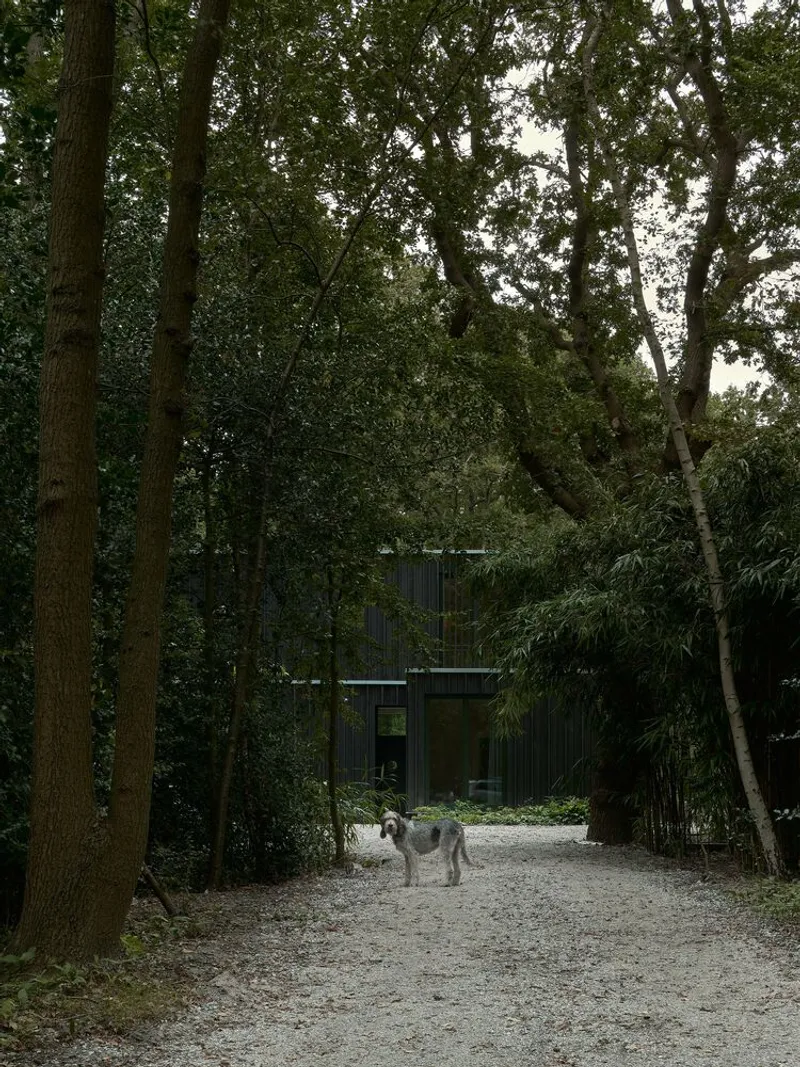
Nestled in the serene and verdant woods of Oostvoorne, the Forest House designed by Kumiki showcases an exceptional union of architecture and nature. Completed in 2024, this innovative family home epitomizes sustainable design and harmonious integration with the natural landscape. Through its meticulous planning and execution, the house not only respects its environment but also elevates the experience of living amidst nature.
A Design Rooted in Nature
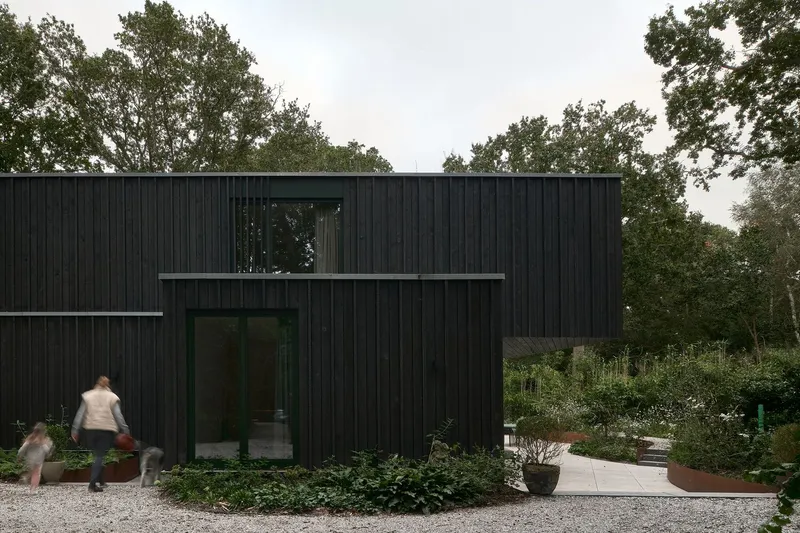
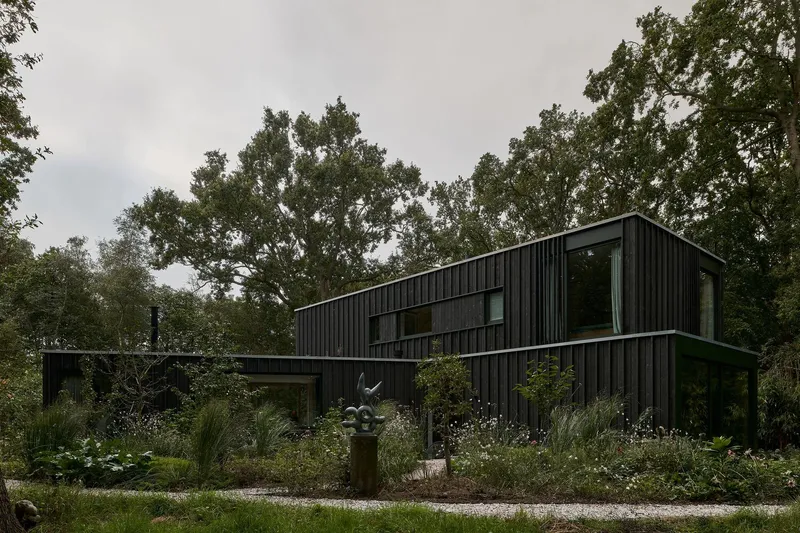
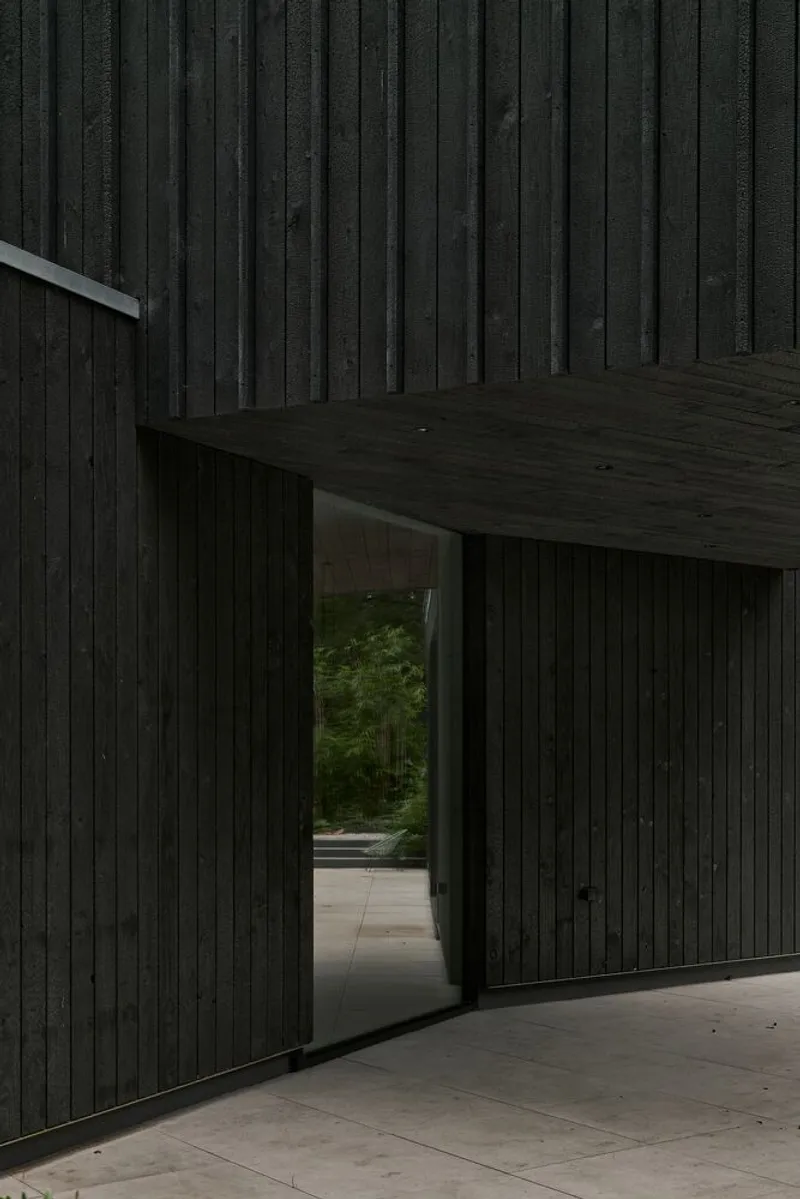
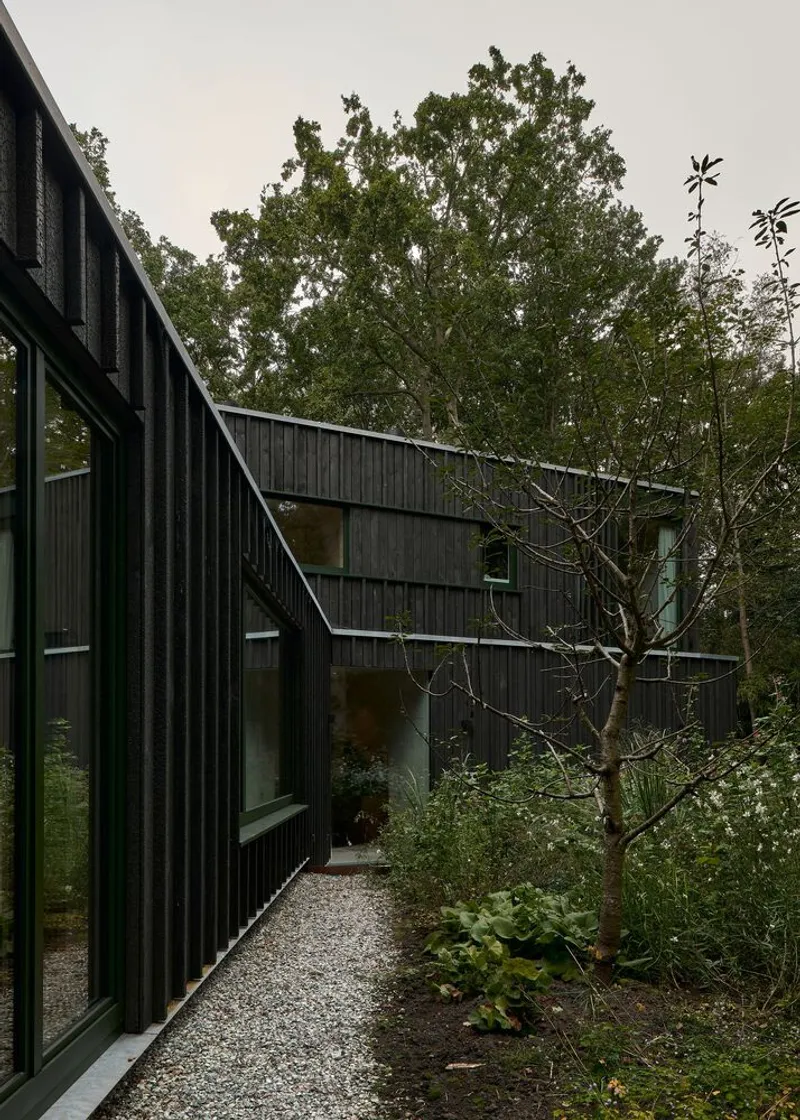
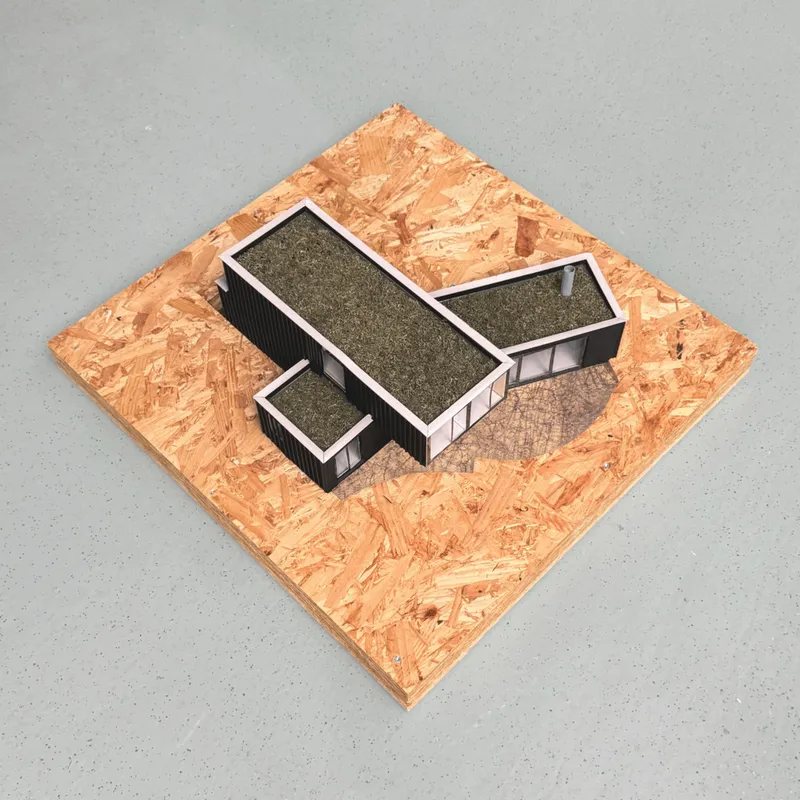
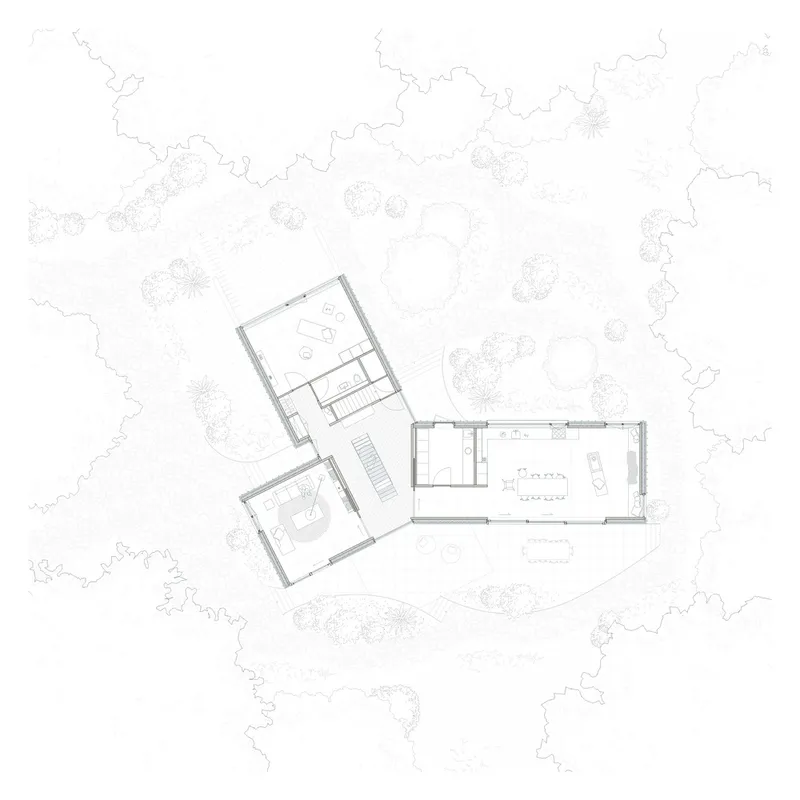
The Forest House is positioned thoughtfully within the lush forests of Oostvoorne, ensuring minimal disruption to its surroundings. The home comprises three distinct volumes on the ground floor, each slightly recessed into the earth to create a sense of unity with the land. These volumes offer panoramic views of the meticulously landscaped garden, with each wing framing a unique perspective of the natural surroundings.
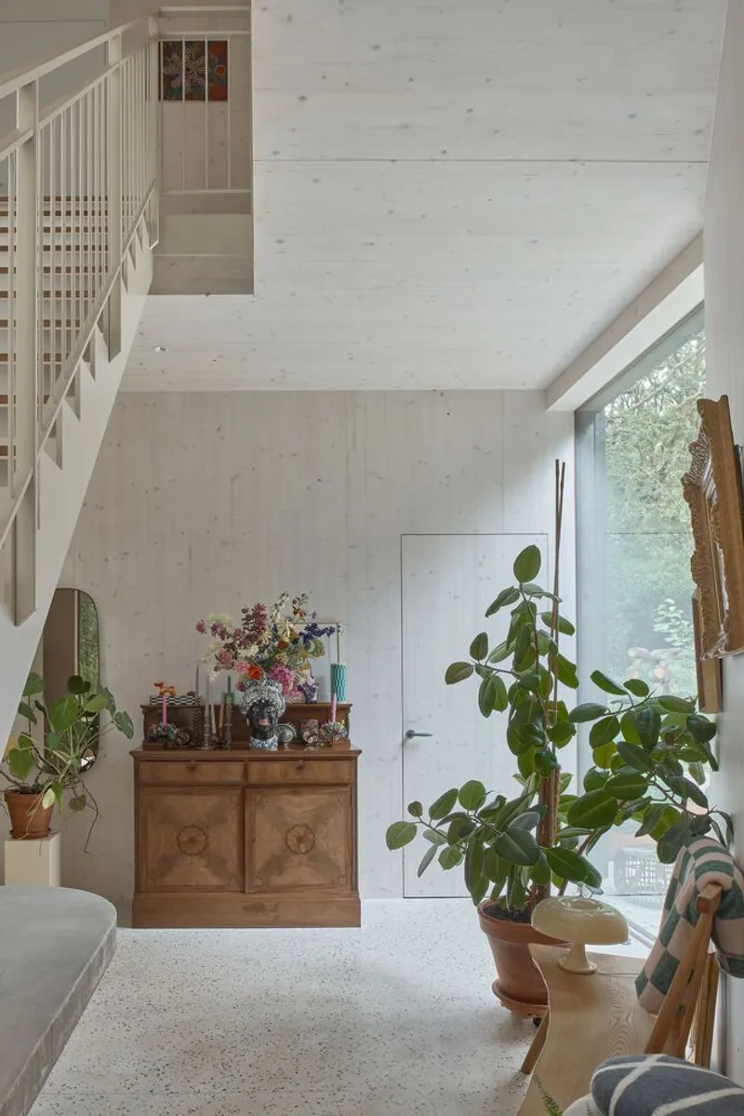
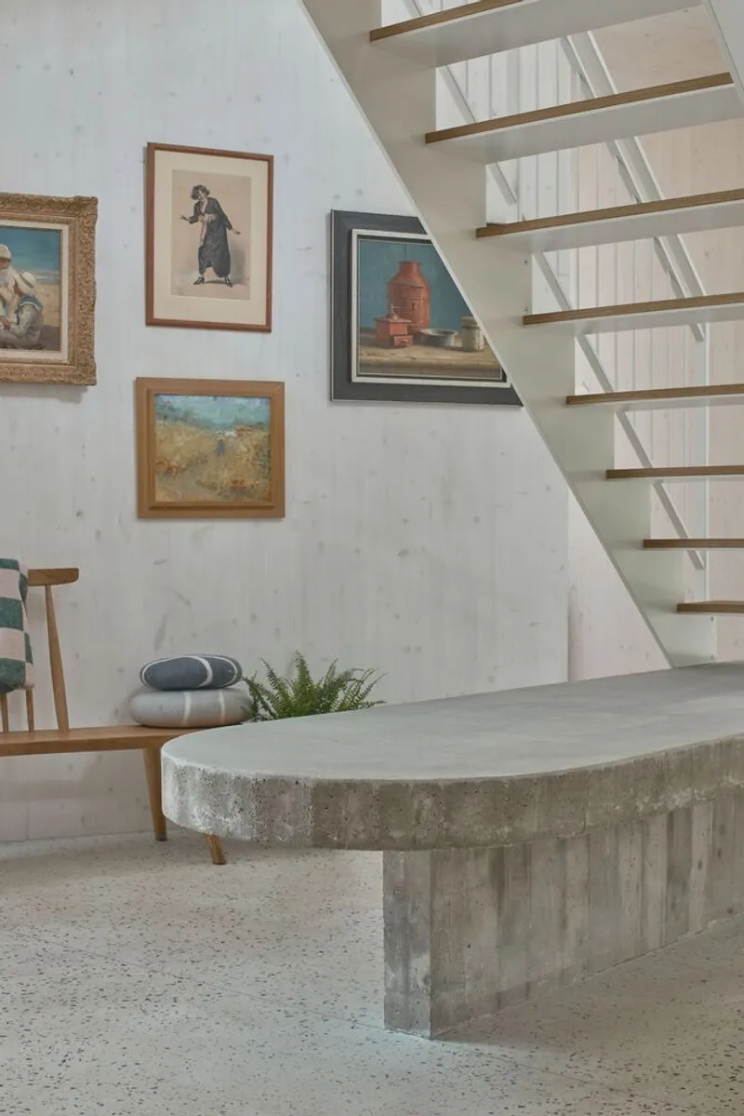
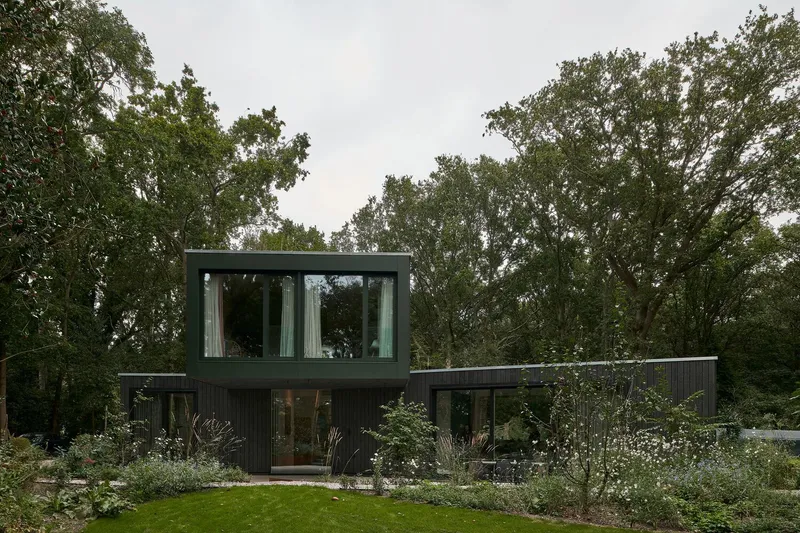
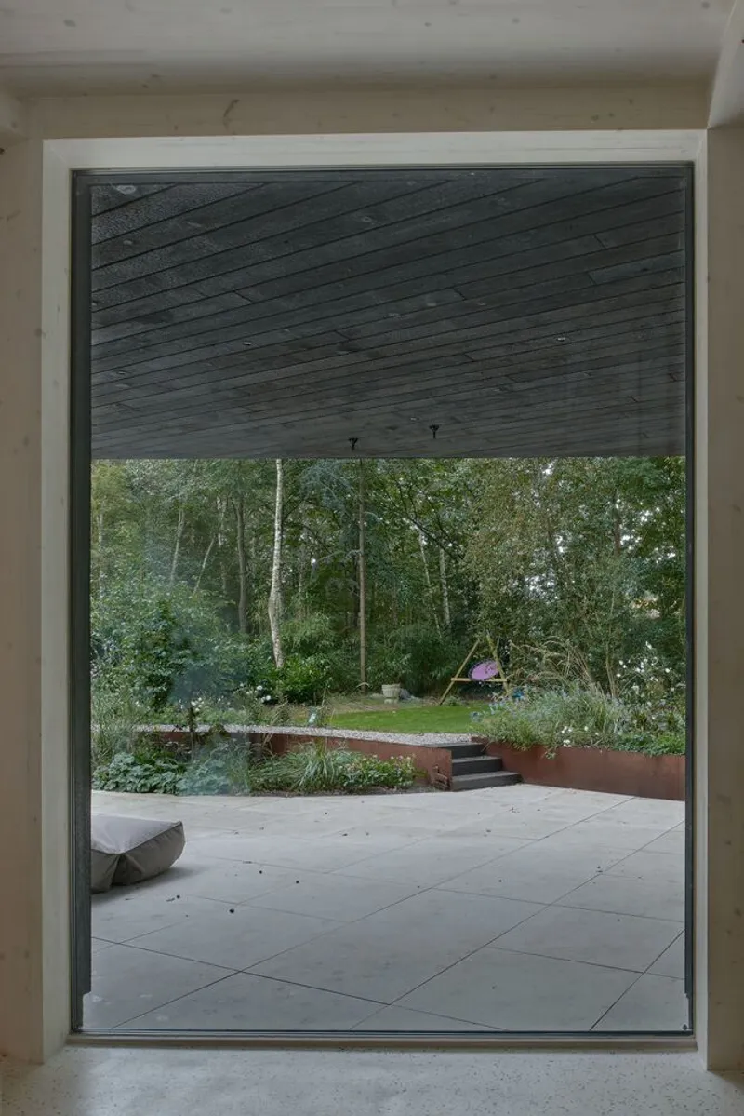
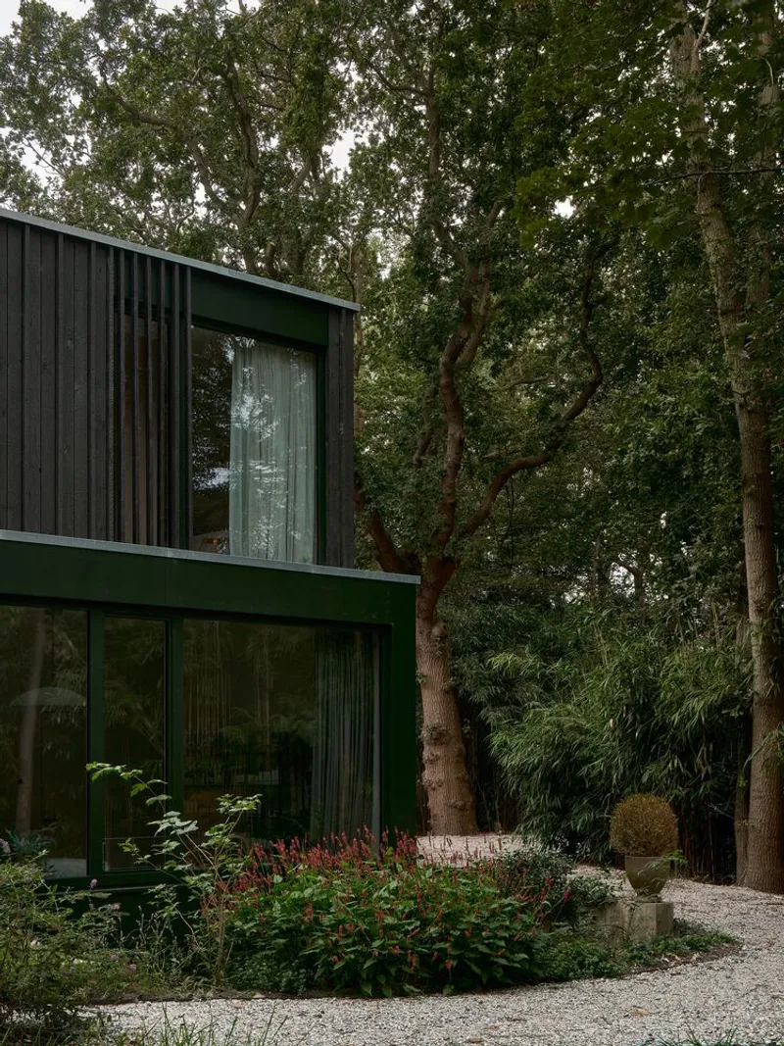
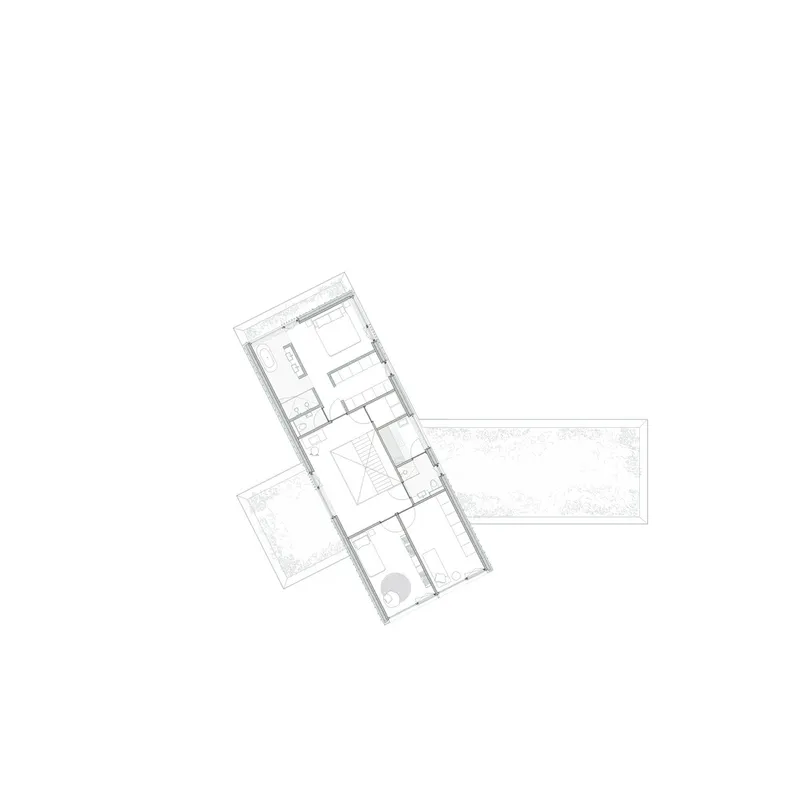
A fourth volume, situated above the main structure, appears to float over a sunny terrace. This architectural gesture is supported by sturdy wooden side walls, creating a striking interplay of solidity and lightness. The central hall, where the three wings converge, features expansive glass panels that frame the garden like a living painting, inviting the outdoors into the heart of the home.
Materiality and Harmony
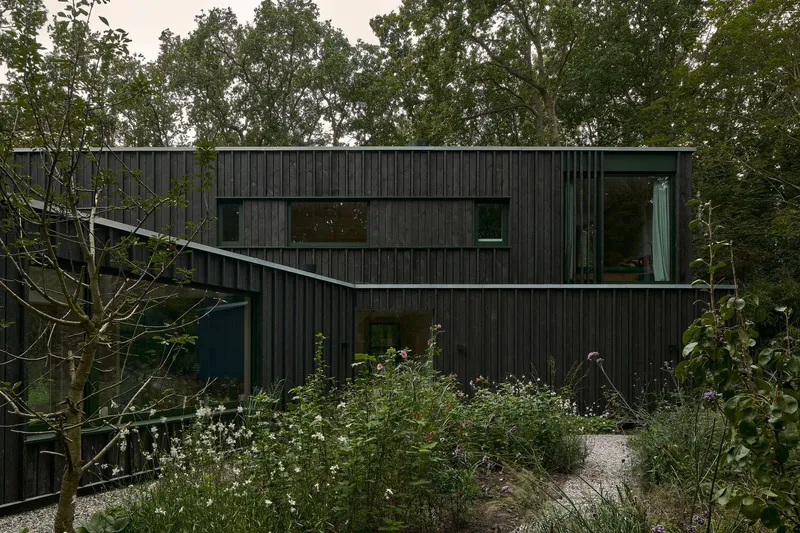
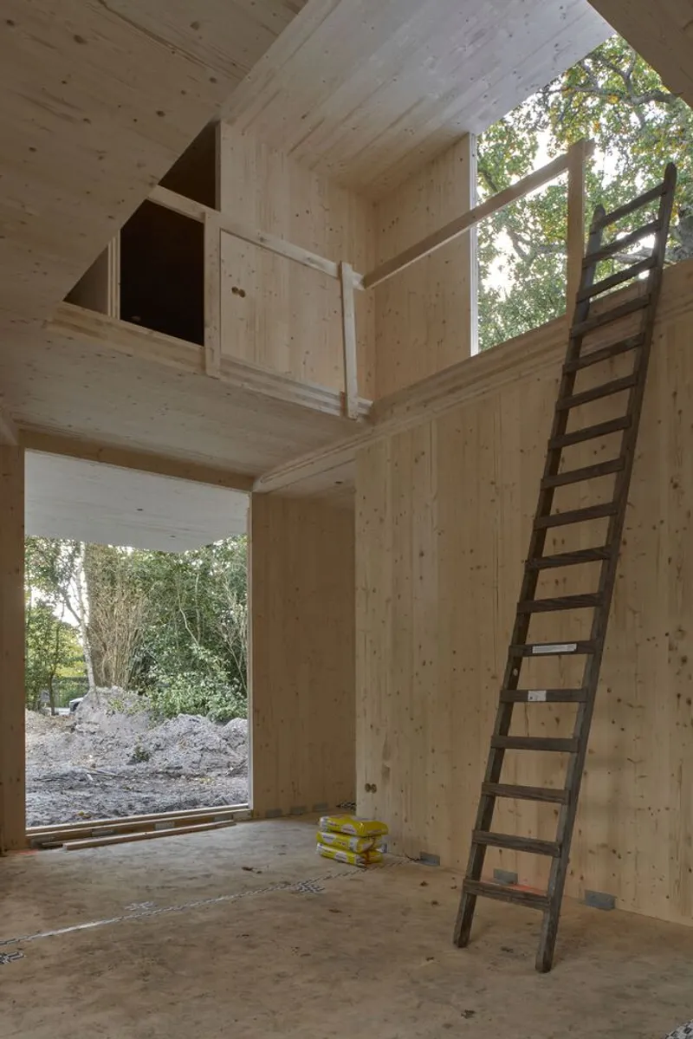
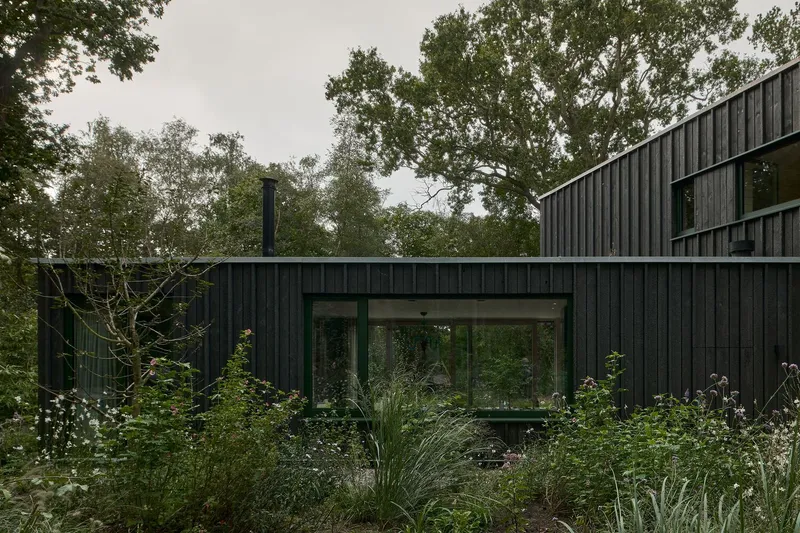
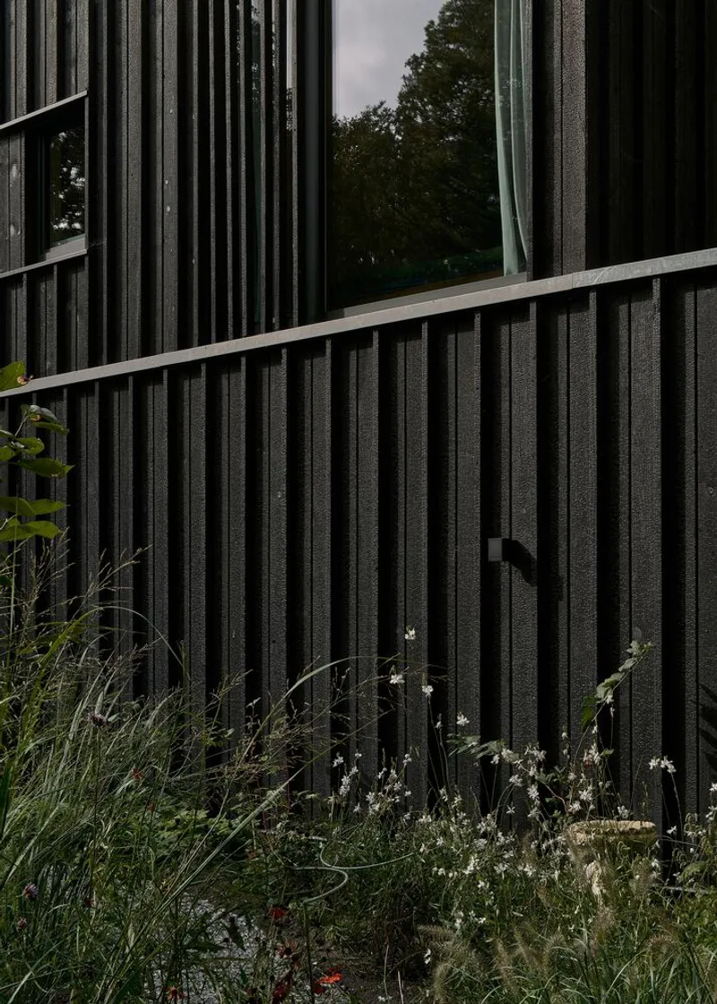
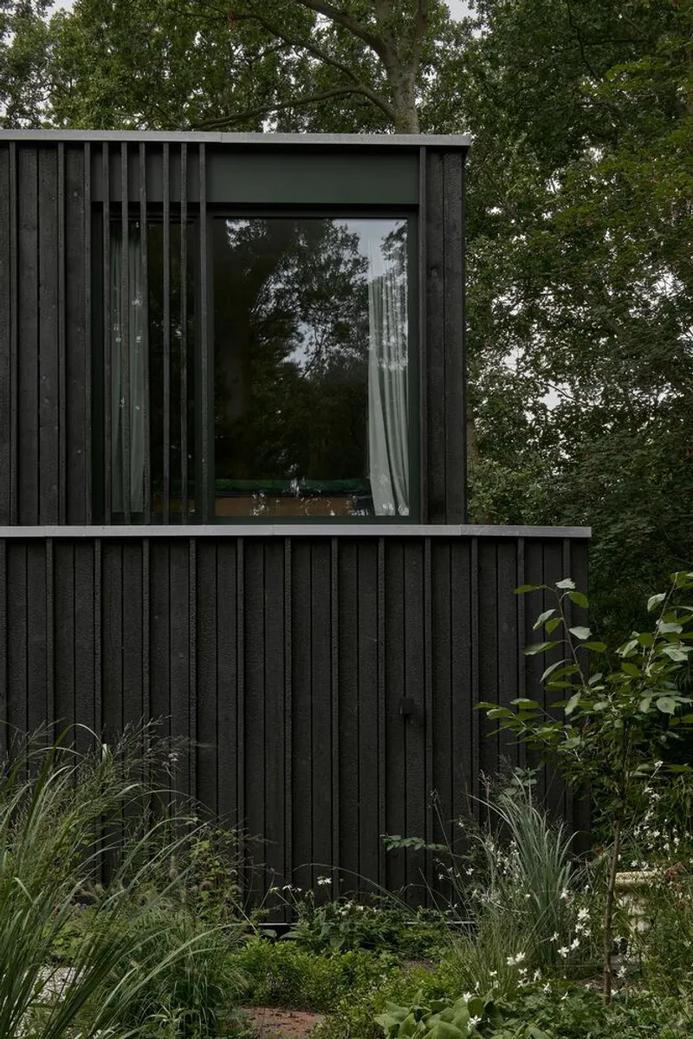
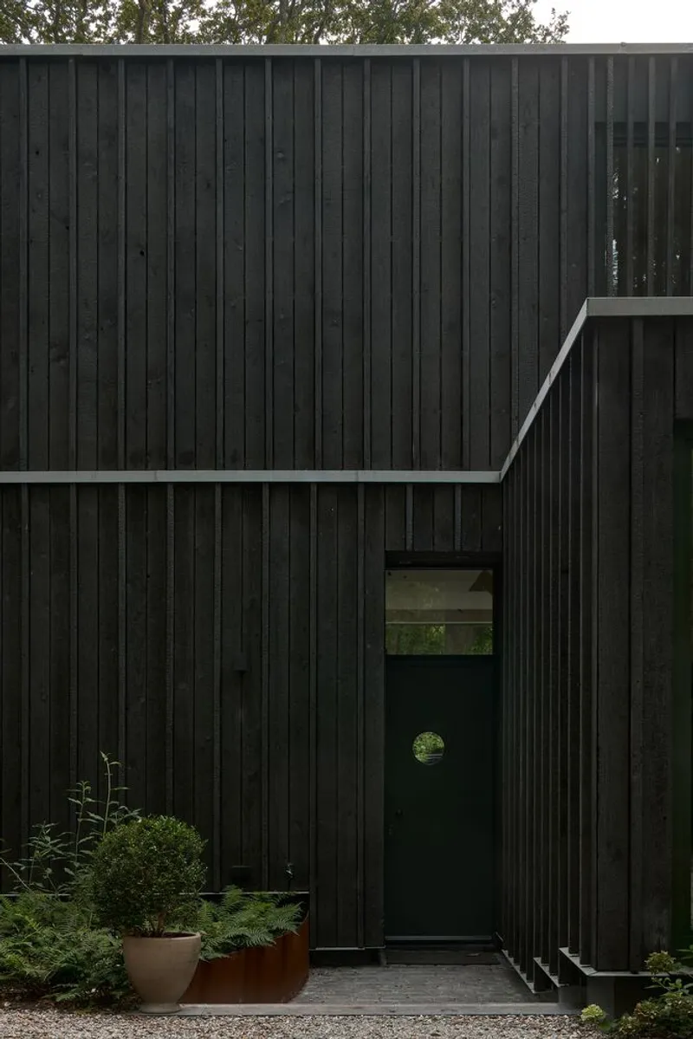
Constructed using Cross Laminated Timber (CLT), the house celebrates the intrinsic beauty and strength of natural wood. The exterior is clad in charred Accoya wood, a sustainable material that enhances the home’s connection to its green environment. The façade design incorporates horizontal planks and beams, alternating with green aluminum accents to emphasize the building’s linear composition.
In some areas, the beams are closely spaced to create a delicate, curtain-like effect. This thoughtful detail not only enhances the aesthetic but also provides fall protection for the windows. The natural texture of the charred wood contrasts with the smooth aluminum finishes, which also protect the exterior frames, ensuring durability and a timeless appearance.
Interiors: Warmth and Wellness
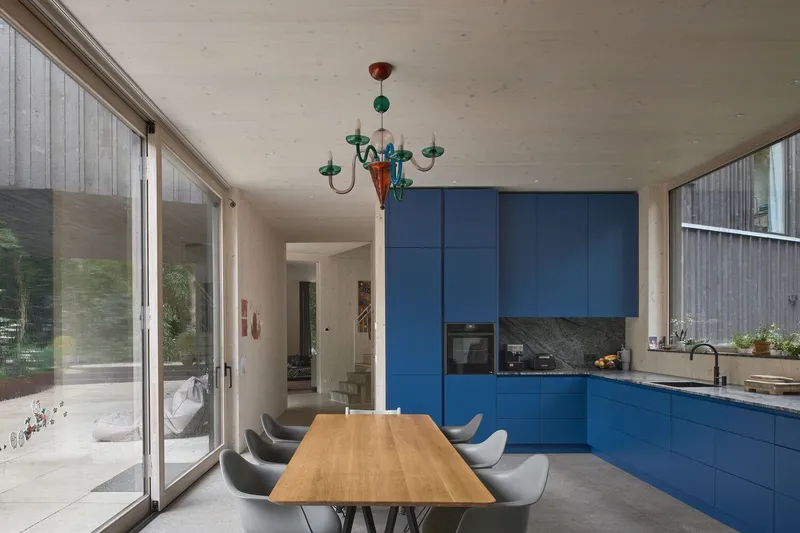
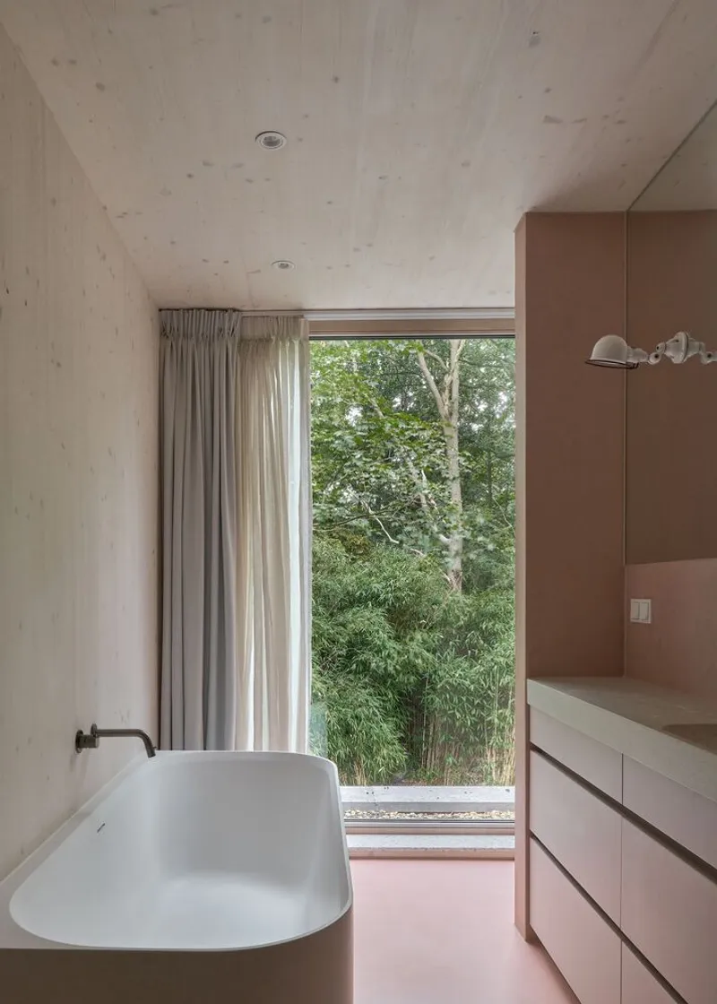
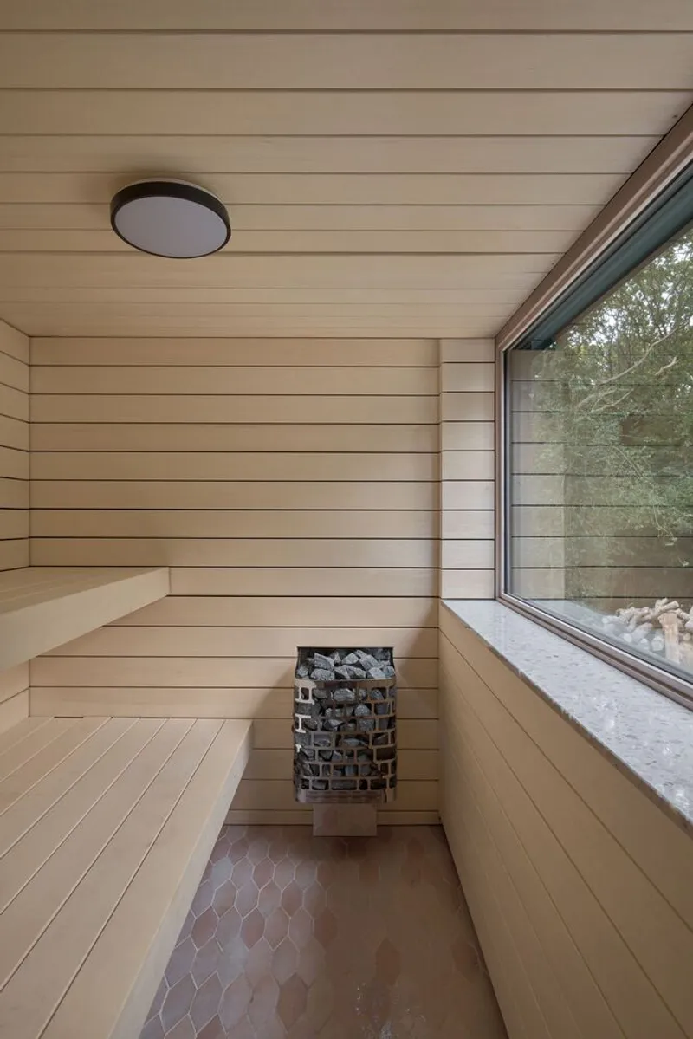
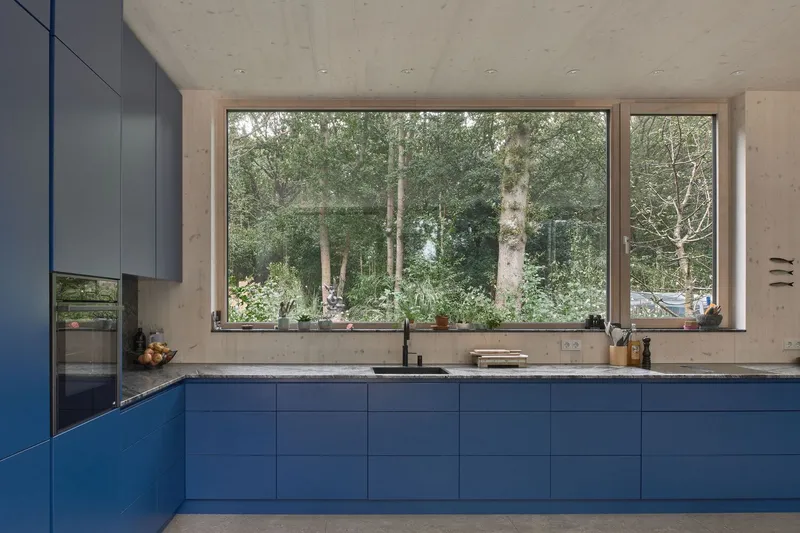
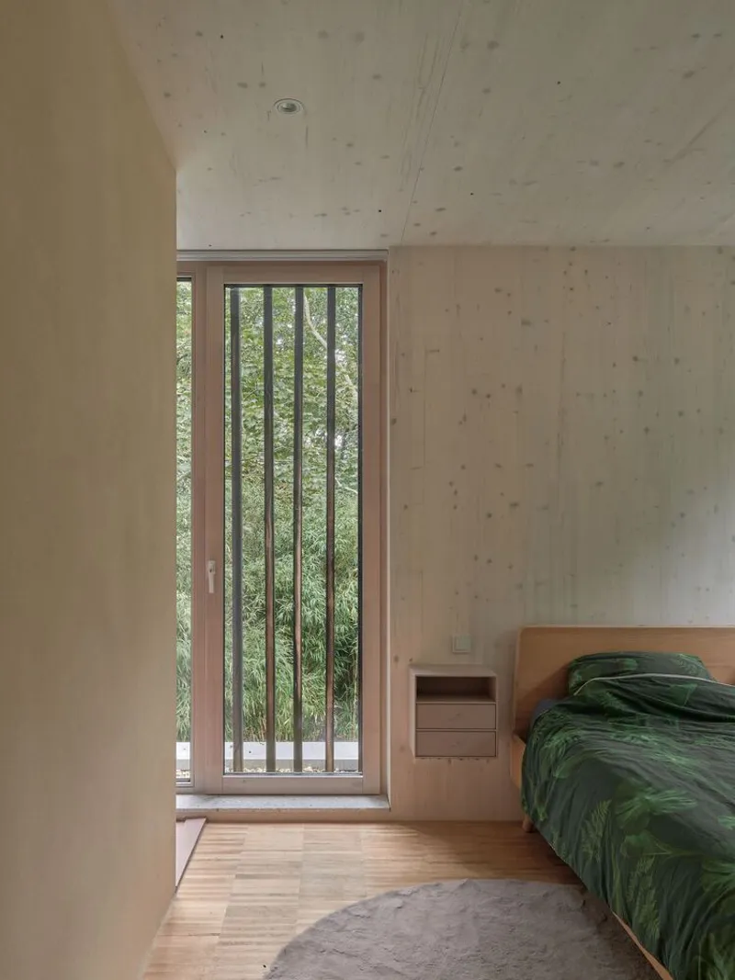
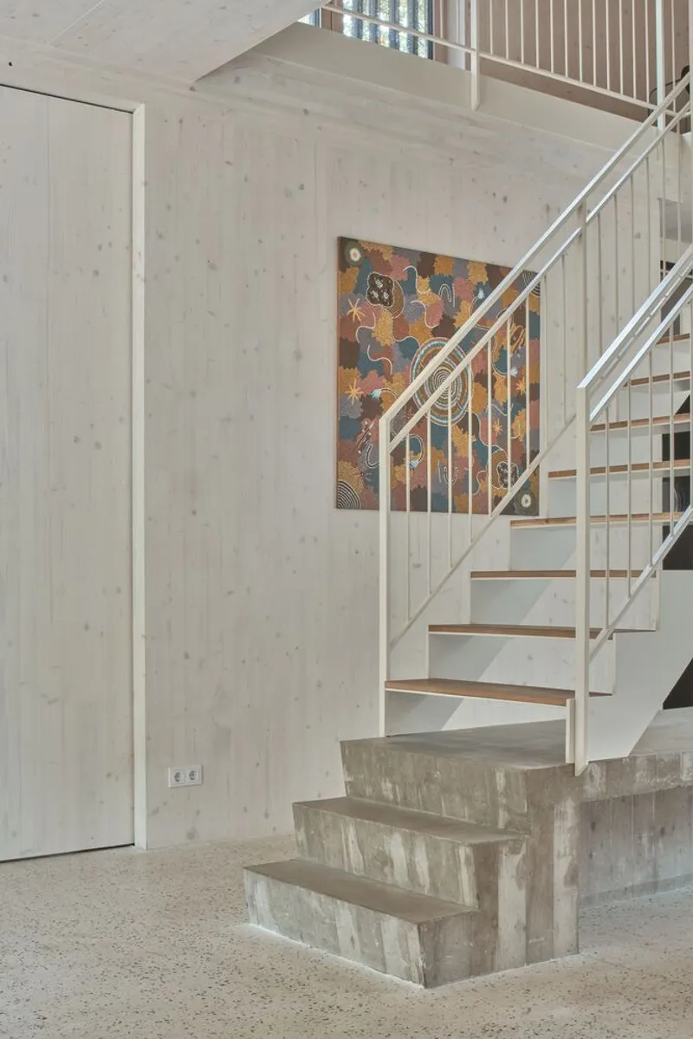
Inside, the house exudes warmth and light, with natural wood taking center stage. The use of loam walls and wood fiber insulation promotes a healthy indoor climate, ensuring optimal moisture balance throughout the year. Large glass openings between the CLT panels flood the interiors with natural light while maintaining a constant visual connection to the outdoors.
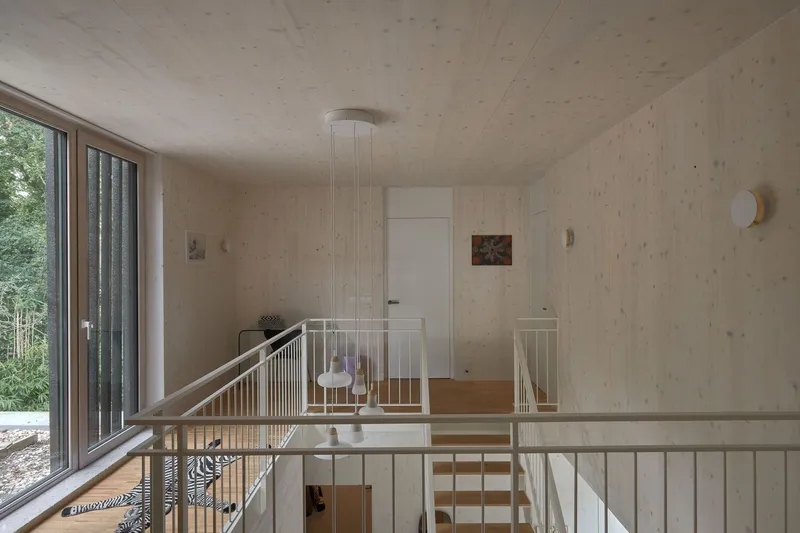
Every element of the interior design is a testament to the home’s biophilic philosophy. From the tactile appeal of the wood to the earthy tones of the walls, the spaces are designed to foster a sense of calm and well-being.
Sustainability at the Core
Forest House Oostvoorne exemplifies Kumiki’s commitment to sustainability. Nearly every component of the home is crafted from bio-based materials, reducing its environmental footprint. The house incorporates cutting-edge sustainable technologies, including:
- A geothermal heat pump for efficient energy use.
- An energy roof that generates more power than the home consumes.
- Heat recovery ventilation (HRV) systems for optimized indoor air quality.
- Rainwater harvesting and green roofs to recycle water and enhance insulation.
These features enable the house to achieve energy-positive status, making it a model for eco-friendly living in the modern era.
Integration with Landscape
The garden, designed by Visser Natuurtuinen, complements the architecture by extending the natural forest into the living environment. This seamless integration ensures that the home remains in harmony with its setting, blurring the boundaries between indoor and outdoor spaces.
A Vision for the Future
Forest House Oostvoorne is more than just a residence; it is a blueprint for the future of sustainable living. By combining innovative architectural techniques with an unwavering respect for nature, Kumiki has created a home that not only meets the needs of its occupants but also contributes positively to the environment.
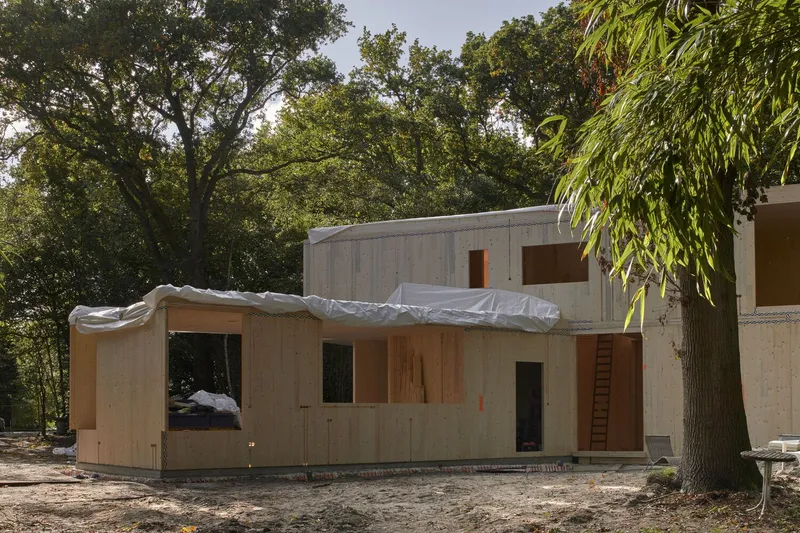
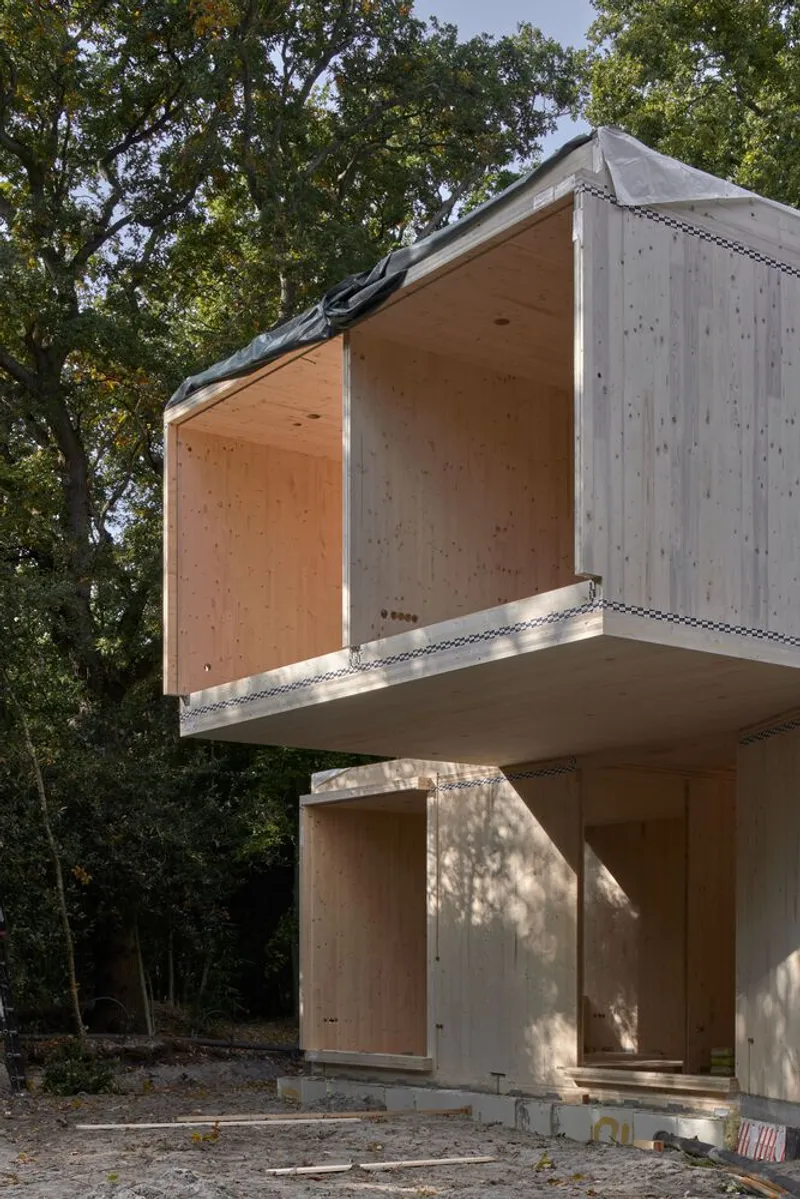
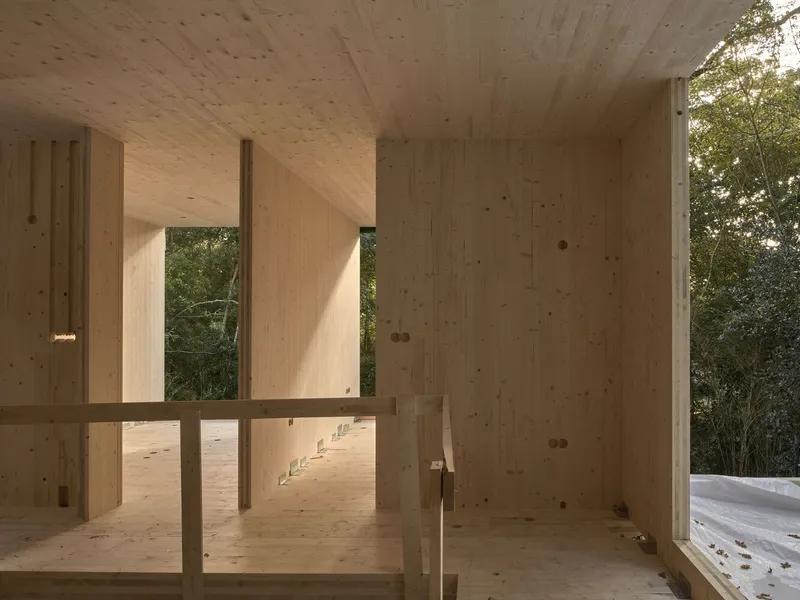
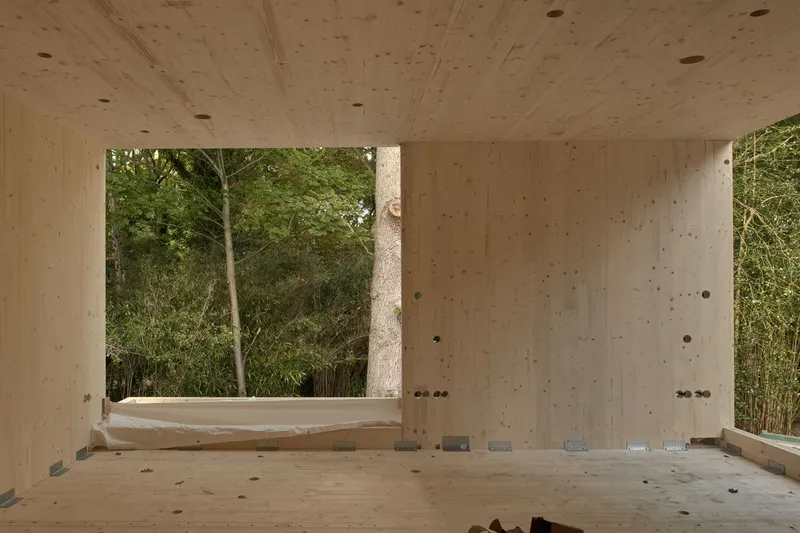
This project stands as a testament to the potential of sustainable forest homes in the Netherlands and beyond, offering inspiration for architects, builders, and homeowners seeking to live more harmoniously with nature.
All Photographs are work of MWA Hart Nibbrig




Popular Articles
Popular articles from the community


The Earth Pod: 3D Printed Homes for Resilient Refugee Communities
The Earth Pod reimagines refugee housing through 3D printed homes made from clay, combining resilience, self-sufficiency, and rapid shelter.

Conexión: Biophilic Design Reimagines High-Rise Living in Hong Kong
Conexión reimagines high-rise living in Hong Kong through biophilic design, green facades, shared spaces, daylight, water and nature within.

Hill & Cross Opera: Sculptural Opera House Architecture Shaped by Tallinn’s Landscape and Identity
Hill & Cross Opera reimagines opera house architecture in Tallinn through its sculptural hill, civic plaza, glass wave and a luminous cross.

The Musturak Paradise: Senior Living Architecture for a Connected Future in Temara, Morocco
The Musturak Paradise reimagines senior living architecture in Temara via private homes, social spaces, culture, community, and shared care.


Similar Reads
You might also enjoy these articles


Hodi-Mandai Geram
Project Function: Preservation and revitalization of the Intangible heritage and socio-spatial identity of the Hodi by Housing, Cultural Memory Center, Sacred Grove, landscape, local tourism economy


Olio Towers: A Mid-Rise for Performers That Fuses Housing, Rehearsal, and Stage
Located blocks from Houston's Theater District, this modular tower stacks living units around a central performance atrium.

Oasis: Modular Green Housing Carved into Dhaka's Urban Fabric
A shortlisted Plugin Housing entry reclaims unauthorized settlements in Dhaka with stepped concrete volumes, green roofs, and ventilation-driven design.

Black Hole: A Floating Megastructure for the Post-Physical Era
Emiliano Mazzarotto envisions a spherical, self-scaling arena where e-sports, digital hotels, and holographic stadiums replace traditional public space.


Explore Wood Construction Competitions
Discover active competitions in this discipline



Challenge to reimagine the Iron Throne


Photograph architecture without architects


Illustrate the lost glory of Angkor Wat - Render Challenge


Design challenge to reuse E-waste
Comments (0)
Please login or sign up to add comments
No comments yet. Be the first to comment!