
Sustainable Home Design in Wayanad: Urul House by STUDIO TERRATECTS
Urul House in Wayanad showcases sustainable design, blending traditional craftsmanship with modern innovation for a nature-inspired retreat.


A Harmonious Retreat in Nature
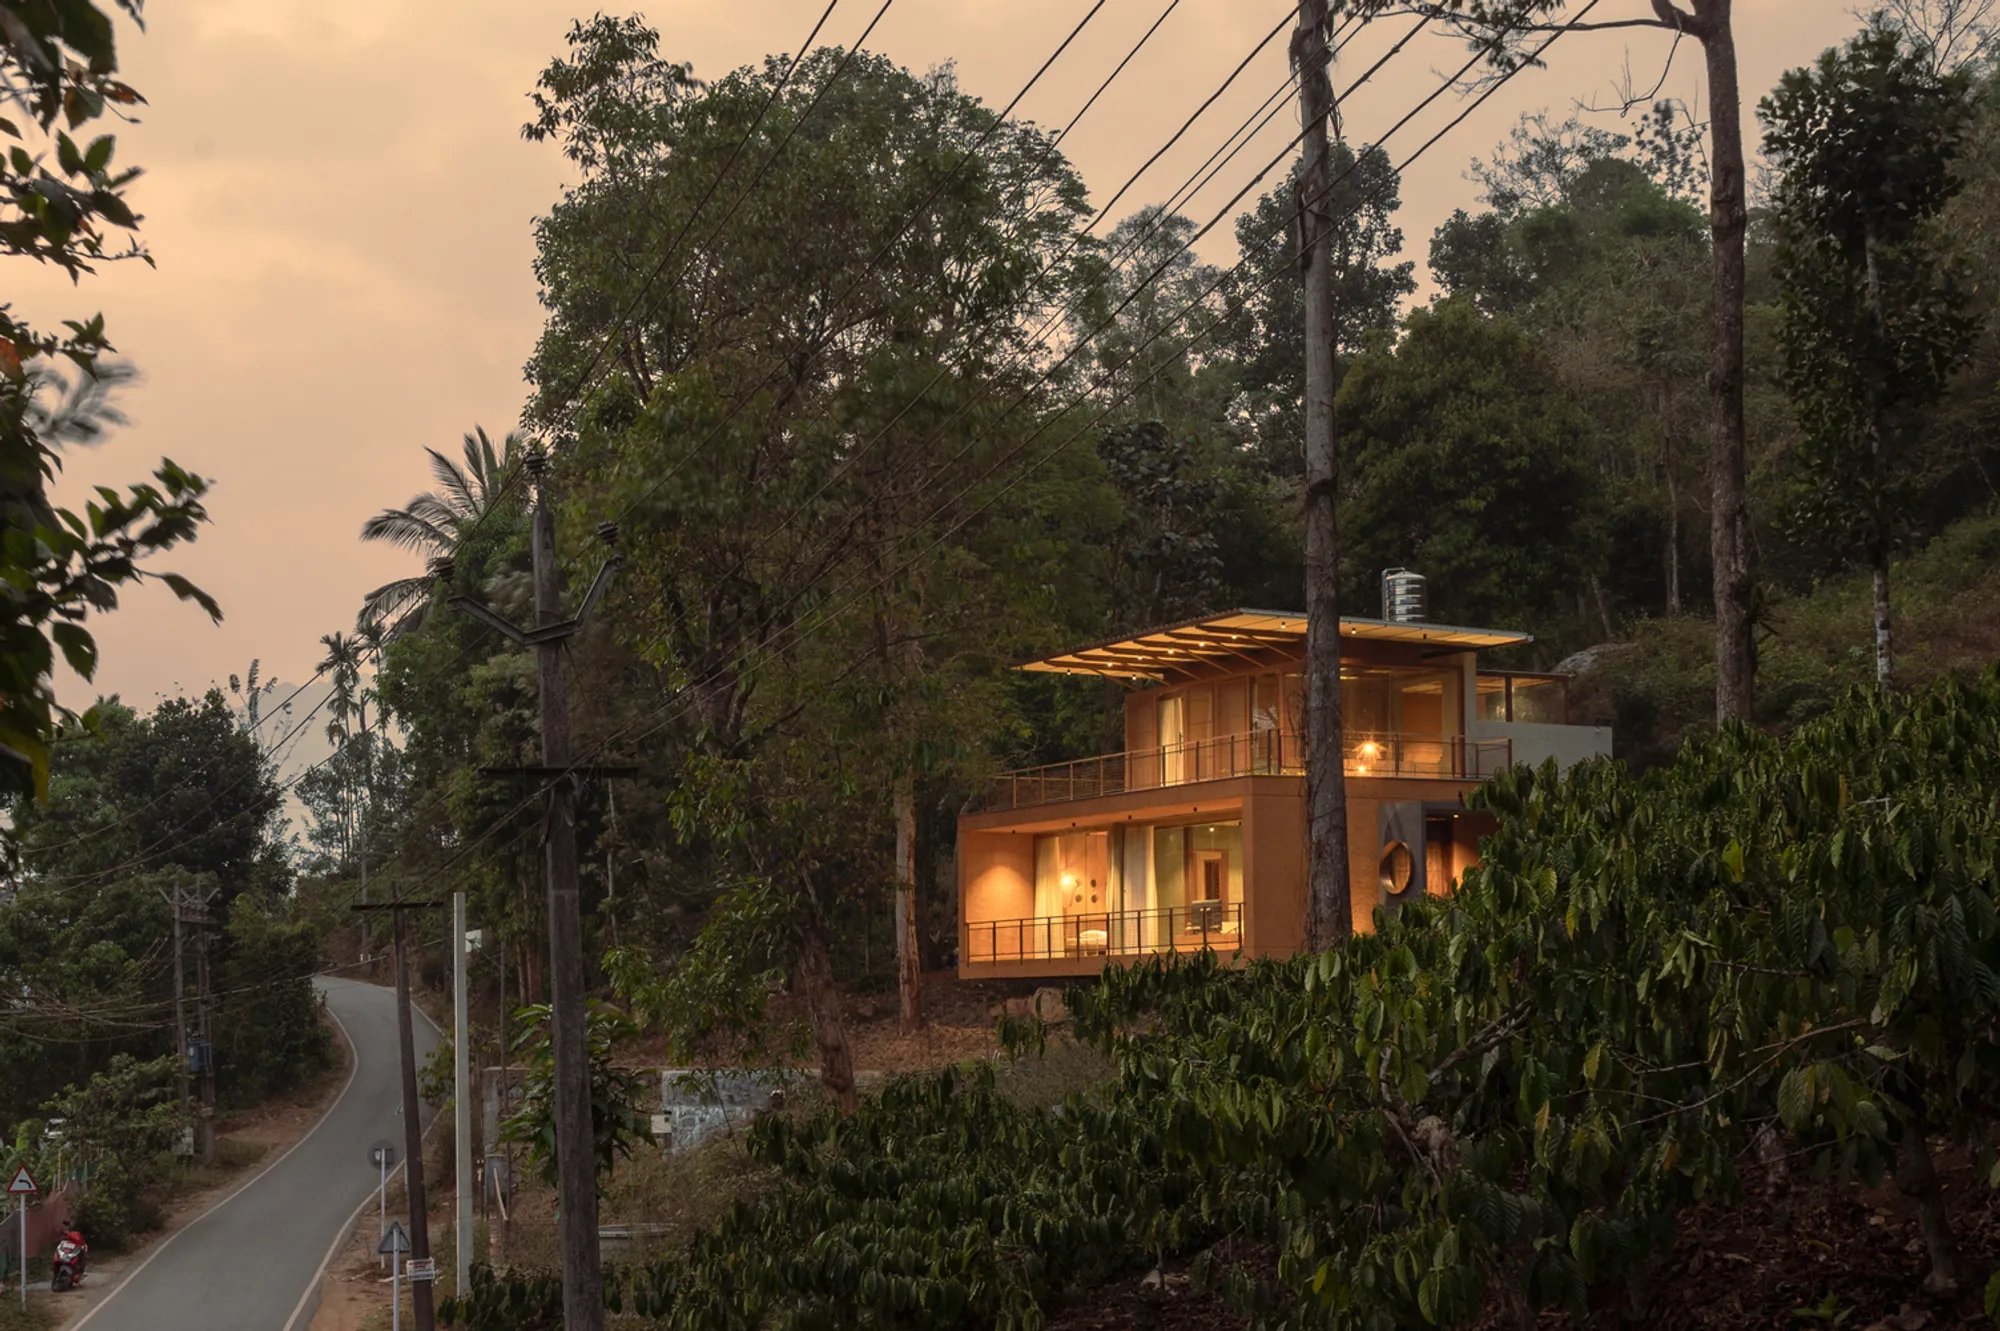
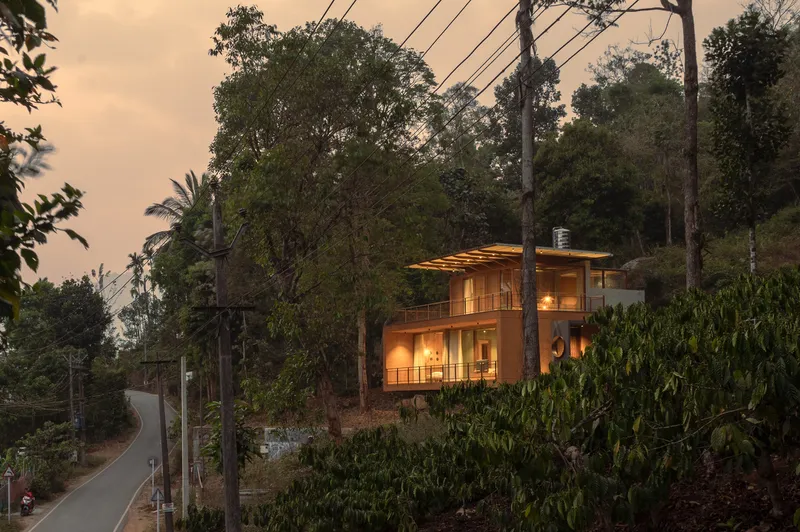
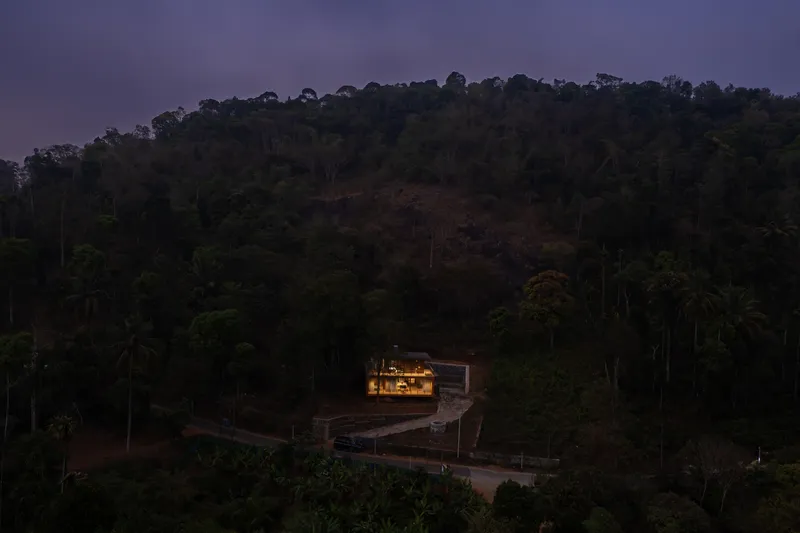
Nestled in the lush landscapes of Wayanad, Kerala, Urul House by STUDIO TERRATECTS is a masterful example of sustainable home design. This two-bedroom residence, perched against a rocky hill, offers panoramic views of the iconic Chembra Peak and features an Indian Rosewood tree as its central element. Designed for a nature-loving couple, the house celebrates its surroundings while blending seamlessly with the terrain.
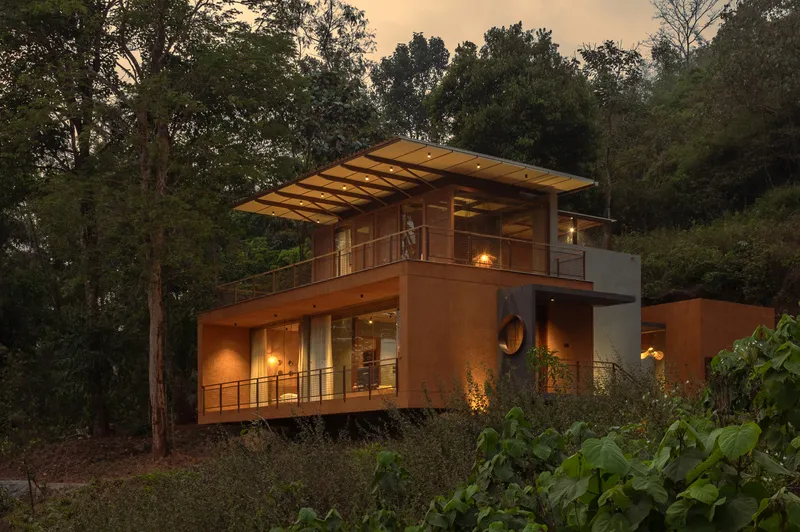
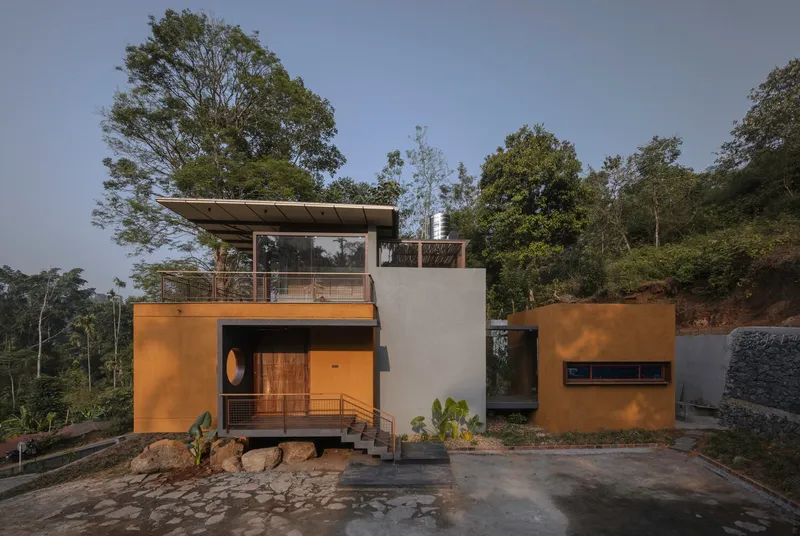
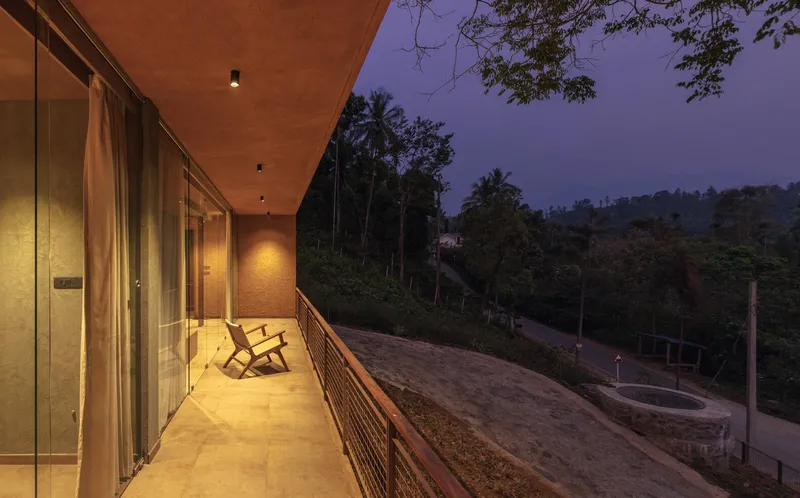
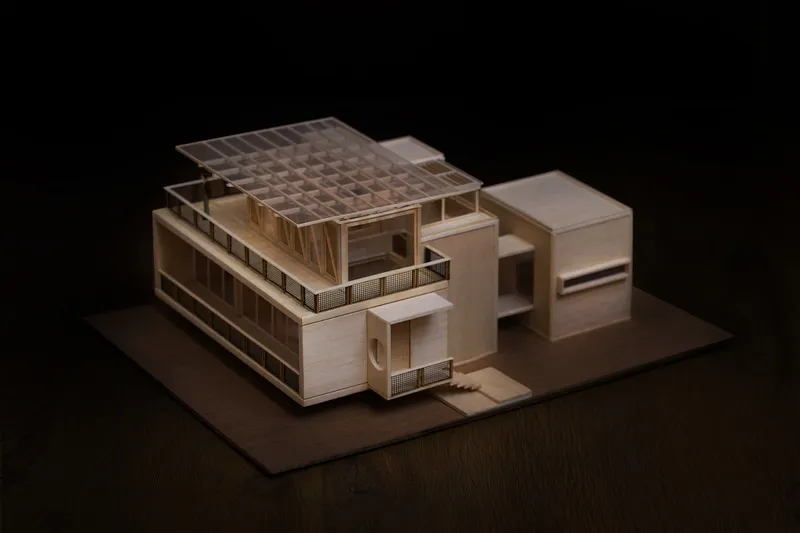
The cantilevered ground floor minimizes disruption to the land, creating an elevated balcony-like structure that floats above the natural landscape. Extensive environmental studies informed the home’s placement, ensuring its harmony with the region's ecology. For instance, two underground paleochannels were identified, guiding the location of the well and the overall design layout.
A Scenic Approach to Design
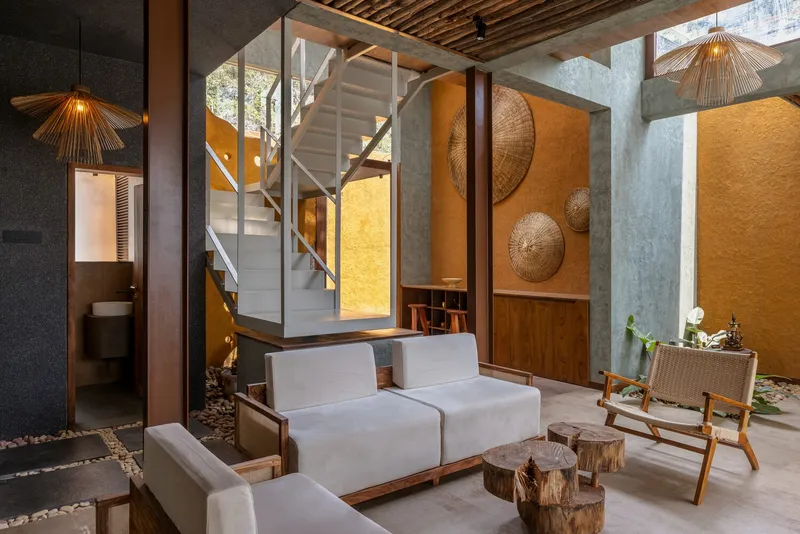
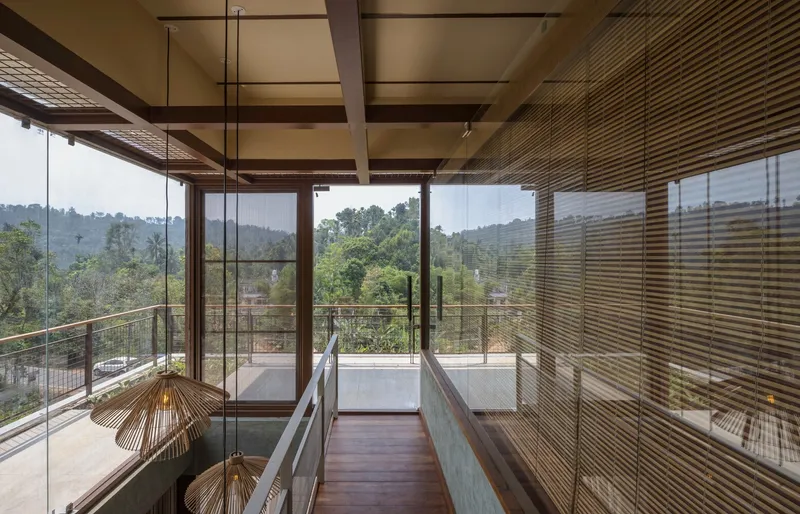
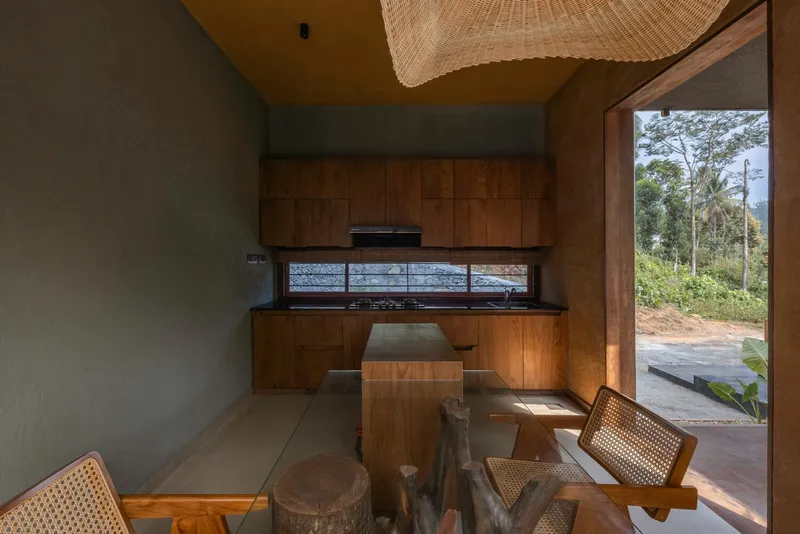
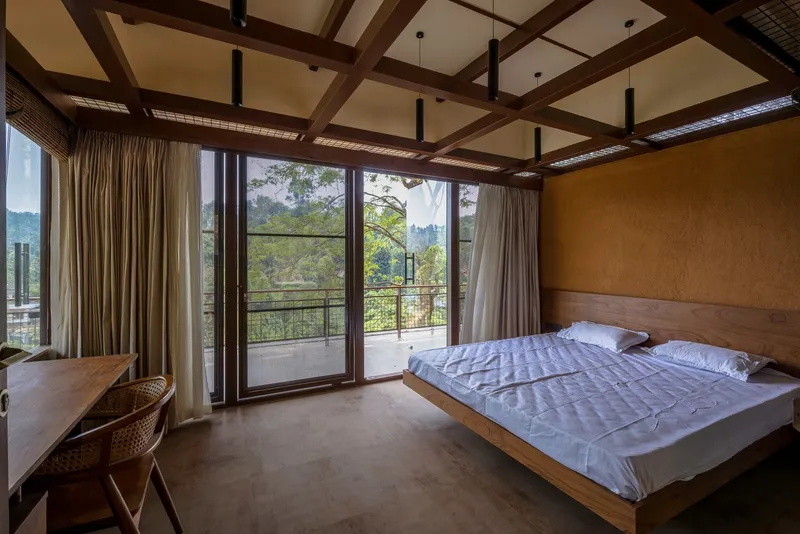
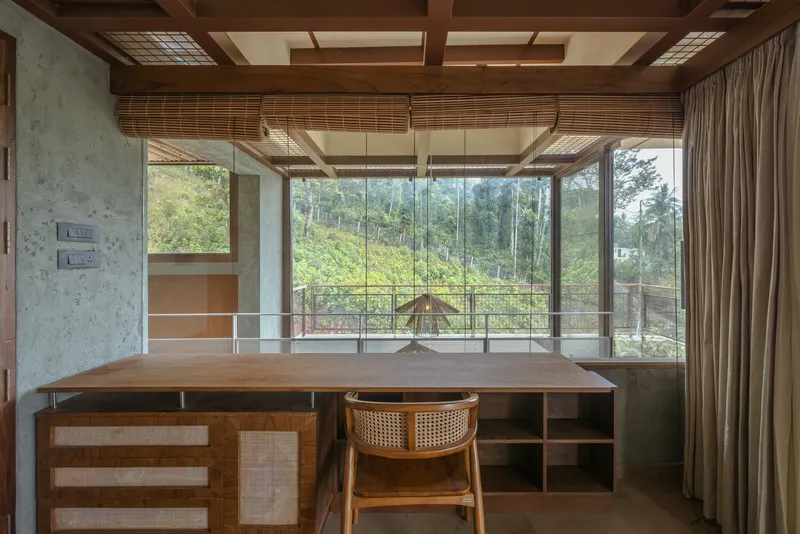
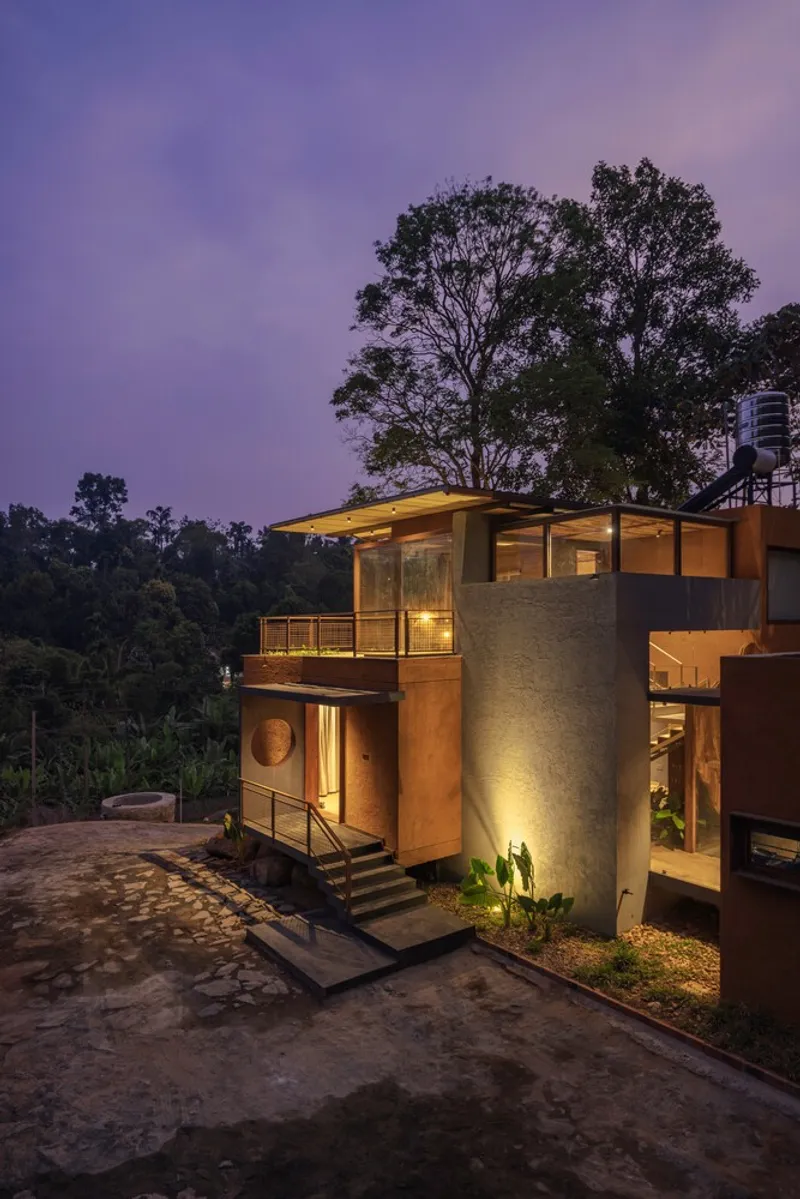
At the entrance, a circular cutout in the C-shaped bay frames Chembra Peak, creating a dramatic visual focus. This feature sets the tone for the home’s design ethos, which emphasizes the integration of architecture with nature. Inside, glass walls replace the southern façade of the living room and master bedroom, allowing nature to flood into the home.
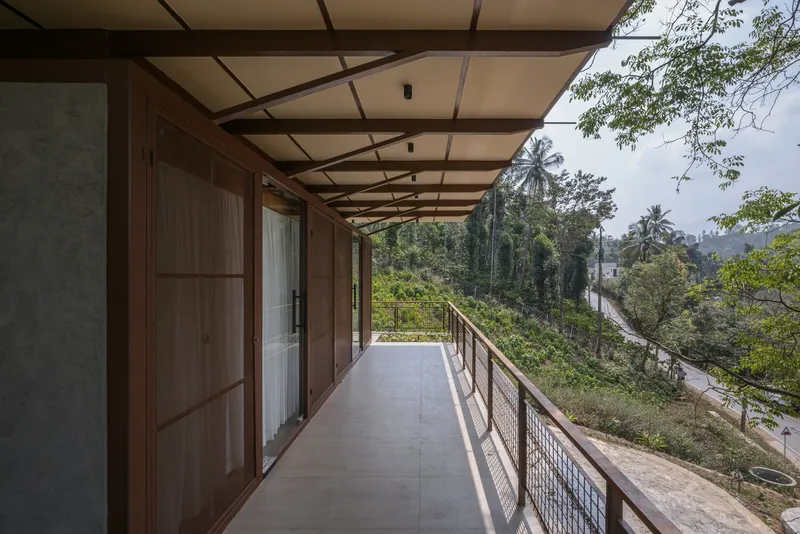
The home’s open-plan layout ensures a seamless connection between the interior and the exterior. A glass-encased bridge connecting the kitchen block further dissolves boundaries, offering an immersive experience of the surrounding natural beauty.
Traditional Techniques and Modern Innovation
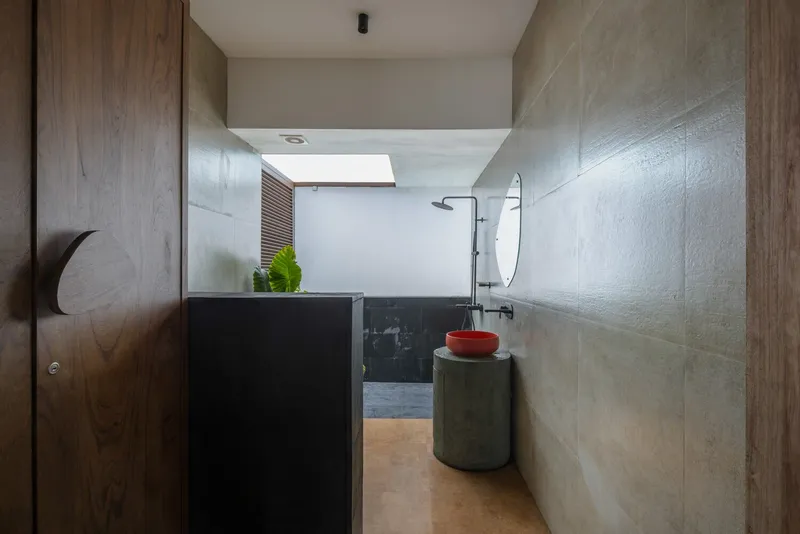
Urul House is a testament to the power of traditional craftsmanship enhanced by modern innovation. The architects collaborated with local masons and tribes, drawing on their knowledge of sustainable building techniques. Locally sourced materials, such as mud for plastering, were employed to minimize the ecological impact of the construction.
The project also served as a training ground for local artisans, who learned new methods of waterproof and insect-proof mud plastering. These techniques have since been adopted in other local projects, demonstrating Urul’s influence on the community.
Integration of Natural Elements
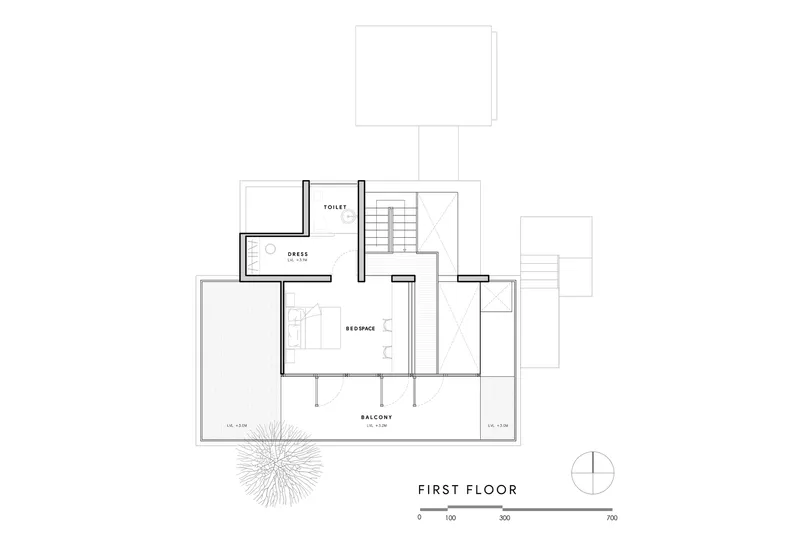
At the heart of the design is a mature Indian Rosewood tree, which becomes a central architectural feature. As residents ascend to the first-floor bedroom, they encounter unique views of the tree, creating a striking connection between the built environment and nature.
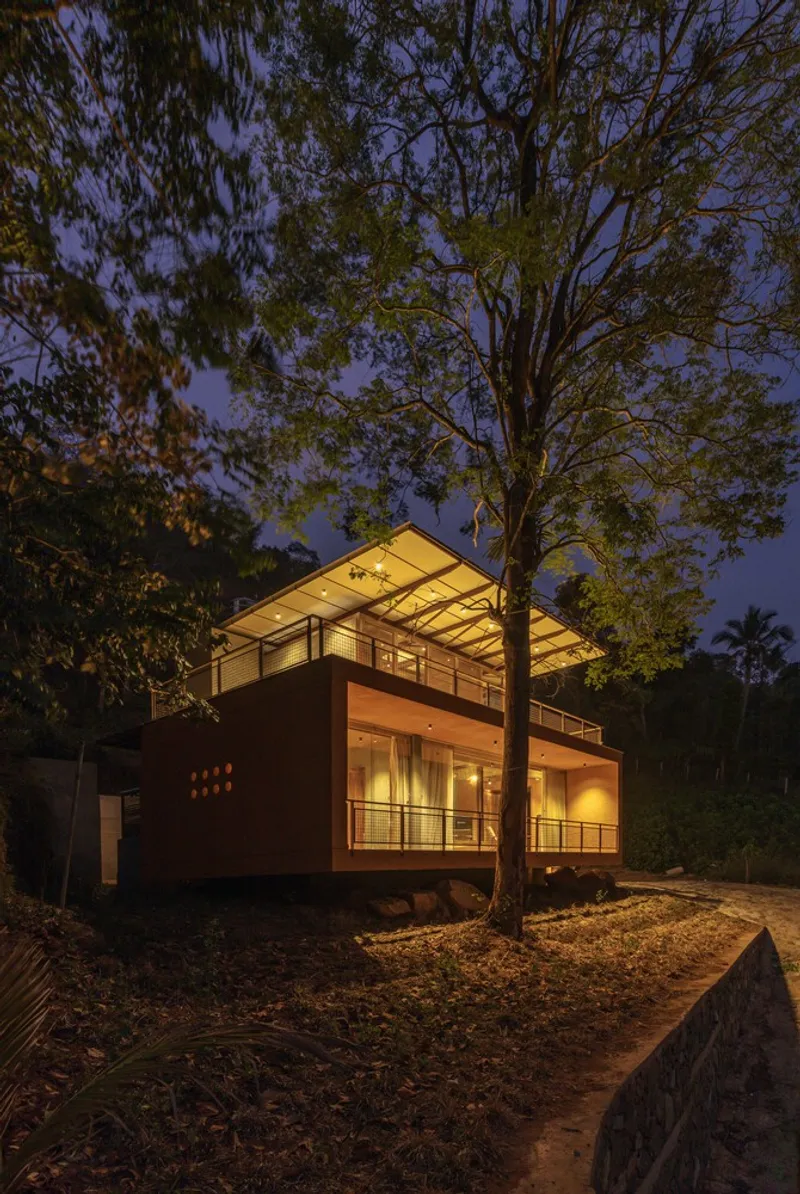
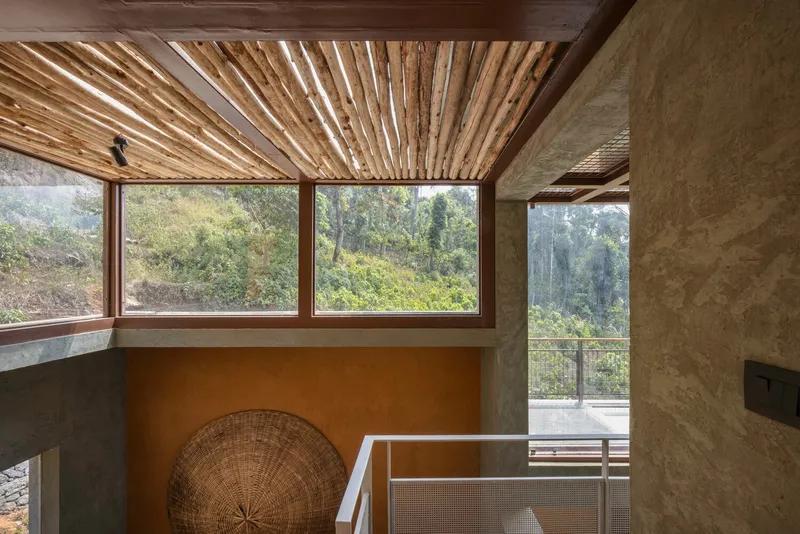
Throughout the home, reclaimed wooden logs, locally known as shavock, are used to line ceilings, casting intricate shadows on the walls. A skylight above the pooja space at the entrance adds a divine touch, filling the space with natural light.
Light, Shadows, and Functionality
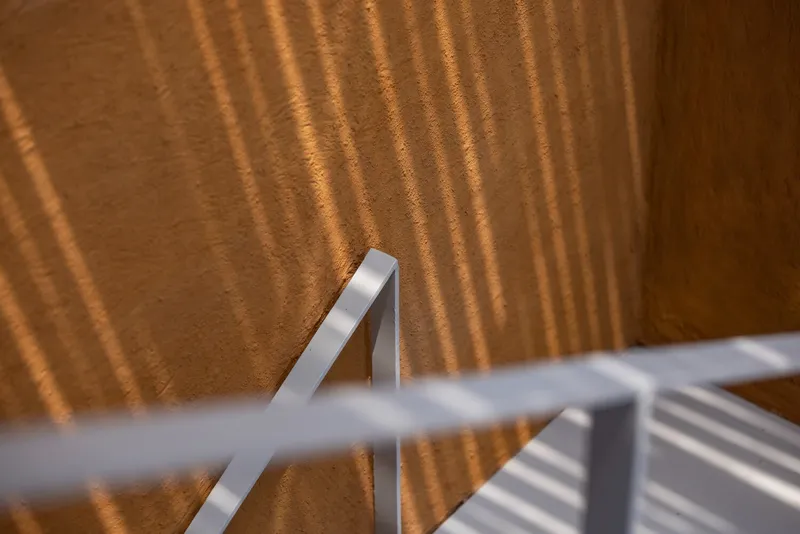
Urul House transforms the passage of time into an artistic element. Circular cutouts in the metal staircase create shifting patterns of light and shadow, turning the house into a living sundial. These features not only enhance the aesthetic appeal of the home but also serve as a practical reminder of nature’s rhythm.
Overcoming Construction Challenges
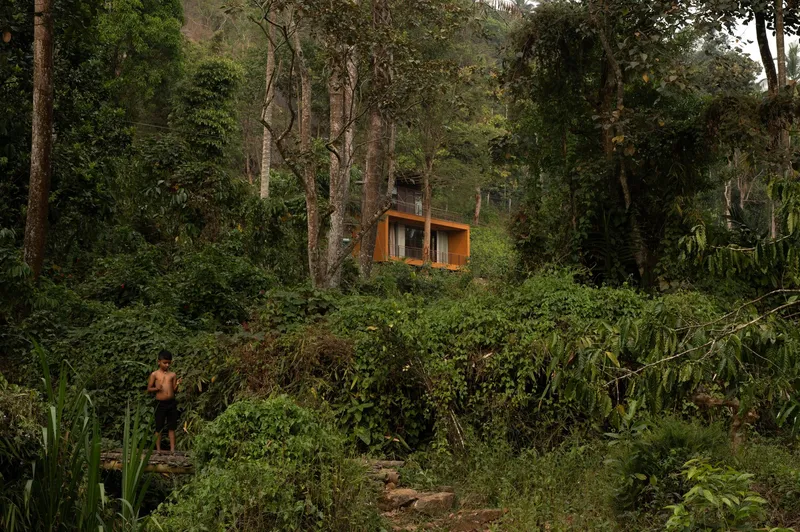
The site’s history of landslides and water runoff presented significant challenges. To address these issues, trenches up to two meters deep were dug along identified landslide paths and filled with rocks to create artificial drainage. Additionally, a retaining wall was constructed at the rear of the house to protect against stone falls. Bamboo (Dendrocalamus Giganteus) was planted to stabilize the soil, further reinforcing the site’s resilience.
A Celebration of Sustainability
Urul House exemplifies sustainable home design, prioritizing eco-conscious construction, integration with nature, and minimal environmental impact. Its thoughtful design ensures that residents enjoy an immersive connection with the natural world while living in comfort.
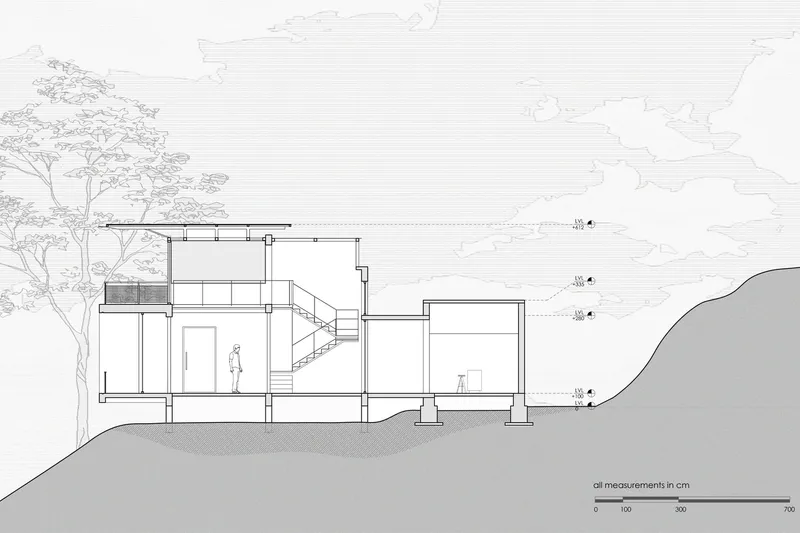
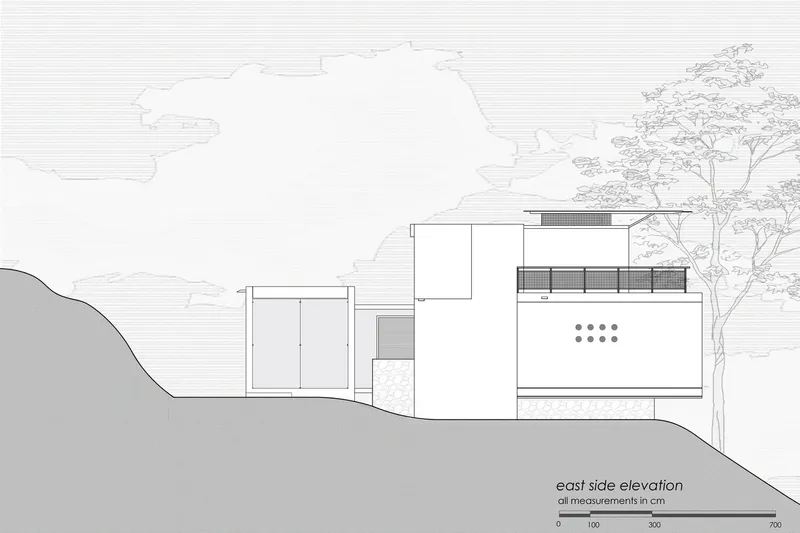
From the interplay of light and shadows to the careful preservation of natural elements, every aspect of Urul House reflects a commitment to sustainability and architectural excellence. This residence is not just a home—it is a harmonious retreat that honors its environment while offering modern comforts.
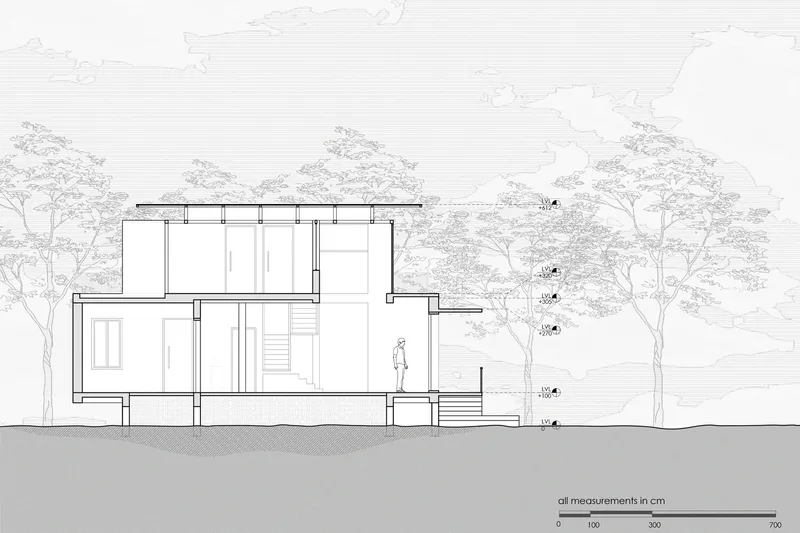
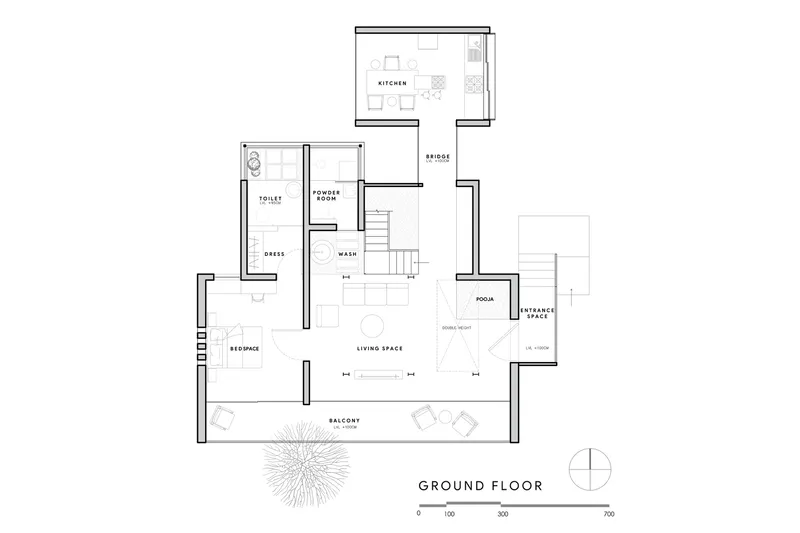
All Photographs are work of Studio IKSHA, Running Studios




Popular Articles
Popular articles from the community


EW PARK: Sustainable Architecture Reimagines the Future of Urban Parking
EW PARK reimagines city parking as a modular wooden tower combining automation, solar energy, electric mobility, and adaptable urban design.

Hill & Cross Opera: Sculptural Opera House Architecture Shaped by Tallinn’s Landscape and Identity
Hill & Cross Opera reimagines opera house architecture in Tallinn through its sculptural hill, civic plaza, glass wave and a luminous cross.

AL-JANNAH: Sustainable Architecture and Permaculture for Afghan Widows
AL-JANNAH uses sustainable architecture and permaculture to create resilient oasis of housing, learning, work and renewal for Afghan widows.

The Earth Pod: 3D Printed Homes for Resilient Refugee Communities
The Earth Pod reimagines refugee housing through 3D printed homes made from clay, combining resilience, self-sufficiency, and rapid shelter.


Similar Reads
You might also enjoy these articles


Hodi-Mandai Geram
Project Function: Preservation and revitalization of the Intangible heritage and socio-spatial identity of the Hodi by Housing, Cultural Memory Center, Sacred Grove, landscape, local tourism economy


Olio Towers: A Mid-Rise for Performers That Fuses Housing, Rehearsal, and Stage
Located blocks from Houston's Theater District, this modular tower stacks living units around a central performance atrium.

Oasis: Modular Green Housing Carved into Dhaka's Urban Fabric
A shortlisted Plugin Housing entry reclaims unauthorized settlements in Dhaka with stepped concrete volumes, green roofs, and ventilation-driven design.

Black Hole: A Floating Megastructure for the Post-Physical Era
Emiliano Mazzarotto envisions a spherical, self-scaling arena where e-sports, digital hotels, and holographic stadiums replace traditional public space.


Explore Uttarakhand Architecture Competitions
Discover active competitions in this discipline



Challenge to reimagine the Iron Throne


Photograph architecture without architects


Illustrate the lost glory of Angkor Wat - Render Challenge


Design challenge to reuse E-waste
Comments (0)
Please login or sign up to add comments
No comments yet. Be the first to comment!