
Sustainable Library Design in Senegal: Guiré Yéro Bocar Library by Croixmariebourdon Architectes Associés
The Guiré Yéro Bocar Library showcases sustainable design, integrating local craftsmanship, bioclimatic principles, and adaptable spaces for Senegal's rural community.


A Library Built for Community and Climate
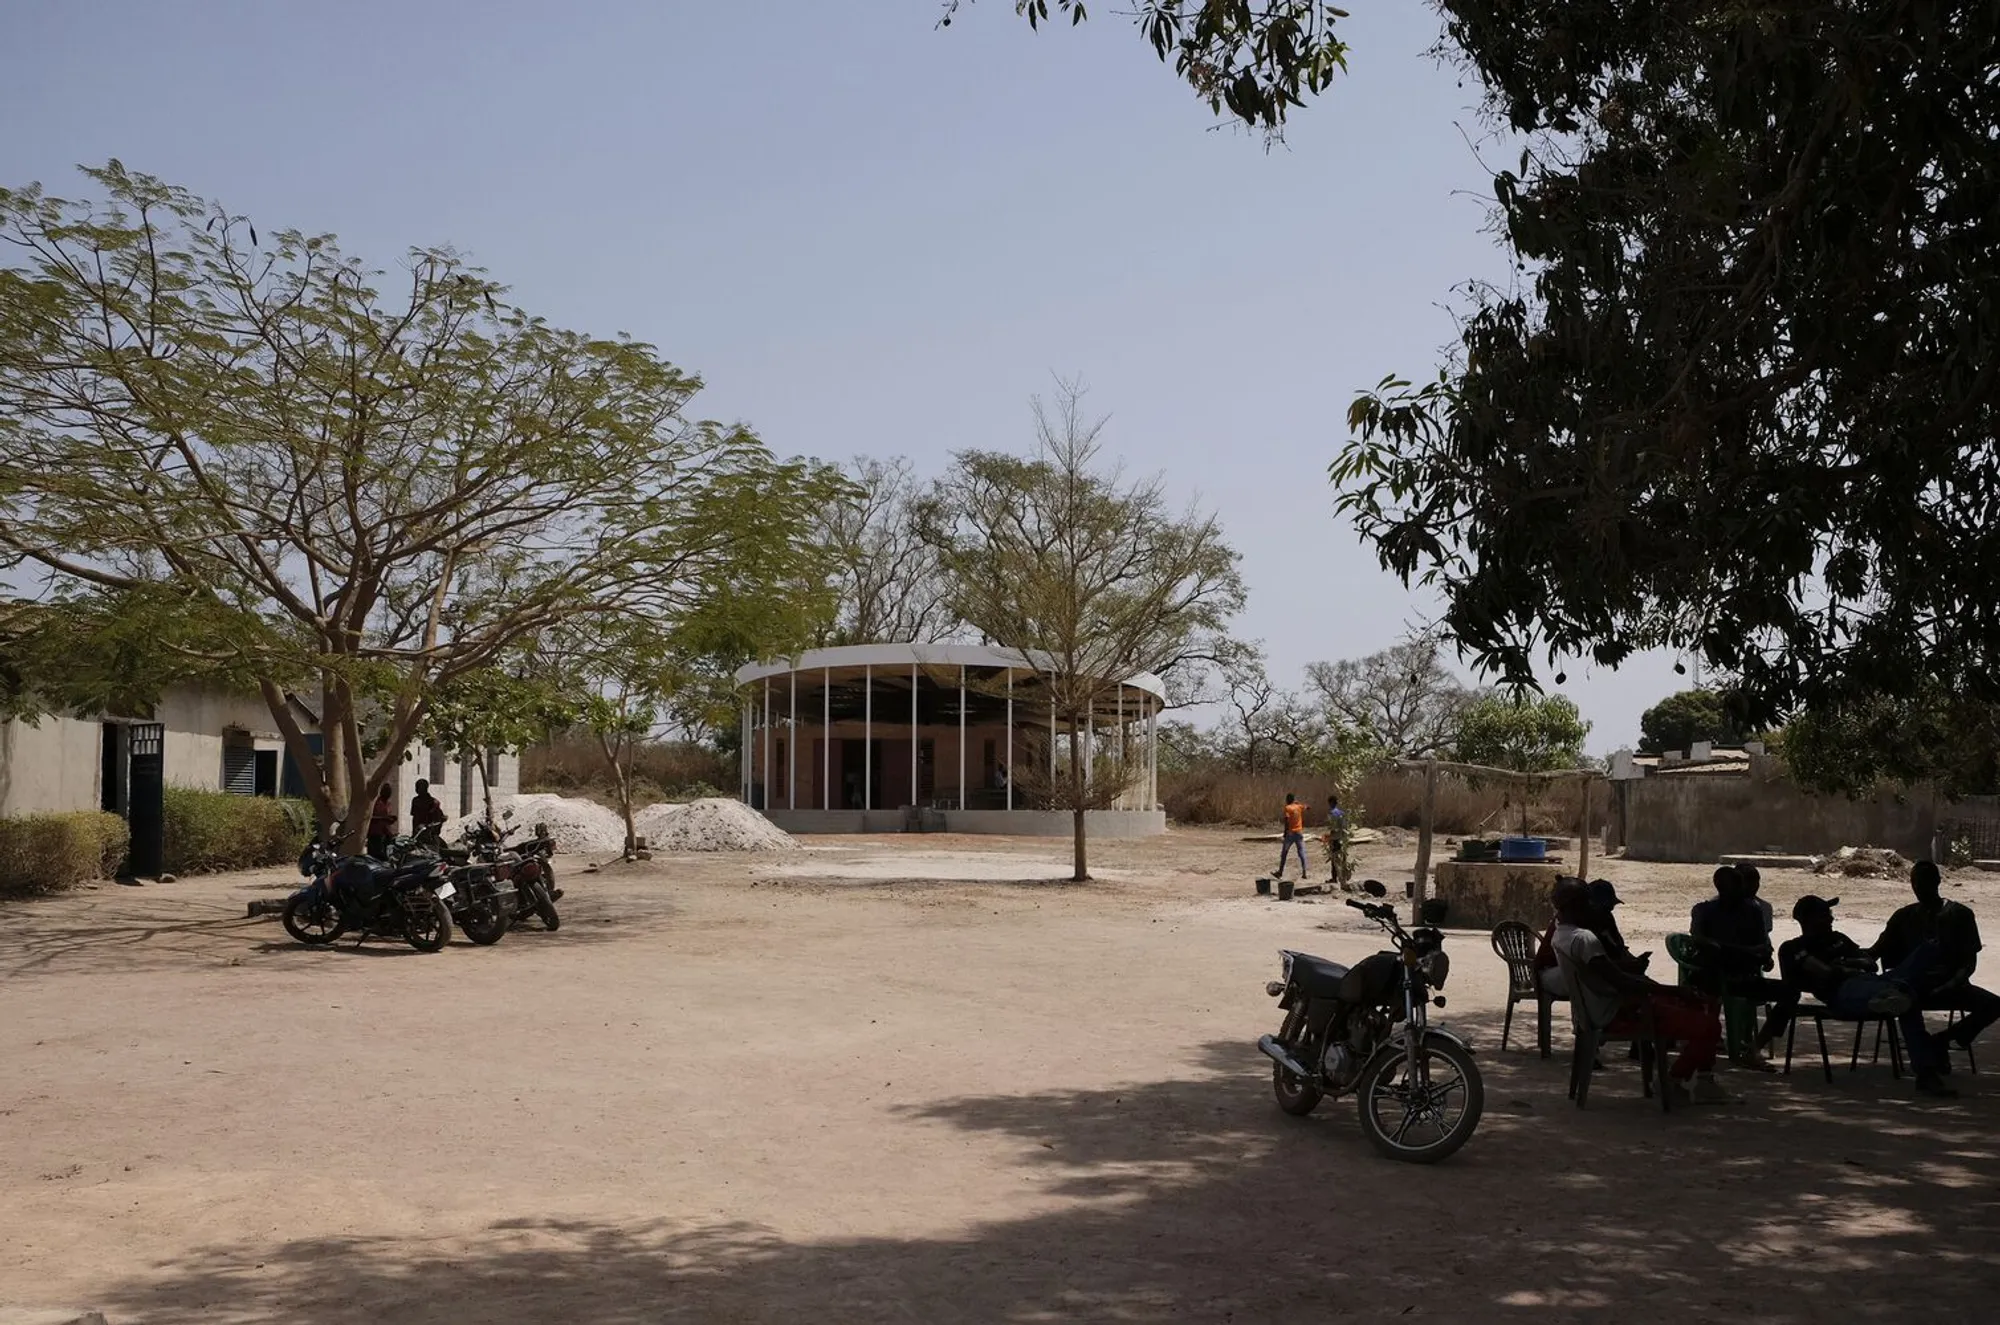
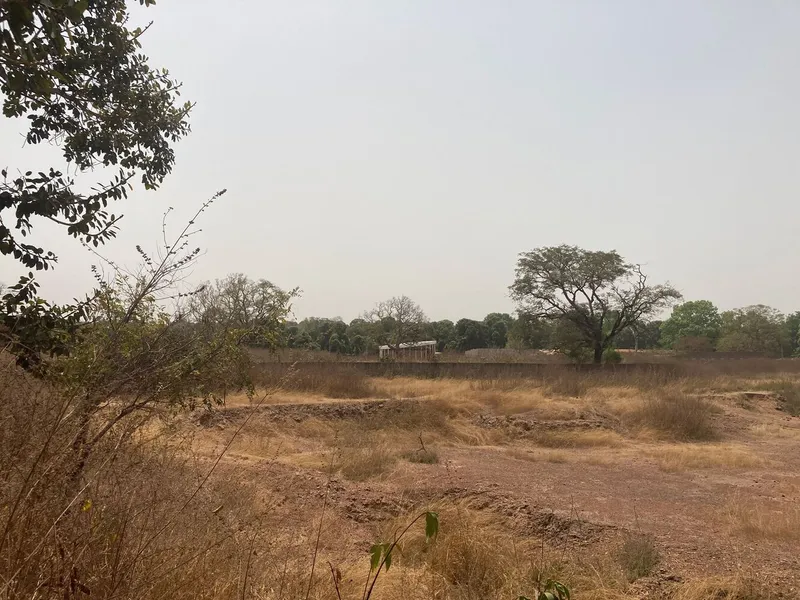
Located in the rural commune of Guiré Yéro Bocar in Casamance, Senegal, the Guiré Yéro Bocar Library is a prime example of sustainable library design. Designed by croixmariebourdon architectes associés, this 175 m² facility integrates local craftsmanship, bioclimatic design, and adaptable spaces to meet the community's educational and cultural needs while addressing environmental challenges.


A Design Rooted in Context and Culture
Respecting Local Traditions
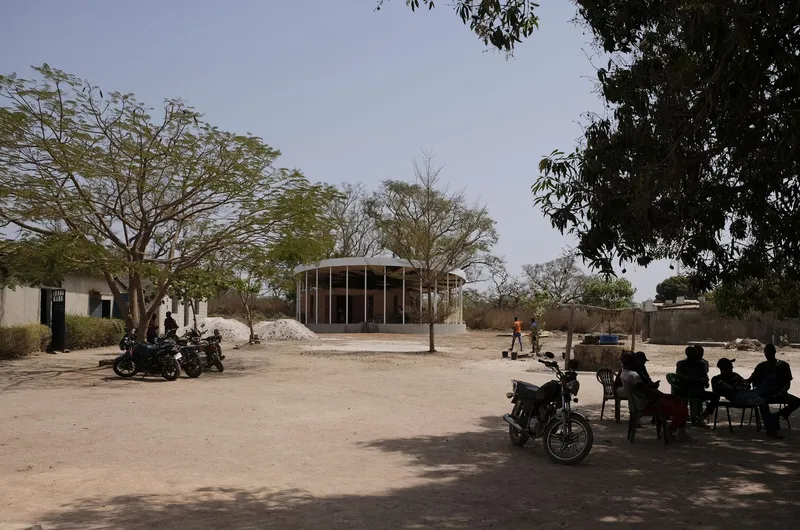
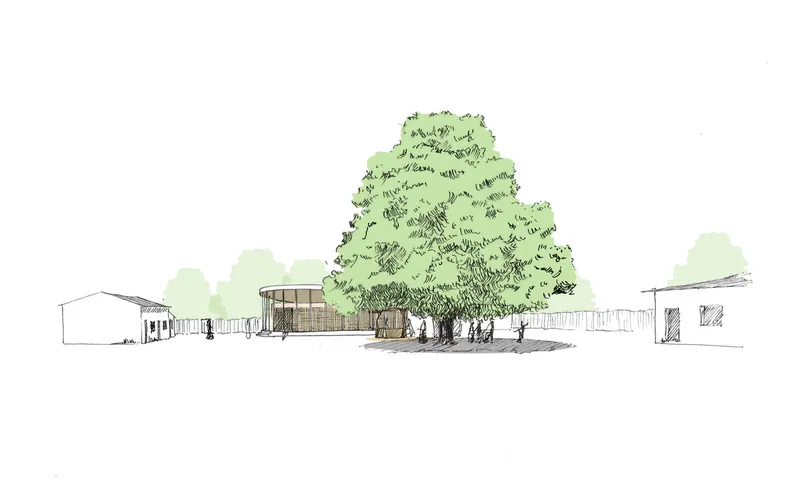
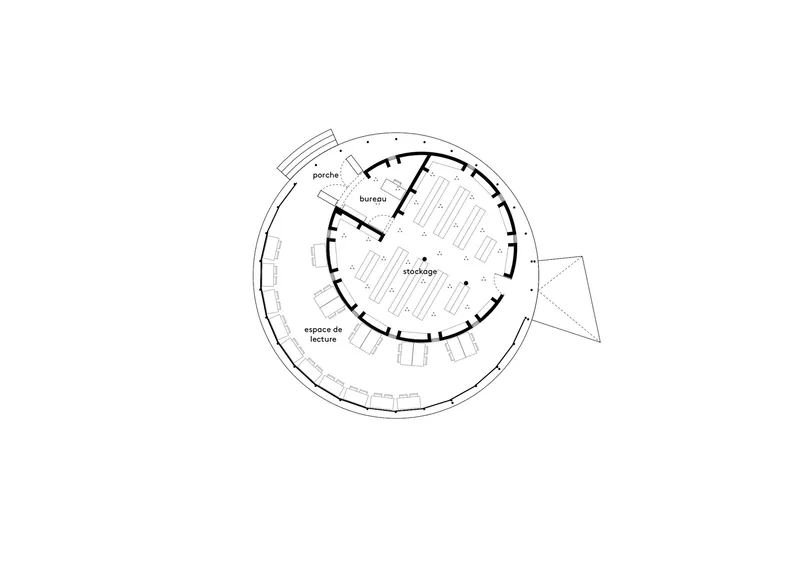
The library's architecture draws inspiration from traditional Fulani round huts and the natural environment. Central to its design is the majestic mango tree, which provides shade and serves as a focal point for the surrounding courtyard. This connection to cultural heritage ensures the library resonates with its users.


A Multi-functional Space
The library is more than a storage place for the 15,000 books collected from French schools. Its design facilitates:
- Reading and study areas.
- Spaces for meetings, conferences, and performances.
- Modular configurations to adapt to seasonal and community needs.
This flexibility makes it a dynamic hub for education and social interaction.


Bioclimatic Design for a Harsh Climate
Casamance experiences a tropical savannah climate, with dry winters and intense heat. The library’s bioclimatic design ensures comfort and efficiency in such conditions.


Innovative Cooling Solutions
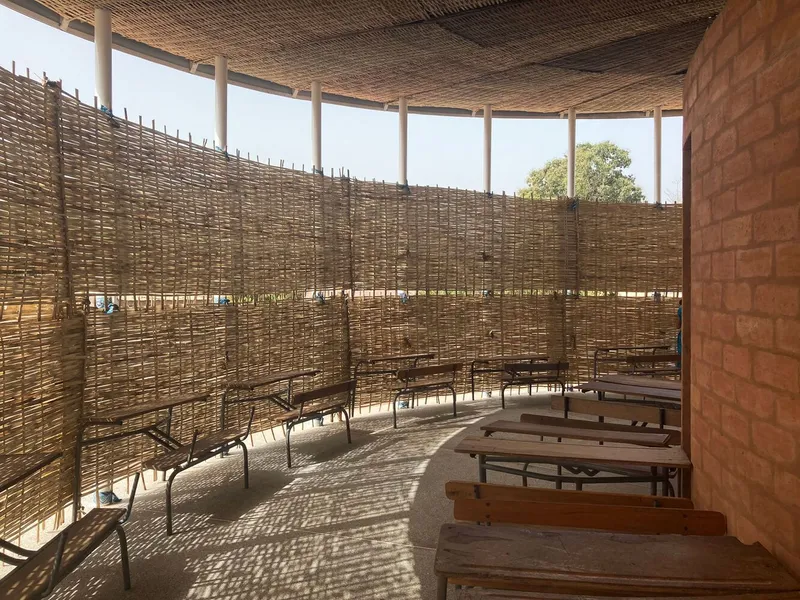
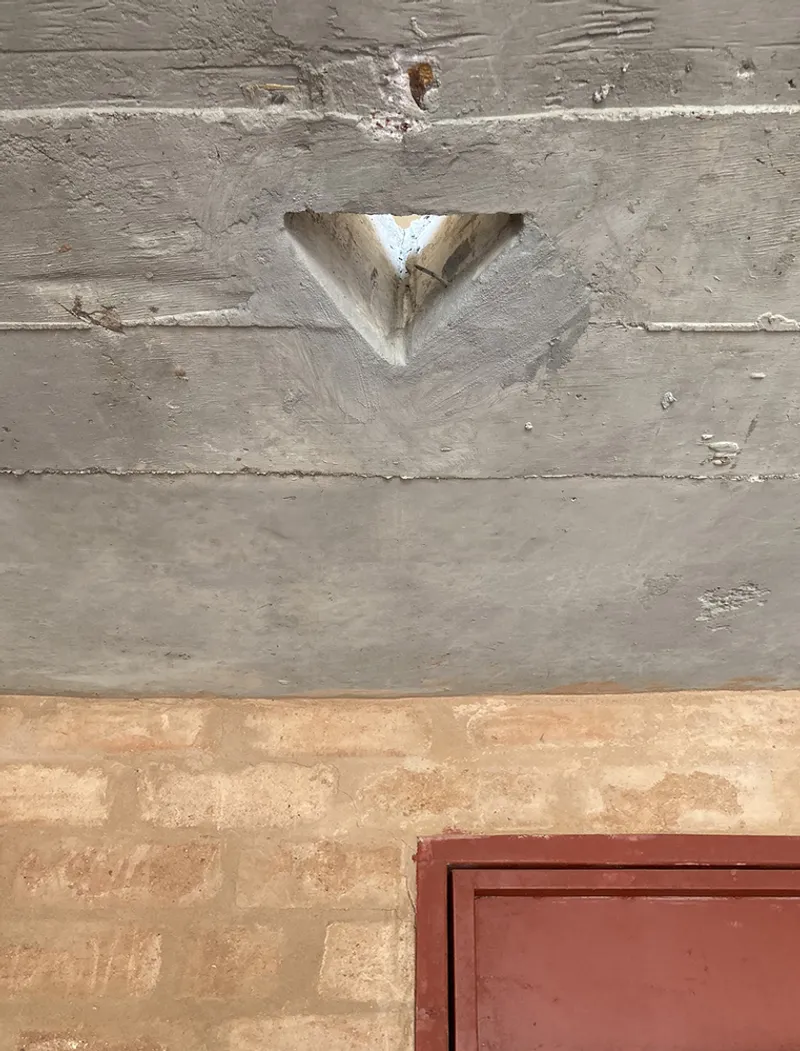
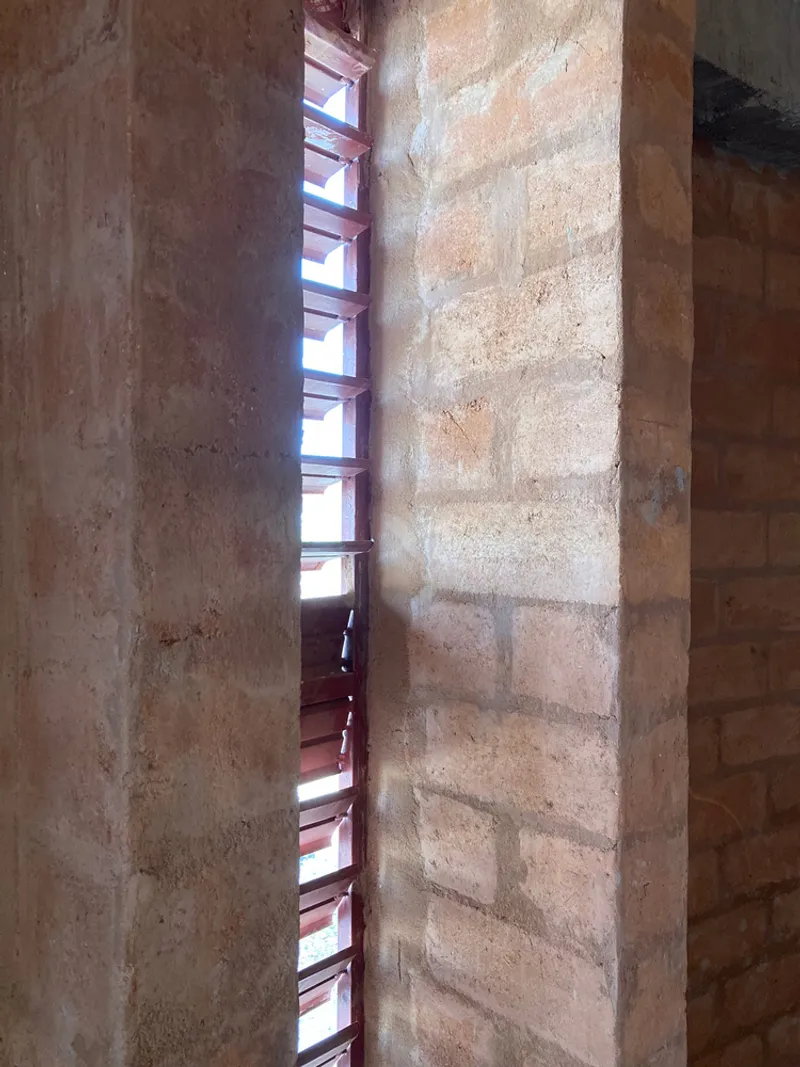
- Natural Ventilation: Movable shutters and thermal ceiling vents create air currents for cooling.
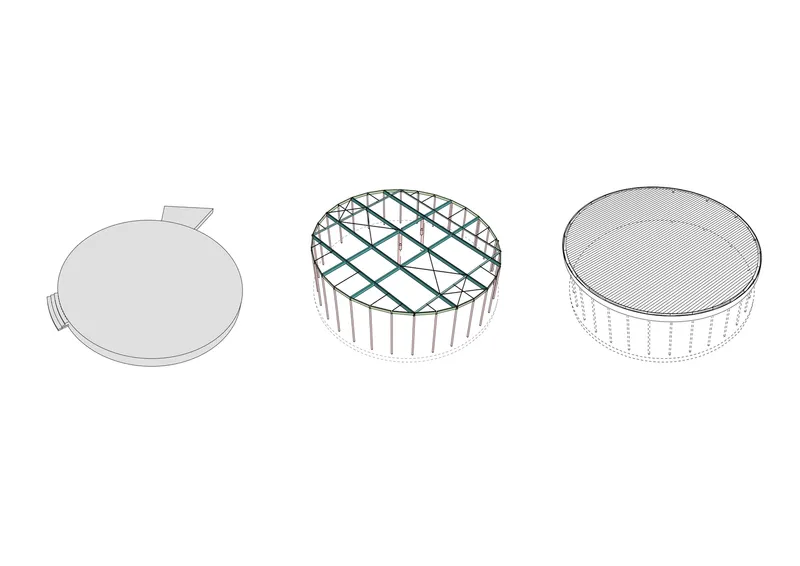
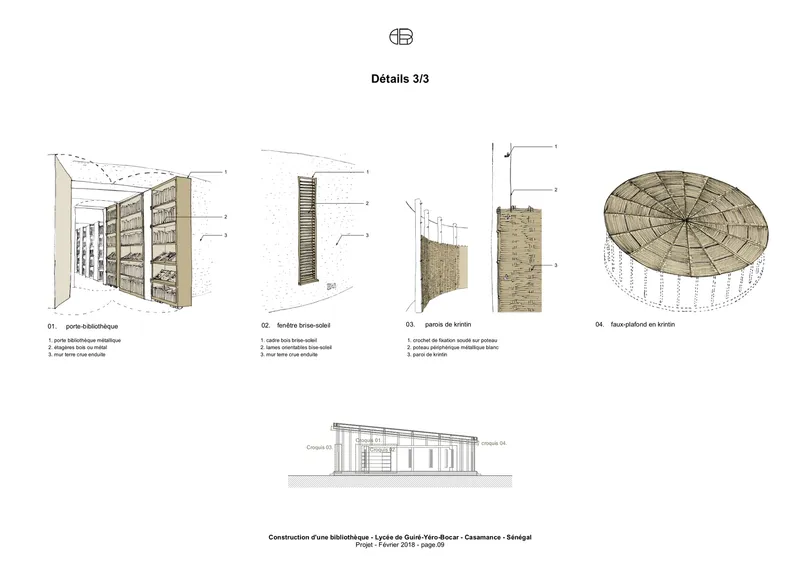
- Bamboo Roof: This layered roof design reduces heat from the steel roof and enhances acoustic insulation.
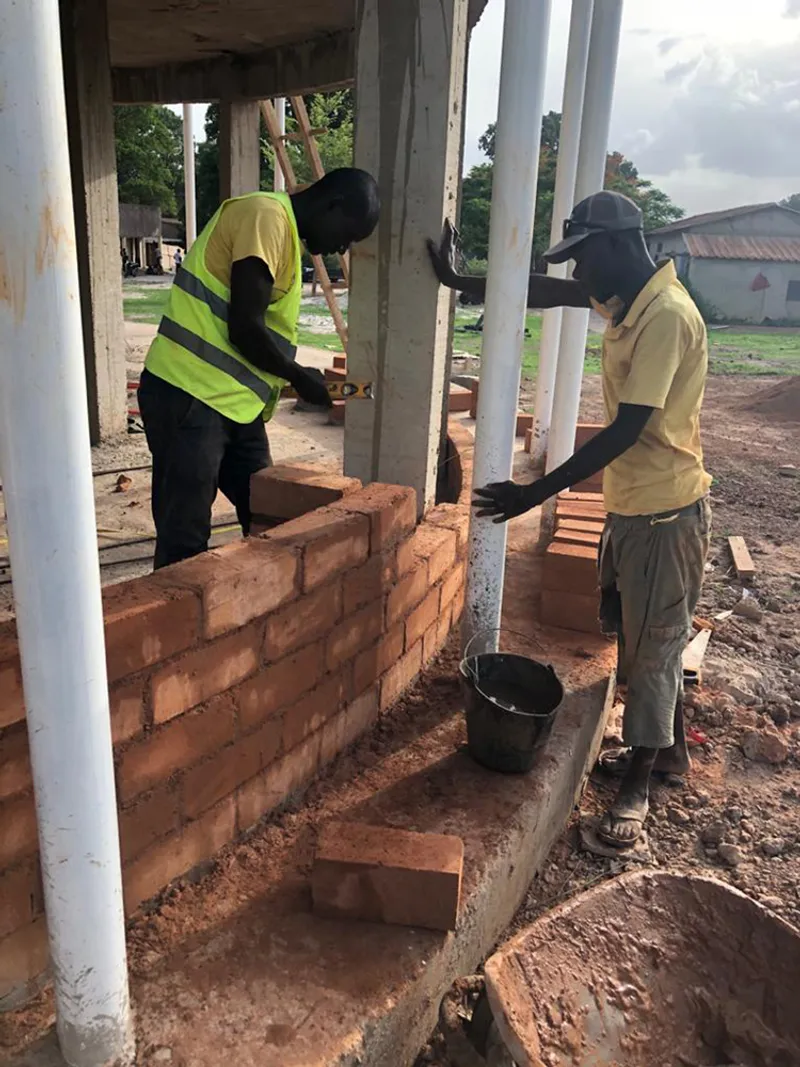
- Thermal Mass: Compressed earth bricks provide significant insulation and nighttime cooling.
Rainwater Harvesting
A gutter system collects rainwater during the wet season, supporting the school’s garden and promoting sustainability.

Promoting Local Craftsmanship and Materials
Eco-friendly Construction
The library uses materials sourced and crafted locally, including:
- Compressed earth bricks for insulation and cooling.
- Woven bamboo screens for ventilation and shading.
- Metalwork and artisanal detailing to showcase local craftsmanship.


A Tool for Training
Through partnerships with local artisans, businesses, and trade chambers, the library serves as a training ground for sustainable construction practices, fostering skill development in the region.
Sustainability as a Prototype
The simple, reproducible design of the Guiré Yéro Bocar Library positions it as a prototype for educational facilities throughout Senegal. Its focus on bioclimatic principles, local materials, and modularity makes it a scalable model for sustainable architecture.

A Beacon of Sustainable Education
The Guiré Yéro Bocar Library is a testament to how thoughtful design can address local challenges while fostering community and environmental resilience. Its innovative approach to sustainability and cultural integration makes it a landmark for rural development in Senegal.
All photographs are work of Sabine Crouzet-Bourdon, croixmariebourdon architectes associés



Popular Articles
Popular articles from the community


The Musturak Paradise: Senior Living Architecture for a Connected Future in Temara, Morocco
The Musturak Paradise reimagines senior living architecture in Temara via private homes, social spaces, culture, community, and shared care.

Conexión: Biophilic Design Reimagines High-Rise Living in Hong Kong
Conexión reimagines high-rise living in Hong Kong through biophilic design, green facades, shared spaces, daylight, water and nature within.

EW PARK: Sustainable Architecture Reimagines the Future of Urban Parking
EW PARK reimagines city parking as a modular wooden tower combining automation, solar energy, electric mobility, and adaptable urban design.

The Ocean Hive: Sustainable Architecture for a Self-Sufficient Civilization at Sea
The Ocean Hive imagines sustainable architecture at sea, where modular habitats, algae, wave power and ocean waste sustain a growing colony.


Similar Reads
You might also enjoy these articles


Hodi-Mandai Geram
Project Function: Preservation and revitalization of the Intangible heritage and socio-spatial identity of the Hodi by Housing, Cultural Memory Center, Sacred Grove, landscape, local tourism economy


Olio Towers: A Mid-Rise for Performers That Fuses Housing, Rehearsal, and Stage
Located blocks from Houston's Theater District, this modular tower stacks living units around a central performance atrium.

Oasis: Modular Green Housing Carved into Dhaka's Urban Fabric
A shortlisted Plugin Housing entry reclaims unauthorized settlements in Dhaka with stepped concrete volumes, green roofs, and ventilation-driven design.

Black Hole: A Floating Megastructure for the Post-Physical Era
Emiliano Mazzarotto envisions a spherical, self-scaling arena where e-sports, digital hotels, and holographic stadiums replace traditional public space.


Explore Architecture Competitions
Discover active competitions in this discipline



Challenge to reimagine the Iron Throne


Photograph architecture without architects


Illustrate the lost glory of Angkor Wat - Render Challenge


Design challenge to reuse E-waste
Comments (0)
Please login or sign up to add comments
No comments yet. Be the first to comment!