
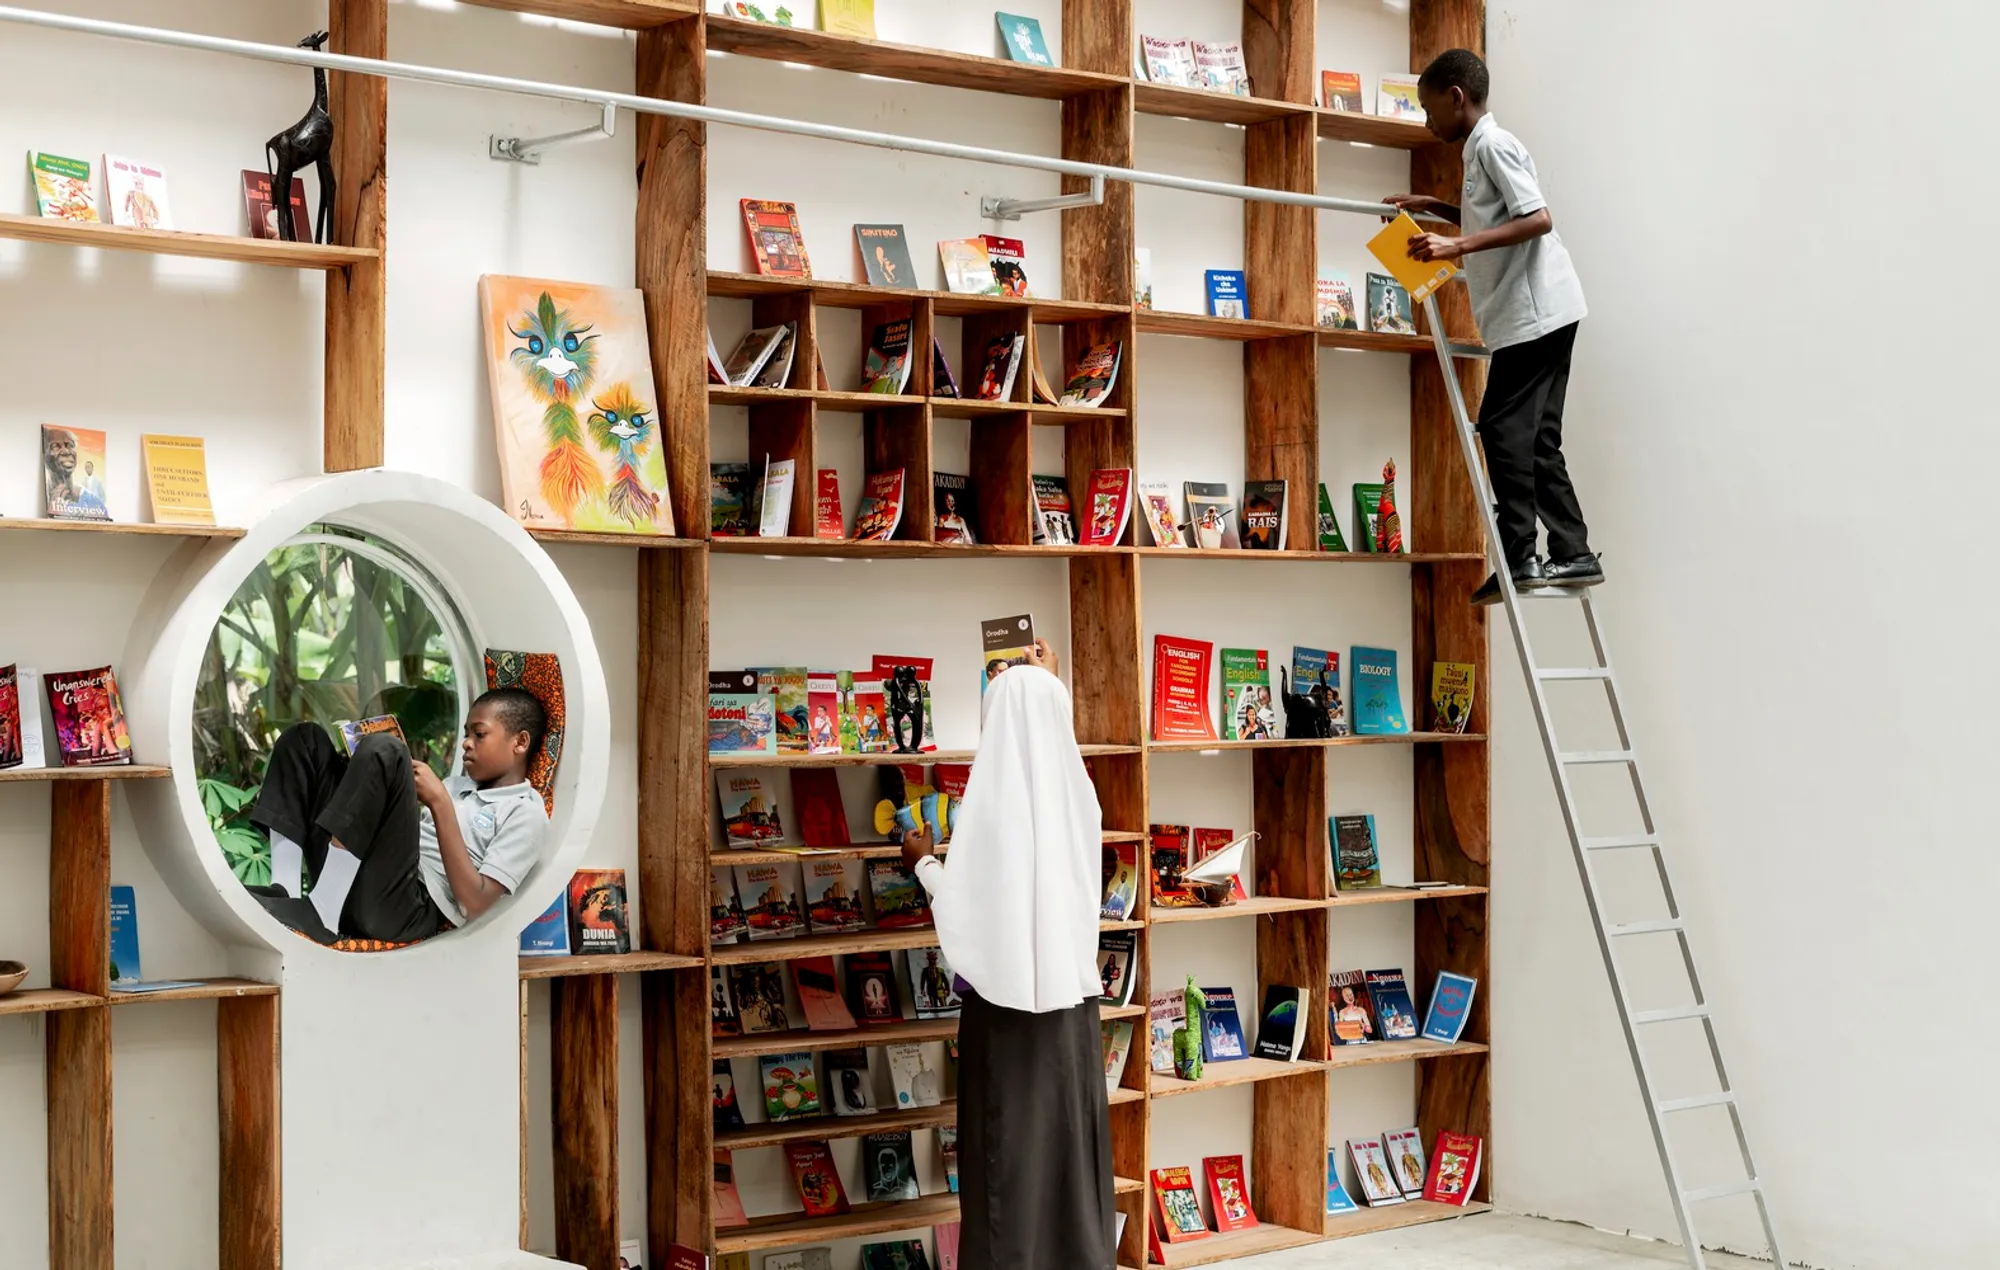
Sustainable Library Design in Tanzania: Mariam's Library by Parallel Studio
This article explores the innovative and sustainable design of Mariam's Library in Tanzania, emphasizing community impact and architectural challenges.


Mariam’s Library, crafted by the innovative Parallel Studio, represents a hallmark in sustainable library design in Tanzania. Located in the heart of Zanzibar, this project serves as a beacon of educational hope and architectural ingenuity. The project, completed in 2024, encompasses a 100 m² area dedicated to enhancing educational opportunities for local students and the broader Mwanyanya community.


Architectural Concept and Community Impact
The foundation of Mariam's Library is deeply rooted in Parallel Studio's commitment to global and local community enrichment through their Parallel Gives Program. Designed to align with local educational curriculums, the library aims to provide a haven of learning for Beit Ras School students and residents alike.

Difficulties and Overcoming Challenges
The construction of Mariam’s Library faced numerous challenges, from balancing Zanzibar's traditional architectural heritage with modern design principles to managing health crises among the construction team. Despite these hurdles, the project was completed in an astonishing 34 days, showcasing the resilience and dedication of Parallel Studio and their team.
Sustainable Construction Techniques
Harnessing Natural Elements
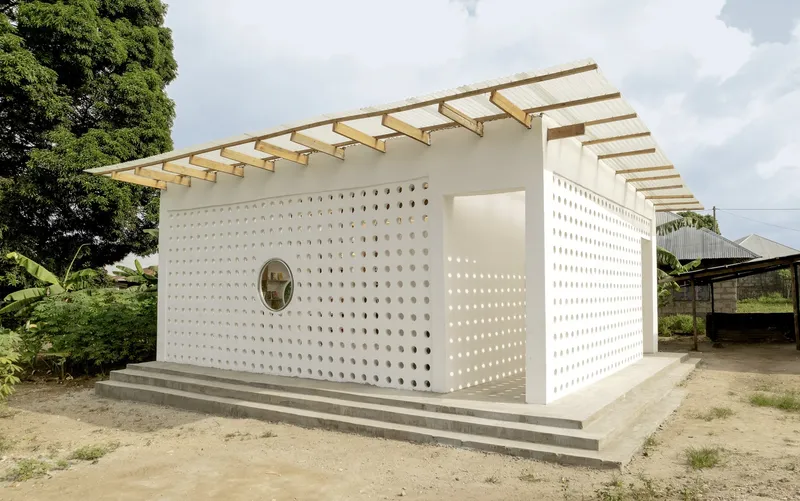
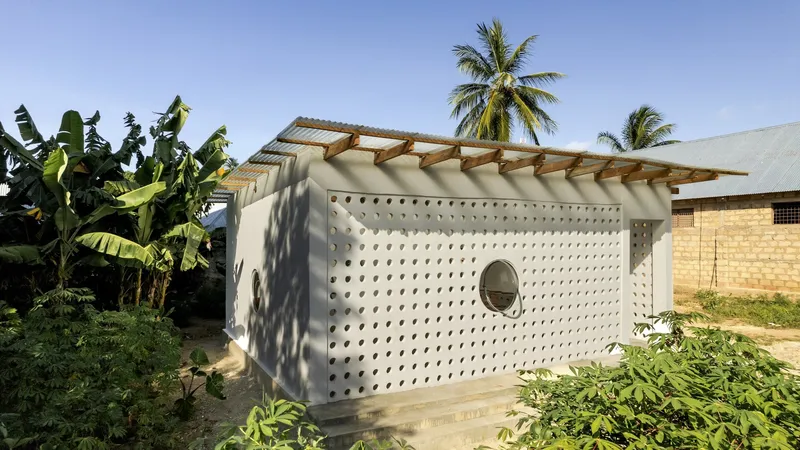
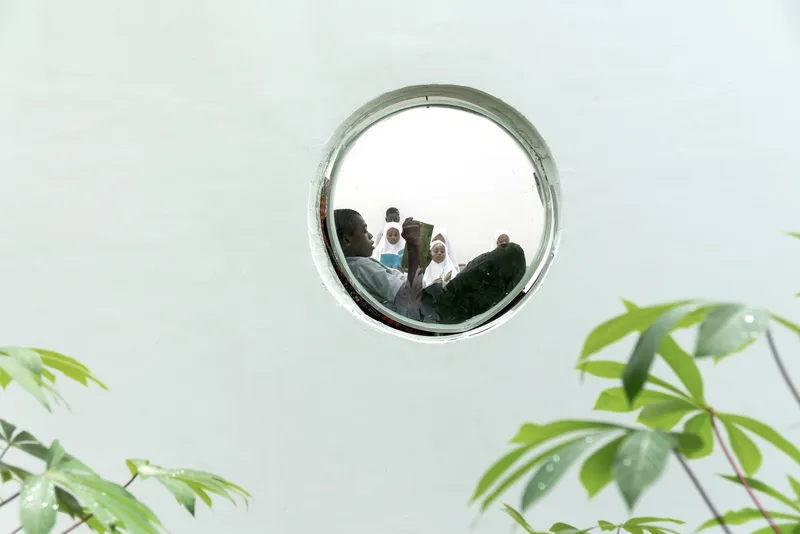
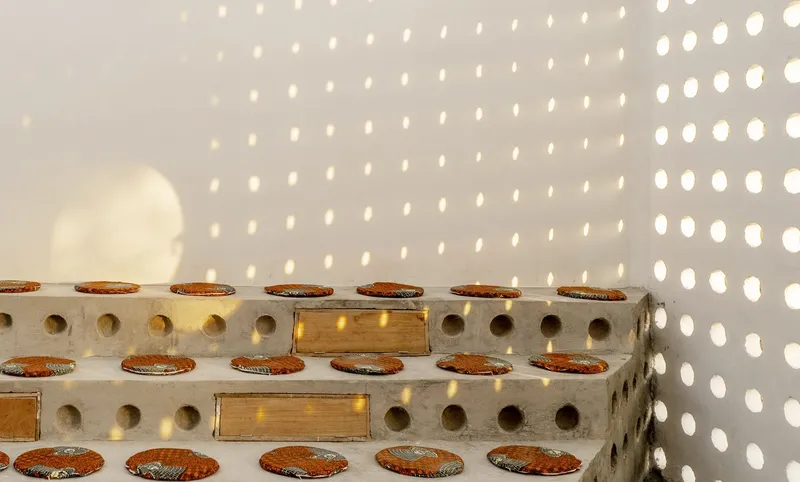
Mariam’s Library stands out for its use of traditional materials and construction techniques, blended with modern sustainability practices. The use of clay bricks aids in natural cooling, while fiber corrugated roofing permits daylight to illuminate the interior spaces, reducing the need for artificial lighting and promoting energy efficiency.

Interior Design and Functionality
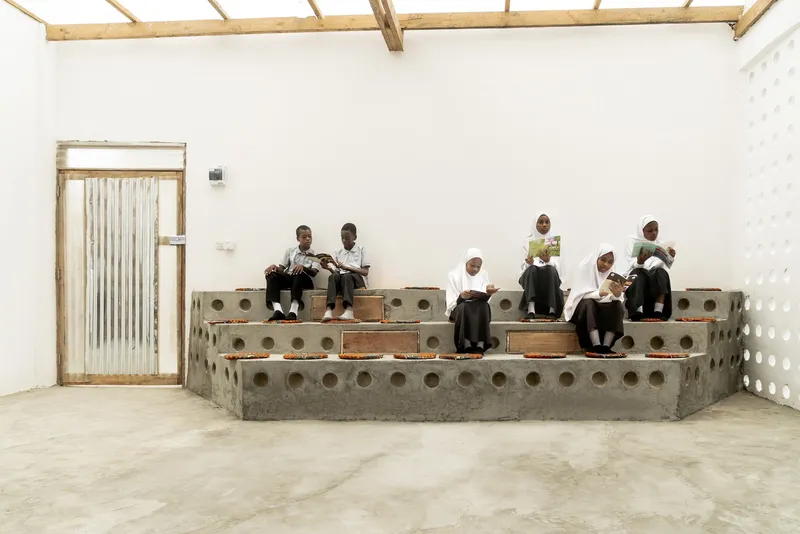
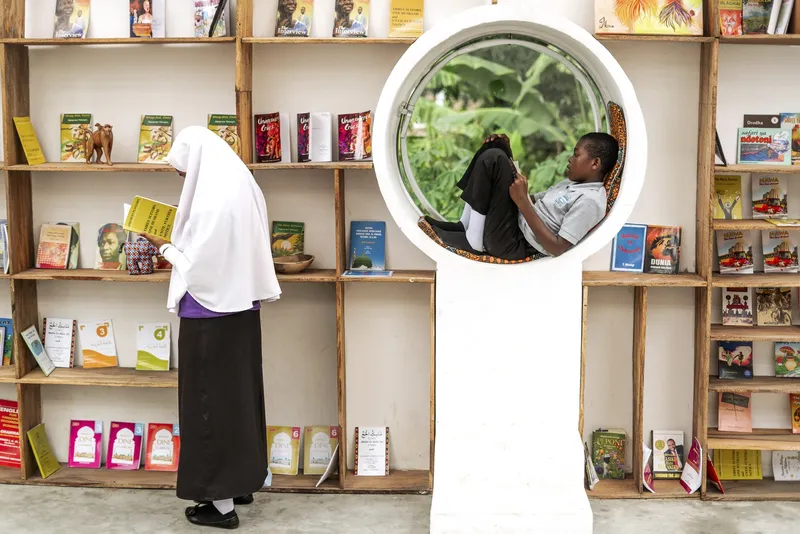
The library is strategically divided into two main areas: a reading and study zone designed to maximize space and encourage learning, and a community engagement area aimed at fostering social interaction and collaboration. This thoughtful spatial configuration ensures that Mariam's Library is not only a place for individual study but also a community hub for group activities and educational events.
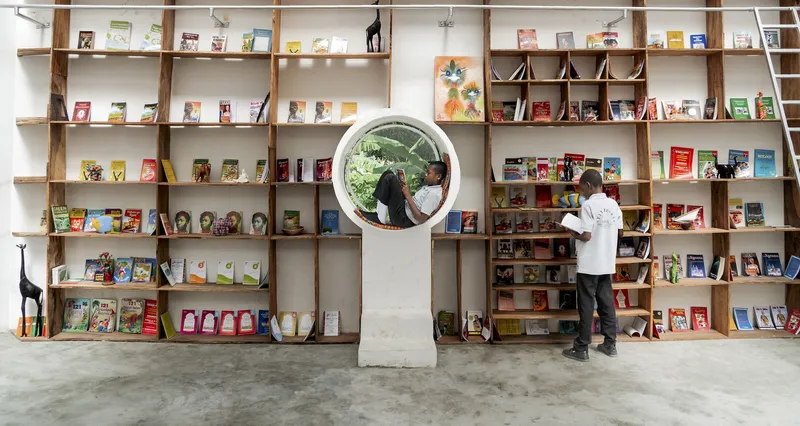

Mariam’s Library by Parallel Studio exemplifies sustainable library design in Tanzania. With its commitment to the community, sustainable building practices, and a design that respects local traditions while embracing modernity, the library sets a precedent for future projects in the region and beyond.
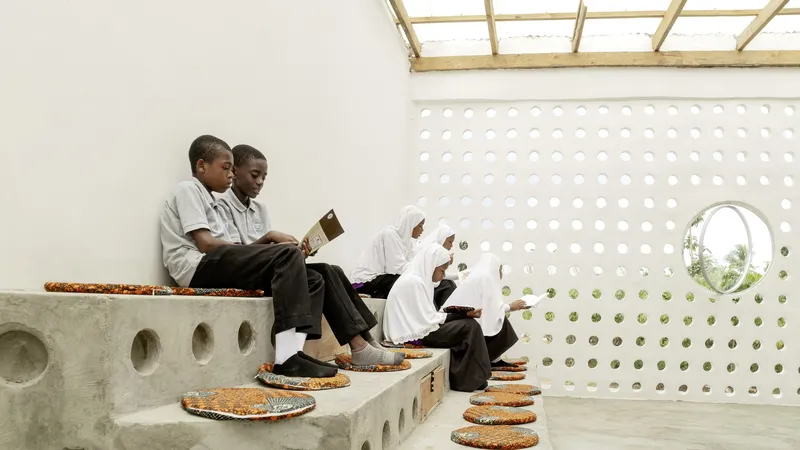
The dedication of Parallel Studio, led by architect Mai Al Busairi, and the vision shared by all stakeholders, has resulted in a landmark that transcends the conventional boundaries of architecture and education. Mariam's Library is a testament to the power of collaborative, sustainable design and its impact on local communities.

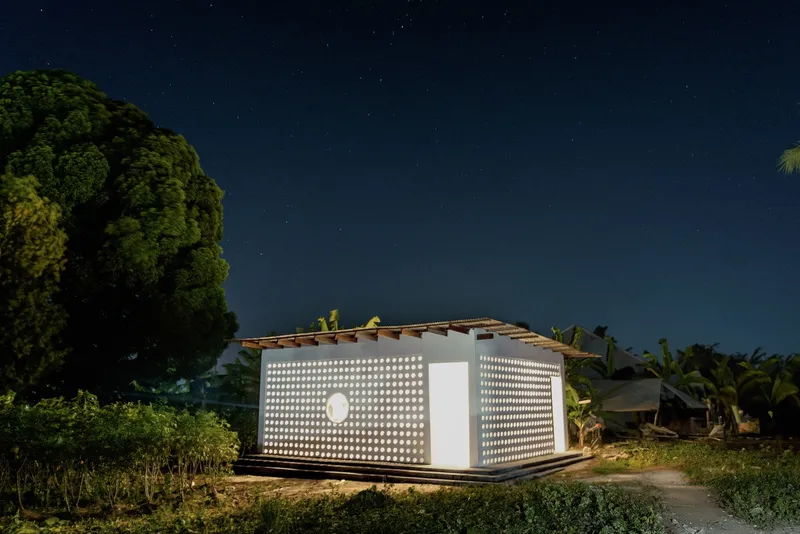
All photographs are work of Nassor Othman




Popular Articles
Popular articles from the community


Co-Life: Senior Housing Design That Reconnects Older Adults With the City
Co-Life reimagines senior housing design through healing gardens, shared streets, workshops, and a sustainable community across generations.

Co-life: Sustainable Architecture for Age-Friendly Community Living
Co-life reimagines sustainable architecture for seniors through courtyards, rammed earth, shared gardens, and spaces designed for belonging.

Riyadh For All: Intergenerational Urban Design for Active Aging in Rabat
Riyadh For All reimagines urban design in Rabat with intergenerational co-living, adaptive courtyards, and Moroccan cultural exchange today.

The Ocean Hive: Sustainable Architecture for a Self-Sufficient Civilization at Sea
The Ocean Hive imagines sustainable architecture at sea, where modular habitats, algae, wave power and ocean waste sustain a growing colony.


Similar Reads
You might also enjoy these articles


Hodi-Mandai Geram
Project Function: Preservation and revitalization of the Intangible heritage and socio-spatial identity of the Hodi by Housing, Cultural Memory Center, Sacred Grove, landscape, local tourism economy


Olio Towers: A Mid-Rise for Performers That Fuses Housing, Rehearsal, and Stage
Located blocks from Houston's Theater District, this modular tower stacks living units around a central performance atrium.

Oasis: Modular Green Housing Carved into Dhaka's Urban Fabric
A shortlisted Plugin Housing entry reclaims unauthorized settlements in Dhaka with stepped concrete volumes, green roofs, and ventilation-driven design.

Black Hole: A Floating Megastructure for the Post-Physical Era
Emiliano Mazzarotto envisions a spherical, self-scaling arena where e-sports, digital hotels, and holographic stadiums replace traditional public space.
Explore Architecture Competitions
Discover active competitions in this discipline



Challenge to reimagine the Iron Throne


Photograph architecture without architects


Illustrate the lost glory of Angkor Wat - Render Challenge


Design challenge to reuse E-waste
Comments (0)
Please login or sign up to add comments
No comments yet. Be the first to comment!