
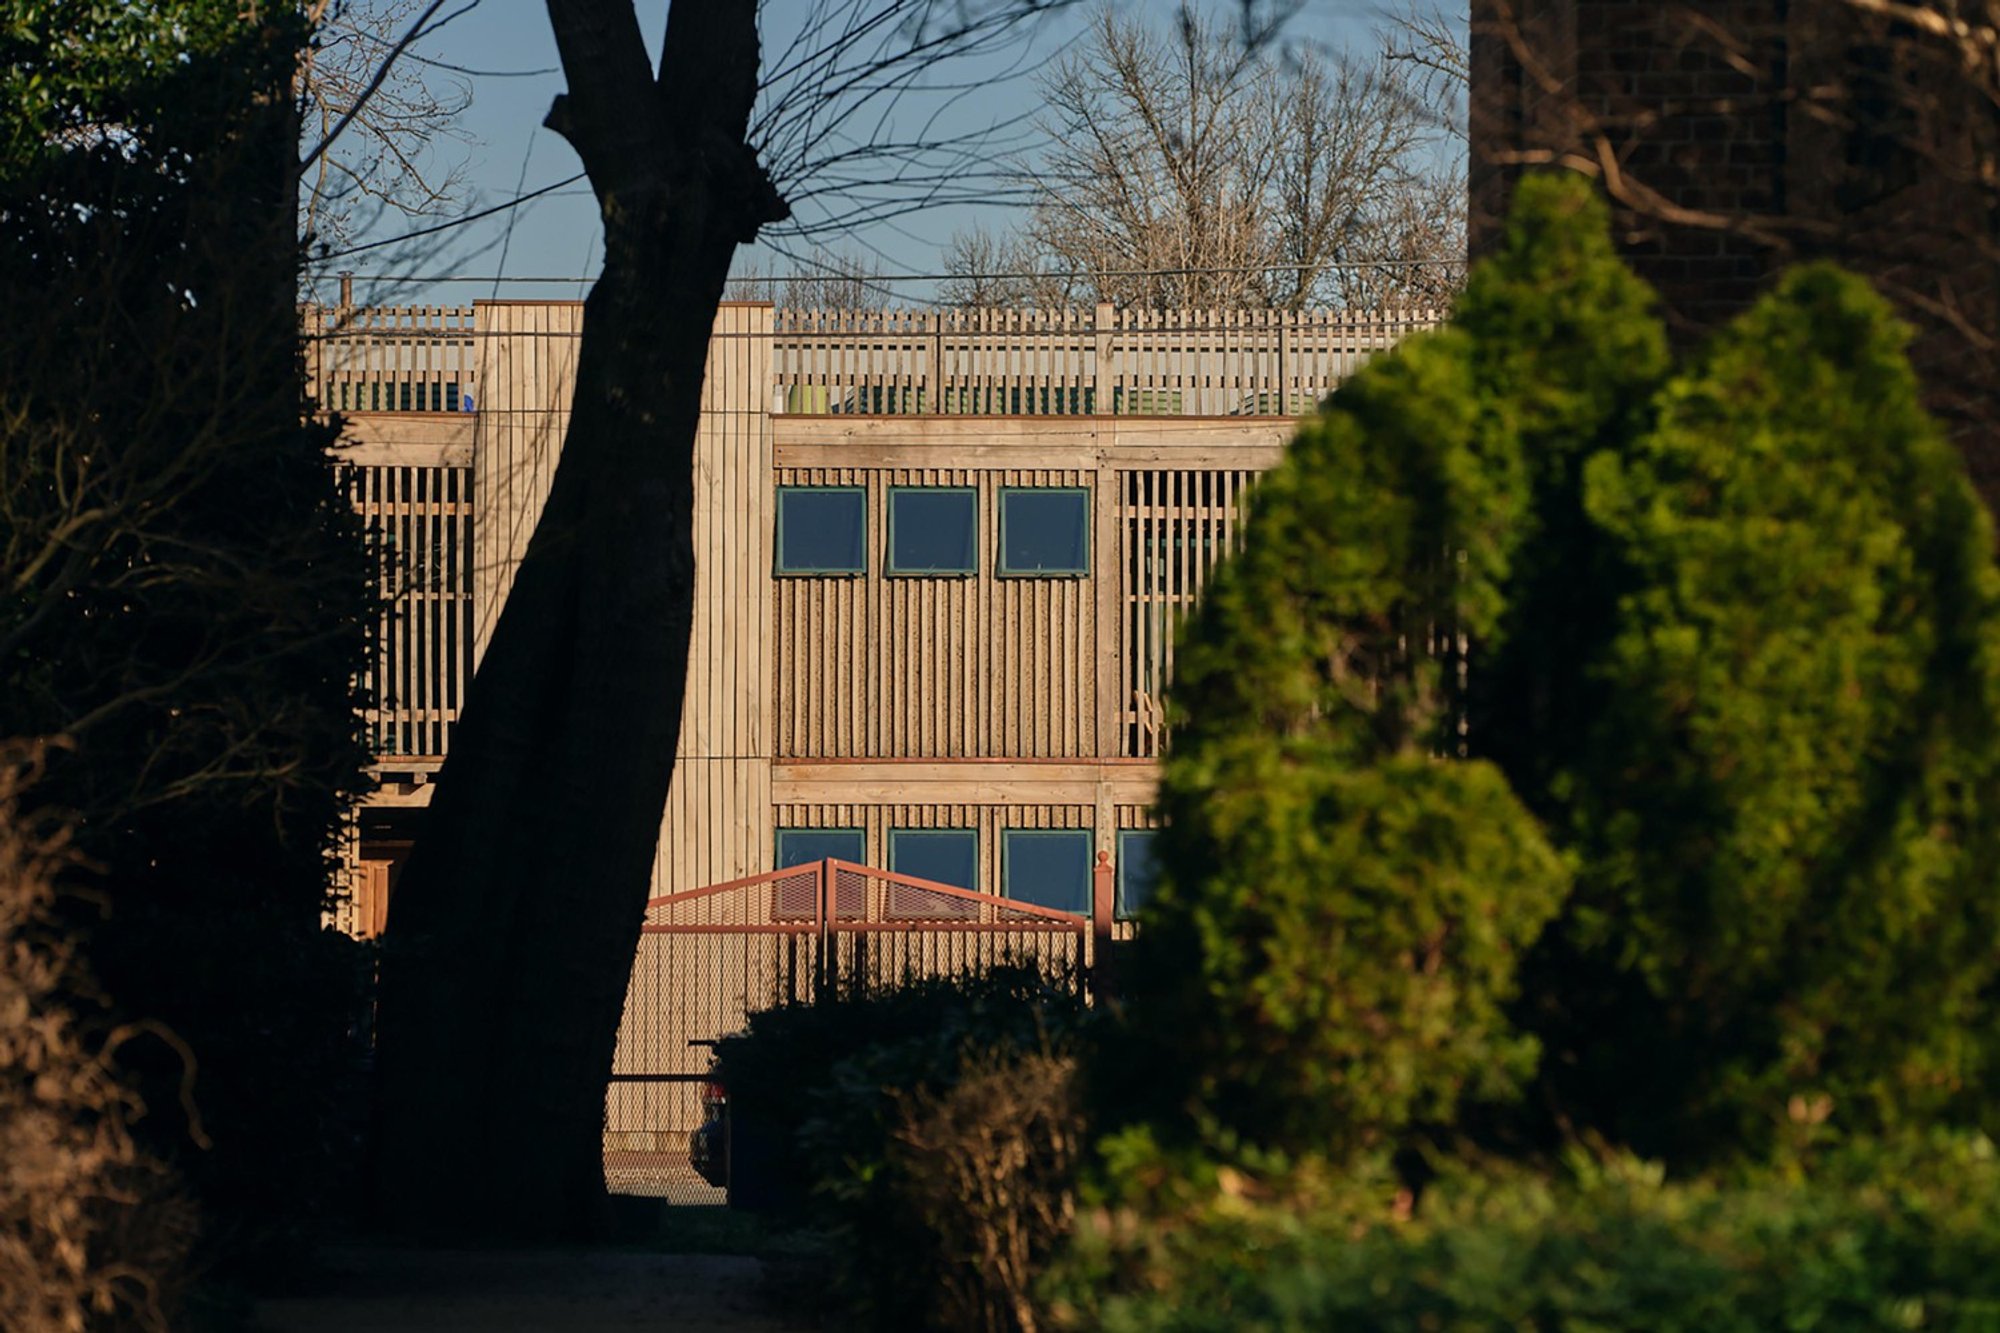
BLDUS Builds a Farm-to-Shelter Manifesto on a Sliver of Land in Washington DC
Brown House packs bamboo walls, cork cladding, and a rooftop micro-farm into 1,600 square feet on a Capitol Hill alley.

Washington DC's Capitol Hill neighborhood has a long, charged relationship with its alleys. After the Civil War, these narrow passages became home to freed Black communities who built tight-knit support networks in modest dwellings. The Alley Dwelling Authority demolished many of those homes in the 1930s and 40s, and for decades the lots sat empty. A 2016 zoning change reopened the door to alley housing as a way to address the city's persistent shortage of homes. BLDUS seized that opening with Brown House, a 1,600 square foot residence on an 18-by-68-foot sliver of land along Overbeck Alley, and used the occasion to make an argument about what buildings should be made of.
The argument is straightforward: the surfaces you live inside should be legible, tactile, and drawn from the natural world rather than buried behind paint and gypsum board. BLDUS calls it a "farm-to-shelter" ethos. The walls are bamboo structural panels stained with PolyWhey, a cheese industry byproduct. The exterior cladding is cork, shielded by black locust slats. Insulation comes from hemp and cellulose. Copper handles the rain. Nothing here is exotic or prohibitively expensive, but the cumulative effect is a house that feels fundamentally different from the drywall boxes lining the streets nearby.
A Material Manifesto in Black Locust and Cork
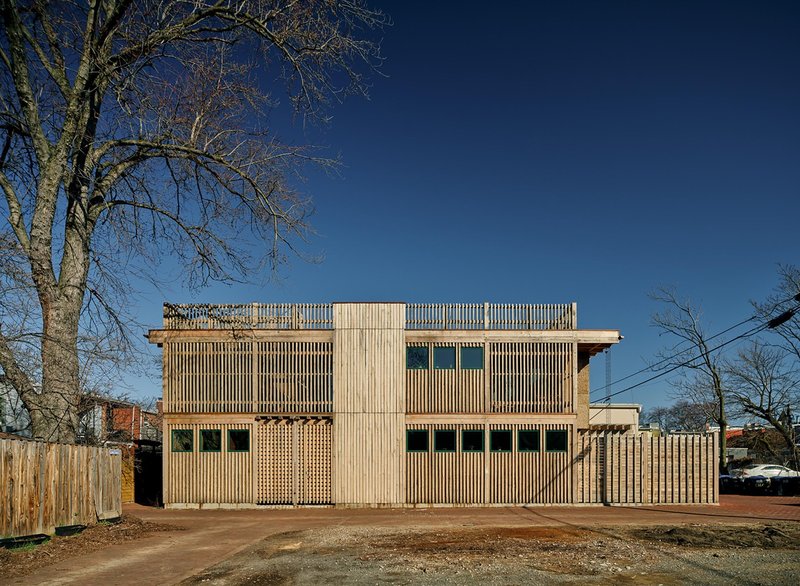
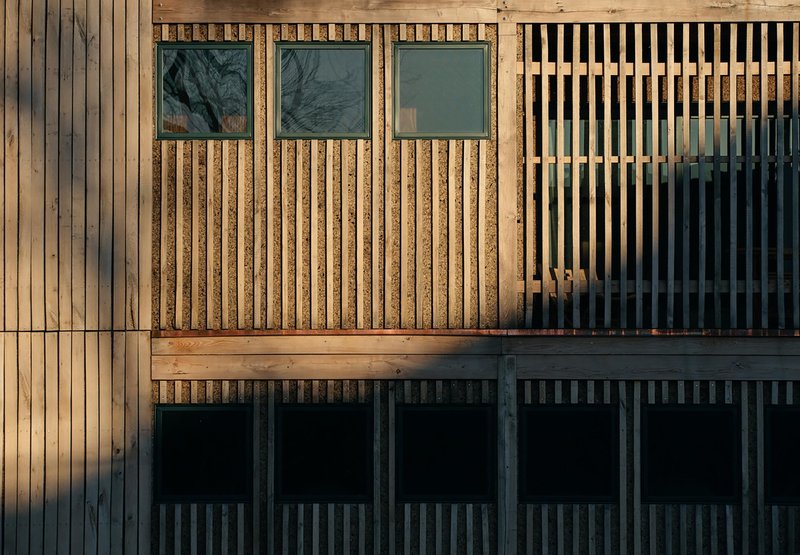
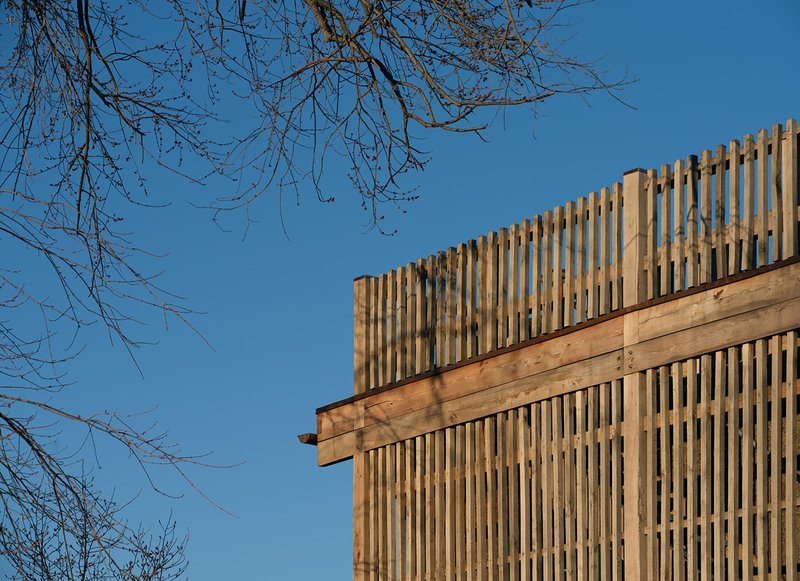
Brown House announces its priorities the moment you see it. The exterior is a layered screen of vertical black locust slats mounted over cork panels, punctuated by square window openings that sit flush within the cladding plane. Black locust is one of the hardest domestic hardwoods available: it resists rot without chemical treatment and weathers to a silver gray. The cork behind it provides thermal mass, breathability, and acoustic damping while requiring almost no maintenance. Together, the two materials create a facade that is simultaneously protective and expressive, with the slat shadows shifting constantly across the warm cork surface.
The choice to leave materials visible rather than concealing them is the house's central thesis. Where most residential construction treats finishes as cosmetic layers applied after the fact, BLDUS integrates structure and surface into a single readable system. You see what holds the house up, and that legibility is the point.
The Narrow Lot and Its Spatial Logic
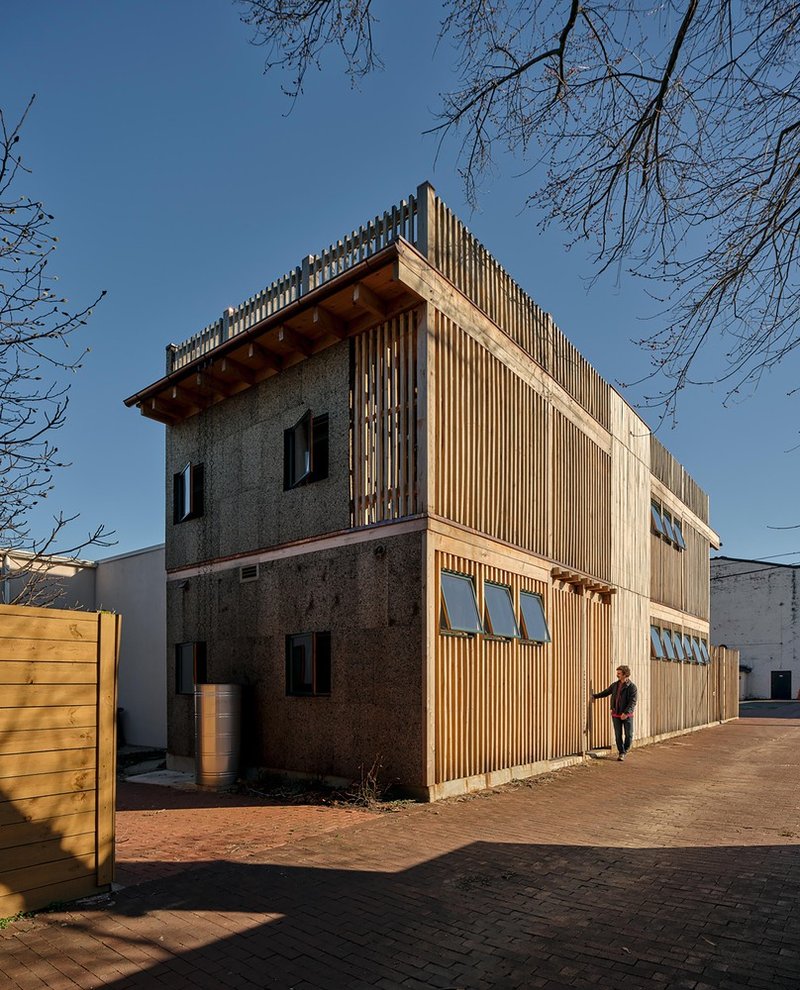
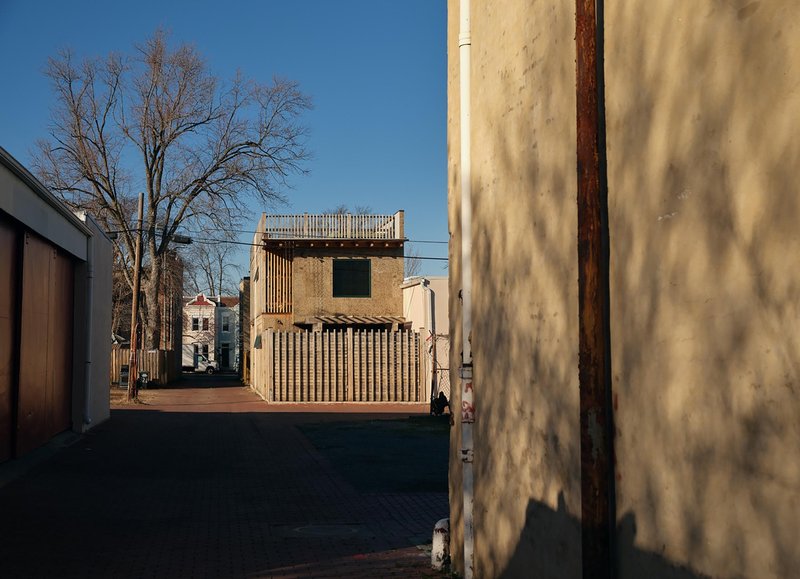
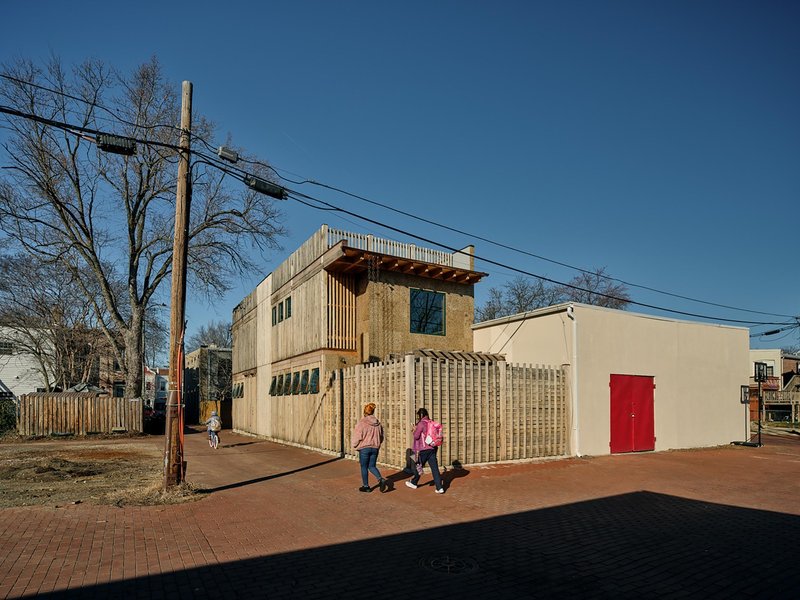
The site is barely wider than a shipping container. At 18 feet across and 68 feet deep, it demanded a plan that is relentlessly linear. BLDUS organized the ground floor with a cooking, dining, and lounging room on one side of a central switchback staircase and a bedroom-bathroom suite on the other. That ground-floor suite is a deliberate move toward single-level living: as the occupants age, the entire daily program can collapse to one floor without renovation.
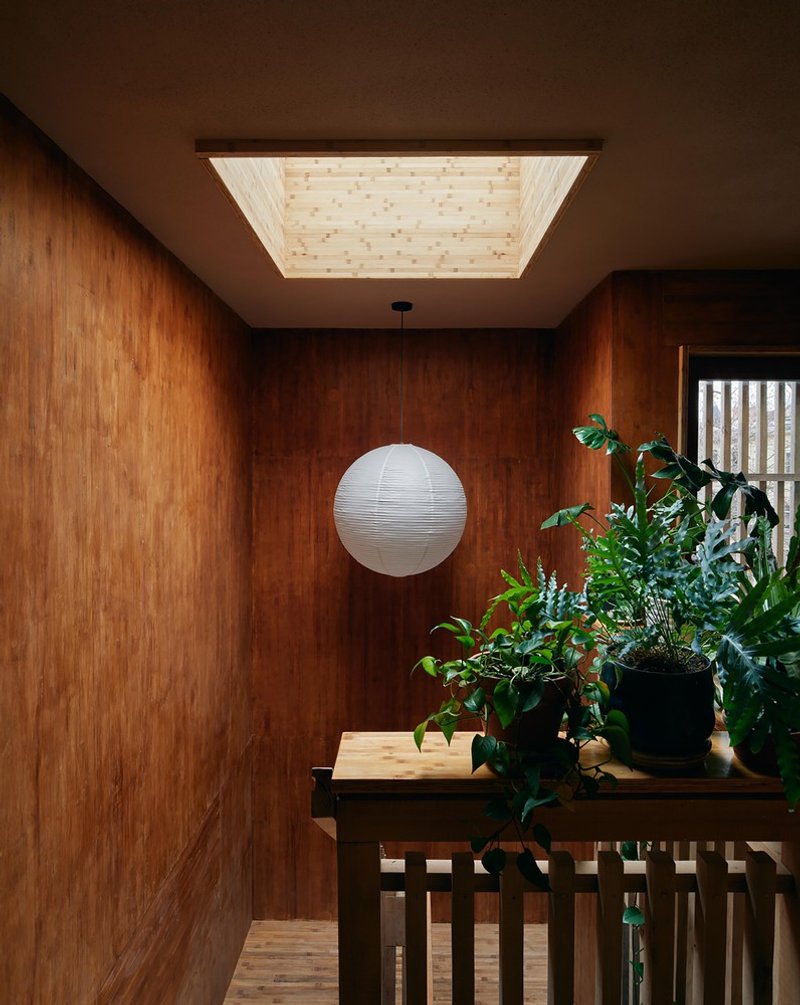
Upstairs, two more bedrooms and two bathrooms line the narrow footprint. The staircase sits under a skylight that pulls natural light deep into the center of the plan, compensating for the fact that only two short walls face the open sky. Balconies, a vestibule, and a rooftop terrace extend the usable area outward without increasing the building's footprint.
Bamboo Bones and Cork Skin
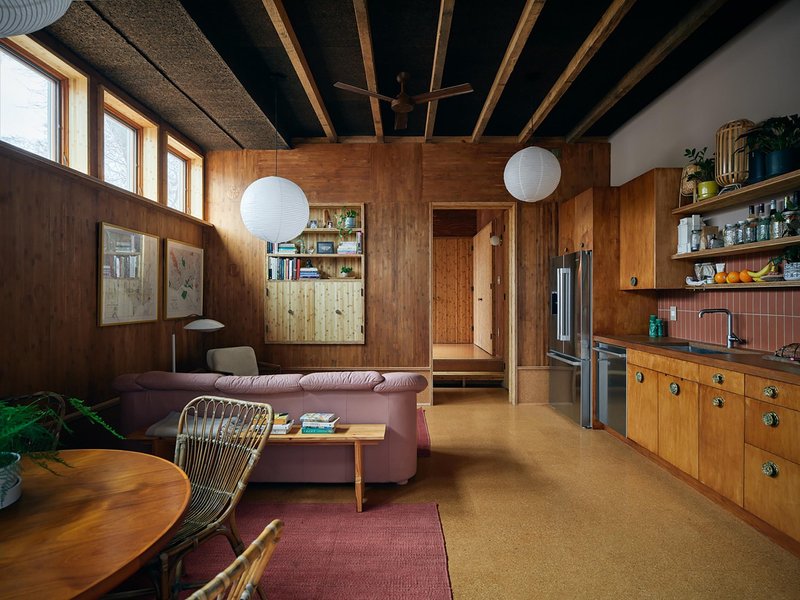
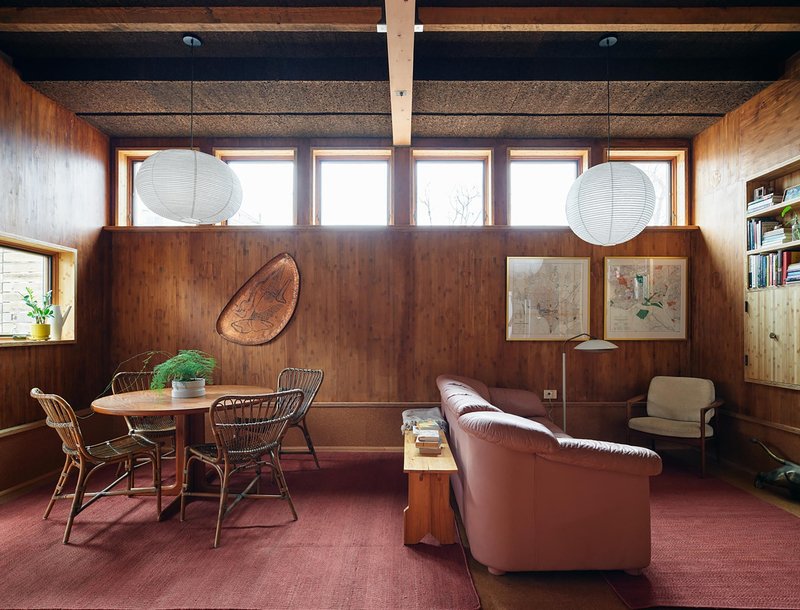
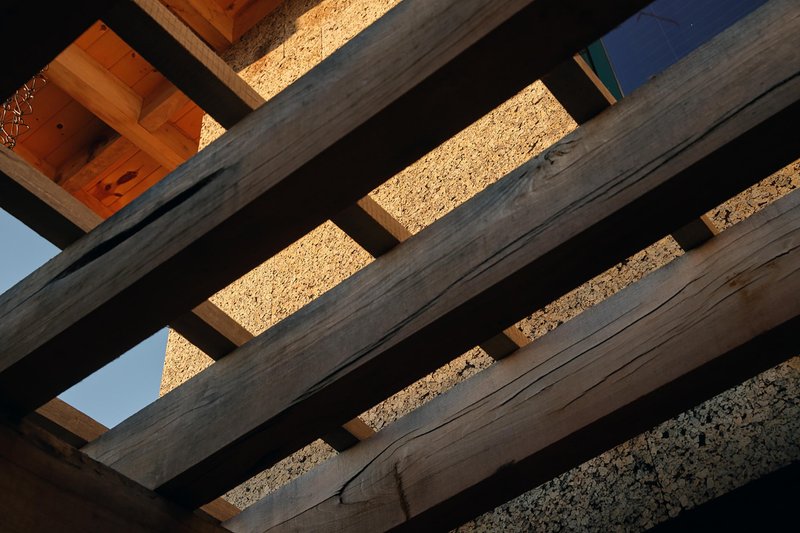
Inside, the hybrid bamboo-wood structural panels do double duty as finished wall surfaces. Rather than framing in softwood studs and then covering them with drywall, BLDUS left the bamboo panels exposed and stained them with PolyWhey, a water-based finish derived from whey protein. The result has a warm, almost honey-toned grain that reads as both structural and decorative simultaneously. Overhead, spray-applied cork on the ceiling adds a textured, acoustic quality that softens sound without the need for drop panels.
The material palette generates a specific atmospheric character that no render could have predicted. Light entering through the square windows bounces between cork and bamboo surfaces, picking up warmth at every reflection. It feels less like living in a house and more like occupying a finely crafted piece of furniture.
Living Within the Grain
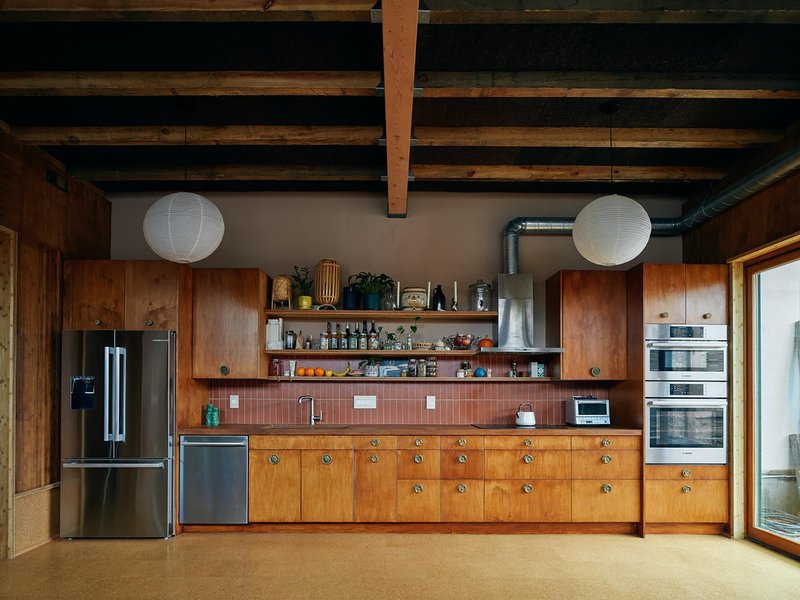
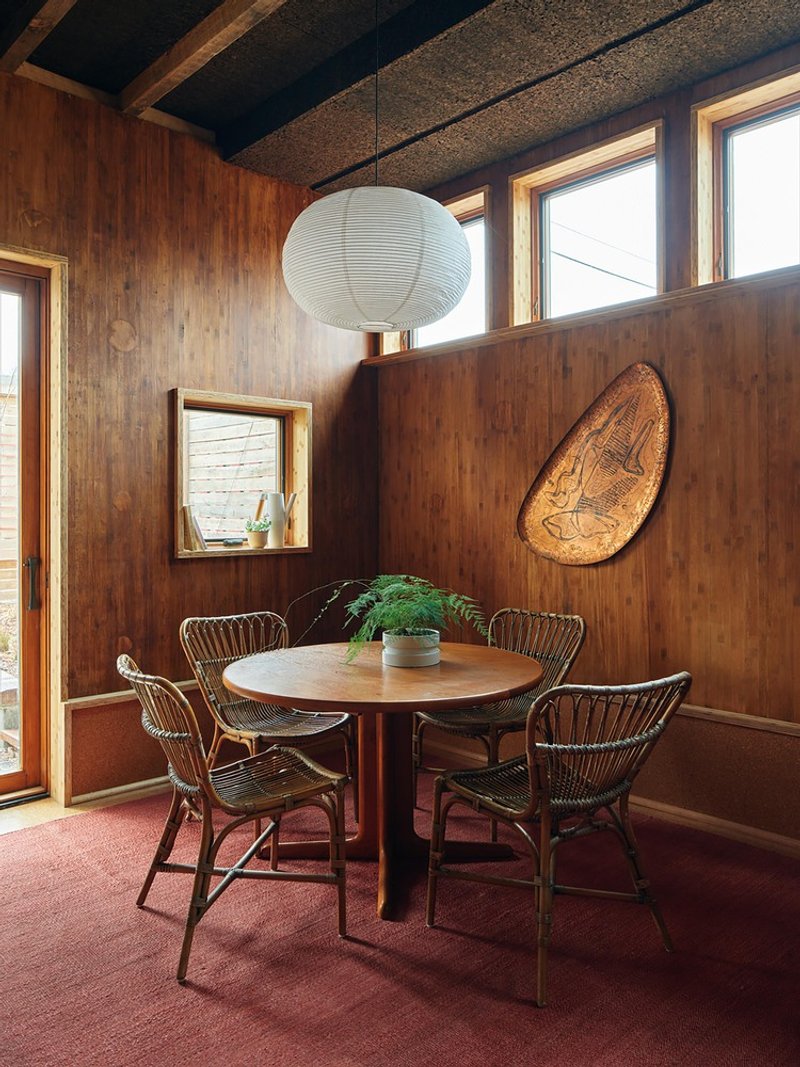
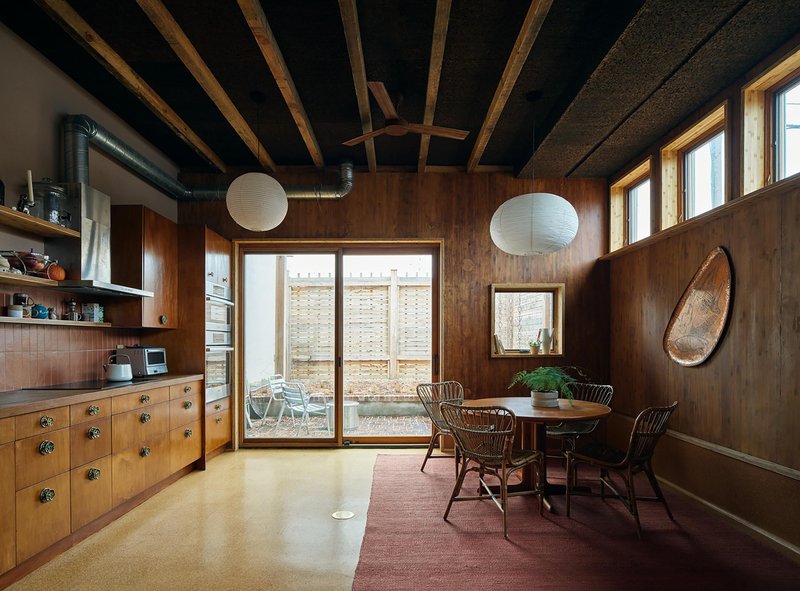
The kitchen pairs timber cabinetry with a pink subway tile backsplash, one of the few synthetic surfaces in the house. That deliberate contrast sharpens the reading of the natural materials around it: the exposed timber beam ceiling, the cork underfoot, the bamboo walls. The dining area sits under a paper lantern and clerestory glazing, with a round timber table and woven chairs reinforcing the tactile, craft-driven sensibility.
What makes these interiors convincing rather than merely earnest is the consistency of the detailing. There is no moment where the material story breaks down into a conventional drywall return or a standard hollow-core door. The commitment runs from structure to trim to furniture selection, and that thoroughness is what separates a materials manifesto from a marketing gesture.
Light, Staircase, and the Vertical Garden
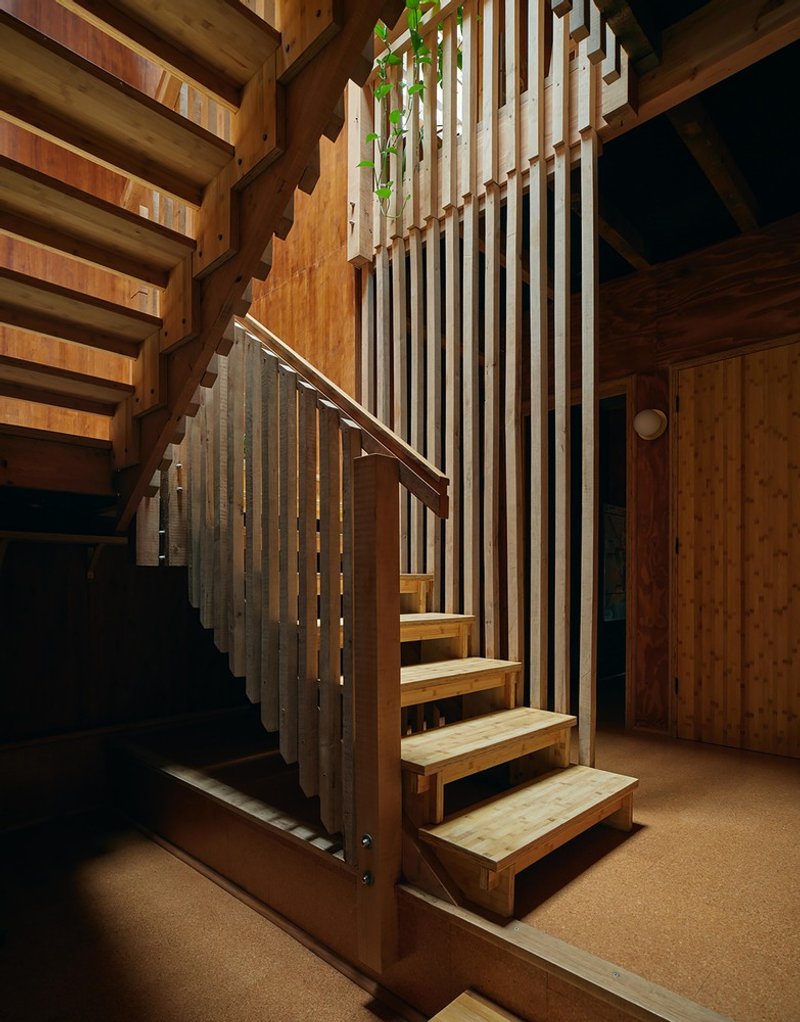
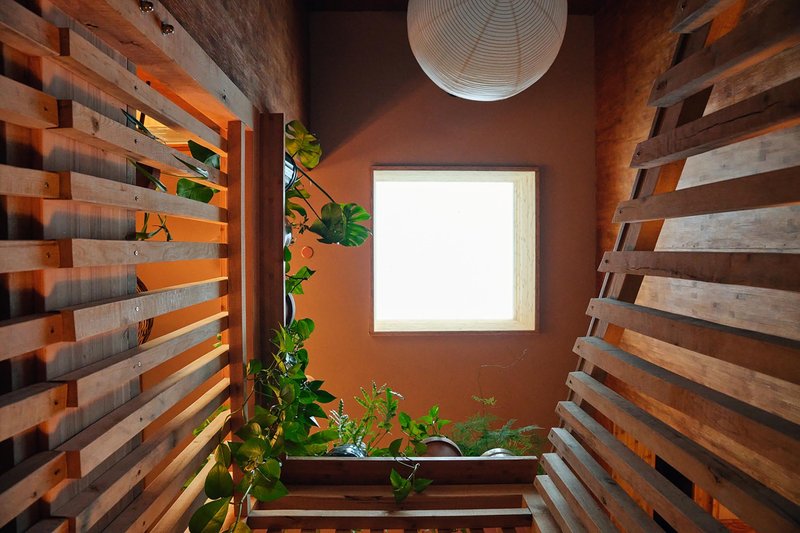
The central staircase is the spatial engine of the house. Its switchback configuration threads through both levels and terminates at the rooftop, pulling daylight down through a skylight well. Vertical slat screens line the stair wall, filtering light into striped patterns that shift throughout the day. The treads are thick timber planks cantilevered from a slatted wall, and the effect is of climbing through a wooden lattice toward the sky.
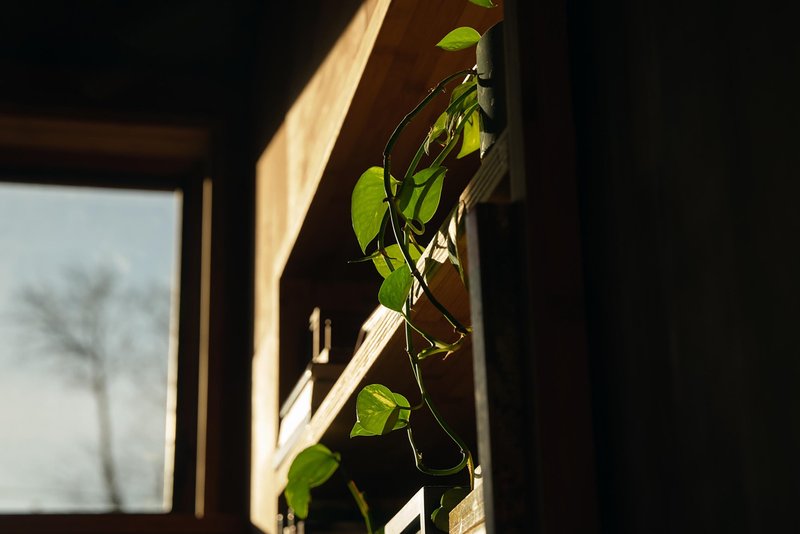
Potted plants colonize every horizontal surface near the stair, and the light well doubles as a kind of vertical garden. Climbing vines backlit by window light and terracotta-toned walls give the shaft a warmth that most townhouse staircases lack entirely. It is a generous move in a house that could easily have felt compressed.
Rain Chains, Cisterns, and the Rooftop Farm
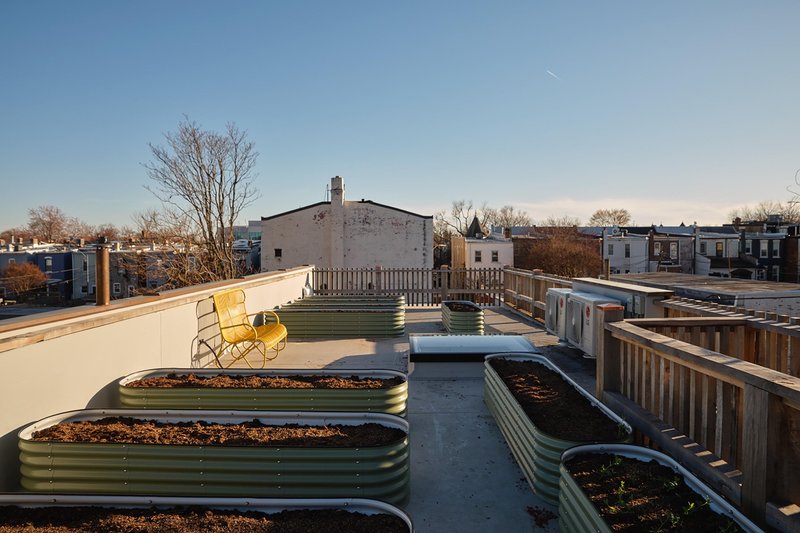
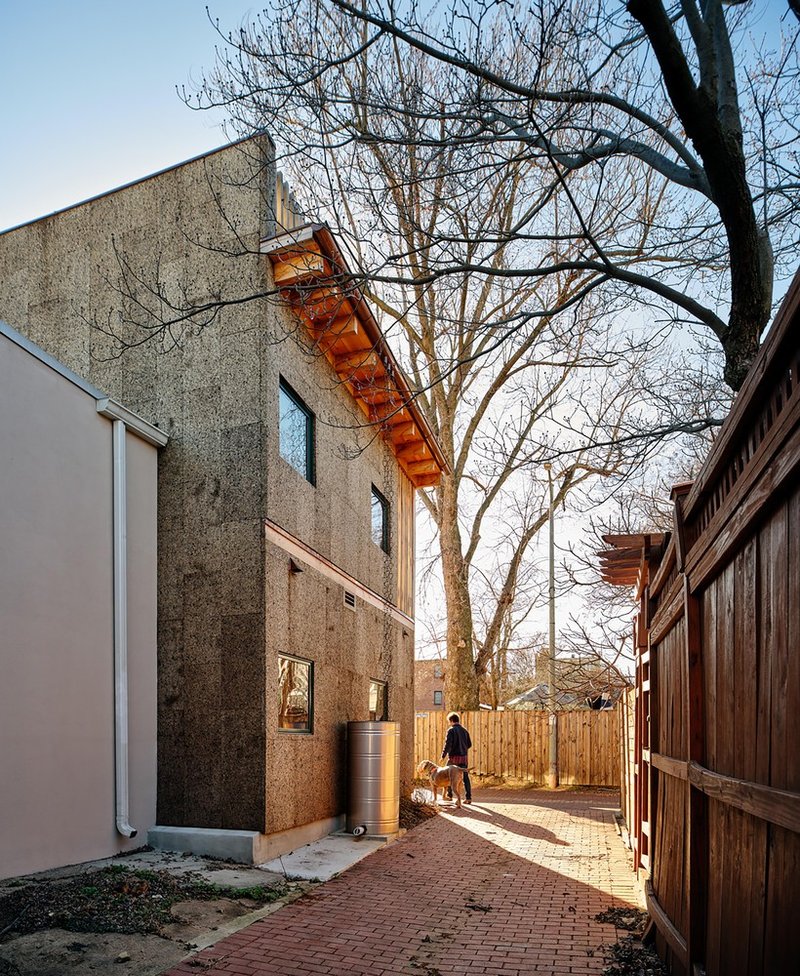
The roof is not a dead surface. Corrugated metal planter beds line its perimeter, creating a micro-farm fed by rainfall collected in cisterns below. Copper rain gutters channel water to rain chains running down two sides of the house: one directs water to the south garden at ground level, the other feeds a cistern that irrigates plantings along the north facade. The system is low-tech, visible, and entirely gravity-driven. No pumps, no buried pipes.
The copper detailing deserves attention on its own terms. Gutters and rain chains will patina over time, shifting from bright orange to verdigris, and that material aging is part of the design's temporal strategy. The house is meant to weather, not to be maintained in a pristine state. Black locust grays, cork softens, copper greens. The building becomes more itself as it ages.
Detail and Shadow
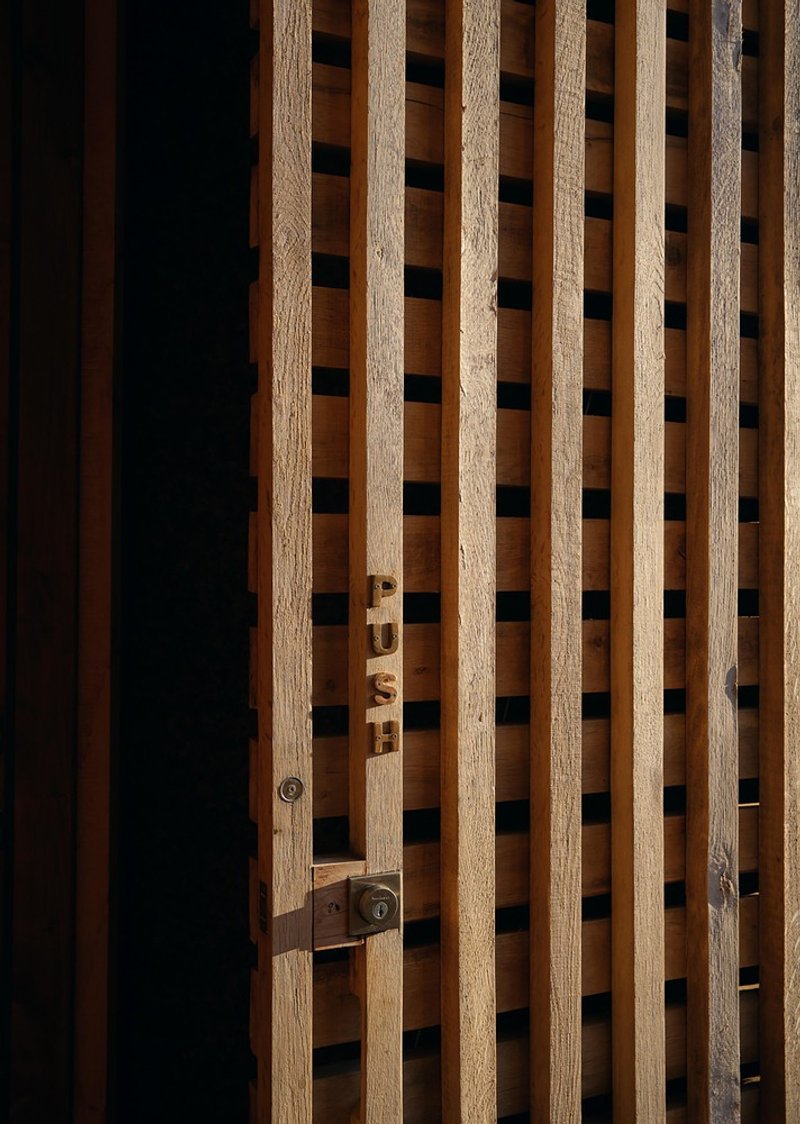
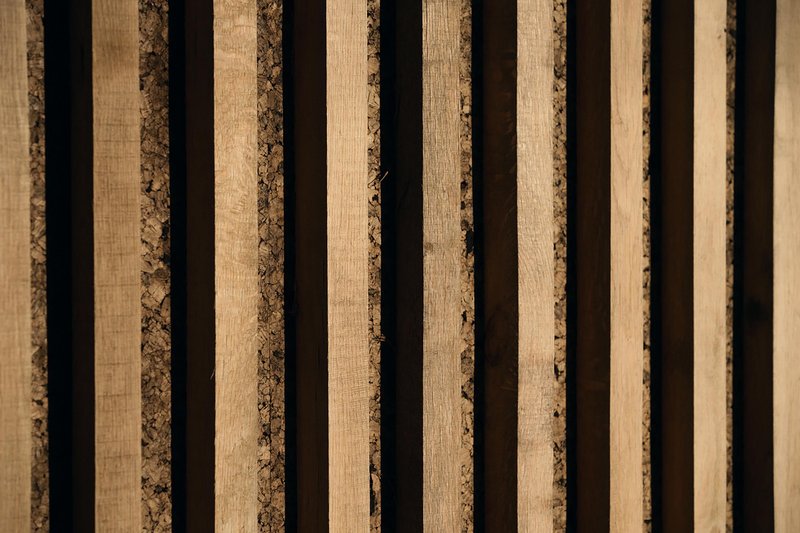
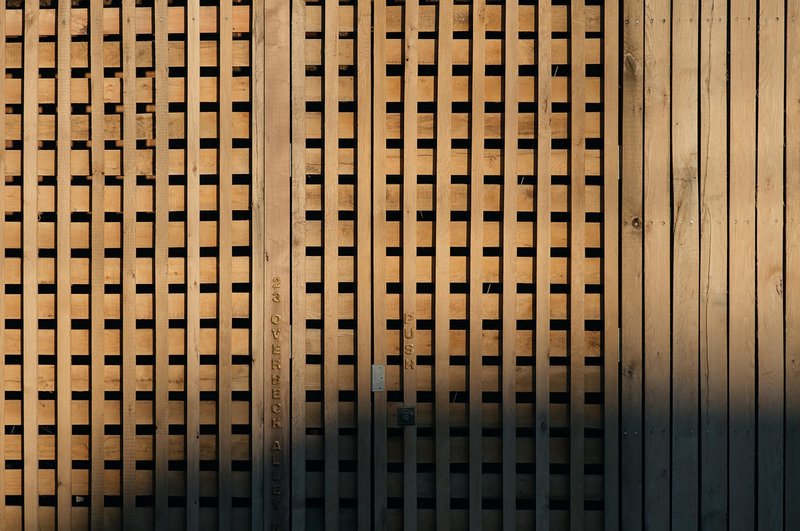
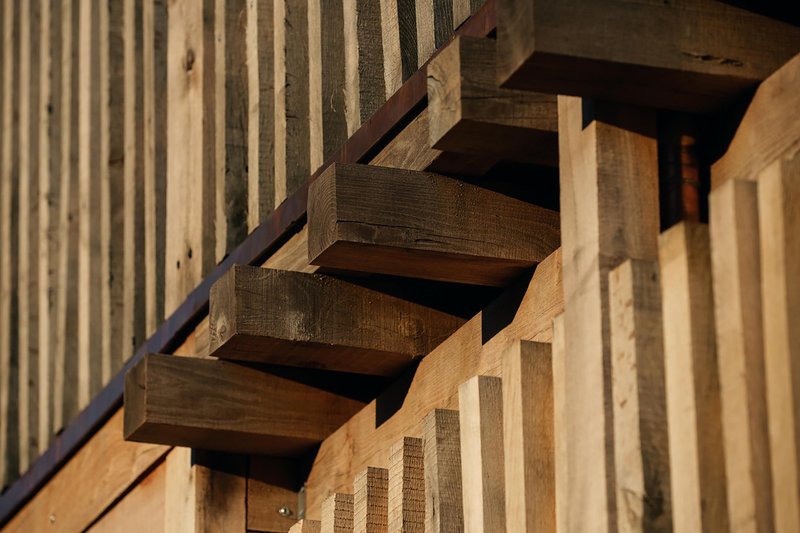
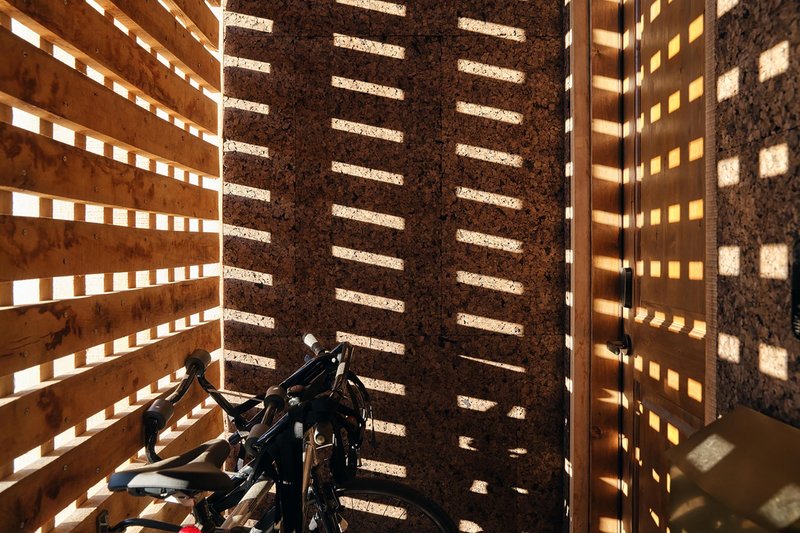
Close-up, the black locust slats reveal their rough bark edges, a deliberate refusal to mill the wood into polished uniformity. Shadow gaps between the slats create a moiré effect as you move along the facade, and the door hardware sits against this textured surface like jewelry against skin. One wall transitions from an open basketweave pattern to closed vertical slats, modulating privacy and light transmission without any mechanical system.
These details repay the kind of slow looking that most new houses discourage. Every joint, every shadow gap, every rough edge is a decision that could have gone the other way. The fact that BLDUS consistently chose the less processed option is what gives the house its conviction.
Quiet Rooms and Borrowed Light
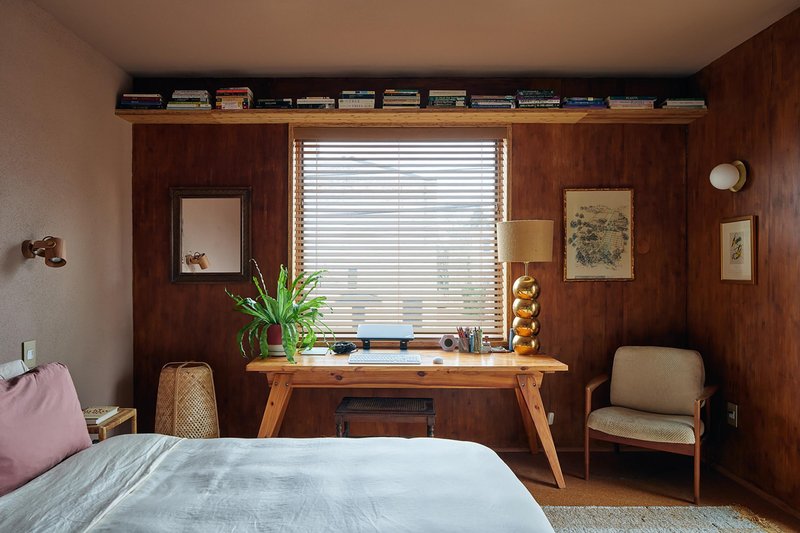
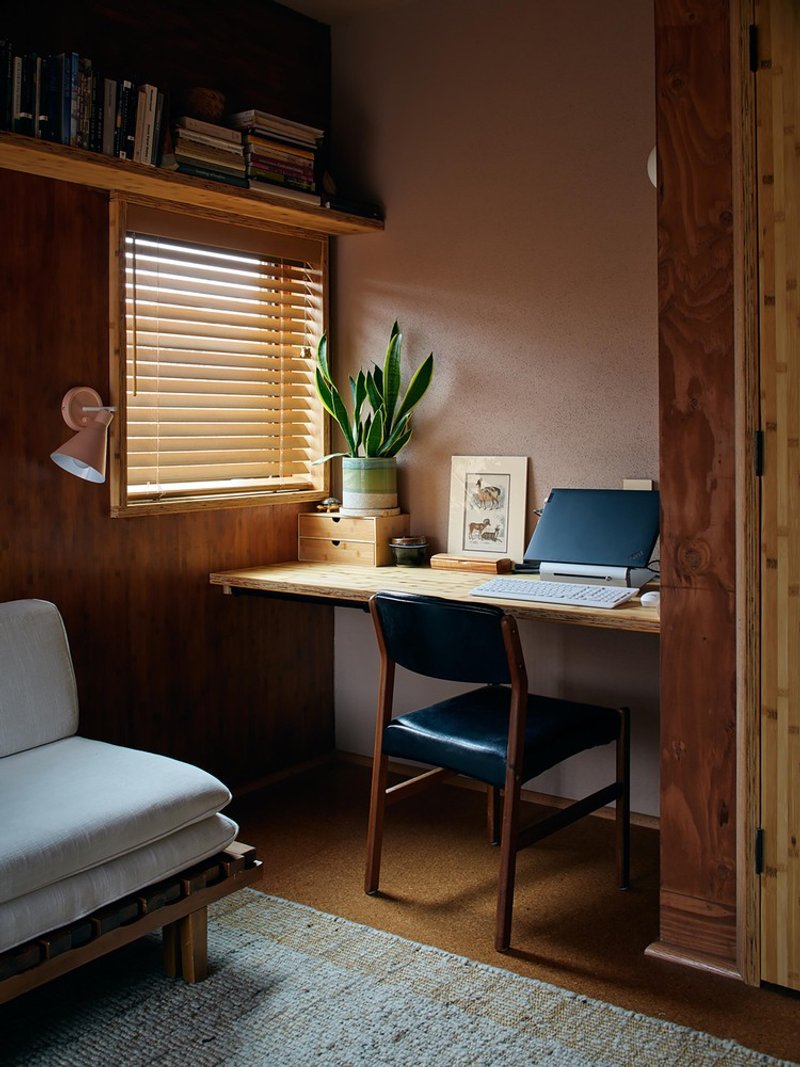
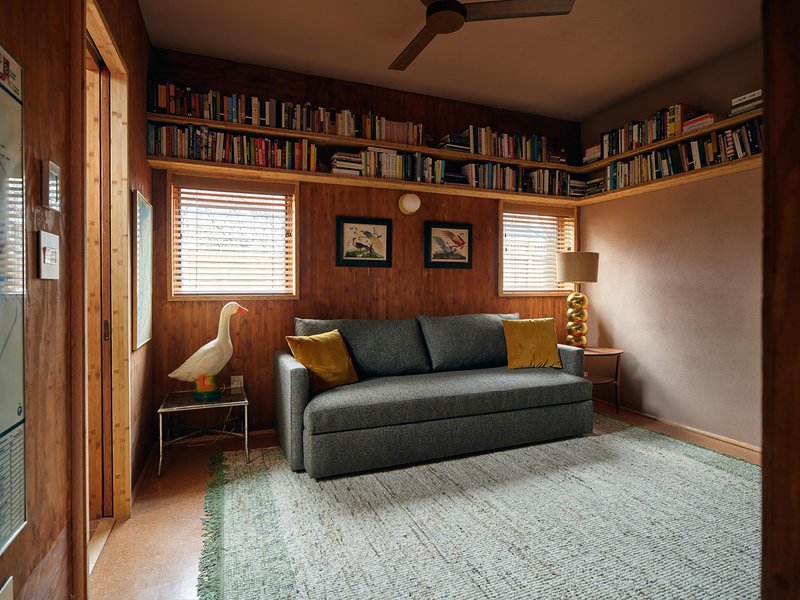
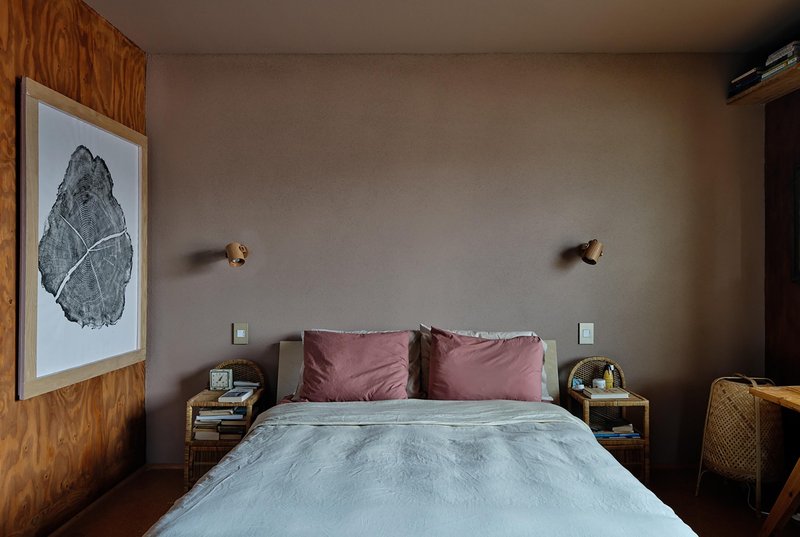
The bedrooms are compact but carefully considered. Built-in desks tuck beneath timber-framed windows with horizontal blinds that filter afternoon light into warm, diffuse bands. Overhead book storage shelves and wraparound corner bookshelves use the wall area that a conventional house would leave blank. In a 1,600 square foot home, every surface has to work, and the millwork here doubles as both storage and spatial definition.
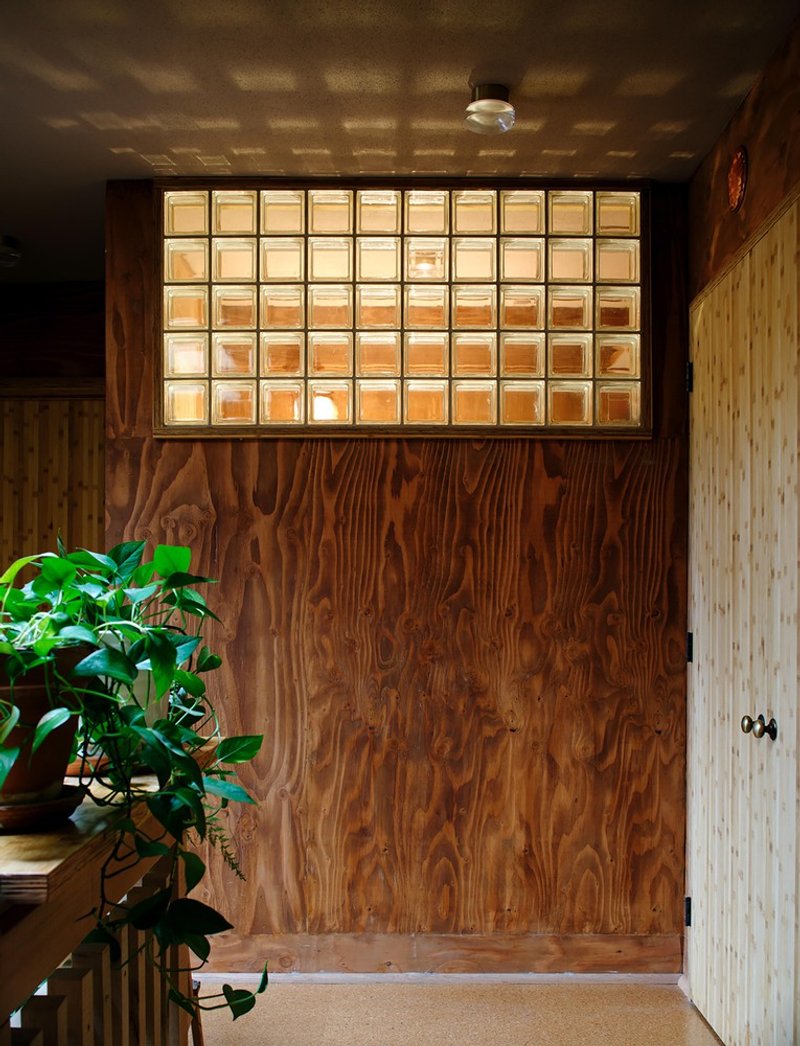
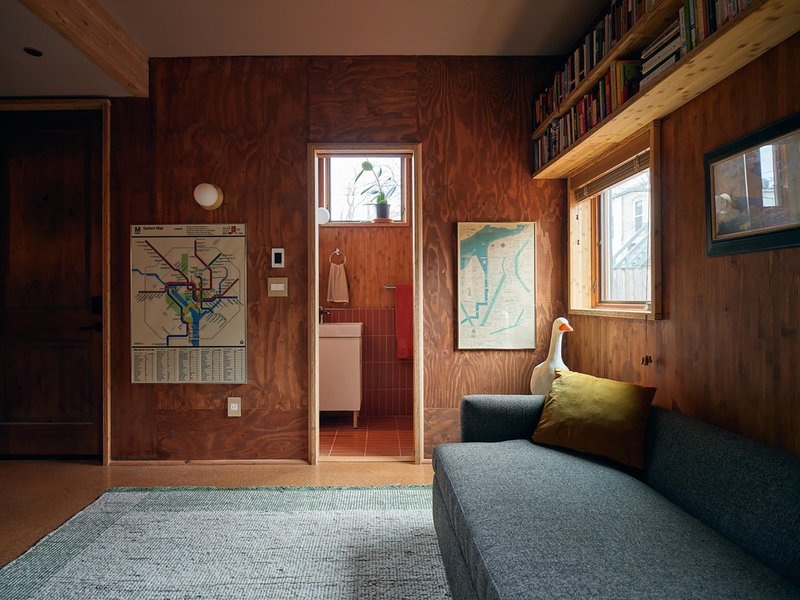
A grid of translucent glass blocks above a darkly stained plywood wall borrows light from an adjacent room without sacrificing acoustic privacy. It is a small move, but it demonstrates an awareness that narrow houses live or die by their ability to distribute daylight laterally. The plywood-lined living room glimpses into a tiled bathroom through a carefully placed opening, maintaining visual continuity across the plan while keeping private zones distinct.
Plans and Drawings
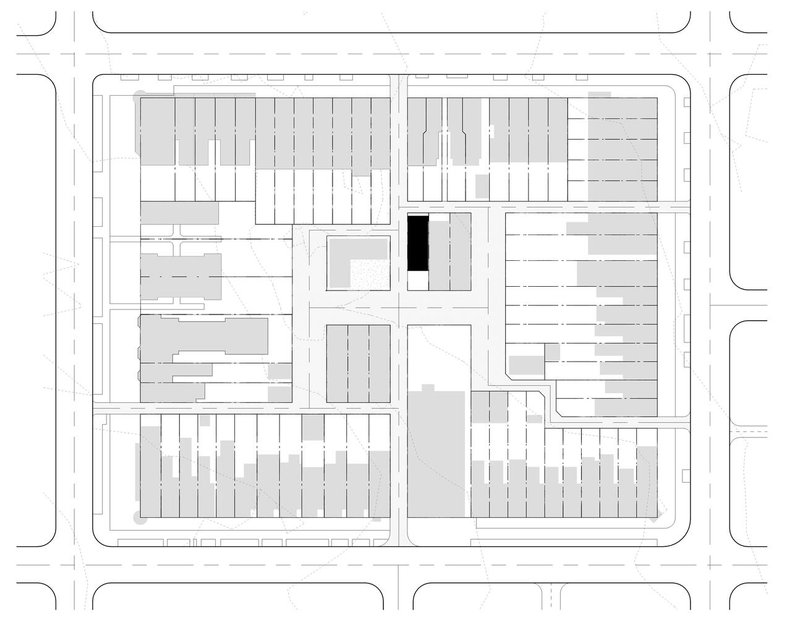
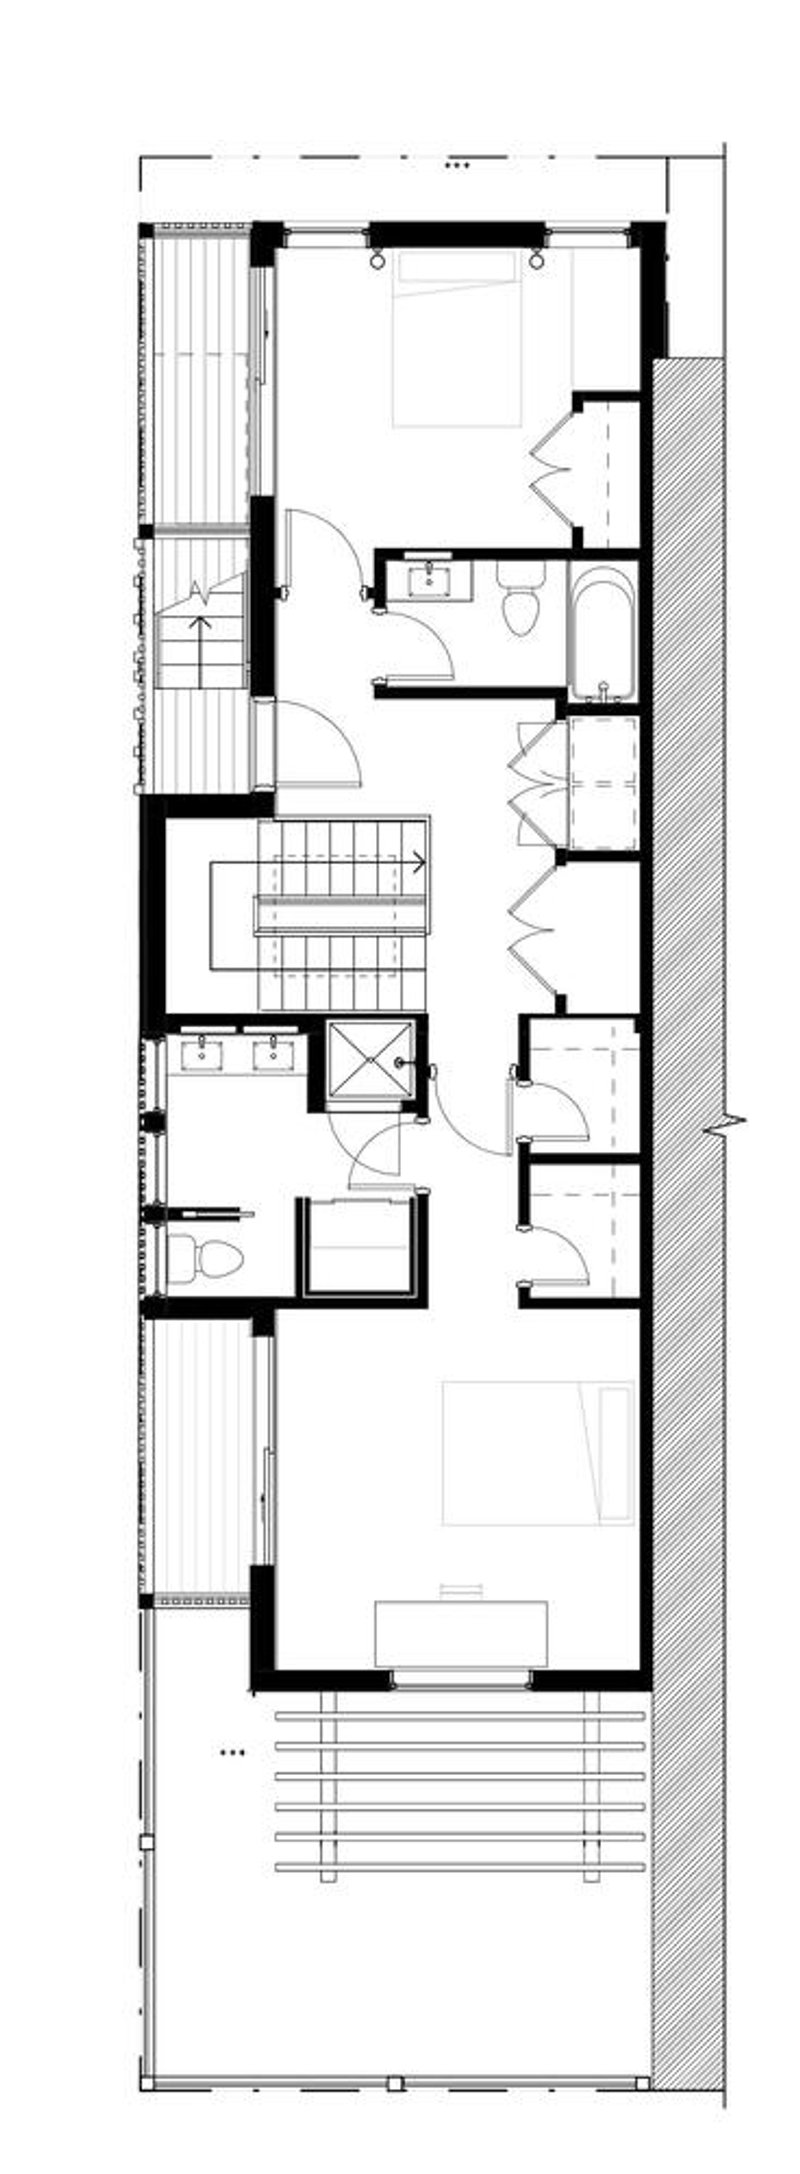
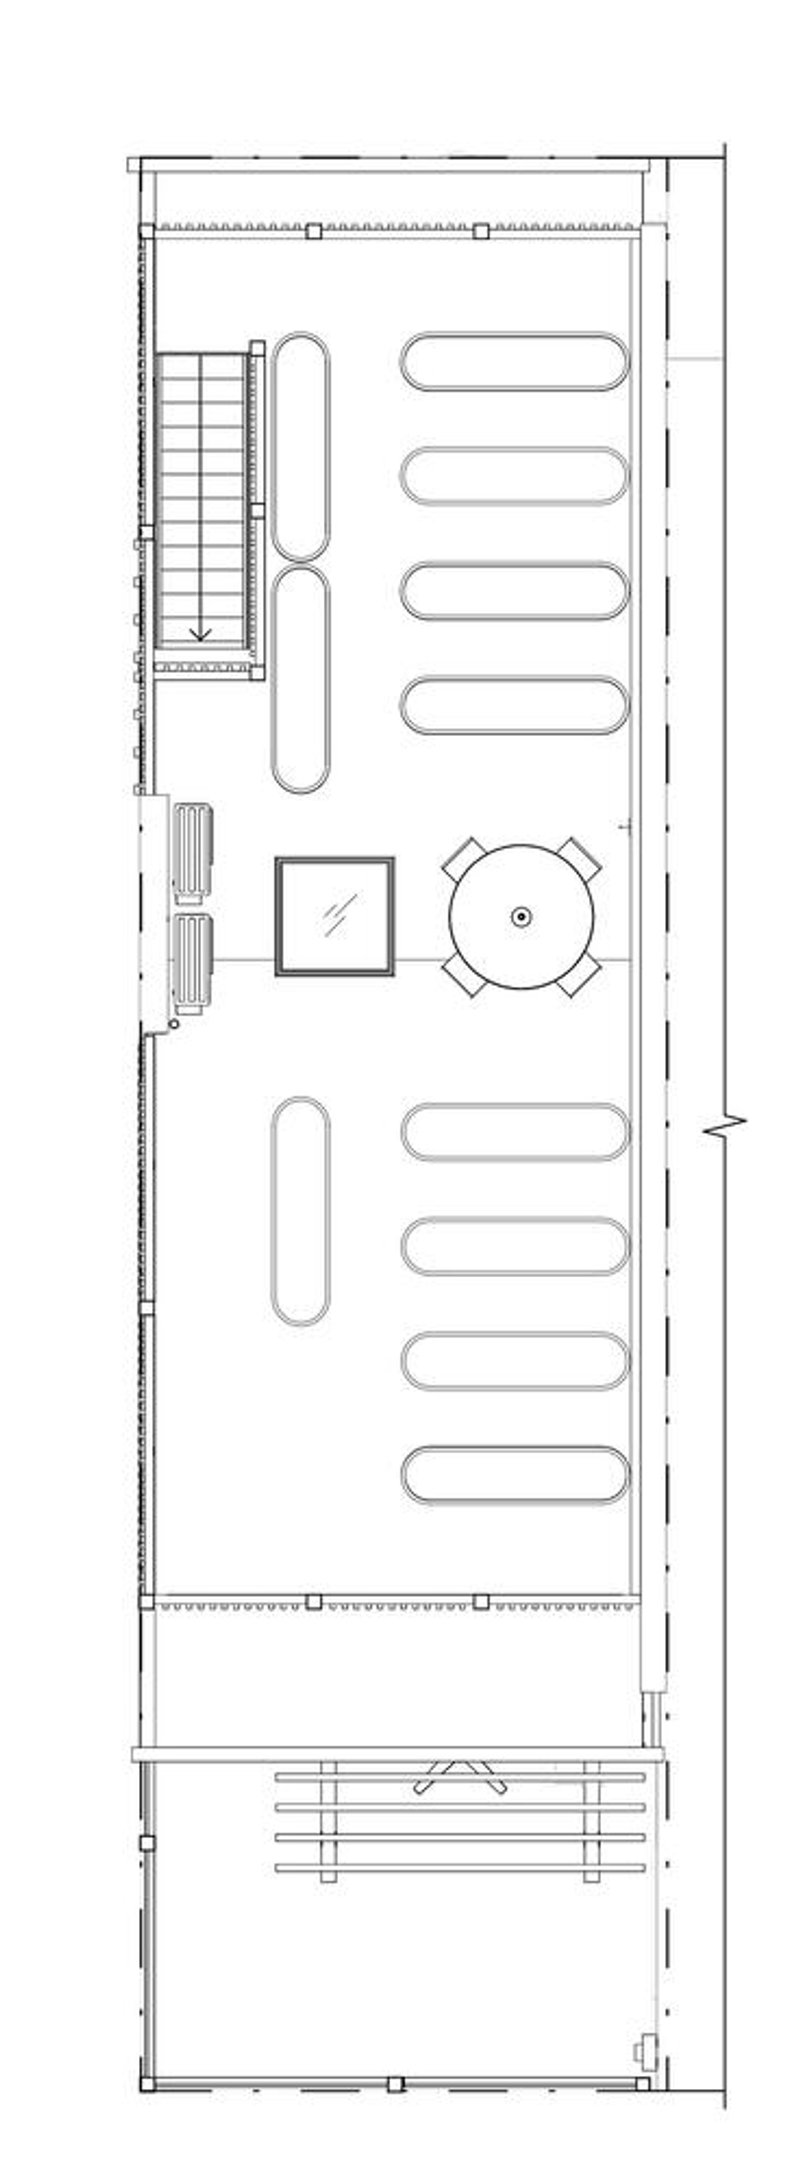
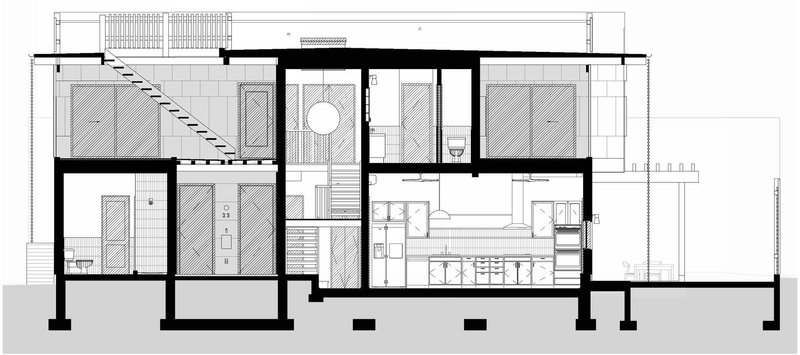
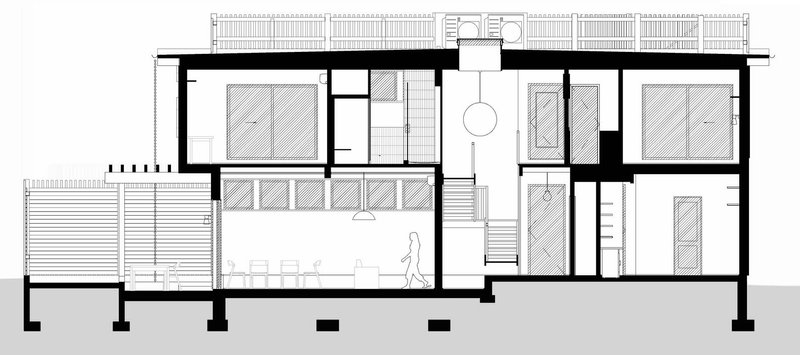
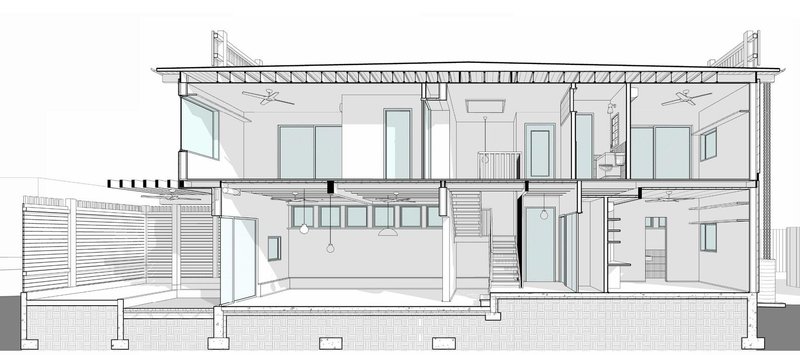
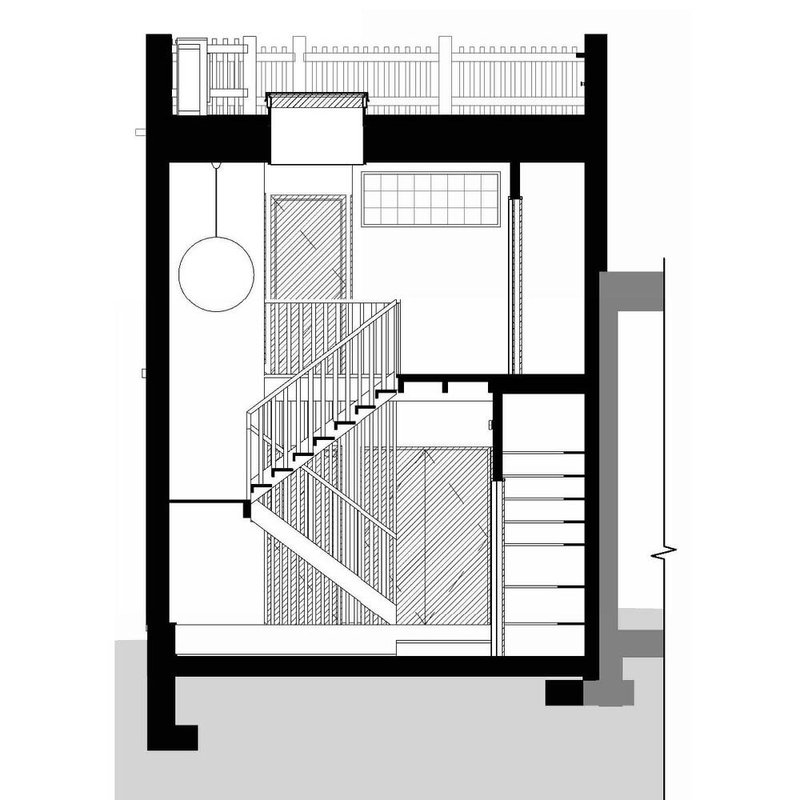
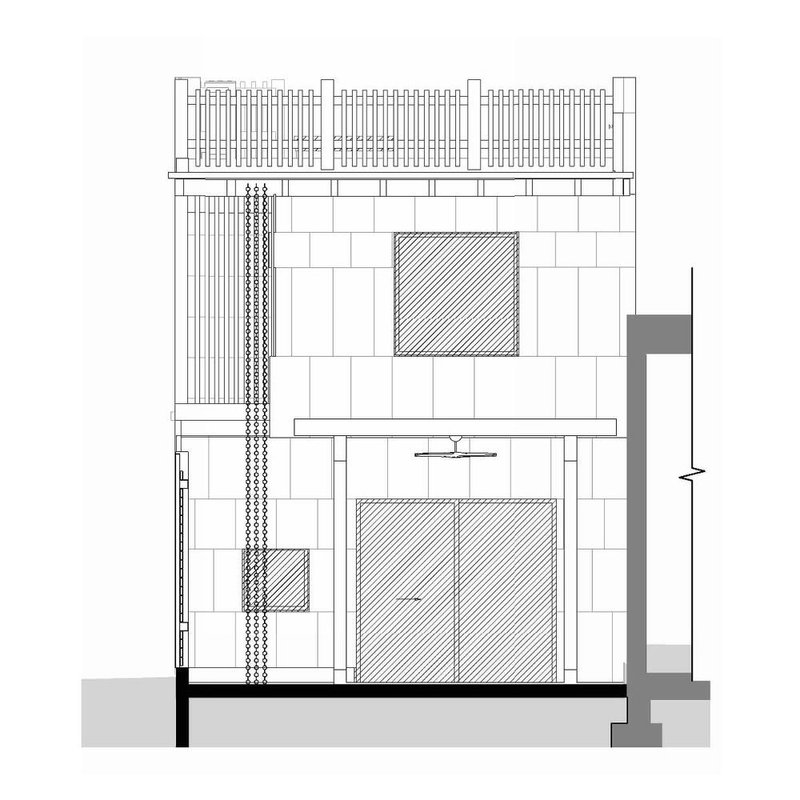
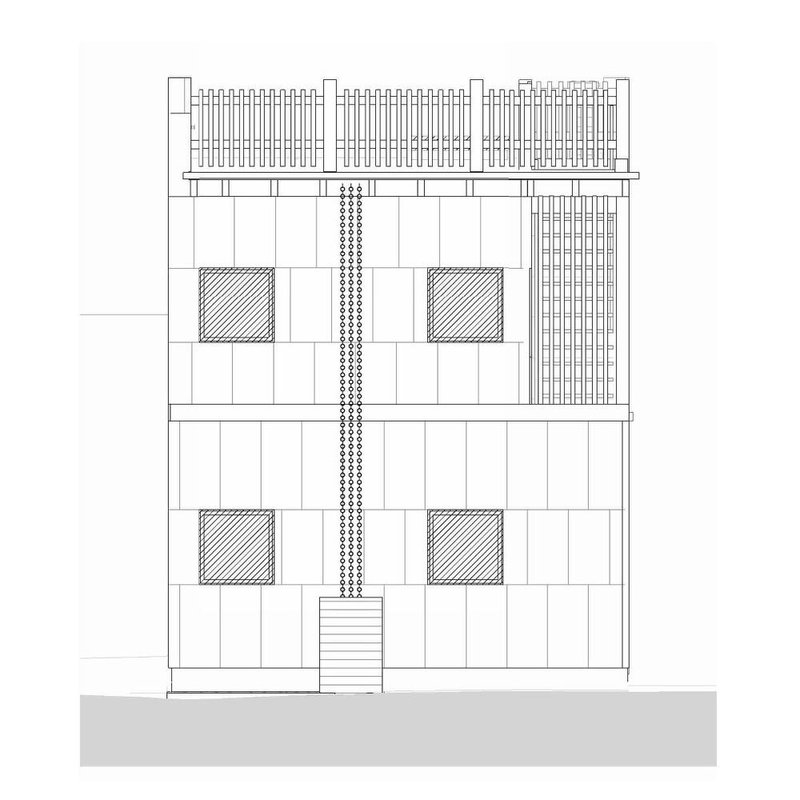
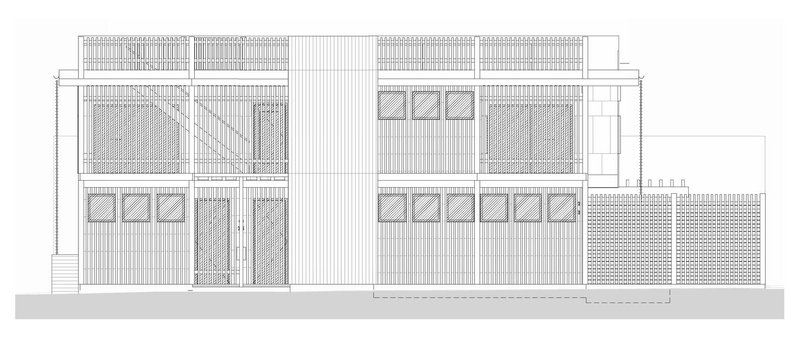
The site plan makes the constraint immediately legible: a narrow black rectangle hemmed in by parking lots and neighboring structures. The floor plans show how the central staircase organizes everything, with rooms flanking a tight corridor on both levels. The sections are where the project's ambition becomes clearest. Cut through the full two-story interior, they reveal the relationship between the skylit stair, the open living areas, the balconies, and the rooftop terrace with its planted beds. A triangular staircase section shows the pendant light fixture hanging through the void, and the elevation drawings lay out the rhythmic grid of square window openings and the central rain chain element that becomes a compositional feature of the facade.
Why This Project Matters
Brown House matters because it treats material choice as an ethical and spatial argument rather than a specification afterthought. In a construction culture addicted to gypsum board and vinyl siding, BLDUS demonstrates that bamboo, cork, black locust, and hemp can form a complete building system that is structurally sound, thermally effective, and architecturally compelling. The "farm-to-shelter" framework is not just branding; it is an operational methodology that connects sourcing, fabrication, and inhabitation into a coherent loop.
It also matters as a political act. Building on a DC alley lot reclaims a housing typology with deep roots in the city's Black history, and doing so with natural materials that weather and age gracefully pushes back against the disposable aesthetics of speculative development. At 1,600 square feet, the house proves that density and sustainability are not competing goals. They are the same goal, addressed at the scale of a single family, on an 18-foot-wide piece of ground that most developers would have ignored.
Brown House by BLDUS, Capitol Hill, Washington DC, USA. 1,600 sq ft (149 sq m). Completed 2023. Photography by Ty Cole.
About the Studio
Share Your Own Work on uni.xyz
If projects like this are the kind of work you want to make, uni.xyz is a place to publish your own, find collaborators, and enter design competitions.




Popular Articles
Popular articles from the community

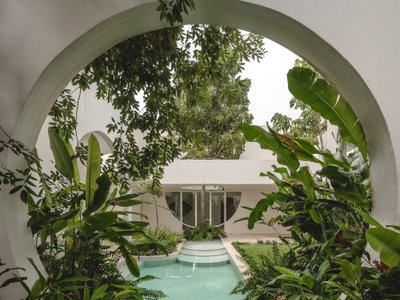
Etea and Ghostframe Carve a Surreal Domestic World from Arches and Circles in Mérida
Casa Eclipse wraps 385 square meters of sculptural living space around a lush courtyard pool in Mexico's Yucatán Peninsula.

Inside a Timeless Mumbai Residence by Aether Studio
Aether Studio's 2,250 sq ft apartment in Malad, Mumbai uses marble, brass, boucle, and disciplined restraint to build a quiet retreat from the city.

Eco Chapel: A Green Architecture Pavilion Designed in Symbiosis with the Forest
Eco Chapel uses green architecture to weave prayer, learning and reuse into a forest pavilion shaped by modular hexagonal canopies for life.

Kaffeebühnen: Coffee Shop Architecture Designed as a Civic Stage Between Vienna’s City and Park
Kaffeebühnen turns coffee shop architecture into a civic stage, linking Vienna’s park edge, urban life, warm timber yards, and coffee craft.


Similar Reads
You might also enjoy these articles


Olio Towers: A Mid-Rise for Performers That Fuses Housing, Rehearsal, and Stage
Located blocks from Houston's Theater District, this modular tower stacks living units around a central performance atrium.

Oasis: Modular Green Housing Carved into Dhaka's Urban Fabric
A shortlisted Plugin Housing entry reclaims unauthorized settlements in Dhaka with stepped concrete volumes, green roofs, and ventilation-driven design.

Black Hole: A Floating Megastructure for the Post-Physical Era
Emiliano Mazzarotto envisions a spherical, self-scaling arena where e-sports, digital hotels, and holographic stadiums replace traditional public space.

Compact & Sustainable Living in Piraeus: A Four-Level Family Home Built Around Light and Air
A narrow townhouse in one of Greece's densest port cities uses a central atrium and passive strategies to house three generations under one roof.


Explore Architecture Competitions
Discover active competitions in this discipline




The International Standard for Design Portfolios


The Global Benchmark for Architecture Dissertation Awards


The Global Benchmark for Graduation Excellence


Challenge to reimagine the Iron Throne
Comments (0)
Please login or sign up to add comments
No comments yet. Be the first to comment!