
estudio ALA Builds a Mezcal Distillery in Michoacán That Smells Like Fire and Rain
A 2,800 square meter timber and brick pavilion in Jiquilpan de Juárez channels vernacular craft into a working landscape of agave, water, and smoke.


Mezcal is produced through elemental transformations: agave hearts roasted in underground pits, juice fermented in earth-carved vats, spirit distilled through clay and wood. The architecture that houses this process has no business looking like a warehouse. estudio ALA understood this when they designed a 2,800 m² distillery in Jiquilpan de Juárez, a small city in the northwest corner of Michoacán surrounded by agave fields. Completed in 2023, the building is an extension to an existing small-batch mezcal operation, and it treats production not as something to conceal inside corrugated metal walls but as a ritual sequence to be choreographed through material, section, and air.
What makes the project genuinely interesting is its refusal to scale up the language of industry. The distillery reads as a long, low pavilion: cross-laminated timber trusses holding overlapping pitched roofs, smoky gray brick stepping down a gentle slope, sides left open to the breeze. There is no monumentality here, no billboard facade. Instead, the architecture borrows from Michoacán's vernacular wooden buildings and from the traditional distillery typology itself, then reassembles those references into something precise, climate-responsive, and quietly radical in its commitment to passive systems over mechanical ones.
A Roof That Follows the Land
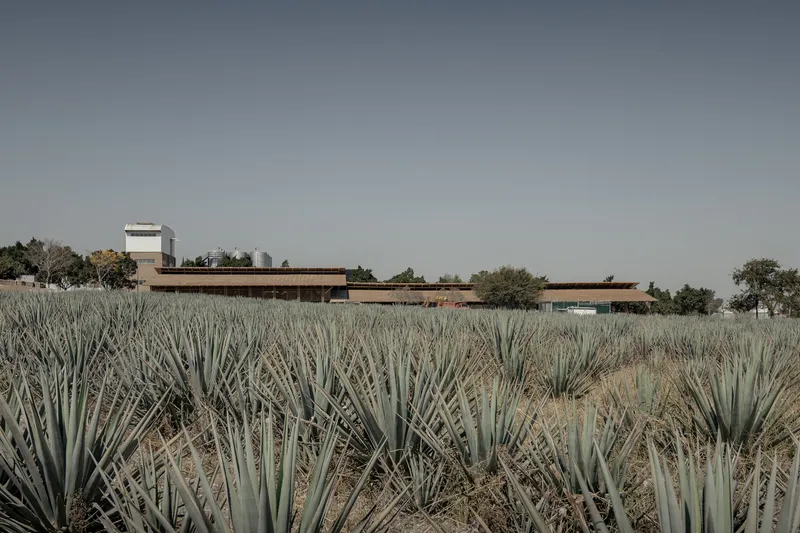
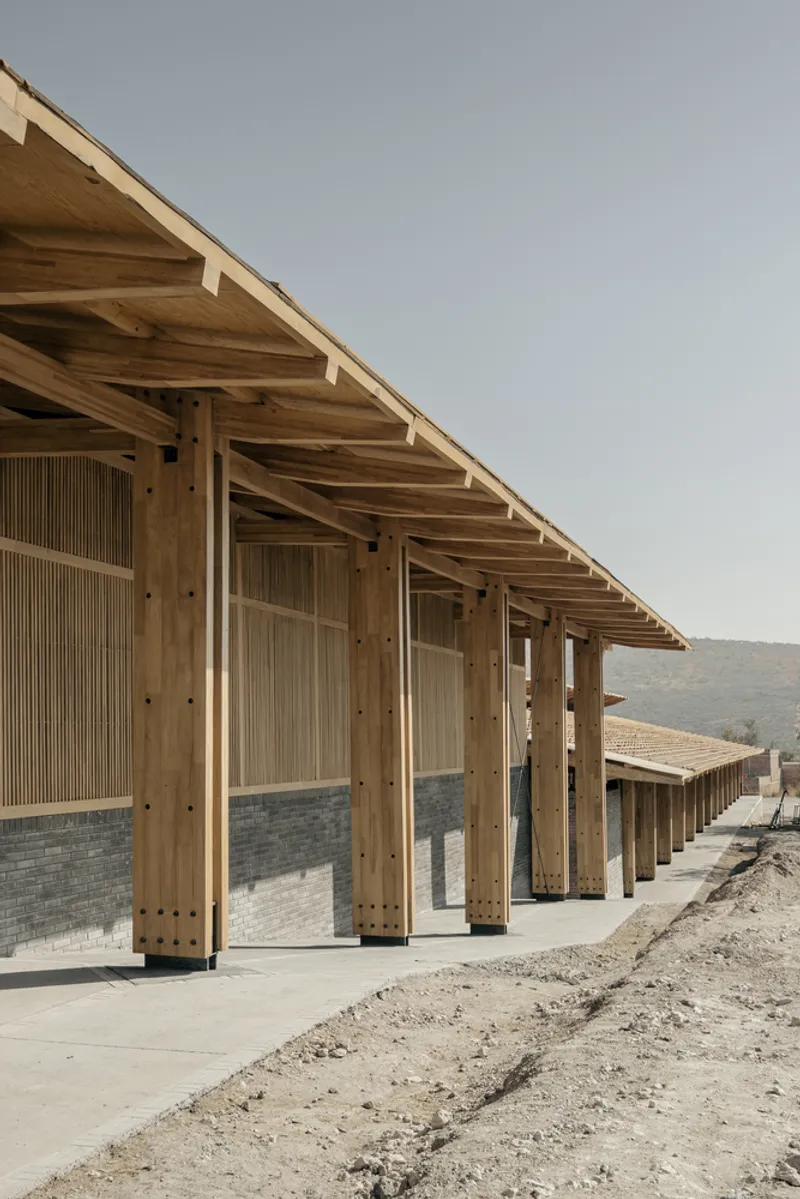
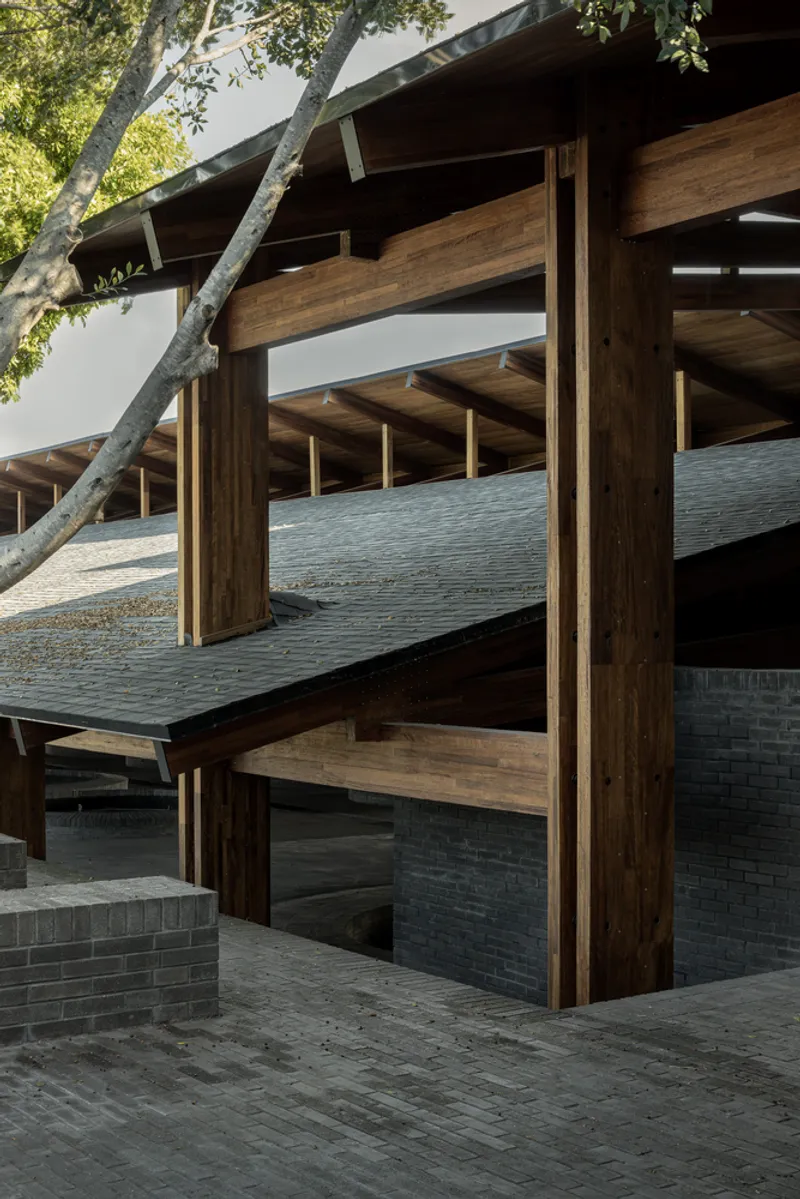
The building's most legible gesture is its roofline. Rather than imposing a single datum across the site, estudio ALA let the roof height shift gradually to track the slope of the terrain. The result is a series of offset, overlapping pitched planes supported by a CLT truss system. From a distance, across the agave rows, the building almost disappears into the horizon line, its low profile reinforcing rather than interrupting the agricultural landscape.
Beneath this canopy, the program unfolds linearly. Production spaces, worker dining areas, and recreational zones are organized along a single axis, with a change in level where roof planes meet defining two distinct zones for different stages of the mezcal process. The timber columns and beams remain fully exposed, giving the covered walkways and terraces the character of a generous rural porch rather than an industrial corridor.
Brick as Memory
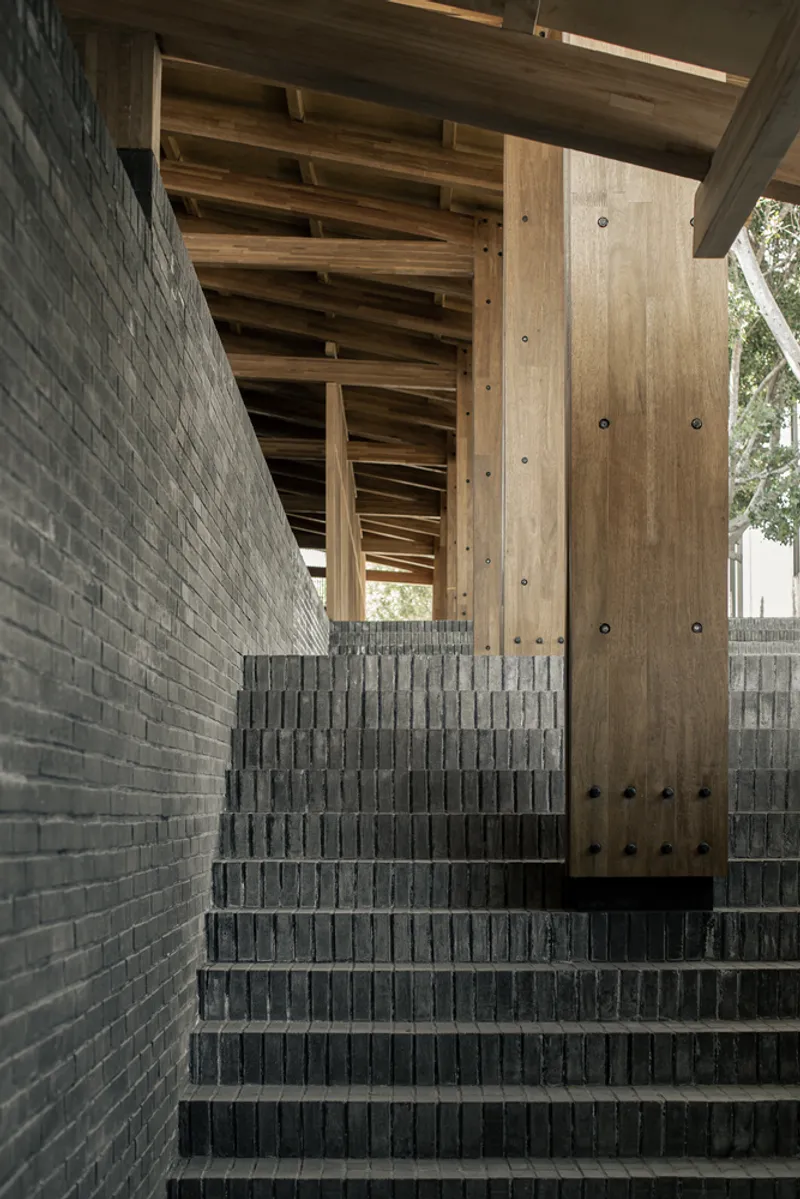
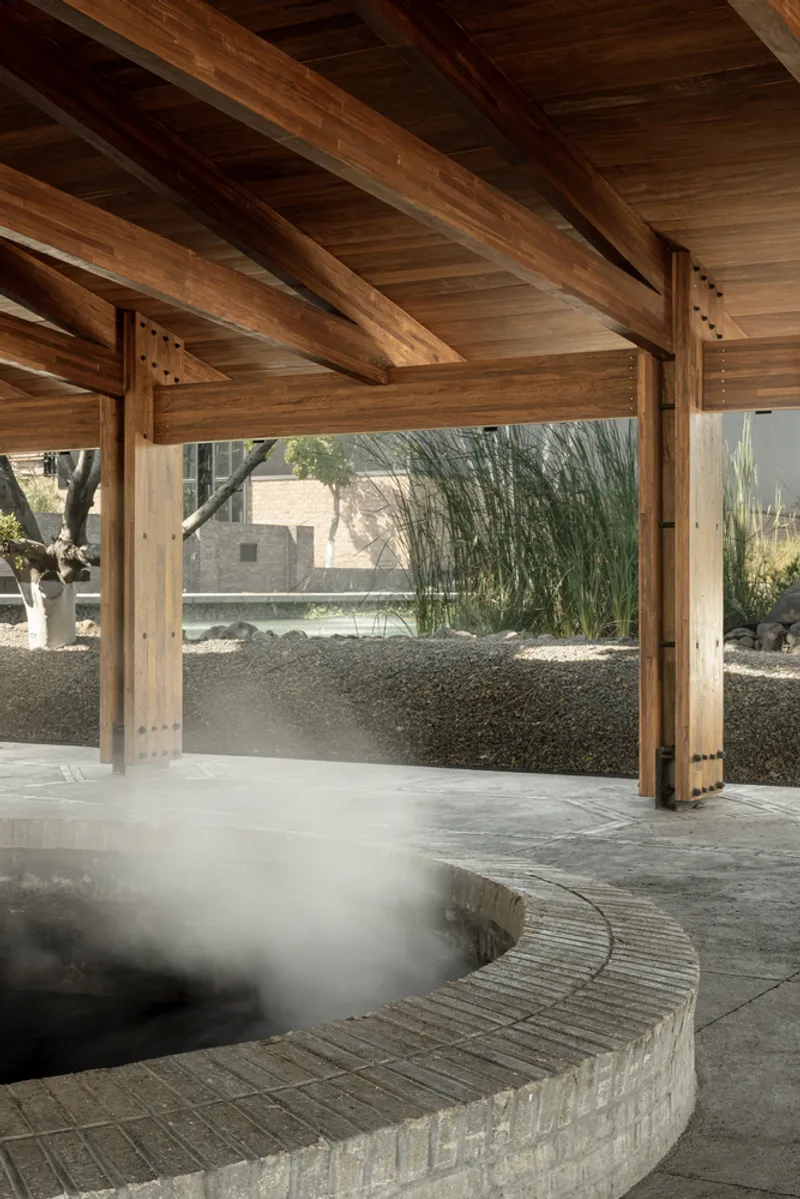
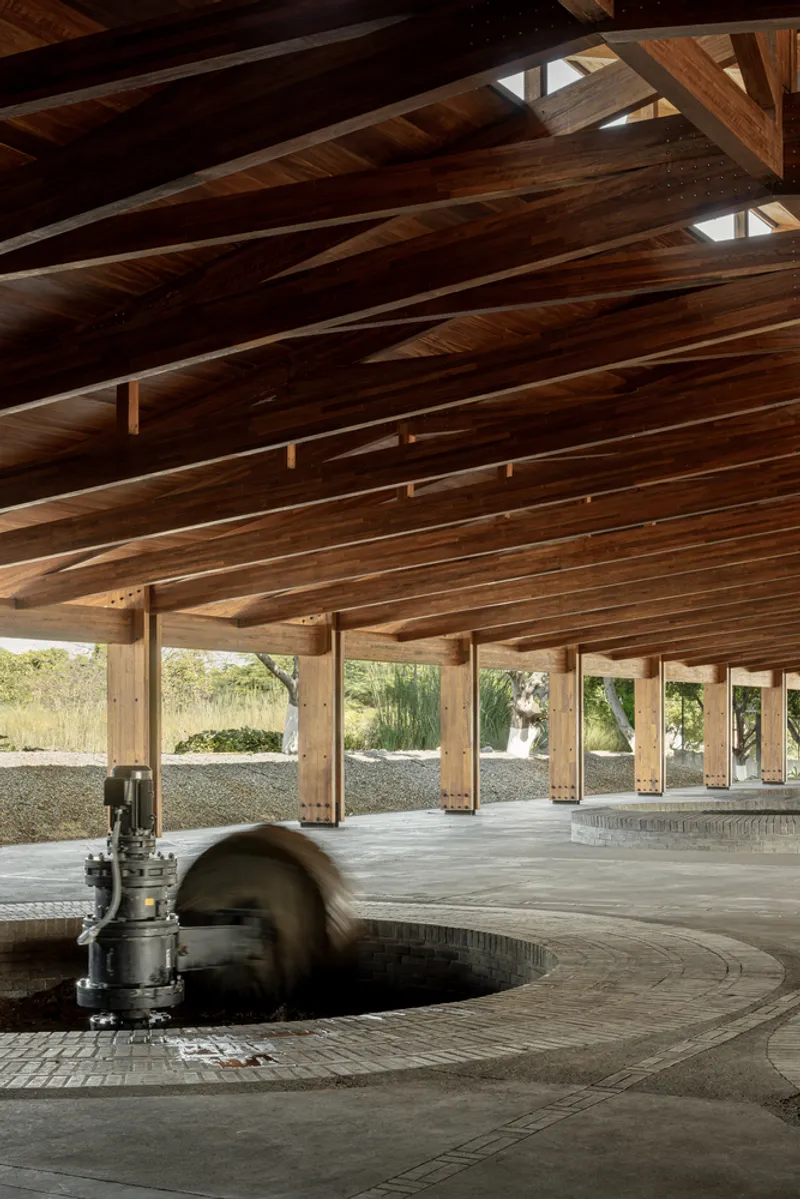
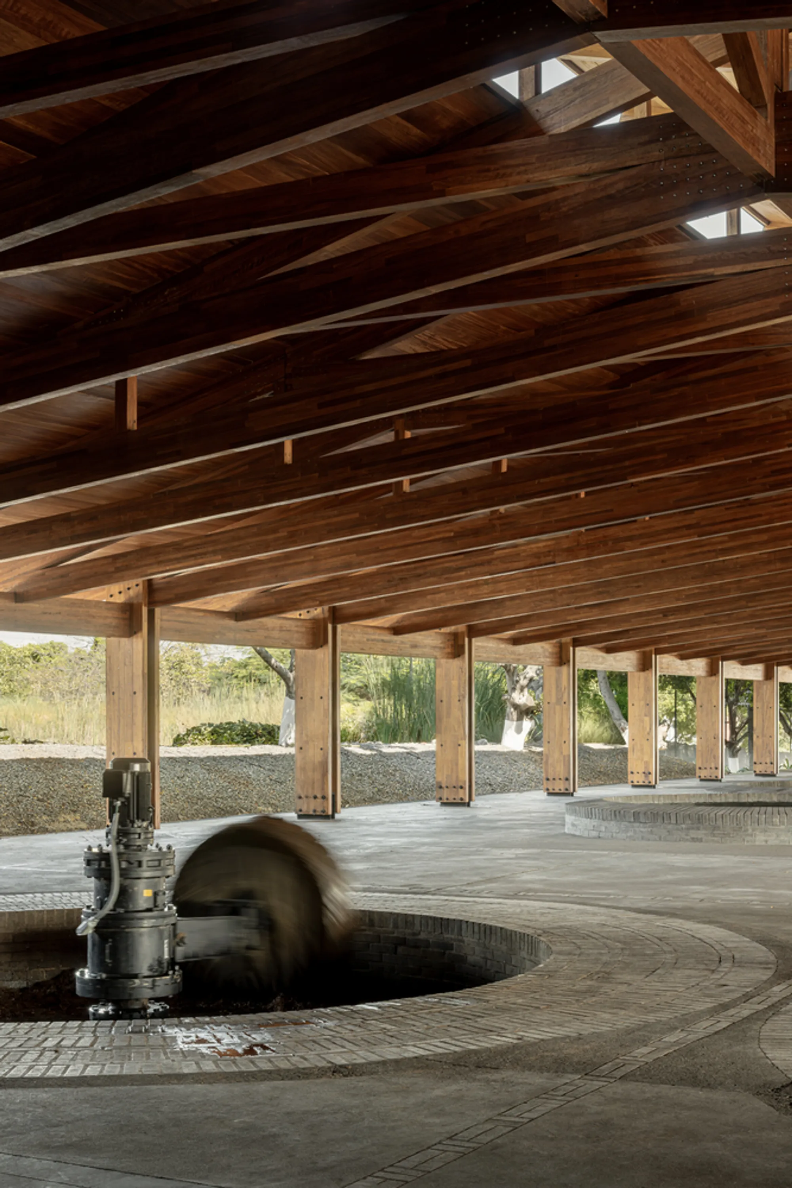
The brick here is not decorative infill. estudio ALA selected a smoky gray ceramic brick whose color and texture intentionally evoke fire, ash, and the charred residue of roasted agave. It is a chromatic argument: the material looks like it has already been through the process it shelters. Bricks ring the circular pit-like vats, climb the stepped platforms that follow the site's grade, and form continuous patterns across floors and walls. The effect is a single, unbroken material language that ties ground plane to production surface to enclosure.
The stepped brick platforms do more than manage topography. They reference the material and thermal logic of traditional underground agave ovens, where bricks retain heat for slow roasting. In this building, the connection is literal as well as symbolic: agave hearts are still roasted in pit ovens sunk into the floor, fermented in vats carved directly into the brick ground plane, and distilled using traditional wooden or clay stills. The architecture does not simulate tradition; it accommodates it.
Timber Screens and Open Sides
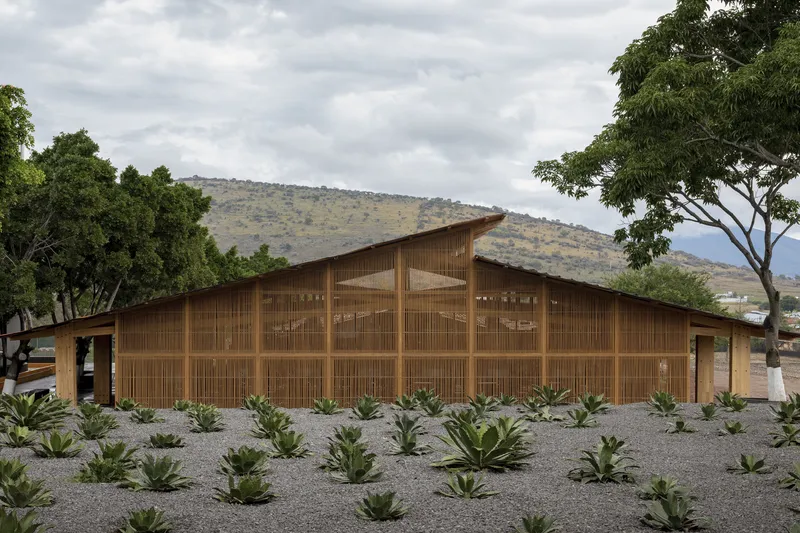
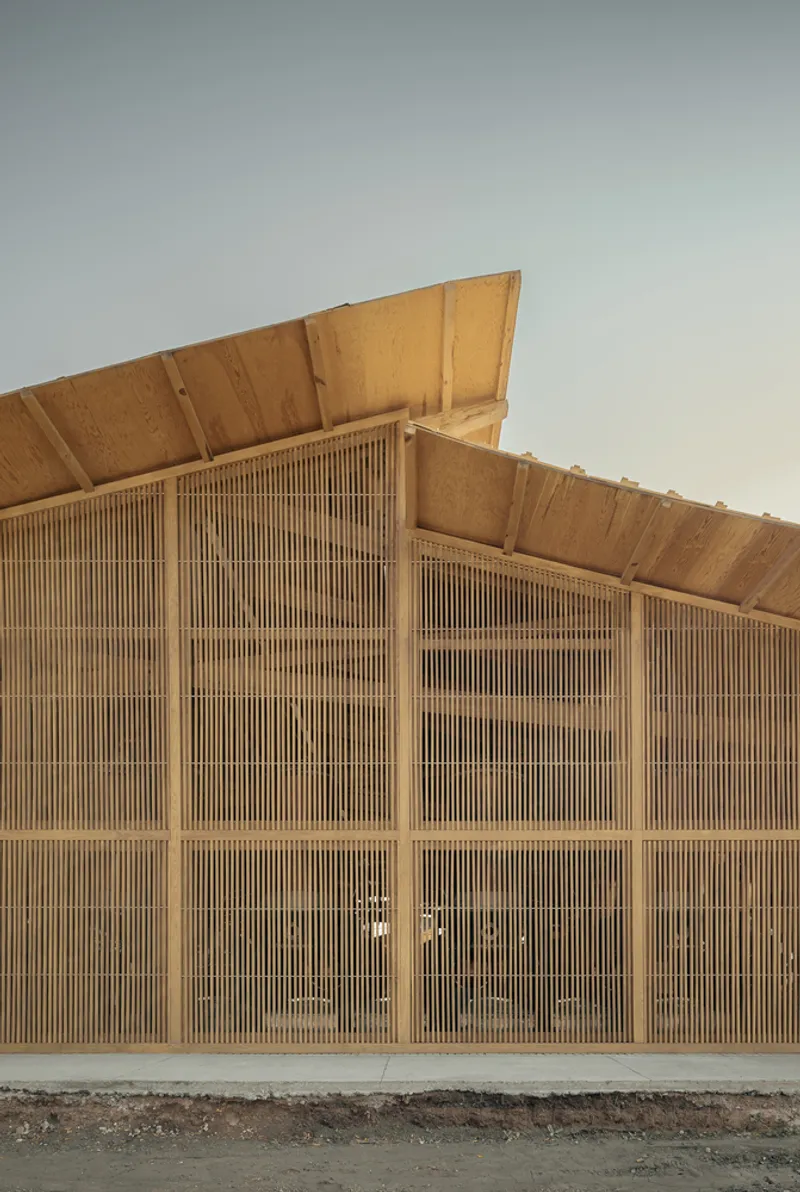
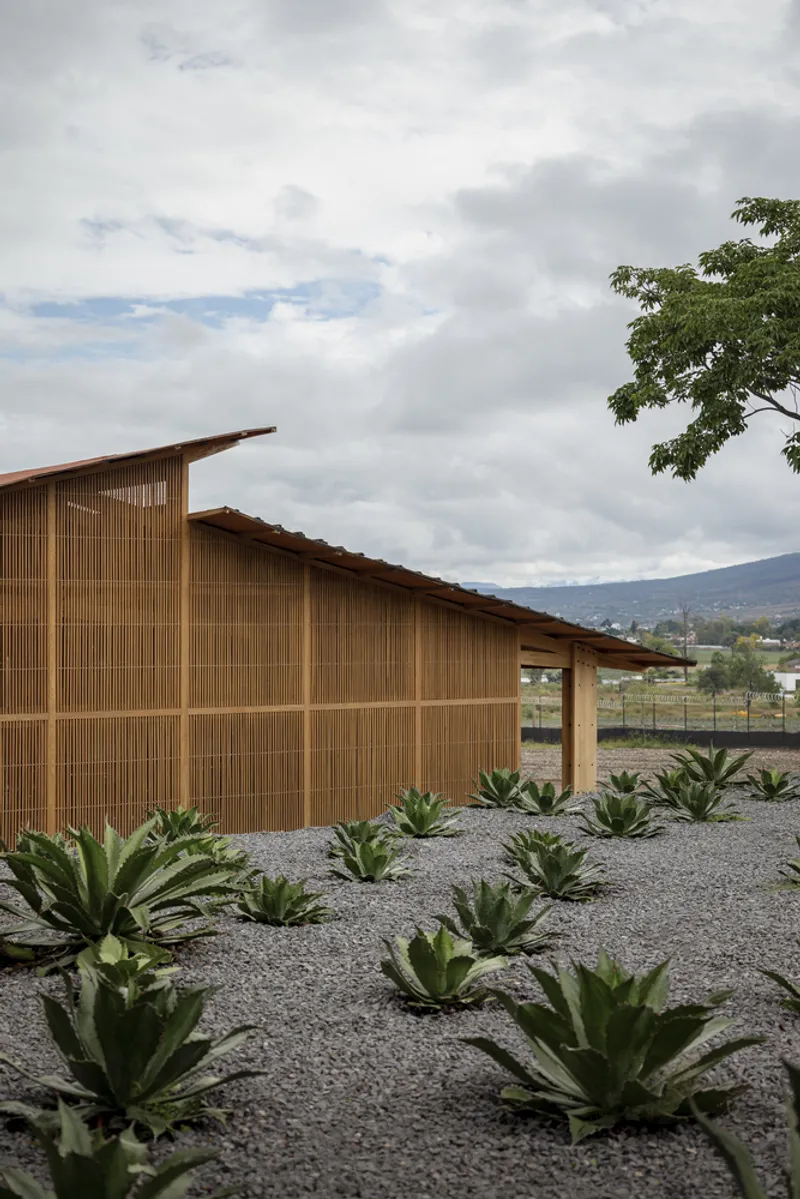
Where the building does present a face to the world, it does so through timber slat screens. The gabled facades read as permeable membranes rather than solid walls: vertical louvres filter light and allow air to pass while establishing a visual rhythm that recalls the region's wooden vernacular. At different times of day, the screens shift from opaque to translucent, giving the interior a slow, breathing quality.
The fermentation areas are only partially enclosed with slender slats, and long stretches of the building are left entirely open at the sides. Cross ventilation is the primary cooling strategy. Breezes flow through the production spaces unobstructed, carrying away heat and moisture. The design eliminates the need for mechanical air handling in a climate where temperatures can climb, which is not just an ecological choice but an economic one for a small-batch operation.
Water as Infrastructure and Microclimate
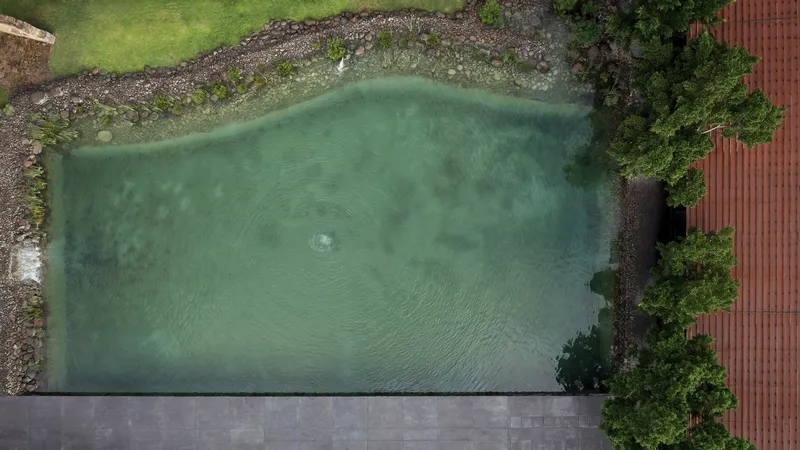
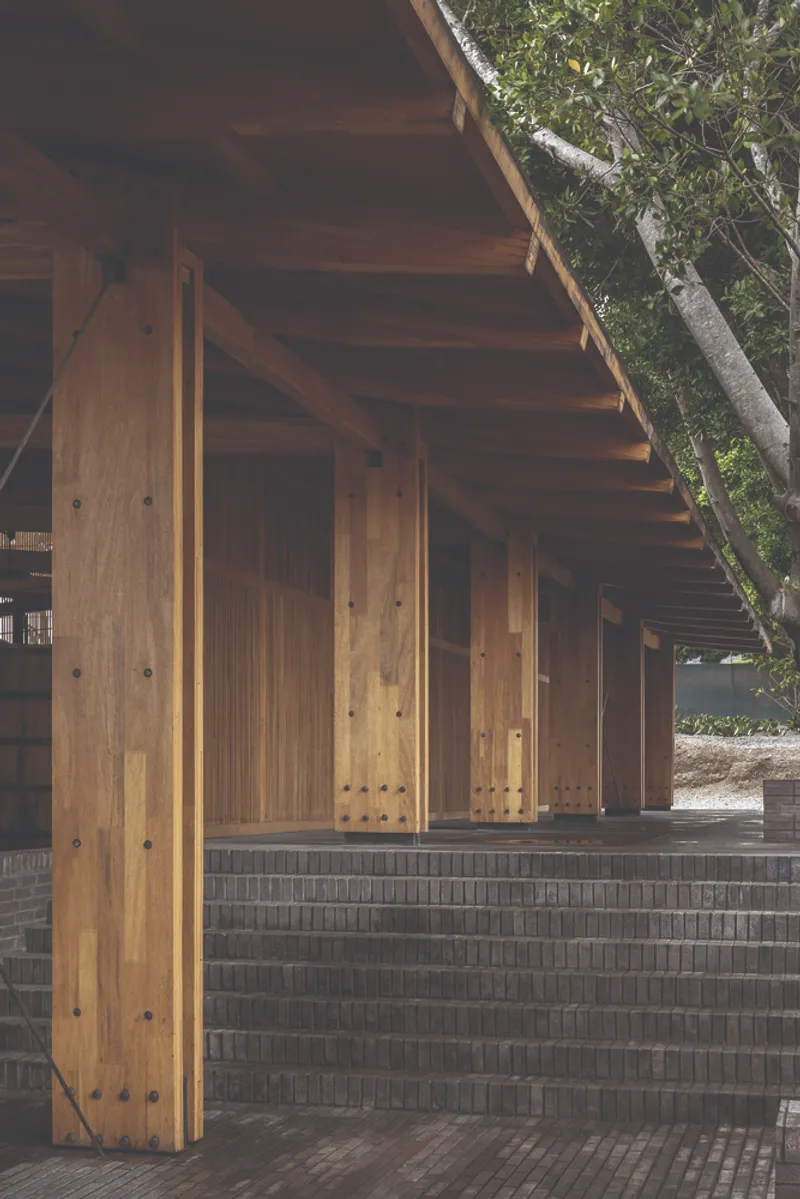
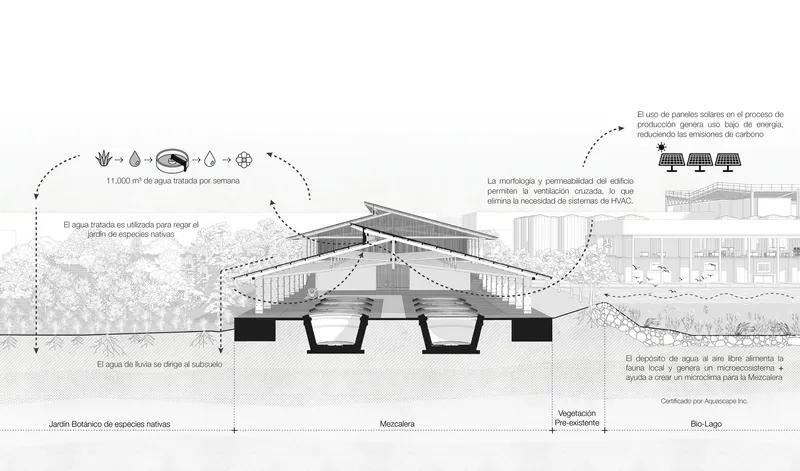
On the north side of the building sits a water reservoir that does triple duty. It creates a microclimate, cooling air before it enters the open pavilion through natural ventilation. It serves as the facility's firefighting system, replacing the bulky water tanks that industrial buildings typically require. And it collects and recirculates both rainwater and treated water from the mezcal production process, routing it to irrigate a botanical garden planted with native species.
The bio-pond and botanical garden are not ornamental afterthoughts. They are positioned strategically alongside the building to enhance local flora and fauna, creating a wildlife habitat where industrial runoff would otherwise degrade the landscape. Solar panels on the roof cover the facility's remaining energy needs. The building asks almost nothing of the grid.
The Interior Ground
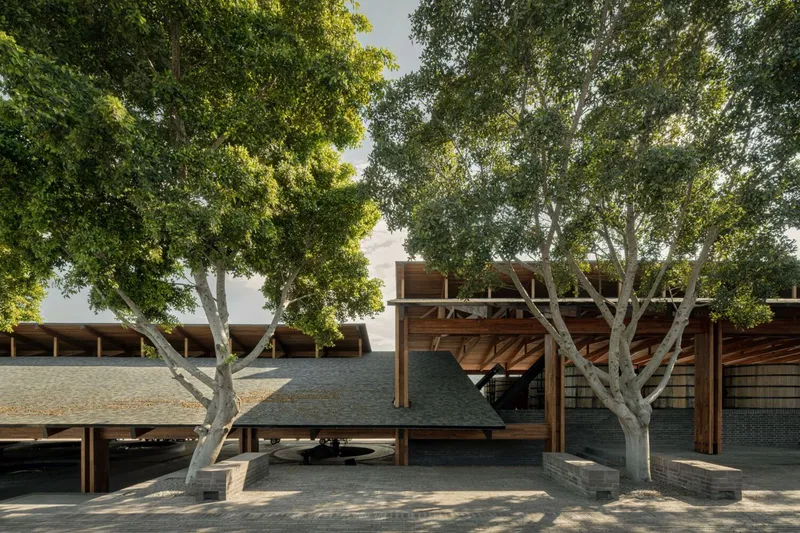
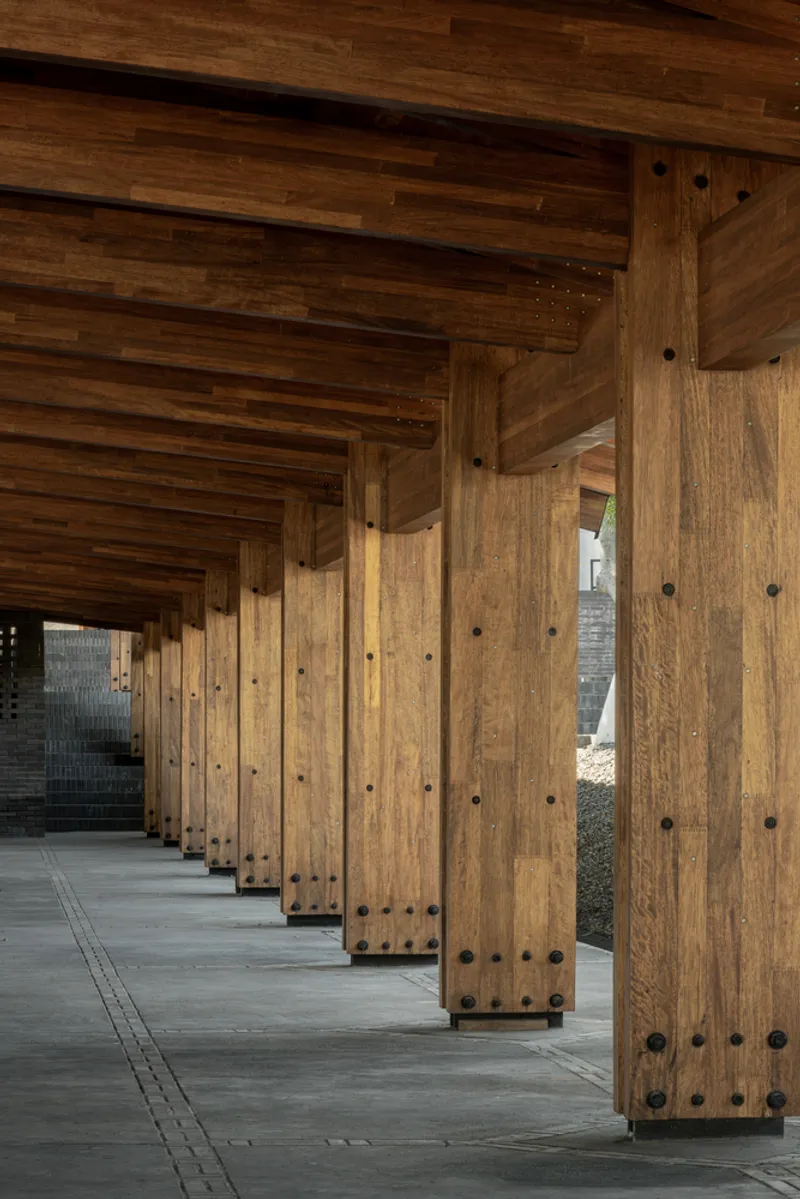
What strikes you inside is the quality of the ground. The polished concrete floors and brick surfaces are not industrial expedients; they are carefully composed. Circular brick formations mark the fermentation vats, creating a pattern that reads like a plan diagram even at eye level. The timber ceiling above, with its exposed rafters and skylight openings, casts rhythmic shadows across these surfaces throughout the day. It is an interior calibrated for work, not spectacle, but the precision of its making gives it a quiet dignity.
The covered corridors connecting production zones to dining and recreational spaces maintain the same material vocabulary: timber columns, shallow-pitched roofs, gray brick low walls. There is no hierarchy of finish between the spaces where mezcal is made and the spaces where workers eat. That leveling is a design decision with social consequences, and it signals an understanding that a distillery is not a factory floor with amenities attached but a continuous environment shaped around human presence.
Plans and Drawings
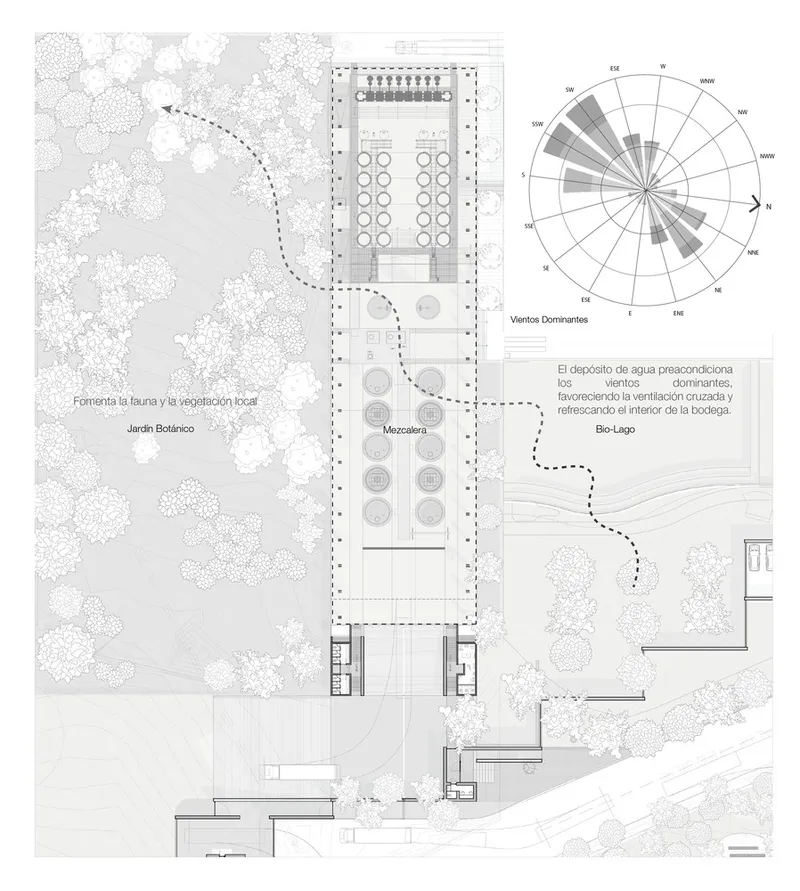
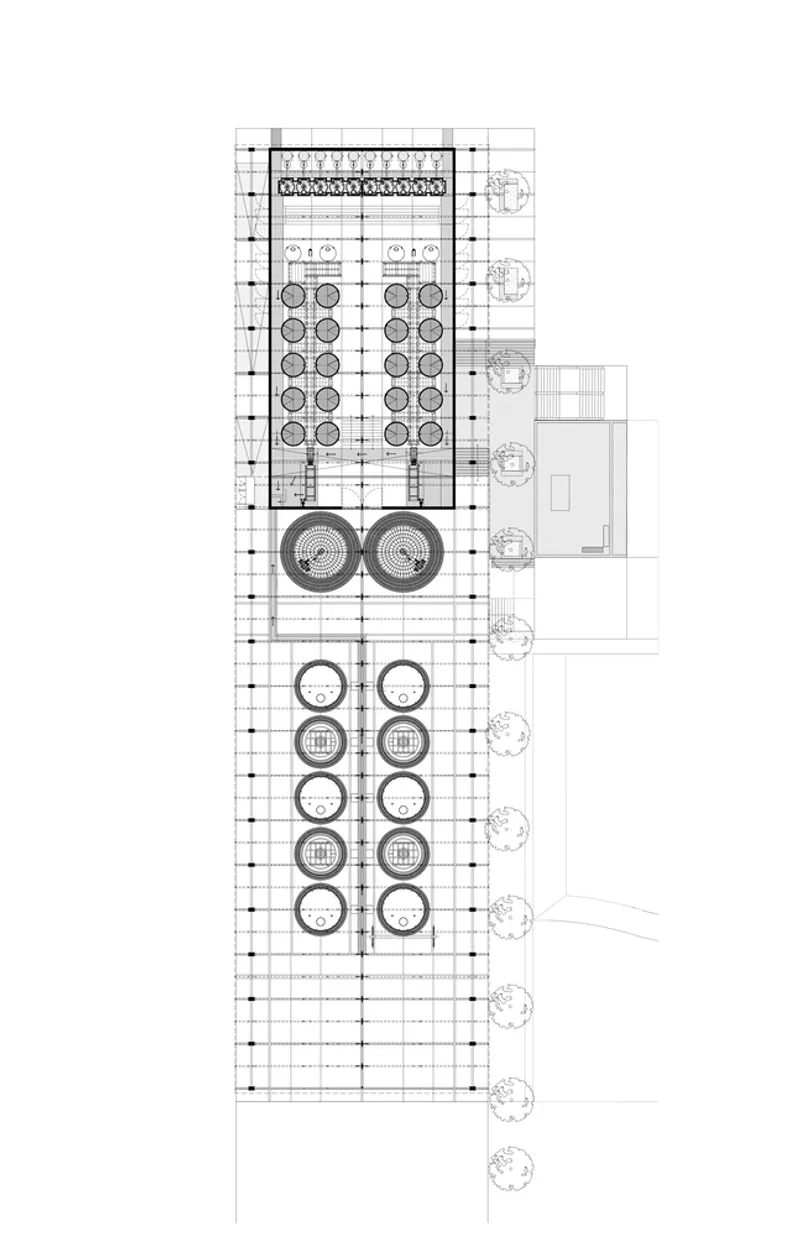
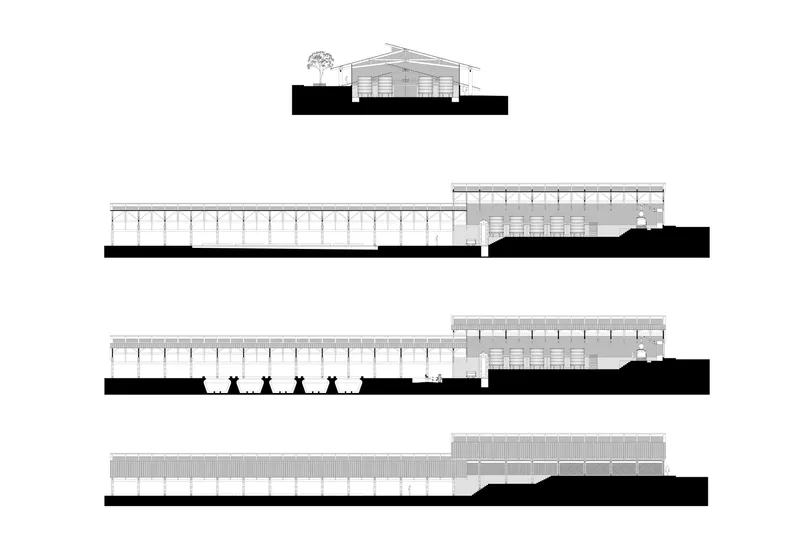
The site plan reveals the building's linear logic and its orientation relative to prevailing winds, with a wind diagram confirming that the open sides and water reservoir placement are calibrated for passive ventilation. Circular elements on the floor plan correspond to the sunken vats and seating areas, distributed along a tree-lined edge that blurs the boundary between building and landscape. The elevations show just how low the building keeps itself: human figures are nearly as tall as the eave line, and the regularly spaced columns establish a rhythm that reads as agricultural infrastructure more than conventional architecture.
The section drawing is the most instructive. It reveals angled support columns beneath the raised volumes, the relationship between the water reservoir and the building's climate strategy, and the way the roof planes step down with the terrain. Annotation diagrams on the drawing sheet illustrate the closed-loop water system and energy strategy. For a building that appears effortlessly simple from the outside, the sectional complexity tells a different story: every passive system is carefully engineered, and the apparent looseness of the open pavilion is the result of deliberate technical choices.
Why This Project Matters
Industrial architecture in rural Mexico rarely receives this level of design attention, and when it does, the temptation is toward spectacle: a landmark winery, a destination distillery wrapped in Corten steel. estudio ALA resisted that impulse entirely. The Mezcal Distillery in Jiquilpan de Juárez is low, open, and materially continuous with its landscape. It privileges the logic of the production process and the comfort of its workers over photogenic gestures. The participatory design approach, emphasizing cultural and topographical integration, produced a building that belongs to its place in a way that imported formal languages never could.
The project also demonstrates that sustainability in architecture does not require technological exhibitionism. A water reservoir that cools, irrigates, and protects against fire. Open sides that eliminate mechanical ventilation. Brick that retains heat where heat is needed and releases it where it is not. Solar panels that close the energy loop. These are straightforward moves, but executing all of them within a single coherent material and spatial language is rare. The distillery proves that the most effective environmental strategies are often the ones that look like they have always been there.
Mezcal Distillery, designed by estudio ALA, Jiquilpan de Juárez, Michoacán, Mexico. 2,800 m², completed 2023. Photography by Rafael Palacios Macías and Cesar Béjar.
About the Studio
Share Your Own Work on uni.xyz
If projects like this are the kind of work you want to make, uni.xyz is a place to publish your own, find collaborators, and enter design competitions.




Popular Articles
Popular articles from the community


Conexión: Biophilic Design Reimagines High-Rise Living in Hong Kong
Conexión reimagines high-rise living in Hong Kong through biophilic design, green facades, shared spaces, daylight, water and nature within.

Co-life: Sustainable Architecture for Age-Friendly Community Living
Co-life reimagines sustainable architecture for seniors through courtyards, rammed earth, shared gardens, and spaces designed for belonging.

Lunar Spiral: Space Architecture Shaped by the Mathematics of the Universe
Lunar Spiral reimagines space architecture through Fibonacci geometry, lunar regolith, levitating habitats, and self-sustaining Moon living.

Hill & Cross Opera: Sculptural Opera House Architecture Shaped by Tallinn’s Landscape and Identity
Hill & Cross Opera reimagines opera house architecture in Tallinn through its sculptural hill, civic plaza, glass wave and a luminous cross.


Similar Reads
You might also enjoy these articles


Hodi-Mandai Geram
Project Function: Preservation and revitalization of the Intangible heritage and socio-spatial identity of the Hodi by Housing, Cultural Memory Center, Sacred Grove, landscape, local tourism economy


Olio Towers: A Mid-Rise for Performers That Fuses Housing, Rehearsal, and Stage
Located blocks from Houston's Theater District, this modular tower stacks living units around a central performance atrium.

Oasis: Modular Green Housing Carved into Dhaka's Urban Fabric
A shortlisted Plugin Housing entry reclaims unauthorized settlements in Dhaka with stepped concrete volumes, green roofs, and ventilation-driven design.

Black Hole: A Floating Megastructure for the Post-Physical Era
Emiliano Mazzarotto envisions a spherical, self-scaling arena where e-sports, digital hotels, and holographic stadiums replace traditional public space.


Explore Architecture Competitions
Discover active competitions in this discipline



Challenge to reimagine the Iron Throne


Photograph architecture without architects


Illustrate the lost glory of Angkor Wat - Render Challenge


Design challenge to reuse E-waste
Comments (0)
Please login or sign up to add comments
No comments yet. Be the first to comment!