
Sustainable Mixed-Use Architecture: Unveiling Vasat Vita Office and Residence by Vuumaatra Consultants
The Vasat Vita Office and Residence by Vuumaatra Consultants exemplifies sustainable mixed-use architecture, blending traditional design with innovative, eco-friendly features in Dhaka.

Nestled in the evolving urban landscape of Dhaka's Aftabnagar, the Vasat Vita Office and Residence stands as a testament to sustainable mixed-use architecture. Crafted by Vuumaatra Consultants, this project seamlessly merges a design studio and a family home, embodying the principles of sustainability, local material use, and Vaastu Shastra.
Design Philosophy: Blending Tradition with Modernity
Creating a Serene Urban Oasis
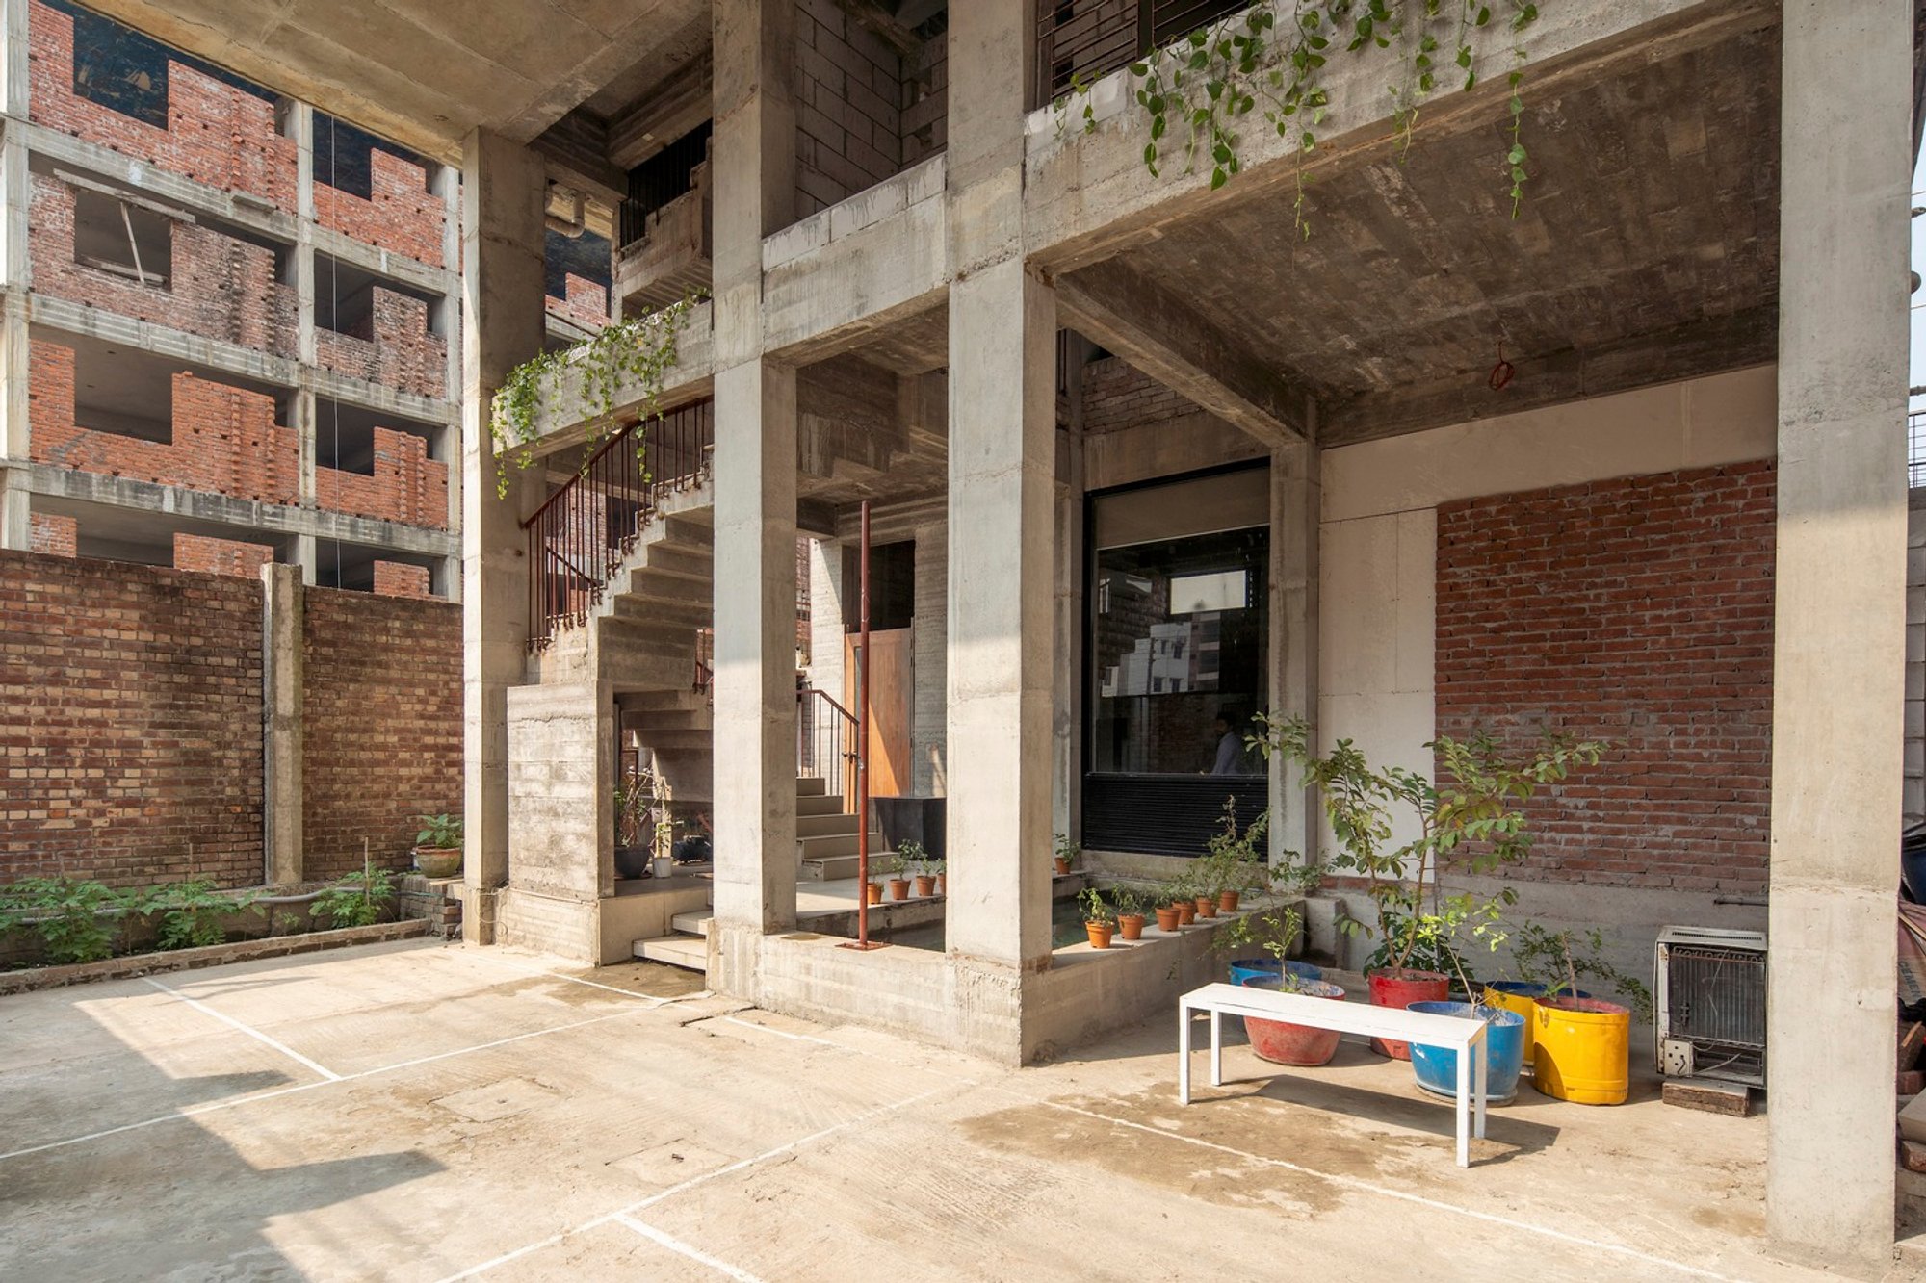
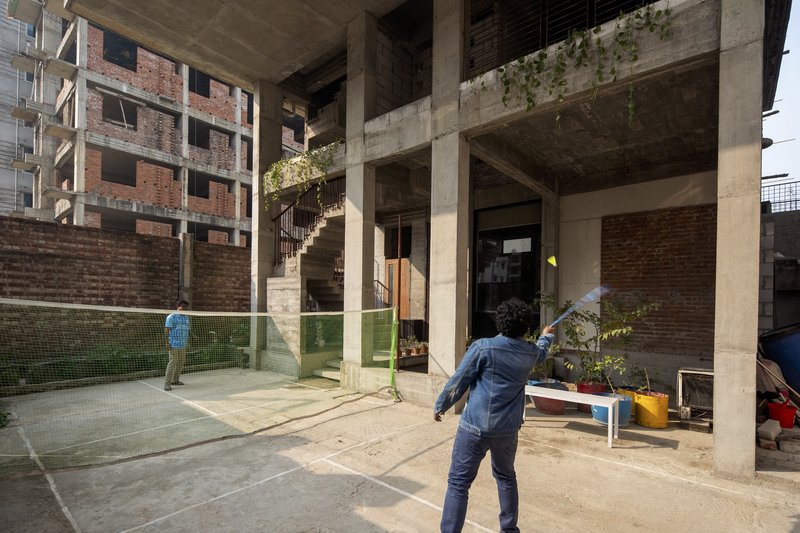

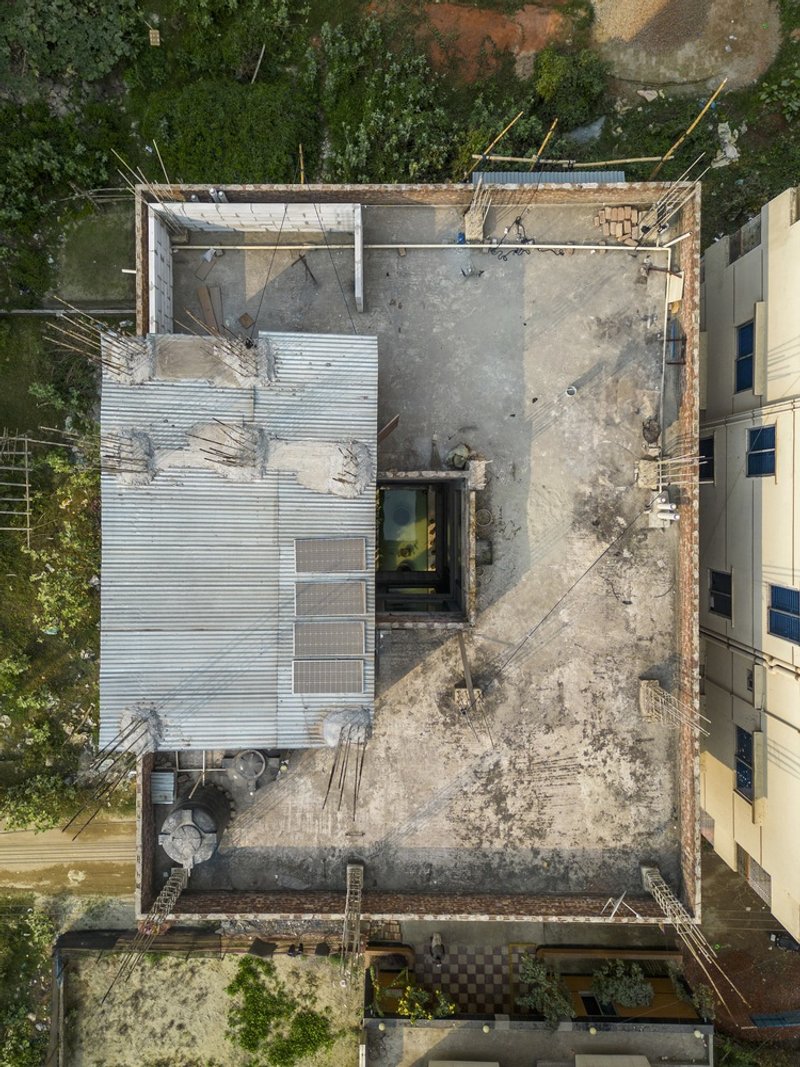
Situated on a compact plot, Vasat Vita rises as a beacon of tranquility amidst the bustling city. The design journey begins with an open space that serves multiple purposes, from fostering family activities to embodying the architect's vision of integrating work and living spaces harmoniously.
Vaastu Shastra Meets Sustainable Design

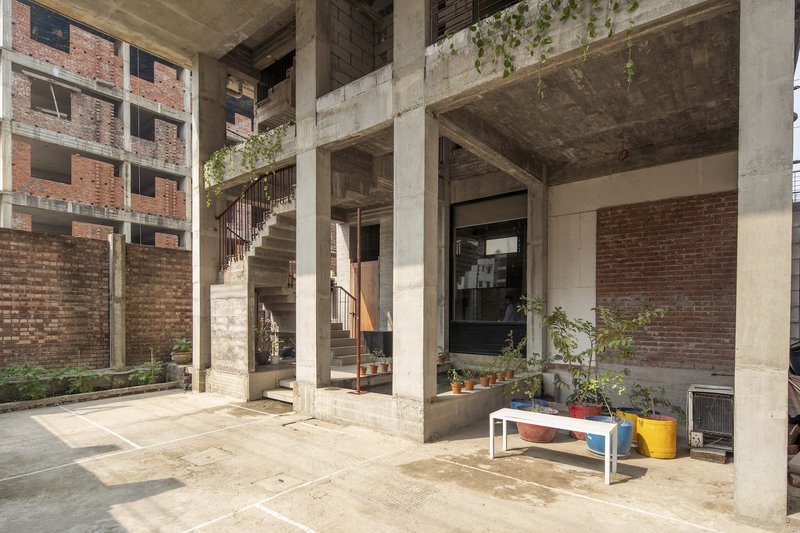
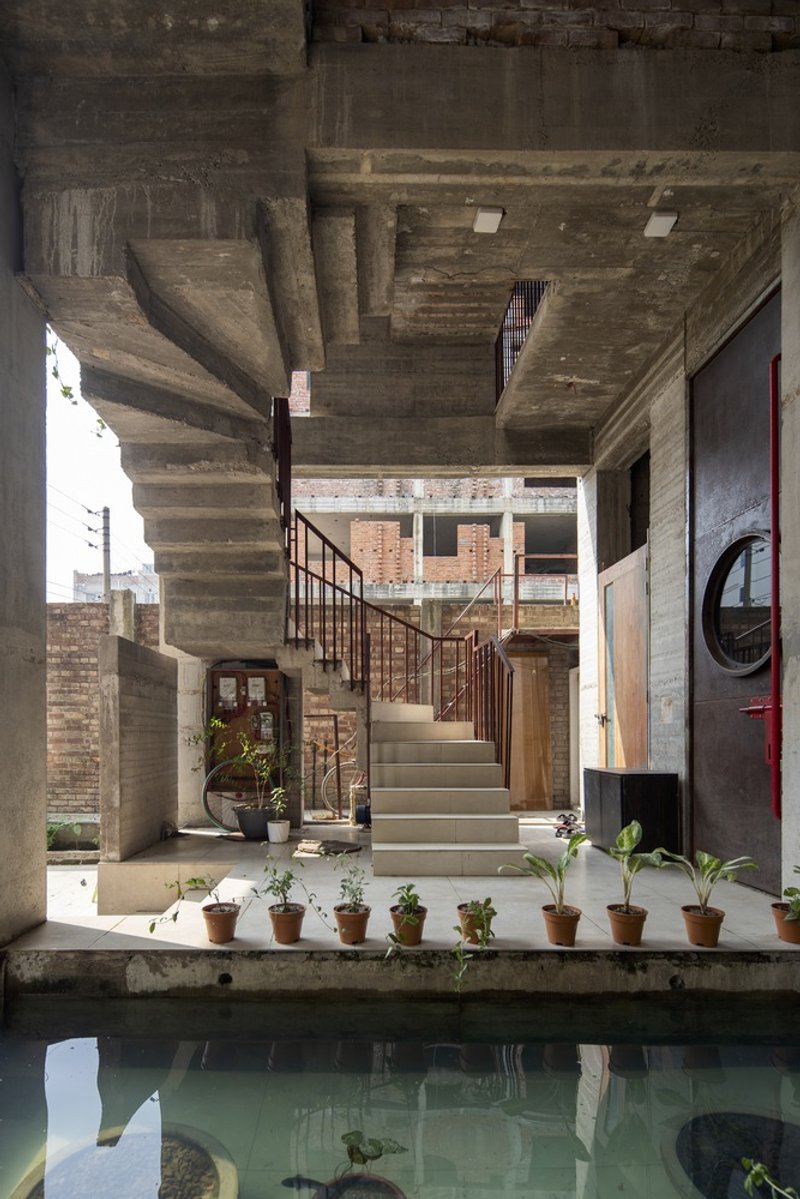
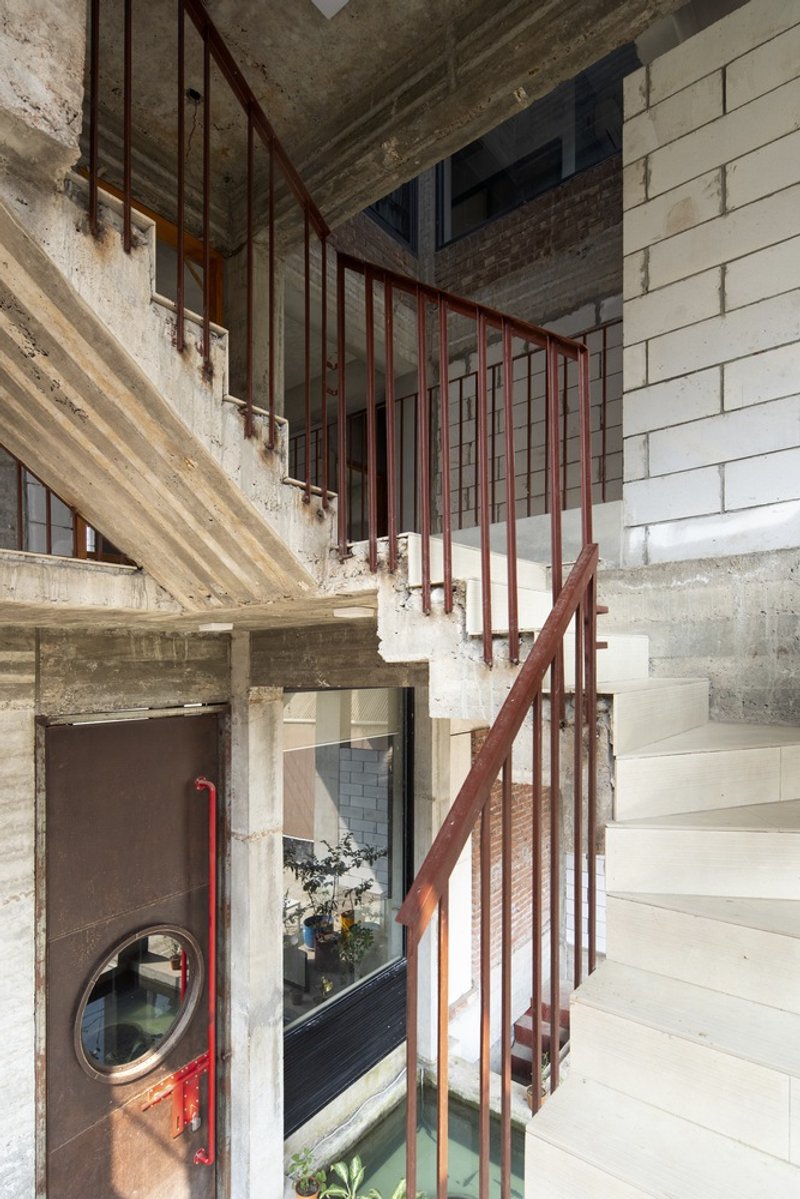



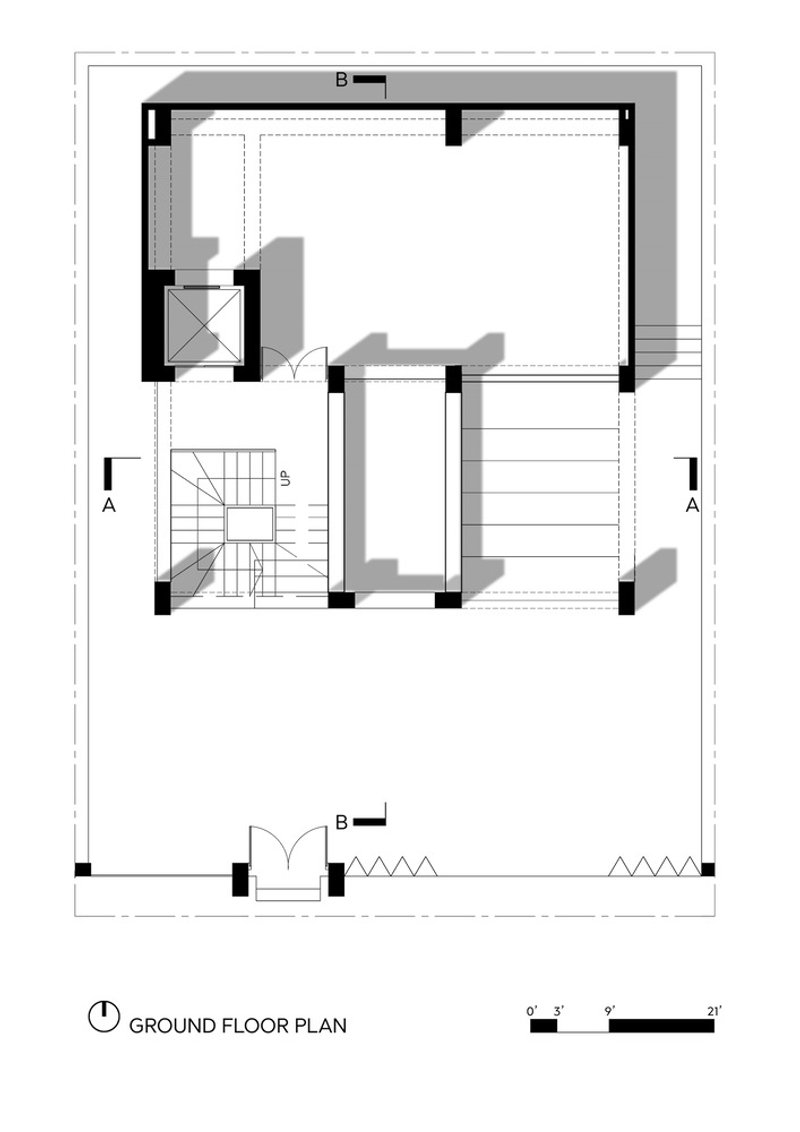
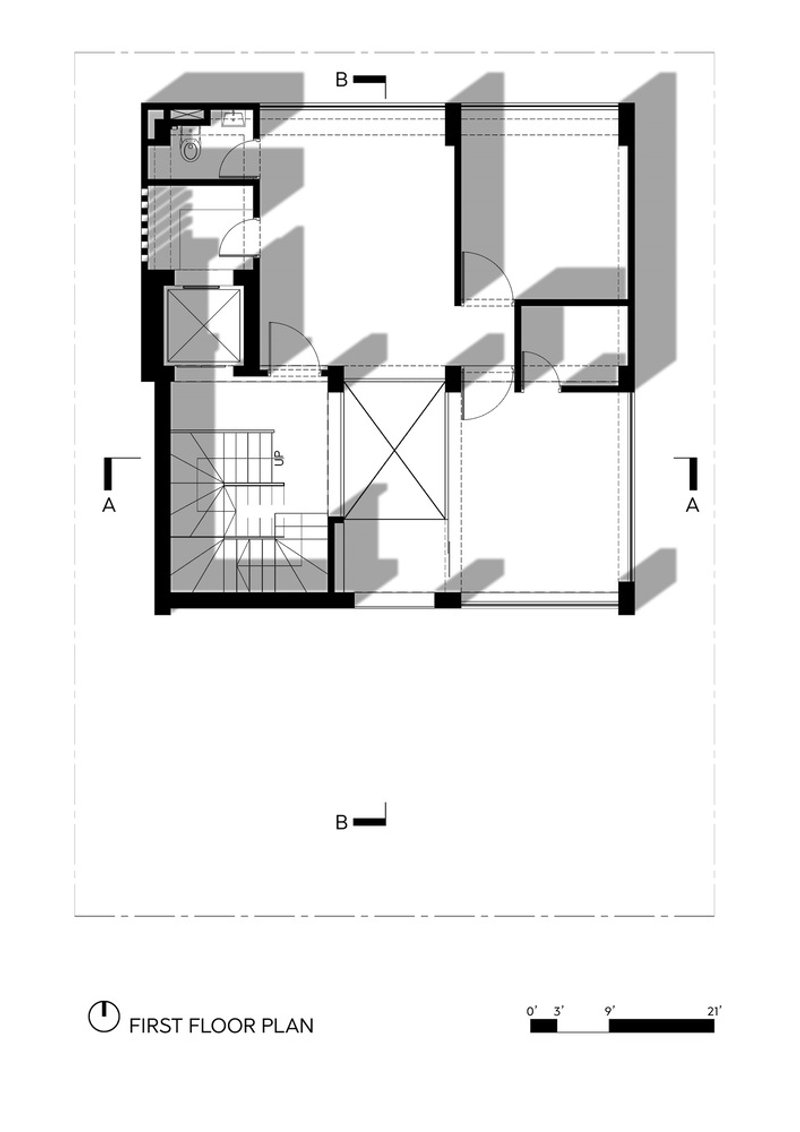
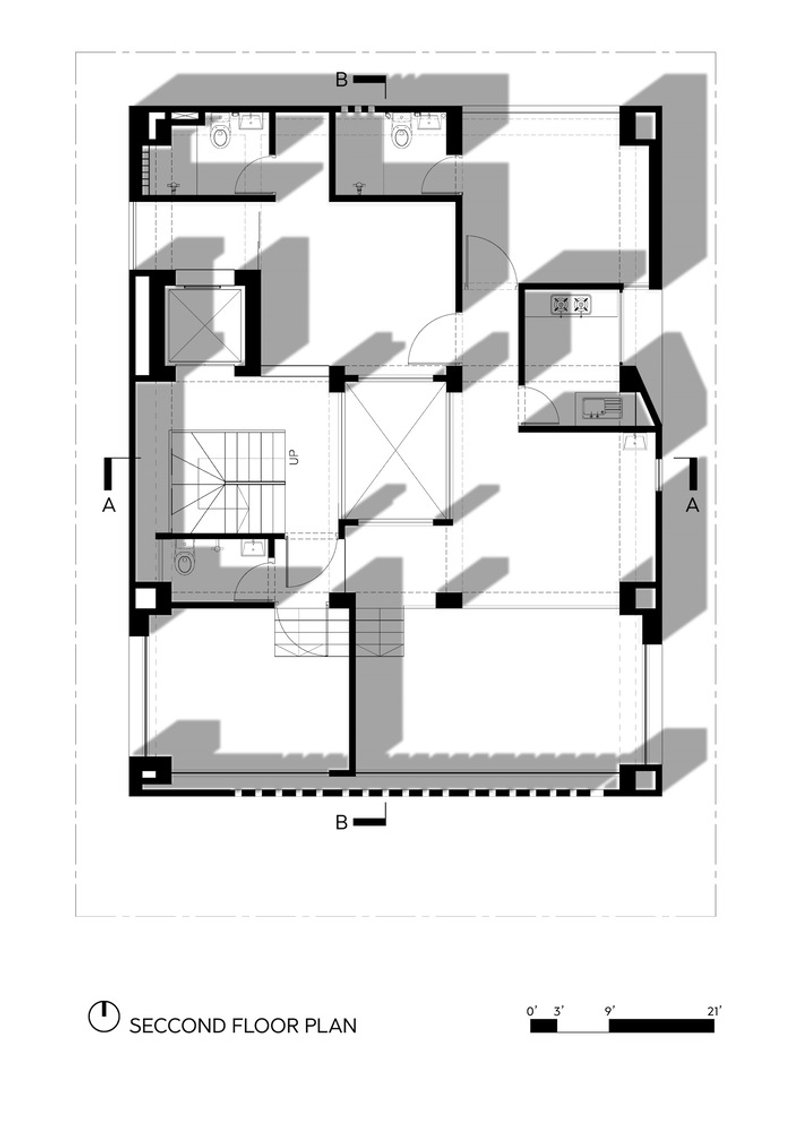
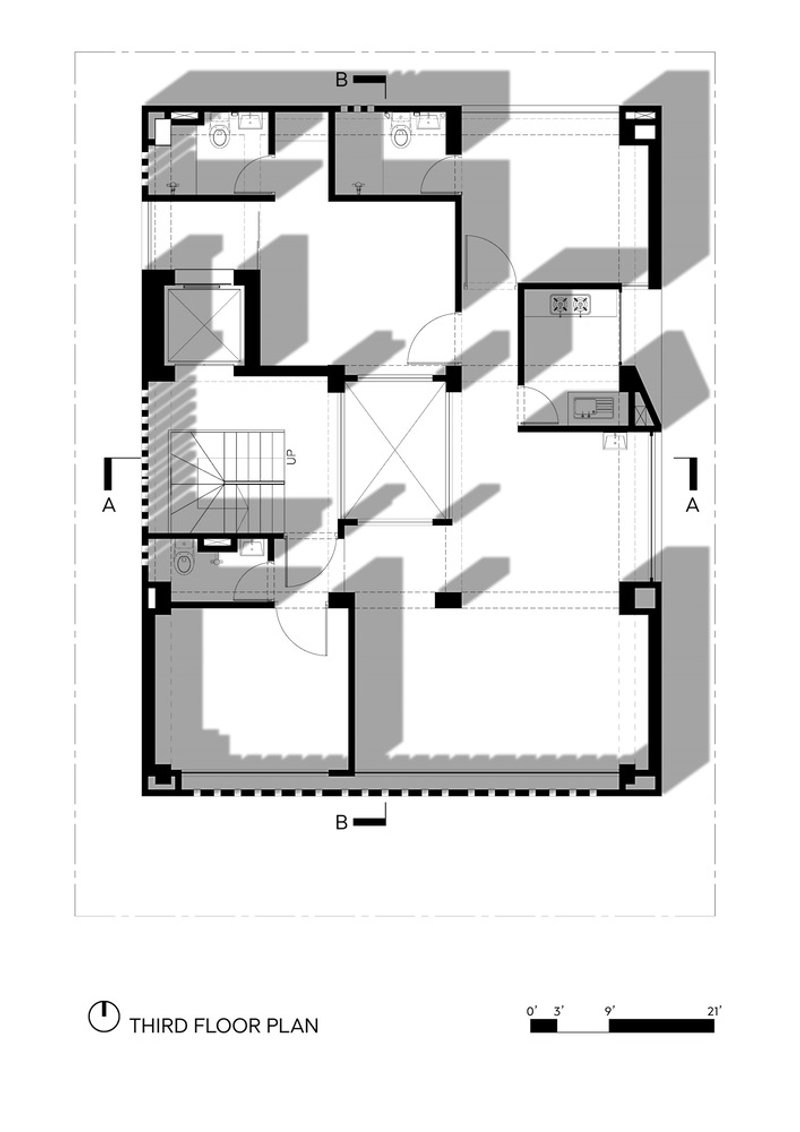

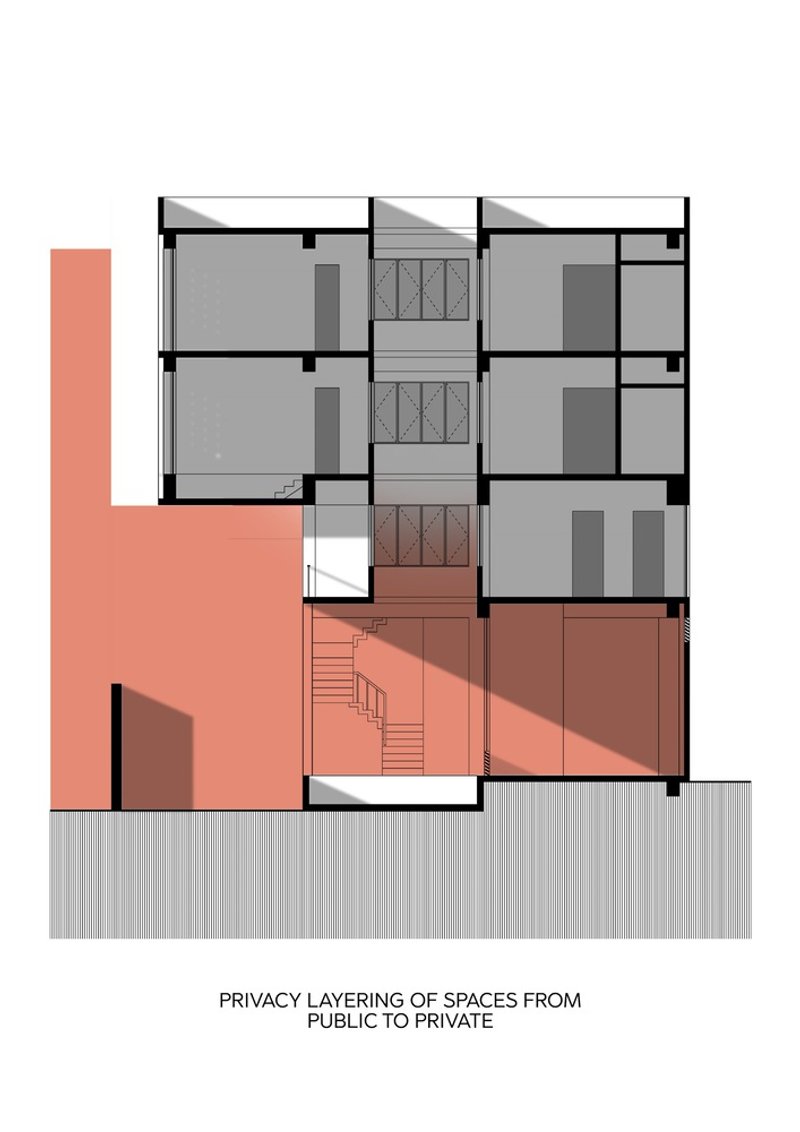
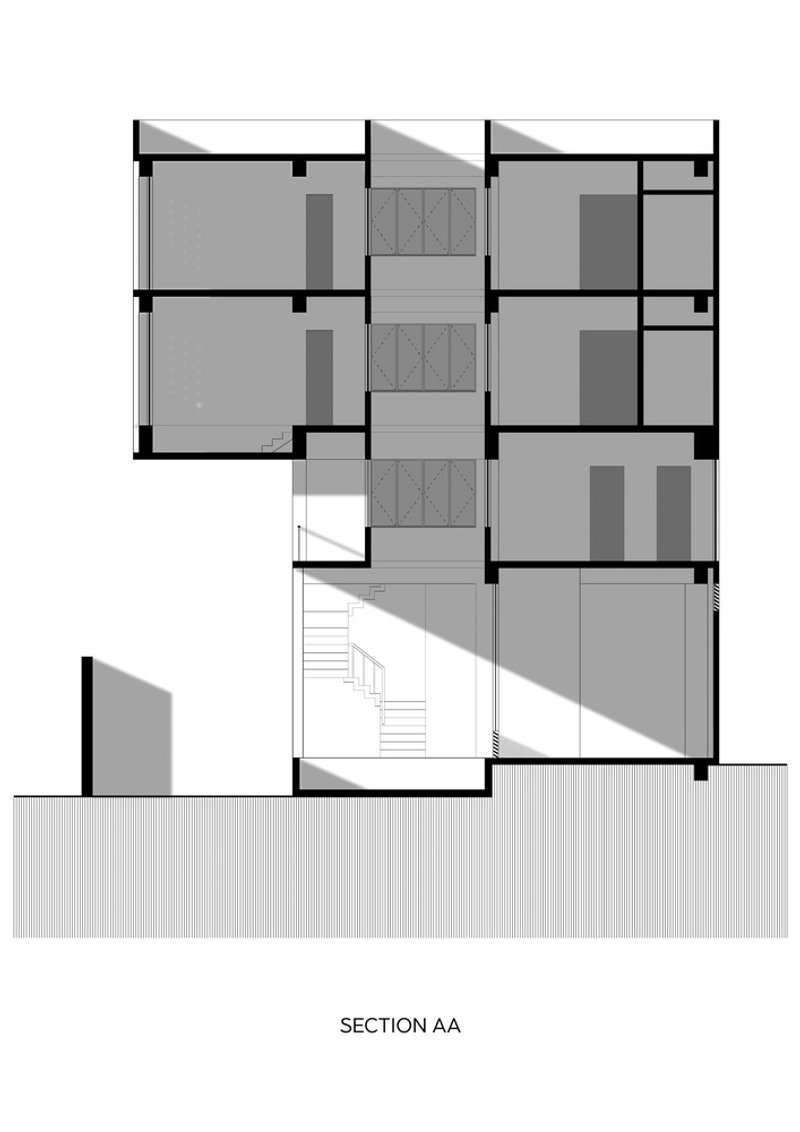
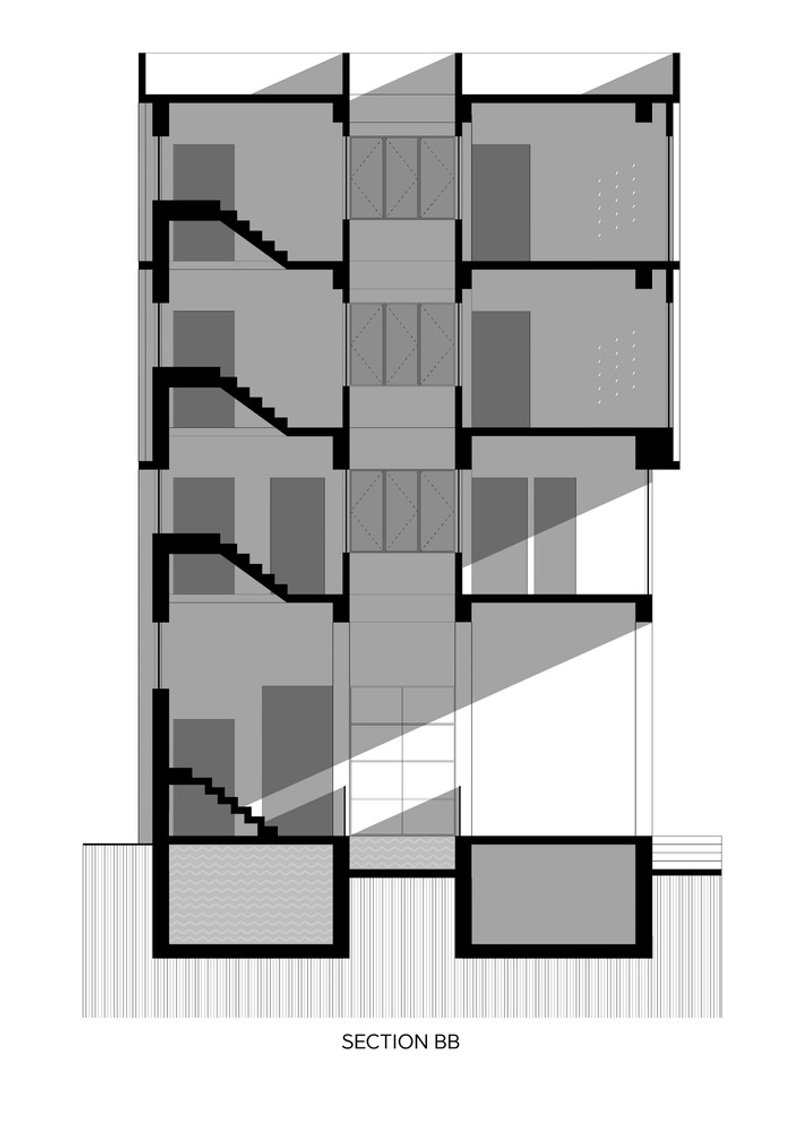
Influenced by the ancient Indian doctrine of Vaastu Shastra, the building's layout is meticulously planned within nine square grids, centralizing an open courtyard that acts as the core of positive energy flow. This space, complemented by a water feature, not only enriches the living environment spiritually but also cools it passively.
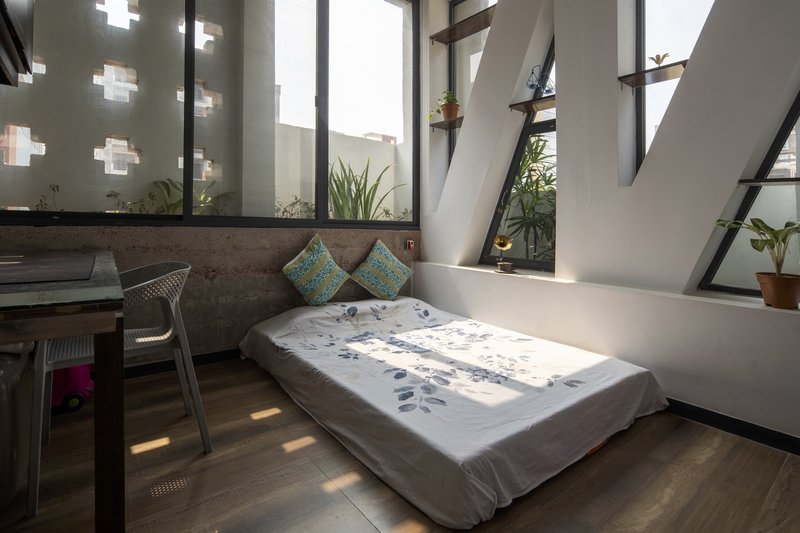
Architectural Innovation: Sustainable Features and Materials
Passive Cooling and Natural Ventilation
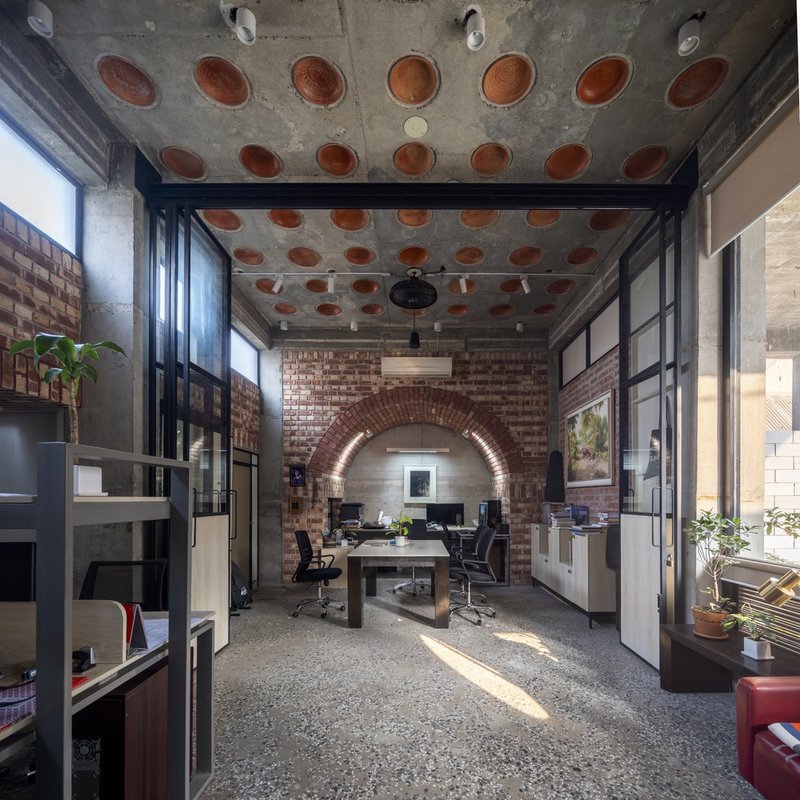
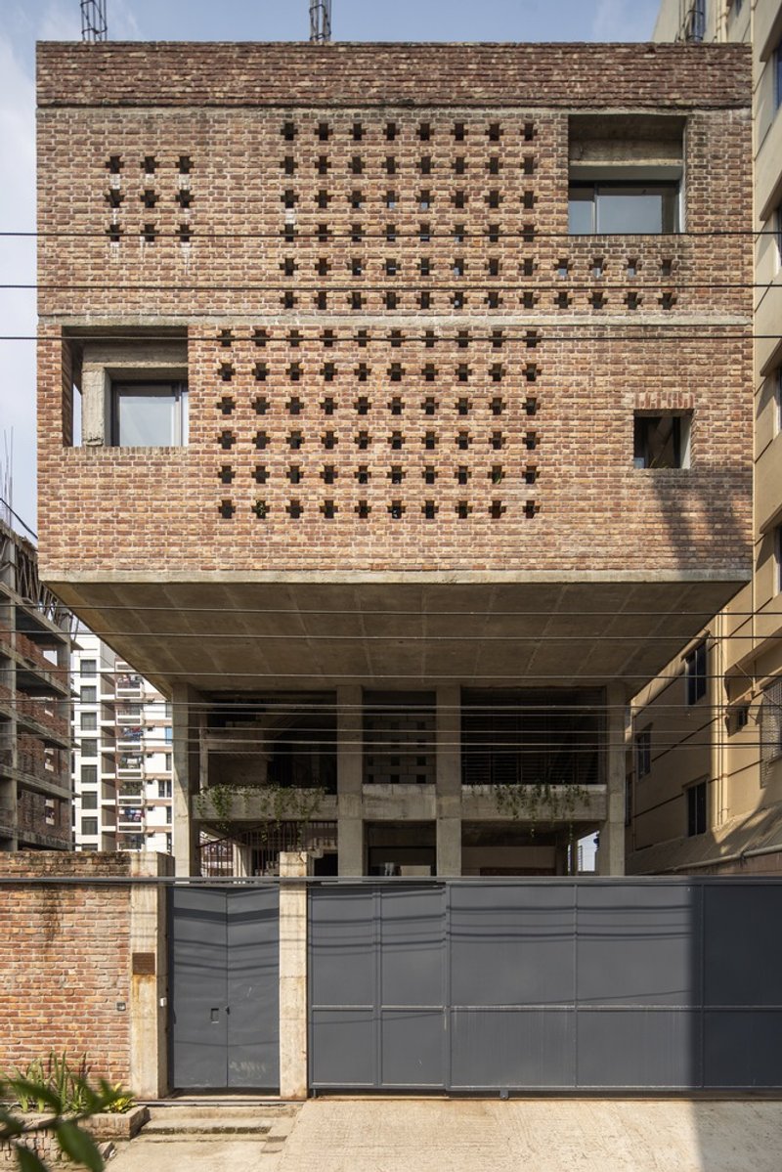
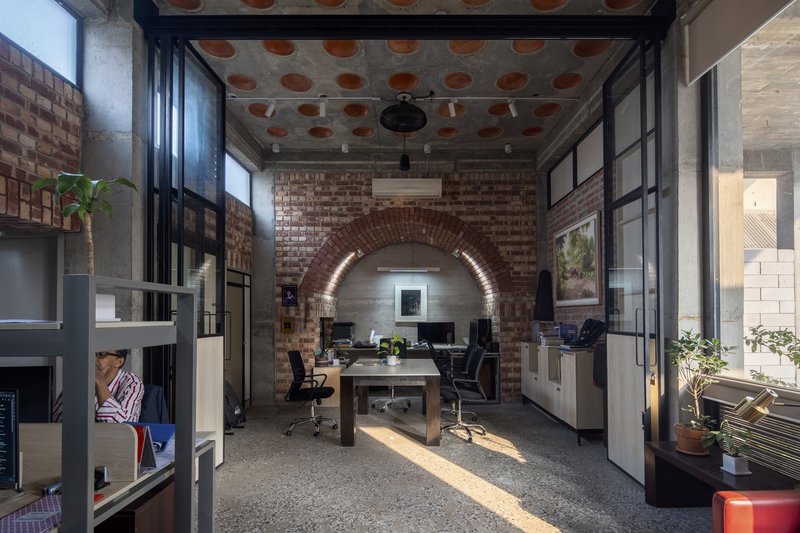
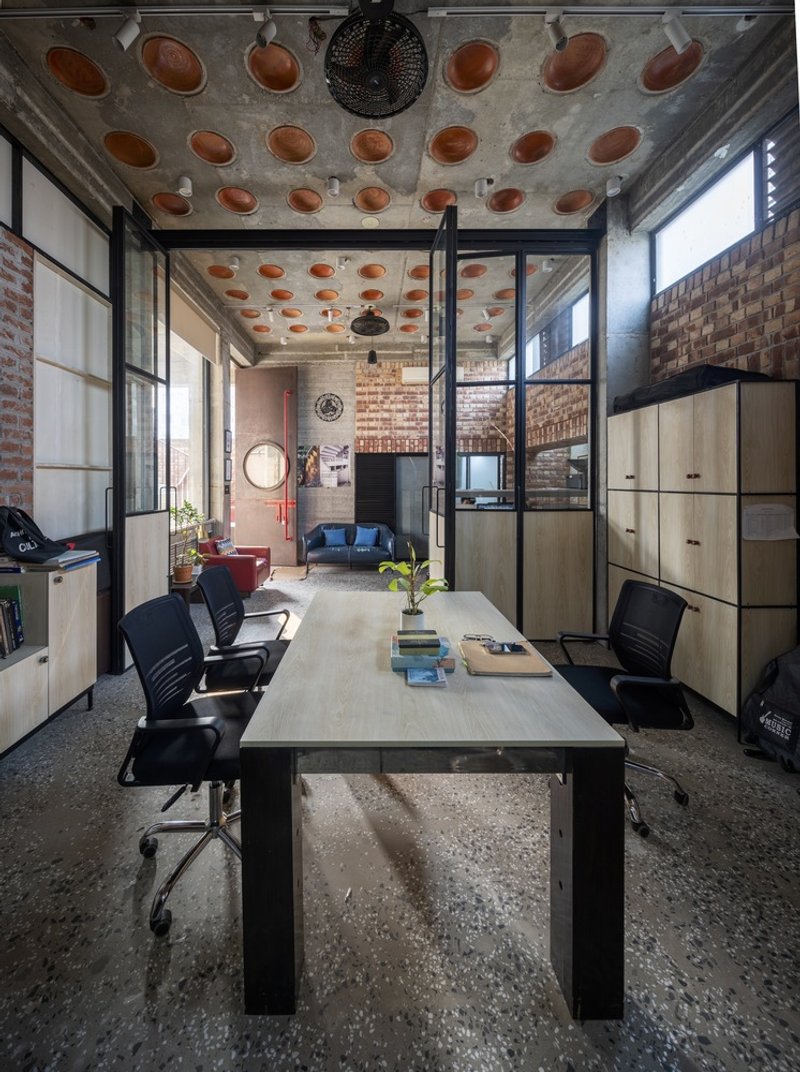
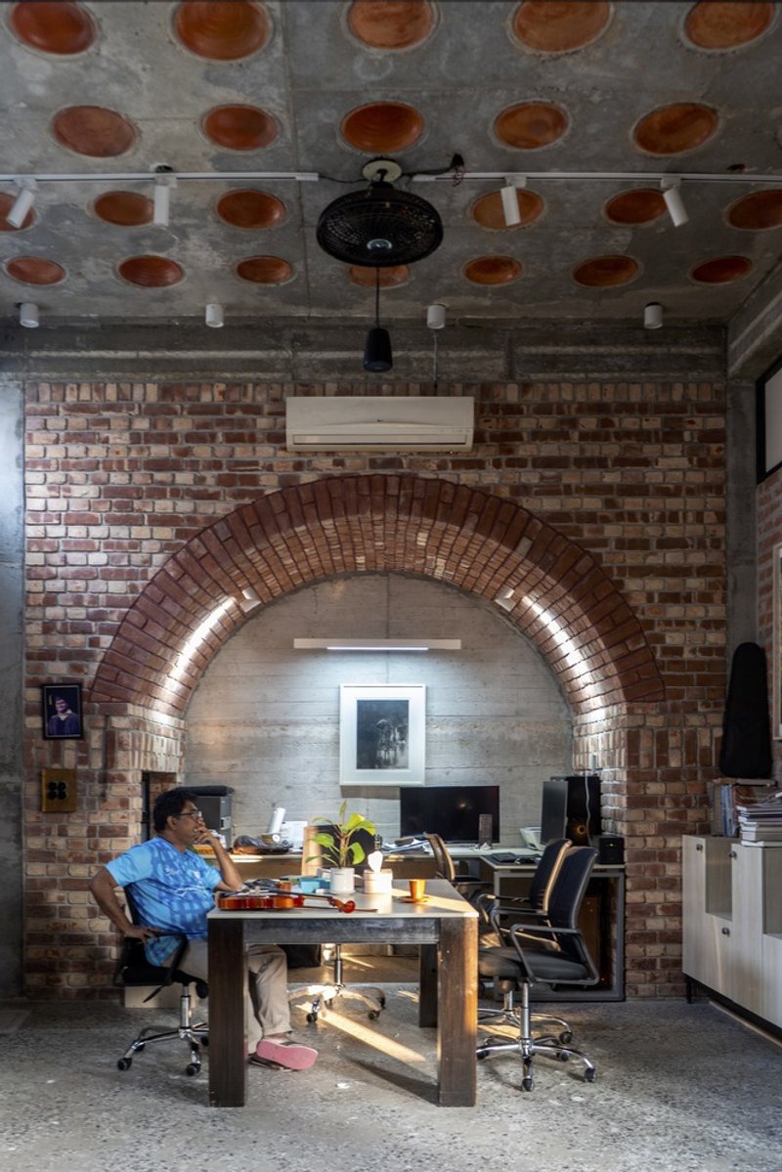
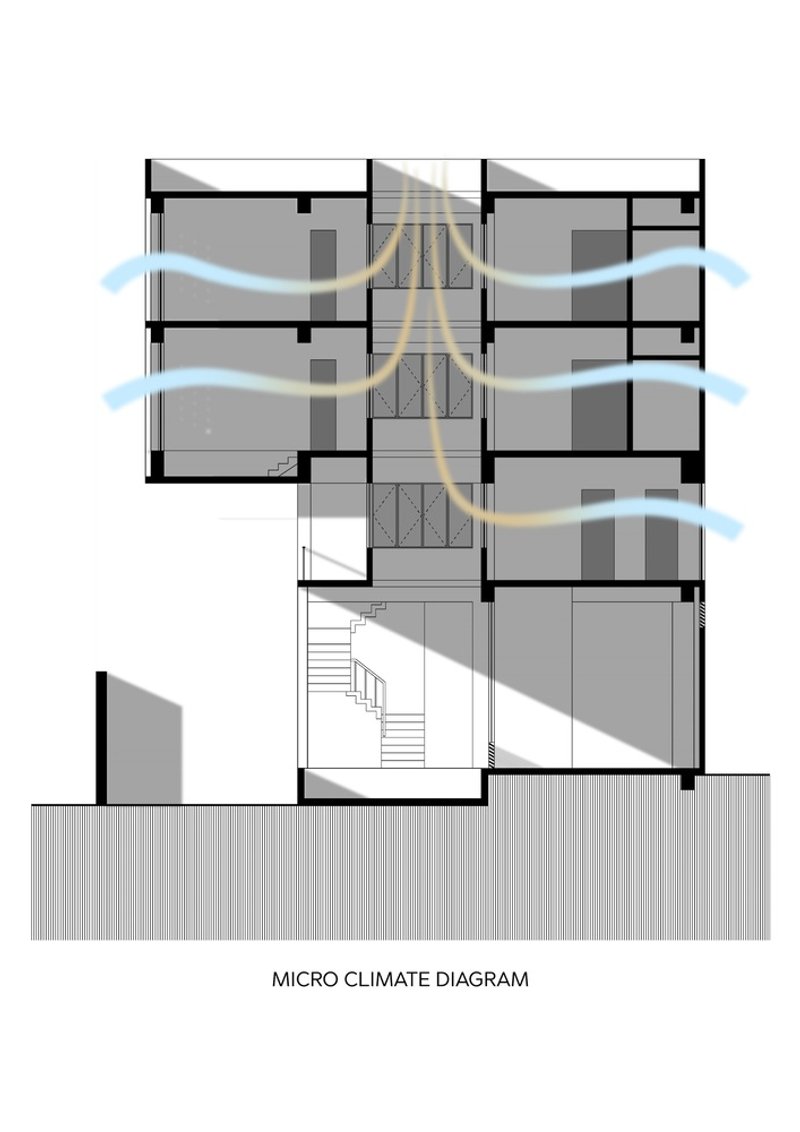
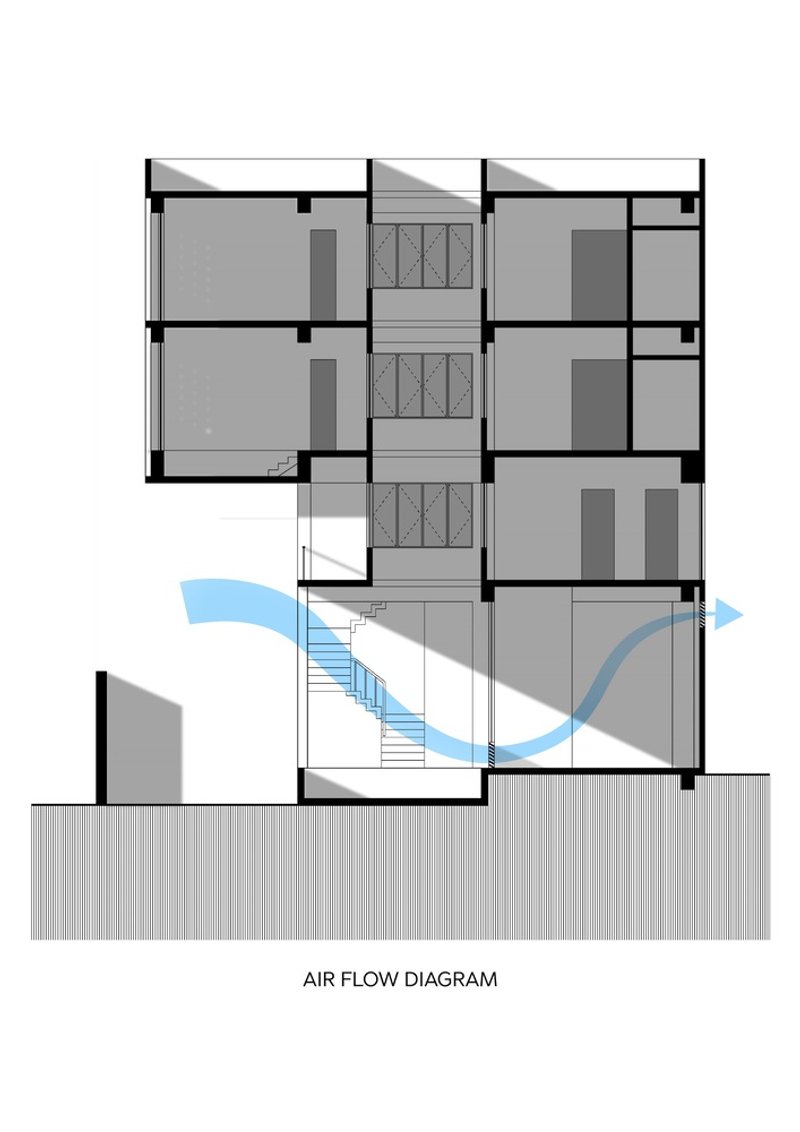
Vasat Vita employs passive cooling strategies, reducing reliance on artificial cooling systems. The innovative use of traditional materials, like brick and concrete, enhances the building's thermal performance and aesthetic value. The ground floor, housing the architect's design studio, features a waffle slab ceiling with clay pots, blending structural efficiency with cultural relevance.
A Facade That Breathes
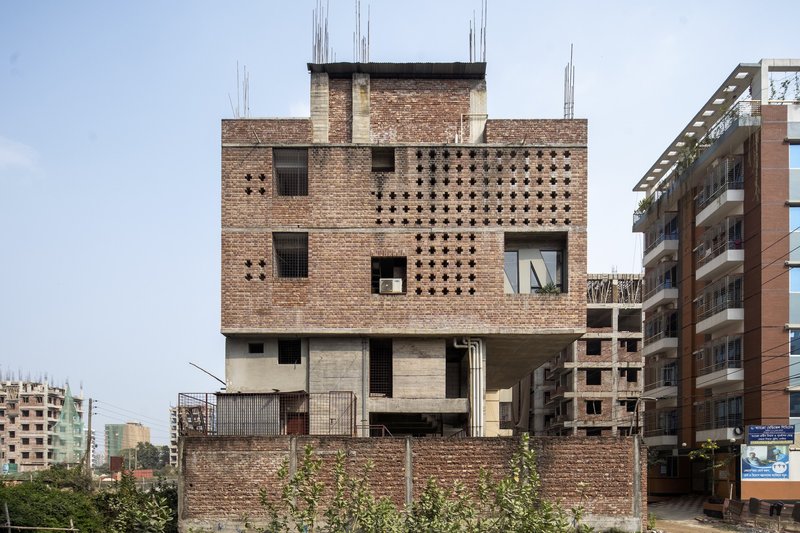
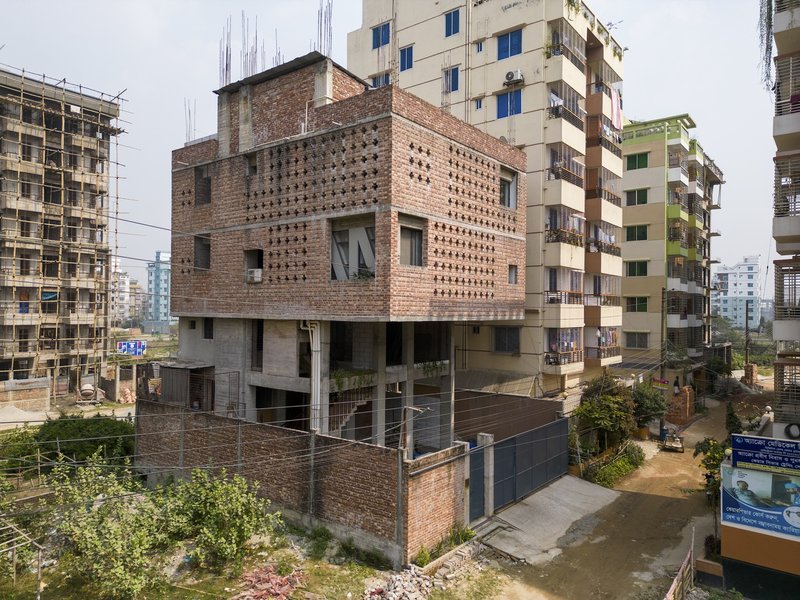
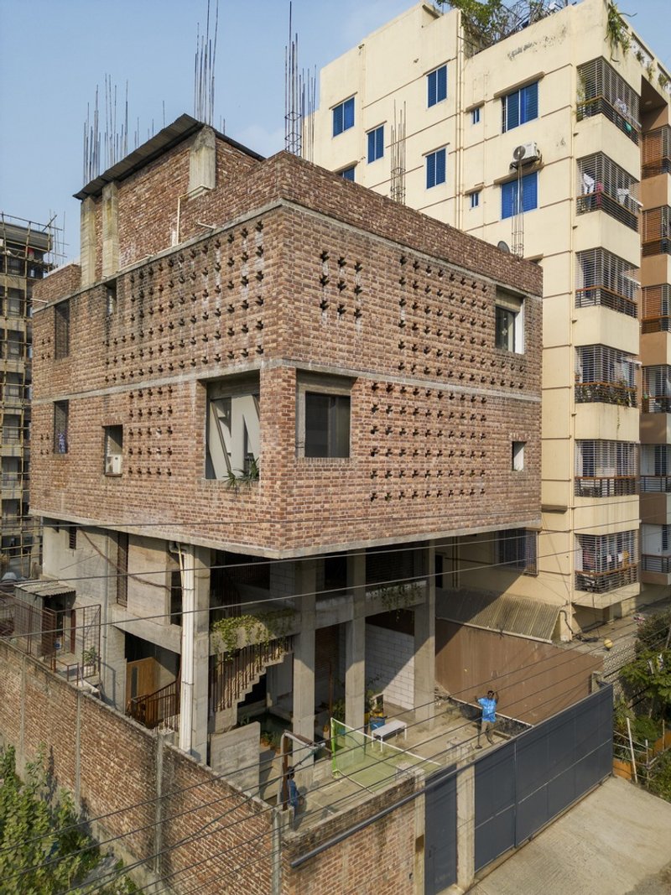
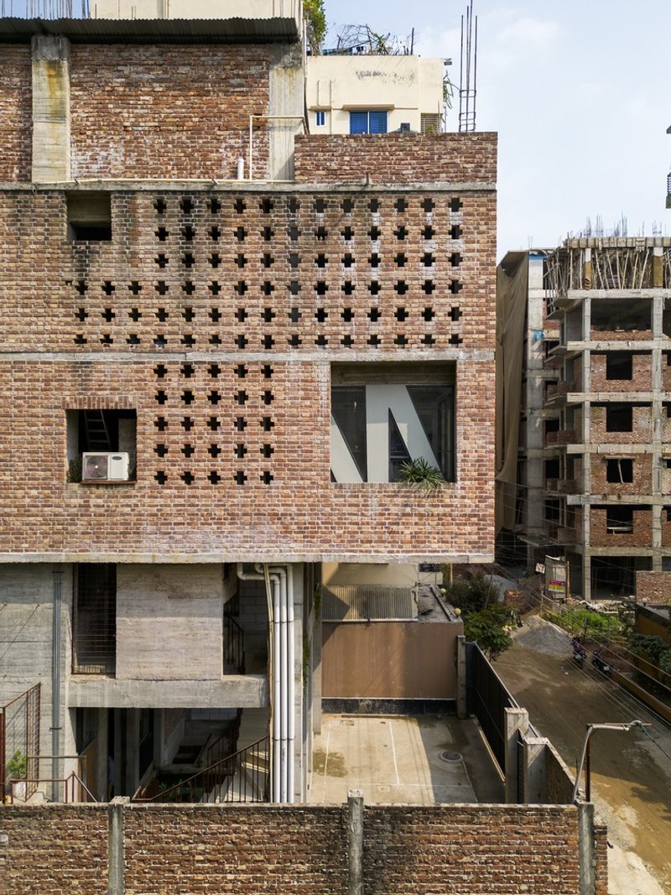
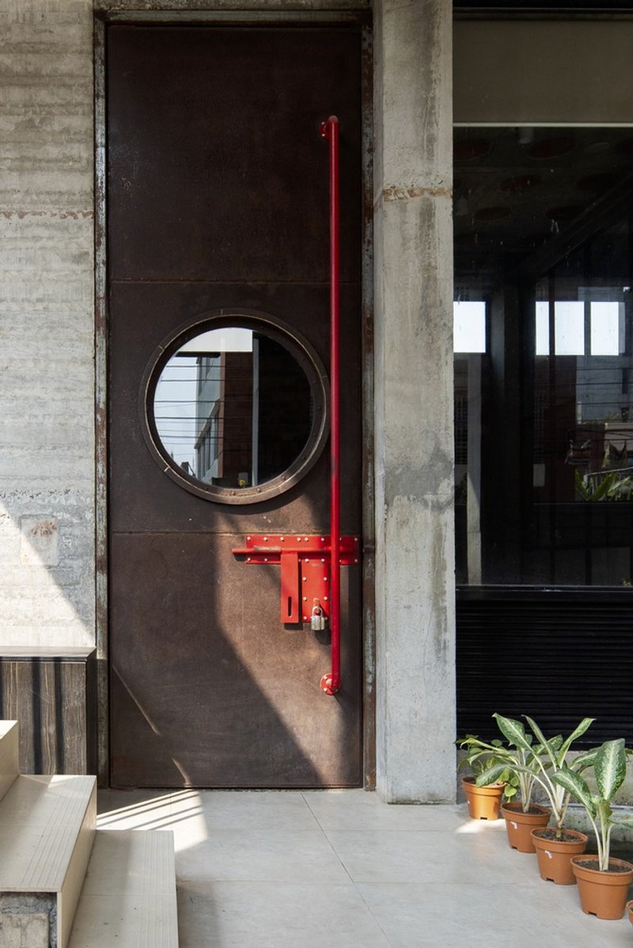

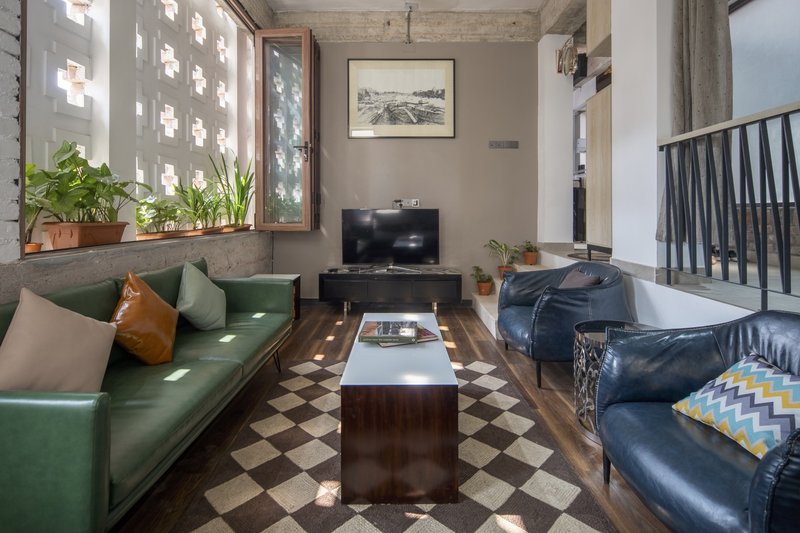

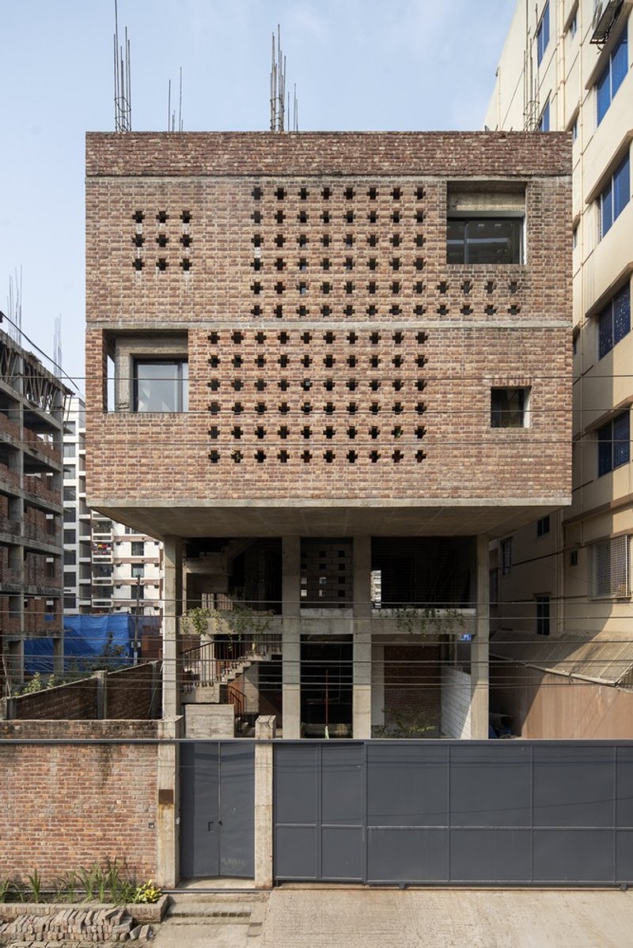
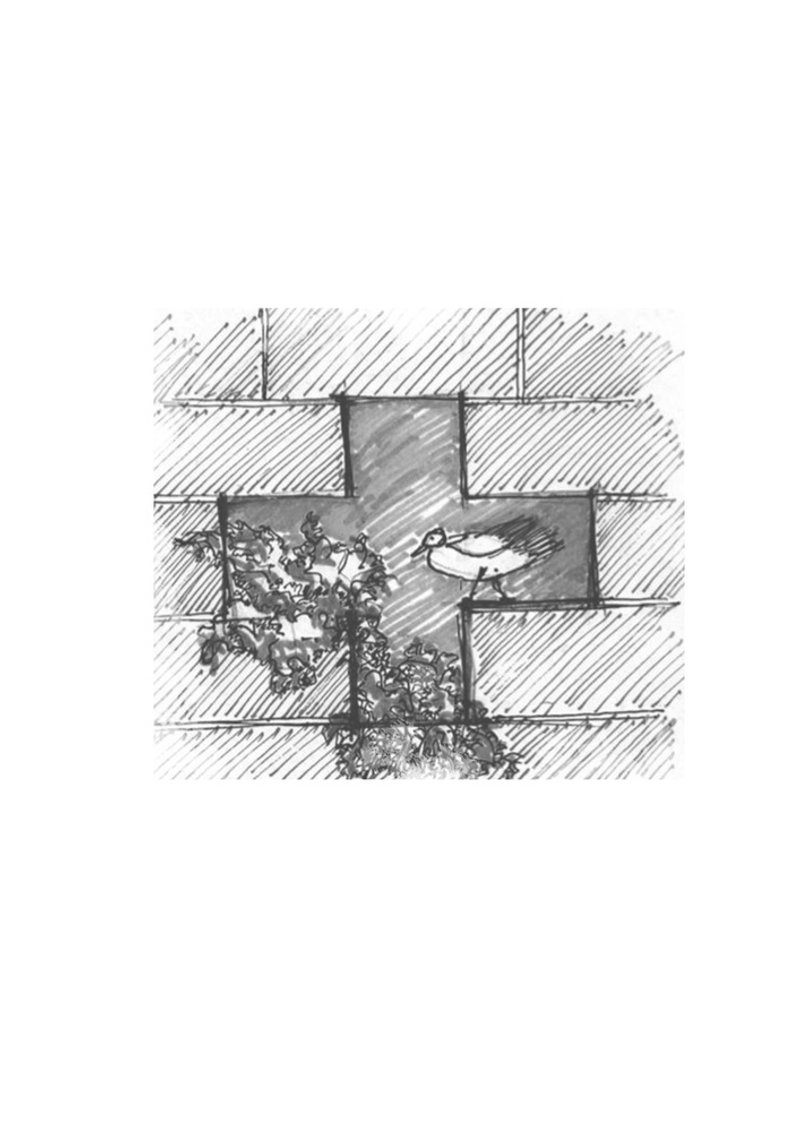
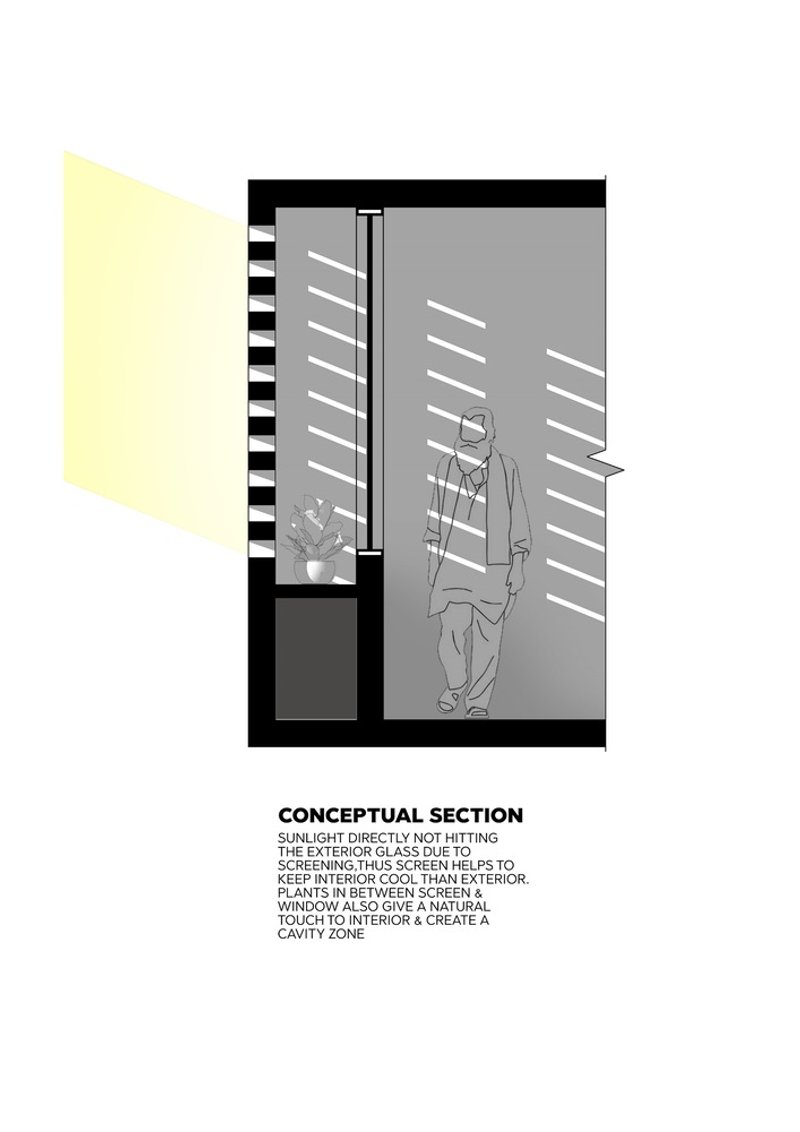
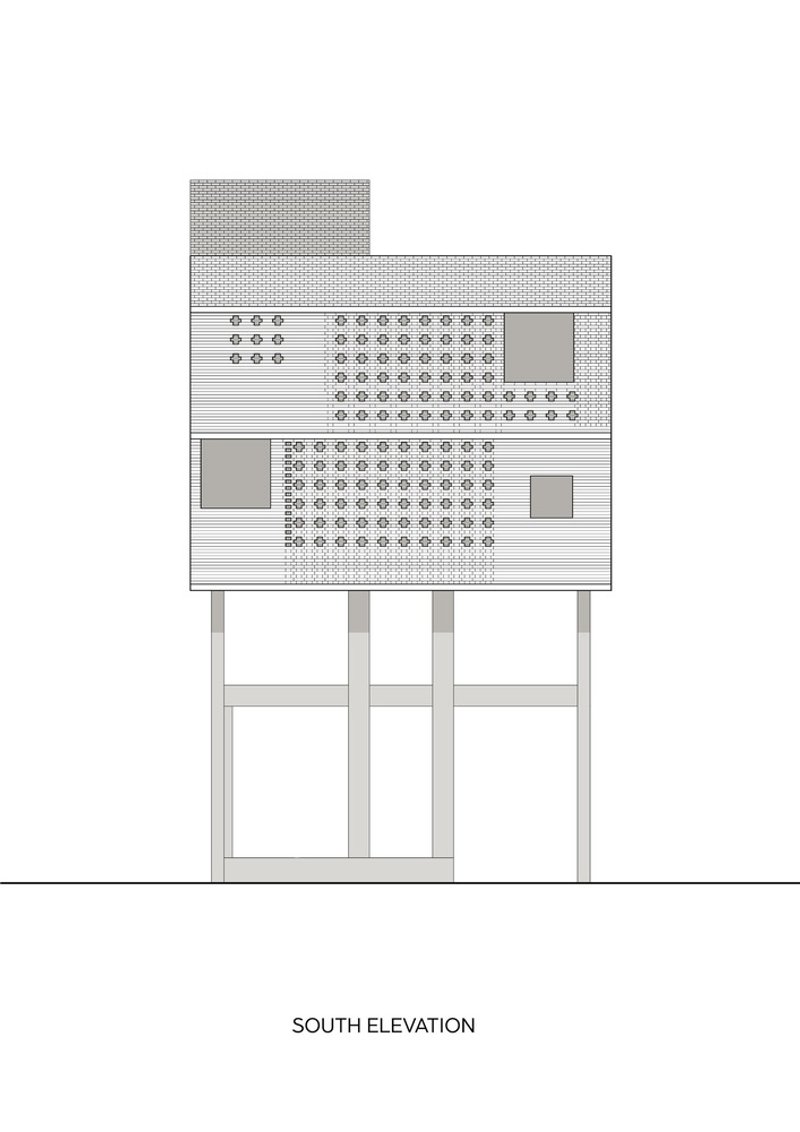
The building's perforated brick façade, a nod to childhood architectural motifs, serves as a shield against solar heat while ensuring ample natural light and air circulation. This thoughtful design choice, paired with a secondary layer of glass and strategic greenery, underscores the project's commitment to sustainability.
A Model for Future Mixed-Use Developments
Embracing Local Culture and Sustainability
Vasat Vita Office and Residence is more than just a building; it's a statement on the potential of sustainable mixed-use architecture to enhance urban living. By respecting local culture, embracing natural elements, and prioritizing environmental performance, Vuumaatra Consultants have created a space that is both innovative and deeply rooted in its context.
A Legacy of Sustainable Living
The Vasat Vita project by Vuumaatra Consultants redefines mixed-use development through its sustainable design approach, making it a landmark in Dhaka's architectural landscape. It exemplifies how architecture can respond to modern living needs while being environmentally conscious, setting a benchmark for future projects worldwide.
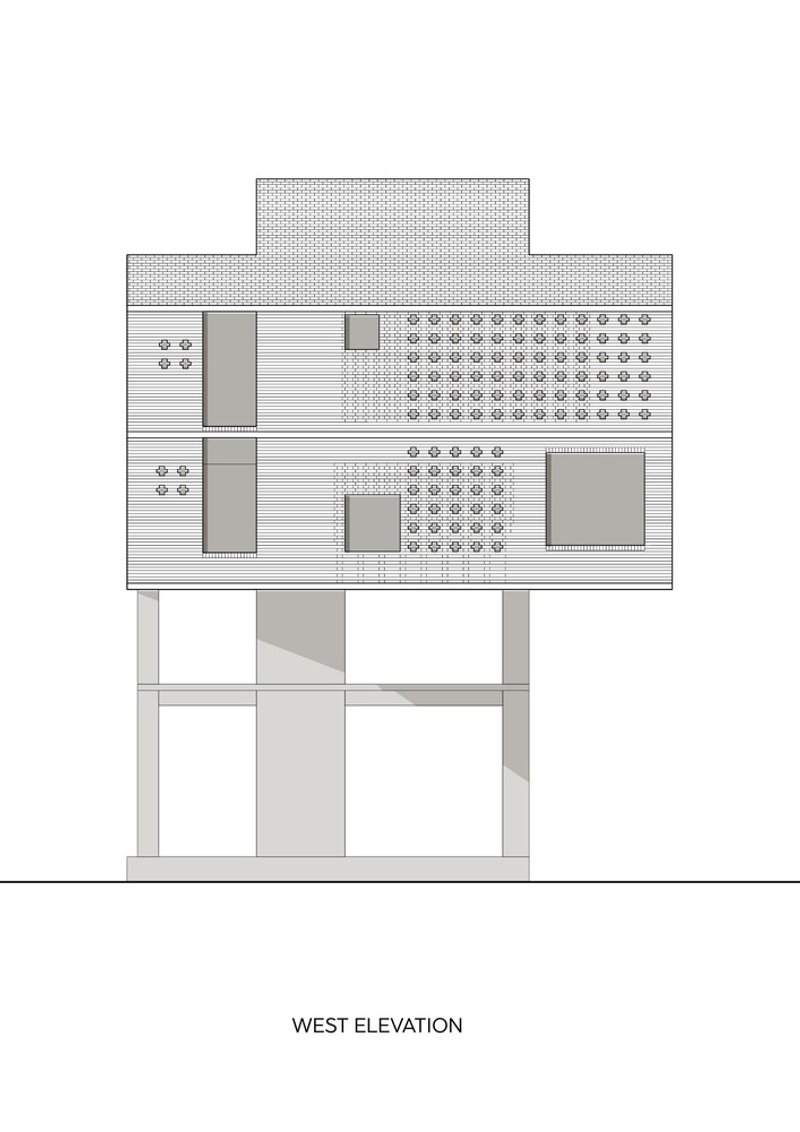
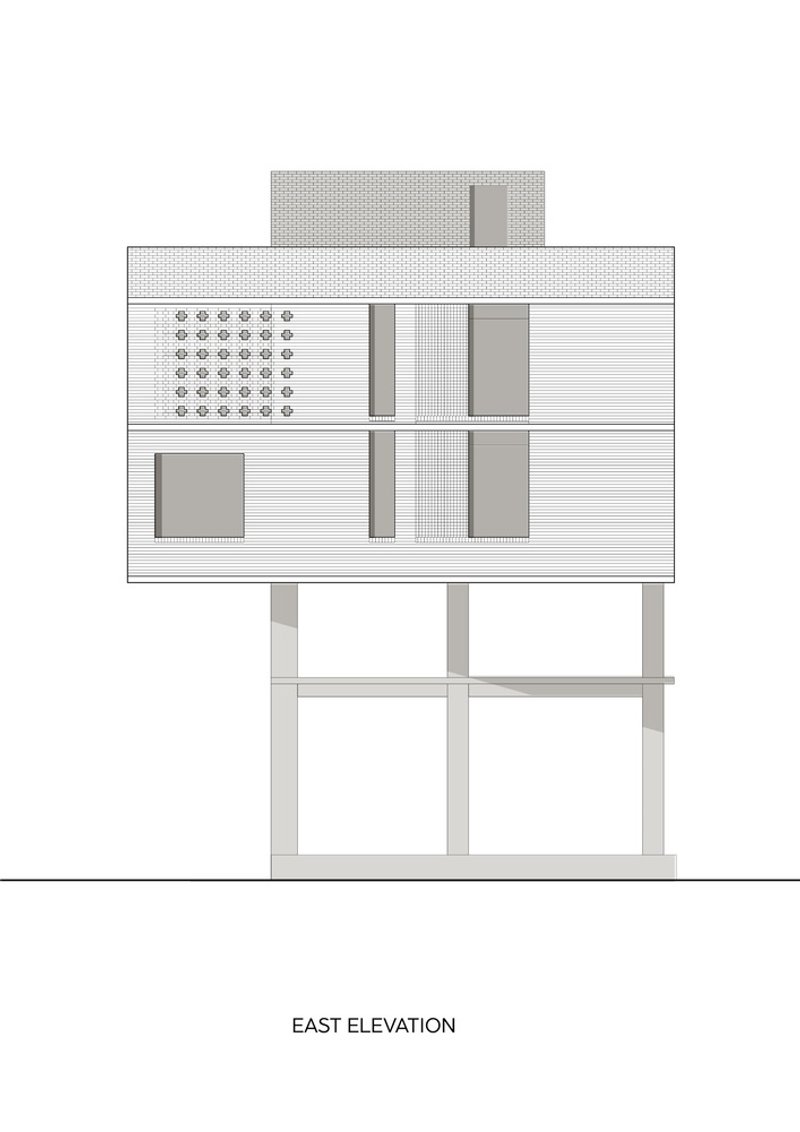
All the photographs are work of Maruf Raihan




Popular Articles
Popular articles from the community


Paco Oria Estudio Rebuilds a 1949 Valencian Town House Around Timber, Terracotta, and a New Interior Patio
In Godella, Spain, a semi-detached house from the postwar era is stripped to its party walls and rebuilt with wood and ceramics.

1-1 Architects Builds a Nagoya House and Office from Decades of Stockpiled Timber
A 69-square-meter tower in dense residential Nagoya transforms surplus lumber into a home and workplace for a construction company.

H&P Architects Stack a Vertical River of Brick and Greenery in Hanoi
A perforated terracotta tower in Dong Anh channels water, light, and air through eight staggered levels of domestic life.


20 Most Popular Furniture Design Projects of 2025
Modular street systems, parametric benches, and insect hotels: the furniture design projects that captivated architects on uni.xyz in 2025.


Similar Reads
You might also enjoy these articles

Olio Towers: A Mid-Rise for Performers That Fuses Housing, Rehearsal, and Stage
Located blocks from Houston's Theater District, this modular tower stacks living units around a central performance atrium.

Oasis: Modular Green Housing Carved into Dhaka's Urban Fabric
A shortlisted Plugin Housing entry reclaims unauthorized settlements in Dhaka with stepped concrete volumes, green roofs, and ventilation-driven design.

Black Hole: A Floating Megastructure for the Post-Physical Era
Emiliano Mazzarotto envisions a spherical, self-scaling arena where e-sports, digital hotels, and holographic stadiums replace traditional public space.

Compact & Sustainable Living in Piraeus: A Four-Level Family Home Built Around Light and Air
A narrow townhouse in one of Greece's densest port cities uses a central atrium and passive strategies to house three generations under one roof.


Explore Architecture Competitions
Discover active competitions in this discipline




The International Standard for Design Portfolios


The Global Benchmark for Architecture Dissertation Awards


The Global Benchmark for Graduation Excellence


Challenge to reimagine the Iron Throne
Comments (0)
Please login or sign up to add comments
No comments yet. Be the first to comment!