
Söderberg Söderberg Plants a 23-Story Terrazzo Tower in Stockholm's Million Program Suburbs
Stockholmshem HQ brings offices, 102 apartments, and a youth center to Skärholmen, clad in green cement mosaic that nods to the 1960s.


Skärholmen sits at the edge of Stockholm's collective memory as one of the first suburbs built during Sweden's million program, the massive public housing push that ran from 1965 to 1975. It is flat, spread out, and culturally rich but architecturally modest. Dropping a 23-story mixed-use tower into this context is not a neutral act. It is a civic bet: that moving Stockholmshem's headquarters out of the city center and into the suburbs can do more than rebrand a housing company. It can anchor a neighborhood that has long operated as a satellite.
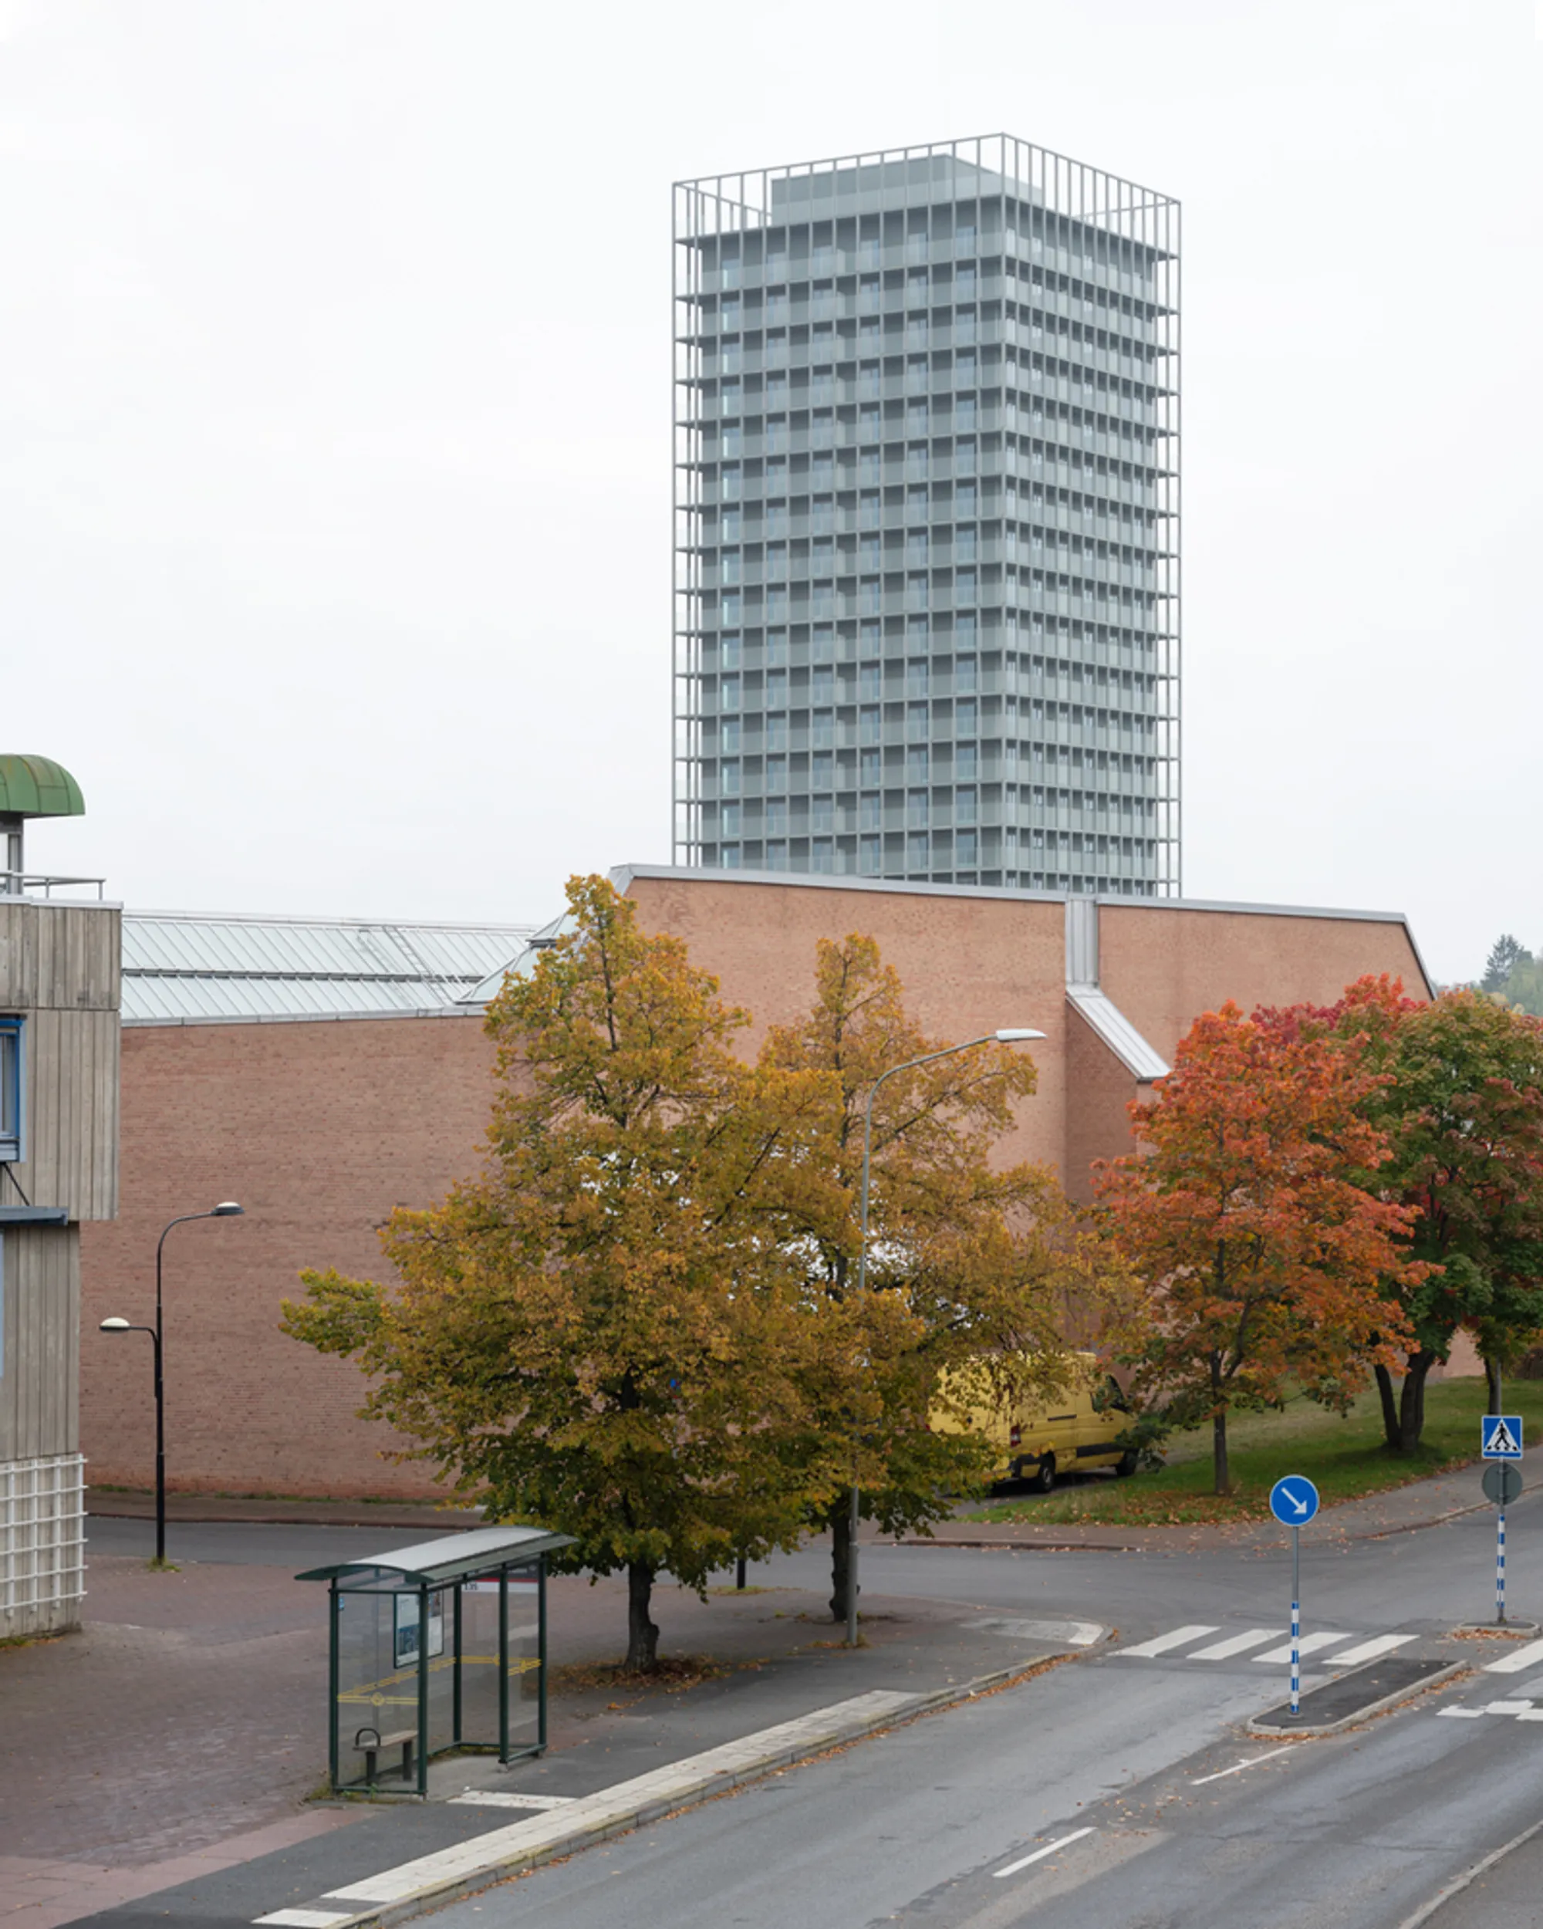
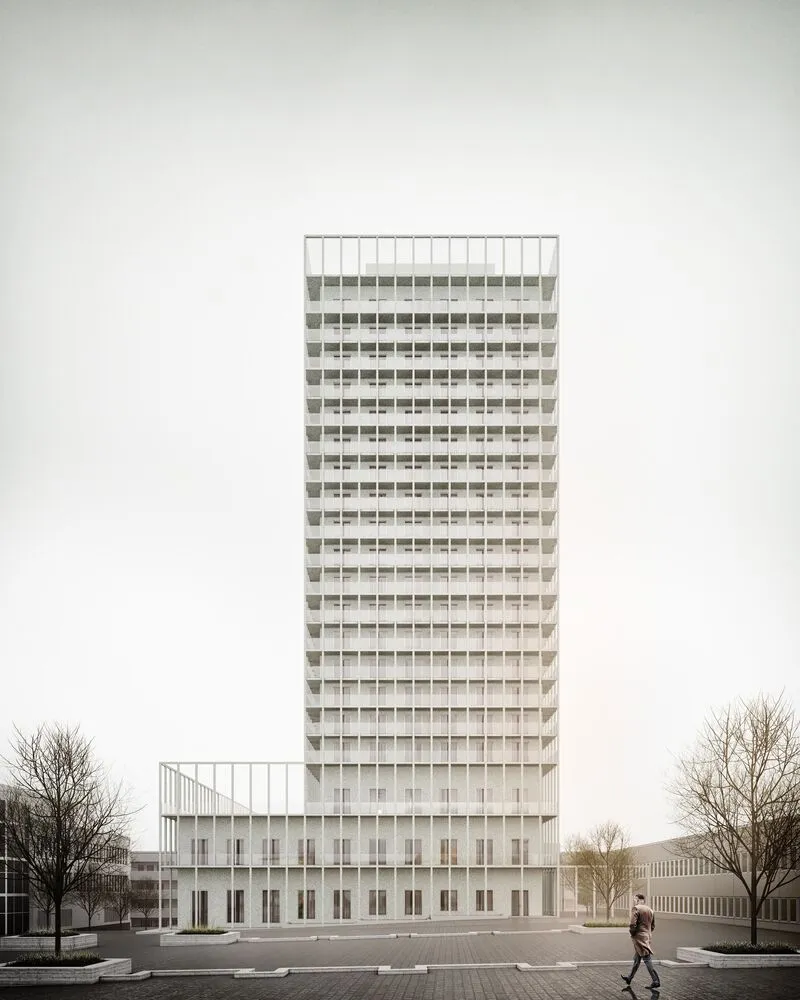
Söderberg Söderberg's design for the Stockholmshem HQ, completed in 2024, is interesting precisely because it refuses to treat this tower as an outlier. The building's green cement mosaic cladding, a brushed terrazzo of Roman ancestry, deliberately echoes the material palette found in Skärholmen's surrounding 1960s architecture. Rather than importing a glass curtain wall vocabulary from the central business district, the architects built something that grows out of its suburb while standing tall enough to be seen from across Stockholm. The program is equally layered: 102 residential flats, office floors, and a youth center all share a single square footprint organized around a rigorous 7.20-meter structural module.
A Landmark That Doesn't Forget Where It Stands
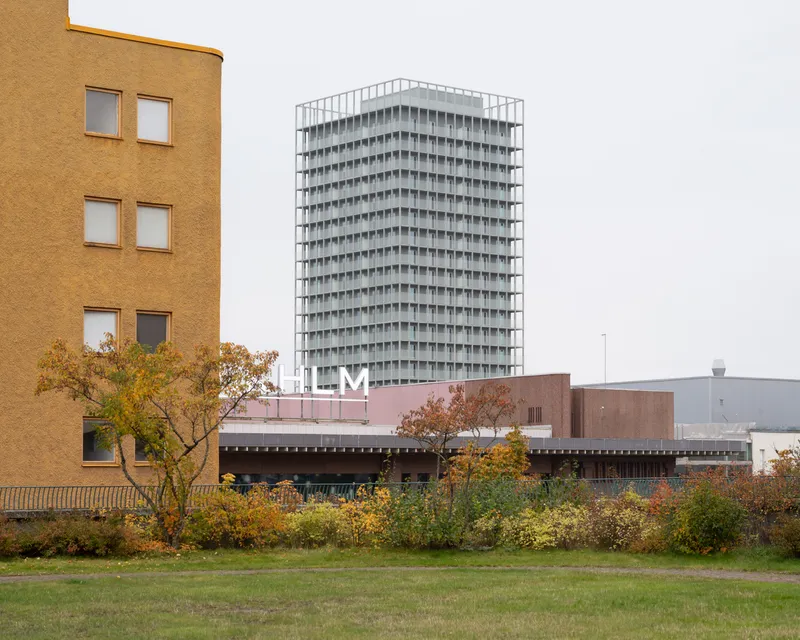
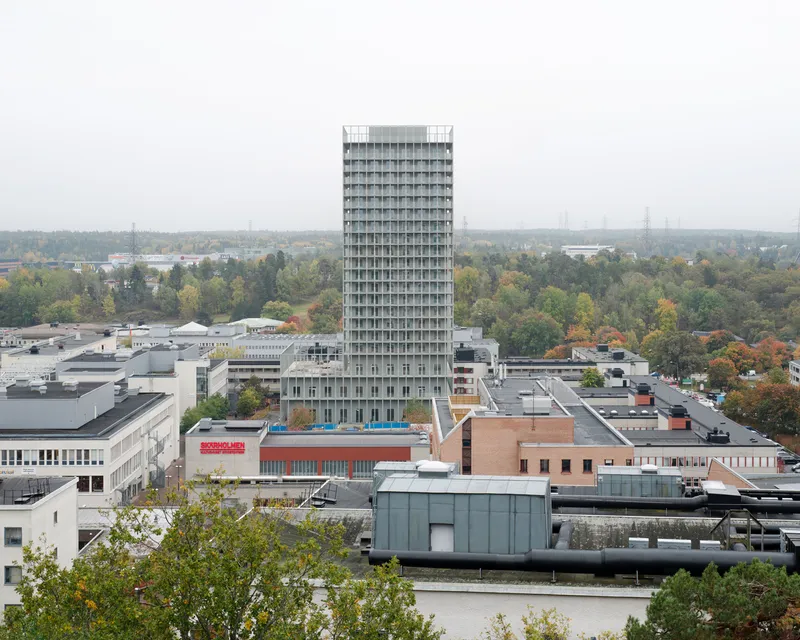
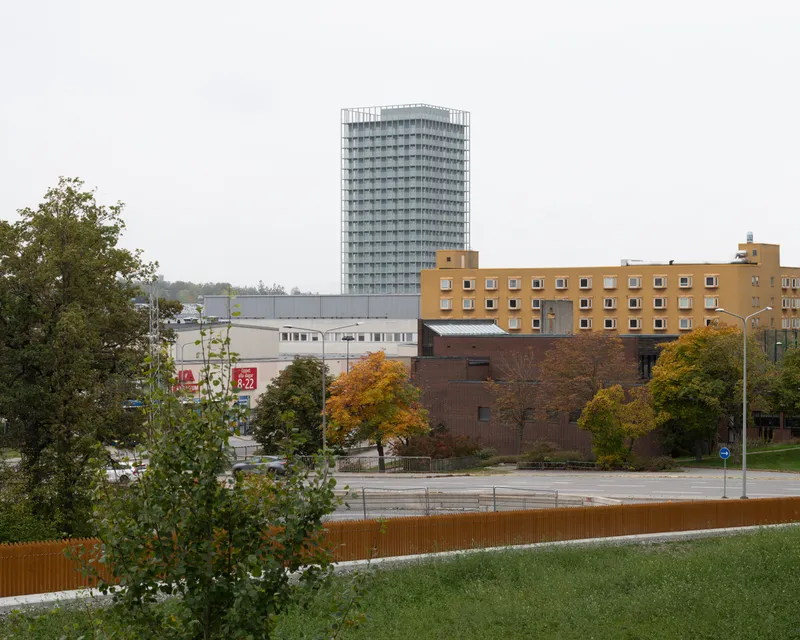
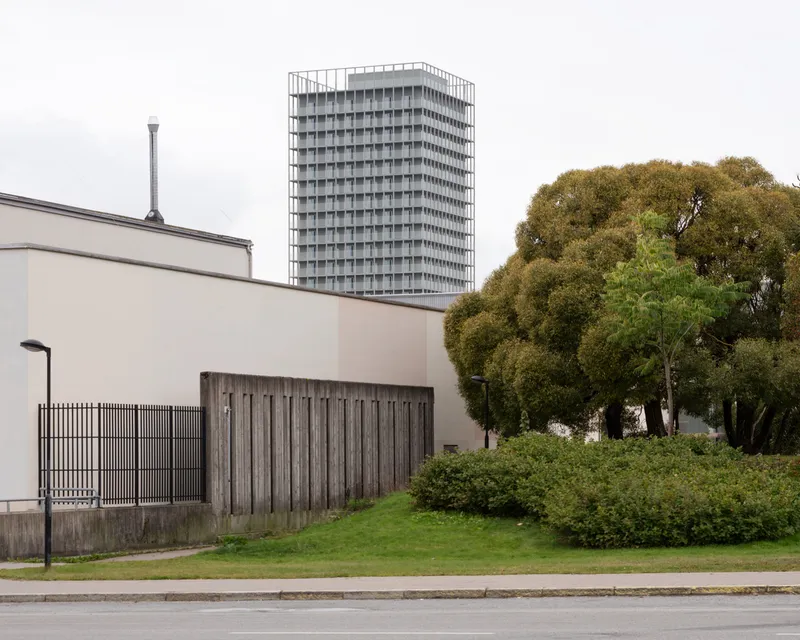
From a distance, the tower reads as a singular vertical mark against Skärholmen's low rooflines. The aerial view confirms what the street perspective suggests: nothing around it comes close to its height. Söderberg Söderberg calibrated that height to correspond with the hill north of the center, turning the building into a man-made equivalent of the terrain's natural high point. It functions as a sign for Stockholmshem itself, visible evidence that a public housing company has planted its flag outside the ring road.
At the base, the tower meets the ground with more restraint. Lower floors housing offices and public functions maintain the surrounding scale, avoiding the awkward podium-to-slab disconnect common in mixed-use towers. The transition from neighborhood fabric to high-rise happens gradually, respecting the grain of Skärholmen's existing buildings while making no apologies for the jump in elevation above.
The Terrazzo Grid as Both Structure and Identity
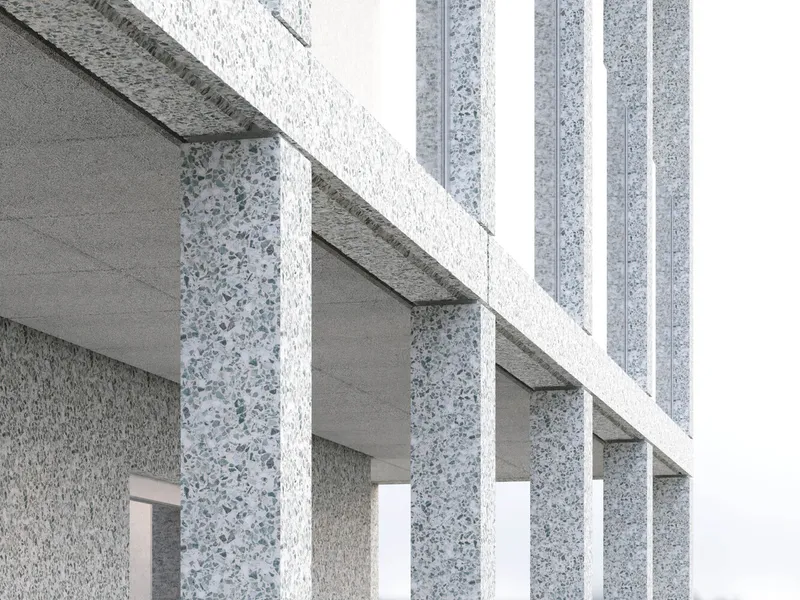
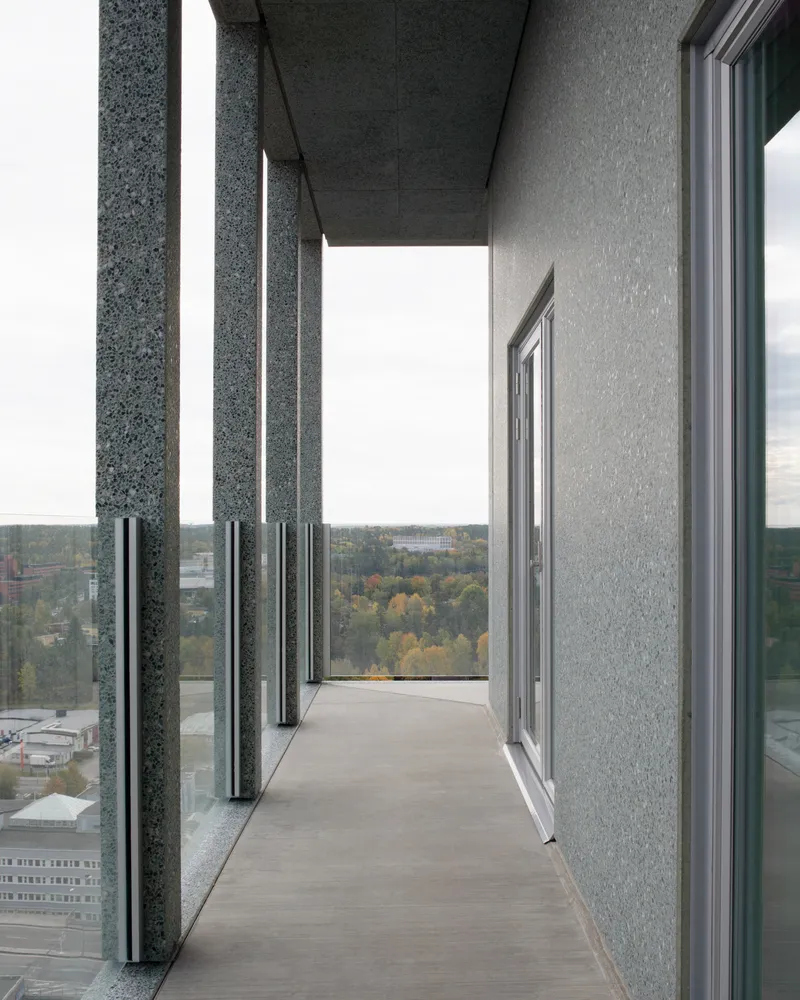
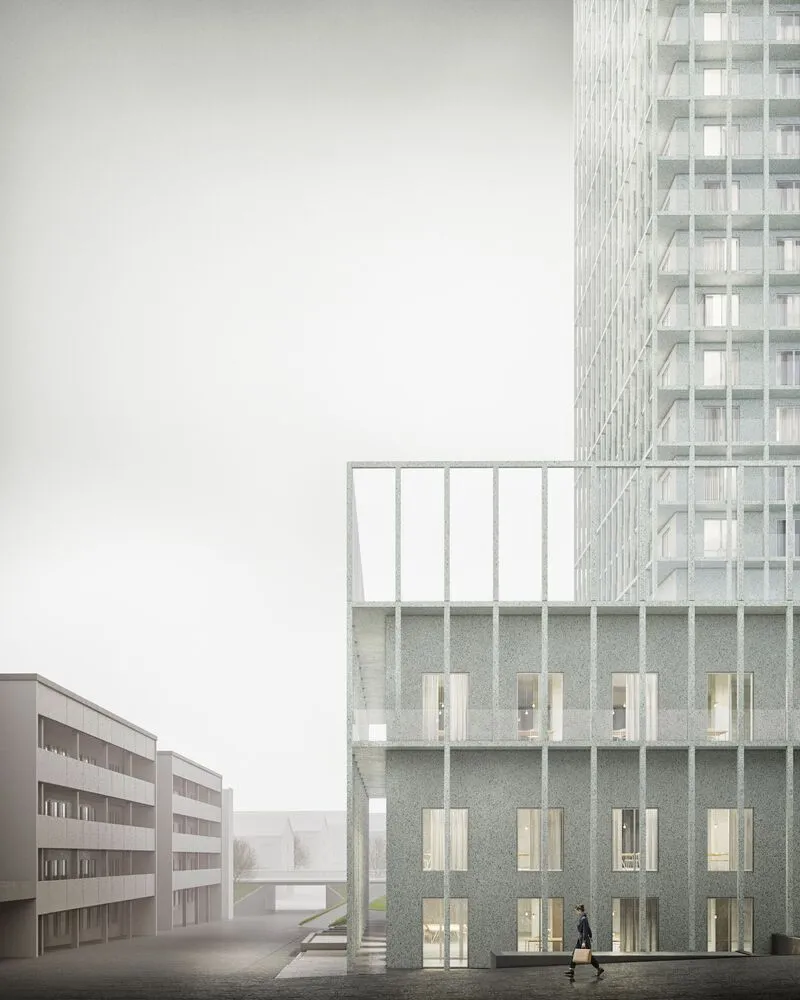
The defining detail of the building is its cladding: a brushed soft green cement mosaic, essentially a terrazzo, that covers columns, balcony edges, and slab faces in a continuous grid. Up close, the exposed aggregate reads as geological, almost geological. It has texture and depth, qualities that differentiate it from the flat panels typical of contemporary residential towers. The terrazzo is not applied decoration. It wraps the structural columns that march along the perimeter, making the grid legible at every scale.
Söderberg Söderberg describes the material as having Roman origins, and the reference is not arbitrary. The original planners of Skärholmen drew inspiration from ancient Rome: alleyways, public squares, terraces, monumentality. The green mosaic picks up this thread and carries it vertically, connecting the tower to a design lineage that predates the million program by millennia while simultaneously matching the material tones found in Skärholmen's own 1960s buildings.
Balconies as Fire Strategy, Noise Barrier, and Living Room
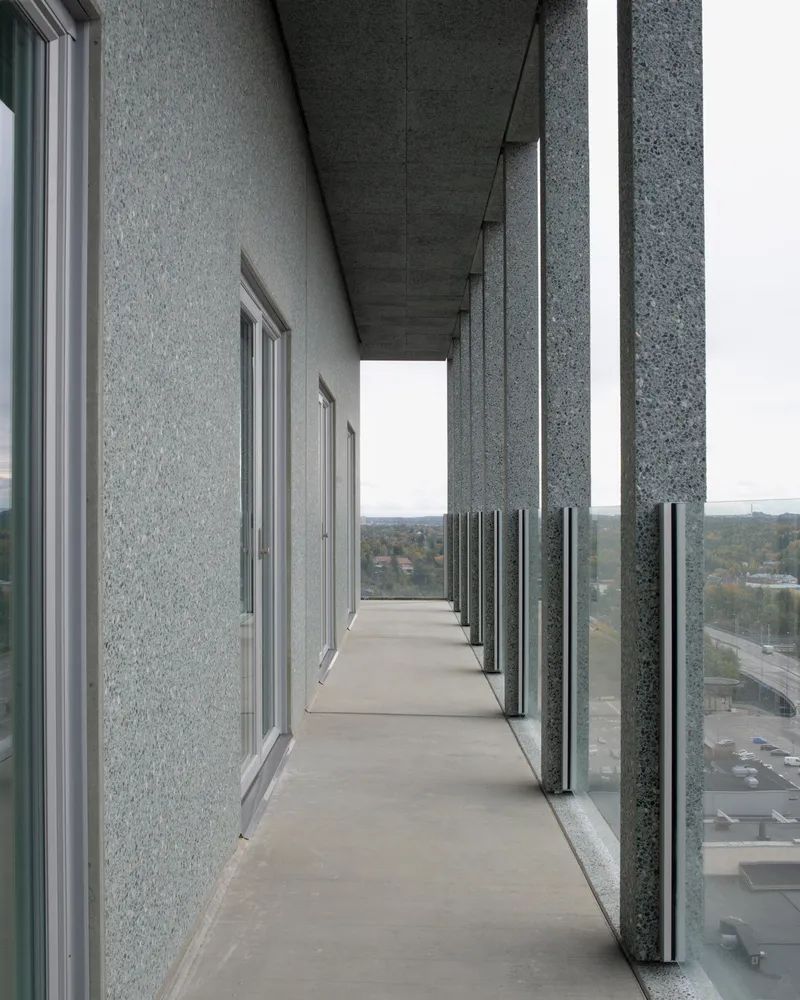
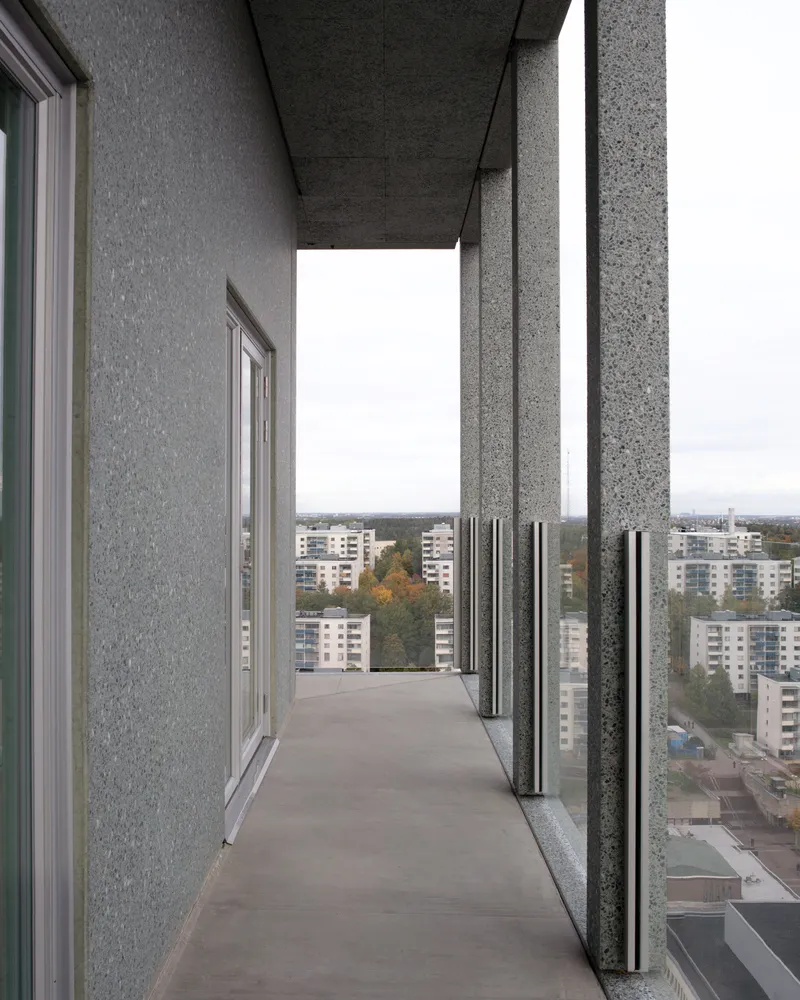
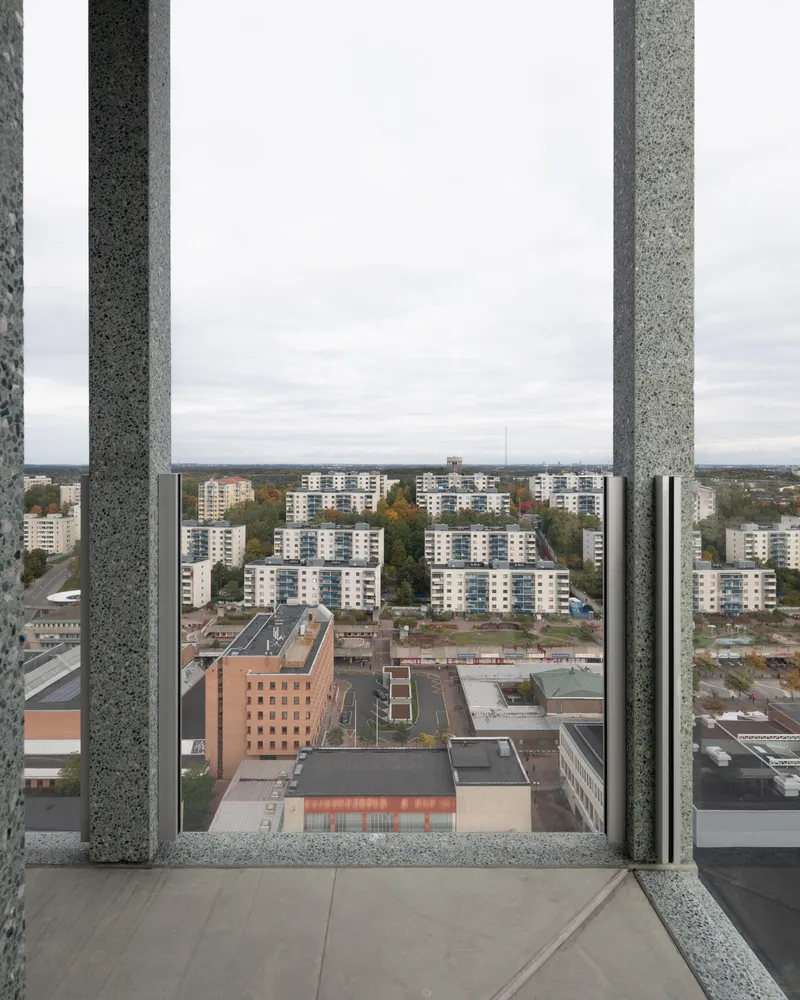
Every floor gets a balcony, and these are not decorative afterthoughts. The continuous balcony bands serve a triple function: they prevent fire spread between stories, provide the noise reduction required by Swedish building codes through soundproof glass railings and absorptive roof elements, and give residents genuine outdoor space. The closely spaced columns along the balcony edge create a sense of enclosure that makes the high-altitude outdoor rooms feel secure rather than vertiginous.
Walking along these balconies, you see the surrounding suburb framed between columns, autumn foliage and residential blocks appearing as composed vignettes. The glass balustrades keep sightlines open while the column rhythm generates a shifting play of shadow throughout the day. It is one of those details where pragmatic engineering and spatial quality genuinely overlap.
Living Above the Roofline
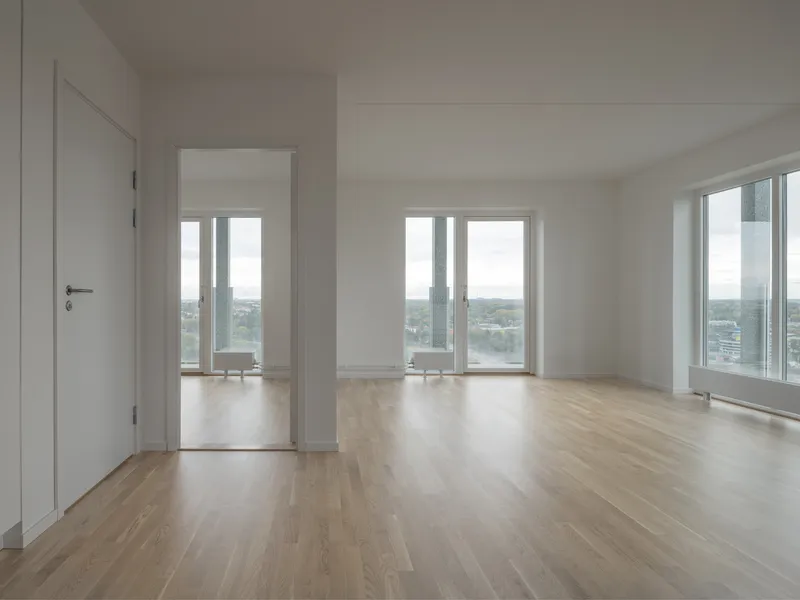
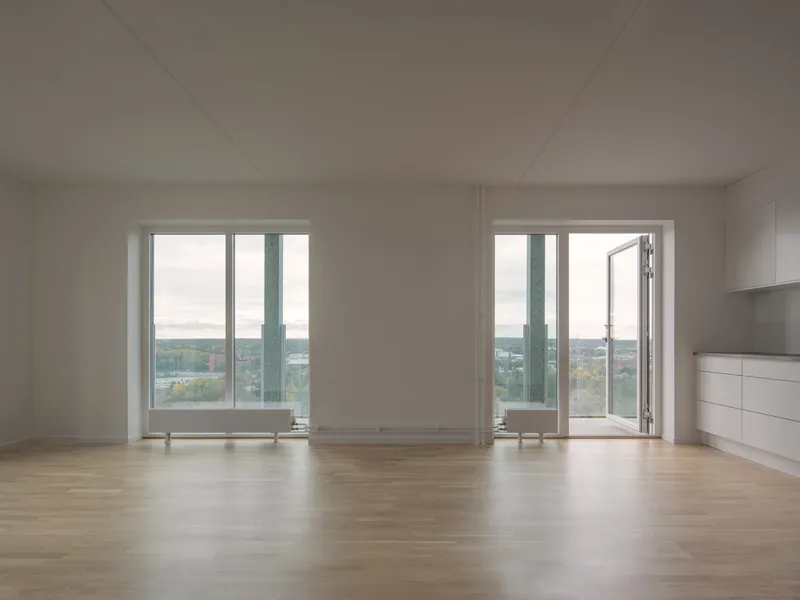
The residential interiors are spare: pale timber floors, white walls, and full-height windows that flood each unit with light. There is nothing extraneous. The apartments rely on the view and the proportions of the rooms rather than material flourish. With 102 flats of varying sizes, the modular grid allows for plan flexibility while keeping the structural logic consistent from floor to floor.
What elevates these units is the relationship to the outside. Floor-to-ceiling glazing is made possible precisely because the balcony bands handle fire separation, removing the need for spandrel panels or opaque zones between floors. The result is apartments that feel open to Stockholm's sky and water in a way that their suburban location might not immediately promise.
Offices That Share the Building's DNA
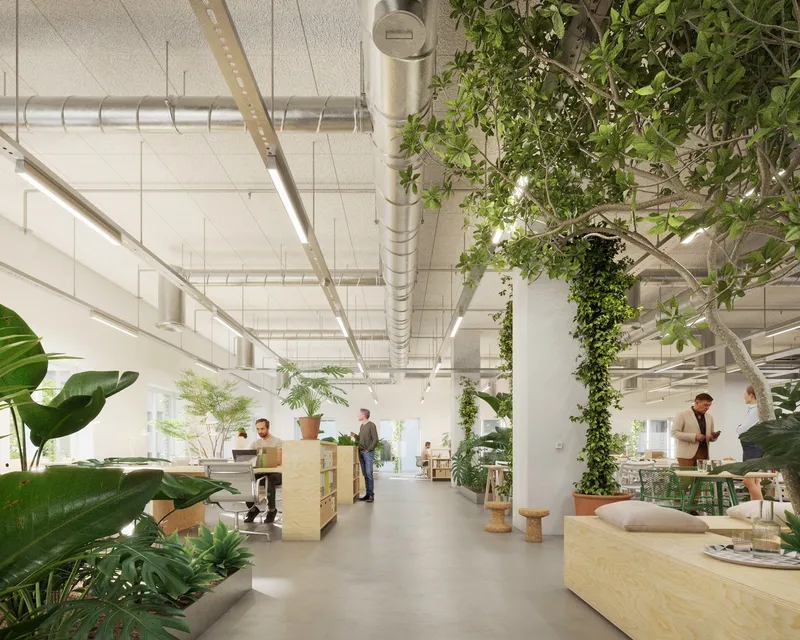
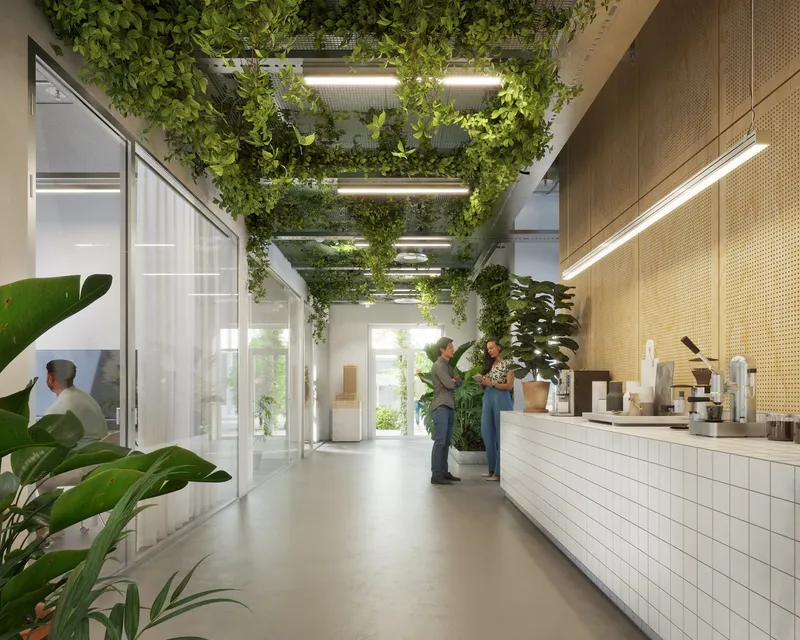
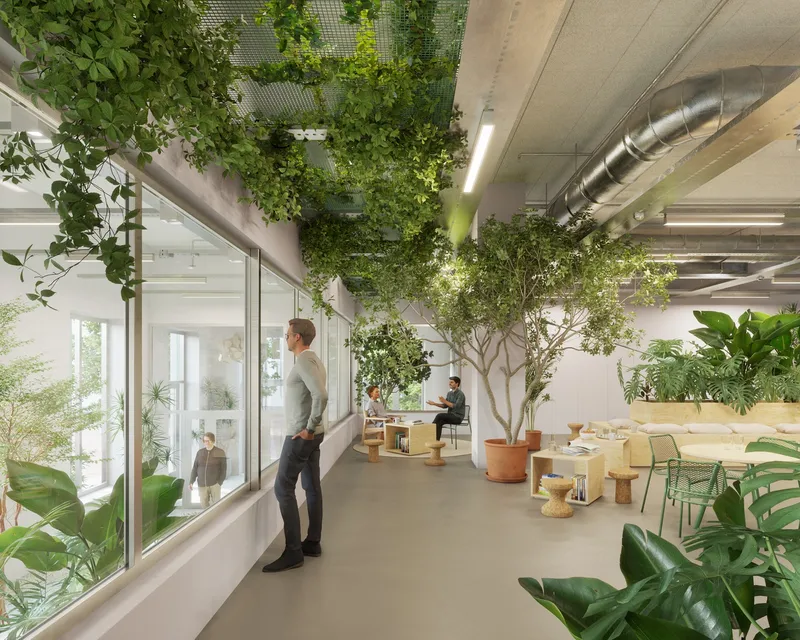
The lower office floors occupy the same structural grid as the residential levels above, but the atmosphere shifts. Vine-covered columns, pendant lighting, exposed ductwork, and a white gridded ceiling create a workspace that feels closer to a greenhouse than a corporate floor plate. Potted trees and climbing plants appear throughout, softening the concrete and steel framework that the building makes no effort to conceal.
Glazed meeting rooms line the corridors alongside service counters clad in white tile, and overhead greenery blurs the line between circulation and workspace. Moving Stockholmshem's headquarters to Skärholmen was a political decision. Designing the offices to feel generous, planted, and transparent was an architectural one. Together, they signal that public institutions can invest in peripheral neighborhoods without defaulting to austerity.
Ground Connections and Urban Fabric
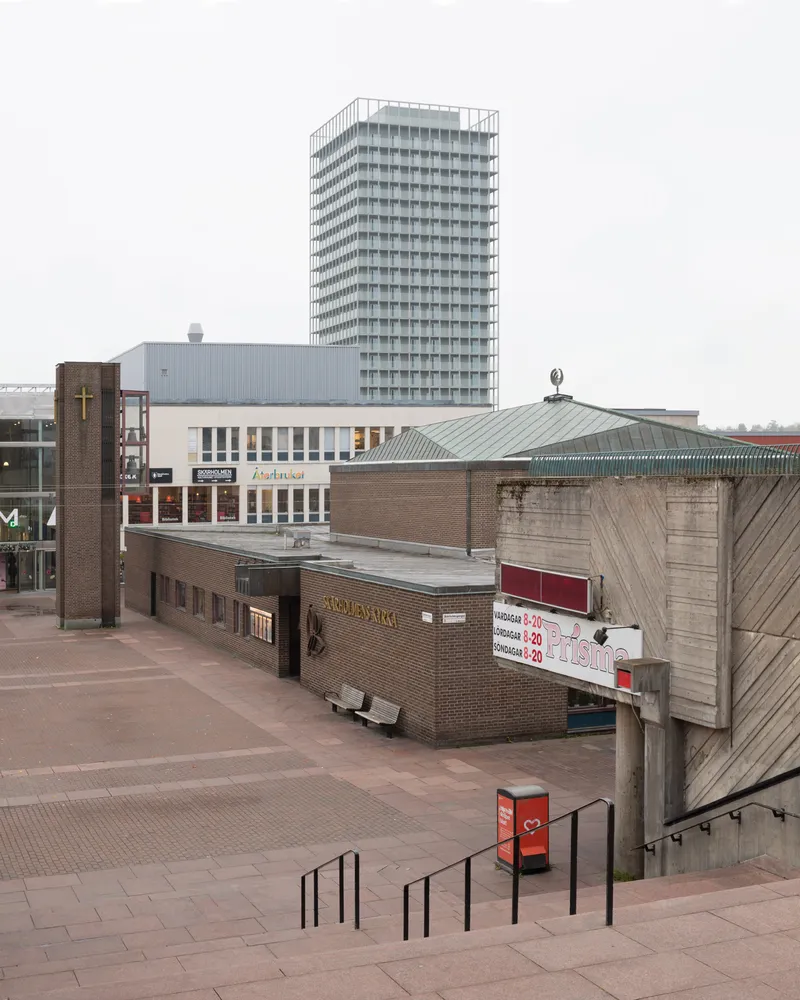
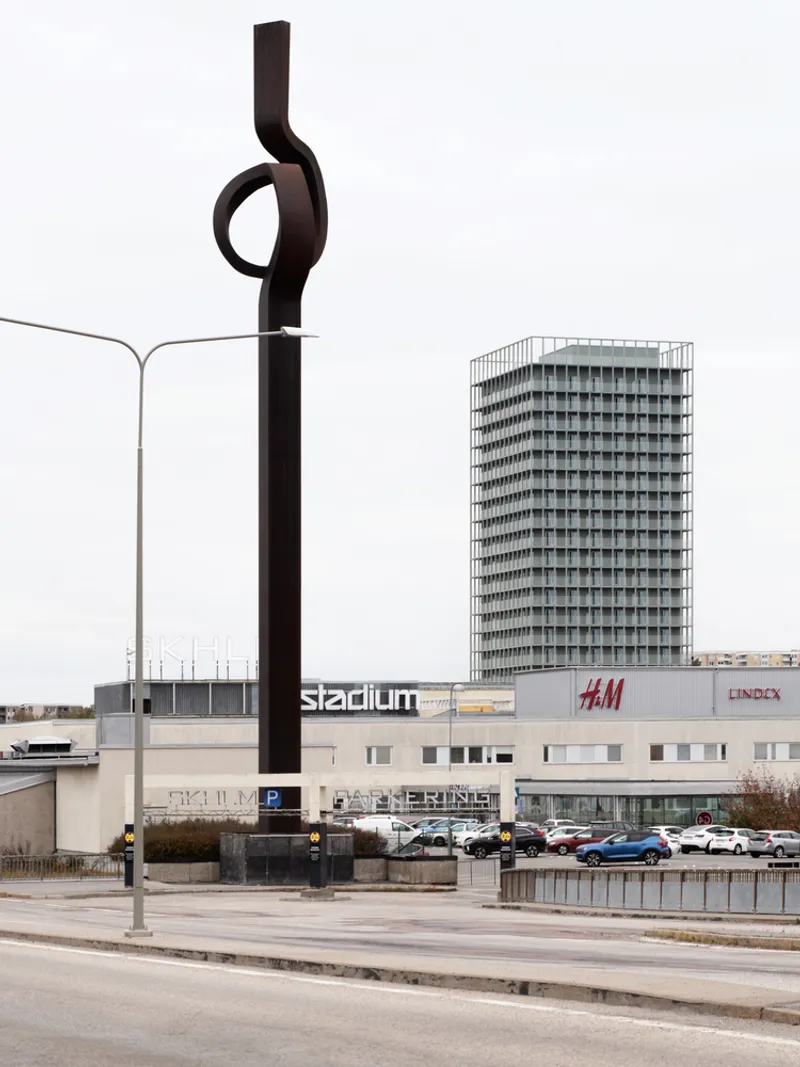
Entrances at all four corners distribute foot traffic evenly and avoid creating a single "front door" hierarchy. The southwest entrance is the common, fully accessible one, connecting all users to the building. At ground level, the tower engages a paved plaza and pedestrian crossings that tie it into Skärholmen's existing network of paths and public spaces.
The surrounding context, including a sculptural monument along the roadway and the low commercial structures nearby, provides a counterpoint to the tower's vertical ambition. Söderberg Söderberg seems aware that a tall building in a flat suburb works only if its base behaves like a neighbor. The lower portions are scaled and programmed to match their surroundings, while the tower above does the symbolic work.
Planted Terraces and Seasonal Life
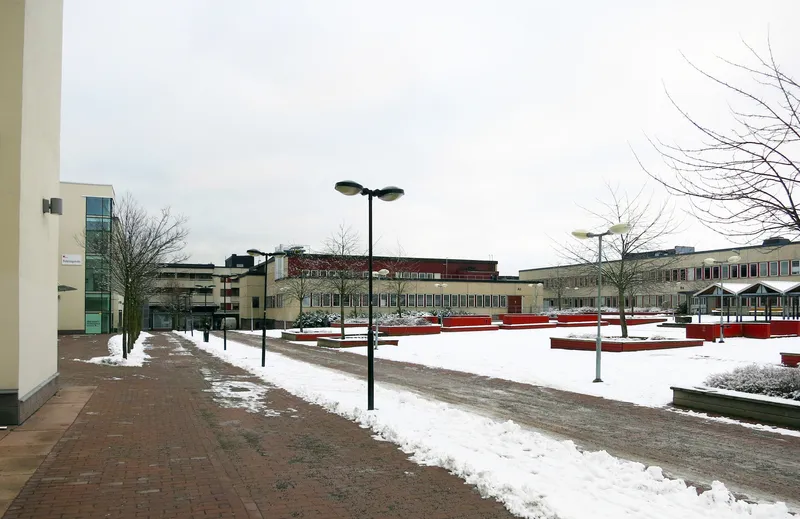
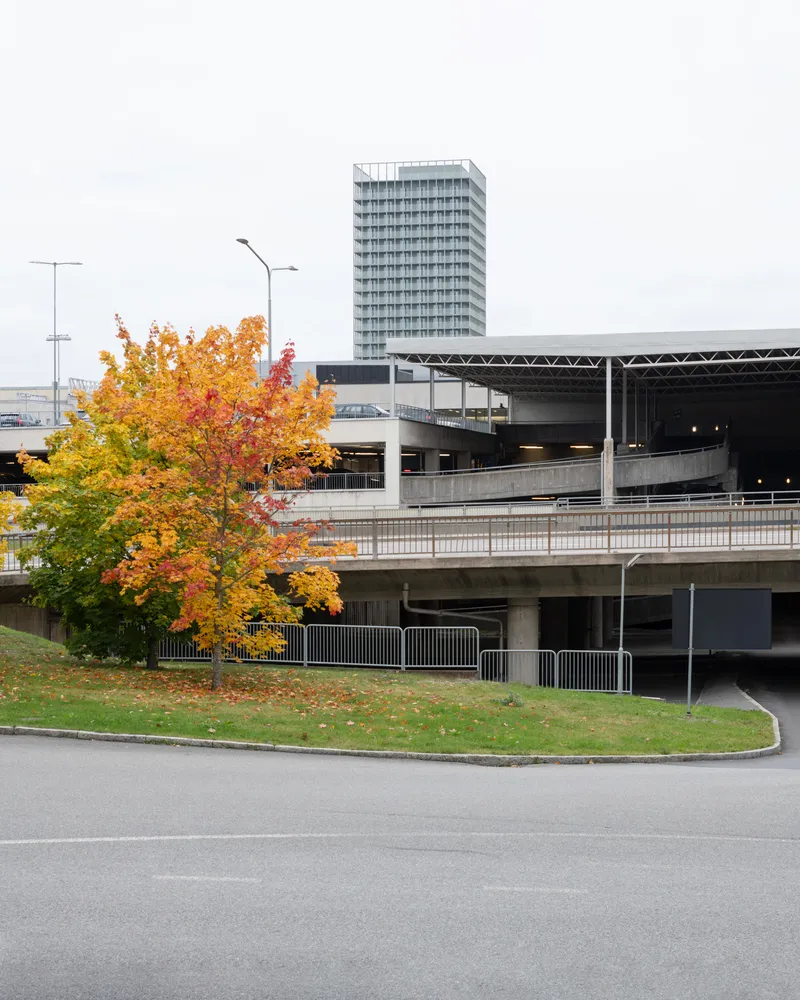
Rooftop terraces above the office and residential zones are planted and accessible to both residents and staff. During winter, the campus courtyard with its bare trees and lampposts takes on a quieter character, but the commitment to green infrastructure remains visible year-round. The parking structure at the base, partially concealed by mature trees and autumn color, demonstrates that even utilitarian elements receive considered landscaping treatment.
Plans and Drawings
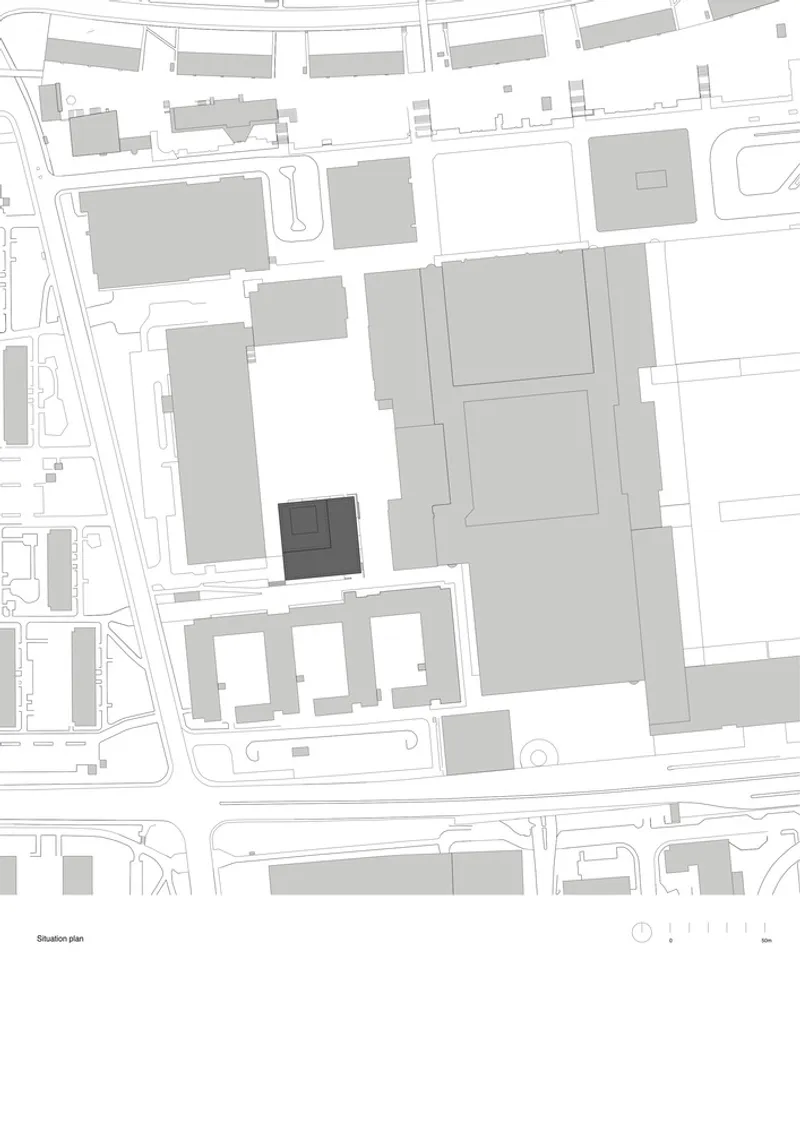
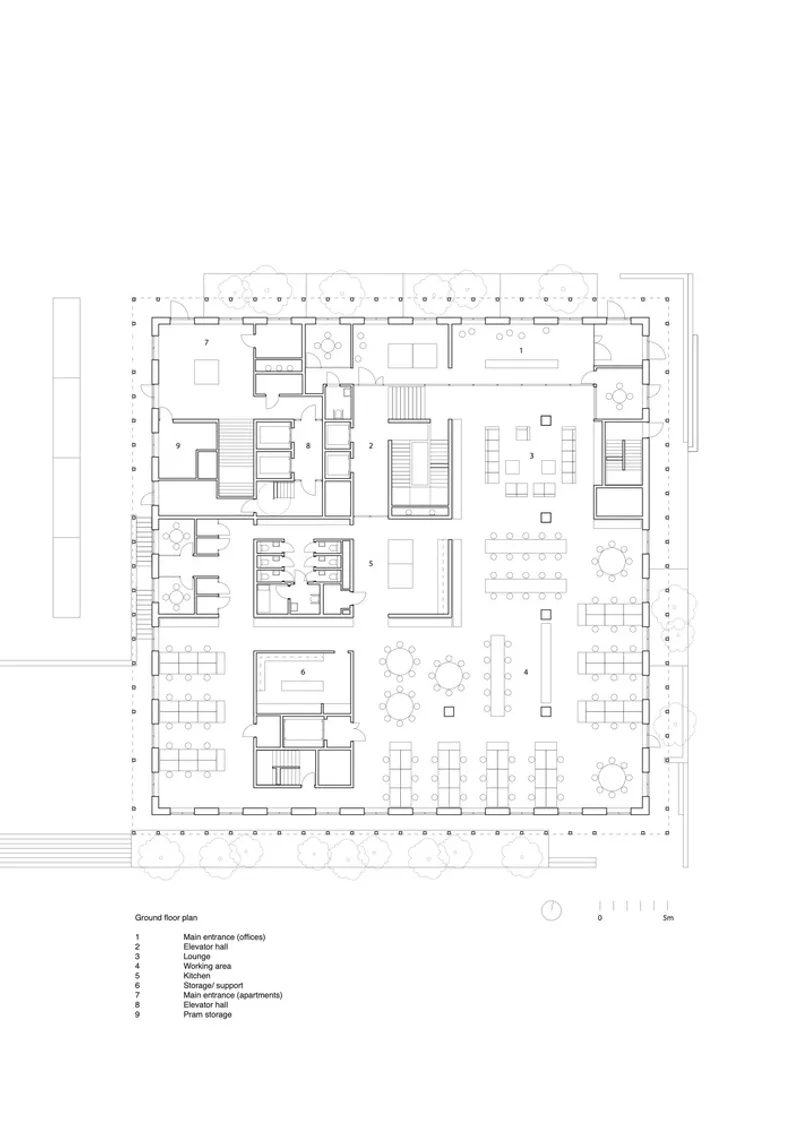
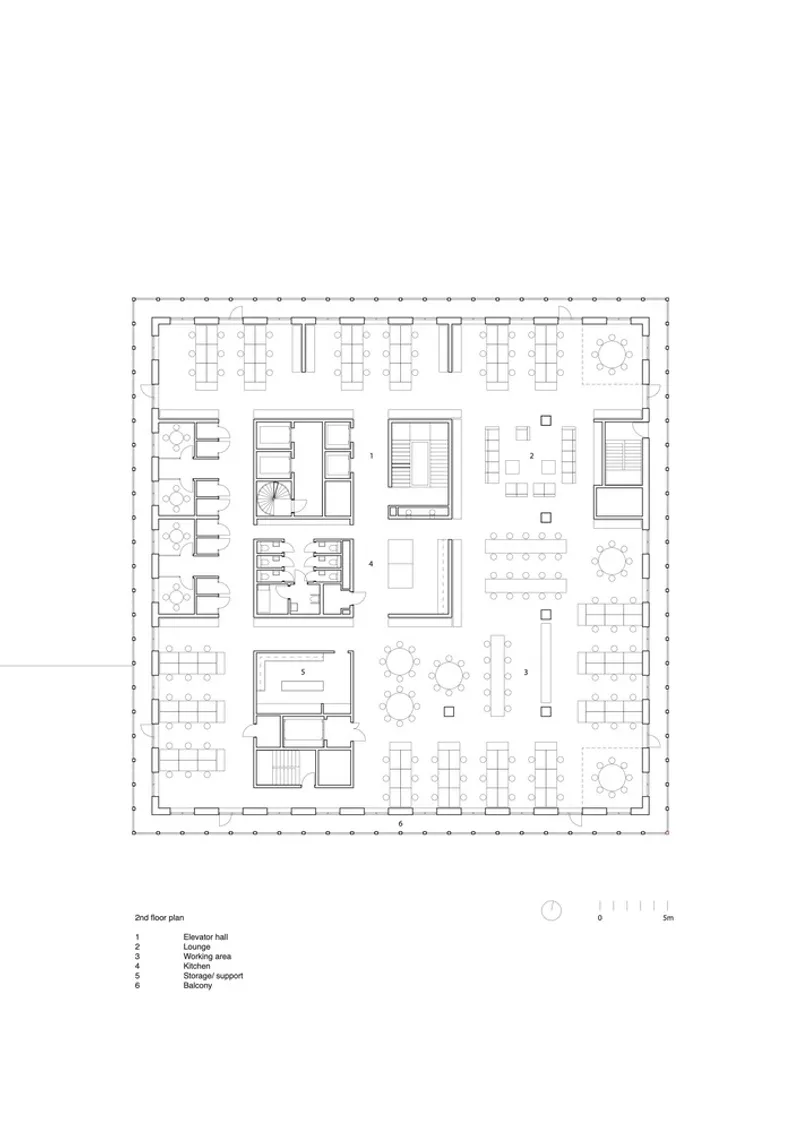
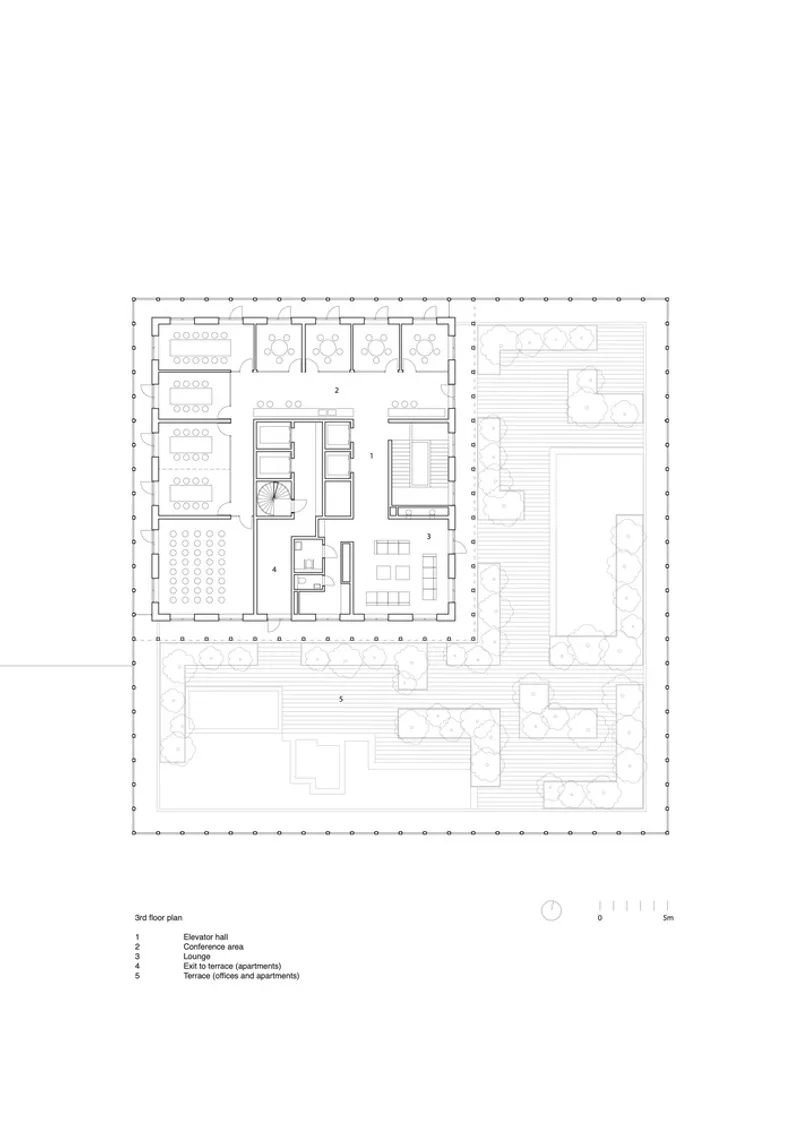
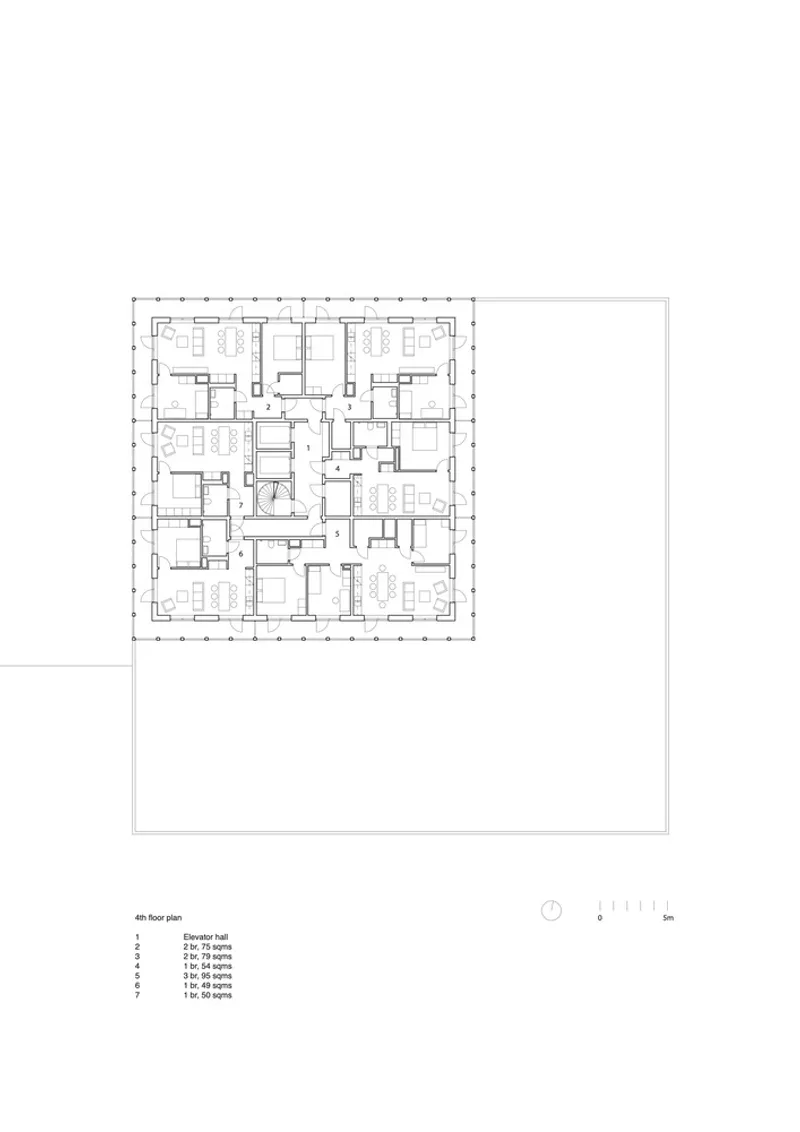
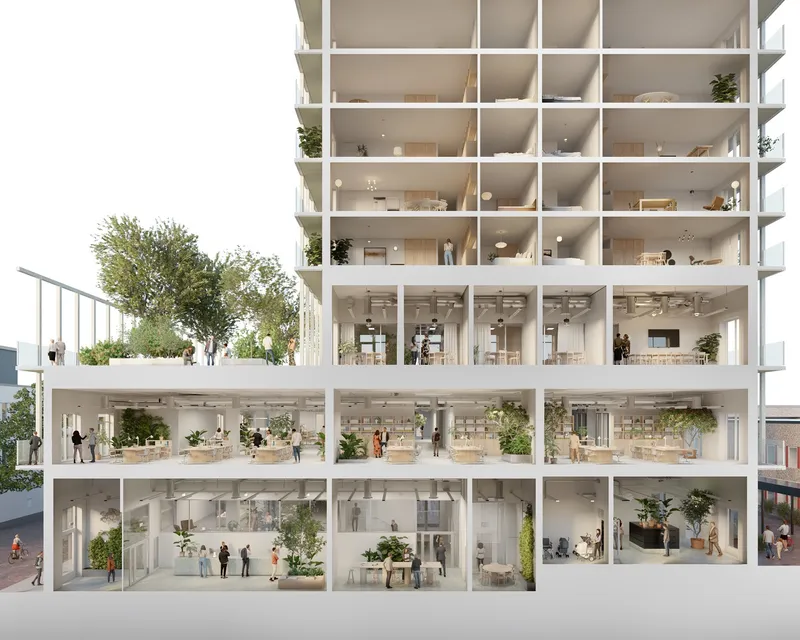
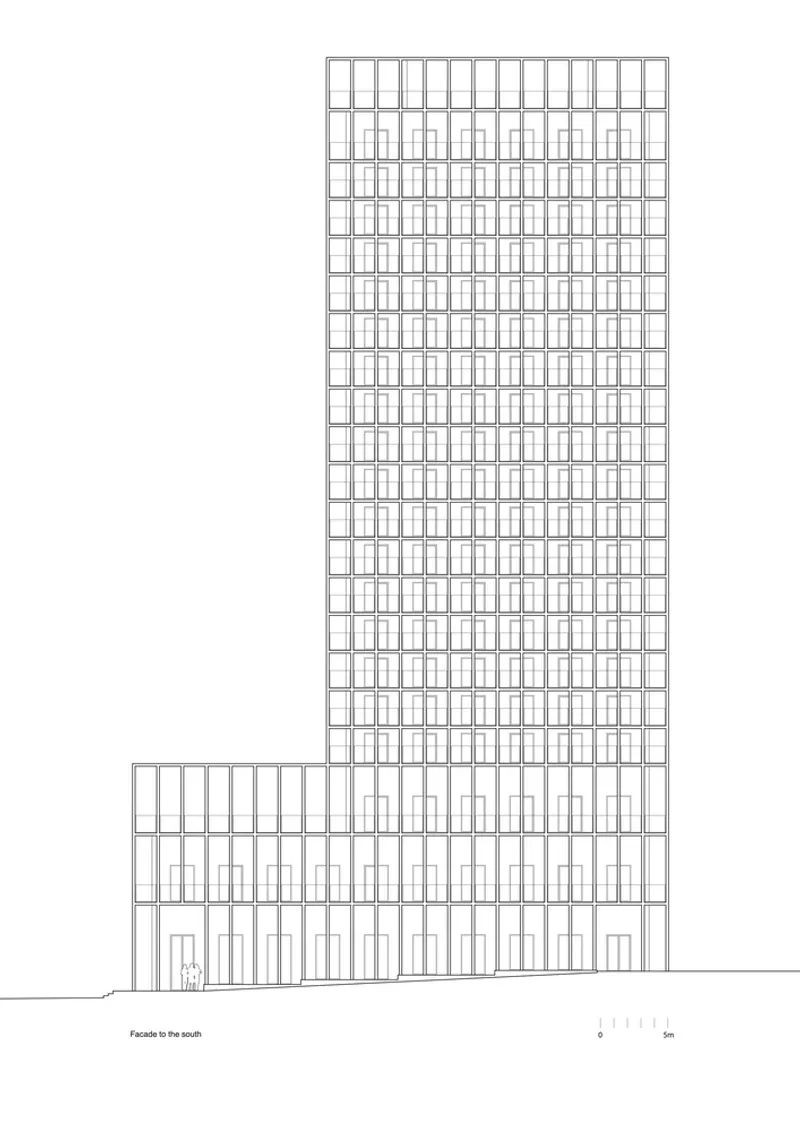
The plan drawings reveal the building's organizational clarity. A square footprint wraps around central stair and elevator cores, with the 7.20-meter module (itself composed of six 1.20-meter sub-modules) governing every decision from column placement to partition walls. The ground floor accommodates offices, meeting rooms, and generous circulation. Upper residential floors organize apartments around the core with perimeter access to balconies on all sides. The section rendering, with its white columnar grid and plants on every level, reads almost like an inhabited shelving system.
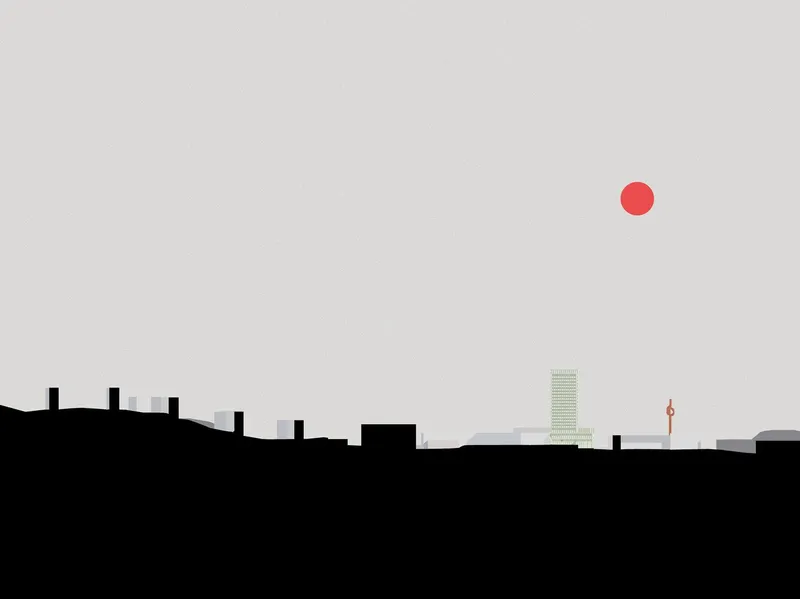
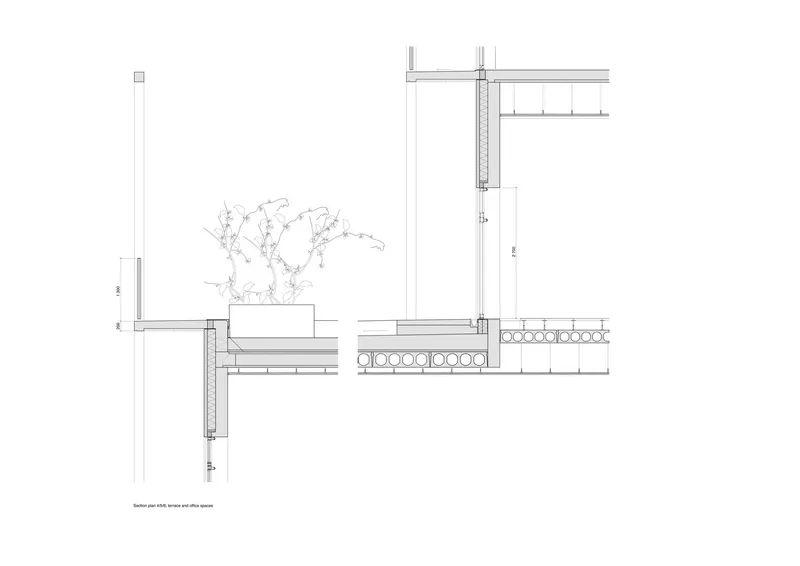
The two elevation drawings are striking in different ways. One shows the tower as a silhouette rising above Skärholmen's rooflines, bathed in haze beneath a red sun, communicating the building's role as a landmark with cinematic directness. The south facade elevation lays out the repetitive window grid above a solid podium base, making the modular logic unmistakable. The wall section detail, complete with a cantilevered planter box and a tree, captures the building's ambition to integrate living systems into the very construction of its envelope.
Why This Project Matters
The Stockholmshem HQ is a test case for something cities across Europe are grappling with: can you redistribute institutional weight to the periphery and have it stick? Moving a housing company's headquarters to a million program suburb is a political gesture, but the building Söderberg Söderberg designed gives that gesture architectural credibility. The terrazzo cladding ties the tower to its context. The mixed program ensures it generates activity across the day. The modular grid means it was buildable at a reasonable cost. None of these decisions are flashy, but taken together, they constitute a serious argument for suburban densification done with care.
What distinguishes this tower from similar mixed-use projects is its specificity to place. The green mosaic is not generic sustainability branding. It is a material choice rooted in Skärholmen's own architectural history and in the Roman planning ideals that shaped the suburb's original layout. The height matches a geographic datum, not an investor's floor-area target. The balconies work as fire compartments, not lifestyle accessories. In an era when tall buildings routinely justify themselves through spectacle, the Stockholmshem HQ justifies itself through function, and that is a rarer and more durable achievement.
Stockholmshem HQ, designed by Söderberg Söderberg. Located in Skärholmen, Stockholm, Sweden. Completed in 2024. 23 stories containing offices, 102 residential flats, and a youth center. Photography by Mikael Olsson.
About the Studio
Share Your Own Work on uni.xyz
If projects like this are the kind of work you want to make, uni.xyz is a place to publish your own, find collaborators, and enter design competitions.




Popular Articles
Popular articles from the community


The Ocean Hive: Sustainable Architecture for a Self-Sufficient Civilization at Sea
The Ocean Hive imagines sustainable architecture at sea, where modular habitats, algae, wave power and ocean waste sustain a growing colony.

Lunar Spiral: Space Architecture Shaped by the Mathematics of the Universe
Lunar Spiral reimagines space architecture through Fibonacci geometry, lunar regolith, levitating habitats, and self-sustaining Moon living.

Co-life: Sustainable Architecture for Age-Friendly Community Living
Co-life reimagines sustainable architecture for seniors through courtyards, rammed earth, shared gardens, and spaces designed for belonging.

Co-Life: Senior Housing Design That Reconnects Older Adults With the City
Co-Life reimagines senior housing design through healing gardens, shared streets, workshops, and a sustainable community across generations.


Similar Reads
You might also enjoy these articles


Hodi-Mandai Geram
Project Function: Preservation and revitalization of the Intangible heritage and socio-spatial identity of the Hodi by Housing, Cultural Memory Center, Sacred Grove, landscape, local tourism economy


Olio Towers: A Mid-Rise for Performers That Fuses Housing, Rehearsal, and Stage
Located blocks from Houston's Theater District, this modular tower stacks living units around a central performance atrium.

Oasis: Modular Green Housing Carved into Dhaka's Urban Fabric
A shortlisted Plugin Housing entry reclaims unauthorized settlements in Dhaka with stepped concrete volumes, green roofs, and ventilation-driven design.

Black Hole: A Floating Megastructure for the Post-Physical Era
Emiliano Mazzarotto envisions a spherical, self-scaling arena where e-sports, digital hotels, and holographic stadiums replace traditional public space.


Explore Architecture Competitions
Discover active competitions in this discipline



Challenge to reimagine the Iron Throne


Photograph architecture without architects


Illustrate the lost glory of Angkor Wat - Render Challenge


Design challenge to reuse E-waste
Comments (0)
Please login or sign up to add comments
No comments yet. Be the first to comment!