

Lorenz Bachmann Unfolds a 1920s Roof in Winterthur to Create a Panoramic Timber Retreat
A photovoltaic cantilevered roof transforms a workers' estate house in Winterthur, Switzerland into an energy-positive family home.


The most radical thing you can do to a modest 1920s house is not tear it down but open it up to the sky. In Winterthur's hilly workers' housing estate, Lorenz Bachmann has done exactly that: unfolding the existing gabled roof of a single-family home into a cantilevered form that shelters two outdoor areas and, at its apex, creates an entirely new room defined not by walls but by two planes of timber and a panoramic glazed gable. The result, completed in 2023 for a family of four, is a 130-square-meter house that feels twice its size.
What makes the project genuinely interesting is the discipline of the spatial idea. The attic retreat has no vertical enclosure in the traditional sense. Floor and roof surfaces do all the work, while views spill out in every direction: down into the garden, across neighborhood rooftops, toward forested hills. The roof itself doubles as the building's power plant, with black photovoltaic panels replacing conventional tiles and feeding the house renewable energy. It is an economy of means that turns constraint into generosity.
Blue Walls, White Shutters, and a Quiet Exterior
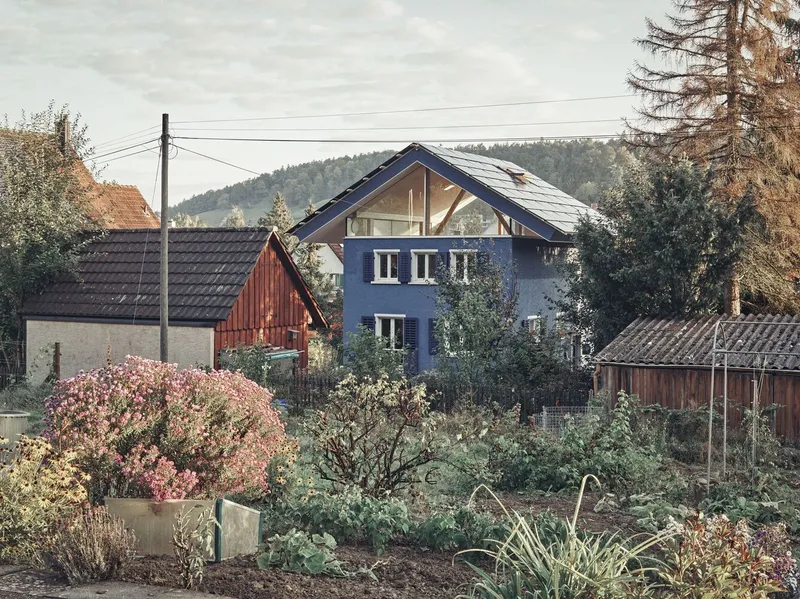
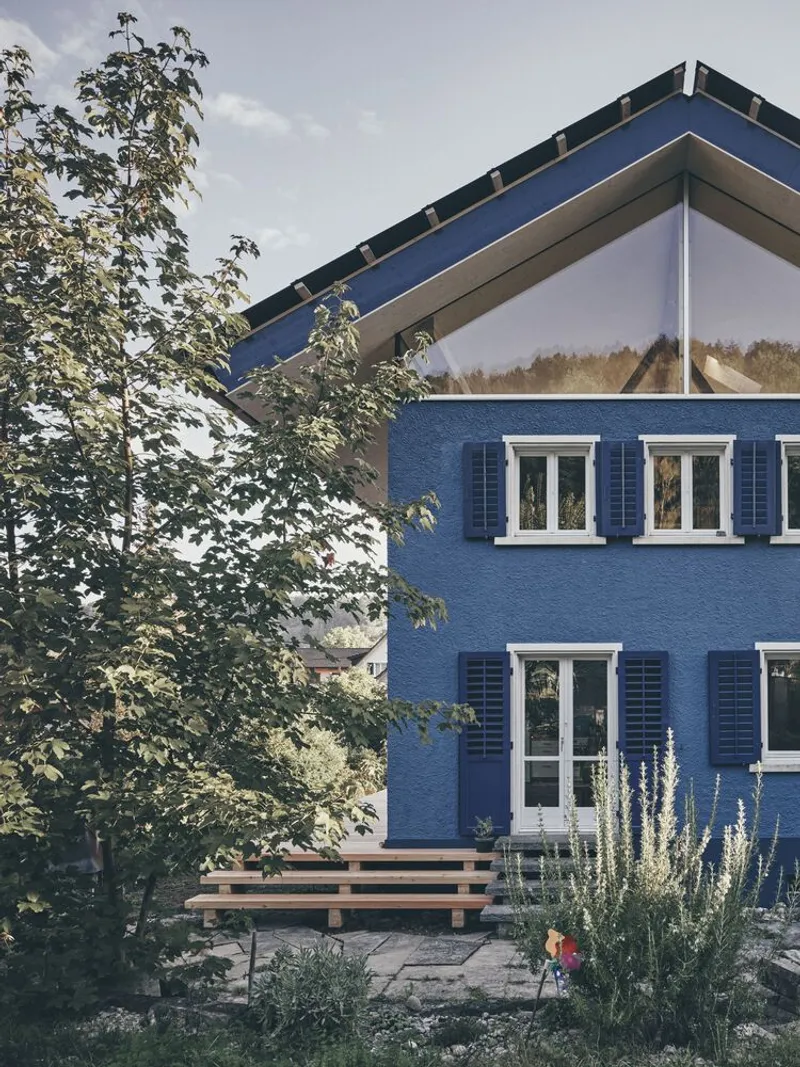
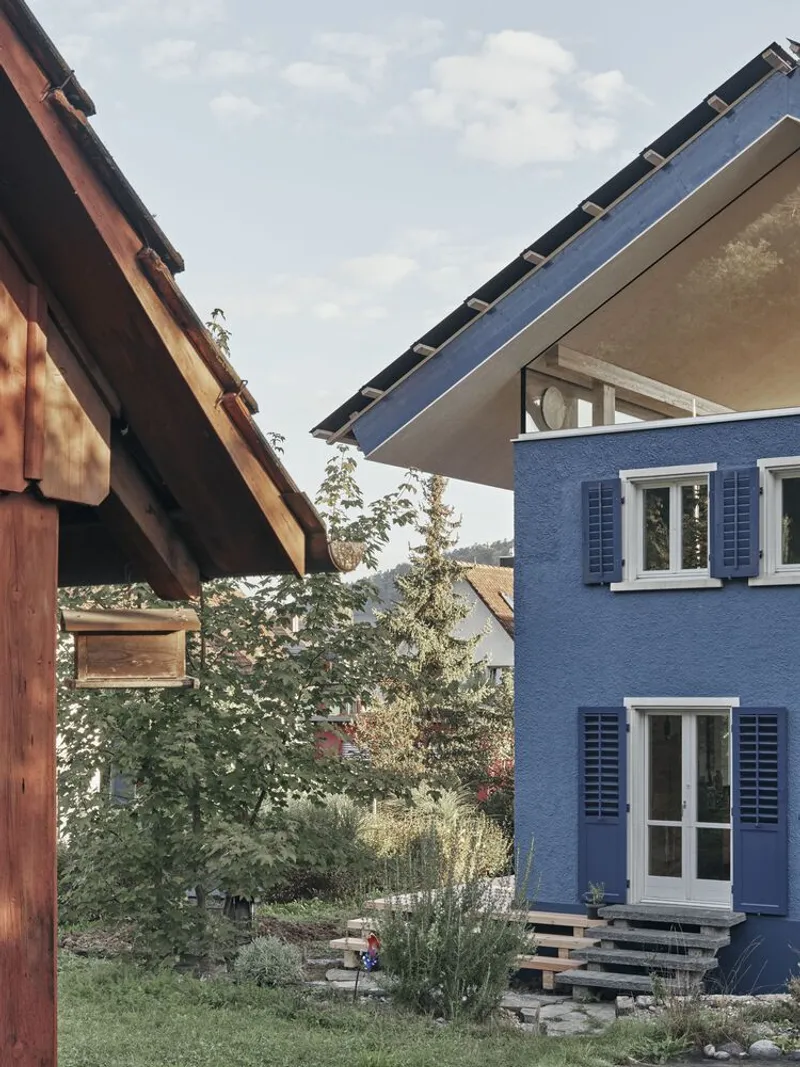
From the garden, the house reads as a polite neighbor. Blue rendered walls, white-framed windows, and dark shutters sit comfortably alongside the surrounding estate houses. The blue stucco is warm without being flashy, and the exposed timber gable at the top is the only outward signal that something structurally ambitious has happened inside. Bachmann avoids the temptation to announce the intervention from the street; the architecture earns its drama on the interior.
A timber bench beneath a young tree, planted beds along the base, and a wooden deck connecting the elevated ground floor to the lower garden all reinforce the house's relationship with its site. The cantilevered roof shelters the entrance on one side, providing covered storage for bicycles and a stroller, while on the opposite side it extends over a new kitchen terrace. These practical sheltered zones are created without adding a single square meter of enclosed floor area.
The Timber Stairwell as Vertical Spine
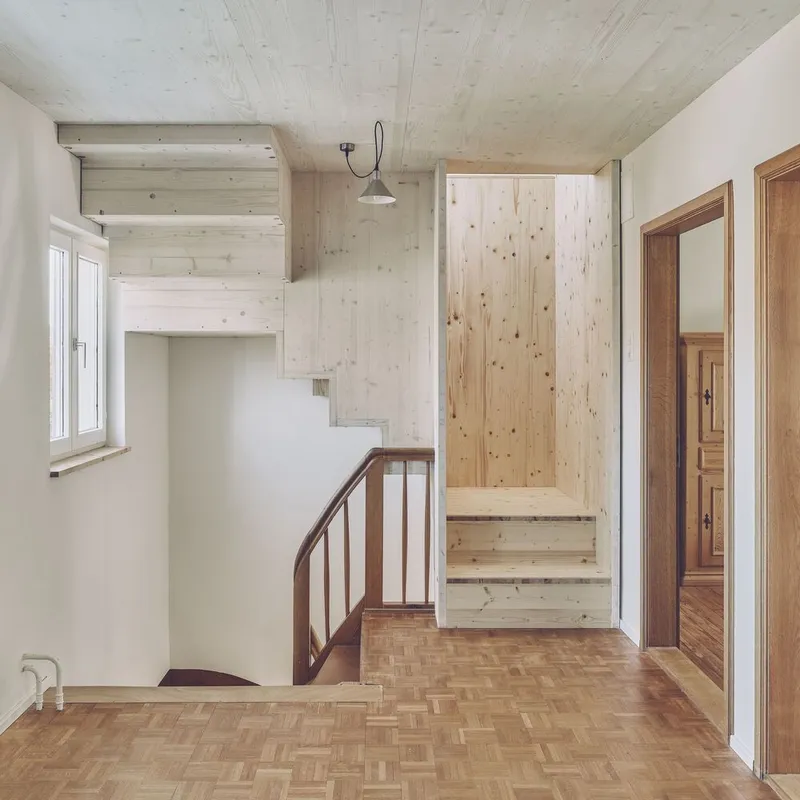
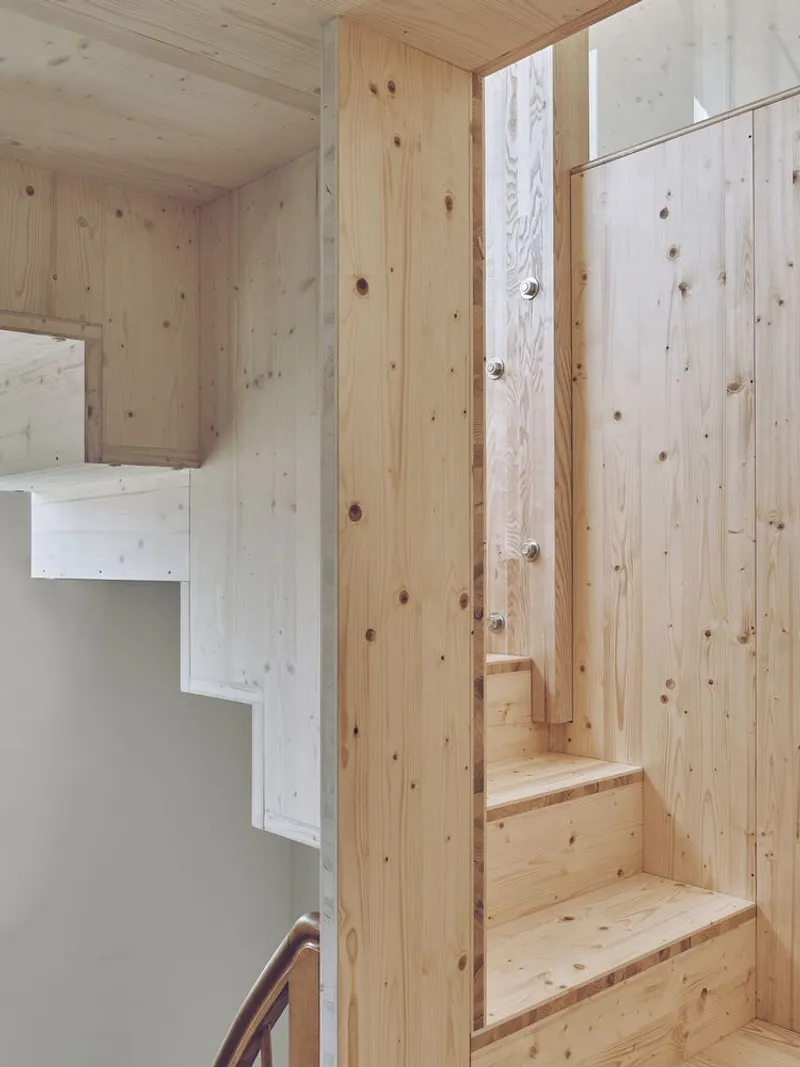
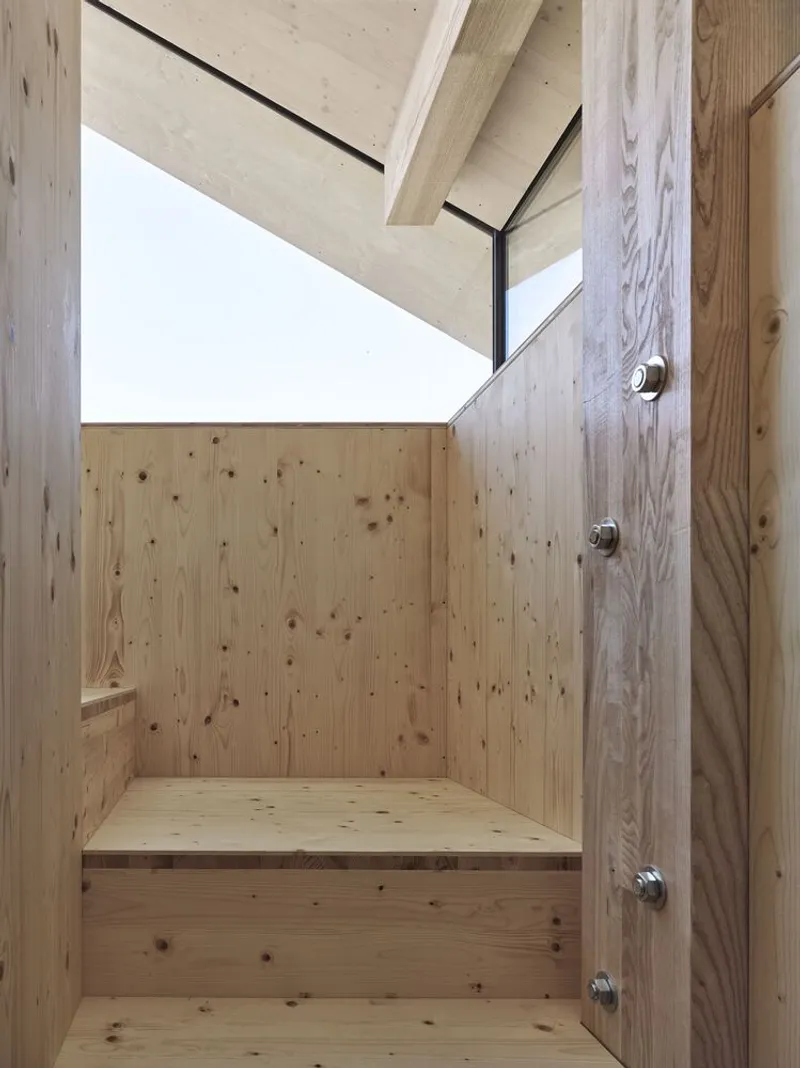
The staircase is the hinge between the original house and the new attic room, and Bachmann treats it as a piece of furniture rather than infrastructure. Three-layer wood panels wrap the stair core, their knotted grain left fully visible. The handrail curves smoothly into the balustrade, carved from the same timber, so the entire assembly feels like a single organism growing upward through the house.
Natural light enters through angled clerestory windows cut into the stairwell walls, casting shifting bands of sun across the pale plywood surfaces. The effect is cinematic: as you climb from the herringbone parquet of the ground floor hallway through the narrow timber passage, light intensifies step by step, pulling you toward the attic. It is a deliberate sequence that makes the modest footprint feel eventful.
A Room with No Walls
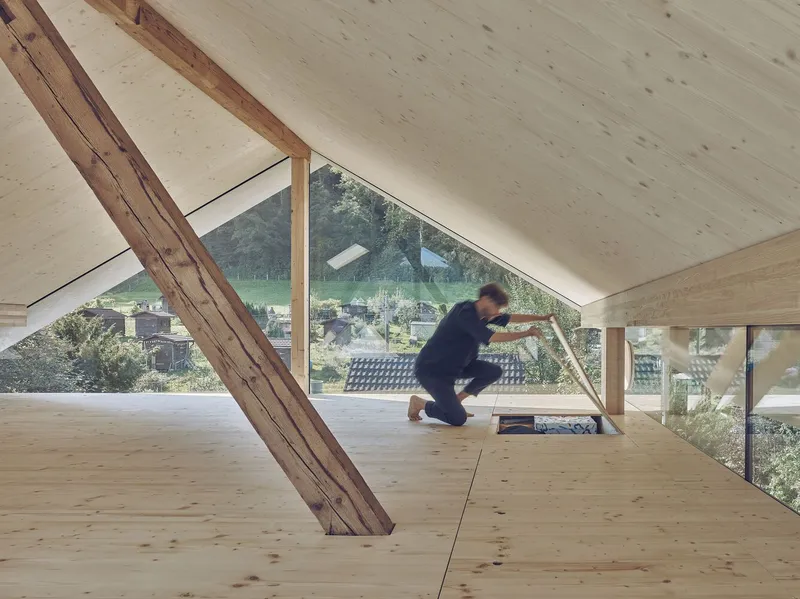
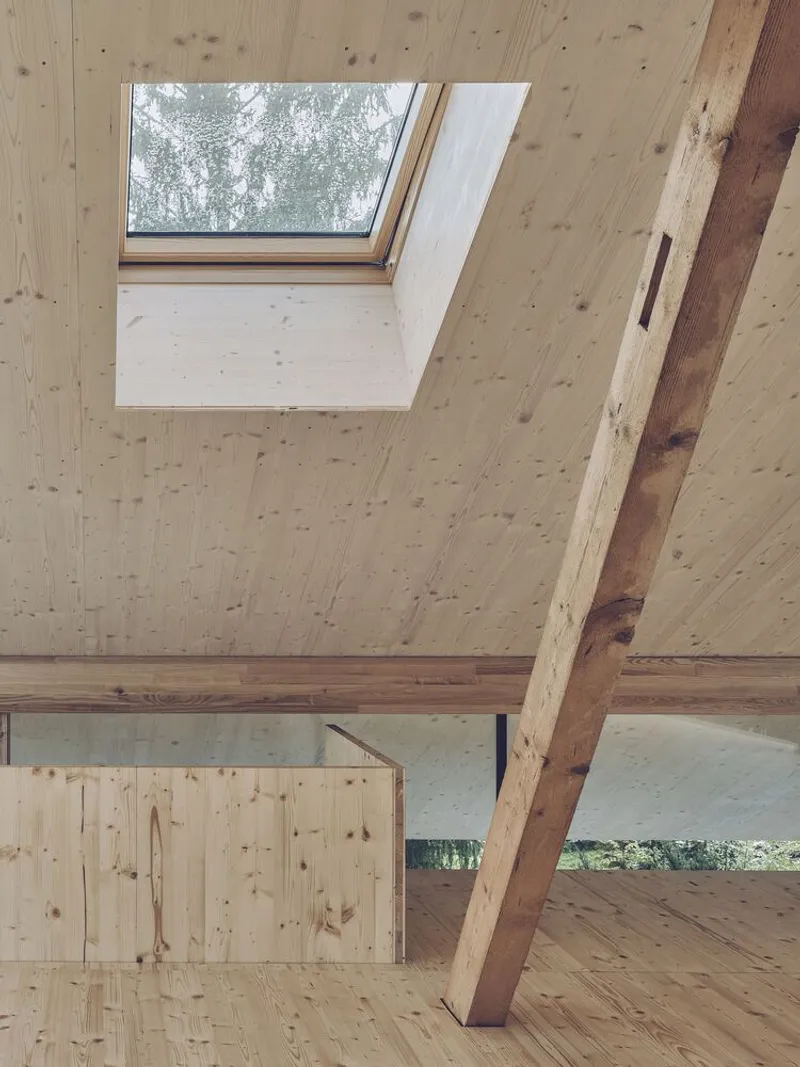
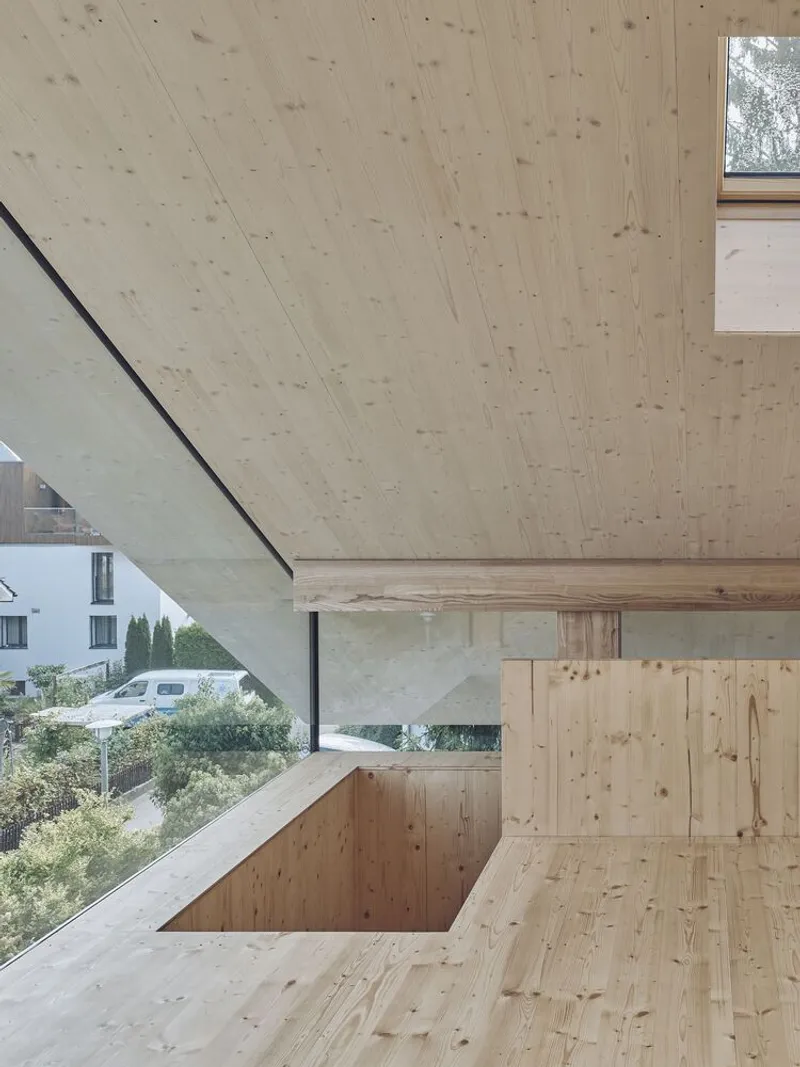
The attic retreat is the project's central proposition: a room defined only by horizontal elements. Two sloped roof planes converge at a ridge beam, and the floor is finished in pale plywood. Vertical enclosure comes from glazed gables on both ends, so the space is simultaneously sheltered and exposed. On a clear day, the views extend from the immediate garden to the forested ridgeline beyond Winterthur's rooftops.
Storage is handled with the kind of ingenuity that small houses demand. Floor hatches along the knee wall open to reveal compartments beneath the sloping roof, keeping the room free of furniture and clutter. A skylight punches through one roof plane, connecting the interior to the sky and letting zenithal light wash across the exposed timber beam. The counter-battening is left visible, its edges painted blue to tie the new structure back to the original house's color identity.
Bachmann describes this as a space for reading, playing music, or simply being still. The restraint of the palette, all softwood and plywood, reinforces that calm. There are no competing materials, no decorative gestures. The architecture does its work through proportion and light.
Where Timber Meets Glass
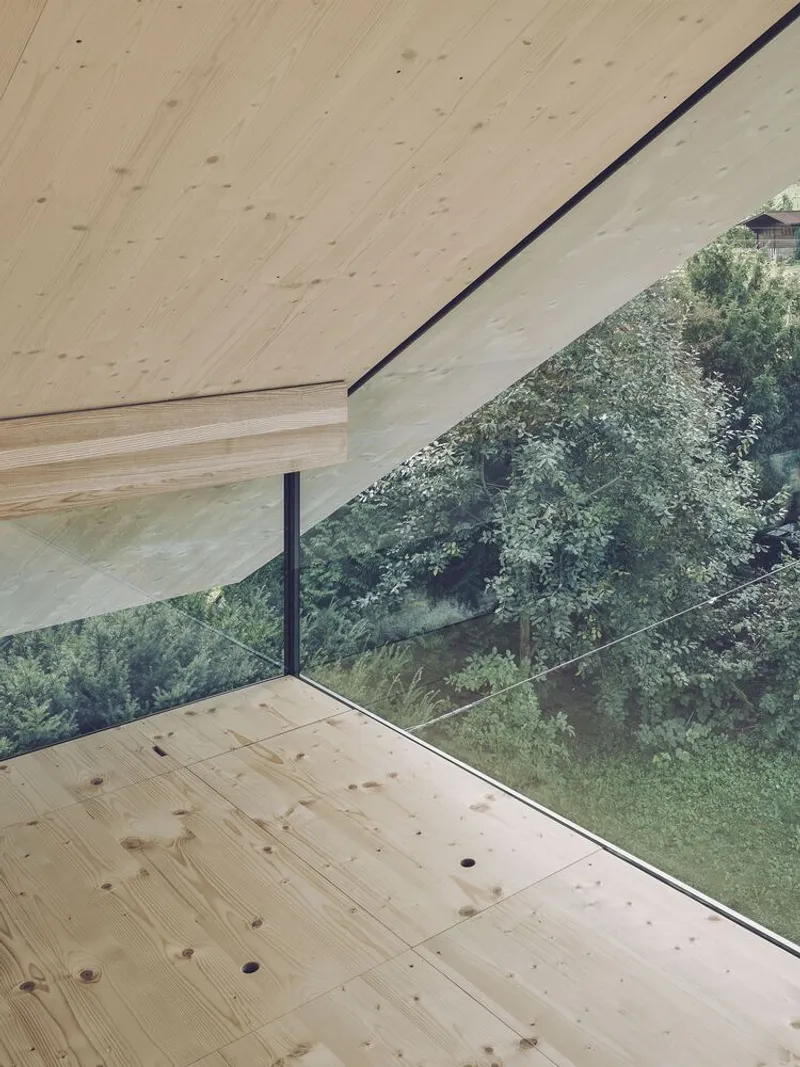
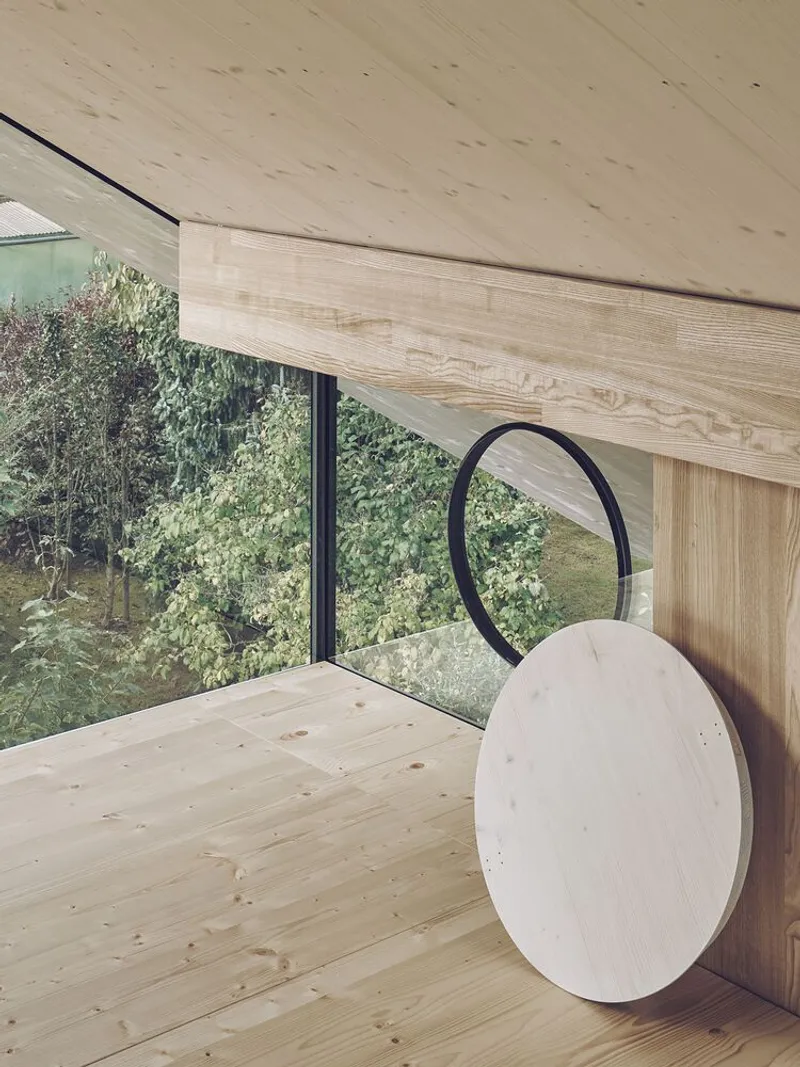
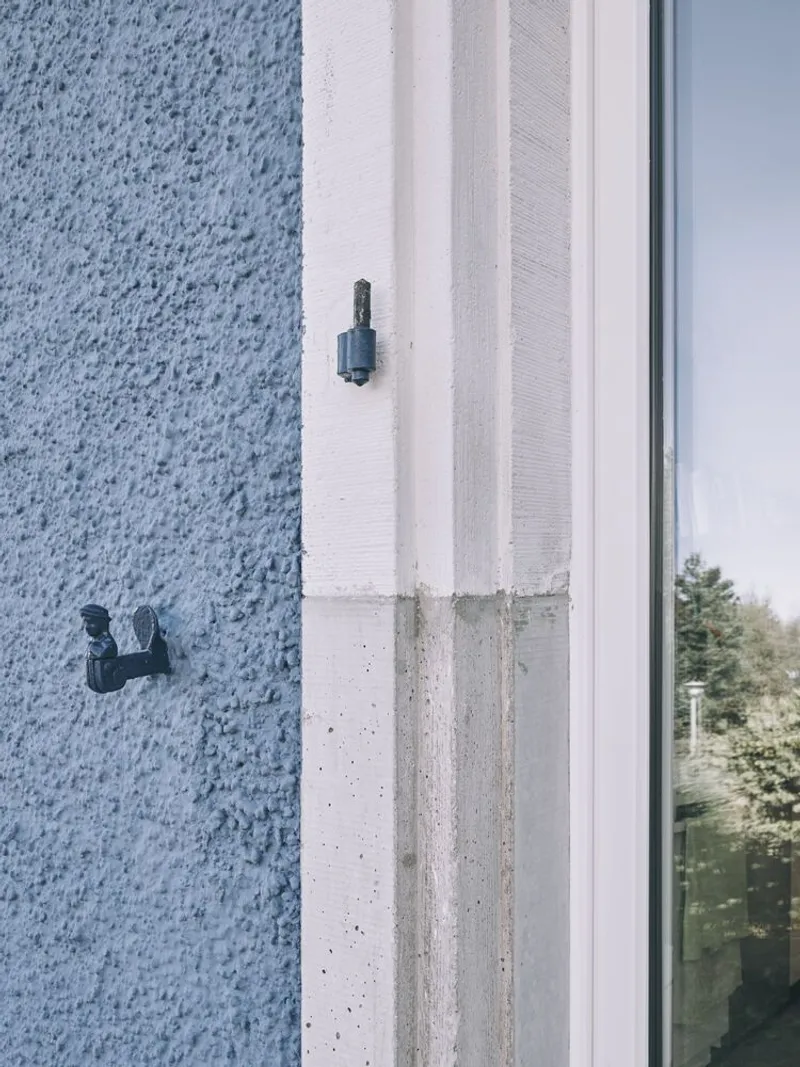
The detailing at the junctions between timber, glass, and stucco tells the story of how old and new meet. A laminated timber ceiling extends seamlessly over the double-glazed facade, blurring the threshold between inside and garden. At the corner window, an exposed beam frames a circular wood pendant light and a long view down the sloped terrain. These are not showy moments, but they are precise ones.
A close look at the window jamb reveals the textured stucco meeting a concrete lintel and the fasteners of the glazing system. The construction is honest: you can read every material transition. The double-glazed facade on the southwest-facing living area maximizes passive solar gain while keeping the visual connection to the garden unbroken. It is a strategy that reduces dependence on artificial lighting and mechanical climate control without requiring exotic technology.
Photovoltaic Roof as Architecture
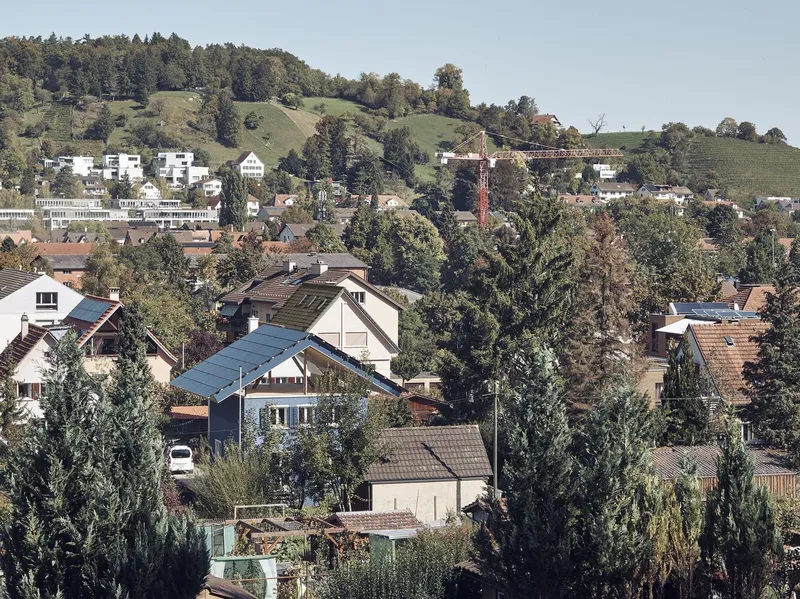
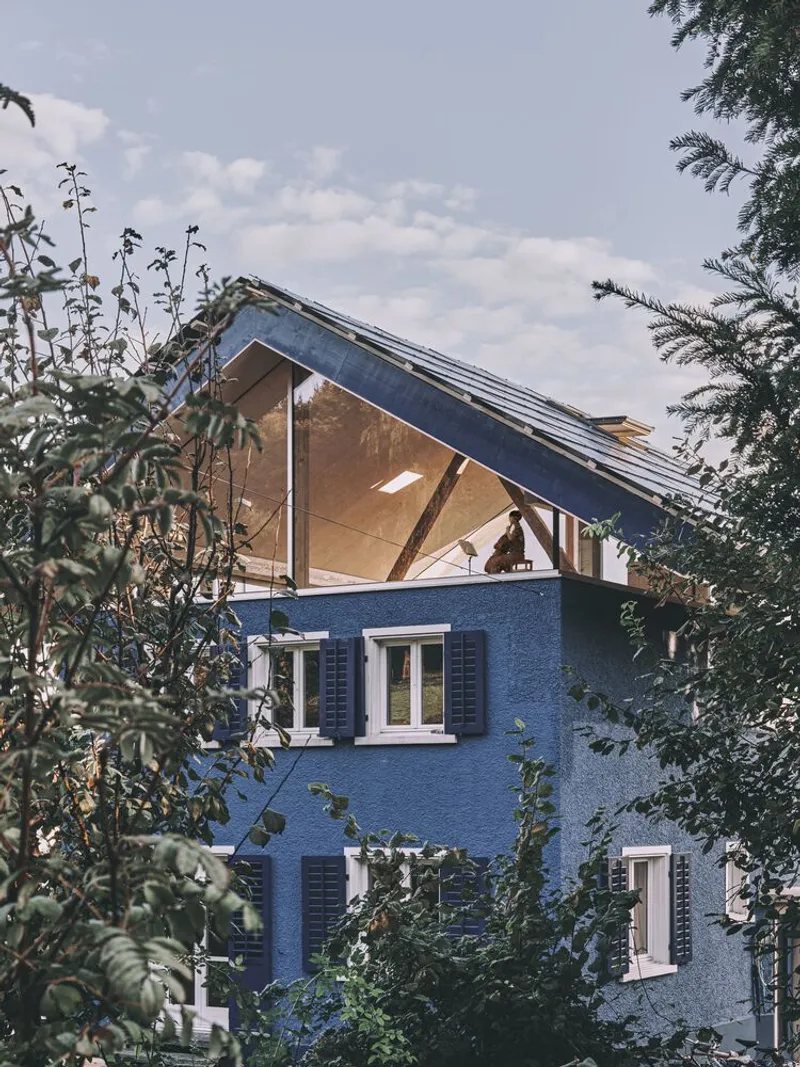
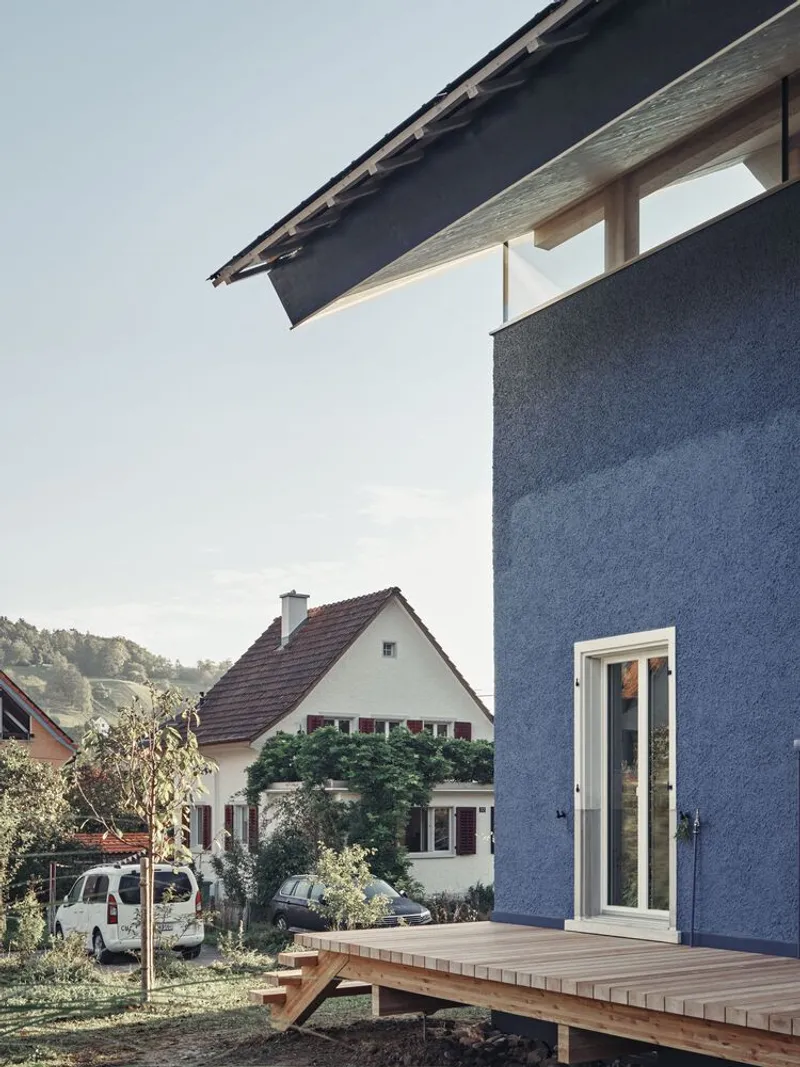
From the rooftop vantage, the cantilevered form is legible as a deliberate exaggeration of the neighborhood's standard gable profile. The PV panels, held by small metal hooks, replace conventional roofing entirely, turning the entire upper surface into an energy-harvesting skin. The panels are black, which gives the roof a monolithic quality that contrasts sharply with the lighter walls below.
The decision to make photovoltaics the roofing rather than an add-on appliance is worth emphasizing. Too often, solar panels are an afterthought, bolted onto a finished building with visible racking. Here, the PV system is the weather protection. It eliminates a layer of construction, saves material, and produces a cleaner visual result. Reinforced concrete and lightweight metal elements support the cantilevered overhangs, allowing the roof to project far enough to shelter the outdoor areas below without requiring columns.
Plans and Drawings
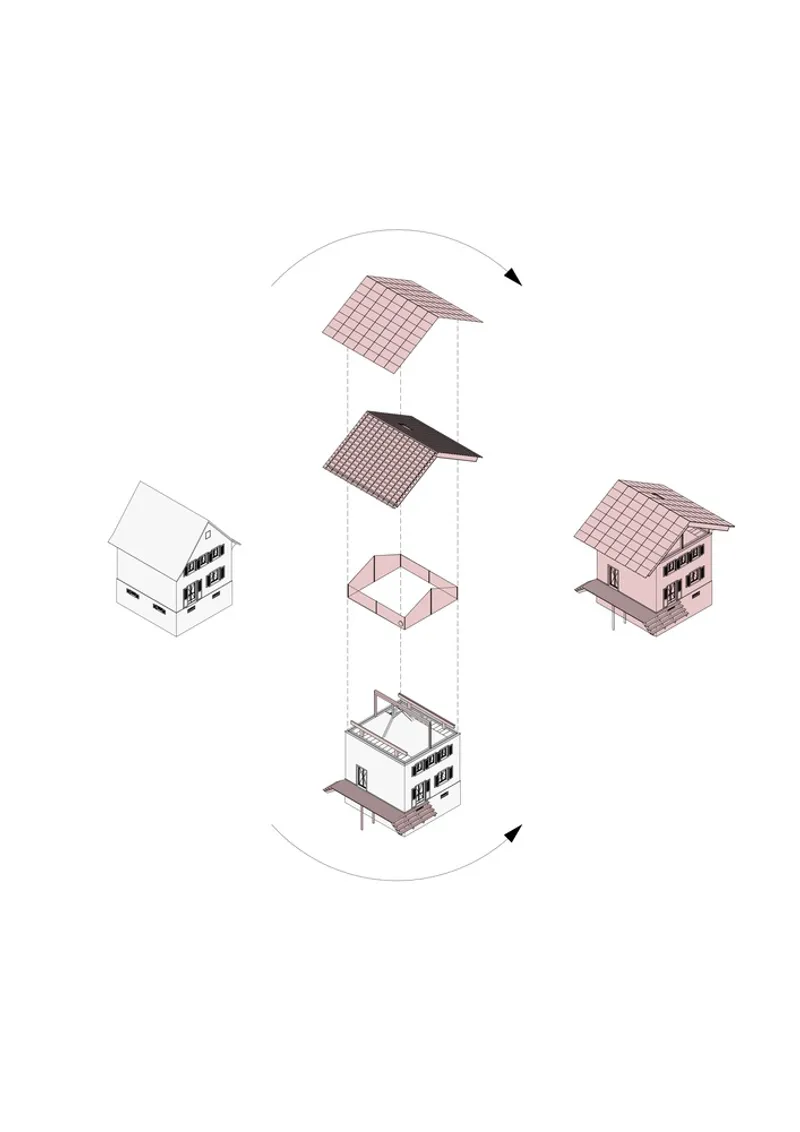
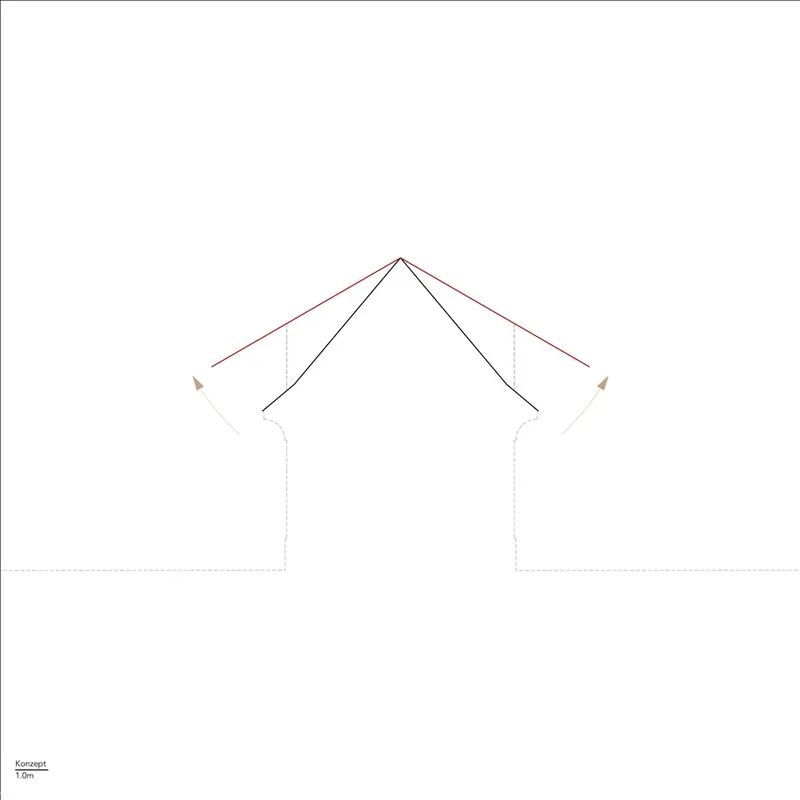
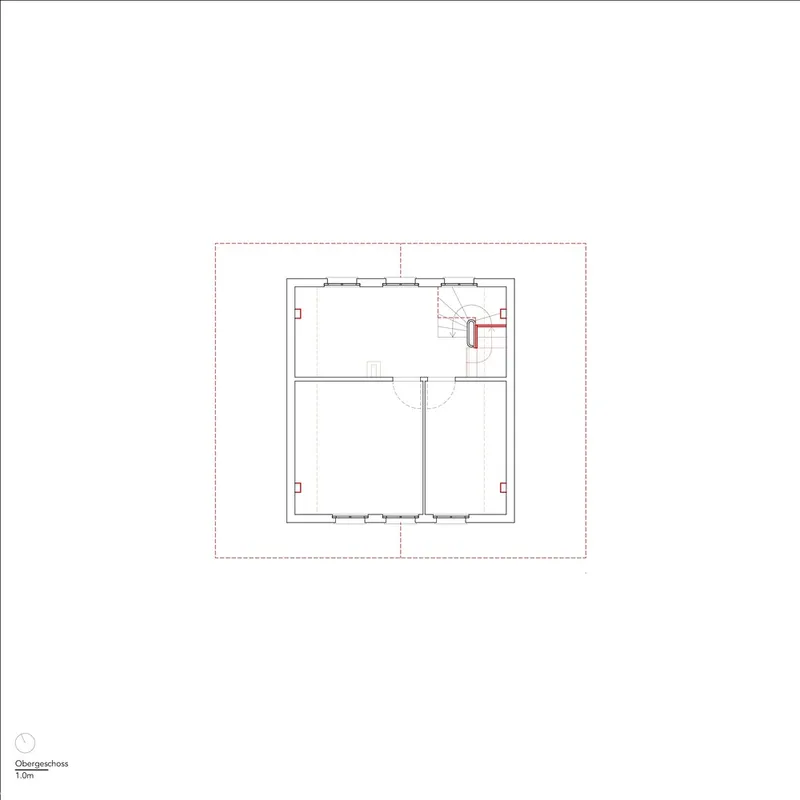

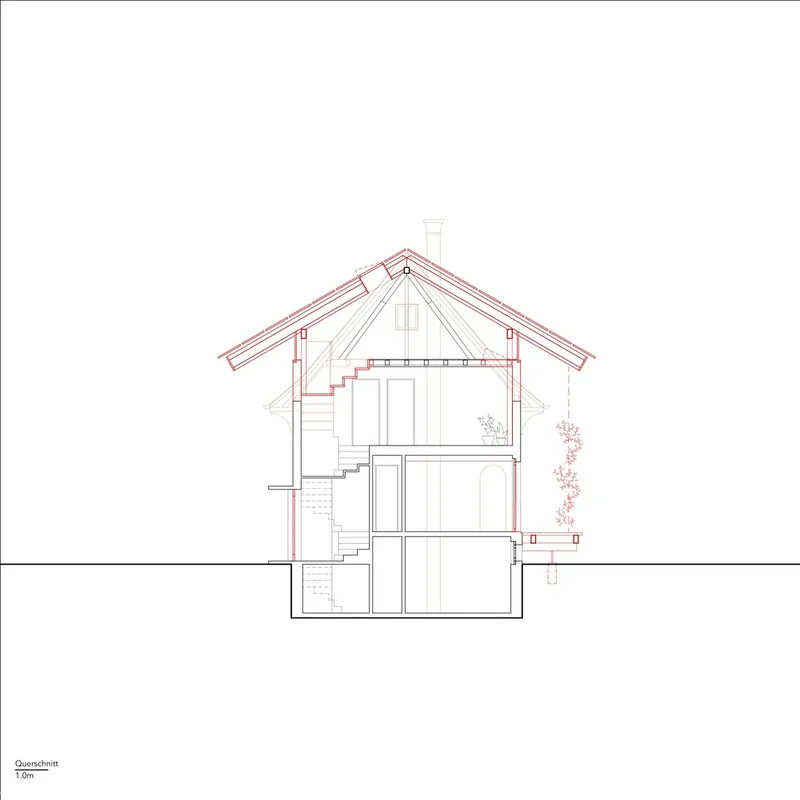
The axonometric drawing reveals the assembly logic: the existing house envelope is preserved, and the new roof structure sits atop it as a legible addition. The section drawings make the spatial ambition clear. By raising the eaves height and unfolding the roof planes, Bachmann converts what would typically be a cramped attic into a generous room with a usable knee wall. The central staircase anchors the plan on every level, with the ground-floor living area oriented southwest toward the garden terrace and the first floor given over to bedrooms. A red-highlighted corner element on one plan appears to mark the new stair connection, the surgical point where the intervention meets the original structure.
Why This Project Matters
The House with a Flying Roof is a renovation that argues against demolition. Winterthur's workers' estates are full of houses like this one: solid, well-proportioned, and too small for contemporary family life. Bachmann's response is to work with the existing structure rather than replace it, adding floor area in the one direction that costs no garden space: up. The cantilevered roof is not a formal gesture for its own sake. It is a structural device that creates sheltered outdoor zones, generates electricity, and opens a new room to light and landscape.
At a moment when the Swiss building stock faces enormous pressure to decarbonize, projects like this offer a credible template. Timber construction by Zehnder Holz und Bau AG keeps the embodied carbon low. The integrated PV system pushes the house toward energy self-sufficiency. And the spatial quality of the attic retreat, all light, wood, and sky, proves that sustainability and architectural pleasure are not competing ambitions. They are the same ambition, pursued with enough care.
House with a Flying Roof by Lorenz Bachmann. Winterthur, Switzerland. 130 m². Completed 2023. Photography by Lukas Murer.
About the Studio
Share Your Own Work on uni.xyz
If projects like this are the kind of work you want to make, uni.xyz is a place to publish your own, find collaborators, and enter design competitions.




Popular Articles
Popular articles from the community


Co-Life: Senior Housing Design That Reconnects Older Adults With the City
Co-Life reimagines senior housing design through healing gardens, shared streets, workshops, and a sustainable community across generations.

The Musturak Paradise: Senior Living Architecture for a Connected Future in Temara, Morocco
The Musturak Paradise reimagines senior living architecture in Temara via private homes, social spaces, culture, community, and shared care.

Conexión: Biophilic Design Reimagines High-Rise Living in Hong Kong
Conexión reimagines high-rise living in Hong Kong through biophilic design, green facades, shared spaces, daylight, water and nature within.

Hill & Cross Opera: Sculptural Opera House Architecture Shaped by Tallinn’s Landscape and Identity
Hill & Cross Opera reimagines opera house architecture in Tallinn through its sculptural hill, civic plaza, glass wave and a luminous cross.


Similar Reads
You might also enjoy these articles


Hodi-Mandai Geram
Project Function: Preservation and revitalization of the Intangible heritage and socio-spatial identity of the Hodi by Housing, Cultural Memory Center, Sacred Grove, landscape, local tourism economy


Olio Towers: A Mid-Rise for Performers That Fuses Housing, Rehearsal, and Stage
Located blocks from Houston's Theater District, this modular tower stacks living units around a central performance atrium.

Oasis: Modular Green Housing Carved into Dhaka's Urban Fabric
A shortlisted Plugin Housing entry reclaims unauthorized settlements in Dhaka with stepped concrete volumes, green roofs, and ventilation-driven design.

Black Hole: A Floating Megastructure for the Post-Physical Era
Emiliano Mazzarotto envisions a spherical, self-scaling arena where e-sports, digital hotels, and holographic stadiums replace traditional public space.


Explore Architecture Competitions
Discover active competitions in this discipline



Challenge to reimagine the Iron Throne


Photograph architecture without architects


Illustrate the lost glory of Angkor Wat - Render Challenge


Design challenge to reuse E-waste
Comments (0)
Please login or sign up to add comments
No comments yet. Be the first to comment!