

Sustainable Office Building Design: A Case Study of the Wonder Building by Coldefy
Explore how the Wonder Building by Coldefy exemplifies sustainable office building design, blending eco-consciousness, functionality, and innovative architecture.


The architectural landscape is evolving to meet the demands of a greener and more adaptable world. At the forefront of this transformation is the Wonder Building in Bagnolet, France, designed by Coldefy. Completed in 2023, this 27,000 m² office complex exemplifies cutting-edge sustainable office building design, merging eco-consciousness with innovative functionality.
What Makes the Wonder Building Unique?
The Wonder Building is a pioneering structure that reimagines the traditional office environment. Designed as a hub for productivity, collaboration, and well-being, it achieves this while prioritizing environmental sustainability and community integration.
1. Innovative Architectural Design
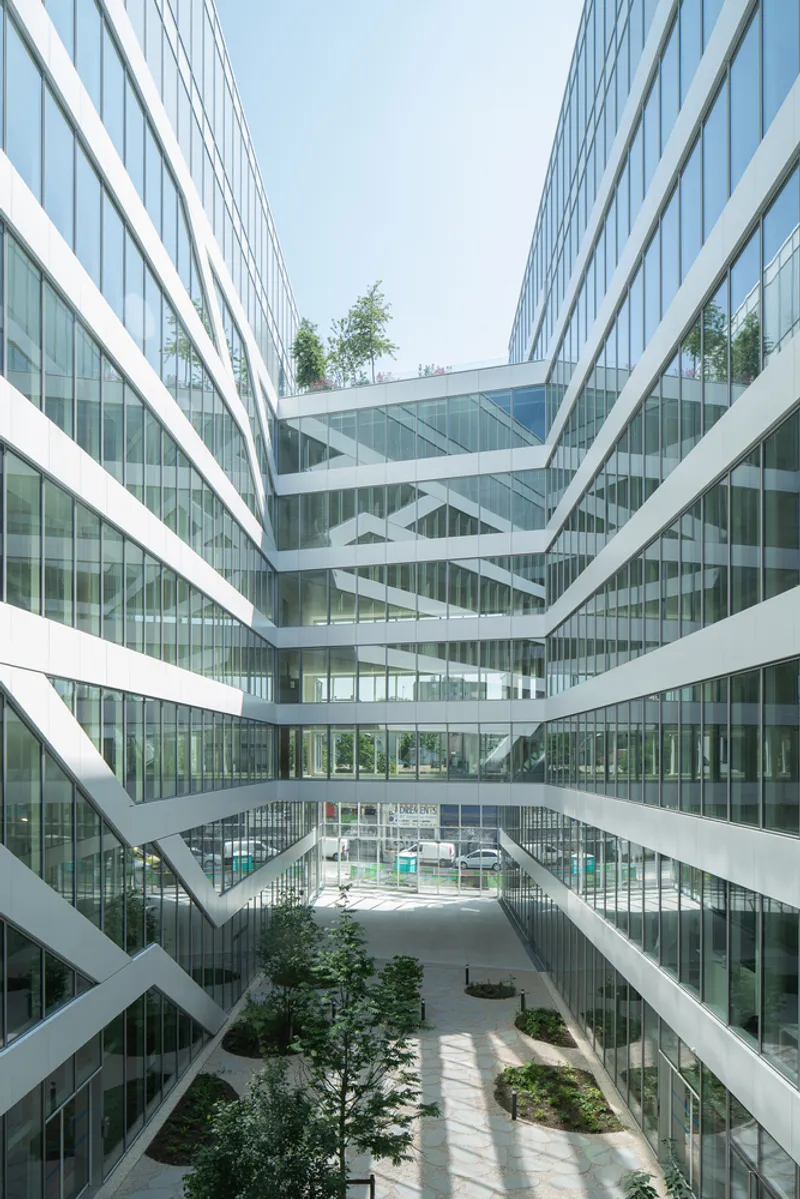
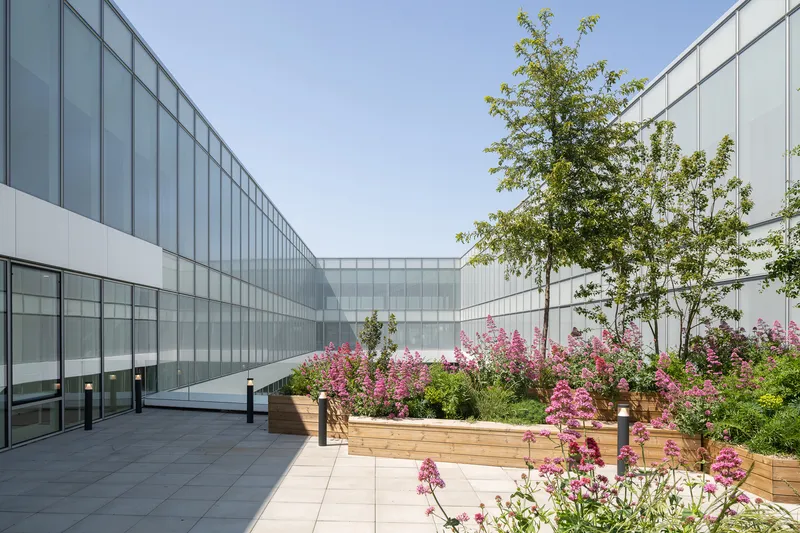
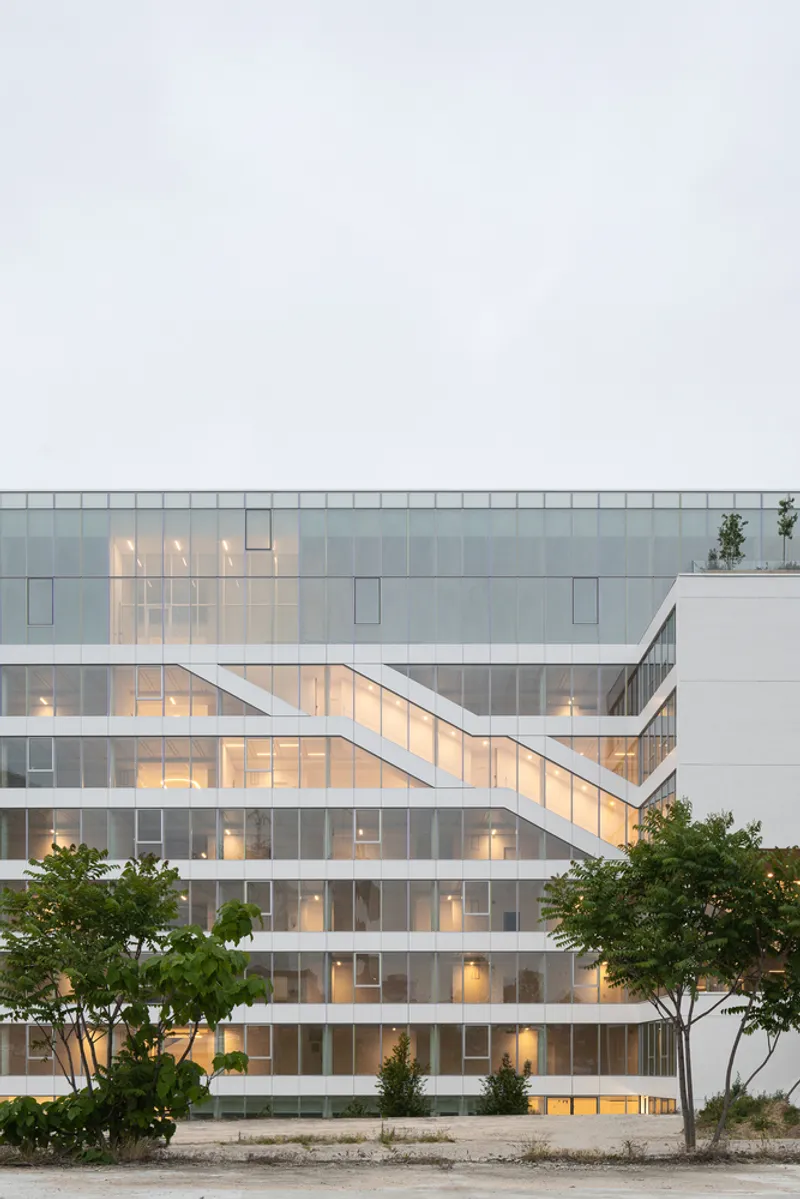
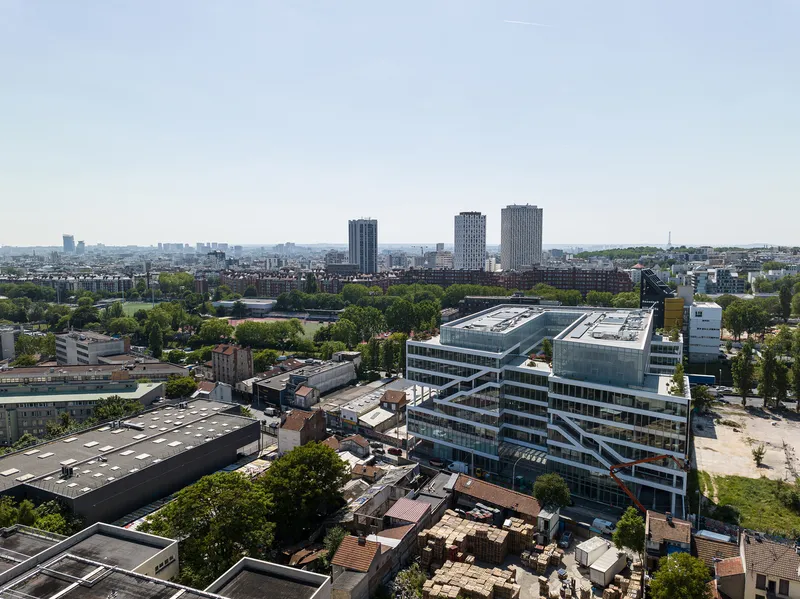
The Wonder Building’s U-shaped structure is a bold response to urban challenges. Acting as a bridge between two territories, it creates a dynamic link while embodying the rejuvenation of its district. Key architectural features include:
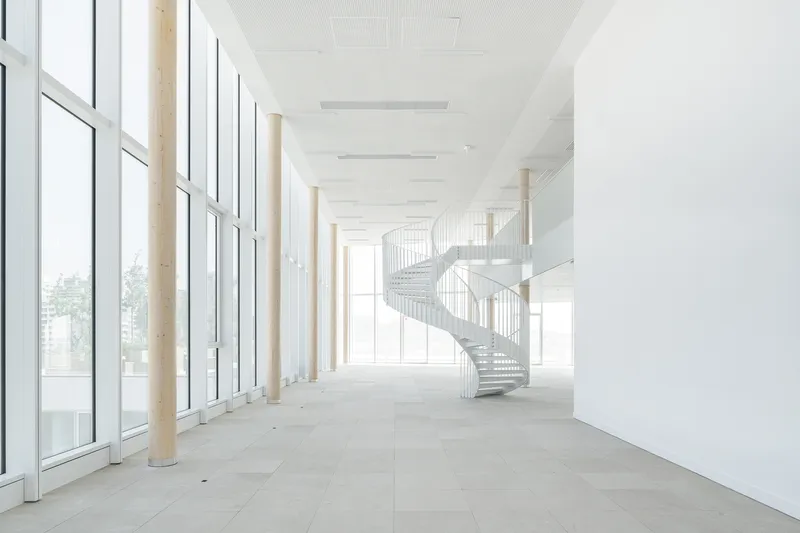
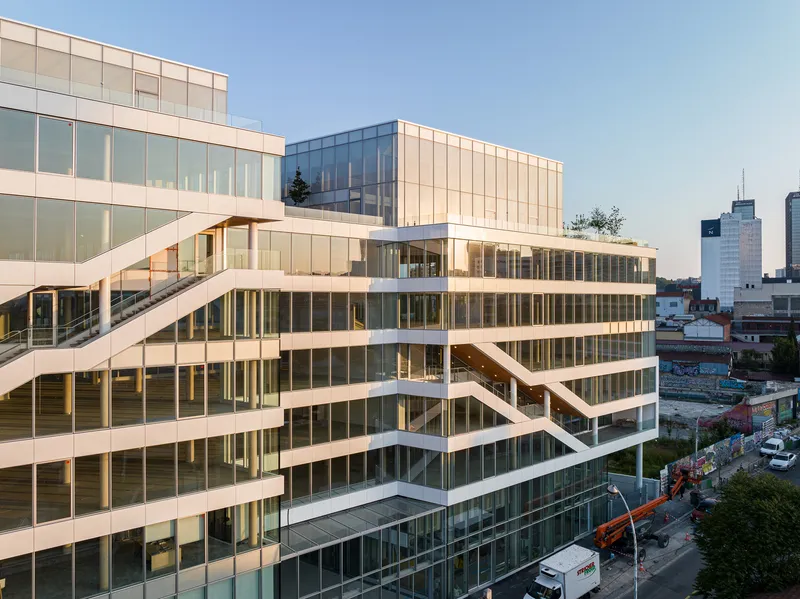
- Striking Facades: Extensive glazed surfaces provide ample natural light while minimizing sound disruptions from nearby boulevards.
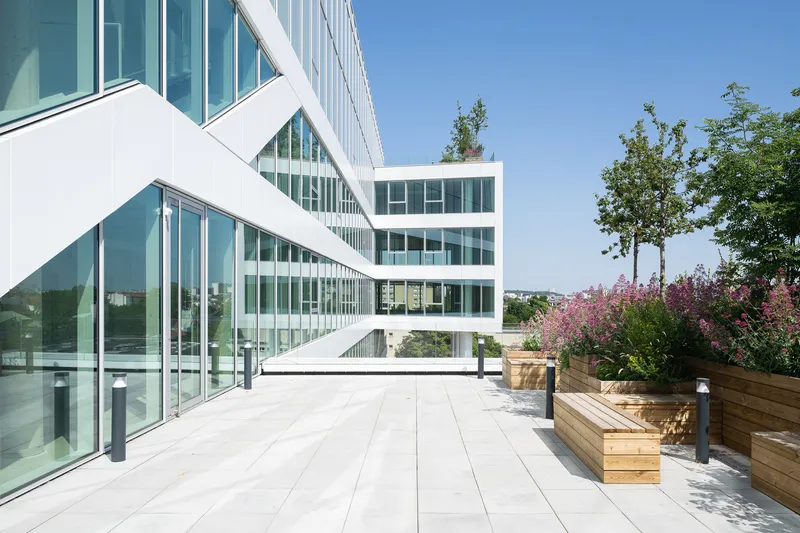
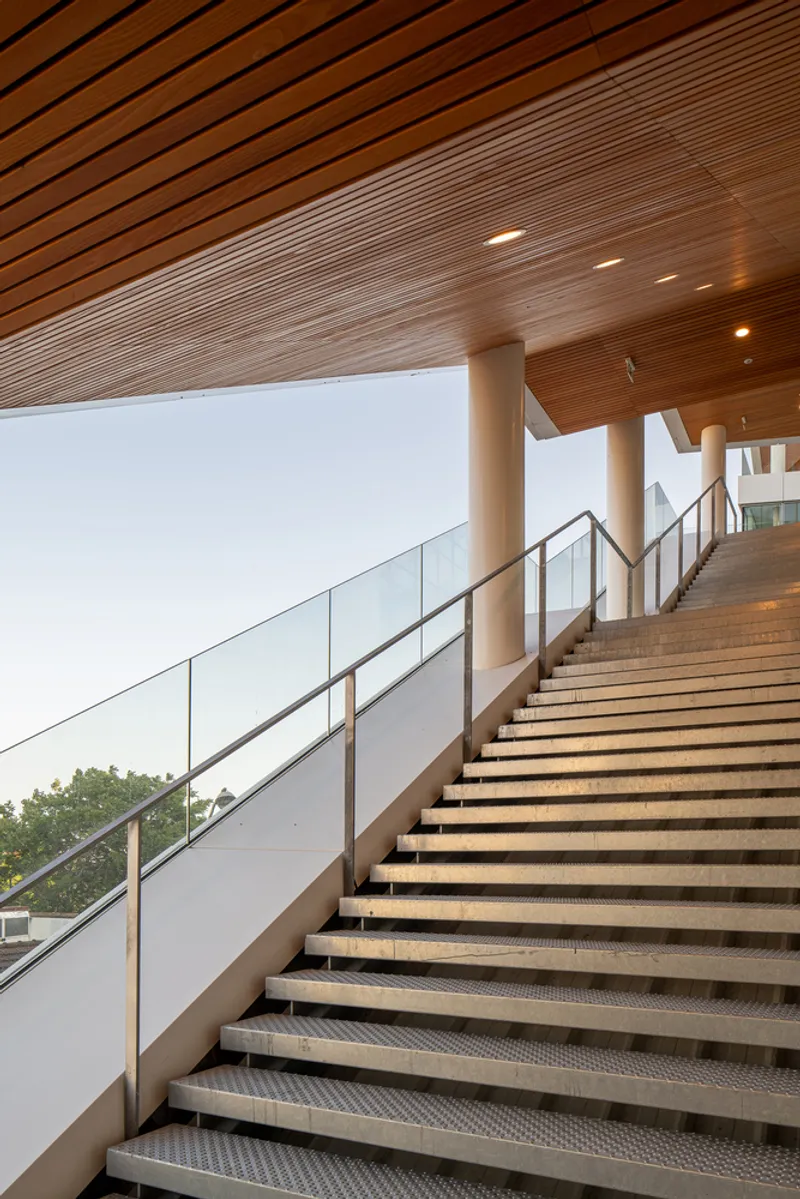
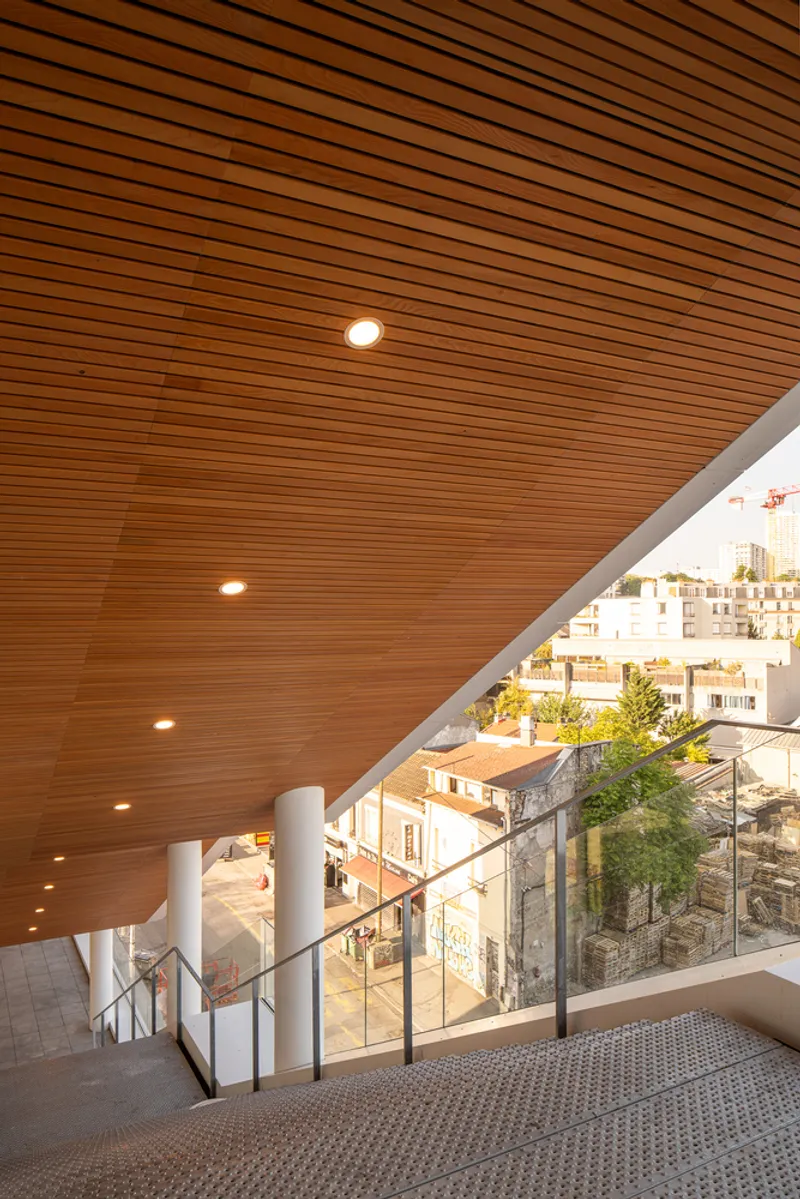
- Peripheral Staircases: Exterior staircases free up interior space and offer stunning views of Paris.
- Dynamic Form: Creative cut-outs, diagonal lines, and a blend of natural and urban aesthetics redefine the conventions of office building design.
2. Human-Centric Interiors
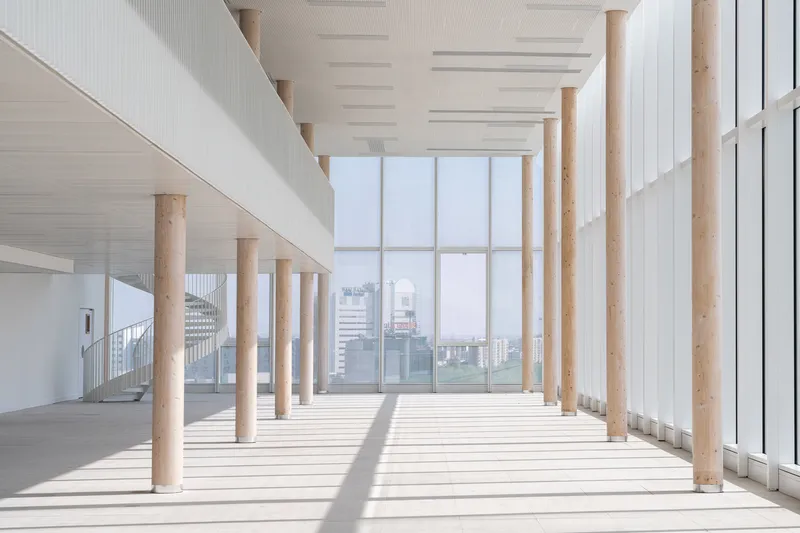
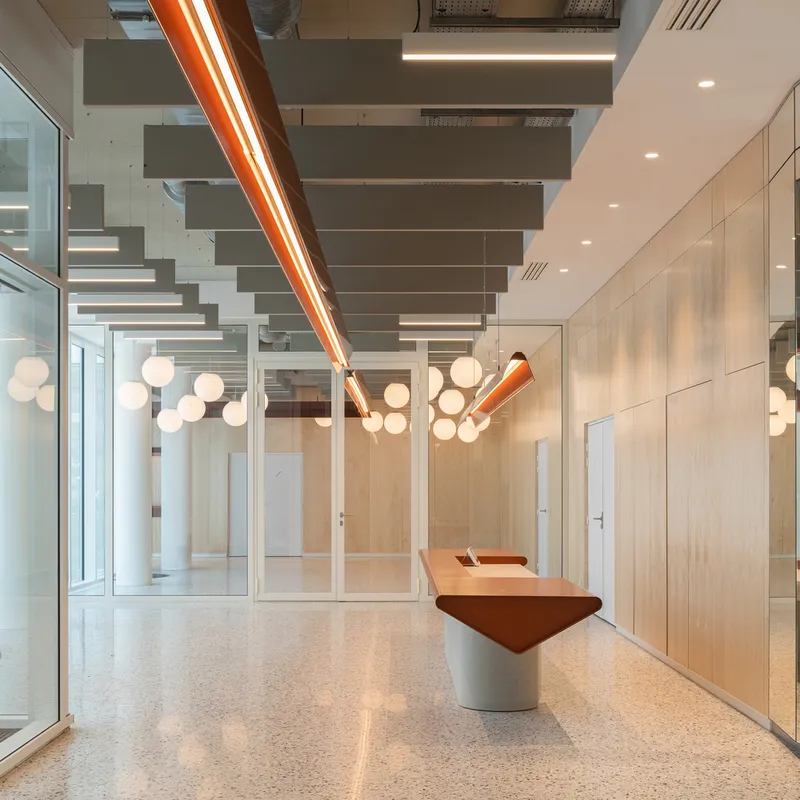
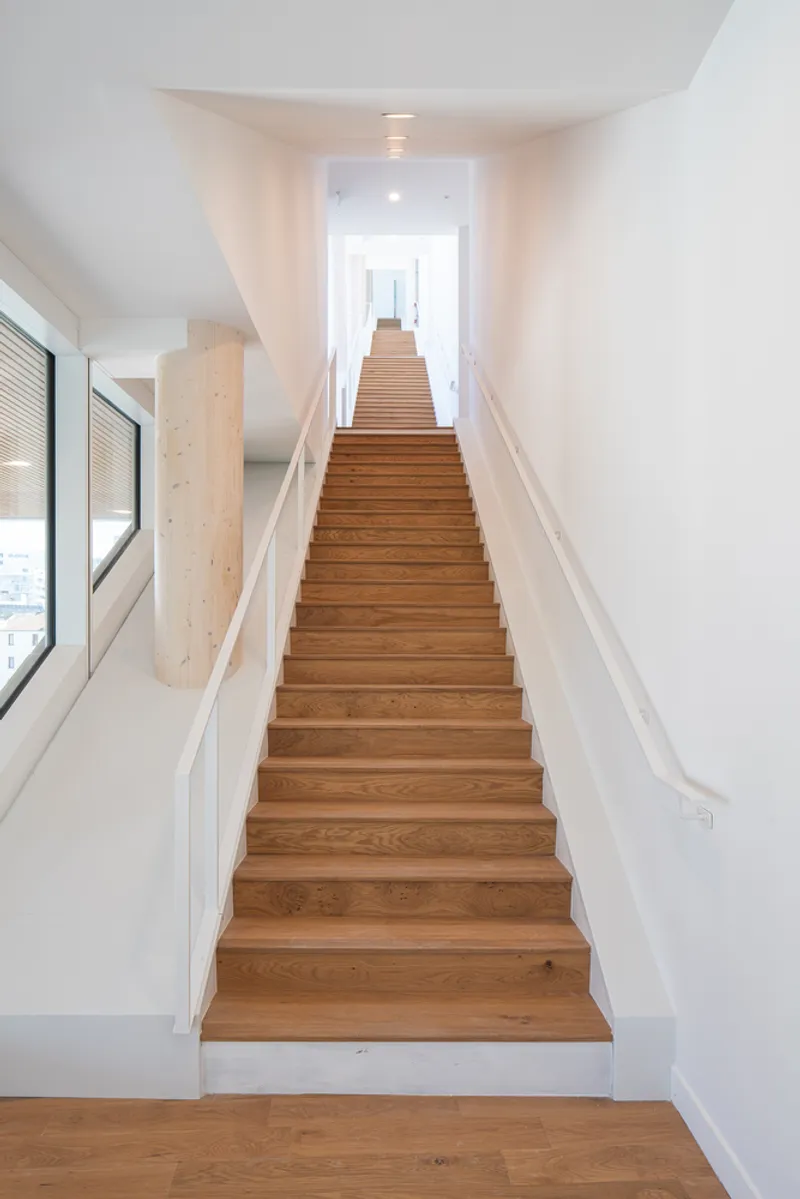
Designed by the Briand & Berthereau studio, the interiors of the Wonder Building foster collaboration and adaptability:
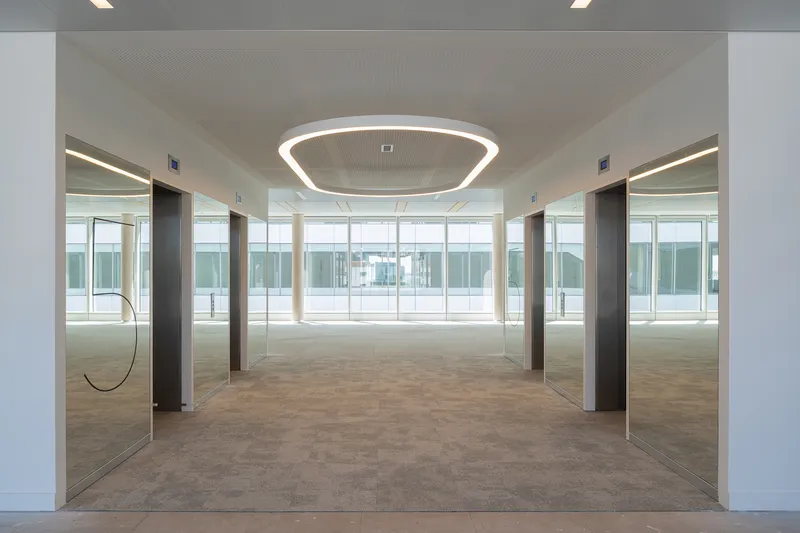
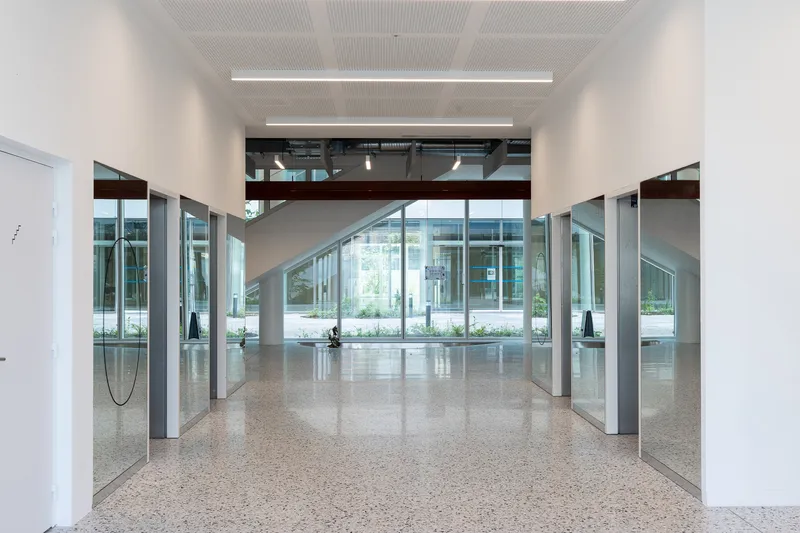
- Open and Flexible Spaces: From creative zones to quiet areas, the interiors cater to diverse work styles.
- Natural Light: Maximized through expansive windows and thoughtful layouts, enhancing productivity and well-being.
- High-Quality Materials: Timber structures and noble materials ensure a warm, inviting atmosphere.
Sustainability in Office Building Design
3. Environmentally Conscious Construction
The Wonder Building incorporates eco-friendly materials and construction methods to reduce its environmental impact:
- Timber Construction: Using Sylva™ CLT Floors and Roofs by Stora Enso, the building’s timber framework conserves natural resources and reduces CO₂ emissions by 2,500 tons compared to traditional concrete buildings.
- Efficient Prefabrication: Prefabricated facades and components expedited construction, with 3,300 m² of flooring assembled in just 14 days.

4. Renewable Energy and Green Spaces
- Energy Efficiency: Connected to the city’s heating network, over 50% of the building’s energy comes from renewable sources, including photovoltaic panels on the roof.
- Green Spaces: A central tree-lined patio and 1,340 m² of terraces provide natural cooling, contributing to urban biodiversity and enhancing the quality of life for occupants.
Certifications and Performance
The Wonder Building achieves exemplary performance in environmental and wellness standards:
- BREEAM Certification: Recognizes its high sustainability benchmarks.
- WELL Gold Certification: Ensures optimal workplace health and comfort.
- BBCA and Effinergie+ Compliance: Reflects reduced carbon emissions and energy consumption.

Benefits of Sustainable Office Building Design
The Wonder Building demonstrates the myriad advantages of sustainable office building design:
- Reduced Operational Costs: Efficient energy use lowers utility expenses.
- Improved Employee Well-Being: Natural light, green spaces, and high-quality interiors boost morale and productivity.
- Future-Proof Design: Sustainable practices align with evolving regulatory and societal demands.
The Wonder Building as a Model for the Future
The Wonder Building by Coldefy is more than just an architectural achievement—it is a model for the future of office design. By prioritizing sustainability, functionality, and human-centric spaces, it sets a new benchmark for creating workplaces that are both innovative and environmentally responsible.

As businesses and cities strive for greener futures, projects like the Wonder Building highlight the potential of sustainable office building design. By merging cutting-edge architecture with eco-conscious principles, the Wonder Building demonstrates that office spaces can be productive, beautiful, and kind to the planet.
All Photographs are work of ©Stéphane Aboudaram I WE ARE CONTENTS




Popular Articles
Popular articles from the community


EW PARK: Sustainable Architecture Reimagines the Future of Urban Parking
EW PARK reimagines city parking as a modular wooden tower combining automation, solar energy, electric mobility, and adaptable urban design.

Hill & Cross Opera: Sculptural Opera House Architecture Shaped by Tallinn’s Landscape and Identity
Hill & Cross Opera reimagines opera house architecture in Tallinn through its sculptural hill, civic plaza, glass wave and a luminous cross.

Conexión: Biophilic Design Reimagines High-Rise Living in Hong Kong
Conexión reimagines high-rise living in Hong Kong through biophilic design, green facades, shared spaces, daylight, water and nature within.

Co-life: Sustainable Architecture for Age-Friendly Community Living
Co-life reimagines sustainable architecture for seniors through courtyards, rammed earth, shared gardens, and spaces designed for belonging.


Similar Reads
You might also enjoy these articles


Hodi-Mandai Geram
Project Function: Preservation and revitalization of the Intangible heritage and socio-spatial identity of the Hodi by Housing, Cultural Memory Center, Sacred Grove, landscape, local tourism economy


Olio Towers: A Mid-Rise for Performers That Fuses Housing, Rehearsal, and Stage
Located blocks from Houston's Theater District, this modular tower stacks living units around a central performance atrium.

Oasis: Modular Green Housing Carved into Dhaka's Urban Fabric
A shortlisted Plugin Housing entry reclaims unauthorized settlements in Dhaka with stepped concrete volumes, green roofs, and ventilation-driven design.

Black Hole: A Floating Megastructure for the Post-Physical Era
Emiliano Mazzarotto envisions a spherical, self-scaling arena where e-sports, digital hotels, and holographic stadiums replace traditional public space.


Explore Office Building Competitions
Discover active competitions in this discipline



Challenge to reimagine the Iron Throne


Photograph architecture without architects


Illustrate the lost glory of Angkor Wat - Render Challenge


Design challenge to reuse E-waste
Comments (0)
Please login or sign up to add comments
No comments yet. Be the first to comment!