
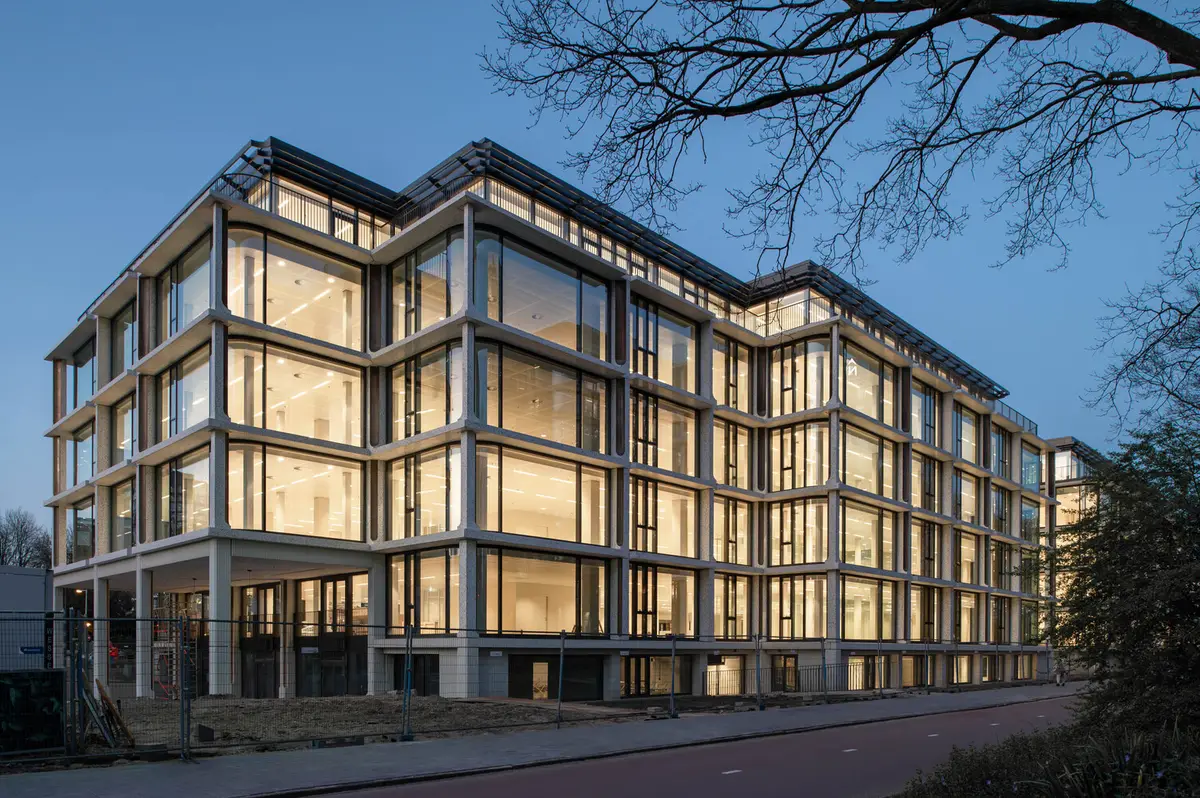
Sustainable Office Building Design: The Transformation of PI59 Offices by V8 Architects
This article highlights the PI59 Offices by V8 Architects, showcasing a transformation into a sustainable, green, and innovative office building in Amsterdam.


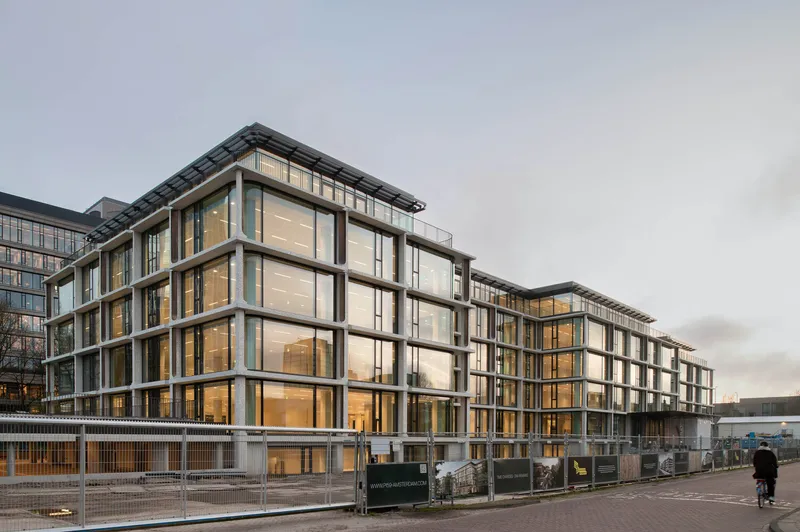
In the heart of Amsterdam’s Zuidas, a notable transformation has taken place. A building from the 1970s, initially designed as an office, repurposed as a school, has been converted back into its original function. However, it's not just any conversion. The PI59 Offices, redesigned by V8 Architects, stand as a beacon of "sustainable office building design," setting a new benchmark for office buildings that are as green as they are functional.
Embracing the Dual Character of Zuidas
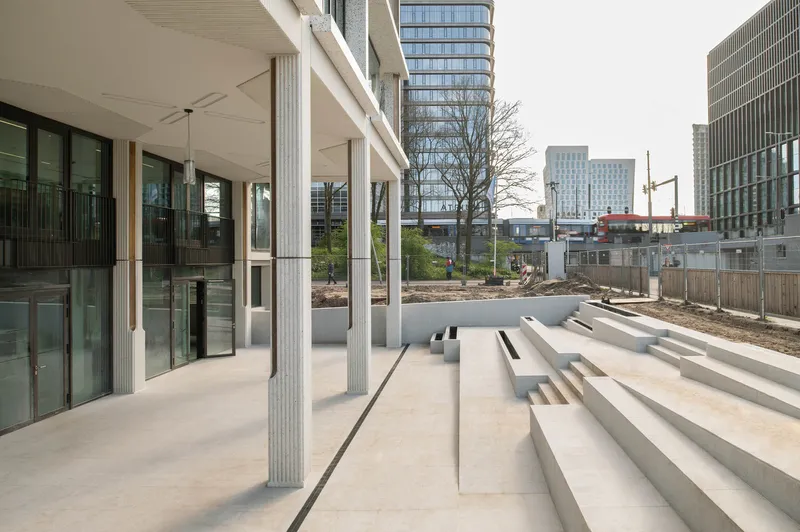
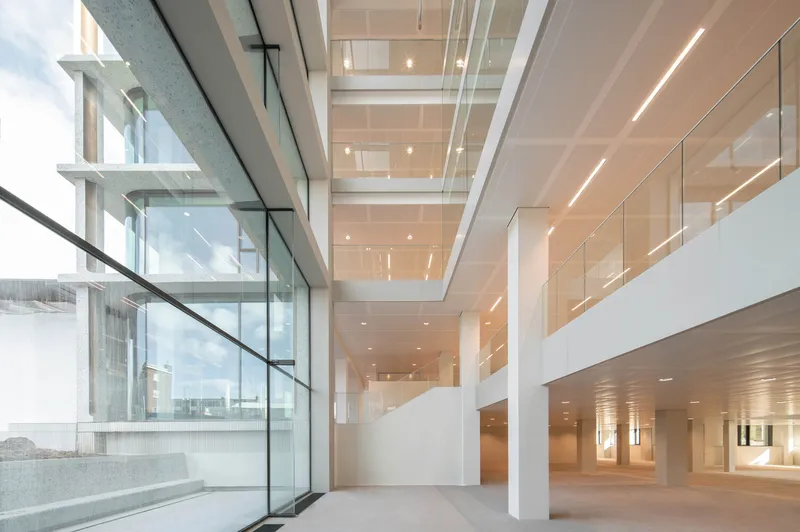
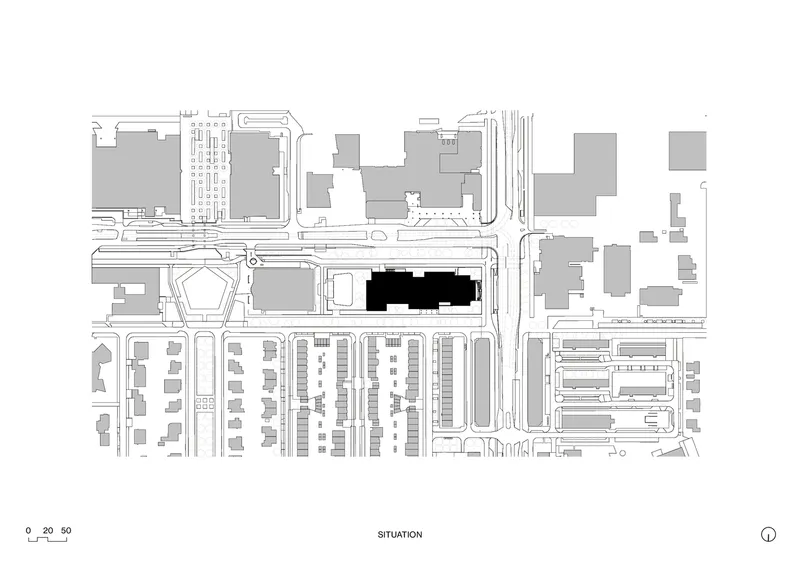
Zuidas, known for its colossal office buildings and contrasting terraced houses, provides a unique backdrop for the PI59 Offices. The project embraces this duality, aiming to integrate the building into the larger fabric of the area while highlighting its unique position as a 'villa in the park.' This approach underlines the importance of green spaces in urban settings, especially within the dense office districts.
A Green Buffer for Urban Settings
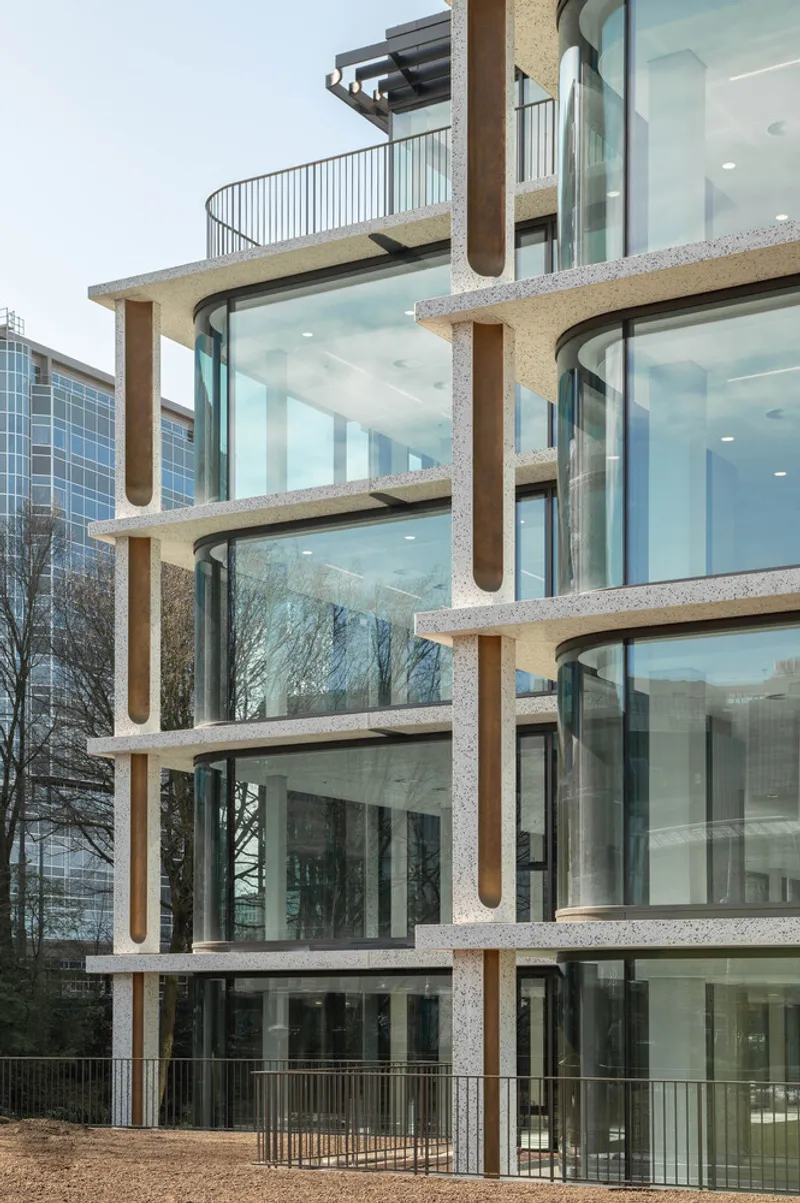
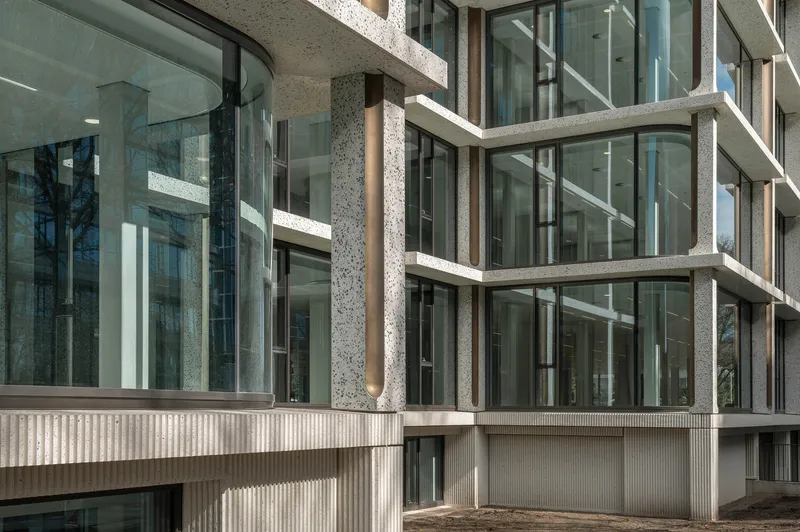
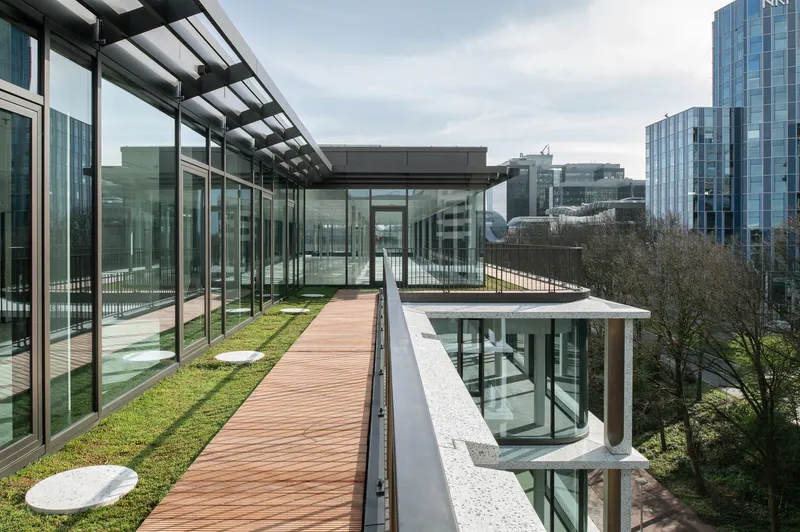
The redesign of the PI59 Offices pays homage to the surrounding green strip that acts as a buffer between the high-rise offices of Zuidas and the residential areas to the north. The redevelopment of the building’s exterior spaces into a garden emphasizes this green connection, enhancing the quality of the urban environment and promoting biodiversity.
From Brutalism to Elegant Brutalism
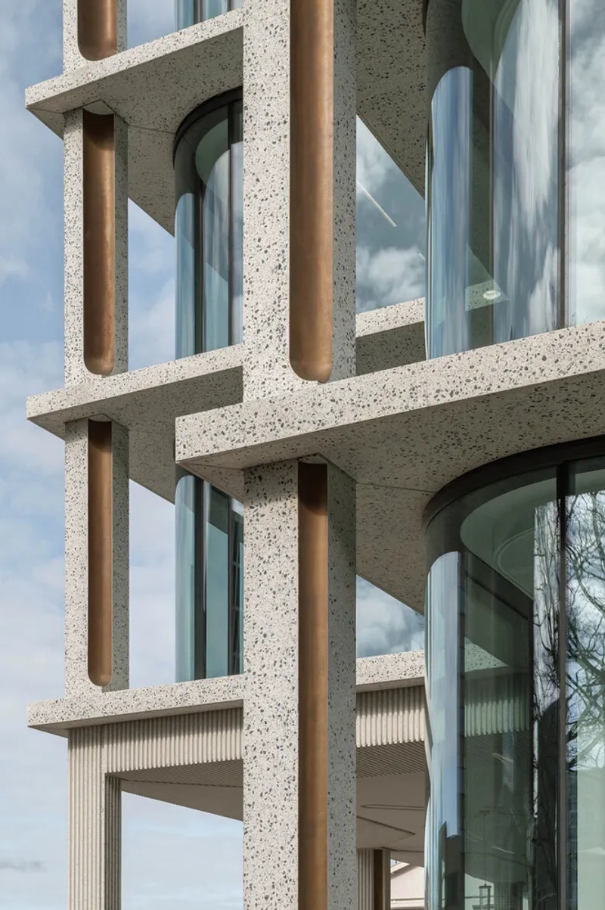
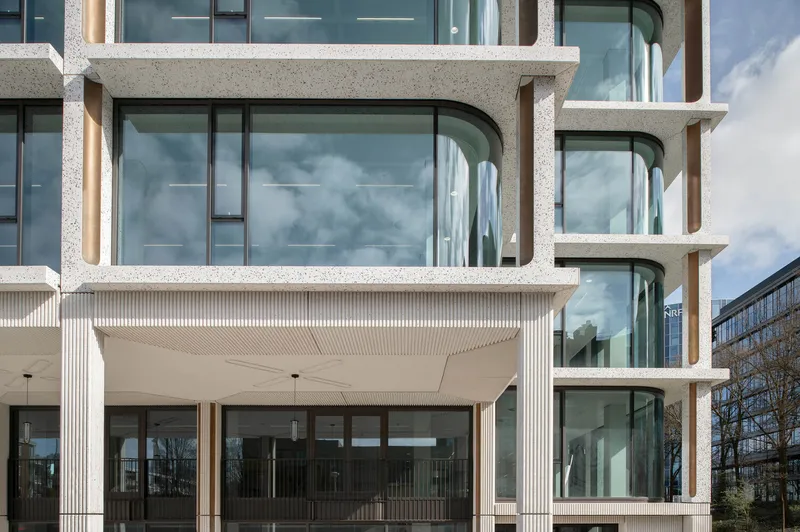
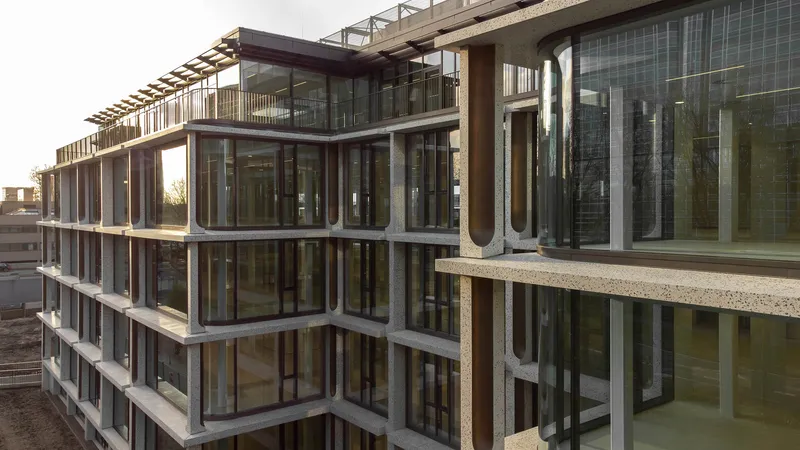
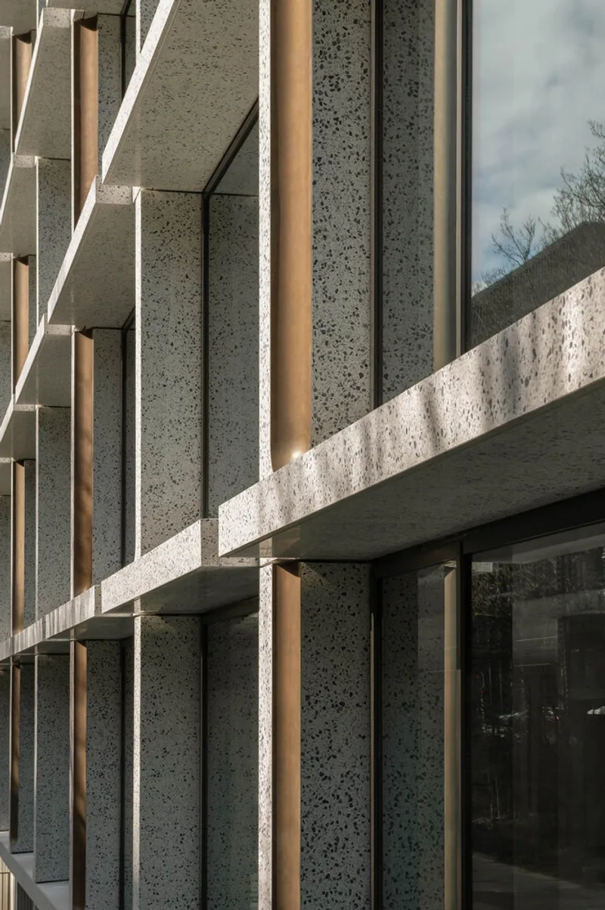
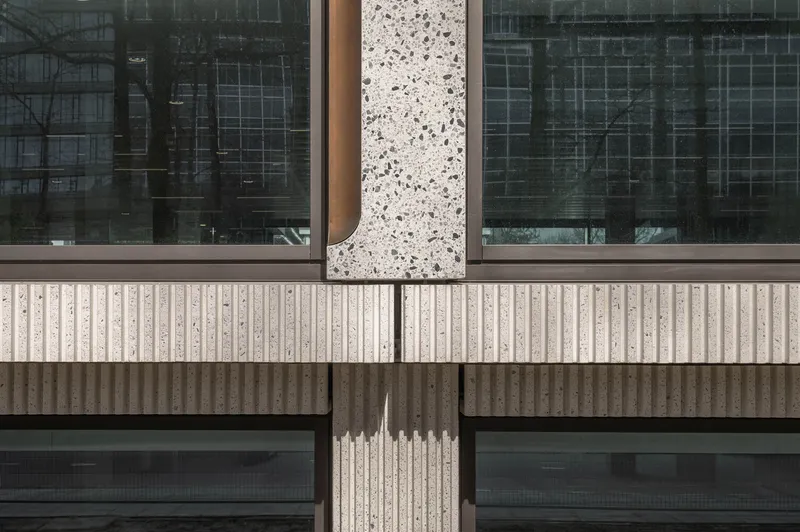
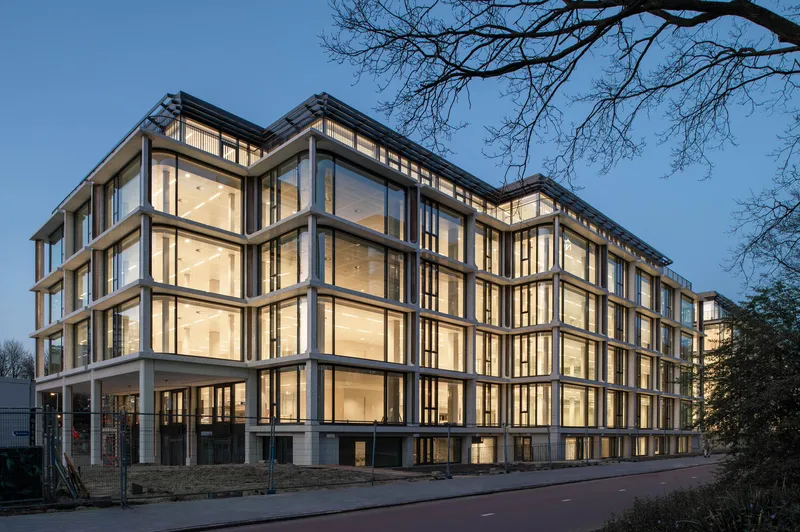
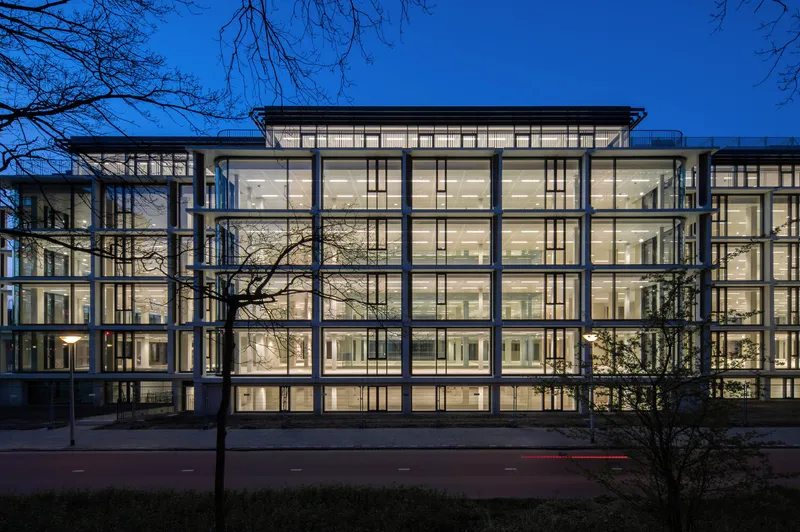
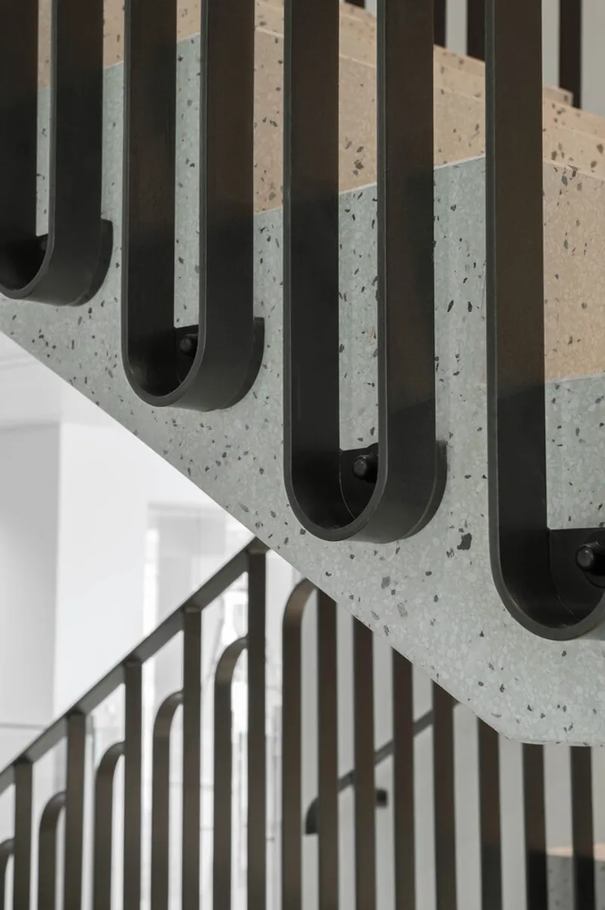
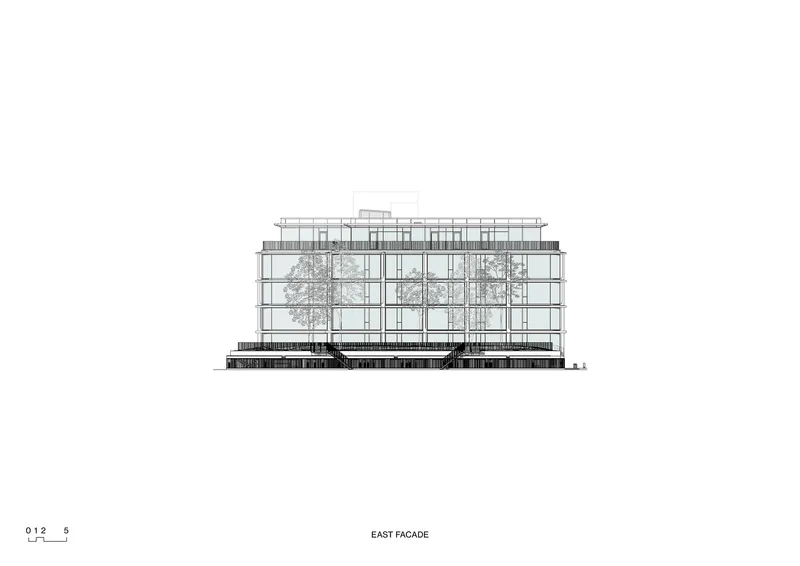
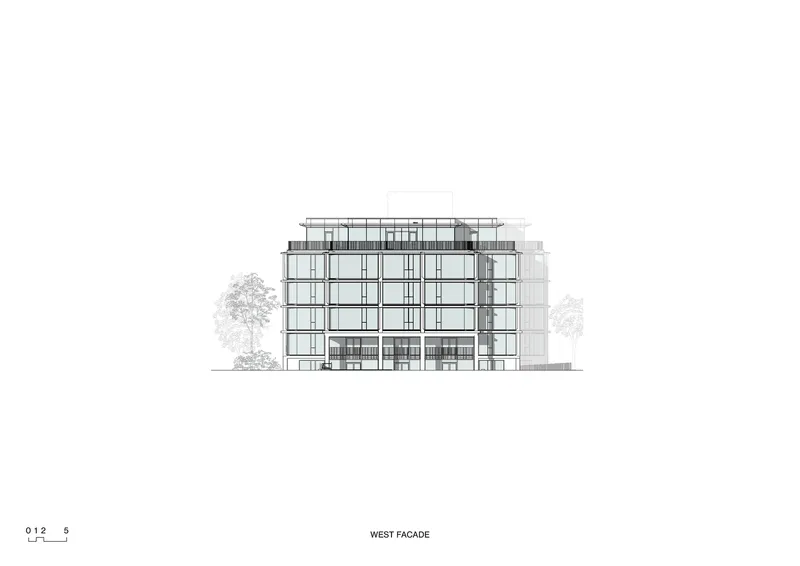
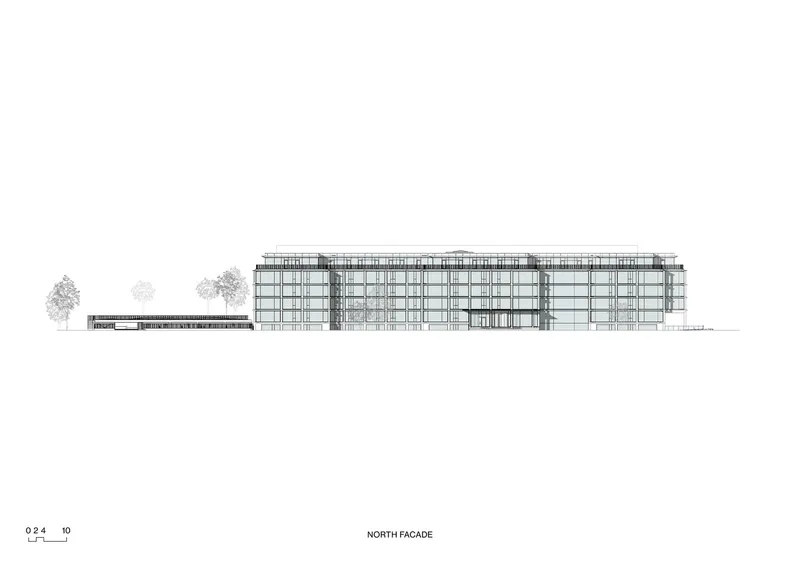
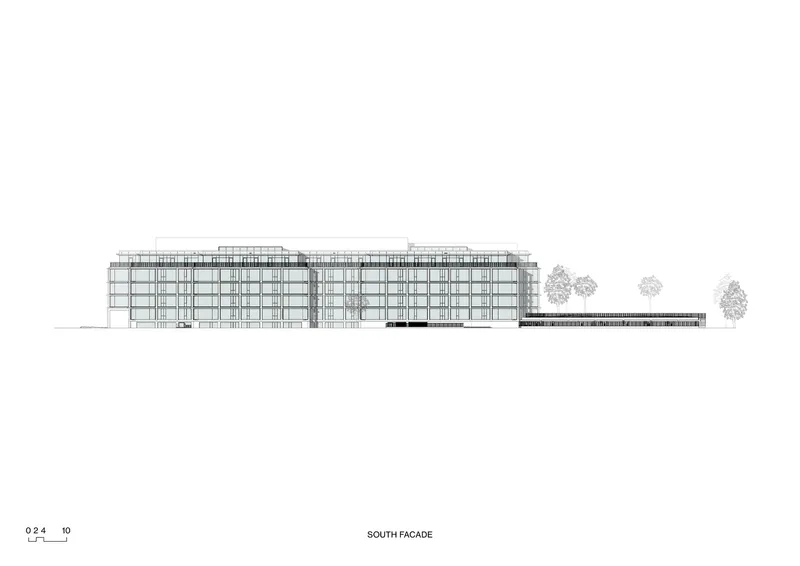
One of the project's standout features is the transformation of its facade. Moving away from the original building's brutalist character, the new facade is inviting, transparent, and refined. Large windows, bronze ornaments, and polished concrete are used to create a facade that is both lively and elegant. This redesign is not just an aesthetic upgrade but also enhances the building's environmental performance, allowing for greater natural light and reducing energy consumption.
Creating the Ultimate Comfortable Work Environment
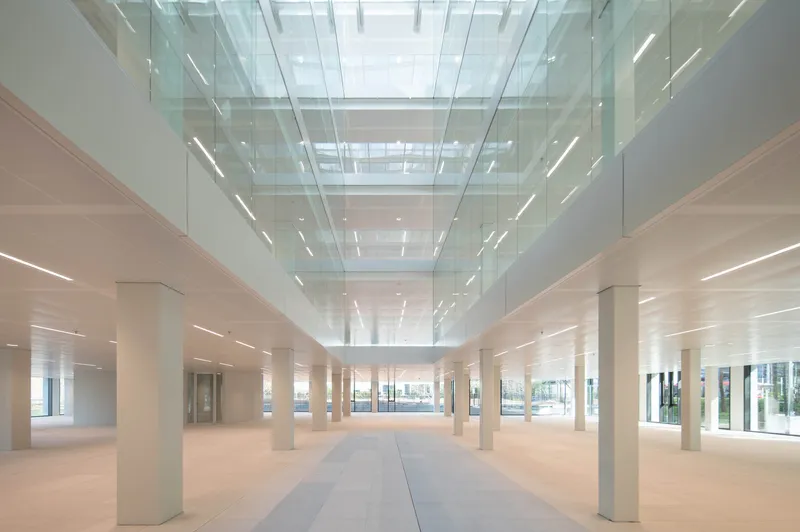
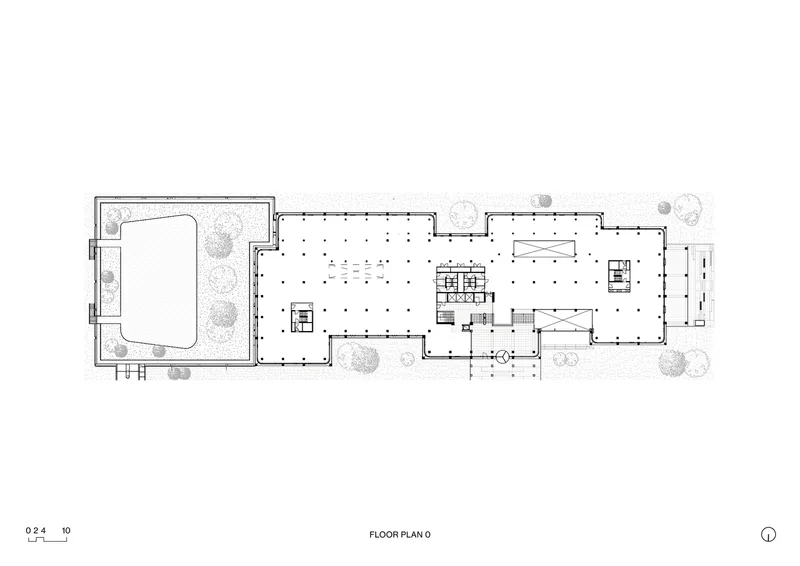
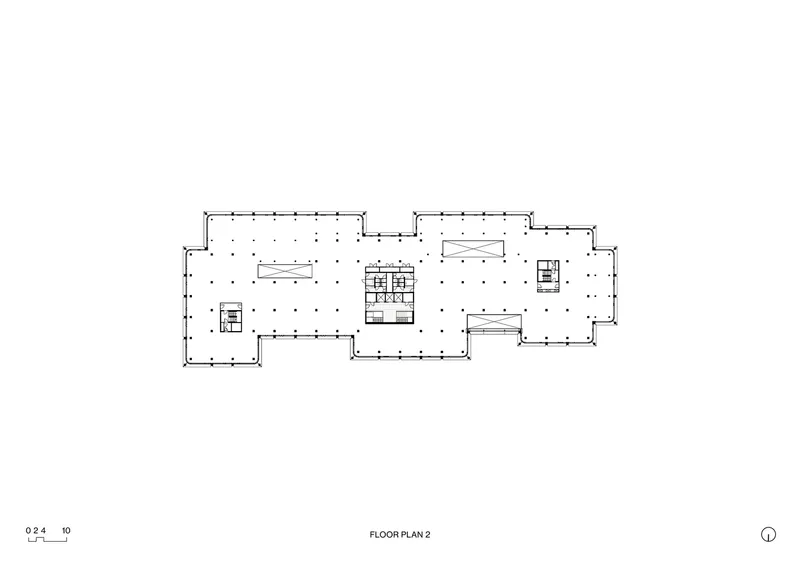
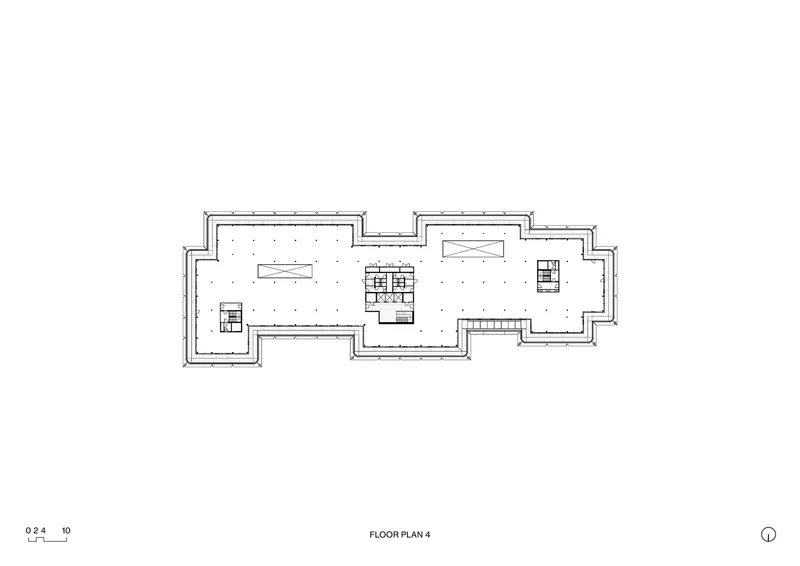
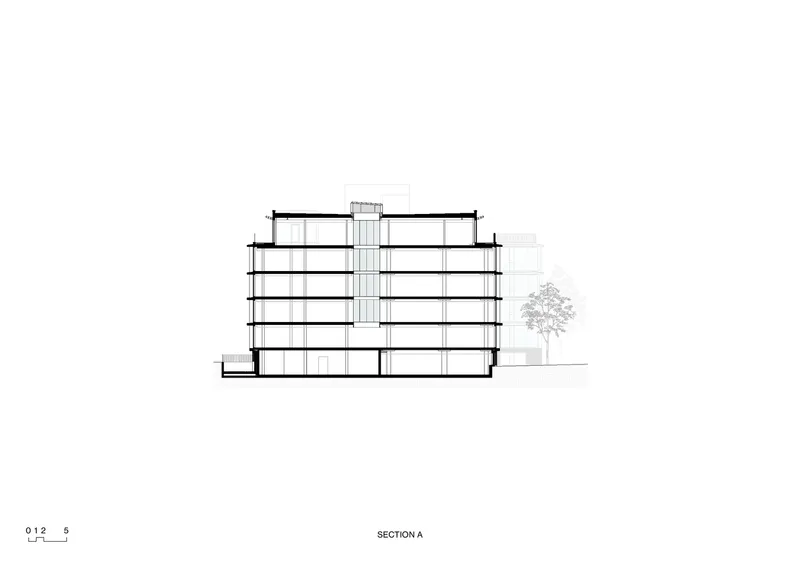
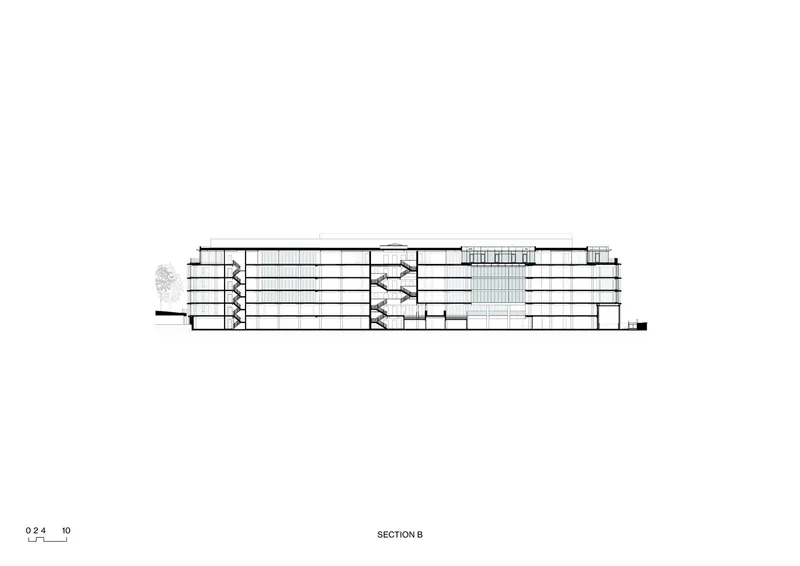
The PI59 Offices offer exceptionally large floor spaces and limit their height to maintain a low-rise profile, contributing to a comfortable and flexible work environment. With an emphasis on daylight, fresh air, and varied spatial typologies, the building is designed to support a diverse range of activities while promoting well-being and productivity.
Commitment to Climate Goals
The building's design is informed by progressive benchmarks such as BREEAM, WiredScore, RE \ DEFINE, and Net Zero Carbon. This commitment to sustainability not only aligns with the climate goals of the Paris Agreement but also ensures that PI59 Offices are recognized as a "best-in-class office building" in terms of both design and environmental performance.
Setting New Standards in Office Design
The PI59 Offices by V8 Architects exemplify how sustainable office building design can transform urban environments and set new standards for the future of workspaces. By balancing aesthetic refinement with environmental responsibility, the project offers a visionary model for office buildings that are not only functional but also fundamentally green.
All photographs are work of Aiste Rakauskaite


Popular Articles
Popular articles from the community


Faces of the Soviet Avant-Garde: Turning Moscow's Street Names into an Open-Air Museum
A network of sculptural installations across a Moscow residential district transforms forgotten architect names into spatial encounters with cultural memor

Manzana Morphosis: Stretching Barcelona's Grid into a Living Landscape for 2050
A radical reworking of the Eixample manzana turns density into a tool for generous public space, vertical ecology, and environmental performance.

Opera on the Sea: Driftwood Logic Shapes a Timber Opera House on Estonia's Coast
Trevor Orgill's opera house translates the entangled drift of floating timber into a civic building where wood, water, and music converge.

Temporary Home for Dogs: A Reversed Zoo Rethinks Animal Shelter Architecture
In Bucharest, a sinuous corridor and freed landscape flip the logic of containment, designing a shelter that works to make itself unnecessary.

Similar Reads
You might also enjoy these articles


Hodi-Mandai Geram
Project Function: Preservation and revitalization of the Intangible heritage and socio-spatial identity of the Hodi by Housing, Cultural Memory Center, Sacred Grove, landscape, local tourism economy


Olio Towers: A Mid-Rise for Performers That Fuses Housing, Rehearsal, and Stage
Located blocks from Houston's Theater District, this modular tower stacks living units around a central performance atrium.

Oasis: Modular Green Housing Carved into Dhaka's Urban Fabric
A shortlisted Plugin Housing entry reclaims unauthorized settlements in Dhaka with stepped concrete volumes, green roofs, and ventilation-driven design.

Black Hole: A Floating Megastructure for the Post-Physical Era
Emiliano Mazzarotto envisions a spherical, self-scaling arena where e-sports, digital hotels, and holographic stadiums replace traditional public space.

Explore Architecture Competitions
Discover active competitions in this discipline

Challenge to reimagine the Iron Throne

Photograph architecture without architects

Illustrate the lost glory of Angkor Wat - Render Challenge

Design challenge to reuse E-waste
Comments (0)
Please login or sign up to add comments
No comments yet. Be the first to comment!