

Omrania and HOK Shape Riyadh's Tallest Tower as a Crystal Born from the Desert
The 385-meter PIF Tower anchors the King Abdullah Financial District with a climate-tuned facade and crystalline geometry.


At 385 meters and 80 stories, the Public Investment Fund Tower is the tallest building in Riyadh and the second tallest in Saudi Arabia. Designed by Omrania in collaboration with HOK, it sits at the geographic and symbolic center of the King Abdullah Financial District, a $10 billion commercial development that aspires to position the Saudi capital as a global financial hub. The tower took over a decade to build, from groundbreaking in 2010 to completion in 2021, and the patience shows: every facet of the hexagonal plan, every orientation of its shading fins, speaks to a design team that refused to treat climate response and civic ambition as competing goals.
What makes the PIF Tower genuinely interesting is not its height but its skin. In a city where summer temperatures regularly exceed 45°C, the building's triple-layer insulated glass, fritted solar fins, and perforated aluminum panels form a composite climate barrier that is engineered down to the degree of sun angle on each facade. The result is a tower that looks crystalline and transparent while actually performing as a carefully calibrated thermal shield. Column-free floor plates of up to 28,000 square feet deliver the kind of flexible workspace that justifies the structural ambition of its hexagonal geometry, and a rooftop photovoltaic array closes the loop by recapturing energy that the facade works so hard to keep out.
Crystalline Form, Desert Logic
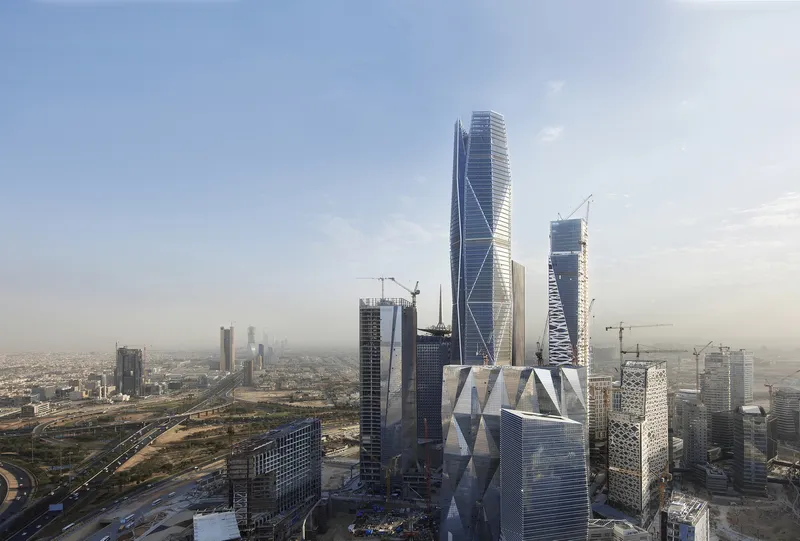
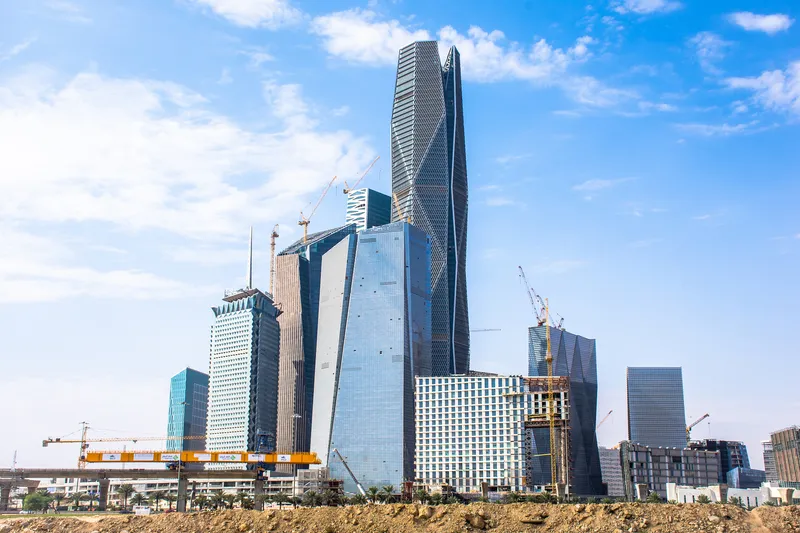
The tower's form draws from the crystalline mineral formations that line Saudi Arabia's desert wadis, and the analogy is more than cosmetic. A hexagonal plan maximizes structural efficiency while allowing the faceted exterior to refract light in ways that change through the day. Seen at dusk against the Riyadh skyline, the tower reads as a luminous prism; seen from the ground during construction, with cranes still flanking its flanks, it reveals the angular discipline that makes the crystal metaphor hold up at every scale.
The oddly shaped building site, an irregular rectangle inside the KAFD masterplan, forced the architects to reconcile geometry with context. Rather than fighting the site, they used the hexagonal footprint to create generous setbacks and public circulation zones at grade, connecting the tower to the district's elevated sky-walk system through a three-story podium.
The Diagrid Exoskeleton
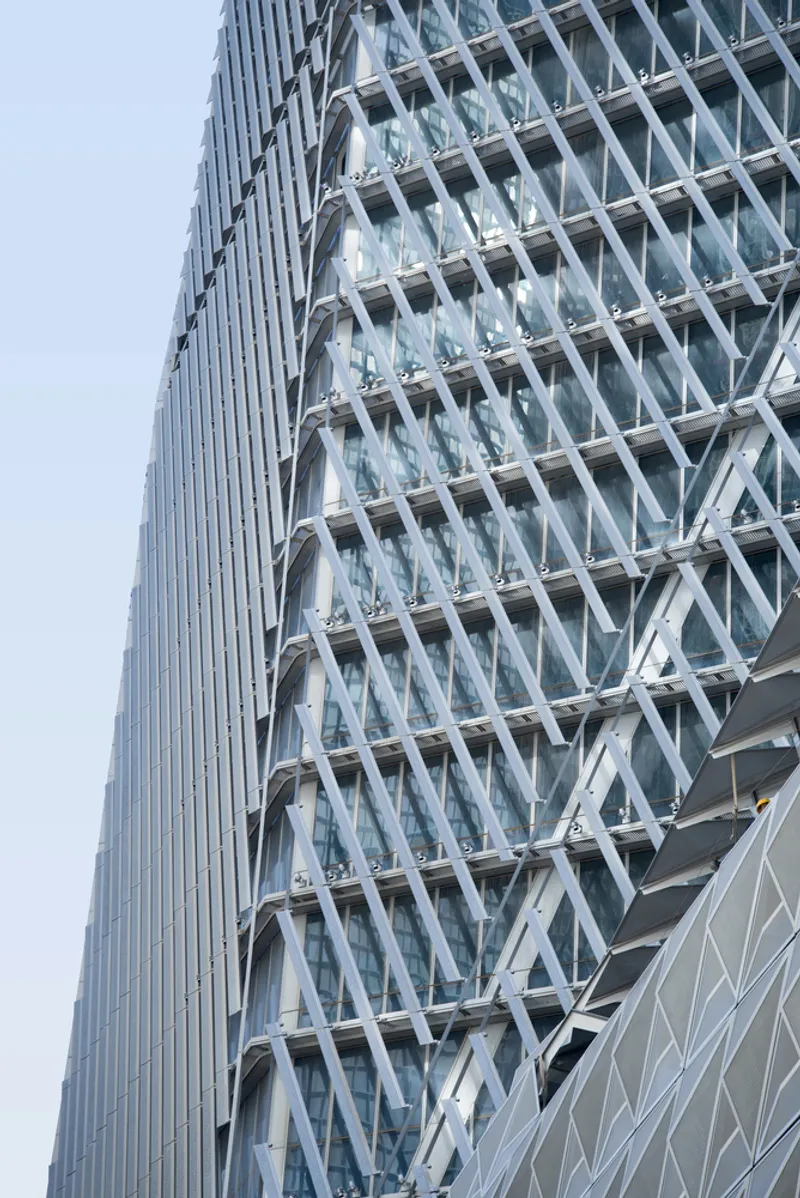

The white diagrid exoskeleton is the defining structural move. It wraps the glass curtain wall with a bold lattice of diagonal members that transfer loads efficiently to the foundation while freeing the interior of columns. The result is floor plates that span 26,000 to 28,000 square feet without interruption, giving future tenants, including the Capital Market Authority, which occupies roughly 40,000 square meters in the upper section, maximum flexibility in how they configure their offices.
Close up, the exoskeleton reveals its dual purpose. The diagrid is not only structure; it also supports the integrated catwalk system that gives maintenance crews access to the facade. The minimalist detailing at the nodes, where triangular mullions meet exposed diagrid connections, turns engineering necessity into visual clarity.
Podium and Ground Plane
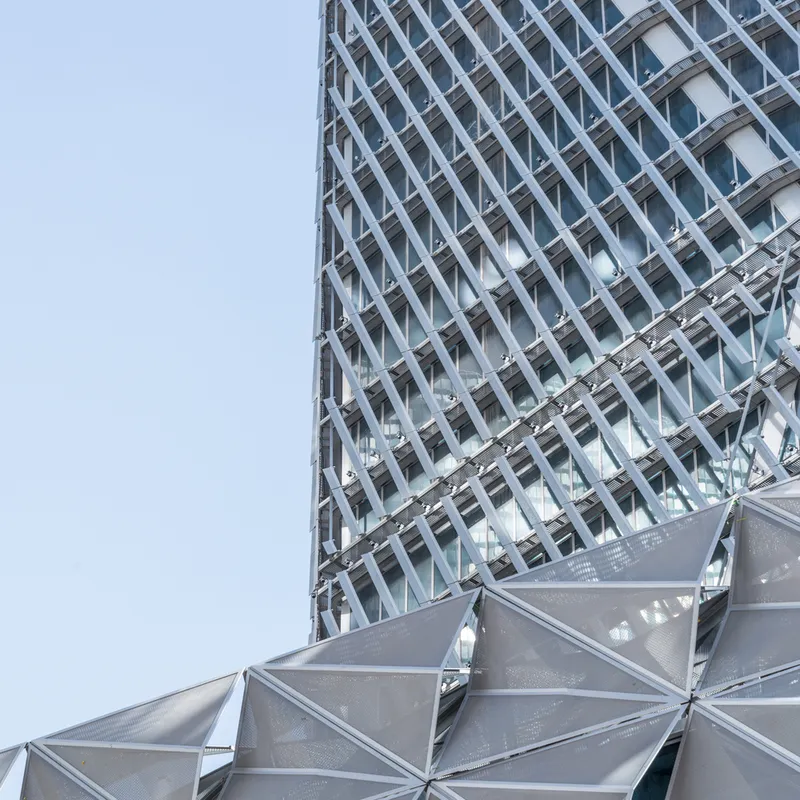
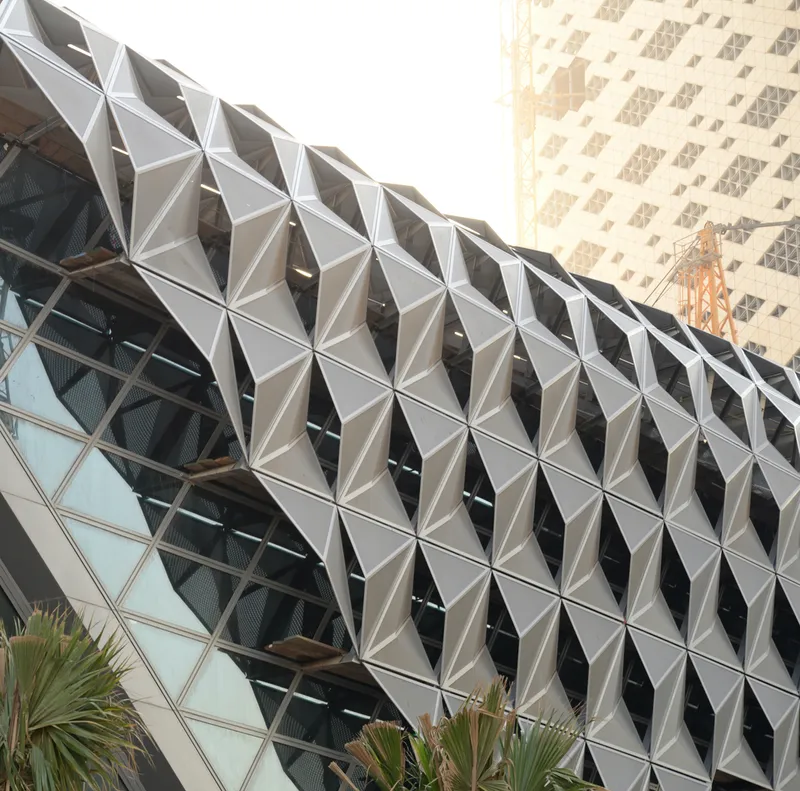
Where the tower meets the earth is where the architecture gets social. A faceted diagrid canopy extends outward from the base, creating covered outdoor zones planted with palms. The podium's three stories accommodate public circulation, retail, and the connection to the KAFD sky-walk network, stitching what could be a fortress-like corporate tower into the daily pedestrian life of the district.
The triangulated metal canopy at ground level picks up the geometry of the tower above but changes its scale and materiality, trading glass for perforated metal and open air. It is a smart transition: the canopy provides shade in a city that desperately needs it, while the diagrid language reads continuously from sidewalk to skyline.
A Facade Engineered for 45°C

The facade is where Omrania and HOK invested their deepest technical ambition. The system is layered: triple-pane insulated glass units coated with solar protection sit behind an external screen of 400mm fritted glass fins, installed at diagonal angles that respond to the specific solar orientation of each facade. Perforated aluminum panels, suspended on T-shaped girts and allowed to freely span using a monocoque approach, add a second layer of shade. Together these elements cut solar gain dramatically, reducing the size and energy demand of the HVAC plant.
Transparency was a non-negotiable design goal, both for its symbolic value (openness, modernity) and its practical benefit (natural daylight reduces artificial lighting loads). The challenge was to be transparent without being thermally reckless. The composite skin solves this by letting light in while blocking heat, a distinction that too many glass towers in hot climates fail to make.
Plans and Drawings
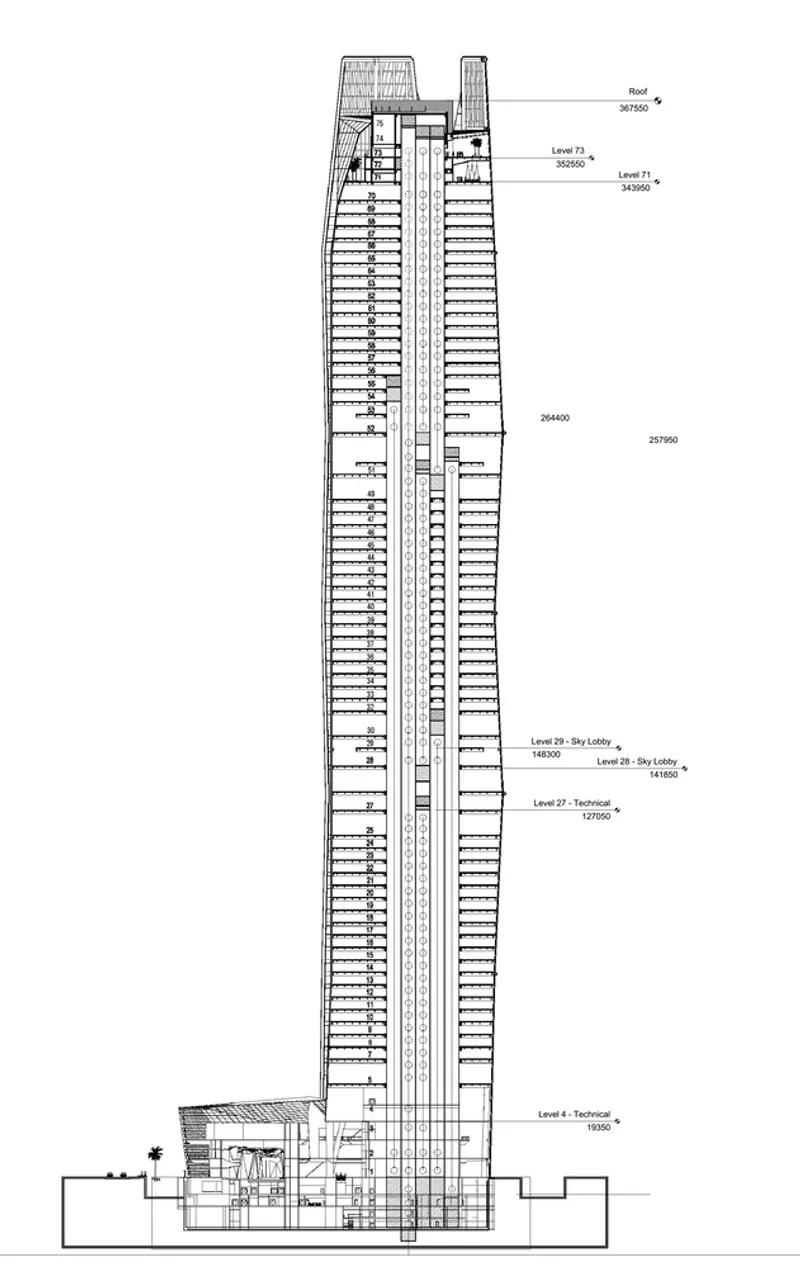

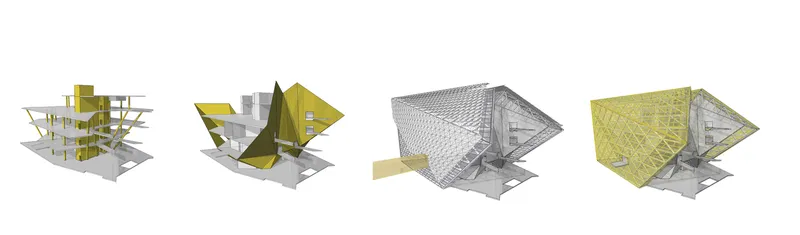
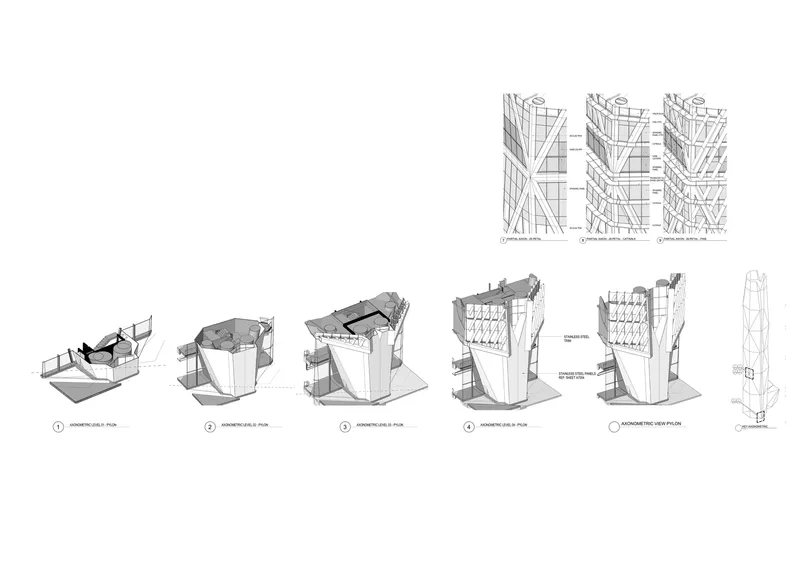
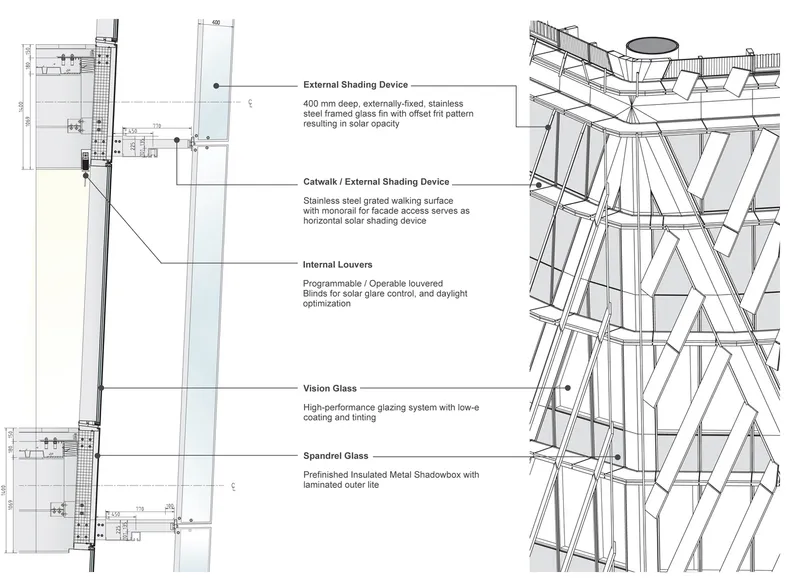
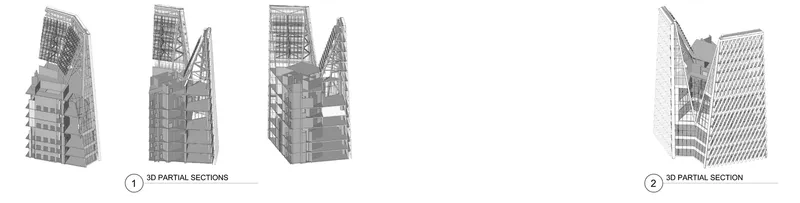
The building section reveals the tower's slender proportions and central-core strategy, with floor plates cantilevering outward to maximize usable area. Axonometric assembly diagrams show how the structural components, highlighted in red and white, build up from core to diagrid to facade, while isometric massing studies in yellow and grey illustrate the formal options the team explored before settling on the final hexagonal prism.
The facade detail drawings are especially revealing. They annotate the relationship between shading devices, louvers, and the diagrid structure, showing how each system clips onto the next without competing for space. The partial sections confirm that the exoskeleton sits proud of the glass line, creating a ventilated cavity that further reduces thermal transfer. These drawings make a persuasive case that the tower's beauty is, in fact, an engineering diagram that happens to photograph well.
Why This Project Matters
The PIF Tower matters because it demonstrates that a supertall building in one of the world's harshest climates can pursue transparency and sustainability simultaneously. Too often, the glass tower in the Gulf defaults to reflective coatings and brute-force air conditioning. Omrania and HOK took a different path: a layered, orientation-specific facade system that works with the sun rather than simply hiding from it. The expected LEED Gold certification, the rooftop photovoltaics, and the intelligent building infrastructure are important, but the real achievement is proving that deep environmental performance can be embedded in the architecture rather than bolted on afterward.
As the centerpiece of the King Abdullah Financial District, the tower also carries an urban responsibility. Its three-story podium, sky-walk integration, and shaded ground plane show that a corporate headquarters can contribute to the public realm rather than withdrawing from it. In a city that is reinventing itself at extraordinary speed, the PIF Tower sets a standard: tall buildings should give something back to the street, and to the climate, at every level.
Public Investment Fund Tower, designed by Omrania in collaboration with HOK. Riyadh, Saudi Arabia. Approximately 185,000 m². Completed 2021. Photography by Omrania.
About the Studio
Share Your Own Work on uni.xyz
If projects like this are the kind of work you want to make, uni.xyz is a place to publish your own, find collaborators, and enter design competitions.




Popular Articles
Popular articles from the community


The Earth Pod: 3D Printed Homes for Resilient Refugee Communities
The Earth Pod reimagines refugee housing through 3D printed homes made from clay, combining resilience, self-sufficiency, and rapid shelter.

Conexión: Biophilic Design Reimagines High-Rise Living in Hong Kong
Conexión reimagines high-rise living in Hong Kong through biophilic design, green facades, shared spaces, daylight, water and nature within.

Riyadh For All: Intergenerational Urban Design for Active Aging in Rabat
Riyadh For All reimagines urban design in Rabat with intergenerational co-living, adaptive courtyards, and Moroccan cultural exchange today.

The Musturak Paradise: Senior Living Architecture for a Connected Future in Temara, Morocco
The Musturak Paradise reimagines senior living architecture in Temara via private homes, social spaces, culture, community, and shared care.


Similar Reads
You might also enjoy these articles


Hodi-Mandai Geram
Project Function: Preservation and revitalization of the Intangible heritage and socio-spatial identity of the Hodi by Housing, Cultural Memory Center, Sacred Grove, landscape, local tourism economy


Olio Towers: A Mid-Rise for Performers That Fuses Housing, Rehearsal, and Stage
Located blocks from Houston's Theater District, this modular tower stacks living units around a central performance atrium.

Oasis: Modular Green Housing Carved into Dhaka's Urban Fabric
A shortlisted Plugin Housing entry reclaims unauthorized settlements in Dhaka with stepped concrete volumes, green roofs, and ventilation-driven design.

Black Hole: A Floating Megastructure for the Post-Physical Era
Emiliano Mazzarotto envisions a spherical, self-scaling arena where e-sports, digital hotels, and holographic stadiums replace traditional public space.


Explore Architecture Competitions
Discover active competitions in this discipline



Challenge to reimagine the Iron Throne


Photograph architecture without architects


Illustrate the lost glory of Angkor Wat - Render Challenge


Design challenge to reuse E-waste
Comments (0)
Please login or sign up to add comments
No comments yet. Be the first to comment!