
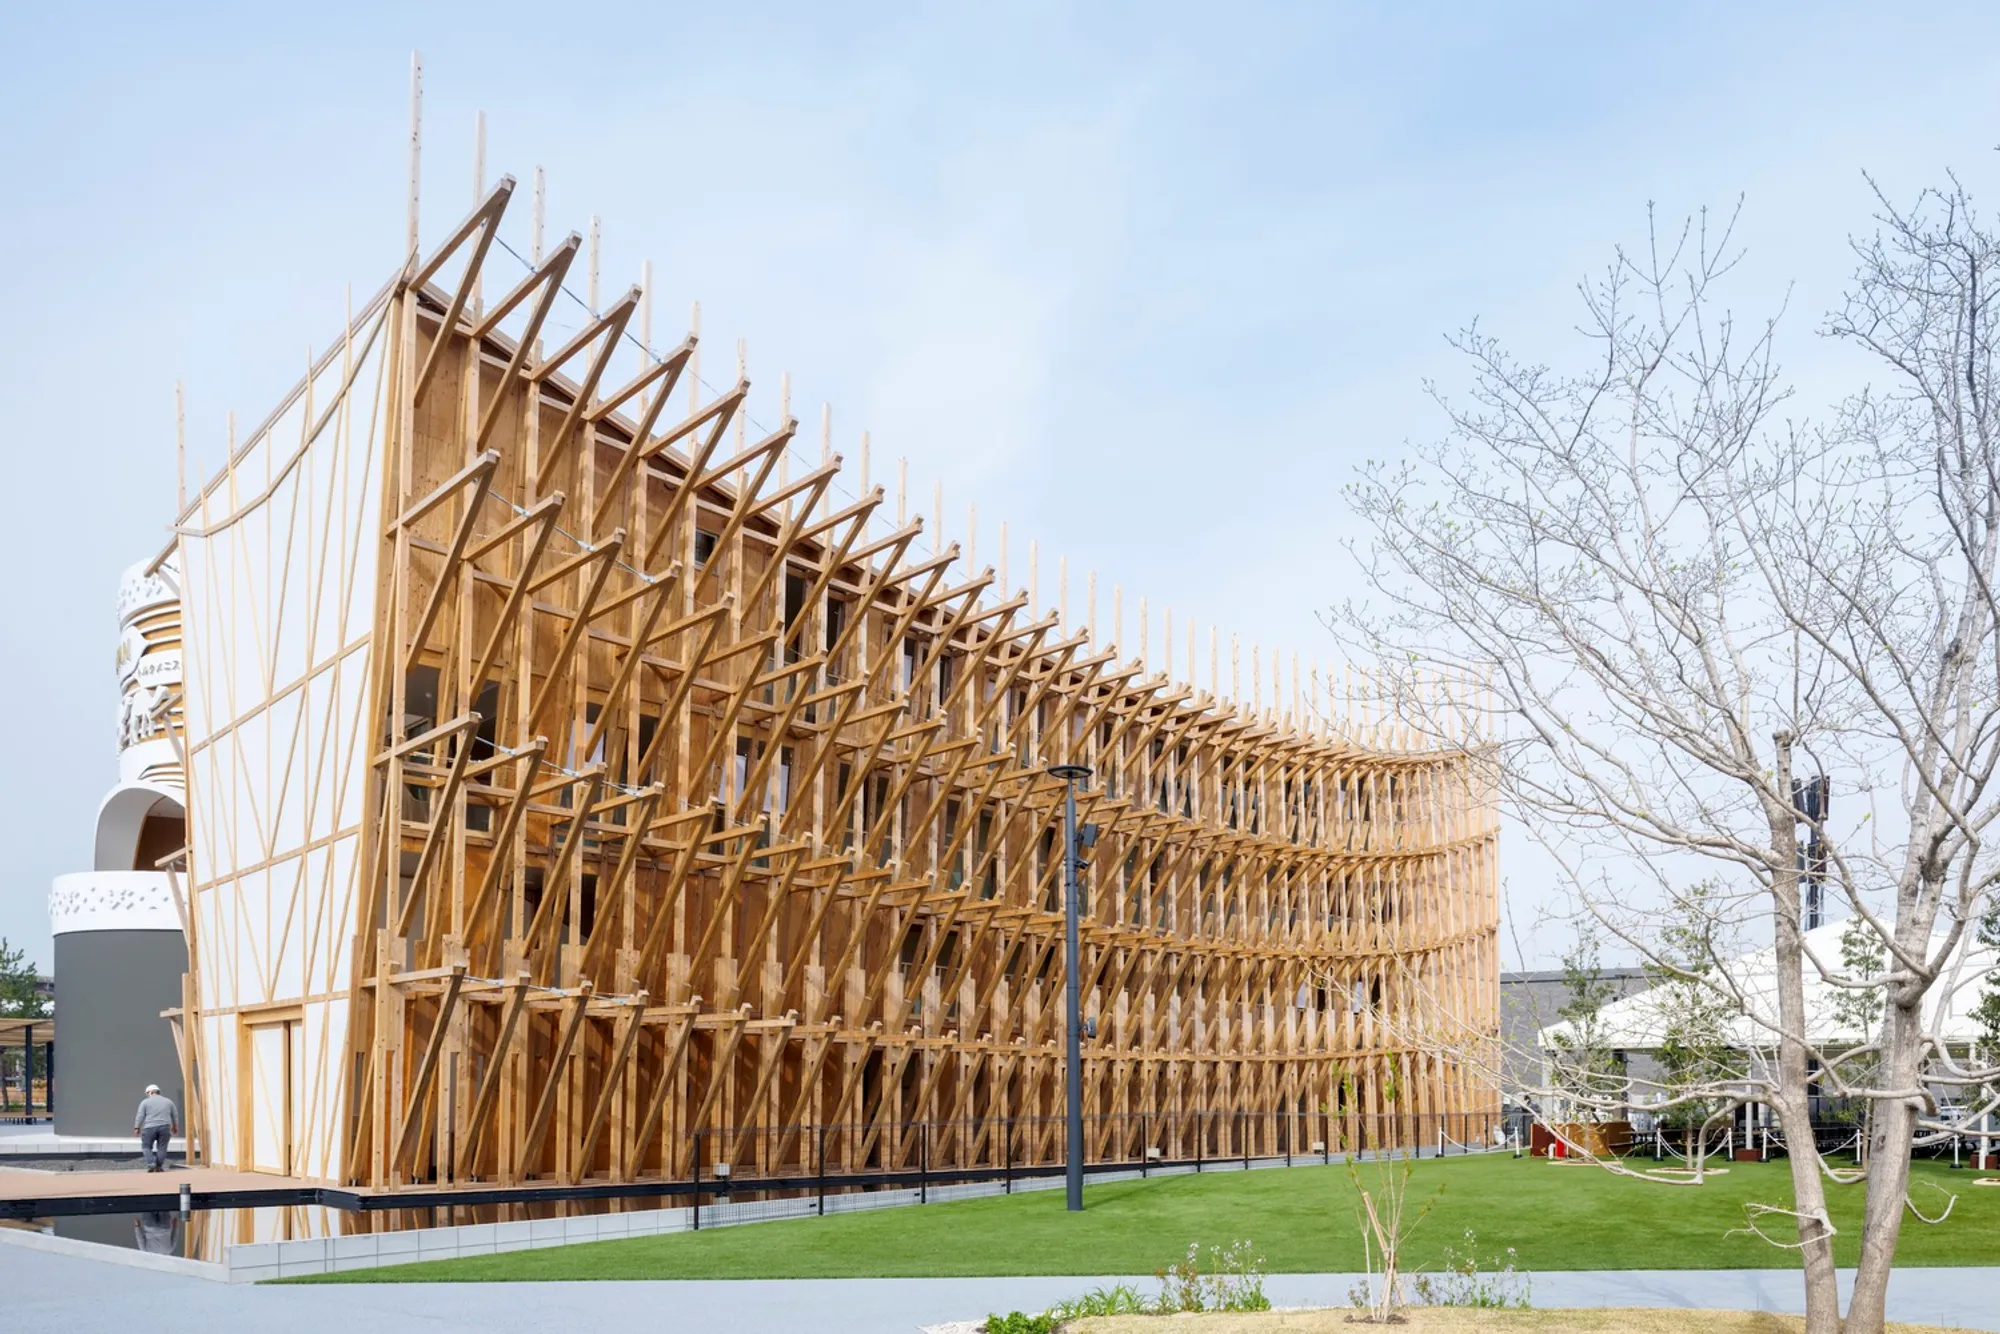
Sustainable Pavilion Architecture: Anatomy of a Dhow – Bahrain Pavilion at Expo 2025 Osaka by Lina Ghotmeh
A sustainable pavilion blending Bahraini seafaring heritage with eco-conscious design at Expo 2025 Osaka, by Lina Ghotmeh.


A Tribute to Seafaring Heritage Through Architecture
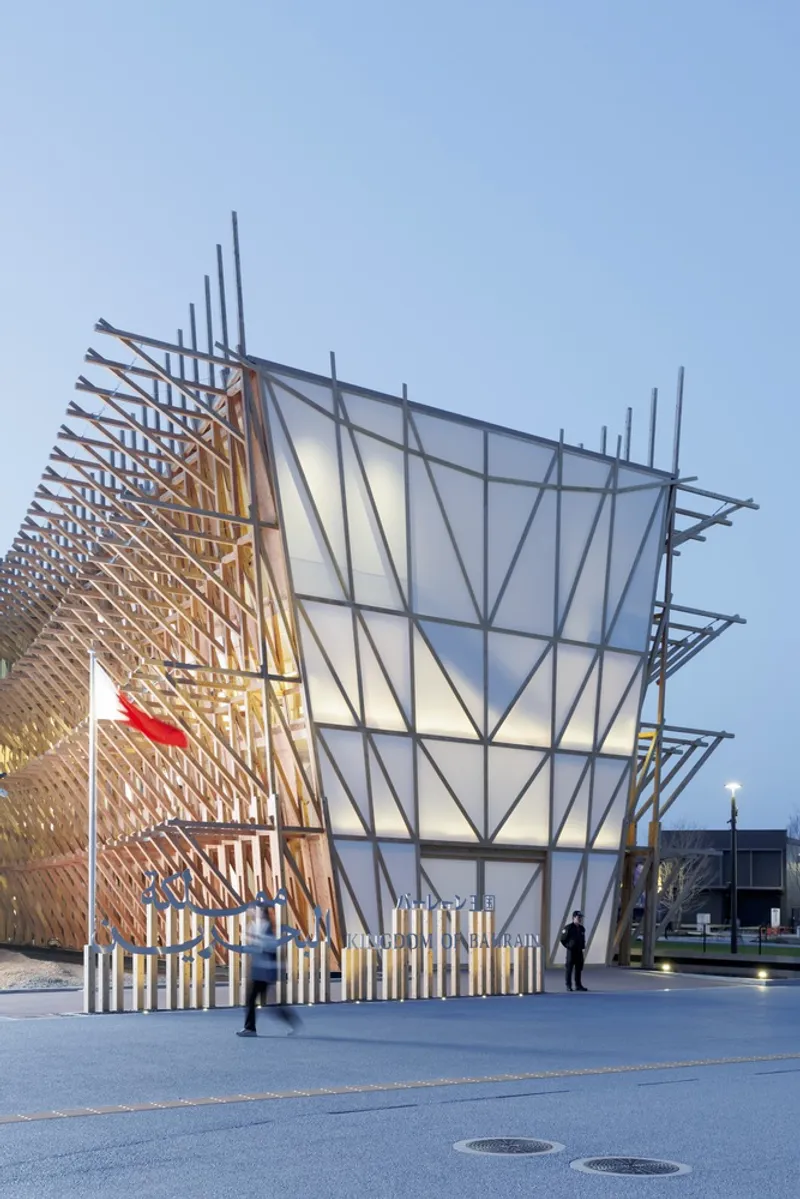
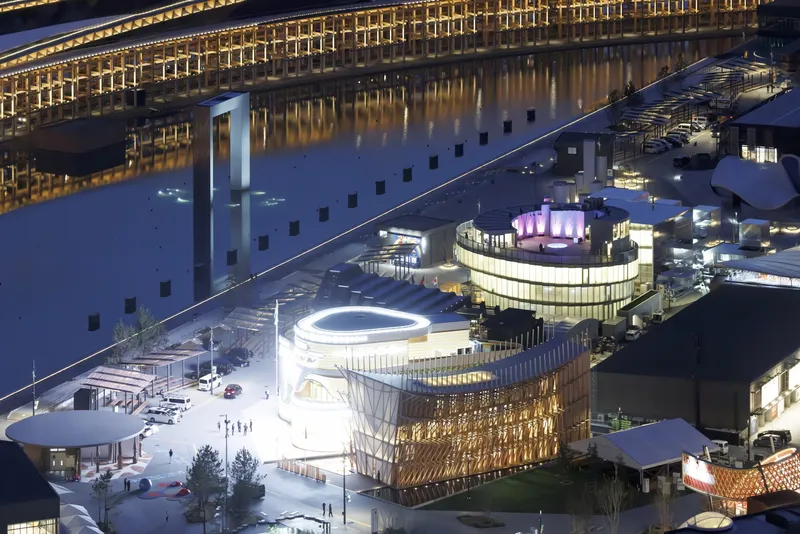
The Bahrain Pavilion at Expo 2025 Osaka, designed by Lina Ghotmeh Architecture, is a compelling example of sustainable pavilion architecture rooted in cultural legacy and environmental consciousness. Titled “Anatomy of a Dhow,” the pavilion reflects Bahrain’s deep maritime heritage and the symbolic dhow, an ancient Arabian sailing vessel. This architectural narrative aligns with Expo 2025’s central theme, “Designing Future Society for Our Lives,” while expressing Bahrain’s enduring role as a historical port of global exchange.
Inspired by Tradition, Constructed with Innovation
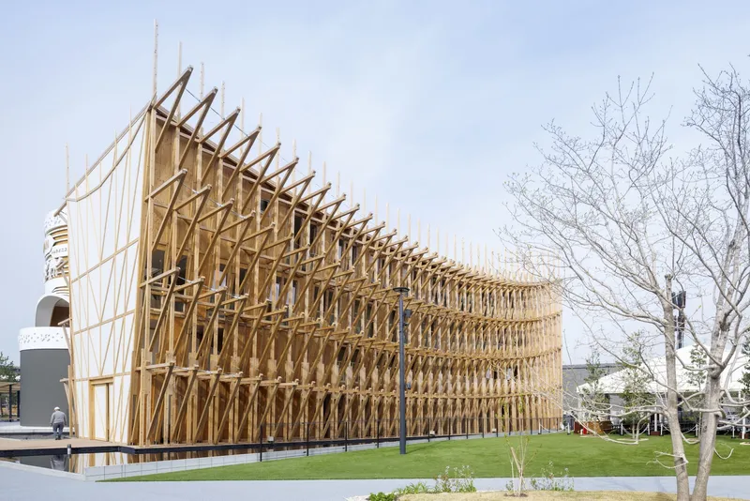
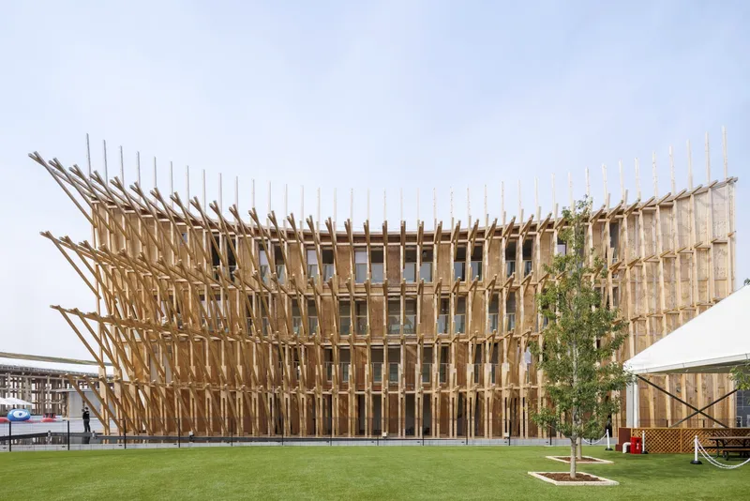
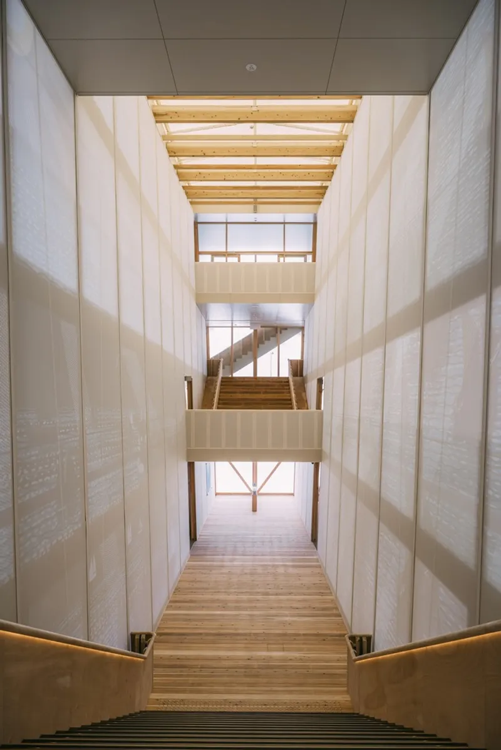
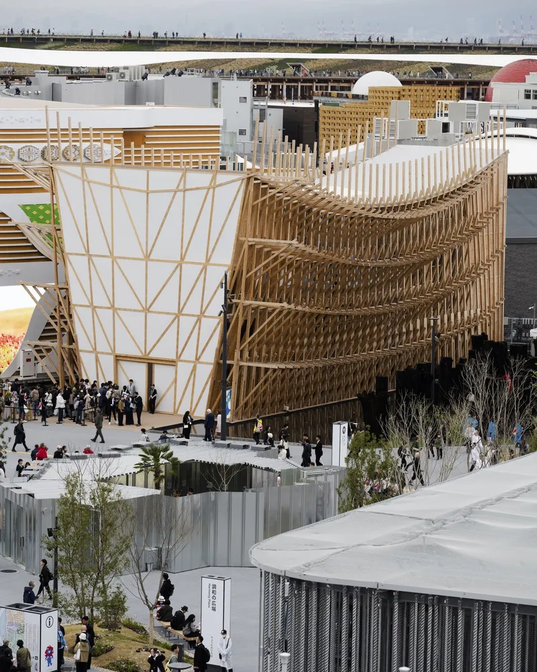
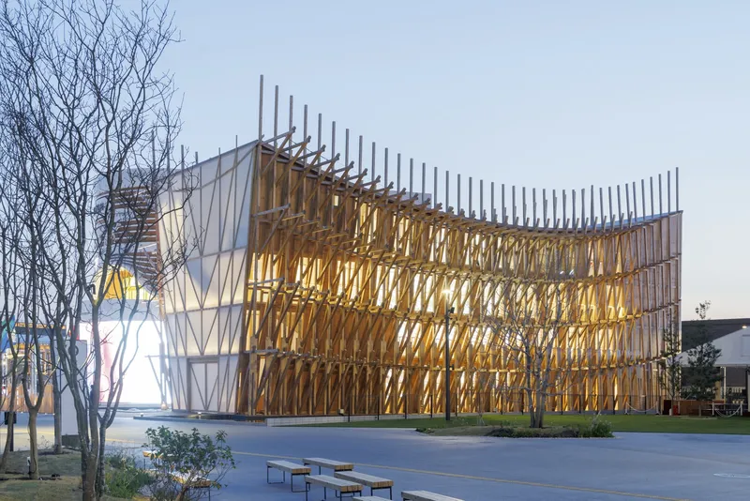
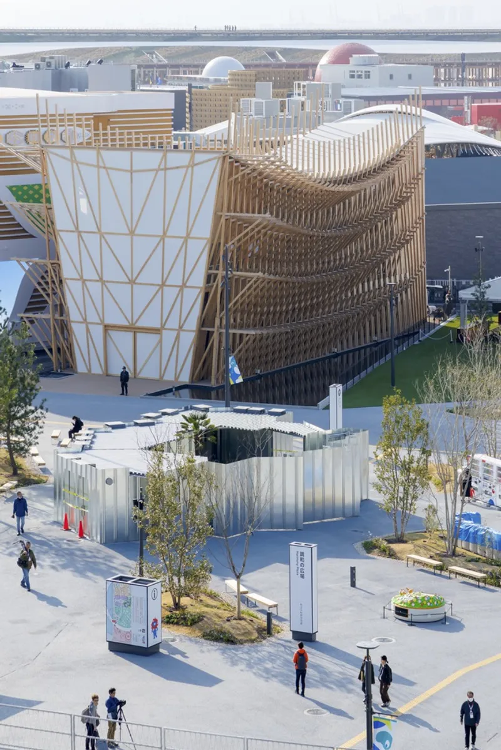
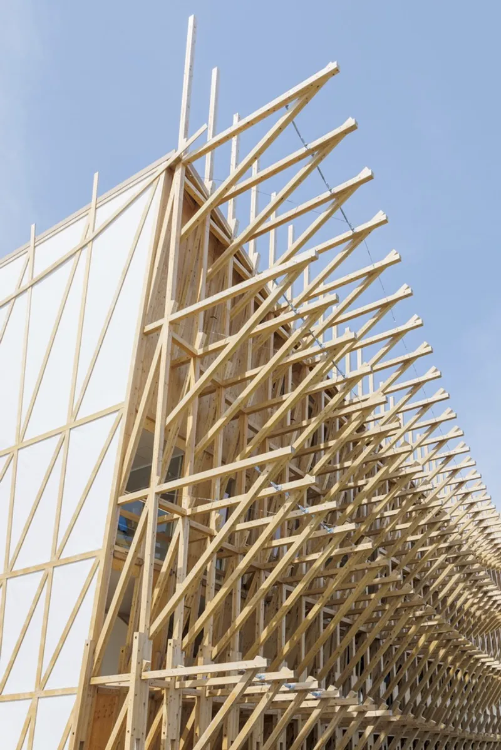
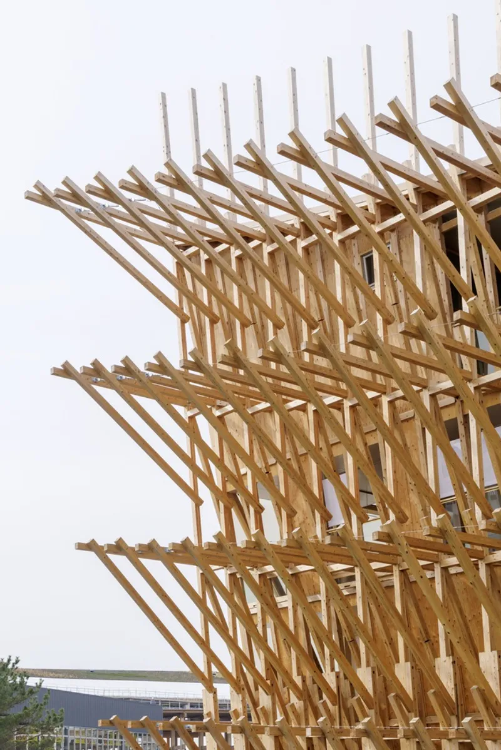
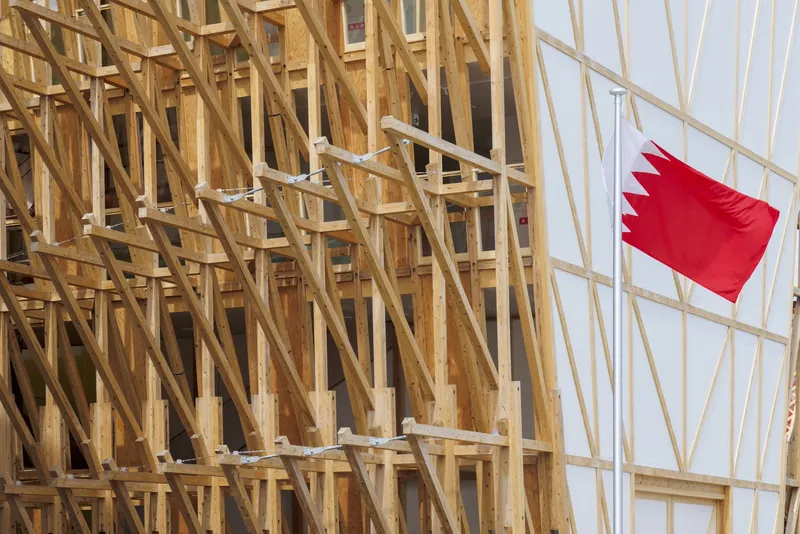
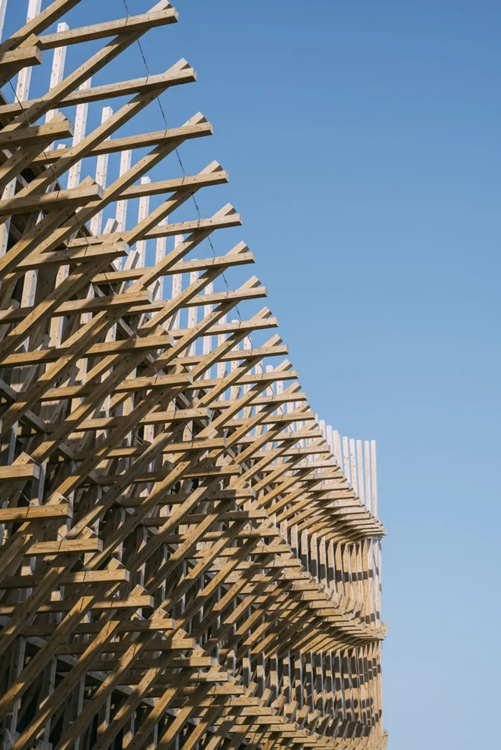
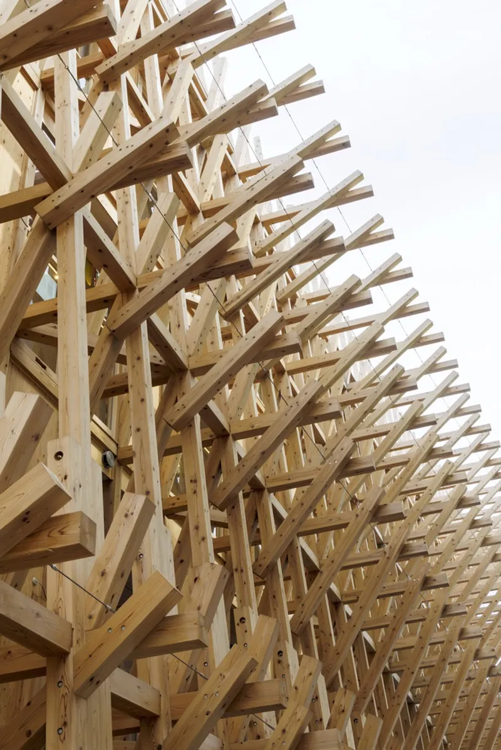
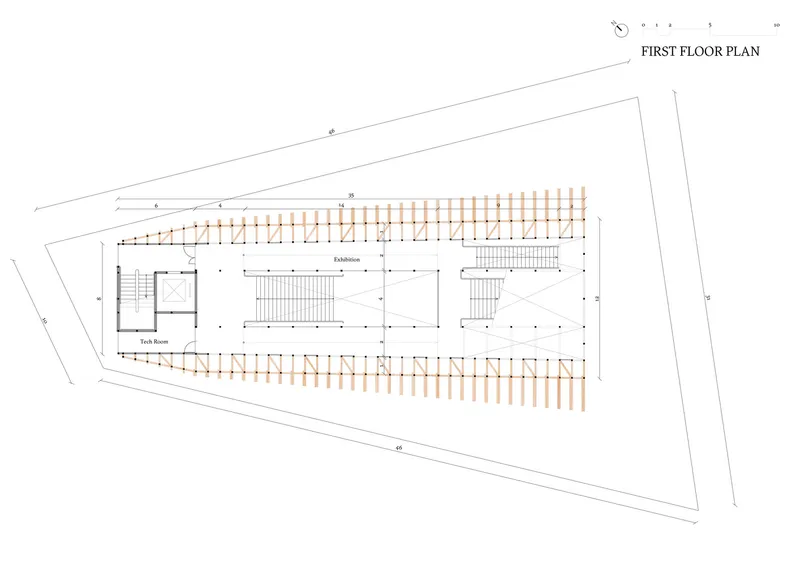
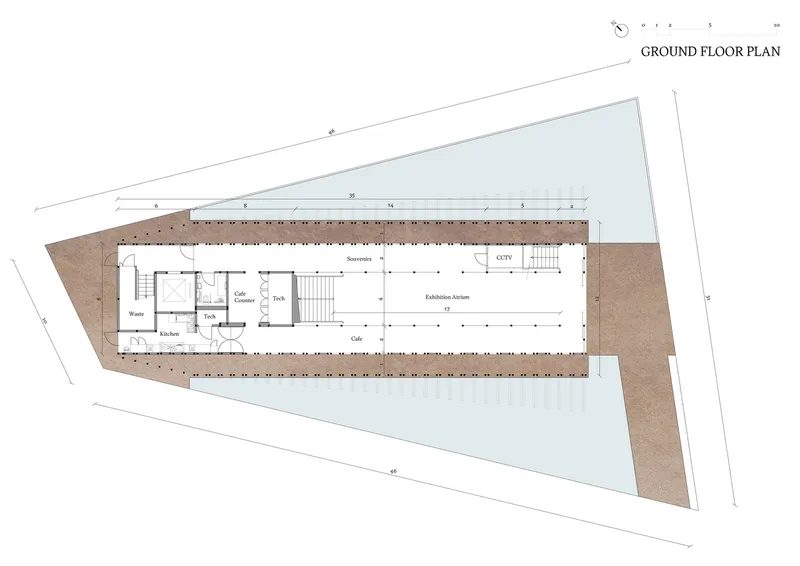
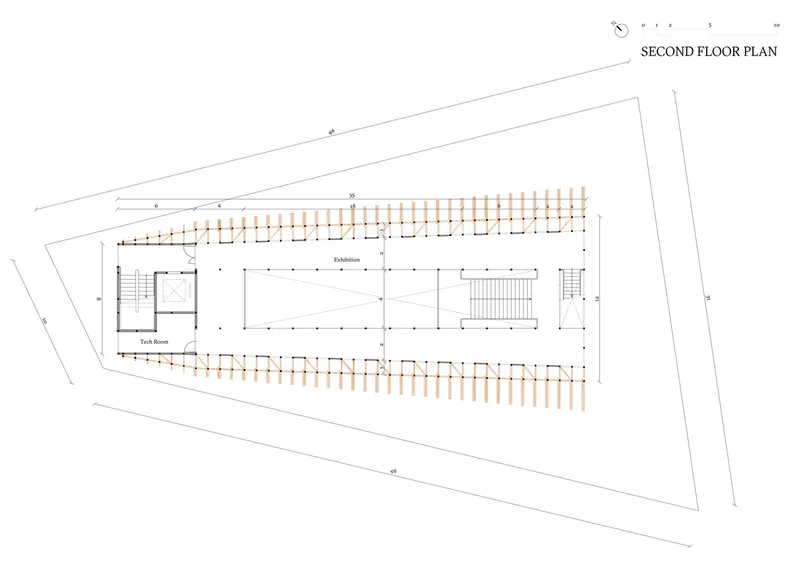
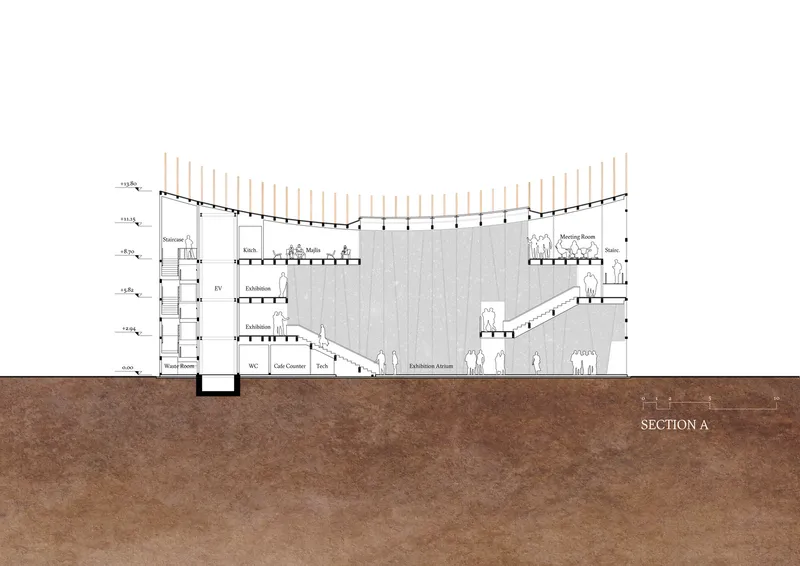
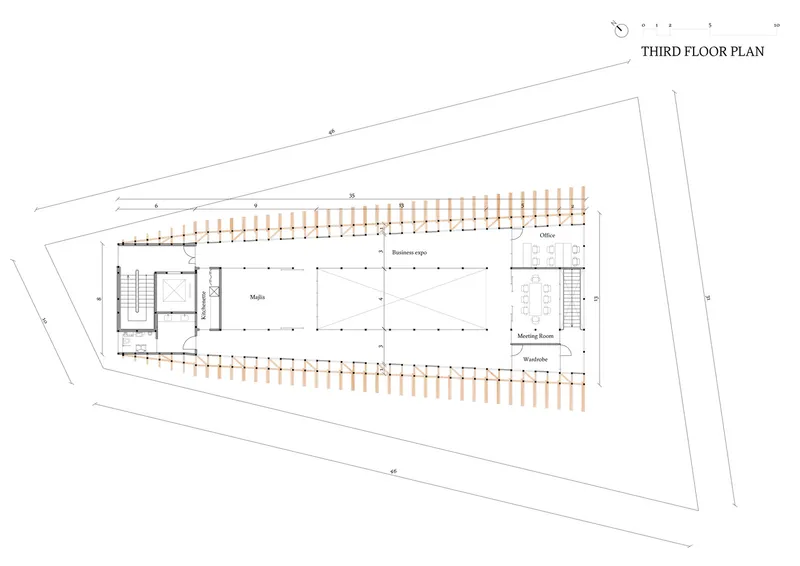
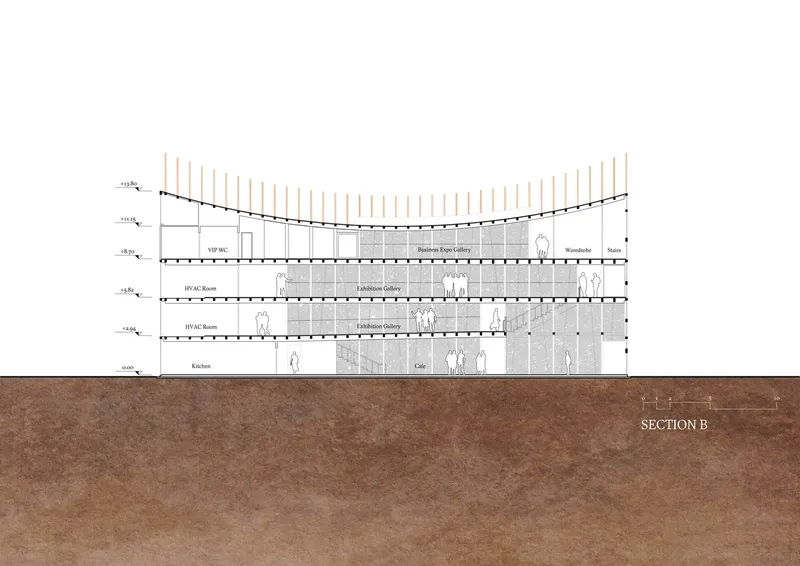
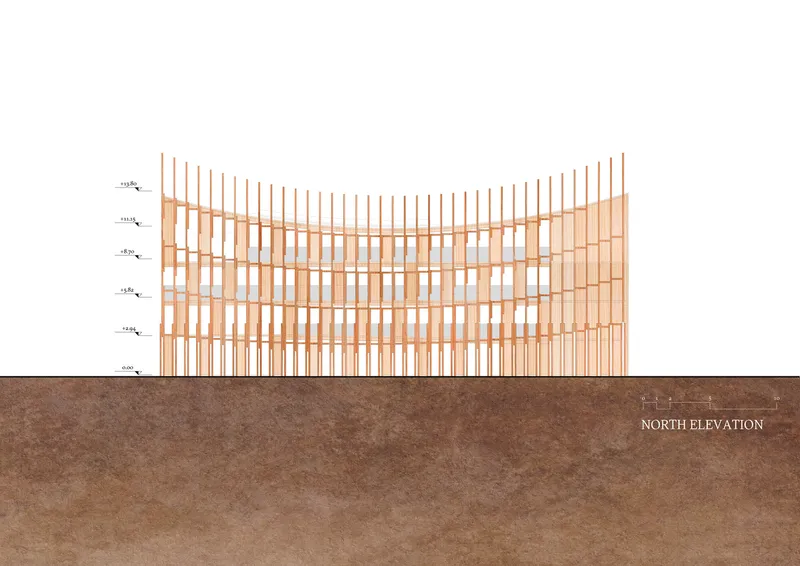
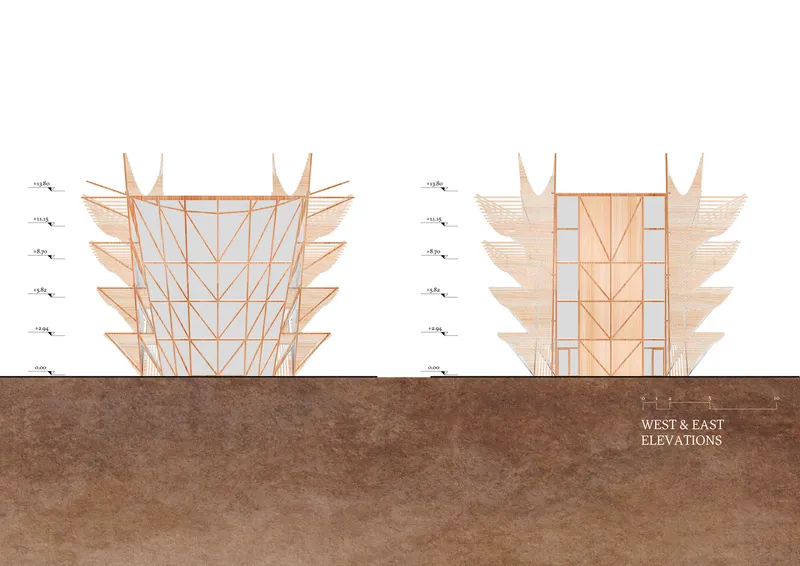
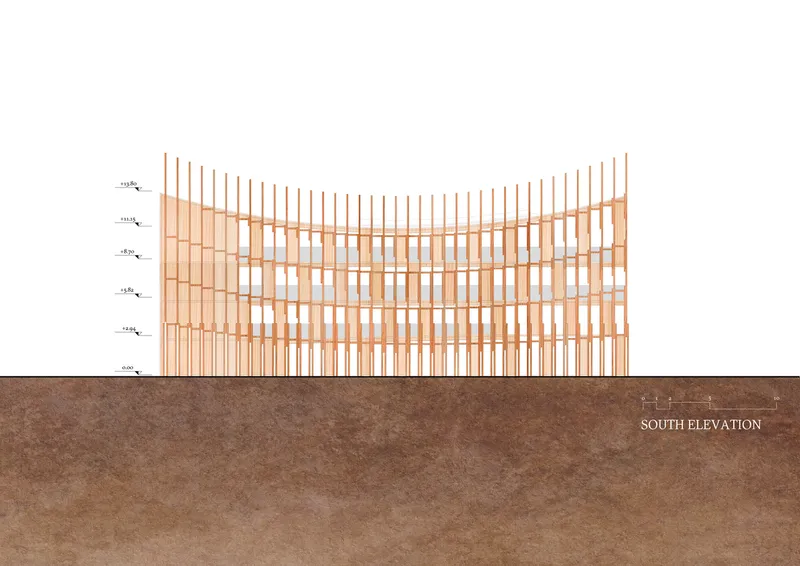
Spanning 998 square meters and standing 13 to 17 meters high, the structure draws from traditional dhow-building techniques and Japanese wood joinery. The architectural form is assembled using 3,000 pieces of un-engineered timber. Eschewing concrete, the design prioritizes minimal foundations and employs passive cooling systems driven by coastal breezes. This design choice underscores a commitment to low-impact construction, making the Bahrain Pavilion one of the most environmentally conscious projects in the Expo.
A Pavilion That Breathes With the Sea
Strategically located in the Empowering Lives zone of the Expo grounds, the pavilion uses architecture as a living narrative of sea cultures. The layered wooden form resembles the anatomy of a traditional dhow while providing thermal comfort and spatial fluidity. The natural ventilation system, combined with recycled and reusable materials, exemplifies sustainability while establishing a tactile dialogue between climate, material, and memory.
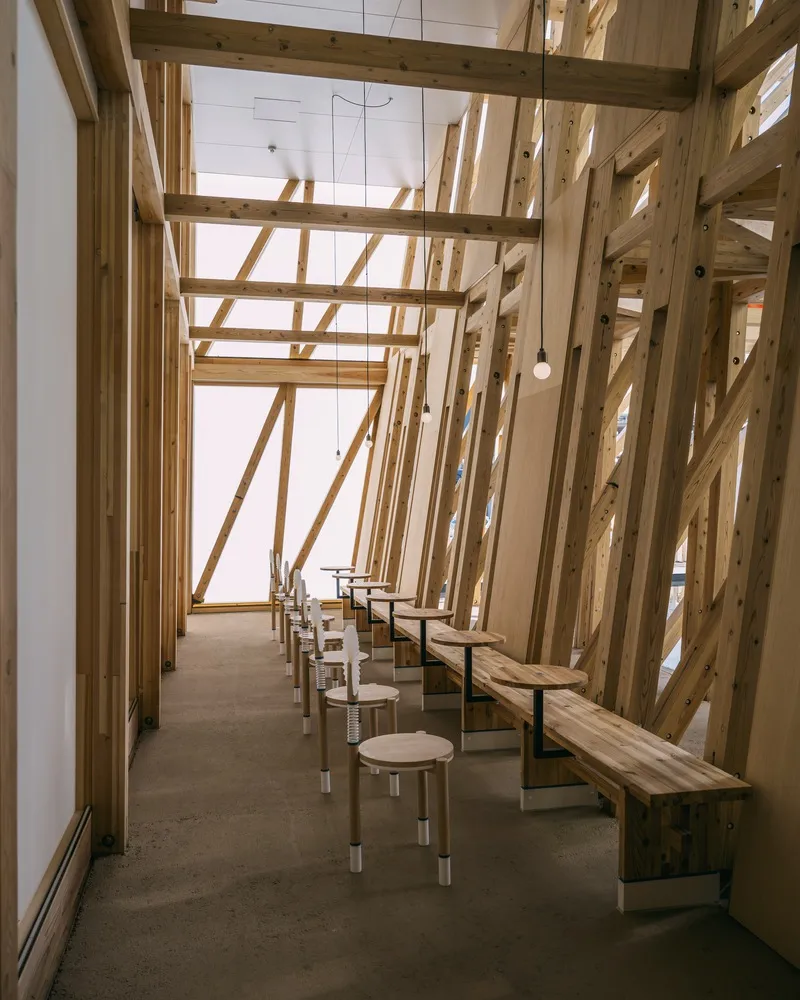
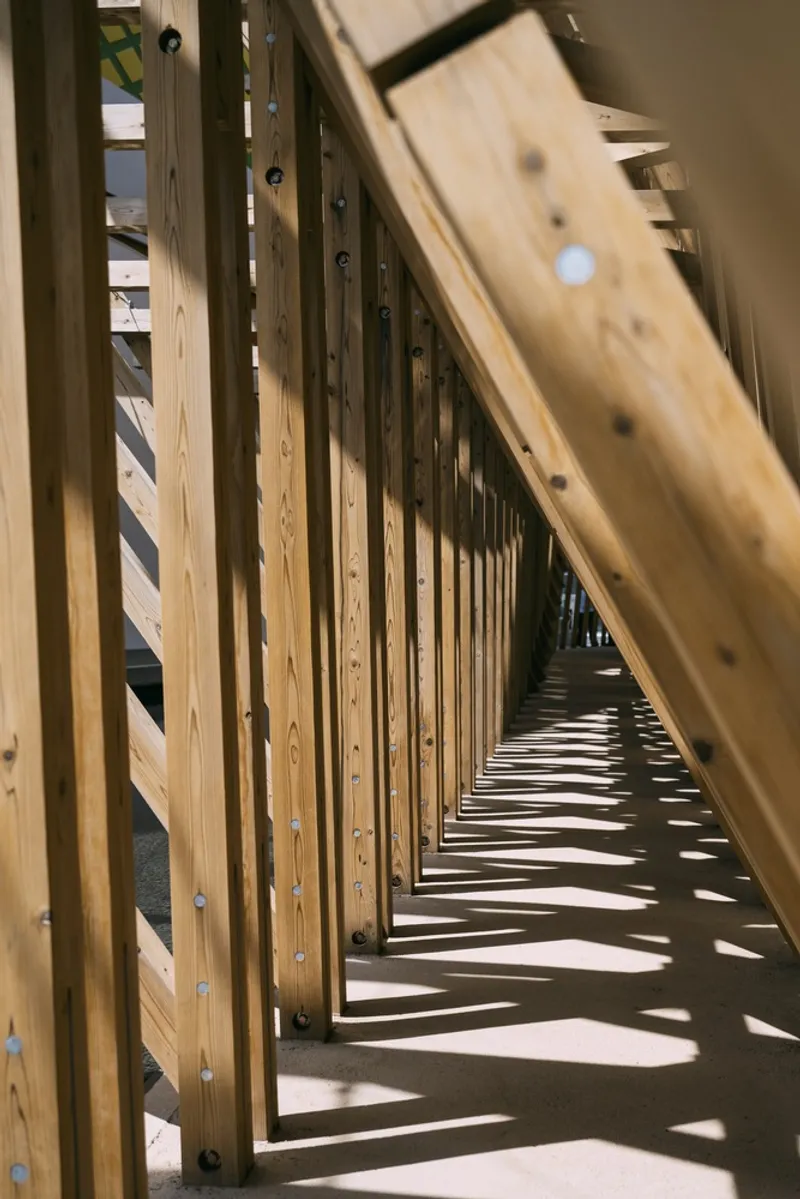
A Multi-Sensory Cultural Experience
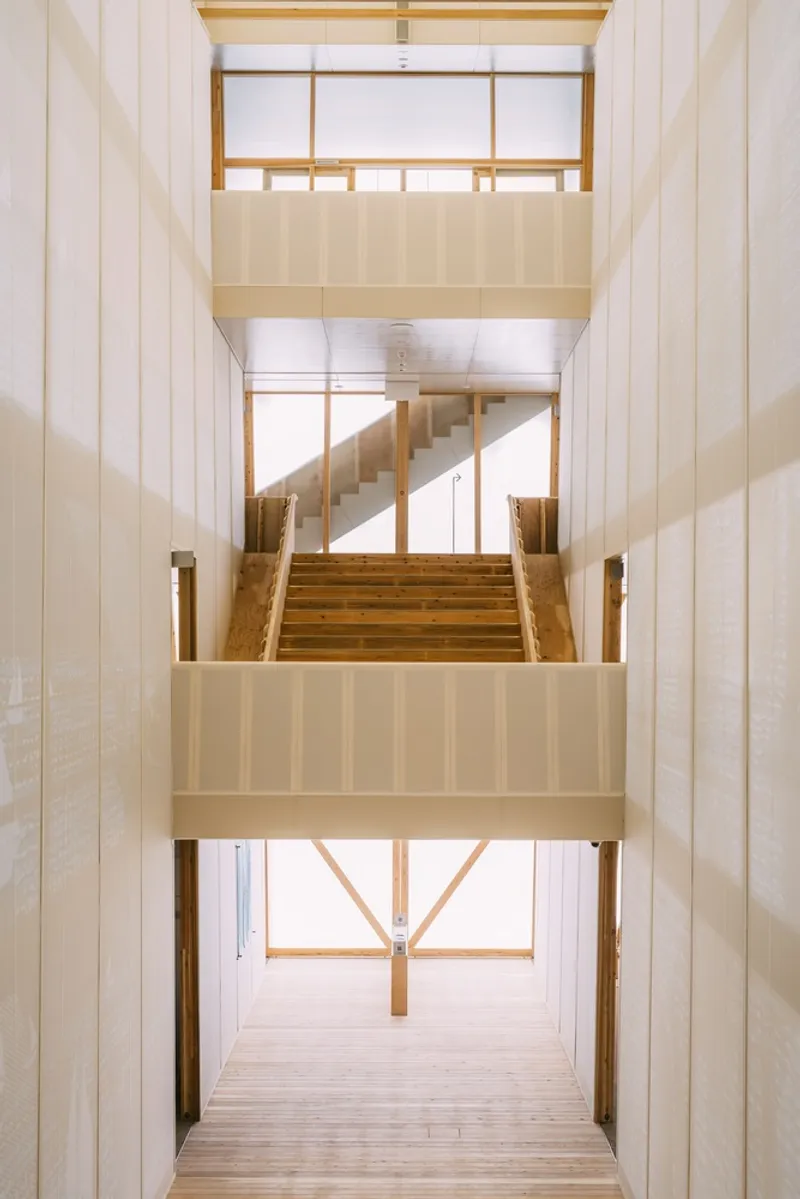
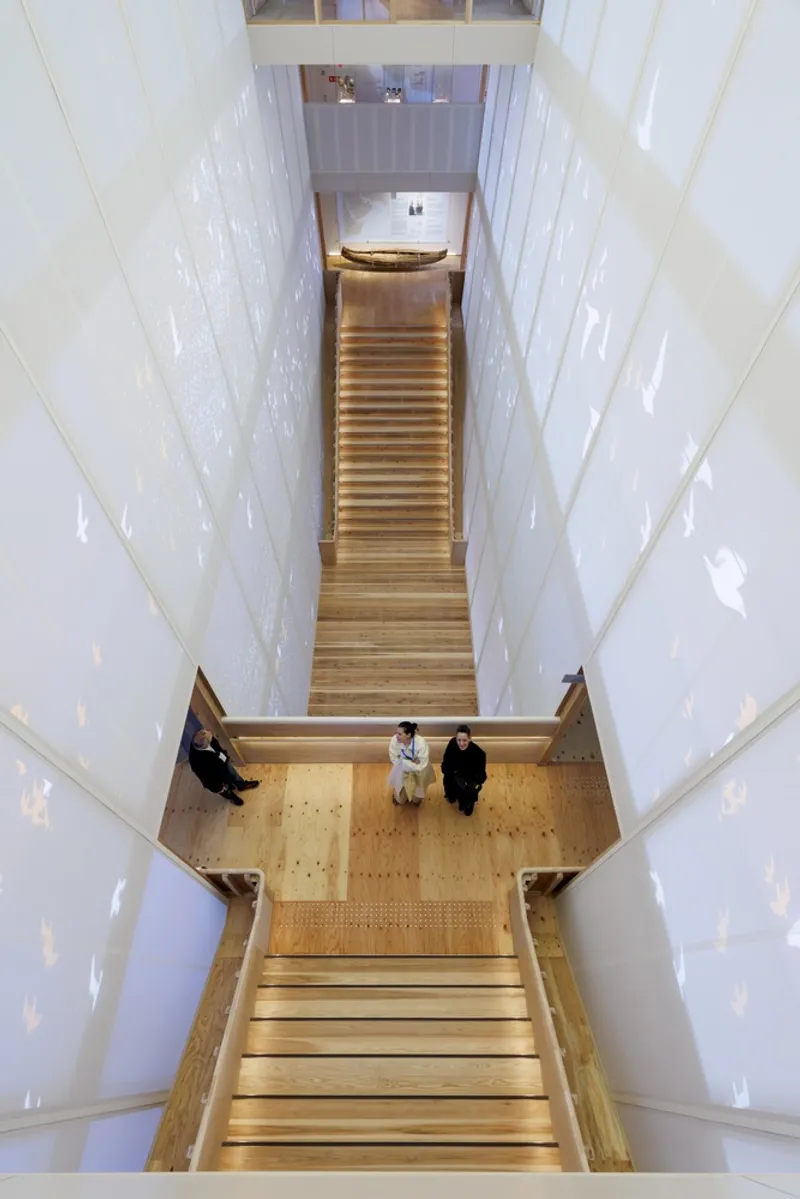
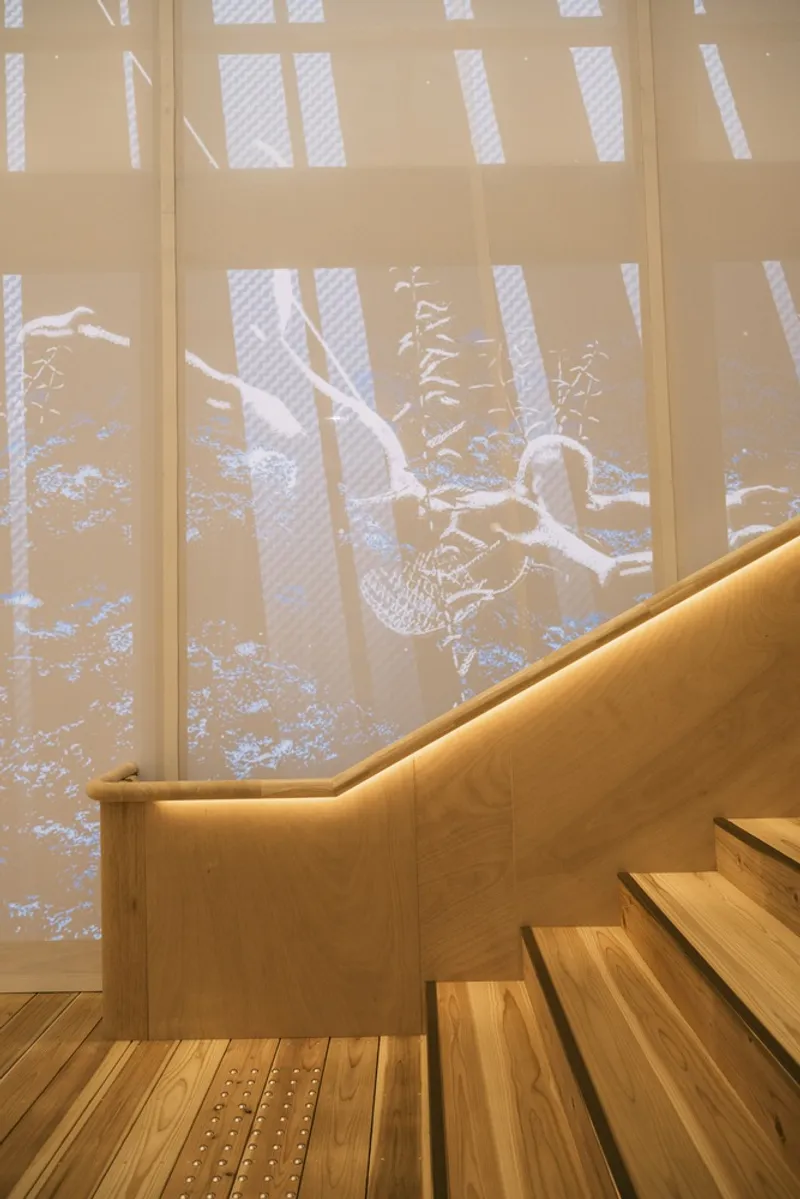
The exhibition experience is designed to engage all five senses. Through curated galleries, visitors explore the themes of connectivity, trade, craft, pearling, and ecology. Collaborations with artists and designers such as Sissel Tolaas, Shepherd Studio, Hassan Hujairi, and La Méduse immerse guests in Bahrain’s evolving identity as an island nation. The pavilion merges the cultural parallels between Bahrain and Japan, articulating the ocean’s role as a shared life source and cultural connector.
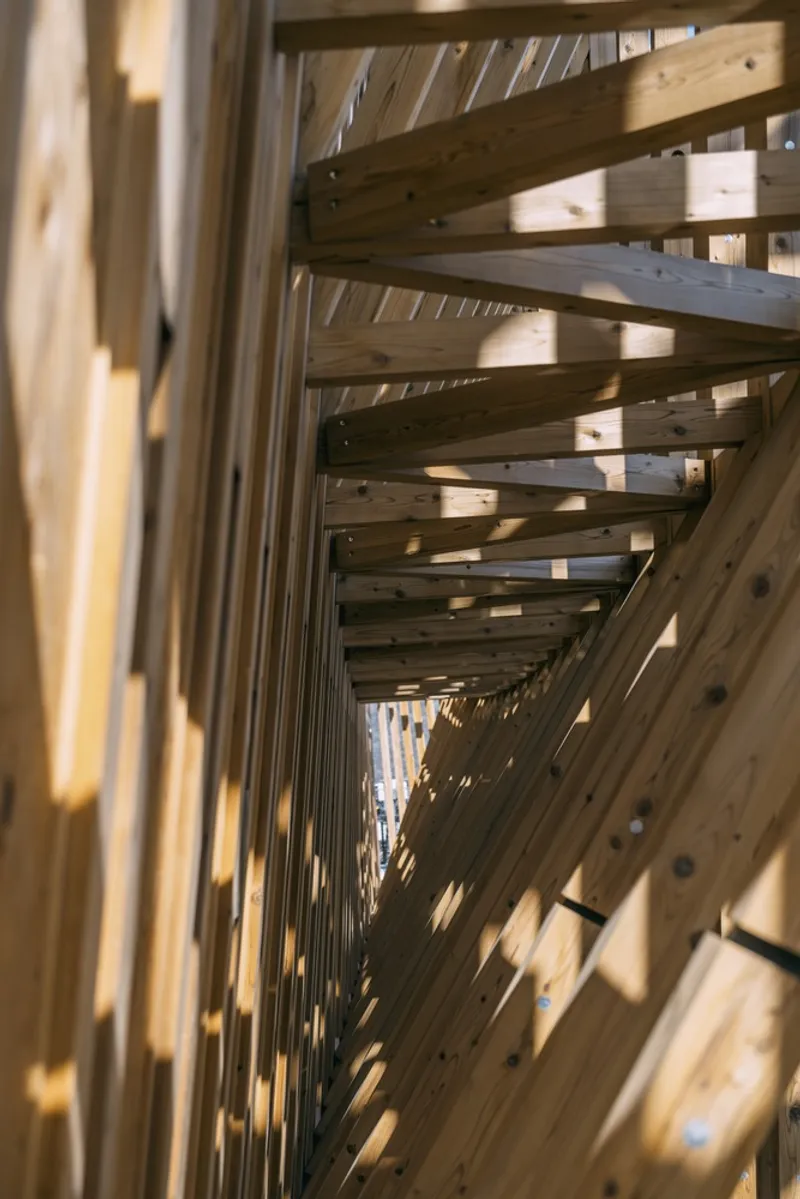
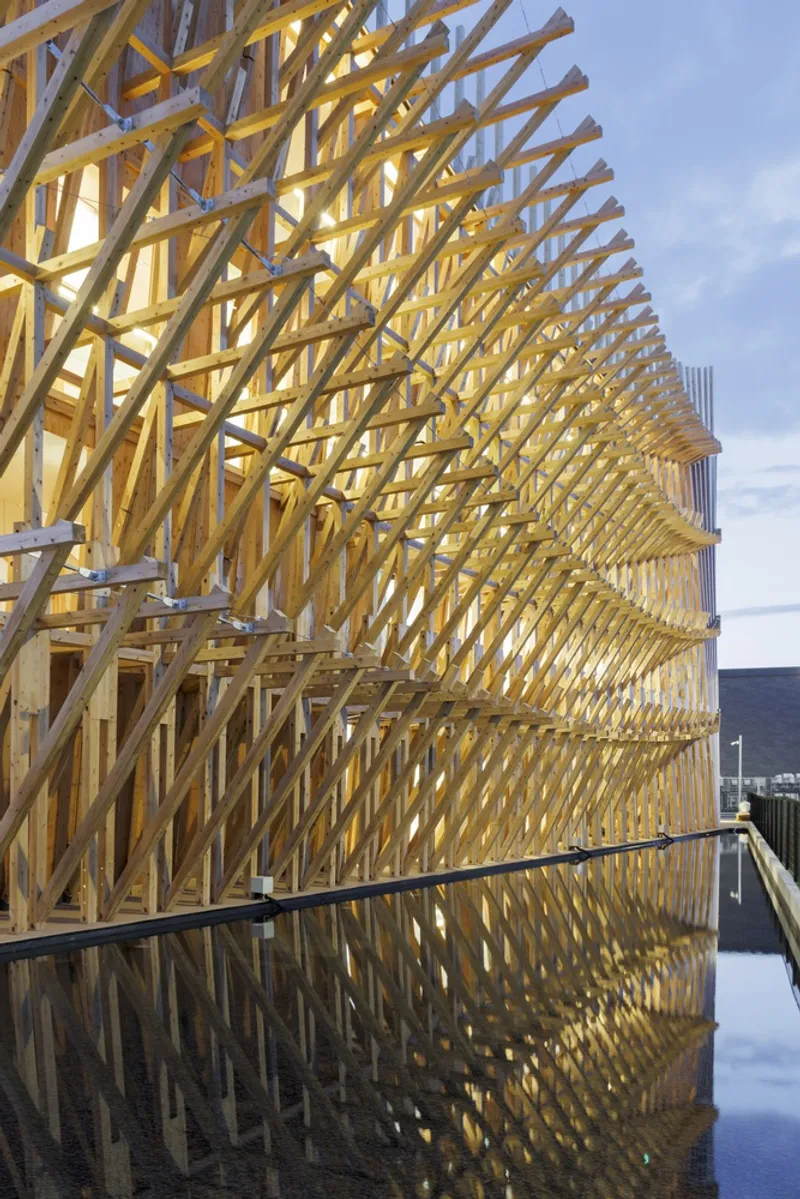
Celebrating Cultural Exchange Through Culinary and Design
The on-site café presents a fusion of Bahraini and Japanese cuisine crafted by award-winning chef Tala Bashmi. Visitors are invited to experience the pavilion not only through space and exhibitions but also through taste, emphasizing the cultural hybridity that defines Bahrain’s contemporary identity. Pavilion staff wear custom-designed attire by Lulwa Al Amin, incorporating motifs inspired by coastal life, while the gift store offers locally influenced design products for all ages.
An Economic and Architectural Showcase
The Bahrain Pavilion also includes a dedicated business floor curated by Bahrain’s Economic Development Board, highlighting the country’s strategic value as a global investment hub. The structure's architectural precision, environmental responsiveness, and cultural sensitivity position it as a model of sustainable pavilion architecture, aligning ecological responsibility with visionary design.
A Legacy of Sustainability and Symbolism
Designed by Lina Ghotmeh in collaboration with Bollinger & Grohmann Umezawa and ALG Lighting Group, the Bahrain Pavilion is not only a spatial experience but also a call to action—reminding the global audience of the necessity to preserve heritage while designing for the future. As Expo 2025 Osaka prepares to welcome over 28 million visitors, the pavilion offers a lasting impression of Bahrain’s identity, resilience, and architectural innovation.
All Photographs are works of Iwan Baan, Ishaq Madan




Popular Articles
Popular articles from the community


Lunar Spiral: Space Architecture Shaped by the Mathematics of the Universe
Lunar Spiral reimagines space architecture through Fibonacci geometry, lunar regolith, levitating habitats, and self-sustaining Moon living.

The Musturak Paradise: Senior Living Architecture for a Connected Future in Temara, Morocco
The Musturak Paradise reimagines senior living architecture in Temara via private homes, social spaces, culture, community, and shared care.

Conexión: Biophilic Design Reimagines High-Rise Living in Hong Kong
Conexión reimagines high-rise living in Hong Kong through biophilic design, green facades, shared spaces, daylight, water and nature within.

The Ocean Hive: Sustainable Architecture for a Self-Sufficient Civilization at Sea
The Ocean Hive imagines sustainable architecture at sea, where modular habitats, algae, wave power and ocean waste sustain a growing colony.


Similar Reads
You might also enjoy these articles


Hodi-Mandai Geram
Project Function: Preservation and revitalization of the Intangible heritage and socio-spatial identity of the Hodi by Housing, Cultural Memory Center, Sacred Grove, landscape, local tourism economy


Olio Towers: A Mid-Rise for Performers That Fuses Housing, Rehearsal, and Stage
Located blocks from Houston's Theater District, this modular tower stacks living units around a central performance atrium.

Oasis: Modular Green Housing Carved into Dhaka's Urban Fabric
A shortlisted Plugin Housing entry reclaims unauthorized settlements in Dhaka with stepped concrete volumes, green roofs, and ventilation-driven design.

Black Hole: A Floating Megastructure for the Post-Physical Era
Emiliano Mazzarotto envisions a spherical, self-scaling arena where e-sports, digital hotels, and holographic stadiums replace traditional public space.


Explore Architecture Competitions
Discover active competitions in this discipline



Challenge to reimagine the Iron Throne


Photograph architecture without architects


Illustrate the lost glory of Angkor Wat - Render Challenge


Design challenge to reuse E-waste
Comments (0)
Please login or sign up to add comments
No comments yet. Be the first to comment!