
Shuji Yamada Shapes a Kamakura Home Around Its Irregular Site with a Kite-Shaped Plan
A 92-square-meter timber residence in Kamakura, Japan, revives the Itakura construction method to create an adaptable, light-filled dwelling.


Most residential architects in Japan work with tight, awkward lots. The standard response is to compress a rectilinear box until it fits, then compensate with clever storage. Shuji Yamada took the opposite approach for this 92-square-meter house in Kamakura: he let the site's geometry dictate the plan, arriving at a kite-shaped footprint that turns constraint into spatial character. The result is a home that feels neither cramped nor forced, with every angle earning its keep.
What makes the project genuinely noteworthy is its use of the Itakura construction method, a traditional Japanese building technique designed around material reuse and potential relocation. In an era when sustainability in architecture often means photovoltaic panels bolted onto conventional frames, Yamada's decision to build with a system that treats the entire structure as a recoverable resource is a more radical proposition. Combined with triangular shoji screens that modulate light and privacy along the roofline, the Kite-Shaped House is a compact argument for how heritage techniques can solve contemporary problems.
A Facade That Negotiates the Streetscape
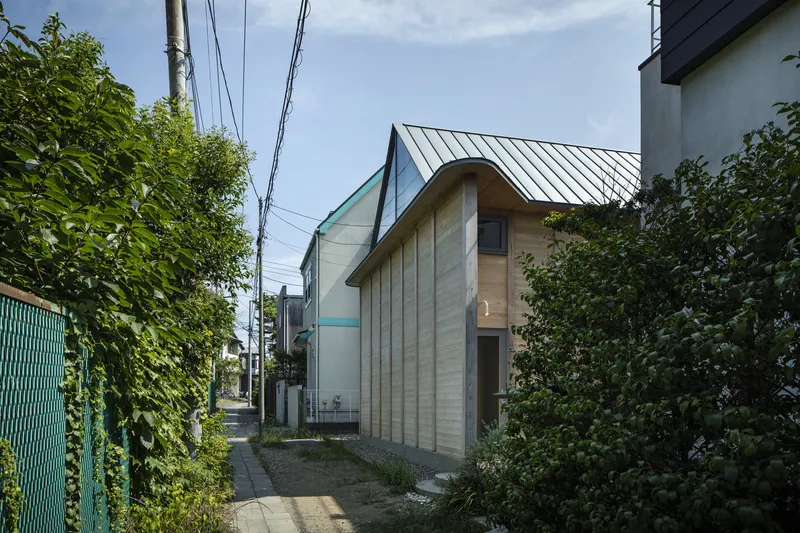
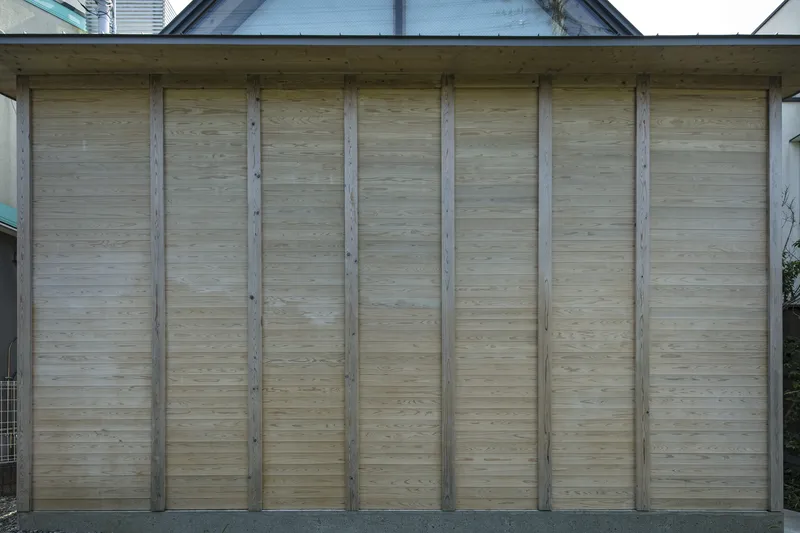
Sandwiched between neighboring structures, the house presents a curved timber gable and standing seam metal roof to the street. It reads neither as a miniature nor as an intrusion. The facade is clad in horizontal bamboo siding held between vertical timber columns, a layering that gives the elevation depth and rhythm without relying on applied ornament. The material choice signals the building's structural logic from the outside: what you see is genuinely what holds the house up.
The sheltering overhang at the base creates a threshold between public sidewalk and private interior, a compressed version of the engawa tradition without literally quoting it. It is a simple move, but it softens the boundary between street and home in a neighborhood where setbacks are measured in centimeters.
Timber Structure as Interior Architecture
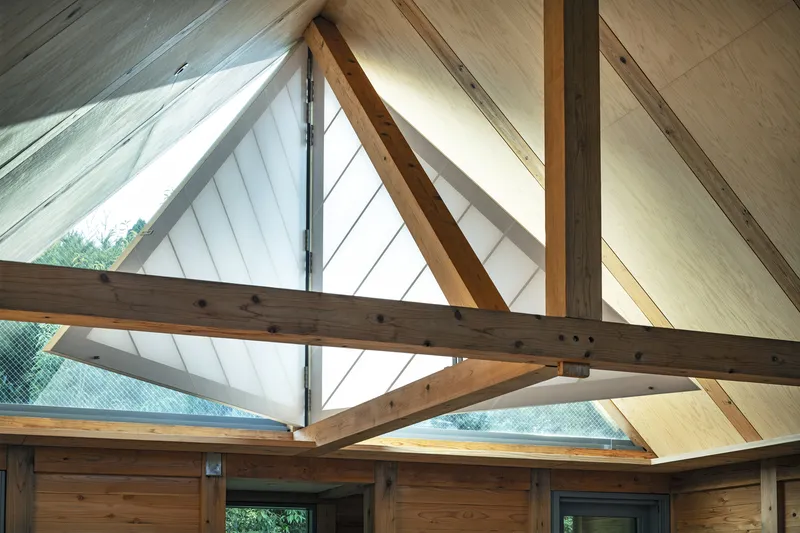
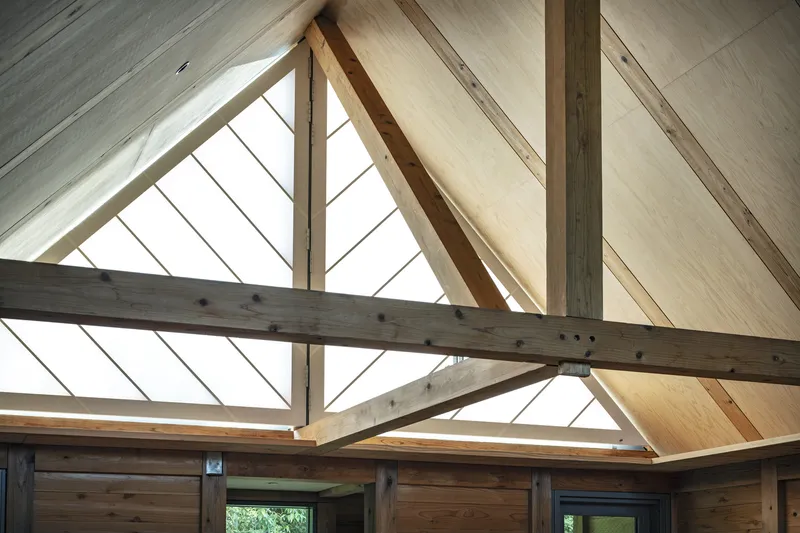
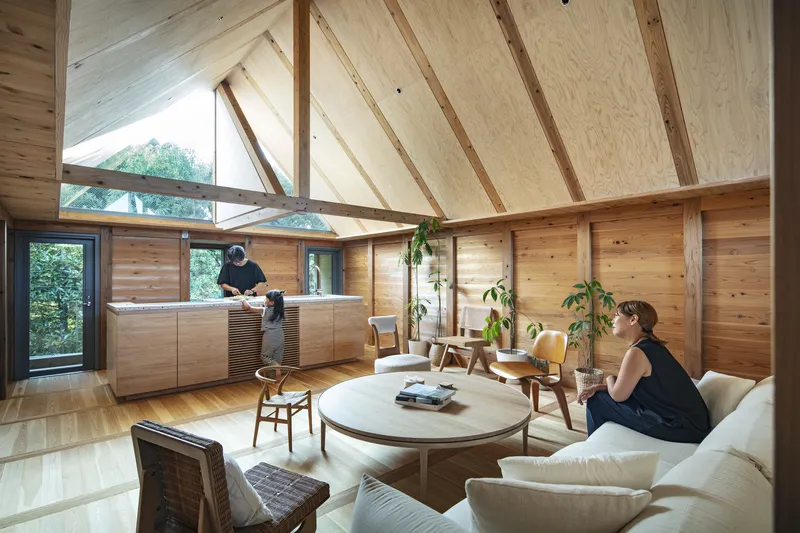
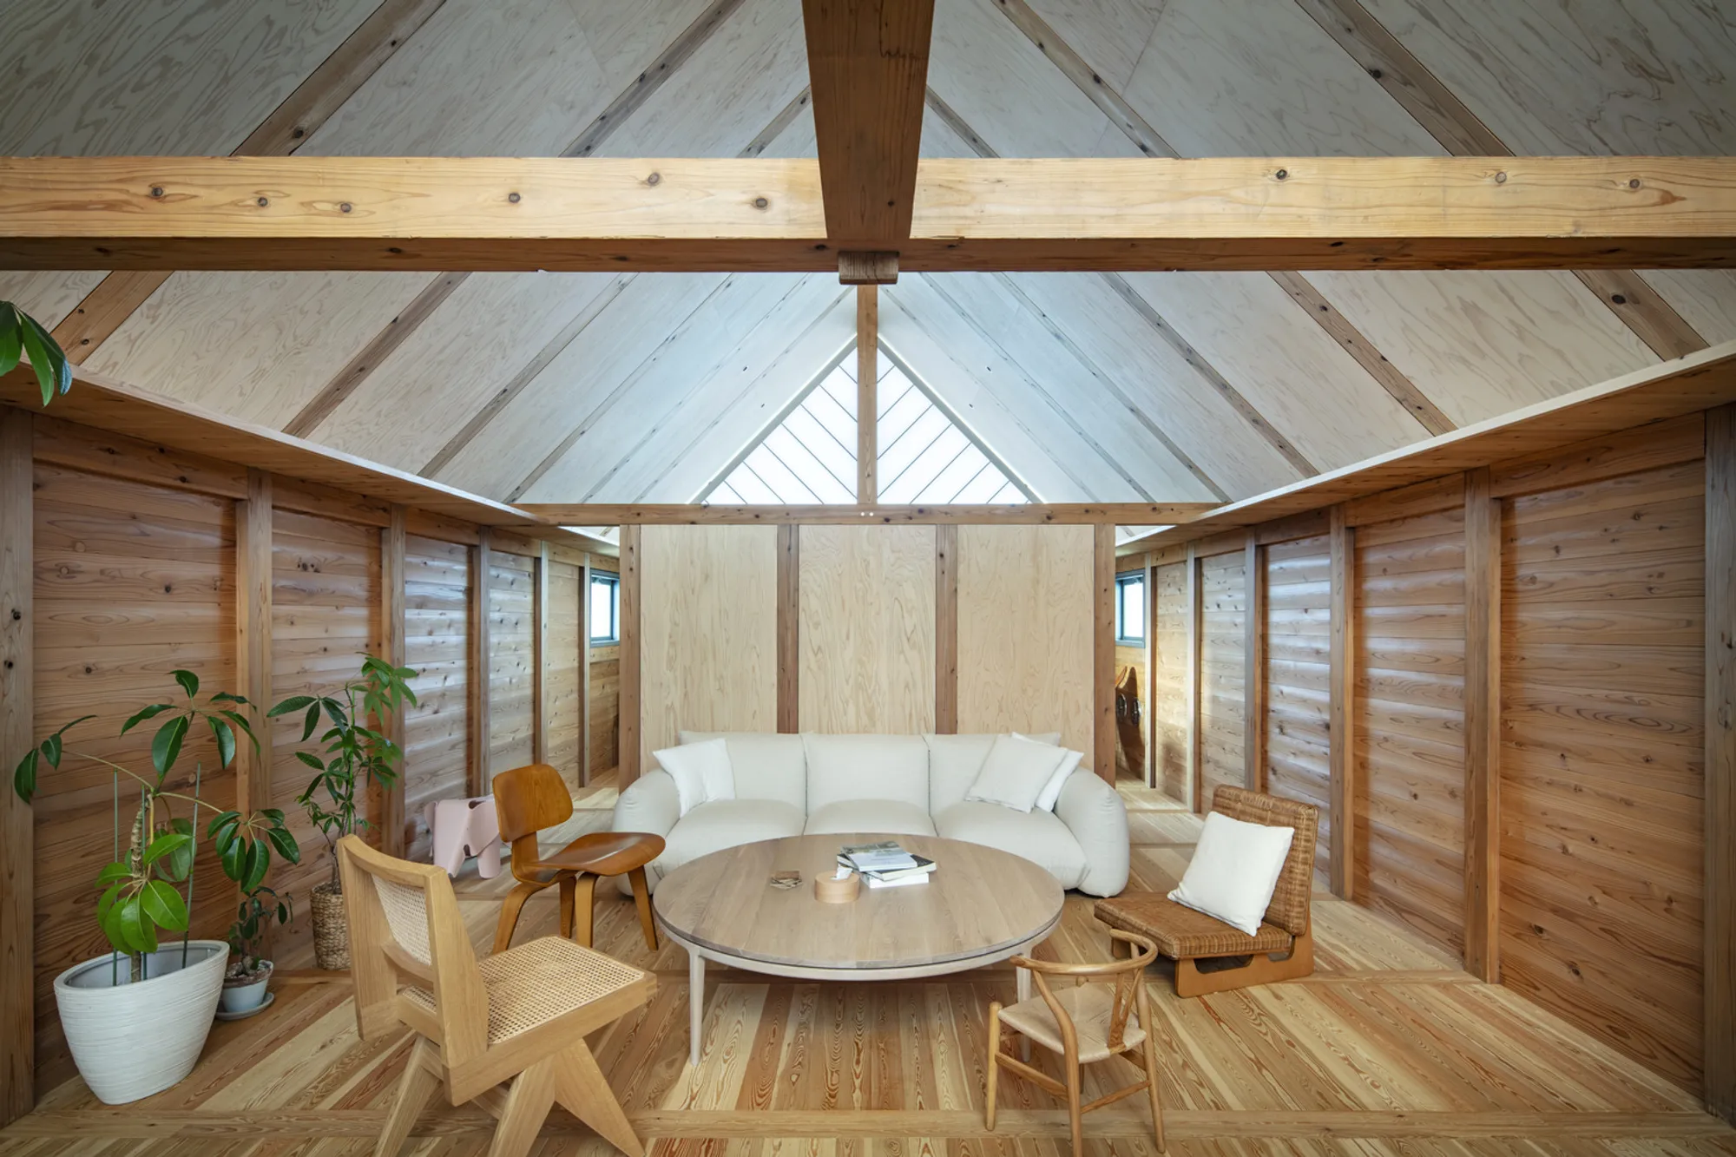
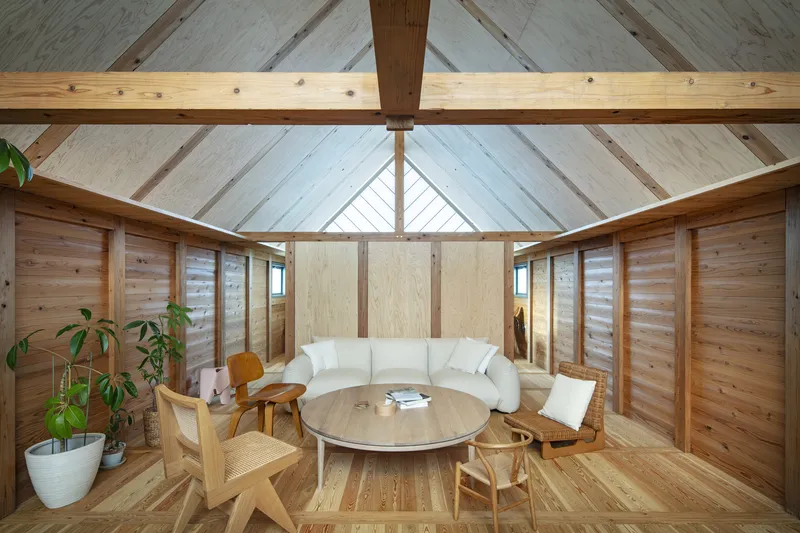
Inside, the Itakura frame is left completely exposed. Rafters, trusses, and diagonal bracing are not hidden behind drywall; they are the architecture. Plywood panels fill between the members, and triangular skylights sit at the apex of each gabled section, turning structural geometry into apertures for daylight. The effect is closer to being inside a well-made boat than a conventional house.
Locally sourced wood, supplied by KYOEI Lumber, forms both the structural skeleton and the interior finish. There is no duality between "structure" and "surface" here. Every beam you touch is doing real work, and the warmth of the wood is not a decorative veneer but the actual load path. The lighting design, developed with Geniusloci & Lighting Design, reinforces this by washing the timber ceiling rather than competing with it.
Light, Privacy, and the Triangular Shoji
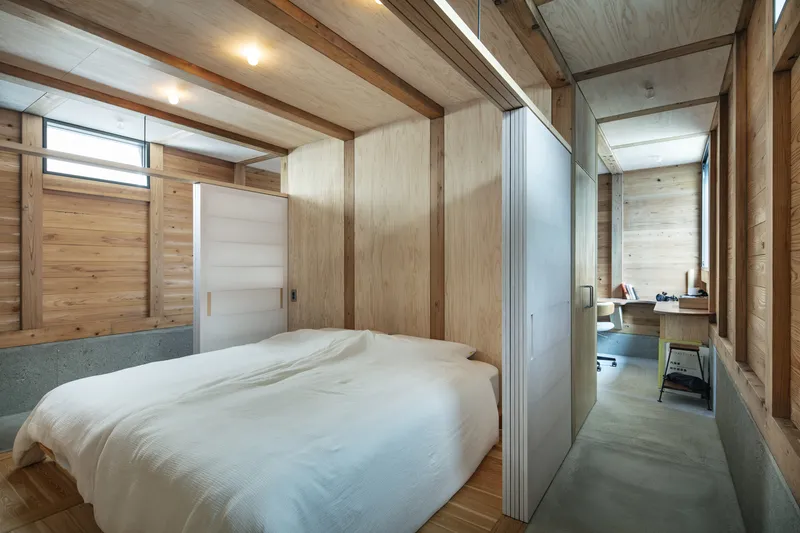
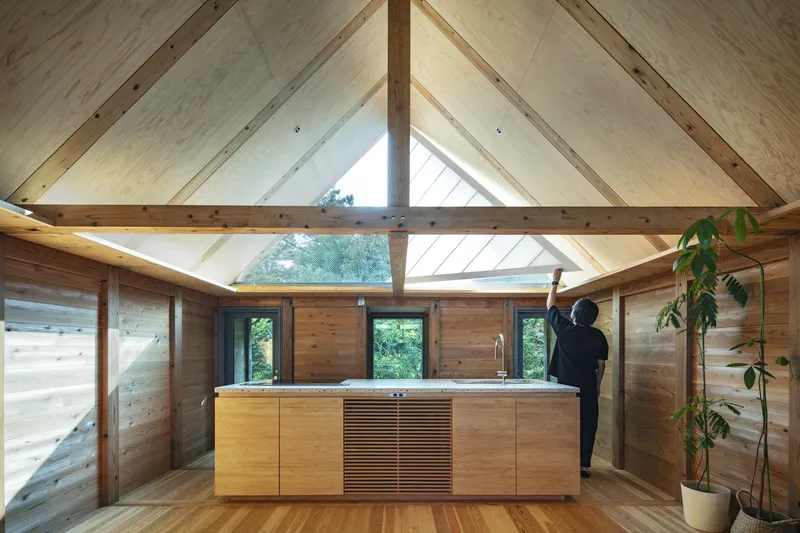
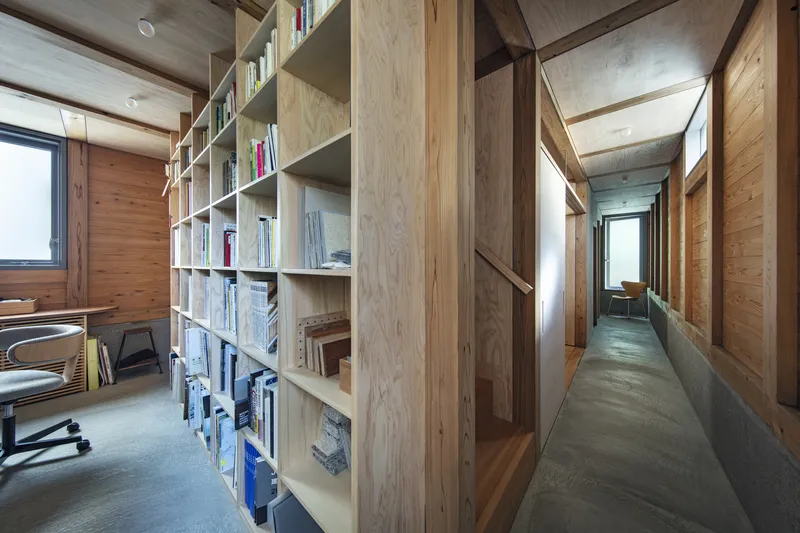
The triangular shoji screens are the house's most inventive spatial device. Aligned with the pitch of the roof, they slide to open rooms to one another and to the skylights above, or close to create private zones and block direct sun. The translucent partitions between the bedroom and adjacent study, visible in the interior corridor shots, demonstrate how a single sliding panel can toggle between communal openness and individual retreat.
A plywood-lined corridor with built-in bookshelves doubles as a spine connecting different zones of the house, while pendant lights maintain a consistent warm tone along its length. The polished concrete floor anchors the lighter wood palette above, providing thermal mass that quietly contributes to the home's passive environmental strategy.
Domestic Life Under the Vaulted Ceiling
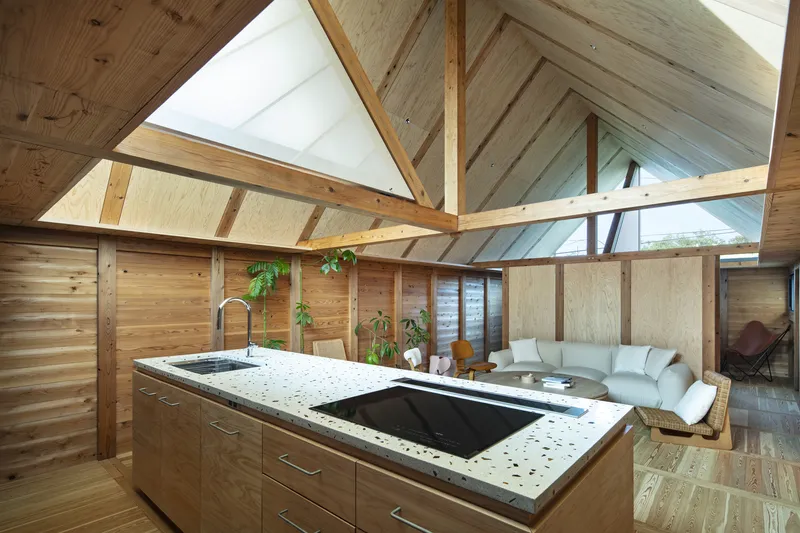
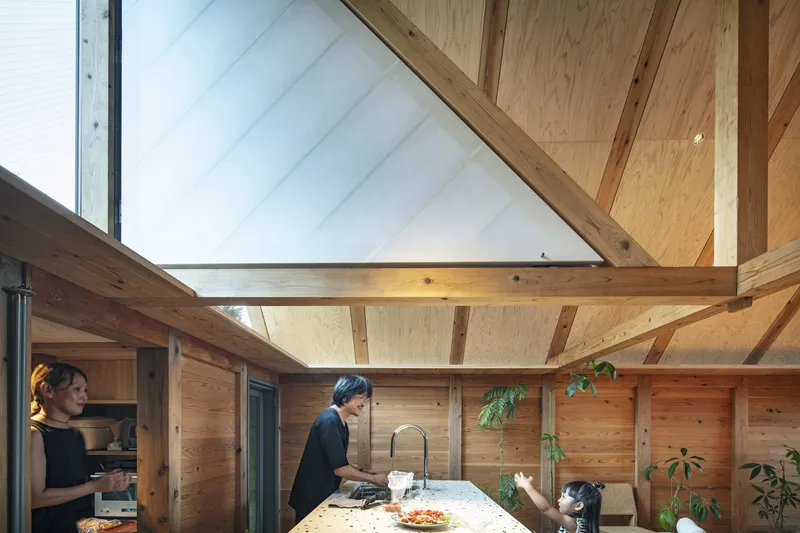
The kitchen sits beneath the highest point of the vaulted timber ceiling, organized around a terrazzo island that serves as the social center of the house. Clerestory glazing above floods the space with diffused light without sacrificing wall area at eye level, a practical decision that keeps storage and counter space intact. The slatted cabinet fronts breathe, both literally and visually, preventing the tight footprint from feeling enclosed.
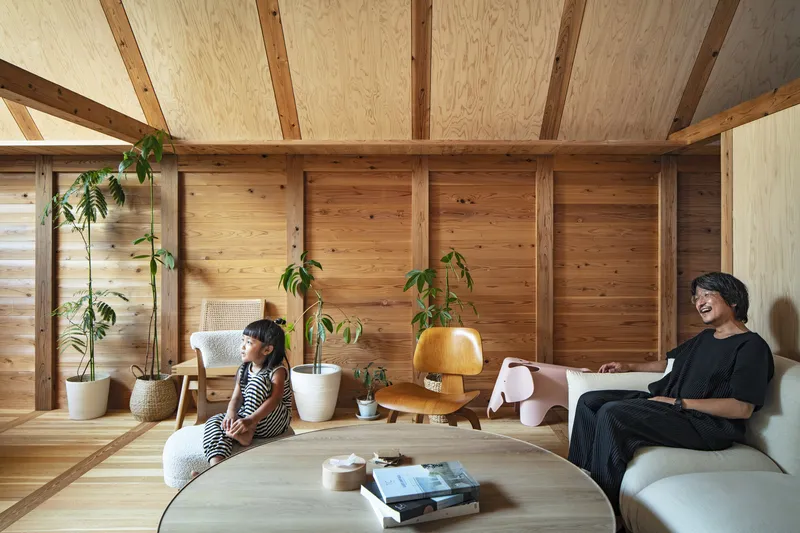
The living area, arranged with a curved sofa and round table under the central skylight, reads as an extension of the kitchen rather than a separate room. Timber columns along one wall double as a framework for potted plants, blending the structural grid with domestic life. Inhabitants appear comfortable and unselfconscious in the photographs, which is usually the surest sign that a small house actually works.
Quiet Corners and Working Spaces
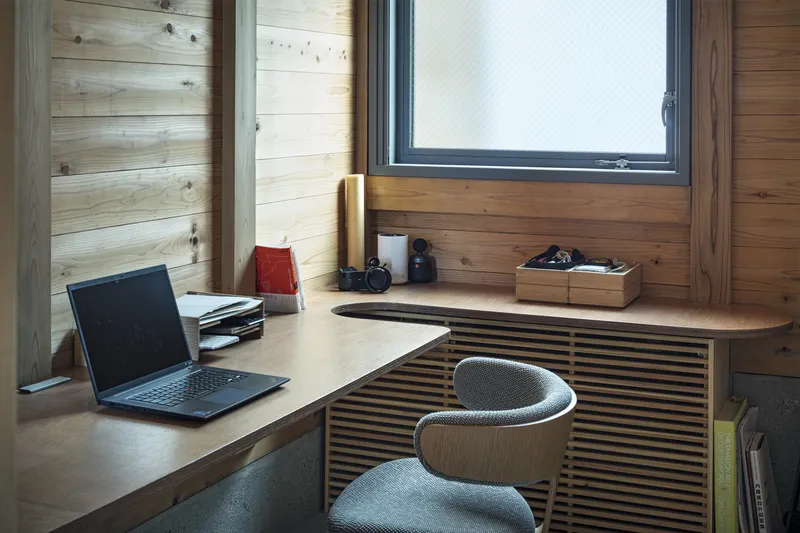
A built-in desk tucked beneath a black-framed window, backed by a slatted timber panel, carves out a focused workspace without consuming a dedicated room. At 92 square meters, the plan cannot afford single-purpose spaces, so every nook serves more than one function. The desk corner is simultaneously a reading spot, a work station, and a perch from which to watch the street.
Throughout the house, Yamada uses changes in ceiling height, floor material, and screen position to signal transitions between activity zones. The shift from polished concrete to timber, or from low corridor to vaulted living room, replaces the walls that a larger house would use. It is space-making through section rather than plan, and it gives a modest home a surprising range of atmospheres.
Plans and Drawings
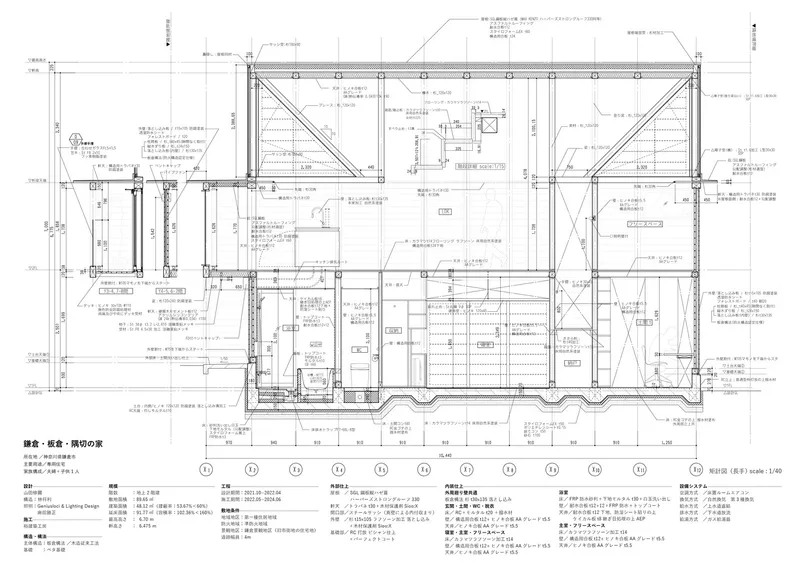
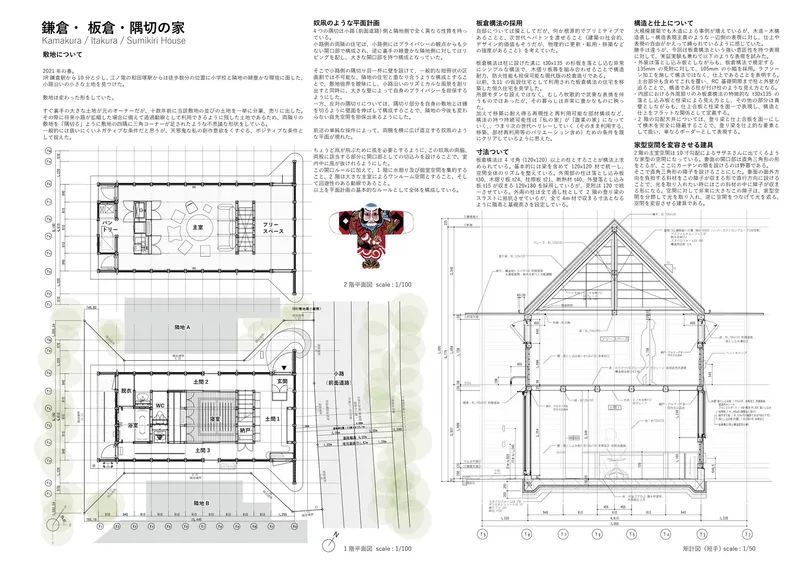
The section drawing reveals the full ambition of the Itakura frame: diagonal bracing members span the entire cross-section, with triangular glazing at the ridge and a clear hierarchy of primary beams and secondary rafters. The floor plans confirm that the kite geometry is not a gimmick but a genuine response to site boundaries, with staggered walls creating pockets of privacy along the perimeter. Annotated construction details show how the joinery is designed for potential disassembly, the structural premise that makes future relocation or material recovery possible.
Why This Project Matters
The Kite-Shaped House is valuable not because it introduces a new formal language but because it demonstrates what happens when a traditional construction system is taken seriously as a design generator. The Itakura method is not applied as nostalgic surface treatment; it shapes the plan, the section, the joinery details, and the material palette. Every decision in the house traces back to the logic of recoverable timber construction, and the spatial richness that results feels earned rather than imposed.
For anyone working on small residential projects with sustainability ambitions, this house offers a useful counterpoint to the technology-first approach. Yamada shows that a 92-square-meter dwelling can be environmentally responsible, spatially generous, and architecturally compelling without relying on high-tech systems. The toolkit is old: good wood, smart geometry, operable screens, and natural light. The intelligence is in how those elements are orchestrated.
Kite-Shaped House by Shuji Yamada. Kamakura, Japan. 92 m². Completed 2024. Photographs by Kenta Hasegawa.
About the Studio
Share Your Own Work on uni.xyz
If projects like this are the kind of work you want to make, uni.xyz is a place to publish your own, find collaborators, and enter design competitions.




Popular Articles
Popular articles from the community


The Ocean Hive: Sustainable Architecture for a Self-Sufficient Civilization at Sea
The Ocean Hive imagines sustainable architecture at sea, where modular habitats, algae, wave power and ocean waste sustain a growing colony.

Conexión: Biophilic Design Reimagines High-Rise Living in Hong Kong
Conexión reimagines high-rise living in Hong Kong through biophilic design, green facades, shared spaces, daylight, water and nature within.

The Musturak Paradise: Senior Living Architecture for a Connected Future in Temara, Morocco
The Musturak Paradise reimagines senior living architecture in Temara via private homes, social spaces, culture, community, and shared care.

Riyadh For All: Intergenerational Urban Design for Active Aging in Rabat
Riyadh For All reimagines urban design in Rabat with intergenerational co-living, adaptive courtyards, and Moroccan cultural exchange today.


Similar Reads
You might also enjoy these articles


Hodi-Mandai Geram
Project Function: Preservation and revitalization of the Intangible heritage and socio-spatial identity of the Hodi by Housing, Cultural Memory Center, Sacred Grove, landscape, local tourism economy


Olio Towers: A Mid-Rise for Performers That Fuses Housing, Rehearsal, and Stage
Located blocks from Houston's Theater District, this modular tower stacks living units around a central performance atrium.

Oasis: Modular Green Housing Carved into Dhaka's Urban Fabric
A shortlisted Plugin Housing entry reclaims unauthorized settlements in Dhaka with stepped concrete volumes, green roofs, and ventilation-driven design.

Black Hole: A Floating Megastructure for the Post-Physical Era
Emiliano Mazzarotto envisions a spherical, self-scaling arena where e-sports, digital hotels, and holographic stadiums replace traditional public space.


Explore Architecture Competitions
Discover active competitions in this discipline



Challenge to reimagine the Iron Throne


Photograph architecture without architects


Illustrate the lost glory of Angkor Wat - Render Challenge


Design challenge to reuse E-waste
Comments (0)
Please login or sign up to add comments
No comments yet. Be the first to comment!