
1+1>2 Architects Weave a Village of 24 Gabled Houses into Myanmar's Highland Oak Forest
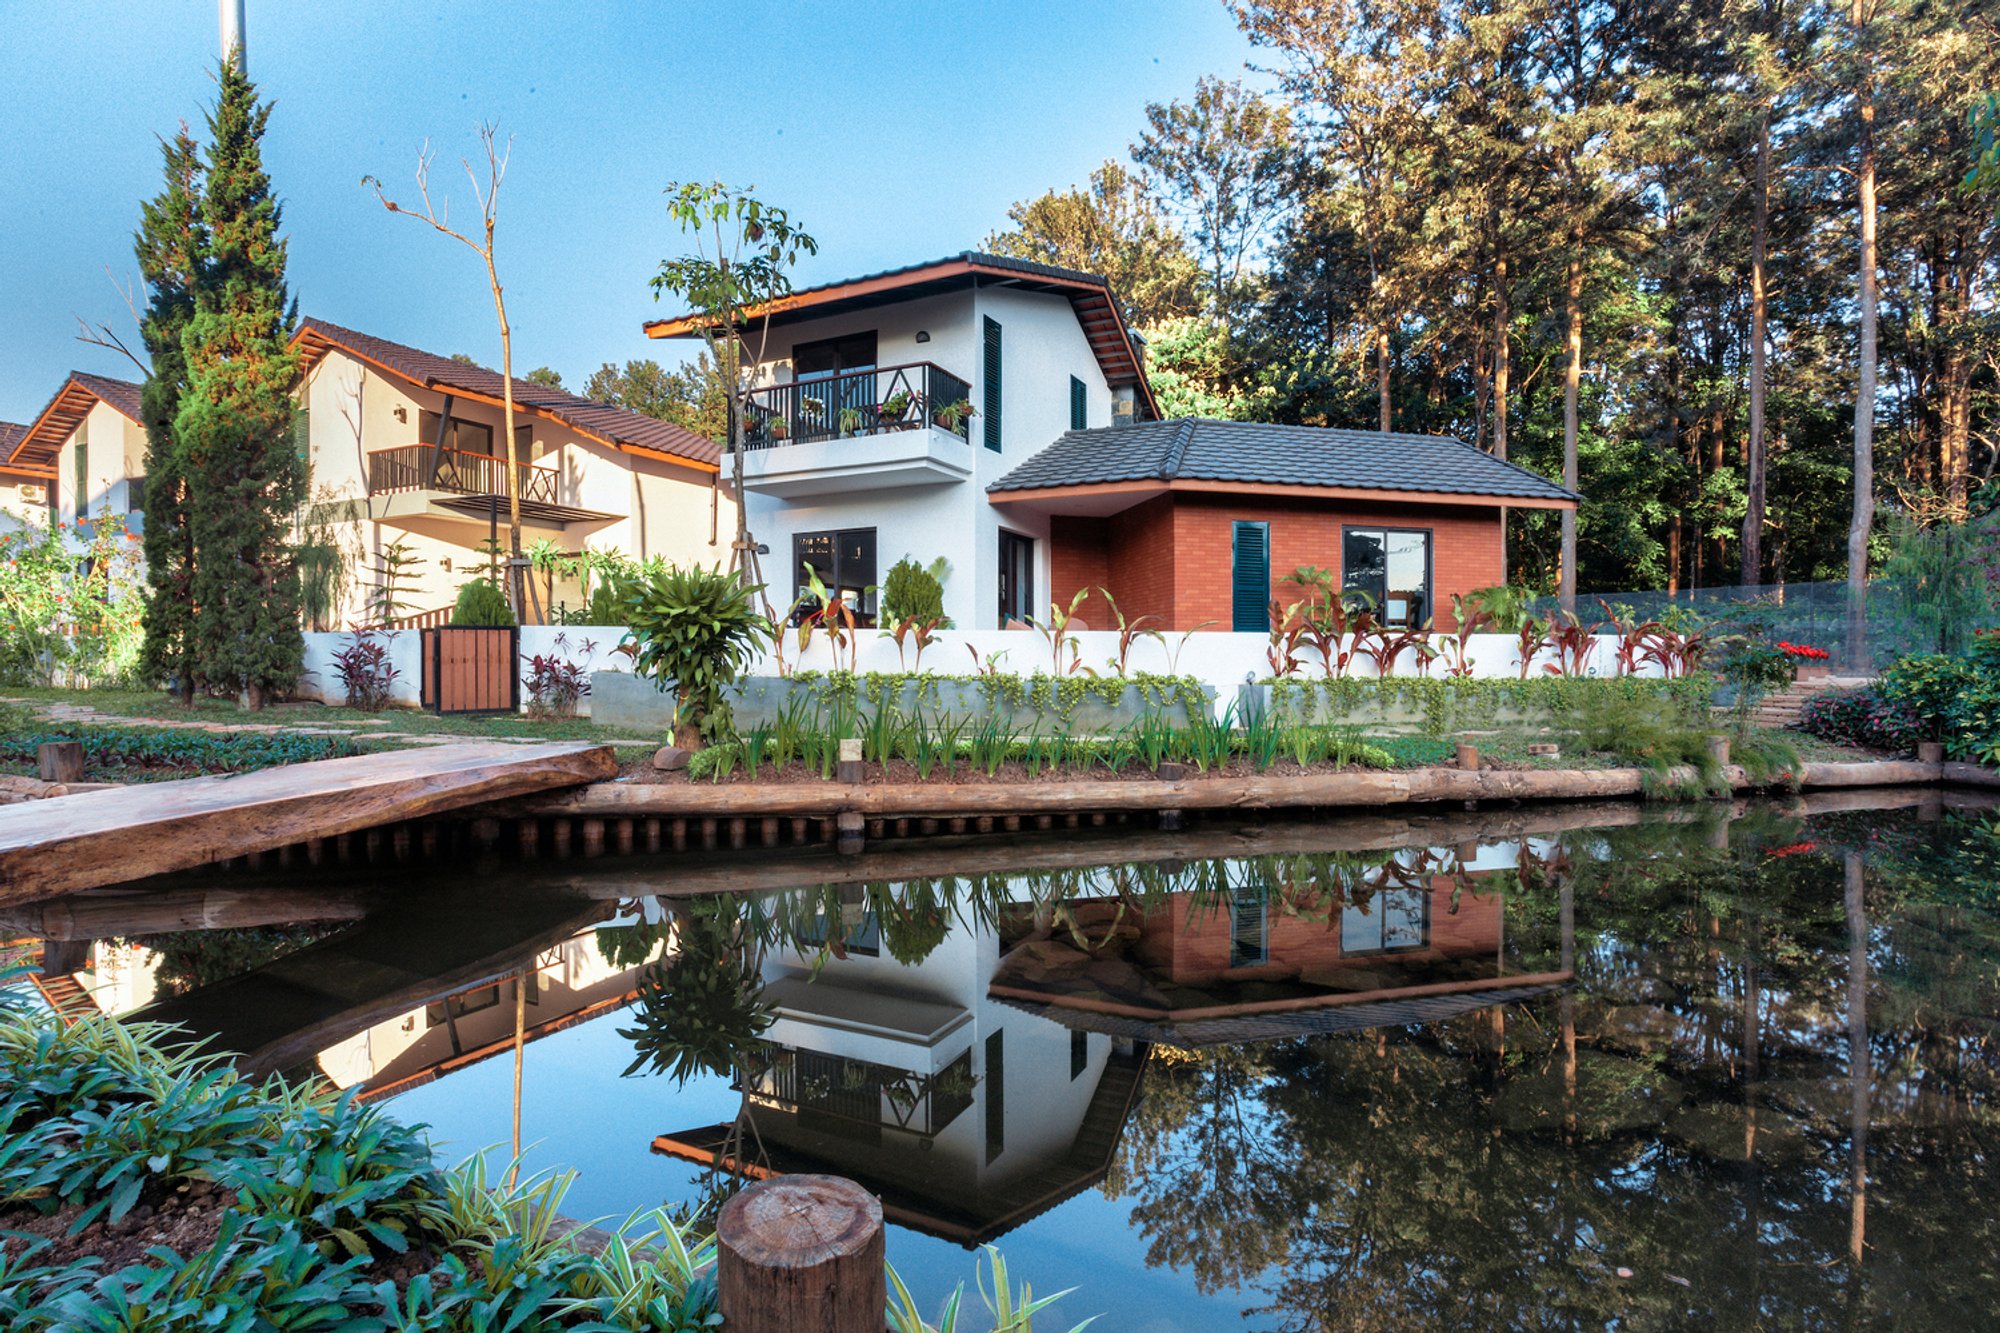
Oak Village clusters warm-toned homes around a restored creek in Pyin Oo Lwin, over 1,000 meters above sea level in Myanmar's highlands.

There is a version of residential development that treats nature as an obstacle to clear before building can begin. And then there is Oak Village, a 9,942 square meter community in the highlands of Pyin Oo Lwin, Myanmar, where 1+1>2 Architects did the opposite. Led by Hoang Thuc Hao and Do Quang Minh, the team started with what was already on the site: an oak forest, a small creek, and hilly terrain above 1,000 meters. Rather than flatten and subdivide, they restored the creek, widened it into a central landscape spine, and arranged houses around it like a settlement that had grown up organically over decades.
What makes this project genuinely interesting is not just the ecological posture but the architectural specificity. Each house is a variation on the gabled form, with 24 distinct typologies sharing a common material language of white stucco, warm timber, tile roofs, and copper detailing. The result is a community that reads as unified without being monotonous, a village rather than a subdivision. In a region where rapid development often defaults to generic tract housing, Oak Village argues that you can build at scale and still give every front door its own character.
A Creek as the Organizing Principle
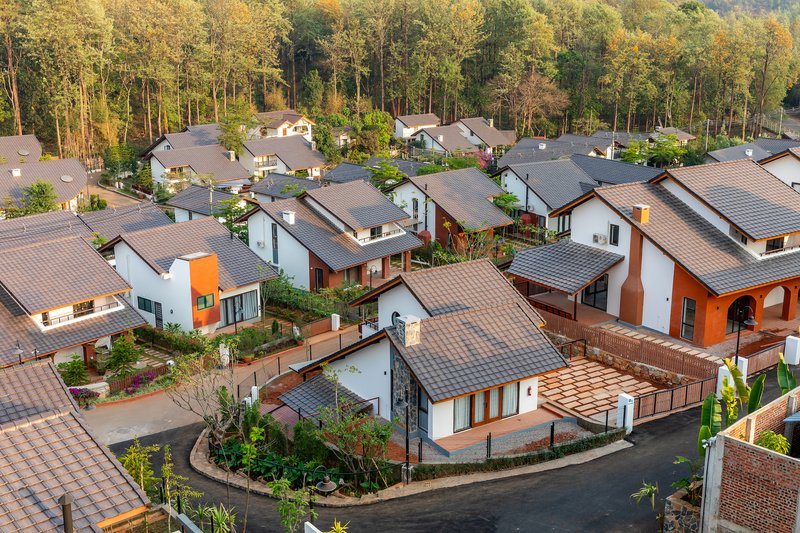
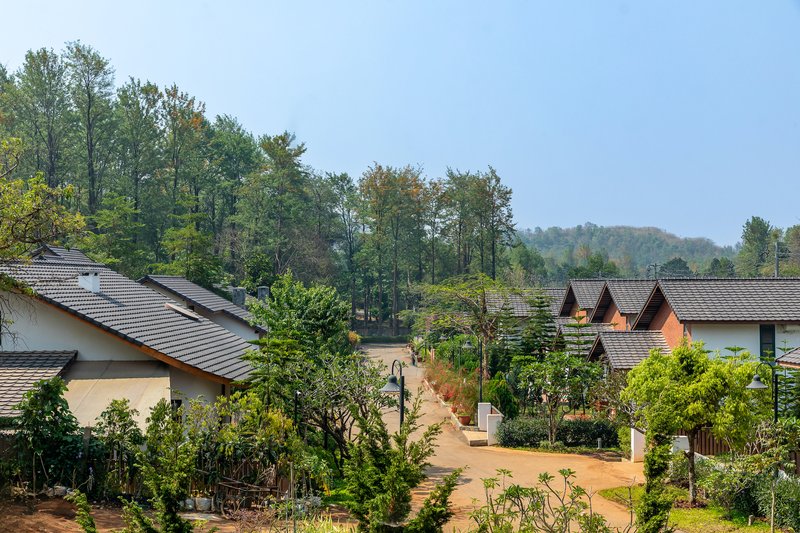
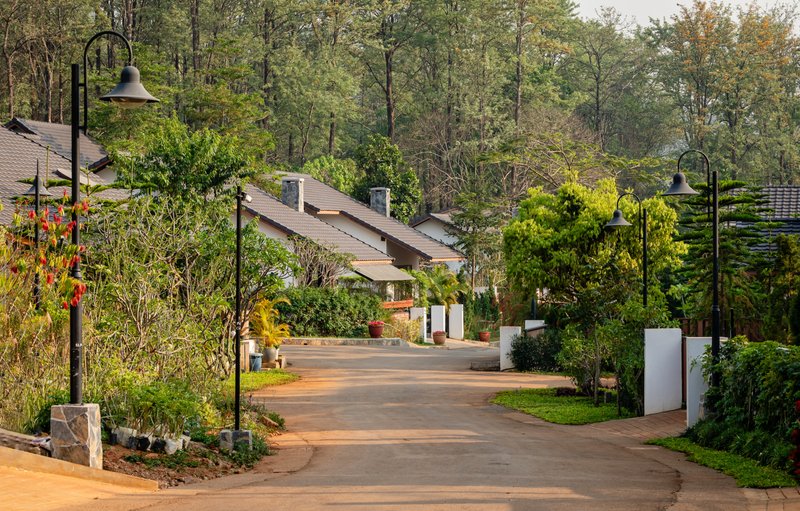
The master plan hinges on a simple but powerful decision: take the existing creek, which might have been culverted or pushed to the site's edge, and make it the project's ecological and social center. The restored waterway runs through the development, flanked by native plantings and timber boardwalks. Houses cluster along its banks, stepping down the hillside in response to the topography rather than fighting it.
Curving pathways wind through the wooded terrain, and the site's natural slope is used to create varied sightlines between homes. From elevated vantage points, the tile roofs appear to float among the tree canopy. The landscape design, handled by Hillman Land Co., reinforces this reading: planted medians, bougainvillea hedges, and raised garden beds blur the line between the built and the grown.
Vernacular Gables, Contemporary Precision
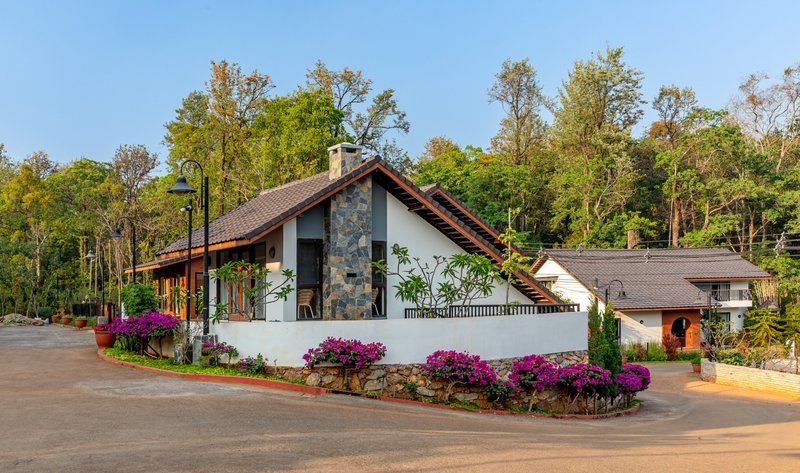
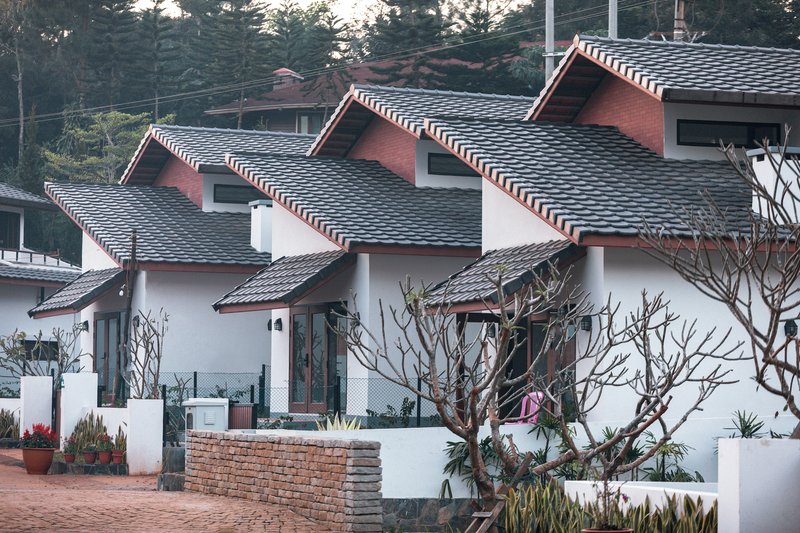
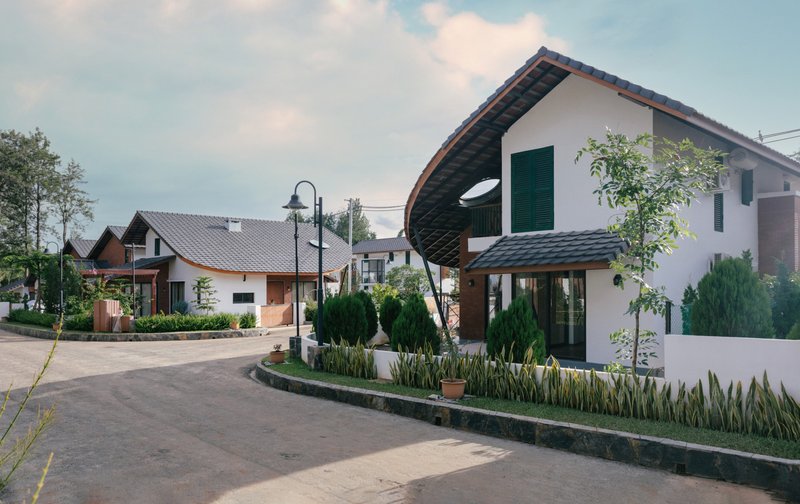
The pitched roof is the project's foundational gesture. Every house uses a gabled form drawn from the vernacular architecture of Myanmar's highlands, but 1+1>2 Architects push it through a series of formal variations: stepped rooflines with exposed rafter ends, curved gable ends with deep eaves, and undulating copper fascia that catches light differently at every hour. The roofs are not decorative nostalgia. They collect rainwater for irrigation, and their steep pitches handle the region's monsoon rains efficiently.
What lifts these houses above pastiche is the precision of the detailing. Copper-edged rooflines meet white stucco walls with a sharpness that signals careful construction. Louvered shutters provide ventilation and privacy without resorting to sealed, air-conditioned boxes. The architecture feels grounded in its place without being frozen in time.
Material Warmth and Community Scale
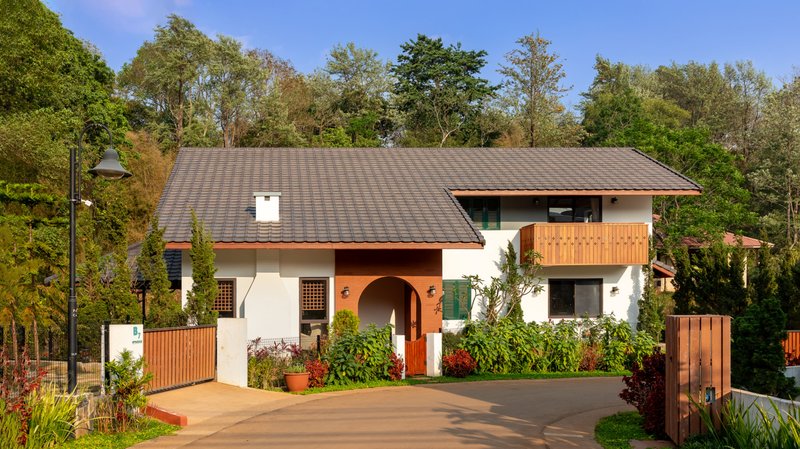
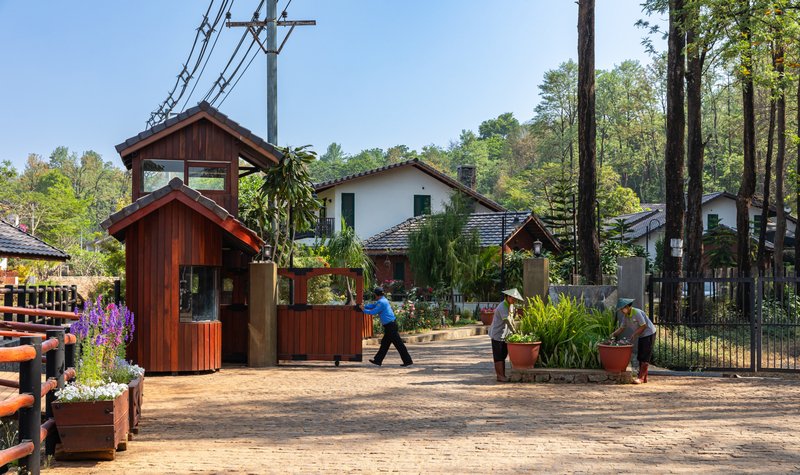
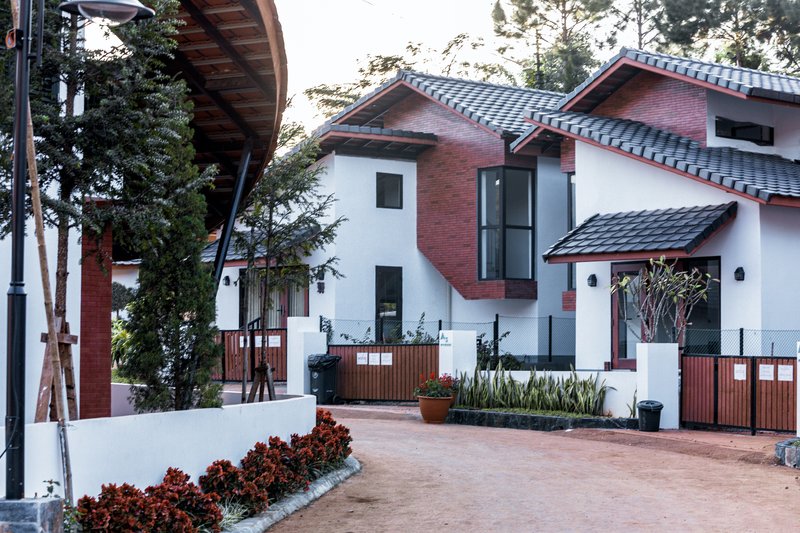
A recurring challenge in planned communities is achieving visual coherence without flattening individual identity. Oak Village manages this through a disciplined material palette: white stucco, timber screens and doors, terracotta roof tiles, brick accents, and that distinctive copper trim. Warm tones dominate, and the proportions are deliberately human-scaled. You will not find three-story walls looming over narrow lanes here.
The timber gatehouse at the entry courtyard sets the tone immediately. Its gabled roof and yellow walls signal arrival without grandstanding. Low fences and open gates between properties encourage interaction. The streets are narrow enough to feel intimate, wide enough to breathe. It is a calibration that many larger developments get wrong, but here the village atmosphere is convincing.
Between Houses: Gardens and Water
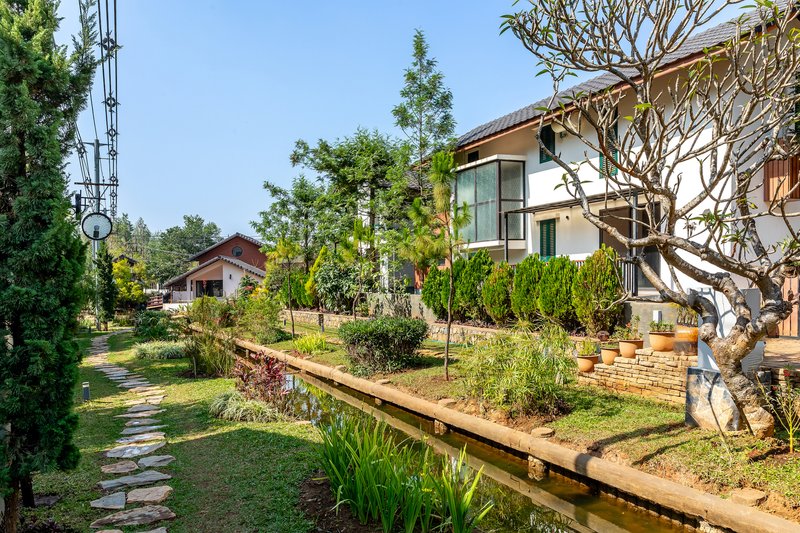
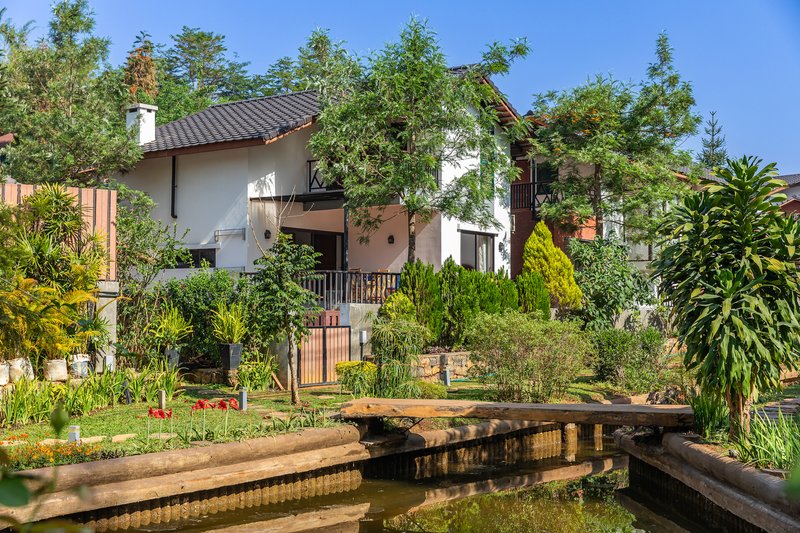

The spaces between buildings are as carefully composed as the buildings themselves. Native gardens fill the gaps between houses, and timber-edged raised beds line pathways. Water is a constant presence: a still pond reflects a two-story white and terracotta volume at dusk, a timber boardwalk crosses it, and a narrow channel runs alongside a garden path. These are not leftover spaces. They are the connective tissue that makes Oak Village feel like a place rather than a collection of objects.
Permeable surfaces throughout the site maximize rainwater absorption, keeping runoff out of the creek and feeding the landscape. The approach treats water as a design material, not a problem to be piped away. In a highland setting with significant seasonal rainfall, this is both ecologically responsible and visually generous.
Streetscapes and Façade Variations
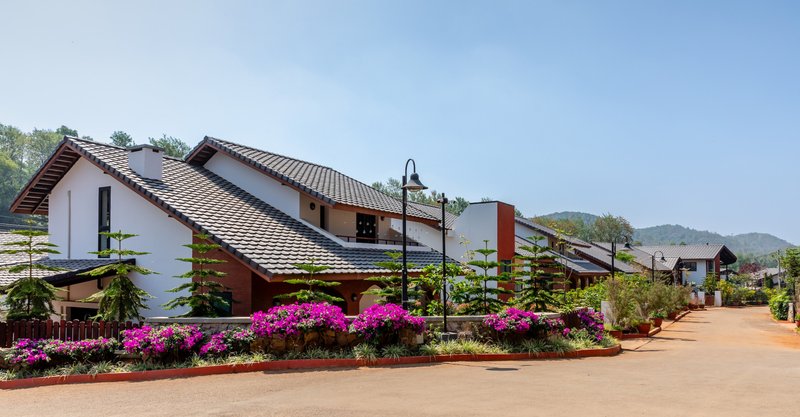
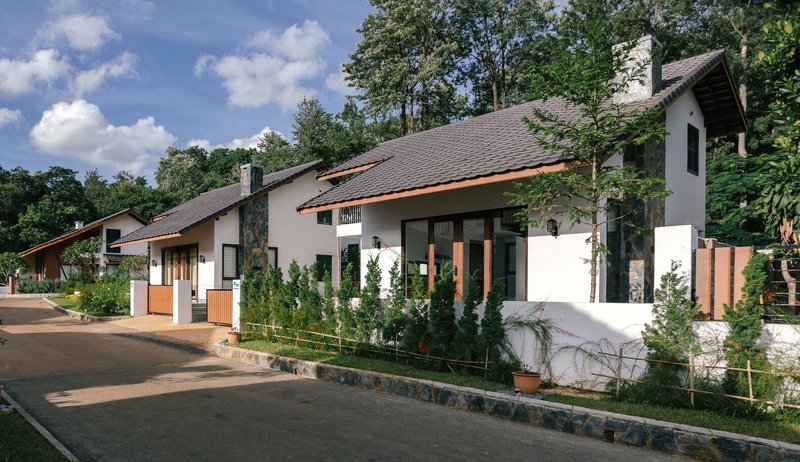
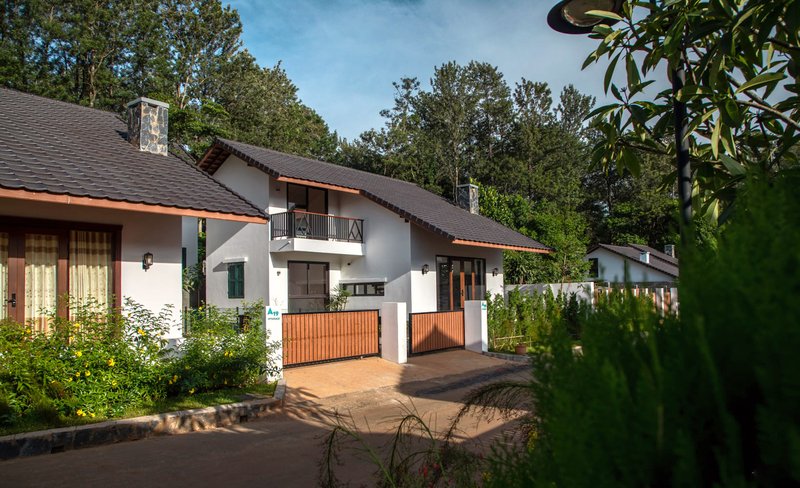
Walk through Oak Village and no two street views are identical. One stretch reveals white stucco residences with copper-edged rooflines and vertical timber screening behind a stone curb. Another offers a copper-clad canopy sheltering a timber-paneled carport. The planted median with bougainvillea running between houses softens the street edge, and the hills visible beyond the rooftops anchor every view in the larger landscape.
The variation is systematic, not arbitrary. Each house is a recognizable member of the same family, differentiated through roof geometry, screen orientation, entrance treatment, or chimney placement. The effect is closer to a European hill town than a gated enclave, which seems intentional given the project's stated aspiration toward genuine village life.
Interior Character
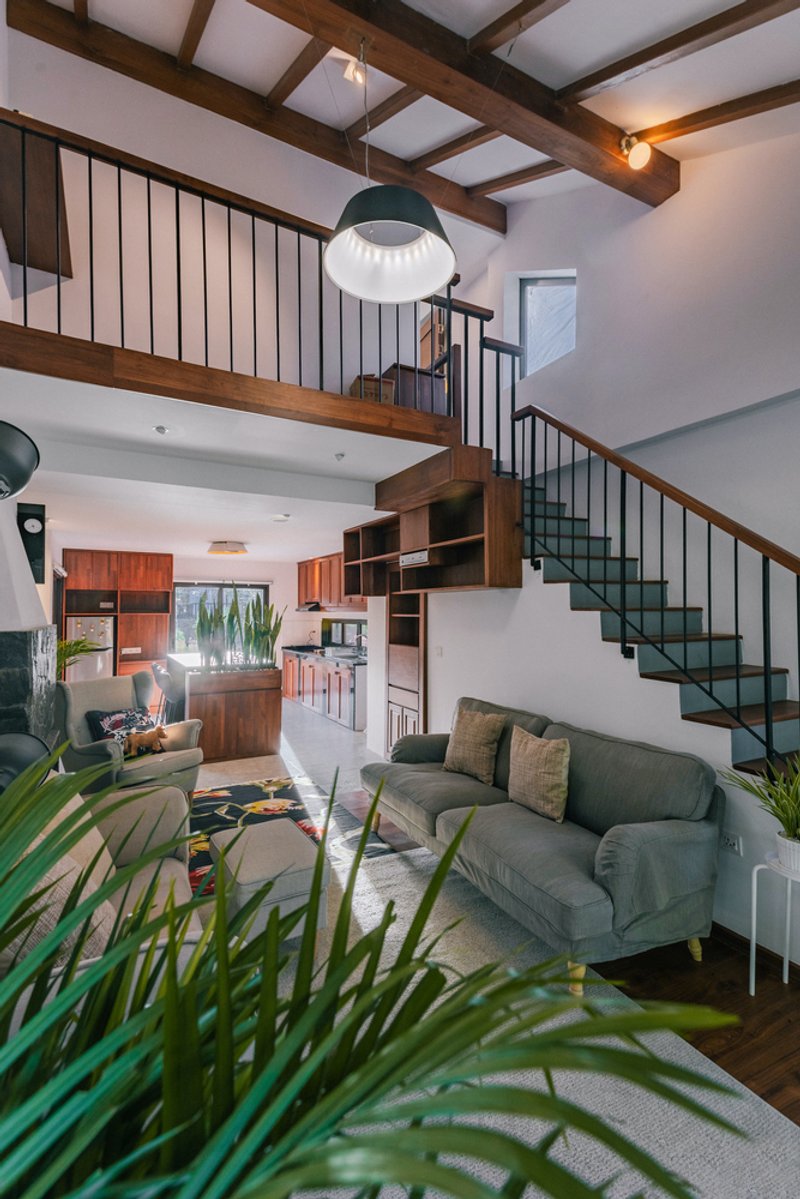

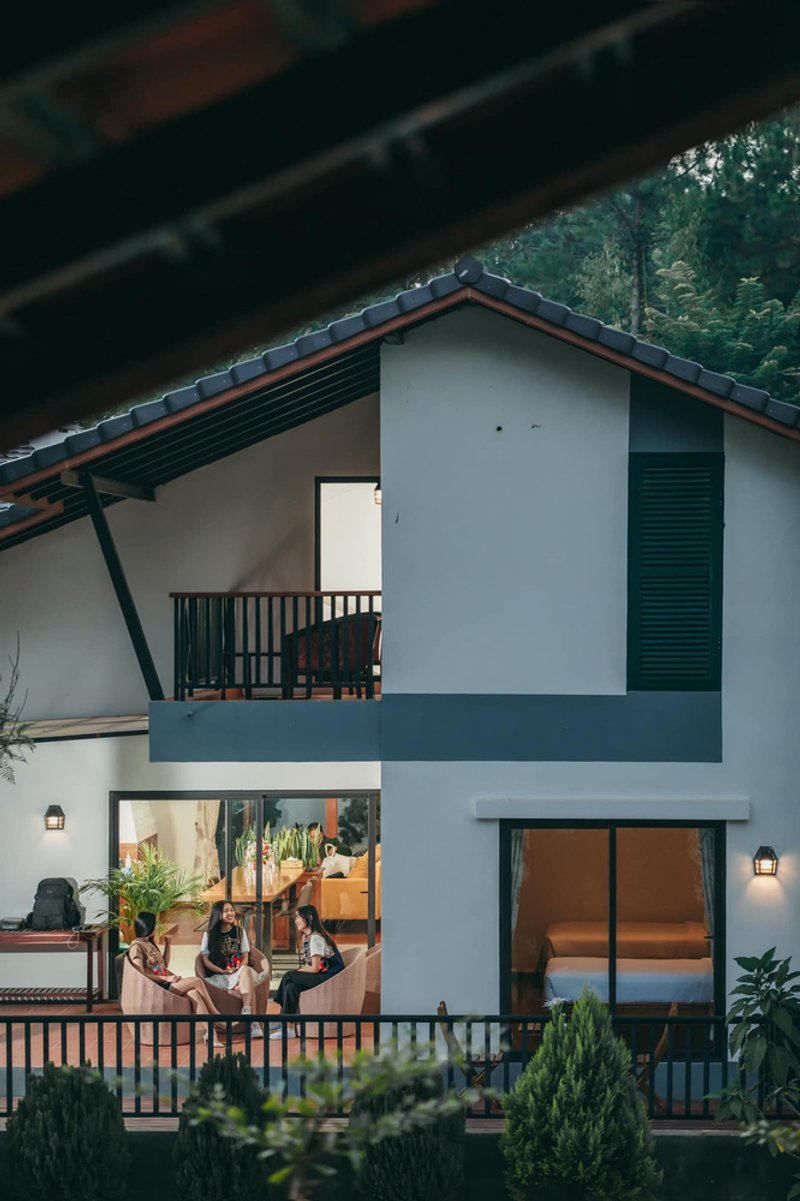
Inside, the timber ceiling beams left exposed in double-height living spaces give the homes their defining spatial quality. A metal-railed staircase rises to an upper mezzanine in one unit, while another features an arched window framing potted plants in a dining space where the roof structure is laid bare. These are rooms that breathe, with ceiling heights calibrated to make modest footprints feel generous.
The interiors reinforce the same material logic as the exteriors: warm timber, white walls, and natural light. There is no dramatic shift in character when you cross the threshold. The architecture is consistent from the street to the bedroom, which is a sign of disciplined thinking about how a house should feel at every scale.
Night and Twilight Identity
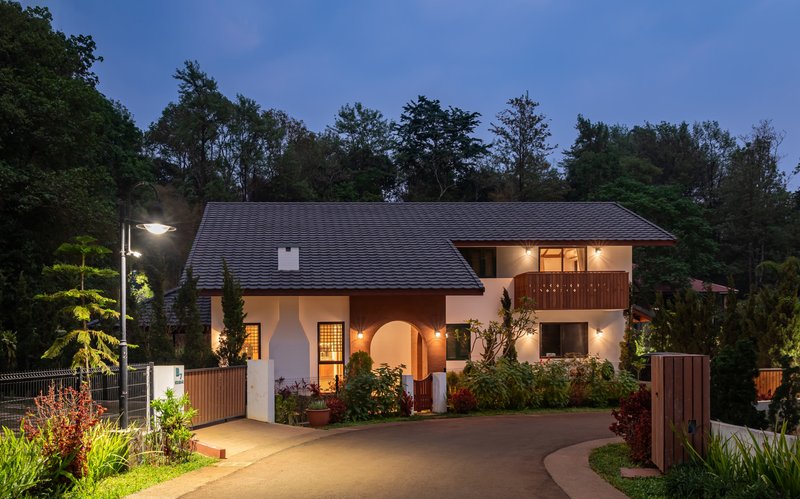
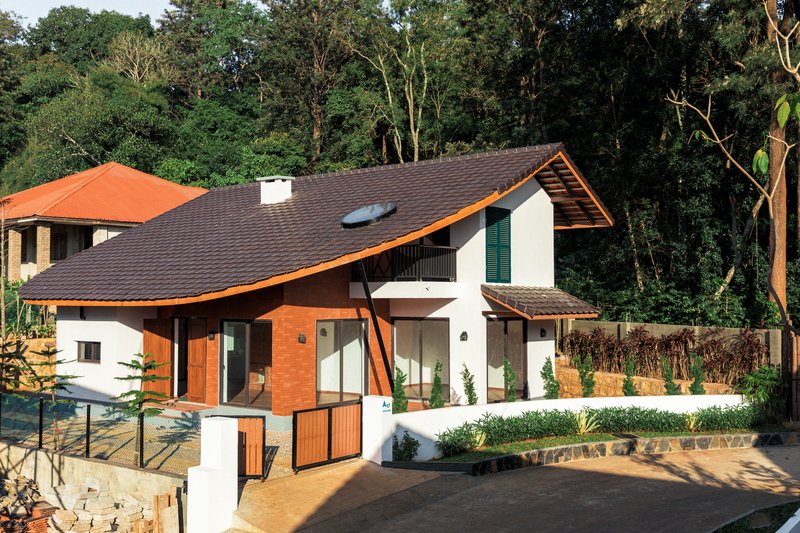
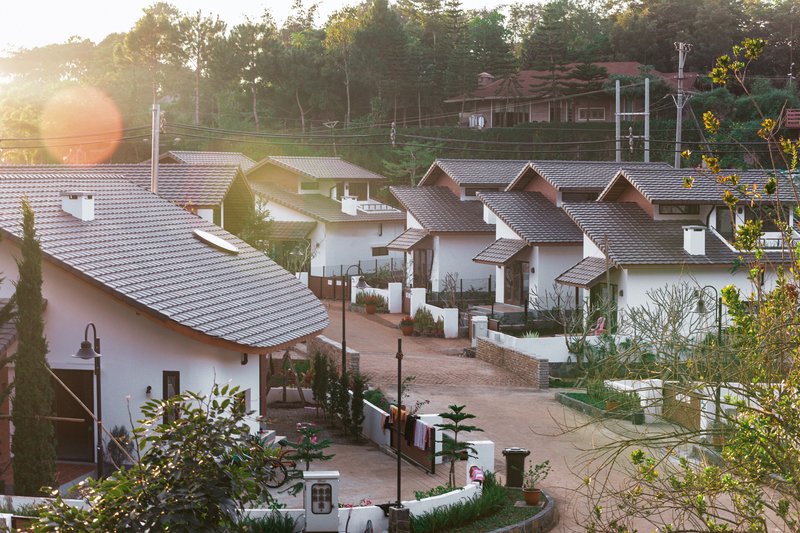
The village transforms after dark. At twilight, the white stucco walls glow against the dense forest backdrop, and warm light spills through timber screens and louvered shutters. The copper roof edges catch the last ambient light, becoming luminous lines against the sky. Black lampposts along the curving roads provide a restrained, almost civic quality to the streetscape.
Morning light is equally revealing. The cluster of white plaster houses on the sloped landscape reads as a coherent settlement rather than isolated parcels. The rooftops step down the hill in a rhythm that mirrors the terrain's contours, and the oak canopy fills the gaps. It is at these transitional hours that the village concept is most legible.
Plans and Drawings
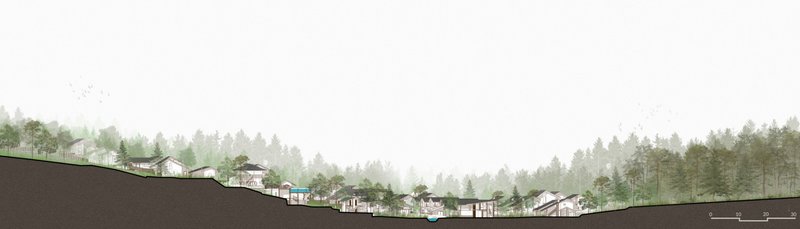
The section drawing reveals the project's most critical strategy: houses step down the wooded hillside, each unit adjusted to the natural grade rather than imposed on a leveled platform. The rooflines cascade in a rhythm that follows the terrain, keeping every house connected to the ground and the forest.
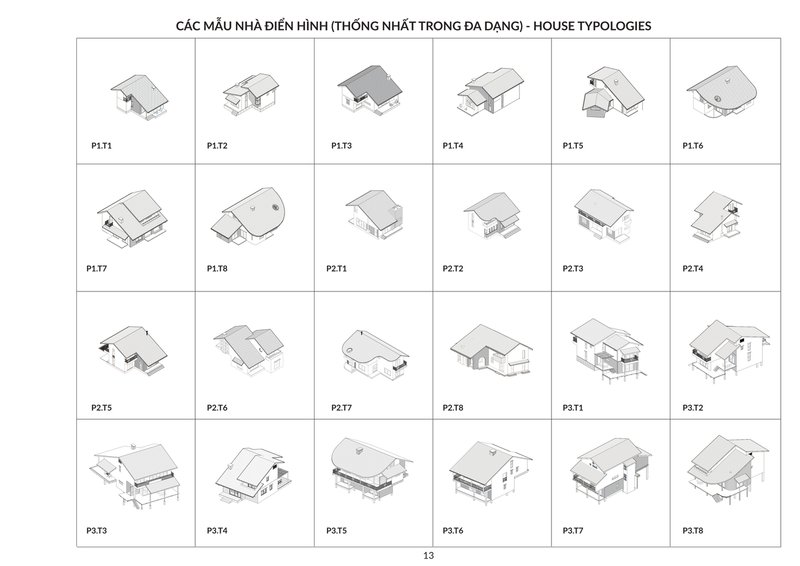
The typology diagram is perhaps the most telling drawing of all. Twenty-four gabled house forms arranged in a grid demonstrate the project's generative logic: a single architectural language, the pitched-roof volume, subjected to systematic variation. Some are tall and narrow, others squat with extended eaves, still others stepped or doubled. It is a catalogue of formal possibilities within self-imposed constraints, and it explains how Oak Village achieves diversity without disorder.
Why This Project Matters
Oak Village is not a radical experiment. It does not deploy parametric geometry or novel structural systems. Its ambition is quieter and, arguably, harder to achieve: to build a residential community that feels rooted in its landscape, culturally specific, ecologically responsible, and socially inviting, all at once. The project's four-pillar framework of ecology, economy, culture, and society could read as consultant boilerplate, but the built result actually delivers on it. The creek is restored. The trees are standing. The houses have character. The streets work as public space.
For architects working on residential master plans in Southeast Asia and beyond, Oak Village offers a credible model. It proves that typological variation within a tight material and formal language can produce a sense of place that cookie-cutter developments cannot. And it demonstrates that respecting existing site features, the creek, the oaks, the slope, is not a constraint on design but a source of it. In a discipline that often celebrates the singular object, this is a project about the collective: how 24 houses, a restored creek, and an oak forest can become more than the sum of their parts.
Oak Village, The 9th Avenue by 1+1>2 Architects (Lead Architects: Hoang Thuc Hao and Do Quang Minh). Pyin Oo Lwin, Myanmar. 9,942 m². Completed 2023. Landscape by Hillman Land Co., Ltd. Photography by Danamoe Studio and Hoang Thuc Hao.
About the Studio
Share Your Own Work on uni.xyz
If projects like this are the kind of work you want to make, uni.xyz is a place to publish your own, find collaborators, and enter design competitions.




Popular Articles
Popular articles from the community


HCCH Studio Wraps a Shanghai High-Rise Office in Curved Walls of Translucent Glass
A 1,000 square meter fit-out in Lujiazui replaces the typical tech-office palette with layered glass, micro-cement, and quiet rigor.

YOAP Architects Round a Corner in Yeongcheon with a Cylindrical Community Hub
A 197-square-meter brick and ribbed-clad tower turns a forgotten alley corner in South Korea into a public garden with a low threshold.

Rojkind Arquitectos and Think Parametric Build a Glueless Pavilion from 67 Interlocking Panels
A serpentine fiber-cement installation in Chapultepec Park celebrates a decade of architectural media in Mexico City.

Bernardes Arquitetura Stretches a Timber Roof Along a Reservoir's Edge in Minas Gerais
Dam House in Itaúna lets a sweeping wooden canopy dissolve the boundary between hillside terrain and open water.


Similar Reads
You might also enjoy these articles


Olio Towers: A Mid-Rise for Performers That Fuses Housing, Rehearsal, and Stage
Located blocks from Houston's Theater District, this modular tower stacks living units around a central performance atrium.

Oasis: Modular Green Housing Carved into Dhaka's Urban Fabric
A shortlisted Plugin Housing entry reclaims unauthorized settlements in Dhaka with stepped concrete volumes, green roofs, and ventilation-driven design.

Black Hole: A Floating Megastructure for the Post-Physical Era
Emiliano Mazzarotto envisions a spherical, self-scaling arena where e-sports, digital hotels, and holographic stadiums replace traditional public space.

Compact & Sustainable Living in Piraeus: A Four-Level Family Home Built Around Light and Air
A narrow townhouse in one of Greece's densest port cities uses a central atrium and passive strategies to house three generations under one roof.


Explore Architecture Competitions
Discover active competitions in this discipline




The International Standard for Design Portfolios


The Global Benchmark for Architecture Dissertation Awards


The Global Benchmark for Graduation Excellence


Challenge to reimagine the Iron Throne
Comments (0)
Please login or sign up to add comments
No comments yet. Be the first to comment!