
Sustainable Rural Living: P+E House by Voilá!
A contemporary rural house blending industrial aesthetics with modern family living, designed for sustainability and comfort.


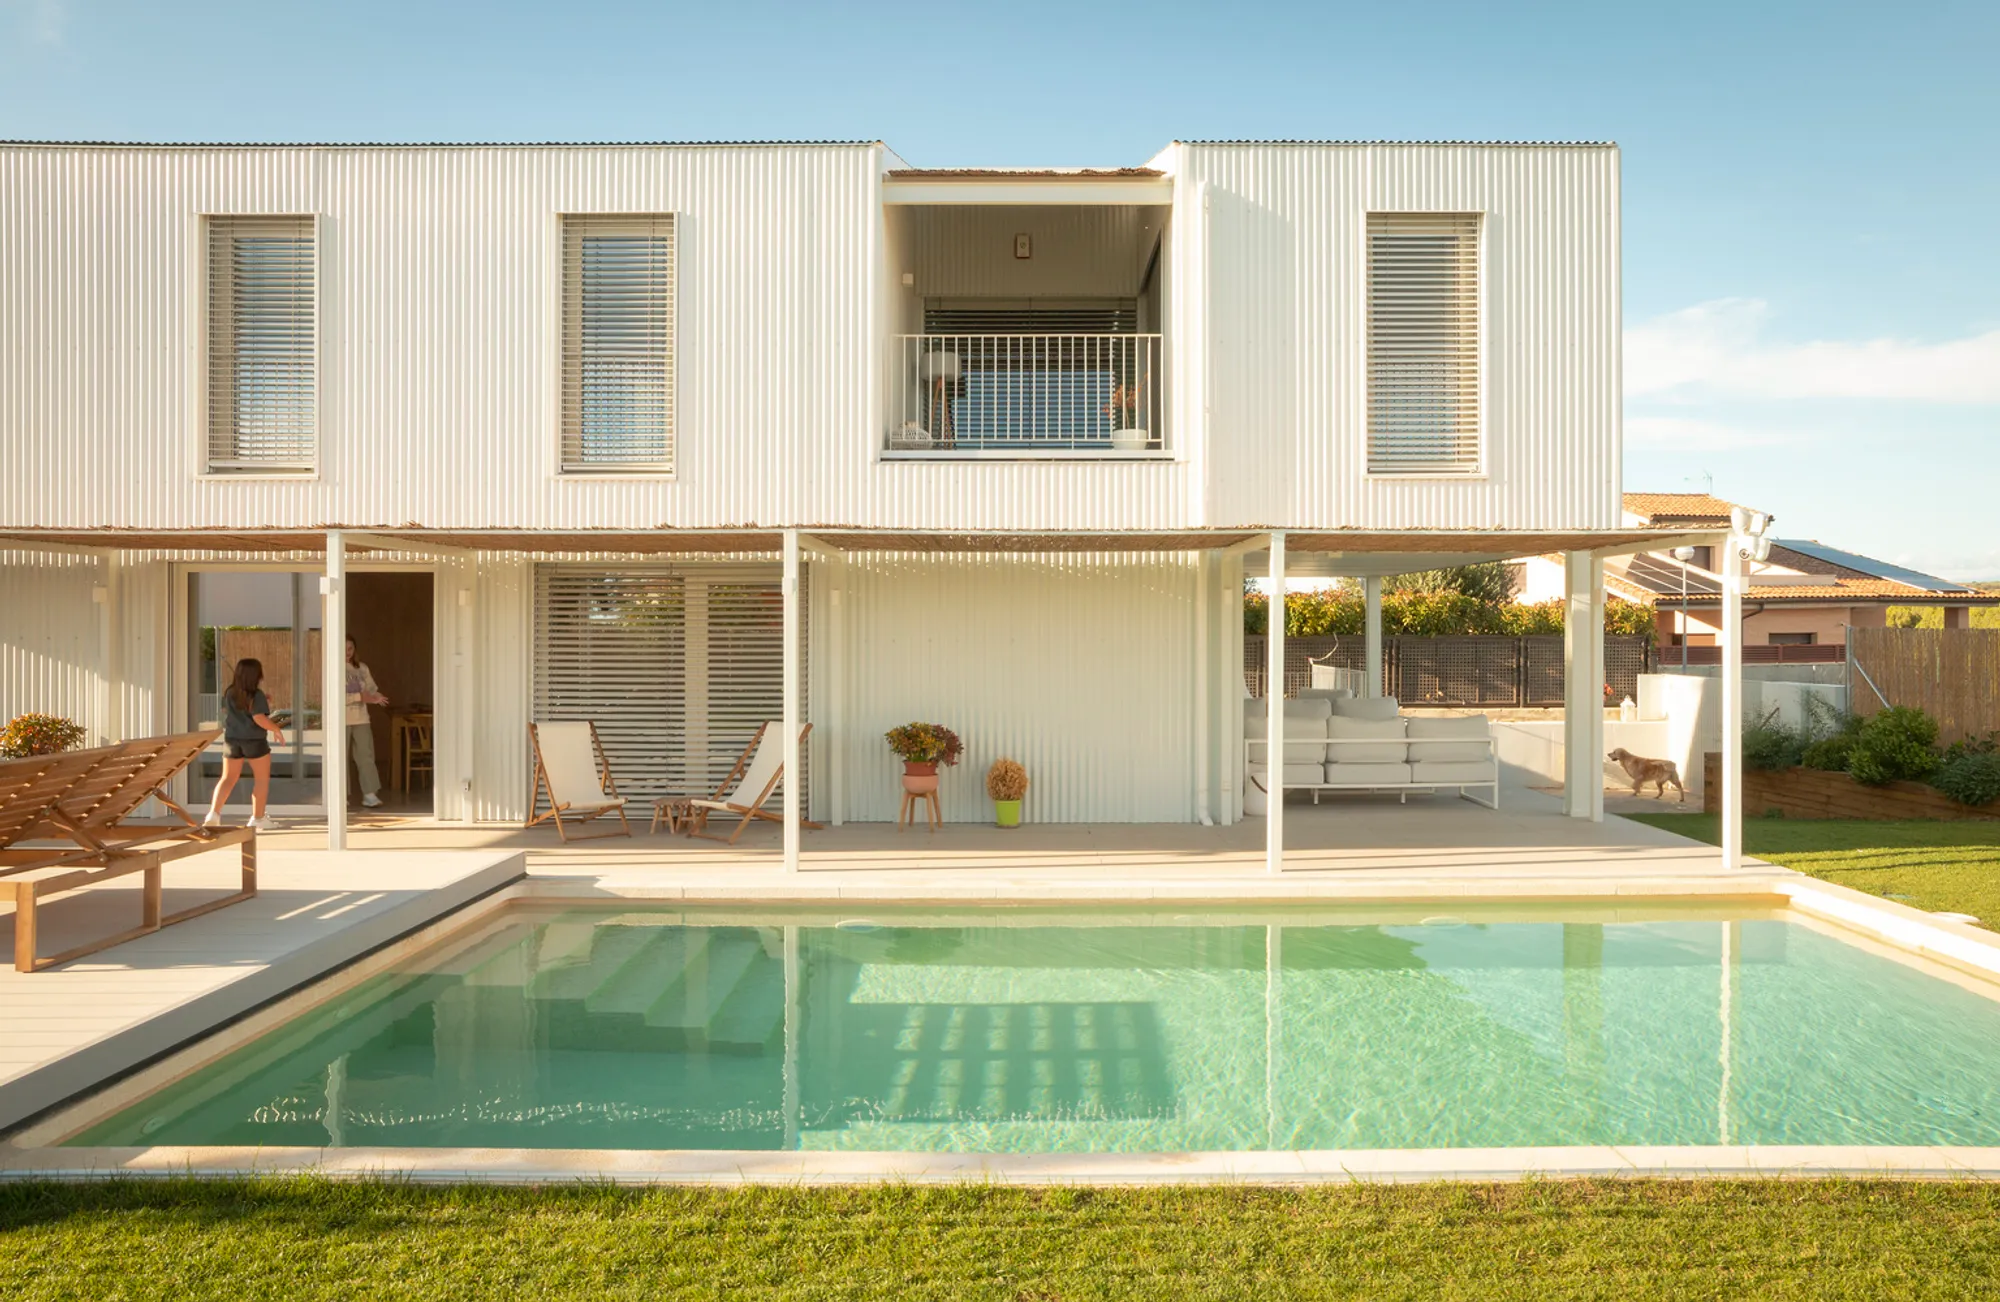
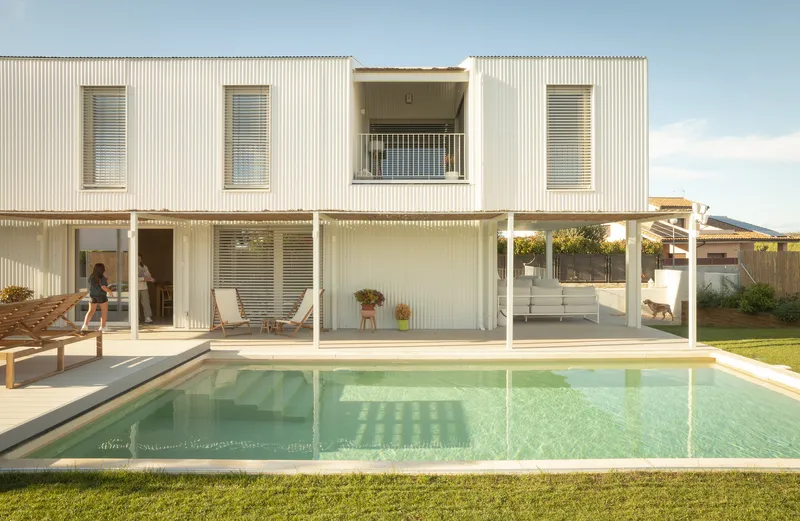
The P+E House, designed by Voilá!, is a contemporary residential project located in Barbastro, Spain. Completed in 2023, this house embodies the essence of sustainable rural living, blending industrial and agricultural architectural elements with modern family life.
Concept and Inspiration
Rural Landscape Influence
Inspired by the surrounding rural landscape, the P+E House draws its design from the simple, industrial, and agricultural buildings that dot the periphery between city and countryside. This concept aims to create a home that reflects the area's heritage while providing a joyful and functional living space for a modern family.
The Farm Concept
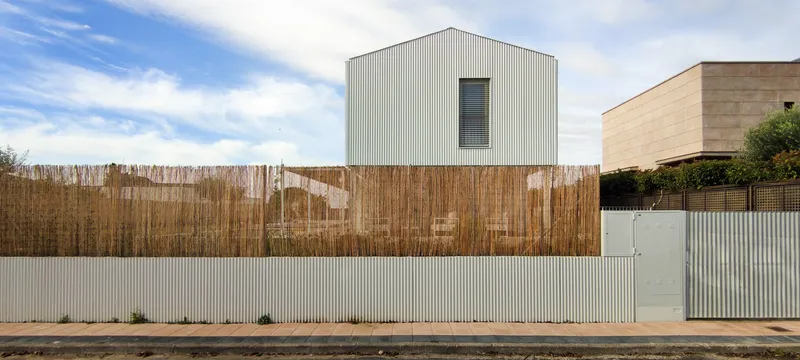
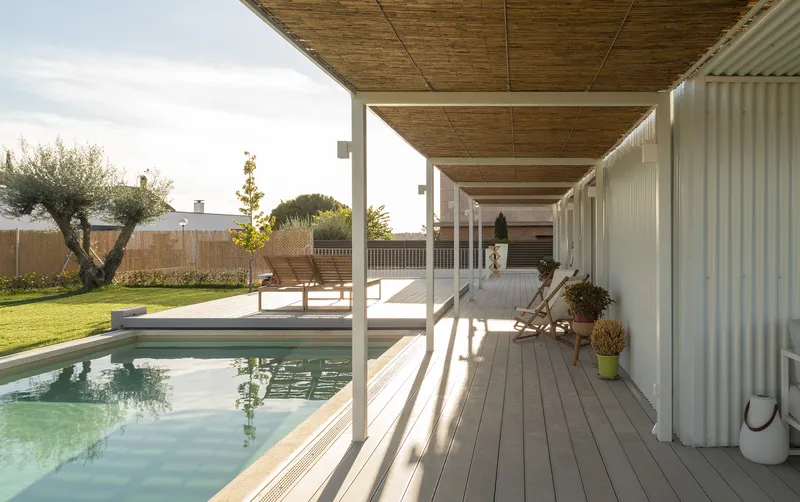
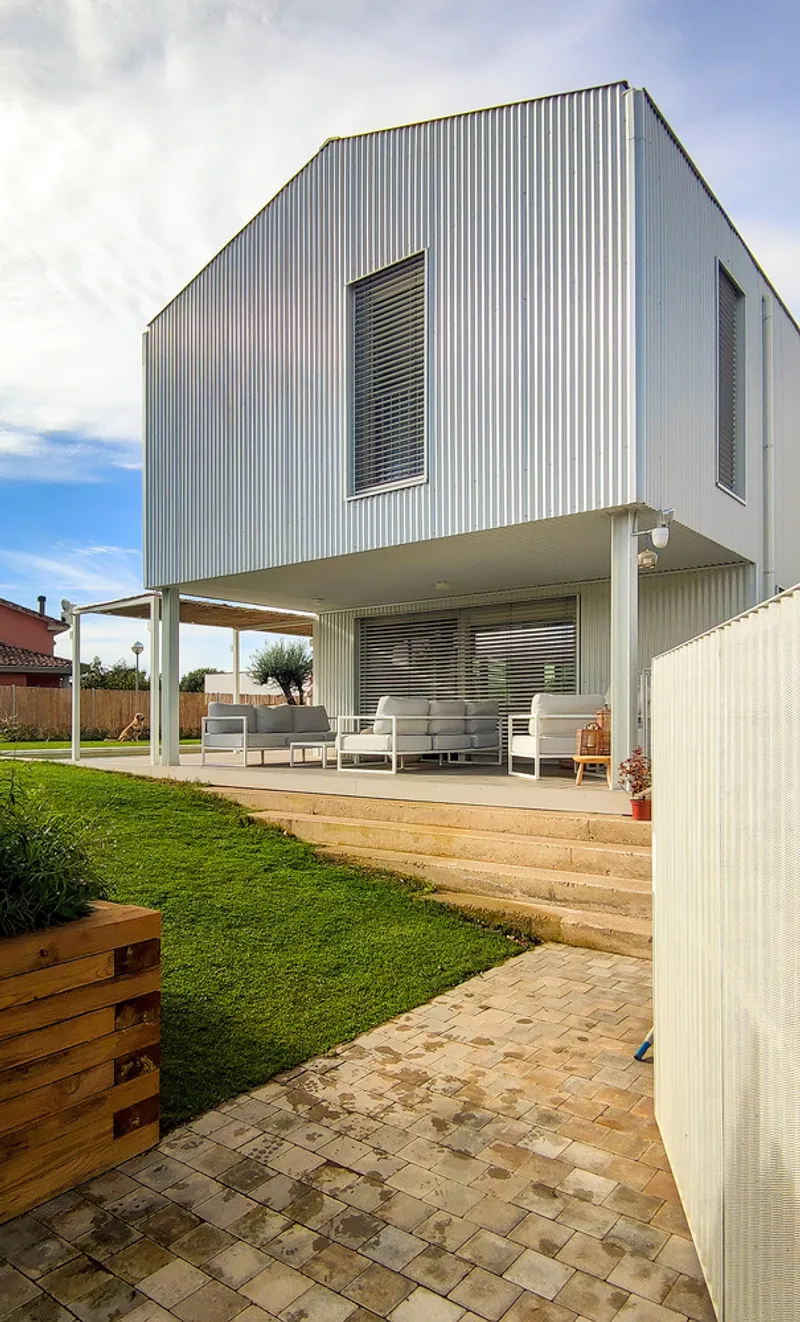
The core idea of the P+E House is rooted in the concept of "a farm." This recreational land in a peripheral neighborhood mimics the appearance of nearby industrial and agricultural structures, creating a unique blend of rural charm and contemporary design.
Architectural Layout and Design
Strategic Placement and Compliance
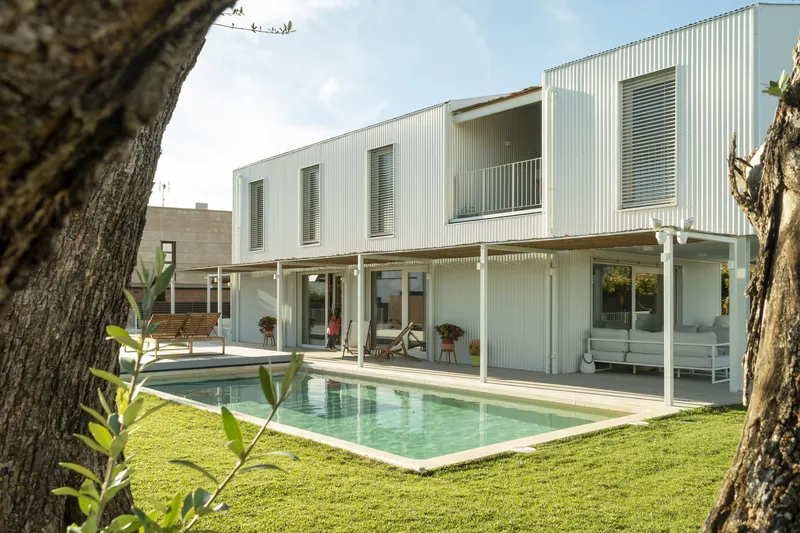
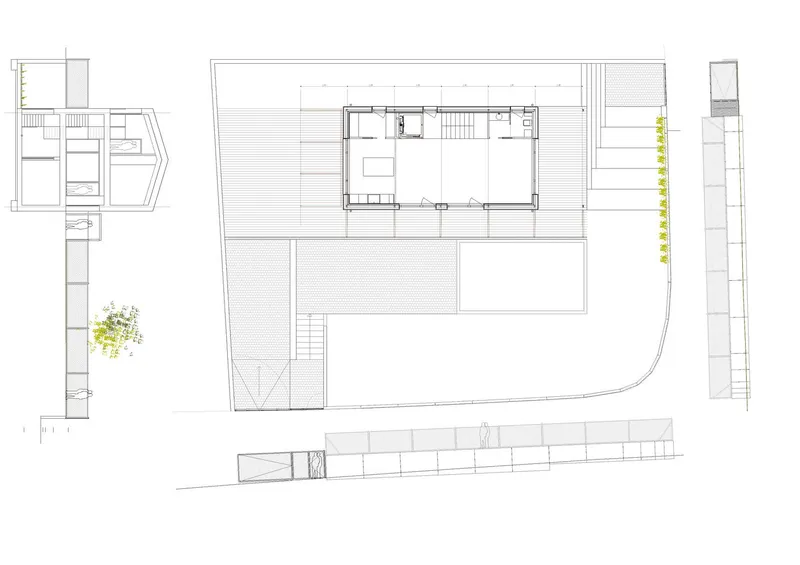
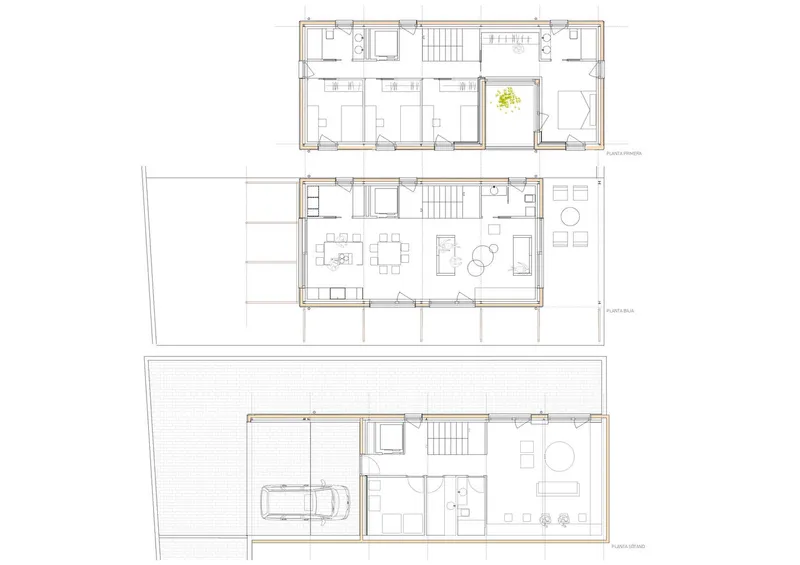
In adherence to urban planning regulations, the house is positioned at the northern end of the plot, freeing up the southern strip for a garden. The design includes a ground floor, first floor, and a basement illuminated by a patio strip along the northern boundary. This strategic placement ensures compliance with buildability limits and maximizes available space.
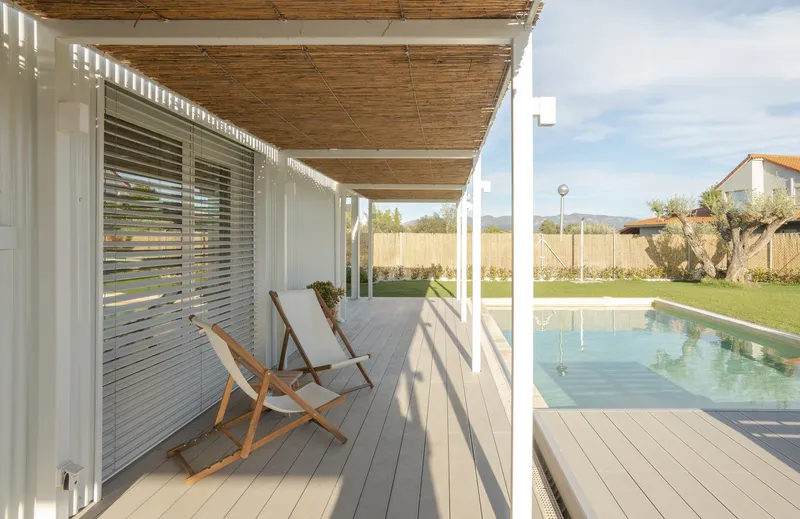
Fragmented Volume and Terraces
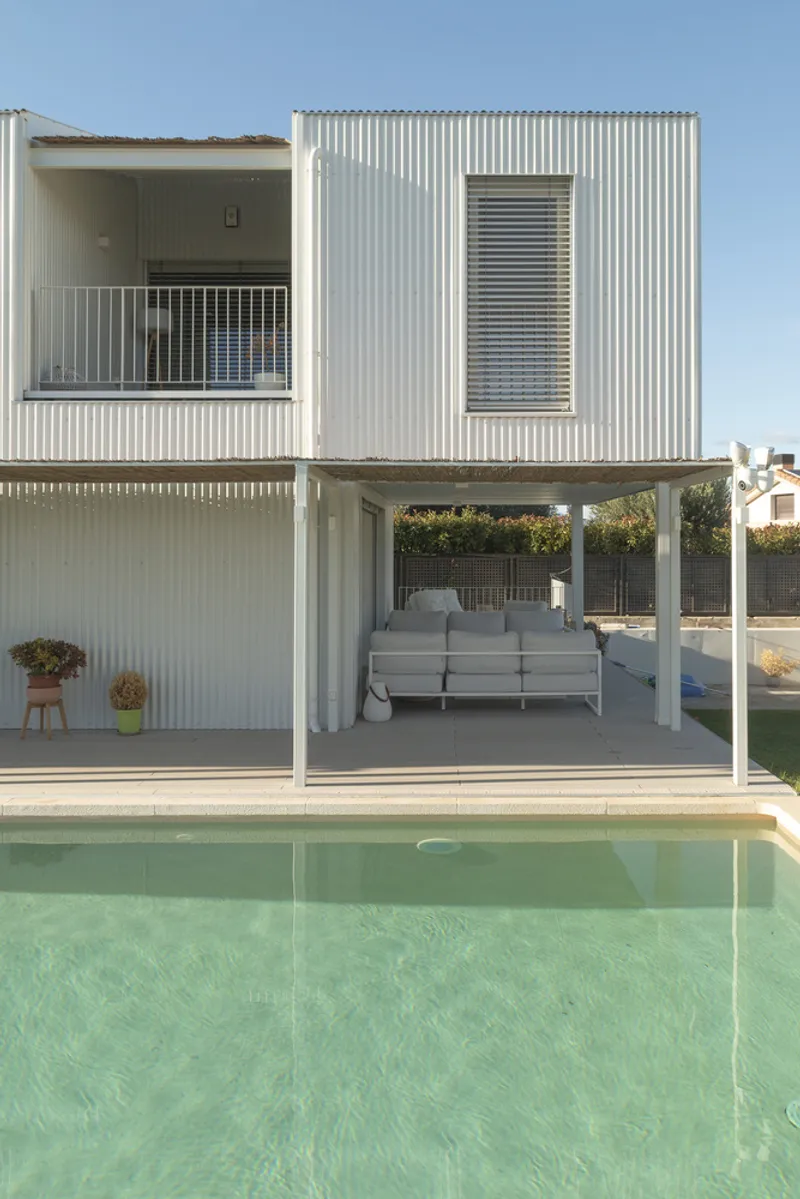
To address cubic meter limitations, the volume of the house is fragmented, creating additional terrace spaces. This design not only adds aesthetic value but also enhances the functionality and livability of the home.
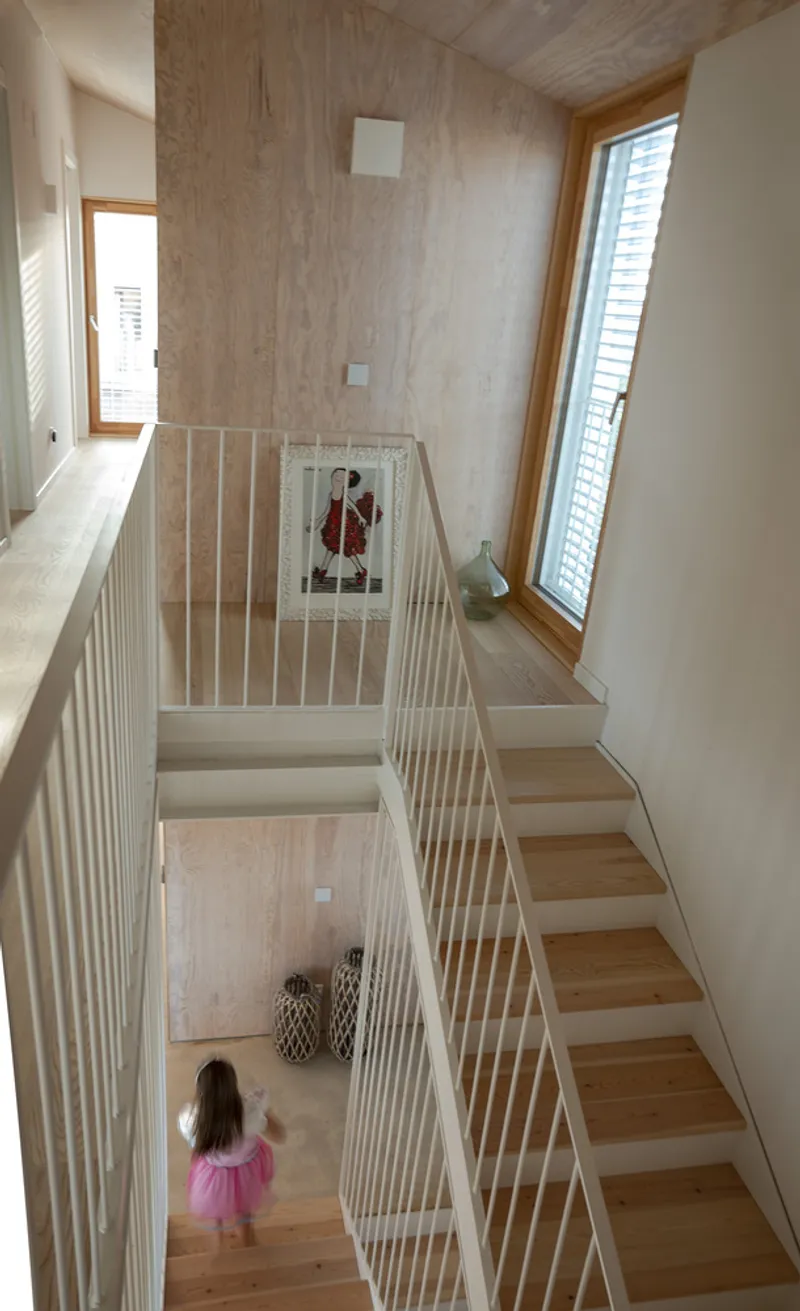
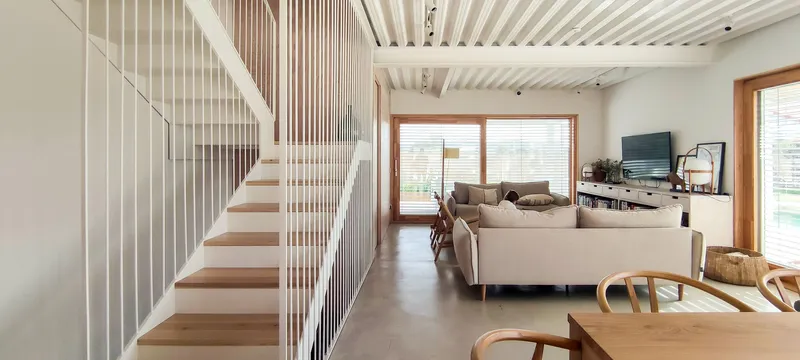
Functional and Sustainable Features
Longitudinal Axis and Functional Zoning
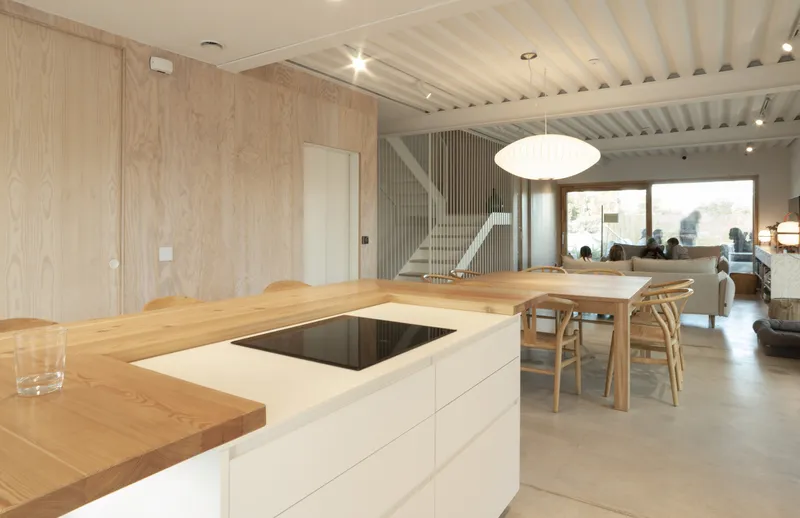
The functional layout unfolds along a longitudinal axis, with the main living spaces facing south towards the garden. The northern strip houses service areas, such as circulation spaces and wet rooms. Despite its simple volume, the house generates complex spaces through strategic volume emptying on each floor.
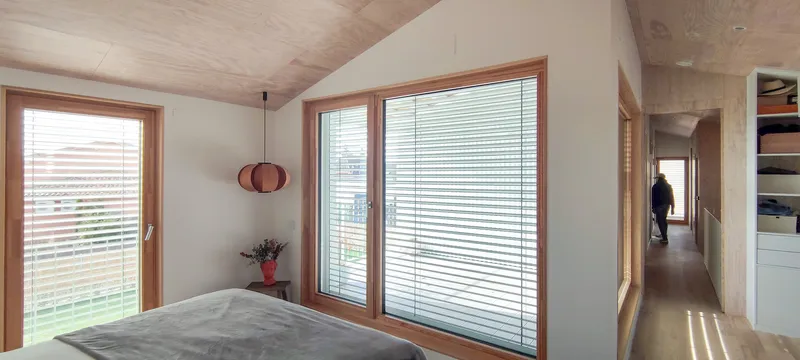
Passive House Standards
The P+E House is designed with a high degree of compactness, insulation, and airtightness, adhering to passive house standards. This ensures energy efficiency and sustainability, crucial aspects of modern rural living.
Material Palette
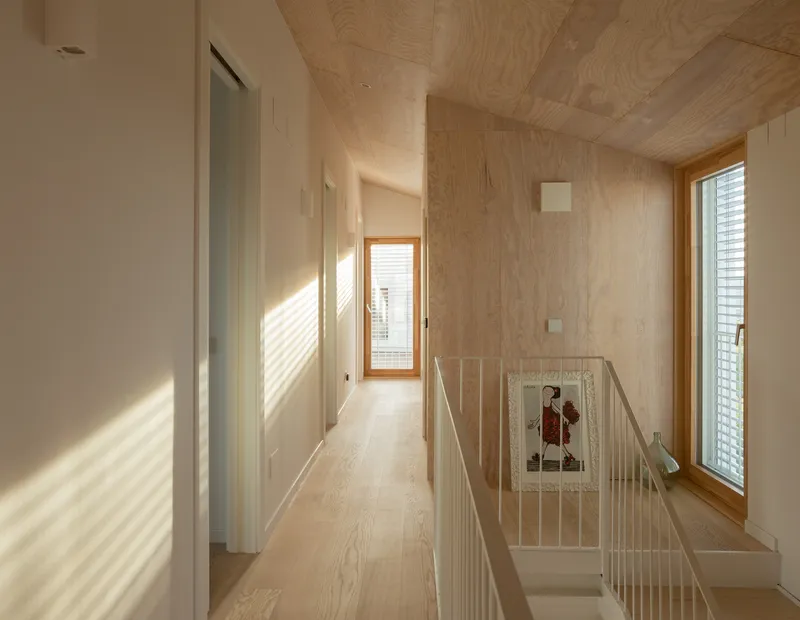
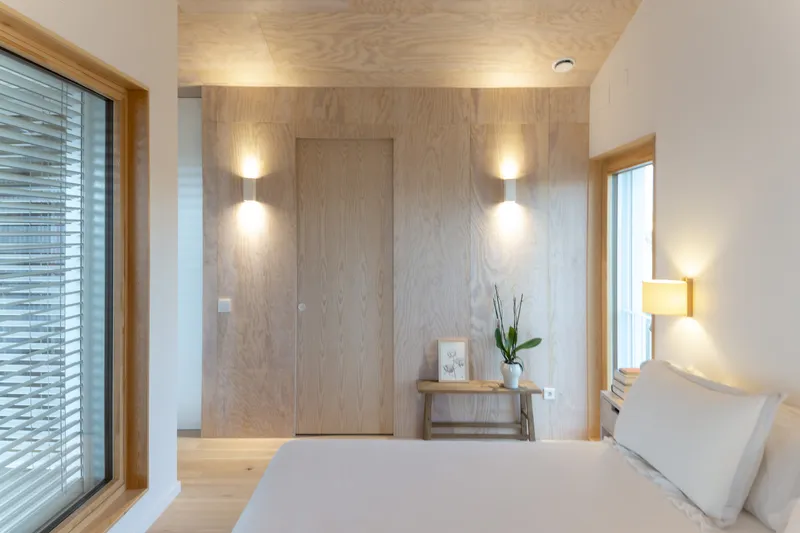
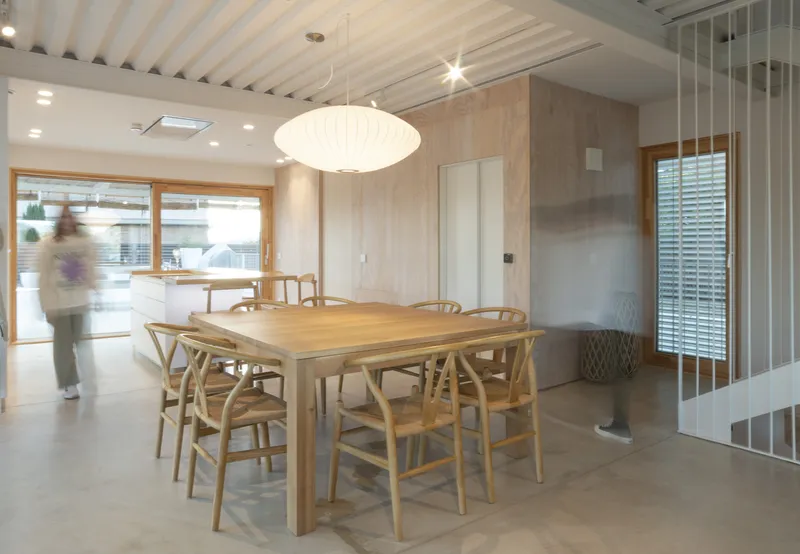
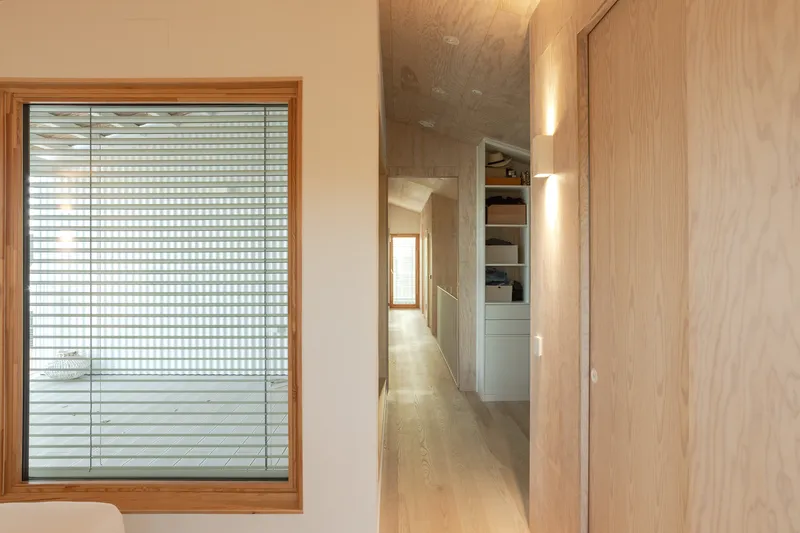
The exterior features a profiled sheet metal finish used on both facades and roofs, reflecting the industrial aesthetic. Inside, the use of wood introduces warmth and comfort, creating a welcoming living environment that balances the rugged exterior.
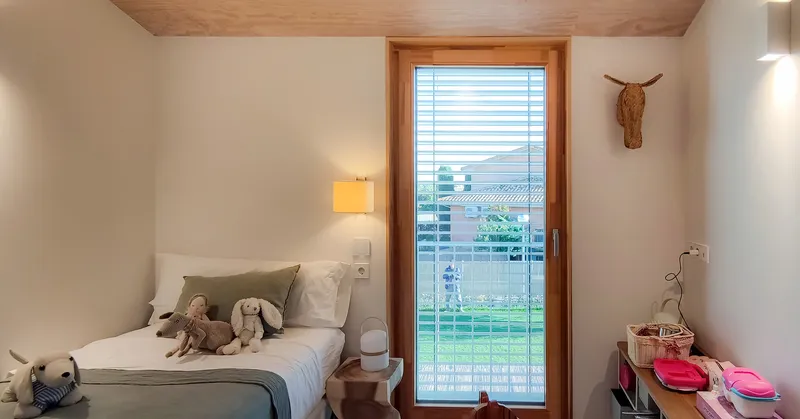
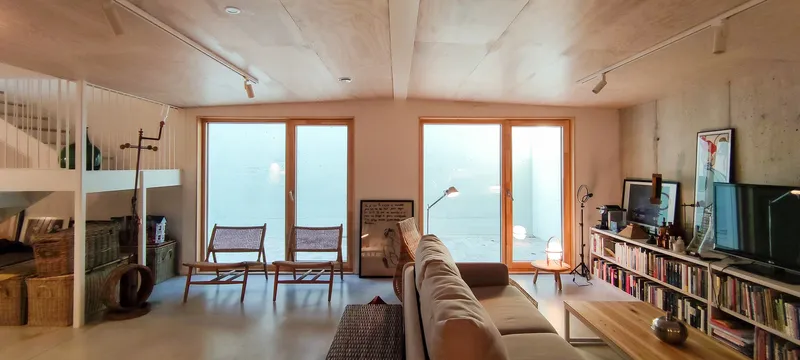
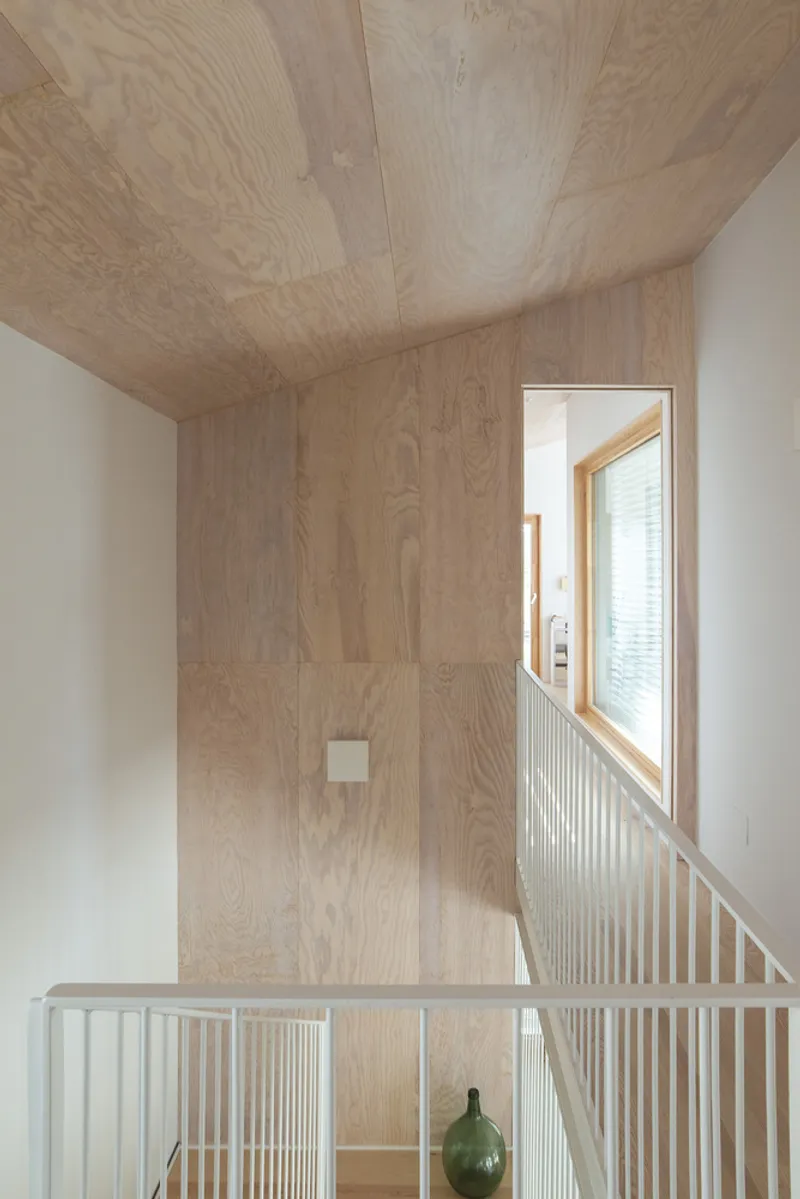
The P+E House by Voilá! is a remarkable example of sustainable rural house design. By integrating elements of the rural landscape with modern architectural practices, this house offers a unique and functional living space that resonates with the spirit of its surroundings. Its thoughtful design and adherence to passive house standards make it a model for sustainable residential architecture.
All photographs are work of Nacho Cordero



Popular Articles
Popular articles from the community


The Earth Pod: 3D Printed Homes for Resilient Refugee Communities
The Earth Pod reimagines refugee housing through 3D printed homes made from clay, combining resilience, self-sufficiency, and rapid shelter.

Co-life: Sustainable Architecture for Age-Friendly Community Living
Co-life reimagines sustainable architecture for seniors through courtyards, rammed earth, shared gardens, and spaces designed for belonging.

Play: Fragments of Their World
Familiar architecture becomes modular playground design, creating safe spaces where displaced children can learn, connect, imagine and play.

The Ocean Hive: Sustainable Architecture for a Self-Sufficient Civilization at Sea
The Ocean Hive imagines sustainable architecture at sea, where modular habitats, algae, wave power and ocean waste sustain a growing colony.


Similar Reads
You might also enjoy these articles


Hodi-Mandai Geram
Project Function: Preservation and revitalization of the Intangible heritage and socio-spatial identity of the Hodi by Housing, Cultural Memory Center, Sacred Grove, landscape, local tourism economy


Olio Towers: A Mid-Rise for Performers That Fuses Housing, Rehearsal, and Stage
Located blocks from Houston's Theater District, this modular tower stacks living units around a central performance atrium.

Oasis: Modular Green Housing Carved into Dhaka's Urban Fabric
A shortlisted Plugin Housing entry reclaims unauthorized settlements in Dhaka with stepped concrete volumes, green roofs, and ventilation-driven design.

Black Hole: A Floating Megastructure for the Post-Physical Era
Emiliano Mazzarotto envisions a spherical, self-scaling arena where e-sports, digital hotels, and holographic stadiums replace traditional public space.


Explore Architecture Competitions
Discover active competitions in this discipline



Challenge to reimagine the Iron Throne


Photograph architecture without architects


Illustrate the lost glory of Angkor Wat - Render Challenge


Design challenge to reuse E-waste
Comments (0)
Please login or sign up to add comments
No comments yet. Be the first to comment!