

Sustainable Super-High-Rise Office Design in Wuhan: 1 CORPORATE AVENUE by Pelli Clarke & Partners
Exploring 1 CORPORATE AVENUE by Pelli Clarke & Partners, a sustainable, towering office landmark in Wuhan, China.


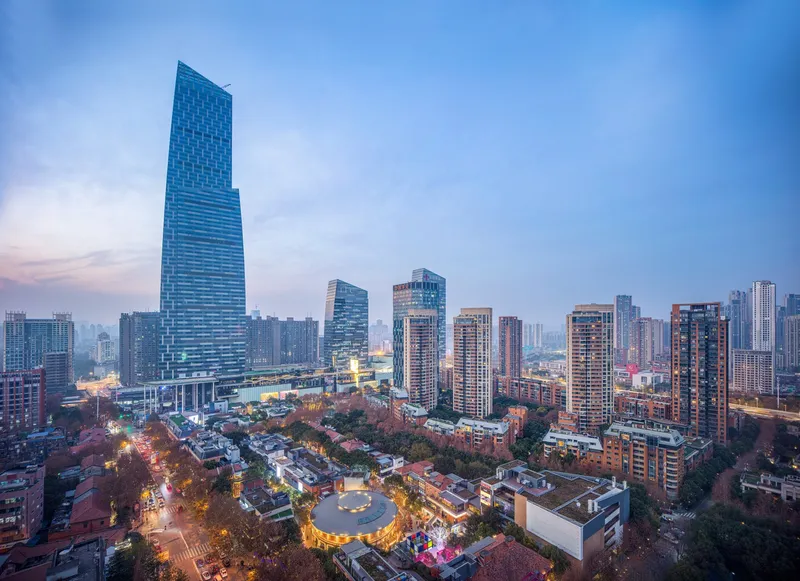
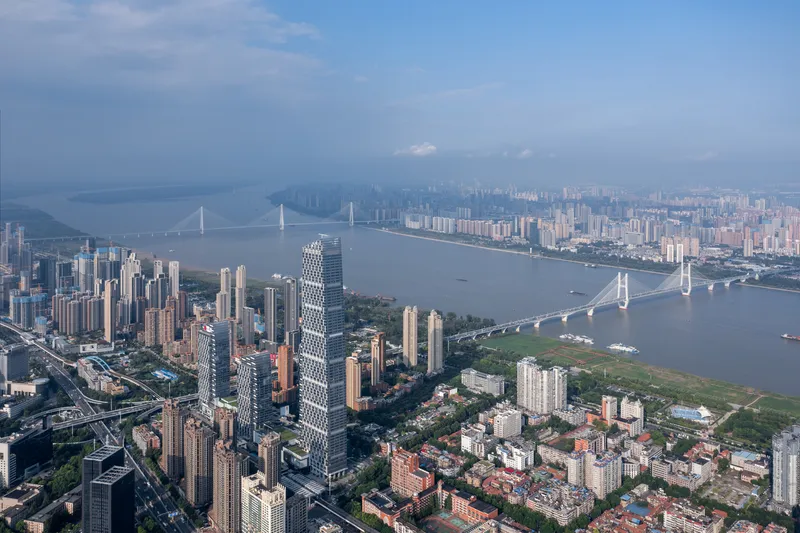
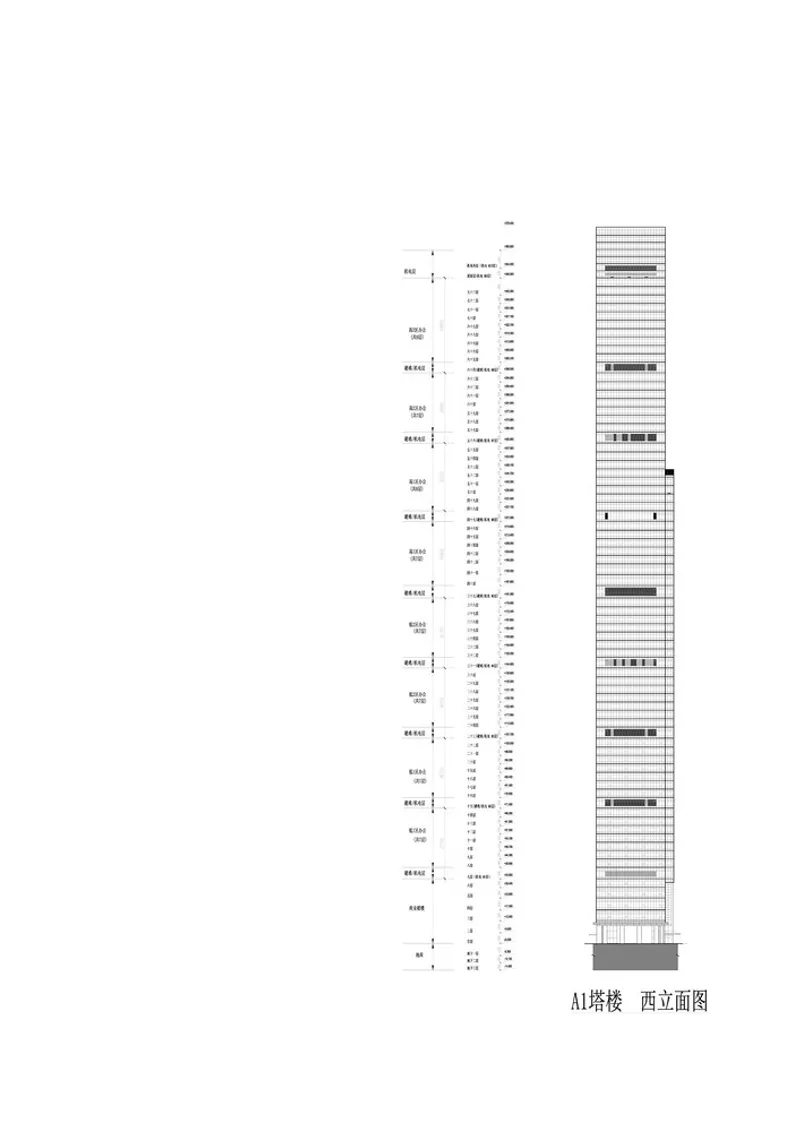
Rising majestically at the confluence of the Yangtze and Han rivers, 1 CORPORATE AVENUE stands as a landmark in Wuhan, China. Designed by the renowned Pelli Clarke & Partners and completed in 2022, this towering edifice is not only the tallest office tower in Hubei Province but also a beacon of sustainable architectural design.


Architectural Inspiration and Vision
Drawing inspiration from the historic sampan ships of the Yangtze River, the design of 1 CORPORATE AVENUE and its companion towers in the Wuhan Tiandi Business Center reflects the dynamic and forward-looking spirit of Wuhan. The complex aims to redefine the urban landscape, merging business and tourism into a vibrant community hub.



Design Elements and Sustainability
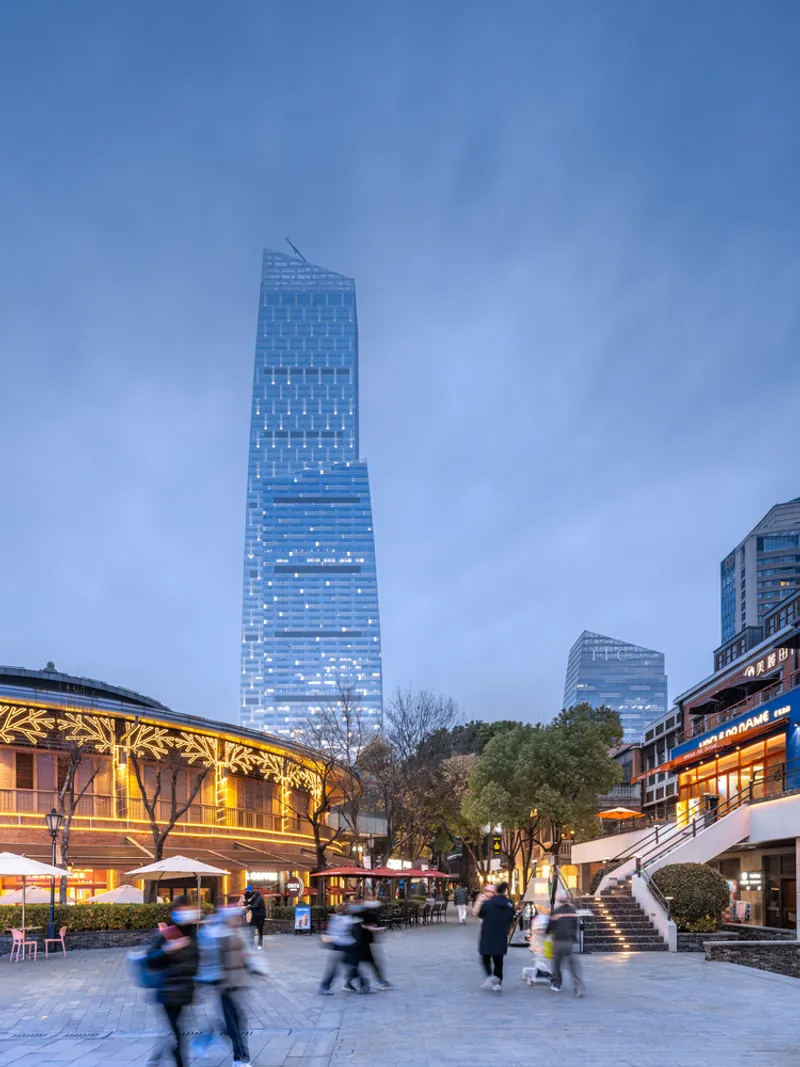
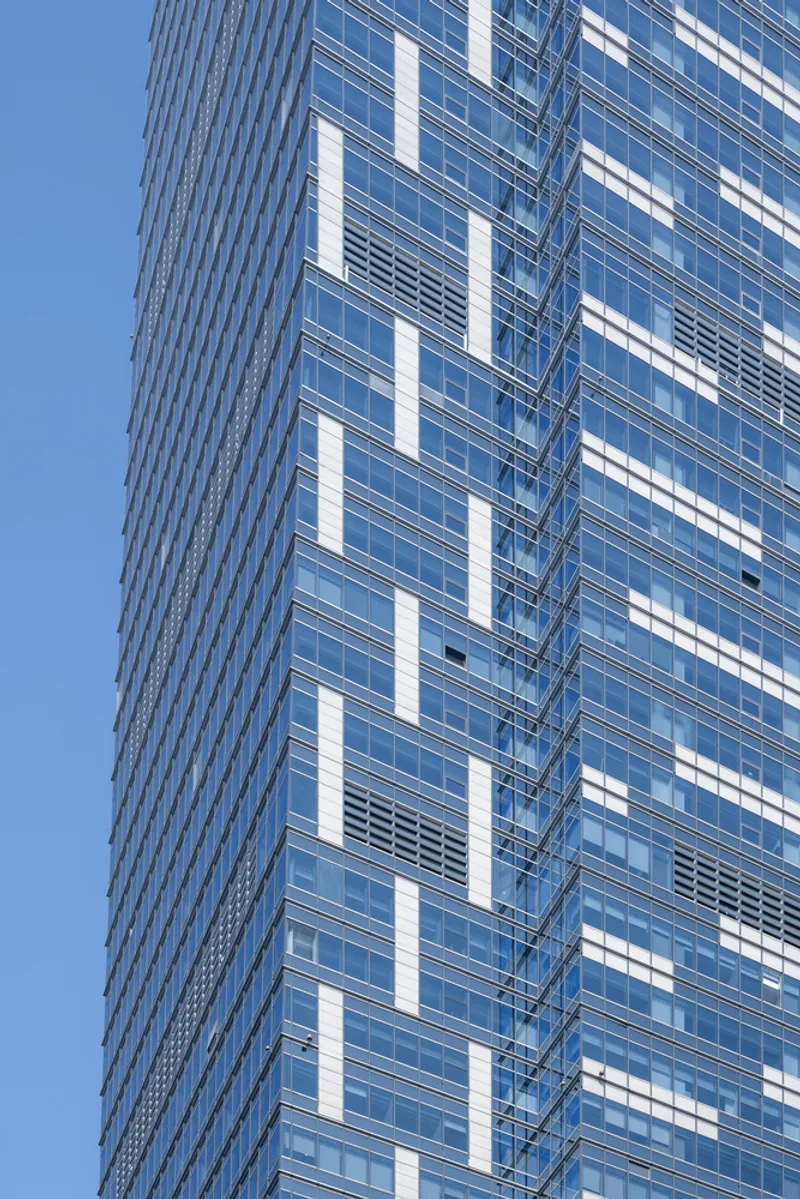
The main tower's facade is a modern reinterpretation of traditional Chinese architecture, blending ornate window patterns with Western compositions. Materials range from modern aluminum and glass to stone aged for centuries, symbolizing a bridge between history and the future. This project stands out for its commitment to sustainability, achieving WELL Building Certification and pioneering the "Green Power" program.

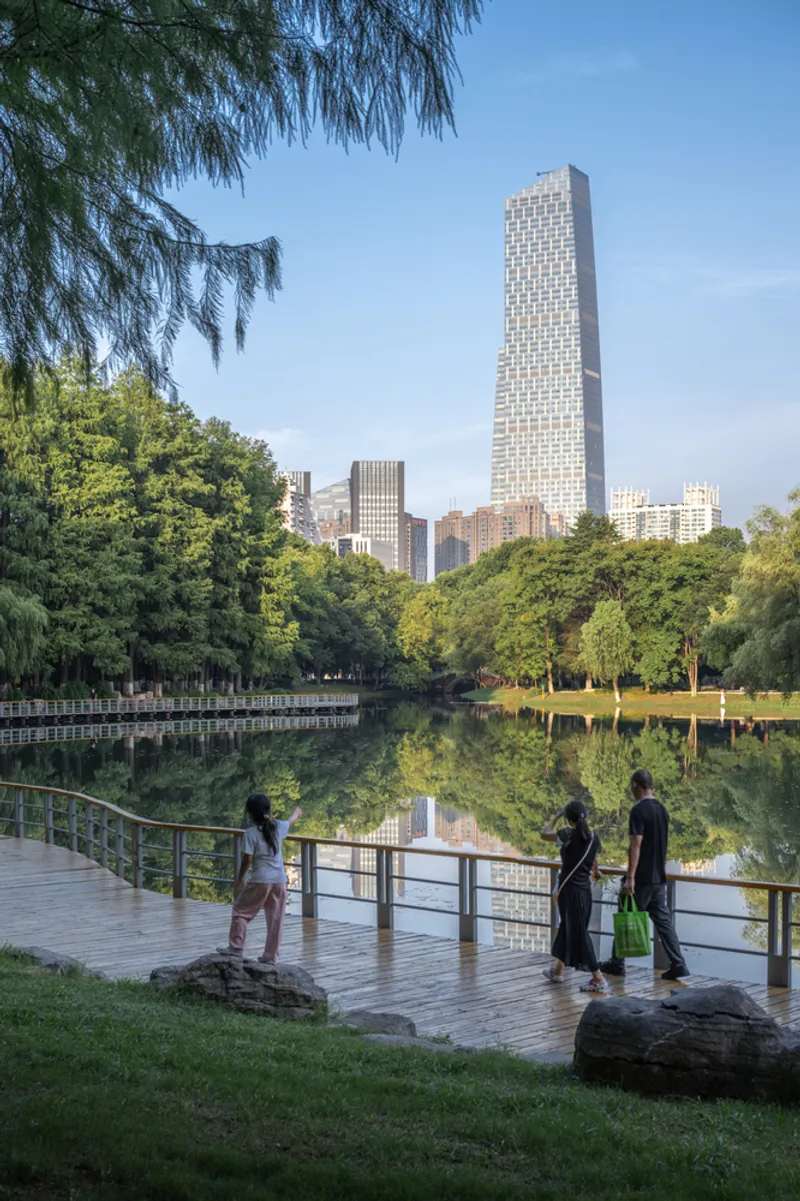


Urban Integration and Public Spaces
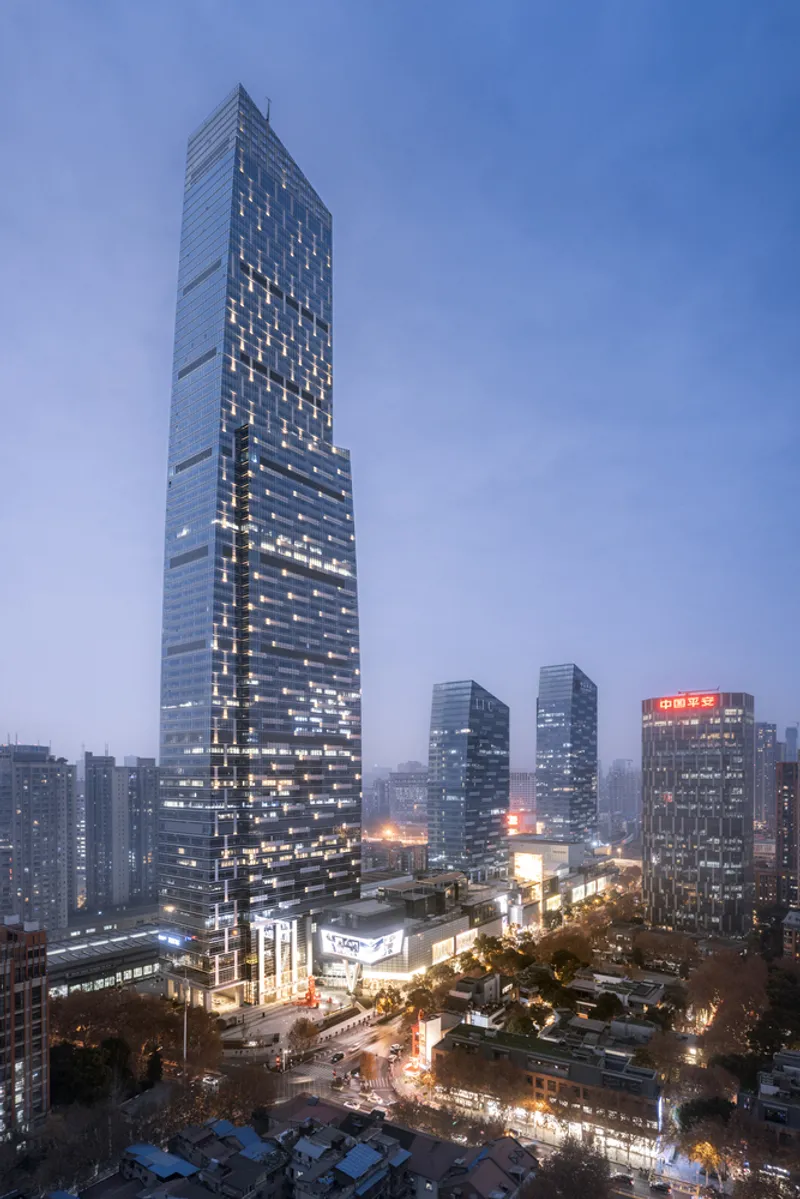
The Wuhan Tiandi Business Center seamlessly integrates with the city's fabric, offering a human-centric design that combines urban squares, pedestrian streets, and lush green spaces. The ground floor plaza serves as a lively public venue, complemented by a rooftop garden that houses cafes, restaurants, and play areas.
Office Space and Environmental Certification
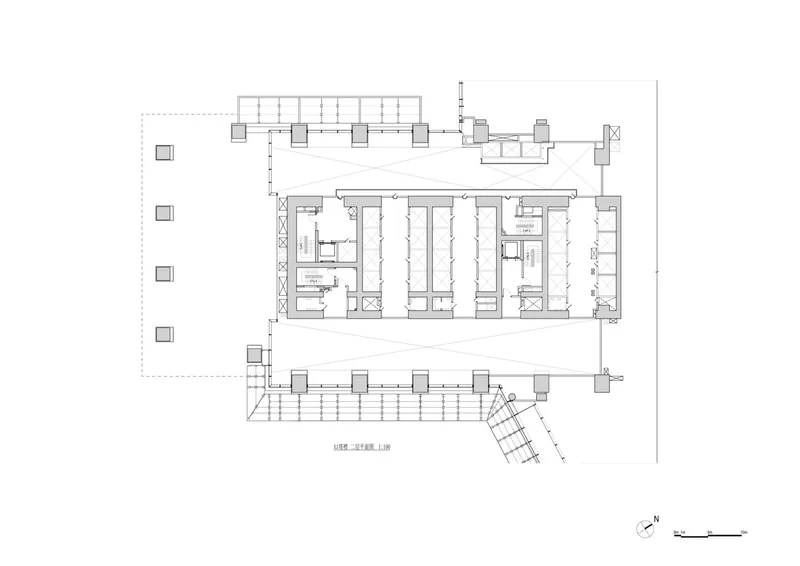
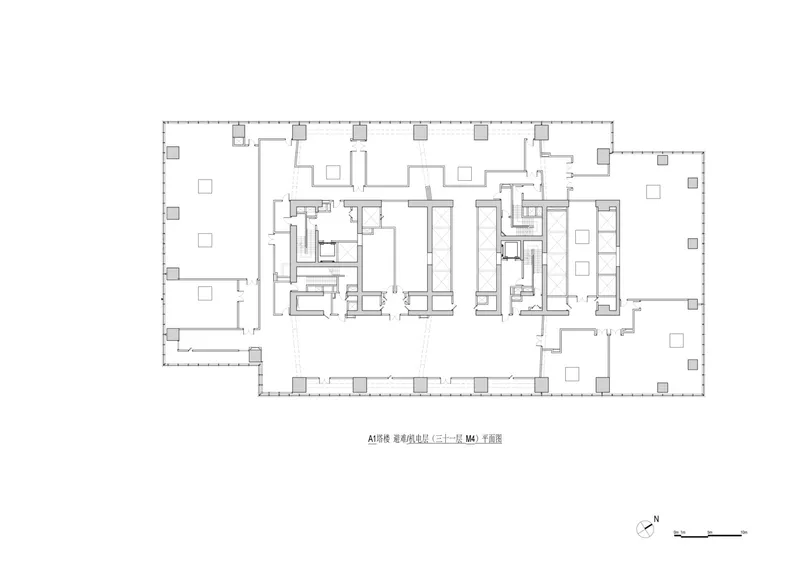
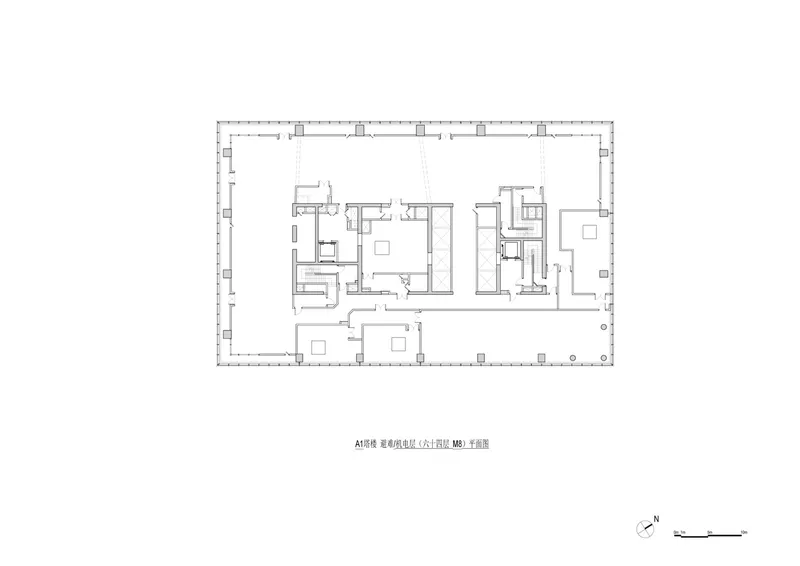
1 CORPORATE AVENUE provides Class A+ office spaces with efficient floor plans and optimized views. Within just over a year of opening, it has attracted various headquarters and enterprises, covering over 45,000 m^2 in signed areas. The building's environmental initiatives, including WELL Building Certification, underscore its role in promoting sustainable development in urban office design.
1 CORPORATE AVENUE by Pelli Clarke & Partners is more than an architectural marvel; it's a sustainable super-high-rise that sets new standards for office buildings in Wuhan and beyond. With its unique design, commitment to sustainability, and integration into the urban landscape, it not only enhances the city's skyline but also fosters a vibrant, eco-friendly business community.








All Photographs are the work of Zefeng Zhang, CreatAR, Pelli Clarke & Partners




Popular Articles
Popular articles from the community


AL-JANNAH: Sustainable Architecture and Permaculture for Afghan Widows
AL-JANNAH uses sustainable architecture and permaculture to create resilient oasis of housing, learning, work and renewal for Afghan widows.

Conexión: Biophilic Design Reimagines High-Rise Living in Hong Kong
Conexión reimagines high-rise living in Hong Kong through biophilic design, green facades, shared spaces, daylight, water and nature within.

The Ocean Hive: Sustainable Architecture for a Self-Sufficient Civilization at Sea
The Ocean Hive imagines sustainable architecture at sea, where modular habitats, algae, wave power and ocean waste sustain a growing colony.

The Earth Pod: 3D Printed Homes for Resilient Refugee Communities
The Earth Pod reimagines refugee housing through 3D printed homes made from clay, combining resilience, self-sufficiency, and rapid shelter.


Similar Reads
You might also enjoy these articles


Hodi-Mandai Geram
Project Function: Preservation and revitalization of the Intangible heritage and socio-spatial identity of the Hodi by Housing, Cultural Memory Center, Sacred Grove, landscape, local tourism economy


Olio Towers: A Mid-Rise for Performers That Fuses Housing, Rehearsal, and Stage
Located blocks from Houston's Theater District, this modular tower stacks living units around a central performance atrium.

Oasis: Modular Green Housing Carved into Dhaka's Urban Fabric
A shortlisted Plugin Housing entry reclaims unauthorized settlements in Dhaka with stepped concrete volumes, green roofs, and ventilation-driven design.

Black Hole: A Floating Megastructure for the Post-Physical Era
Emiliano Mazzarotto envisions a spherical, self-scaling arena where e-sports, digital hotels, and holographic stadiums replace traditional public space.


Explore High Rise Building Competitions
Discover active competitions in this discipline



Challenge to reimagine the Iron Throne


Photograph architecture without architects


Illustrate the lost glory of Angkor Wat - Render Challenge


Design challenge to reuse E-waste
Comments (0)
Please login or sign up to add comments
No comments yet. Be the first to comment!