

Sustainable Tropical Home Design: AVA House by Irina Biletska
Explore AVA House by Irina Biletska, a sustainable tropical home design in Brazil that harmonizes with its lush surroundings.


Located in the serene coastal village of Serra Grande in southern Bahia, Brazil, AVA House by Irina Biletska exemplifies sustainable tropical home design. This article delves into the architectural strategies and materials that make this residence a model of eco-friendly living.
Project Overview
Design Philosophy
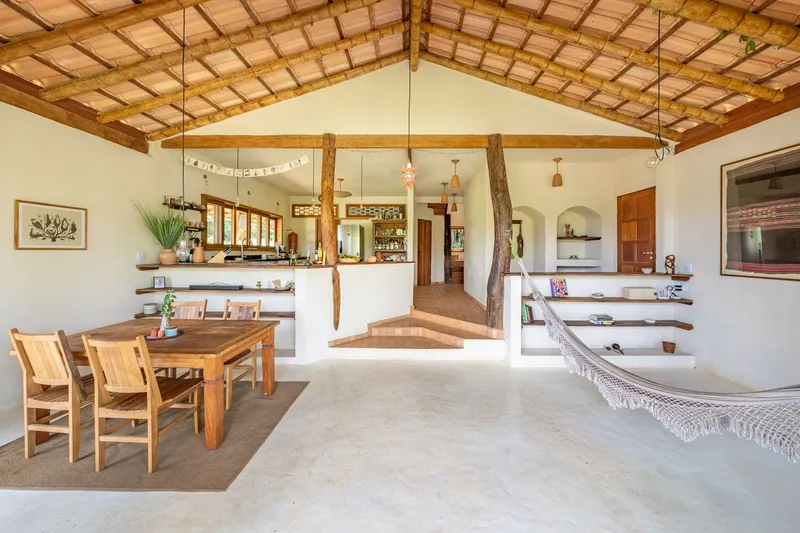
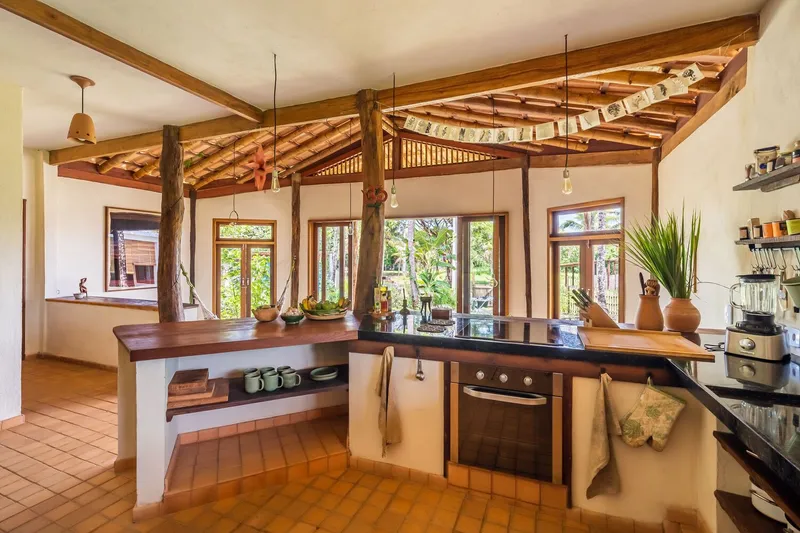
The primary goal of AVA House is to create a healthy, welcoming, and environmentally friendly living space that harmoniously integrates with the lush Atlantic Forest. The design prioritizes solutions that minimize dependence on conventional energy resources, making it a benchmark for sustainable tropical home design.
Thermal Comfort and Ventilation
Cross Ventilation
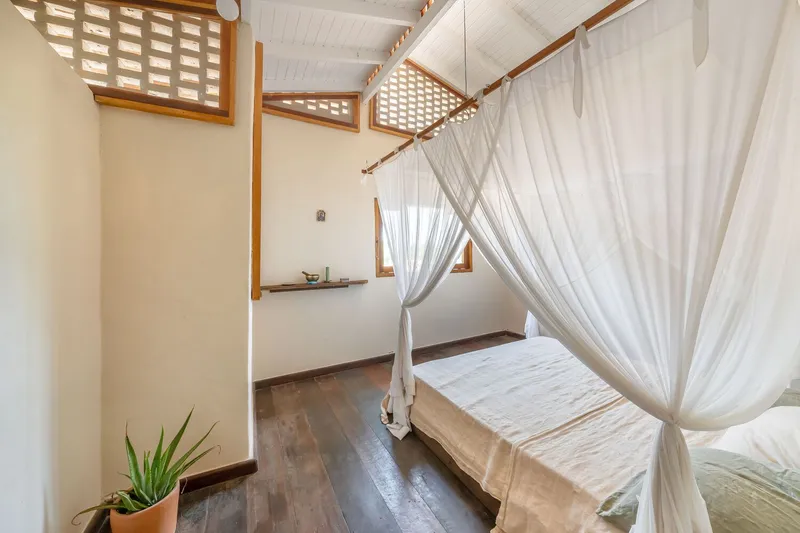
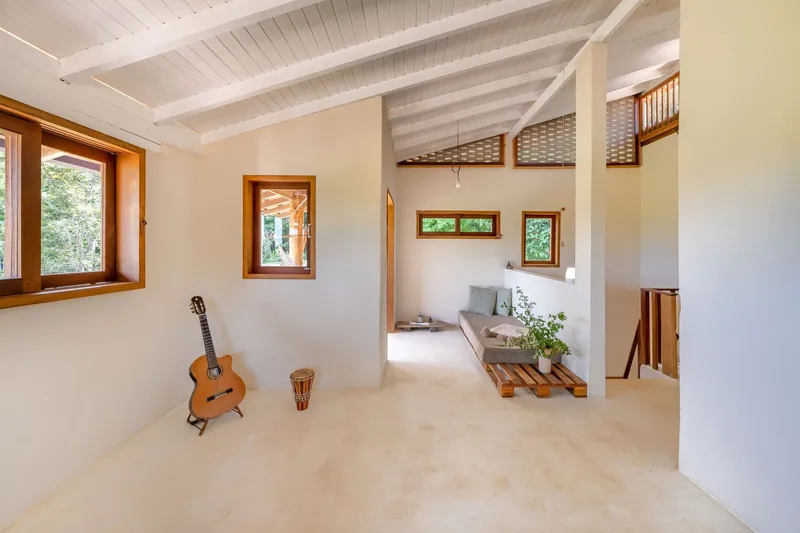
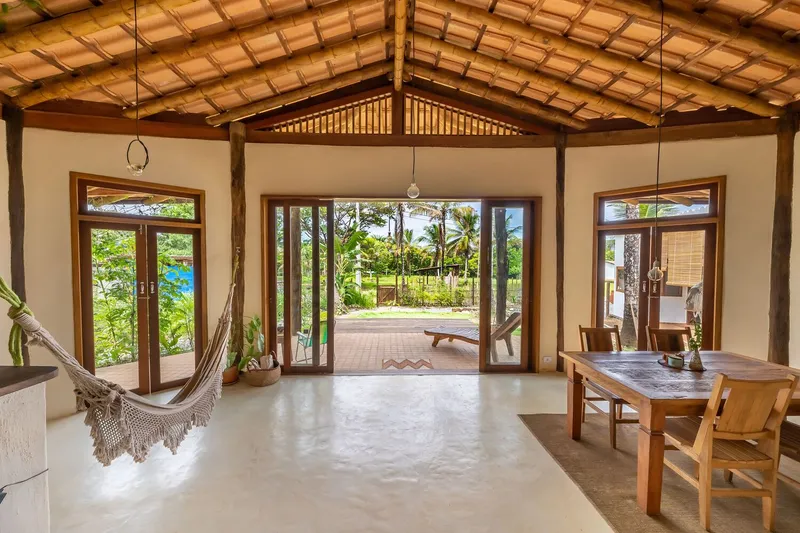
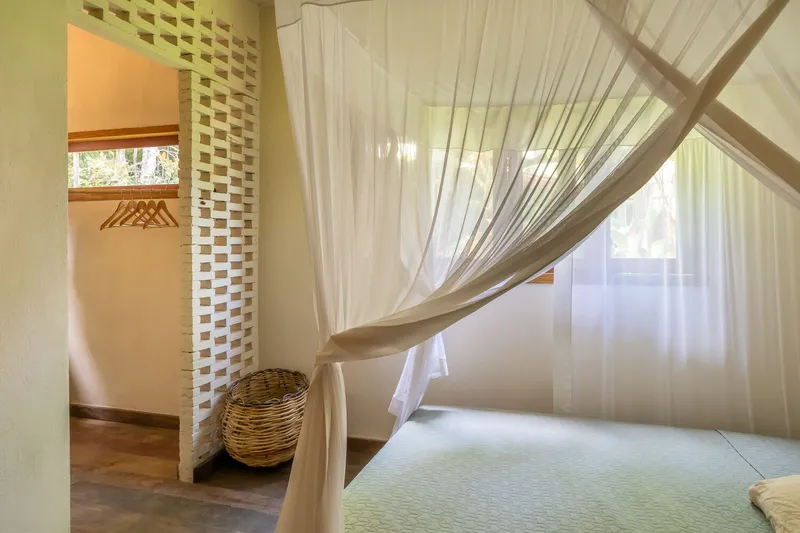
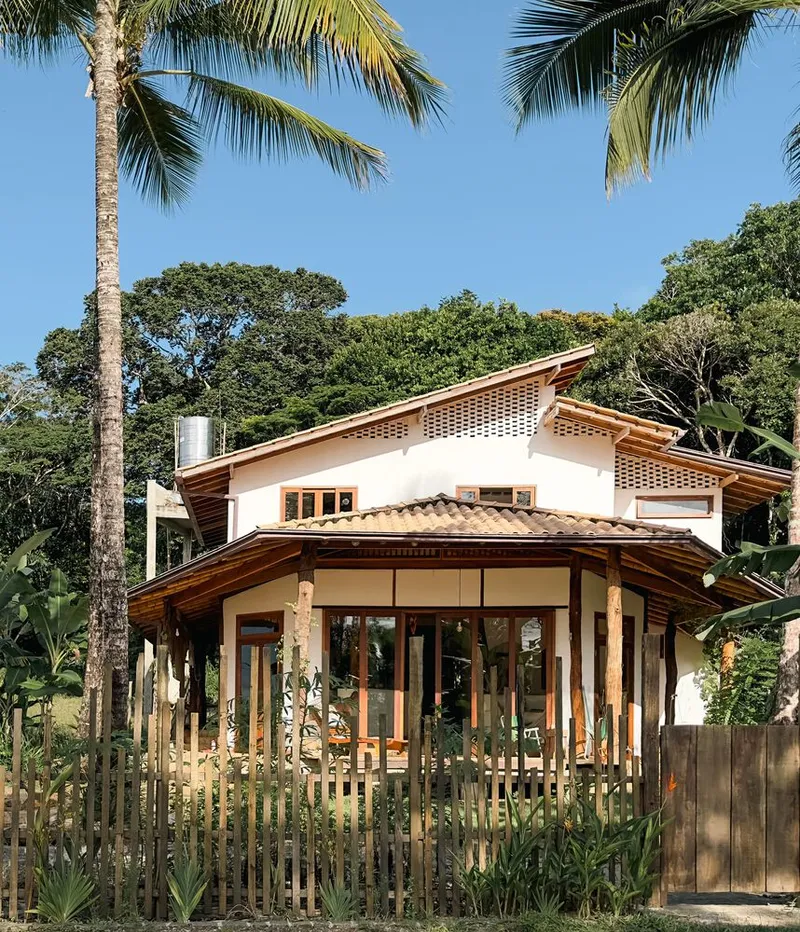
Maximizing cross ventilation is key to ensuring thermal comfort without relying on air conditioning. The intelligent use of solid brick cobogó facilitates continuous air circulation, keeping the interior cool and airy even on the hottest days.
Orientation and Natural Light
The house is oriented to the east, optimizing the use of natural light and cool ocean breezes. This orientation not only enhances the indoor climate but also reduces the need for artificial lighting during the day.
Sustainable Materials and Construction
Locally Sourced Materials
Adobe and Brick
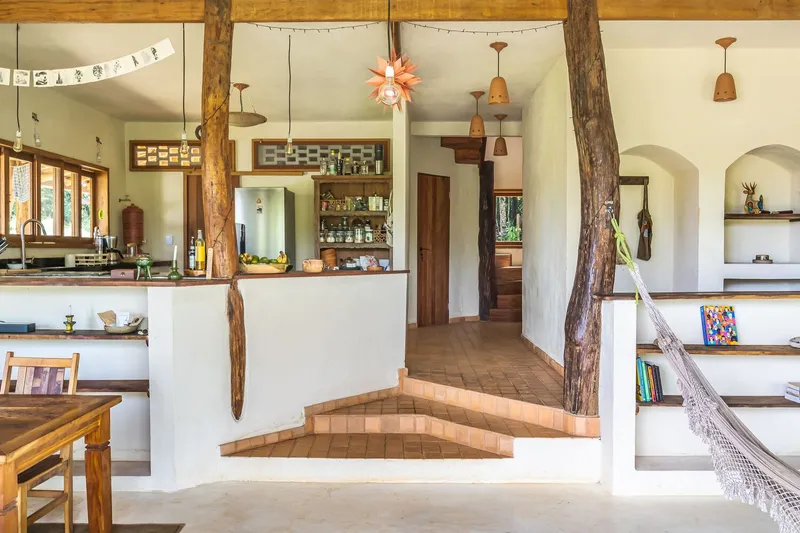
Internally, adobe walls help regulate temperature and humidity, contributing to a comfortable living environment. The adobe bricks were produced on-site, reinforcing the project's commitment to sustainability from its inception.
Concrete, Wood, and Bamboo
The structure combines concrete, wood, and bamboo, with the latter sourced from a nearby farm. This combination ensures durability and a reduced environmental footprint.
Local Clay and Paint
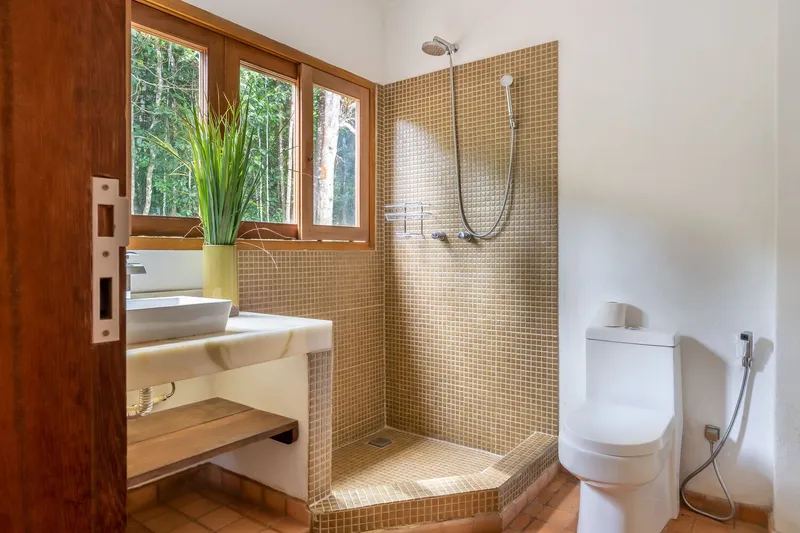
The internal plaster and paint are made from local clay, enriched with Tabatinga, a characteristic white clay from the region. This choice not only adds aesthetic value but also aligns with sustainable building practices.
Eco-Friendly Flooring and Frames
Reclaimed Wood and Ceramic Tiles
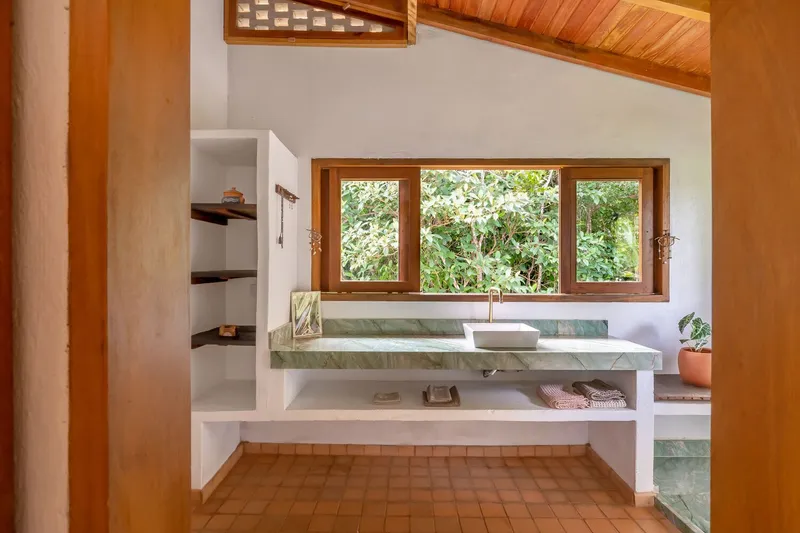
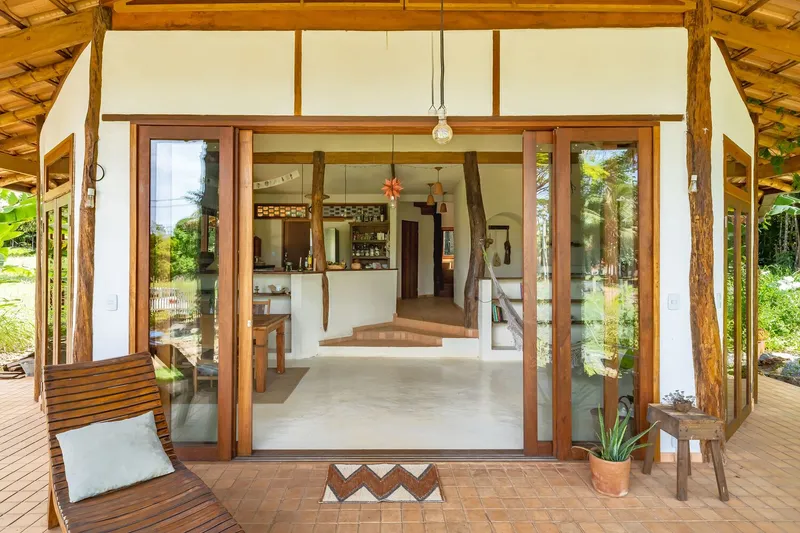
The flooring, made from reclaimed wood and ceramic tiles, adds rustic charm and warmth to the spaces. Cumaru wood frames further ensure durability and natural beauty.
Ecological Sanitation and Energy Solutions
Water Management
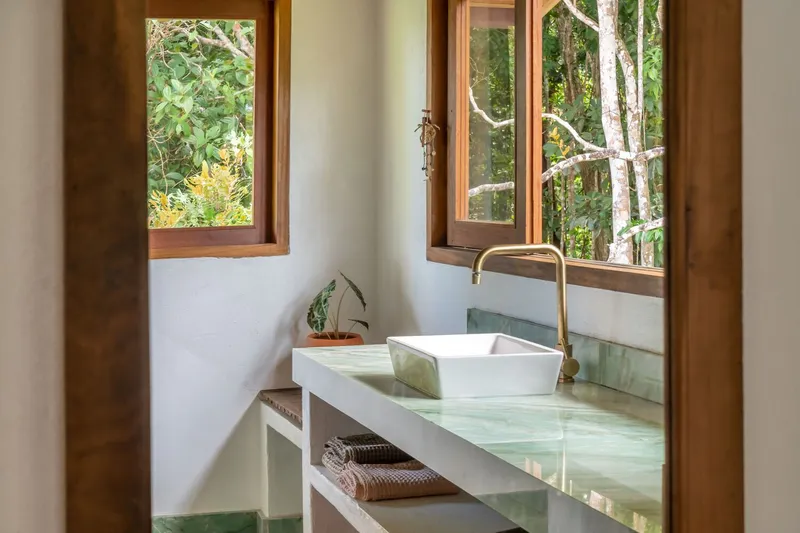
AVA House adopts ecological sanitation practices, such as separating gray water and flush water, directing them to reuse and treatment systems like banana circles and biodigesters. This approach minimizes water waste and enhances sustainability.
Solar Heating System
Hot water is supplied by a solar heating system, significantly reducing the residence's environmental impact and reliance on non-renewable energy sources.
Architectural Layout and Connection with Nature
Integration with the Landscape
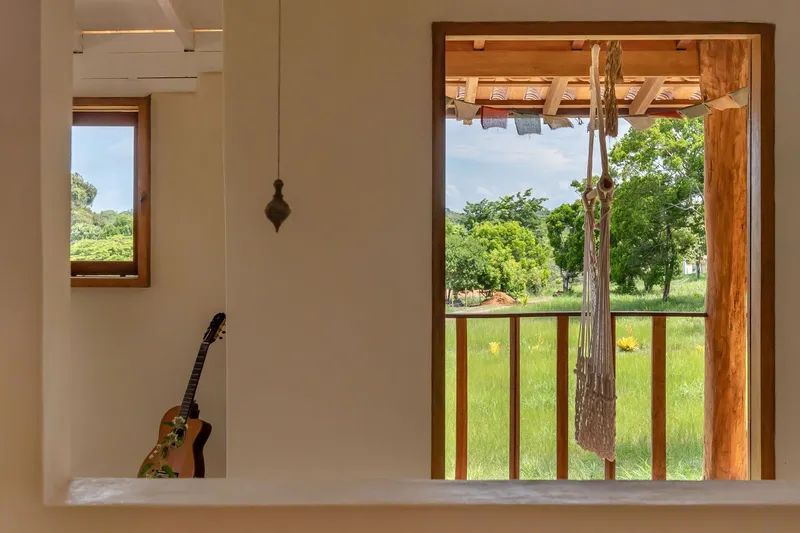
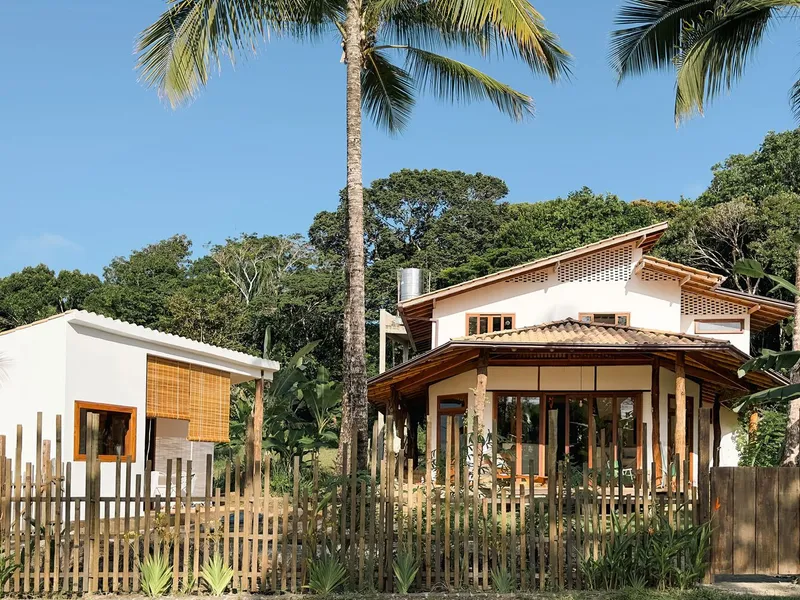
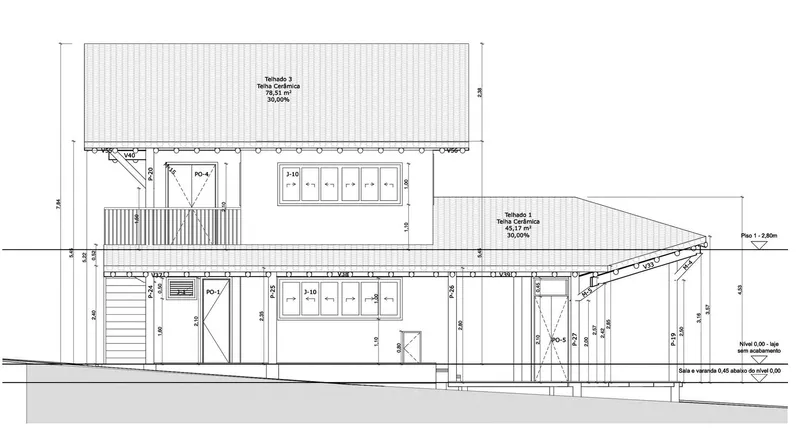
The house is designed to follow the gentle slope of the terrain, integrating seamlessly with the lush surroundings of the Mata Atlântica forest. This design not only provides natural shade but also fosters an intimate connection with nature.
Spatial Organization
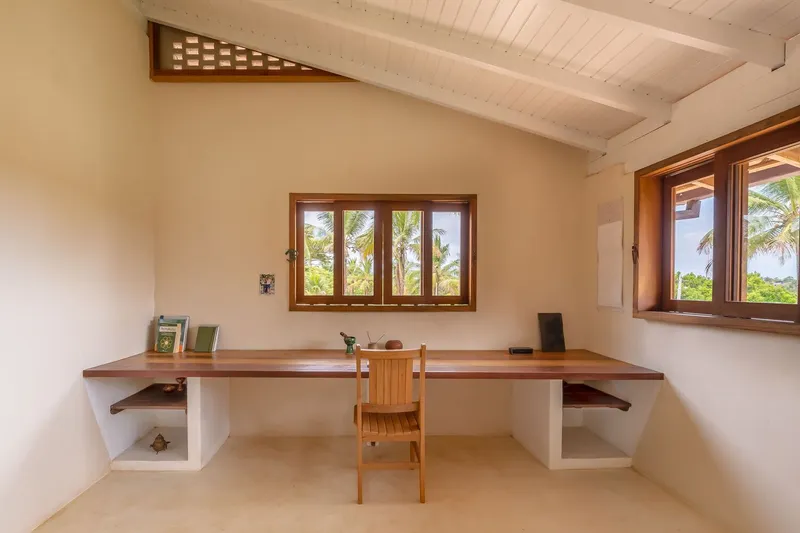
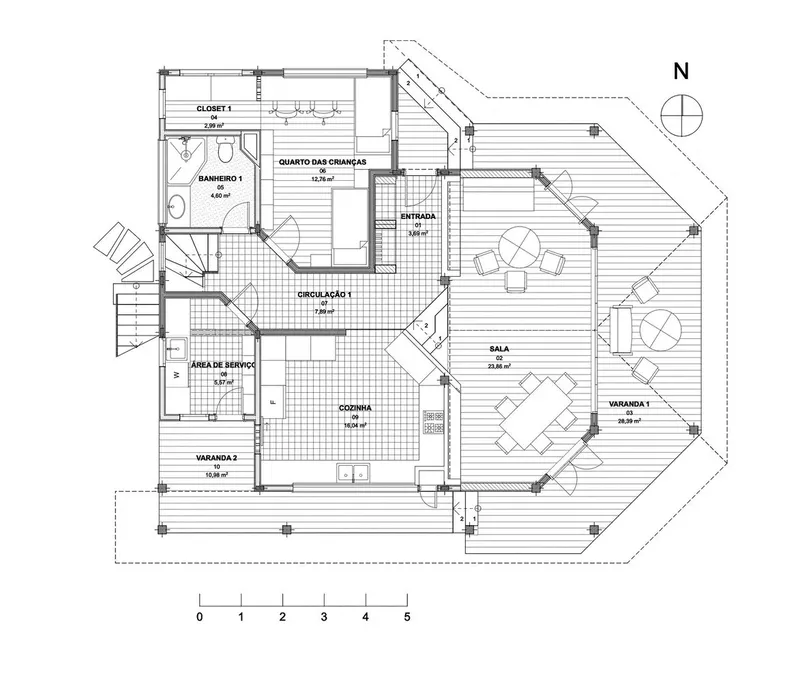
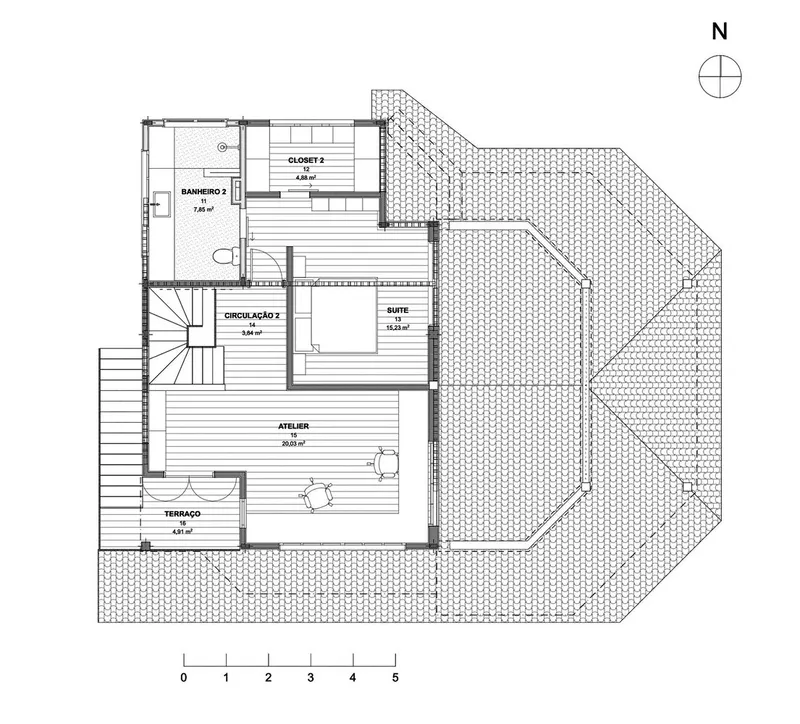
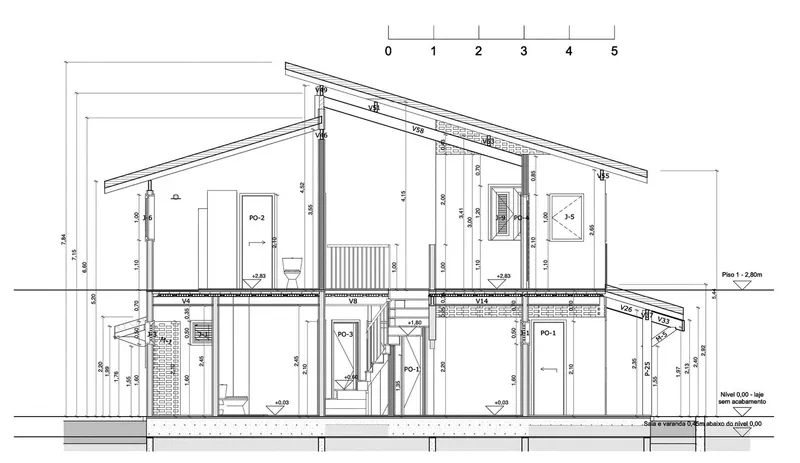
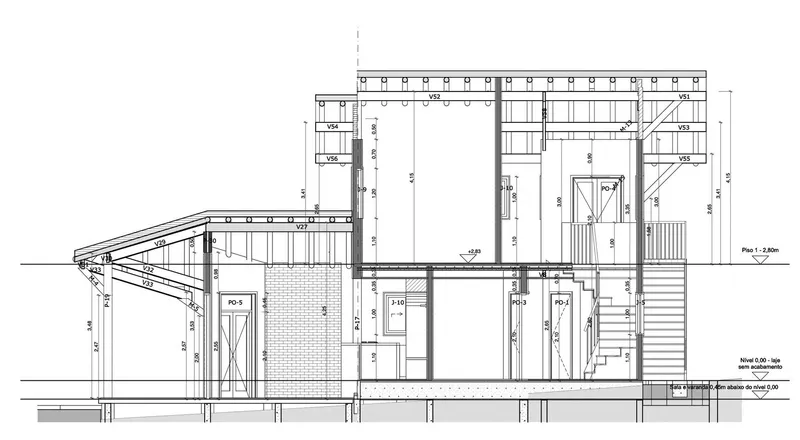
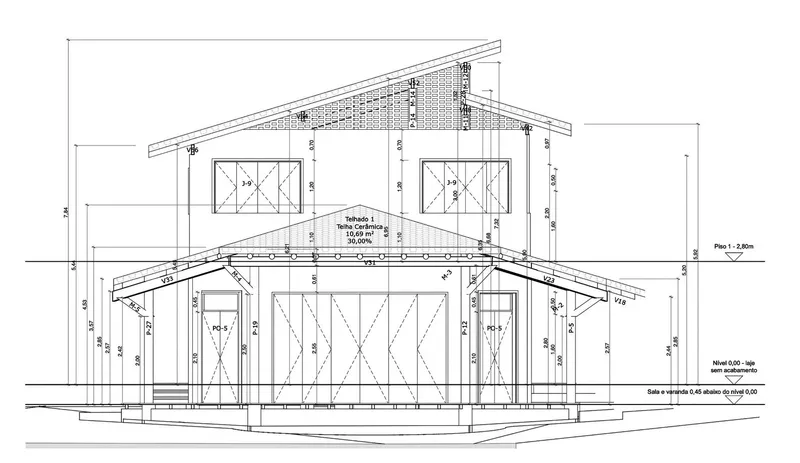
The residence is distributed over two levels. The ground floor hosts social and service areas, while the upper floor includes a master suite and a studio/office, which is used for activities such as a home office and music lessons.
AVA House by Irina Biletska is a leading example of sustainable tropical home design. By leveraging natural ventilation, locally sourced materials, and eco-friendly practices, the house offers a blueprint for environmentally conscious living in tropical climates. This project not only meets the immediate needs of its residents but also sets a new standard for sustainable architecture in the region.
All photographs are work of Maja Juzwiak




Popular Articles
Popular articles from the community


Co-life: Sustainable Architecture for Age-Friendly Community Living
Co-life reimagines sustainable architecture for seniors through courtyards, rammed earth, shared gardens, and spaces designed for belonging.

Conexión: Biophilic Design Reimagines High-Rise Living in Hong Kong
Conexión reimagines high-rise living in Hong Kong through biophilic design, green facades, shared spaces, daylight, water and nature within.

The Musturak Paradise: Senior Living Architecture for a Connected Future in Temara, Morocco
The Musturak Paradise reimagines senior living architecture in Temara via private homes, social spaces, culture, community, and shared care.

AL-JANNAH: Sustainable Architecture and Permaculture for Afghan Widows
AL-JANNAH uses sustainable architecture and permaculture to create resilient oasis of housing, learning, work and renewal for Afghan widows.


Similar Reads
You might also enjoy these articles


Hodi-Mandai Geram
Project Function: Preservation and revitalization of the Intangible heritage and socio-spatial identity of the Hodi by Housing, Cultural Memory Center, Sacred Grove, landscape, local tourism economy


Olio Towers: A Mid-Rise for Performers That Fuses Housing, Rehearsal, and Stage
Located blocks from Houston's Theater District, this modular tower stacks living units around a central performance atrium.

Oasis: Modular Green Housing Carved into Dhaka's Urban Fabric
A shortlisted Plugin Housing entry reclaims unauthorized settlements in Dhaka with stepped concrete volumes, green roofs, and ventilation-driven design.

Black Hole: A Floating Megastructure for the Post-Physical Era
Emiliano Mazzarotto envisions a spherical, self-scaling arena where e-sports, digital hotels, and holographic stadiums replace traditional public space.


Explore Brazilian Architecture Competitions
Discover active competitions in this discipline



Challenge to reimagine the Iron Throne


Photograph architecture without architects


Illustrate the lost glory of Angkor Wat - Render Challenge


Design challenge to reuse E-waste
Comments (0)
Please login or sign up to add comments
No comments yet. Be the first to comment!