

Sustainable Urban Landscapes: Topographic Armature on the Hillsides of Mexico City
Building Resilient Futures: Sustainable Urban Landscapes for Equitable and Inclusive Development in Mexico City


In response to the challenges posed by informal urbanization, characterized by a lack of infrastructural provisions and open spaces that exacerbate social inequality in Mexico City, the project "Topographic Urban Expansion" introduces a transformative topographic landscape framework. This innovative design acts as an open space armature, managing informal growth while addressing the socio-economic and ecological needs of the population.
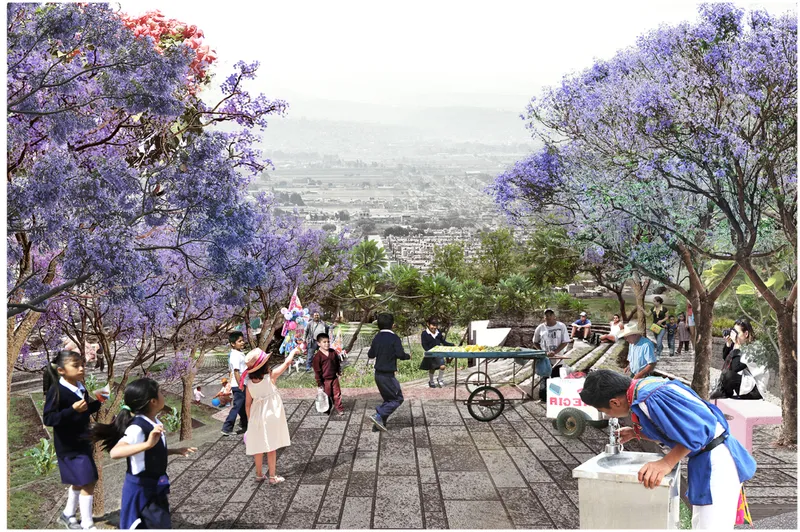

Addressing Informality with Sustainable Solutions
Over 90% of urban development since 1970 has occurred in the peripheries of Mexico City, with informal settlements accounting for 40% of the urban footprint. Many of these settlements have been established on hillsides, where land prices are significantly lower but are accompanied by challenges such as poor drainage, flooding risks, and urban subsidence due to aquifer over-extraction.
This project proposes a holistic approach to urban expansion, focusing on sustainable urban landscapes. By incorporating social, production, and nature nodes, the framework integrates essential amenities, such as water plazas, community gardens, and filtration spaces, into the urban fabric. These features not only provide critical resources but also promote environmental resilience.

A Landscape Armature for Future Growth
The design leverages the natural topography of Cerro El Pino, creating a sustainable blueprint for urban expansion:
- Hydraulic Buffer: Preserving and restoring 1.5 km² of vegetated areas to manage seasonal water flow and reduce flood risks.
- Social Nodes: Enhancing community interaction through self-built neighborhoods and public amenities.
- Production Nodes: Encouraging urban agriculture to meet food security needs for 150 families annually.
- Nature Nodes: Protecting native vegetation and creating recreational spaces to foster cultural and environmental awareness.
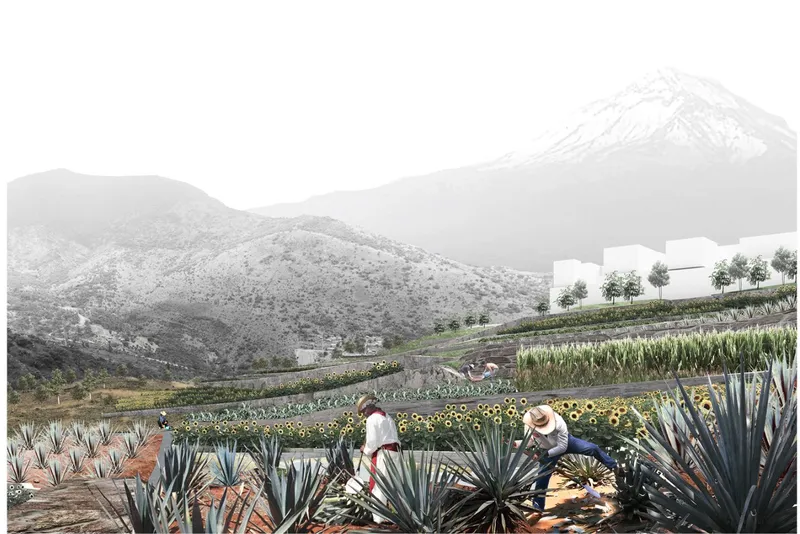
Visualizing the Future
Through detailed topographic models and landscape simulations, the project showcases how sustainable design can harmonize urbanization with the environment. Key features include water storage capacity, restored vegetation, and improved accessibility, ensuring a safer and more inclusive future for hillside communities.
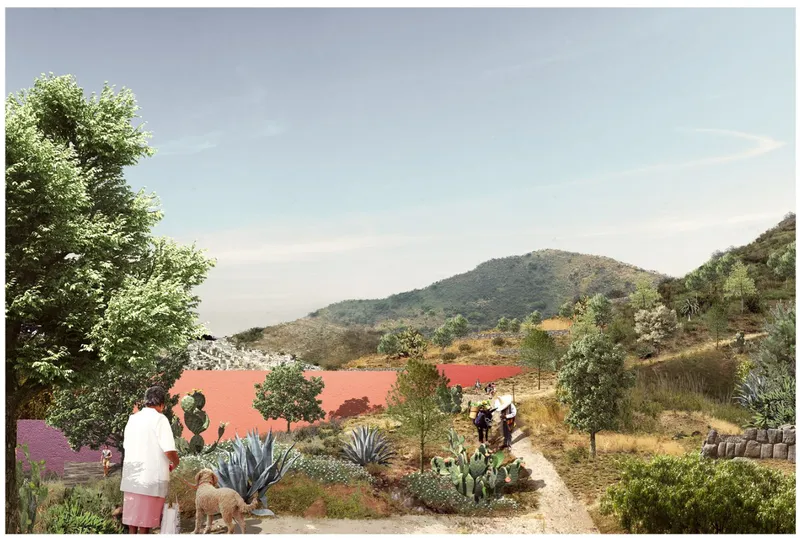
Recognitions
This groundbreaking project by Qiwei Song was a shortlisted entry for the UnIATA '19 competition, highlighting its innovative approach to addressing urban challenges.




Popular Articles
Popular articles from the community


Riyadh For All: Intergenerational Urban Design for Active Aging in Rabat
Riyadh For All reimagines urban design in Rabat with intergenerational co-living, adaptive courtyards, and Moroccan cultural exchange today.

The Ocean Hive: Sustainable Architecture for a Self-Sufficient Civilization at Sea
The Ocean Hive imagines sustainable architecture at sea, where modular habitats, algae, wave power and ocean waste sustain a growing colony.

Co-Life: Senior Housing Design That Reconnects Older Adults With the City
Co-Life reimagines senior housing design through healing gardens, shared streets, workshops, and a sustainable community across generations.

Hill & Cross Opera: Sculptural Opera House Architecture Shaped by Tallinn’s Landscape and Identity
Hill & Cross Opera reimagines opera house architecture in Tallinn through its sculptural hill, civic plaza, glass wave and a luminous cross.


Similar Reads
You might also enjoy these articles


Hodi-Mandai Geram
Project Function: Preservation and revitalization of the Intangible heritage and socio-spatial identity of the Hodi by Housing, Cultural Memory Center, Sacred Grove, landscape, local tourism economy


Olio Towers: A Mid-Rise for Performers That Fuses Housing, Rehearsal, and Stage
Located blocks from Houston's Theater District, this modular tower stacks living units around a central performance atrium.

Oasis: Modular Green Housing Carved into Dhaka's Urban Fabric
A shortlisted Plugin Housing entry reclaims unauthorized settlements in Dhaka with stepped concrete volumes, green roofs, and ventilation-driven design.

Black Hole: A Floating Megastructure for the Post-Physical Era
Emiliano Mazzarotto envisions a spherical, self-scaling arena where e-sports, digital hotels, and holographic stadiums replace traditional public space.


Comments (0)
Please login or sign up to add comments
No comments yet. Be the first to comment!