

A31 Architecture Builds a Villa Around a 62-Meter Dry Stone Wall on Mykonos
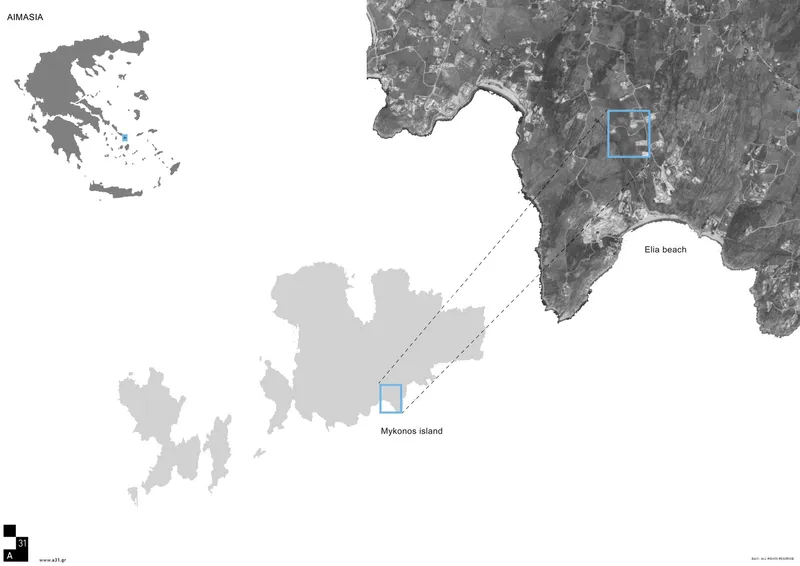
Aimasia Residence near Elia Beach takes its name, its structure, and its identity from the ancient Cycladic tradition of stone wall farming.


On a 14,000 square meter hillside above Elia Beach, A31 Architecture has completed a villa that takes its organizational logic from a single, ancient construction element: the dry stone wall. The project is called Aimasia, after the Greek word αἱμασιά, the retaining walls that Cycladic farmers built over centuries to carve flat terraces from steep, rocky terrain. Here, a 62-meter wall of local Mykonian granite runs through the center of the house like a spine, supporting a three-layered structure of cast-in-situ concrete volumes, green roofs, and carefully framed openings to the Aegean Sea.
What makes the project genuinely interesting is its refusal to play the standard Mykonos game. Instead of a boxy white cube perched on a cliff, Aimasia threads itself through boulders and existing contours, letting the geology dictate the plan. The 850 square meter villa steps down the slope in staggered volumes, each one anchored to the granite wall. Concrete partition walls are tinted with soil from the site itself. Boulders are not removed but suspended above staircases and incorporated into corridors. The result is a house that reads less as an object dropped onto a landscape and more as a geological event that happened to contain bedrooms.
The Spine: 62 Meters of Granite
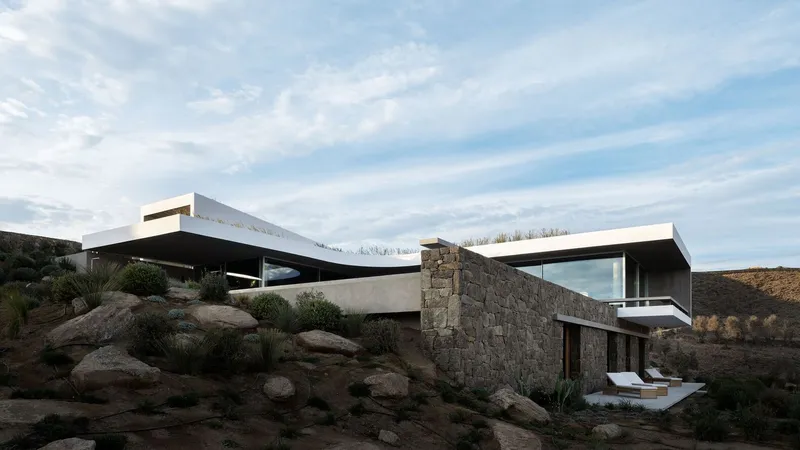
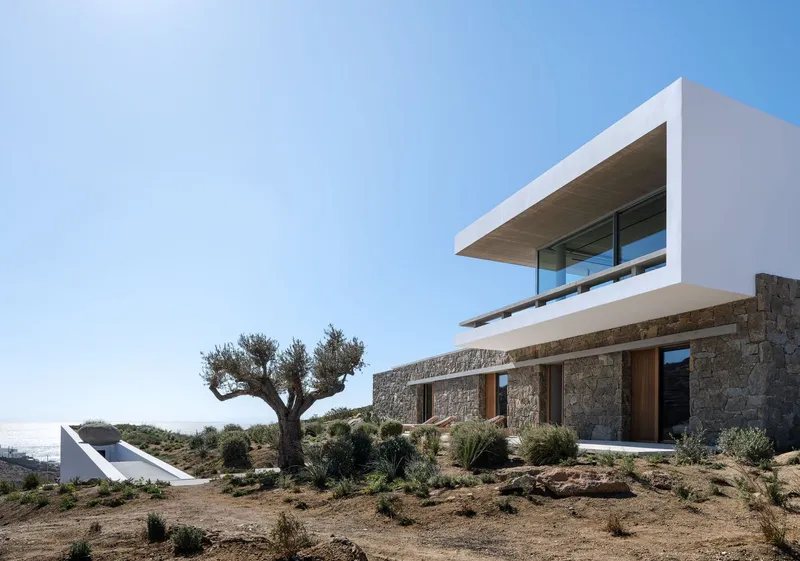
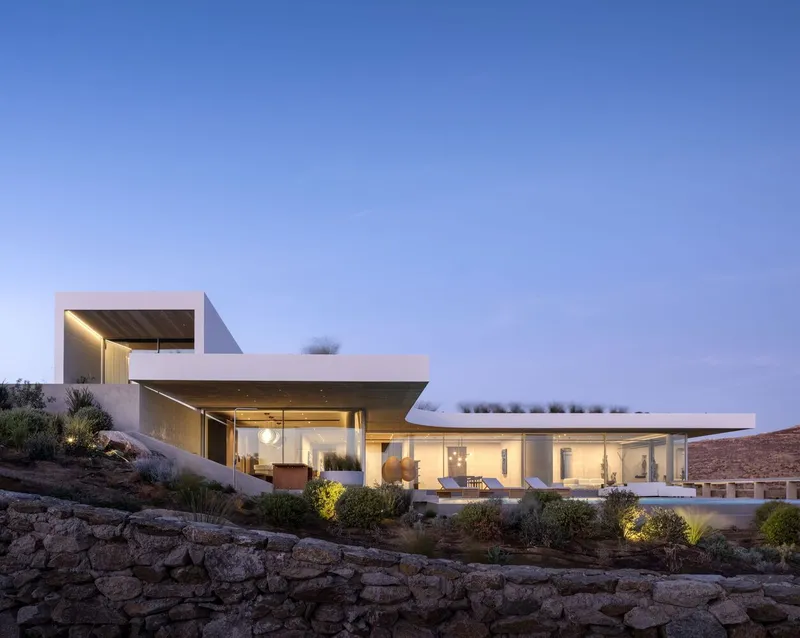
The dry stone wall is not decorative. It is the structural backbone of the entire project, supporting the building's three-layered section and guiding its L-shaped morphology along the site's contour lines. Built from locally sourced Mykonian granite, the wall connects Aimasia to the UNESCO-listed dry stone terraces on the granite hill to the east, making the house legible as a continuation of a centuries-old landscape practice rather than a disruption of it.
Where the wall meets the upper volumes, the material logic shifts from rough-hewn stone to board-marked concrete and white plaster, but the wall's presence is always felt. It appears inside bedrooms as an exposed surface, frames corridors, and organizes the transition between the villa's public and private zones. The 62-meter length is substantial enough to register at the scale of the hillside, visible in aerial views as a ruled line negotiating the terrain's curves.
Boulders as Architecture
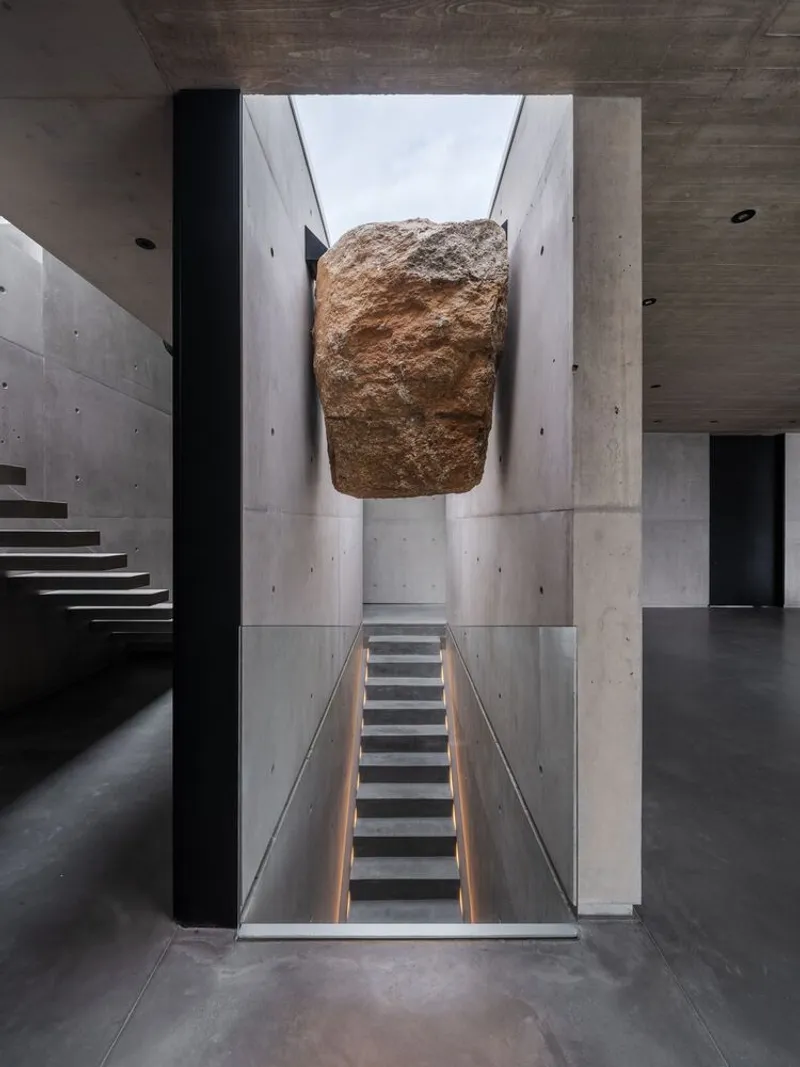
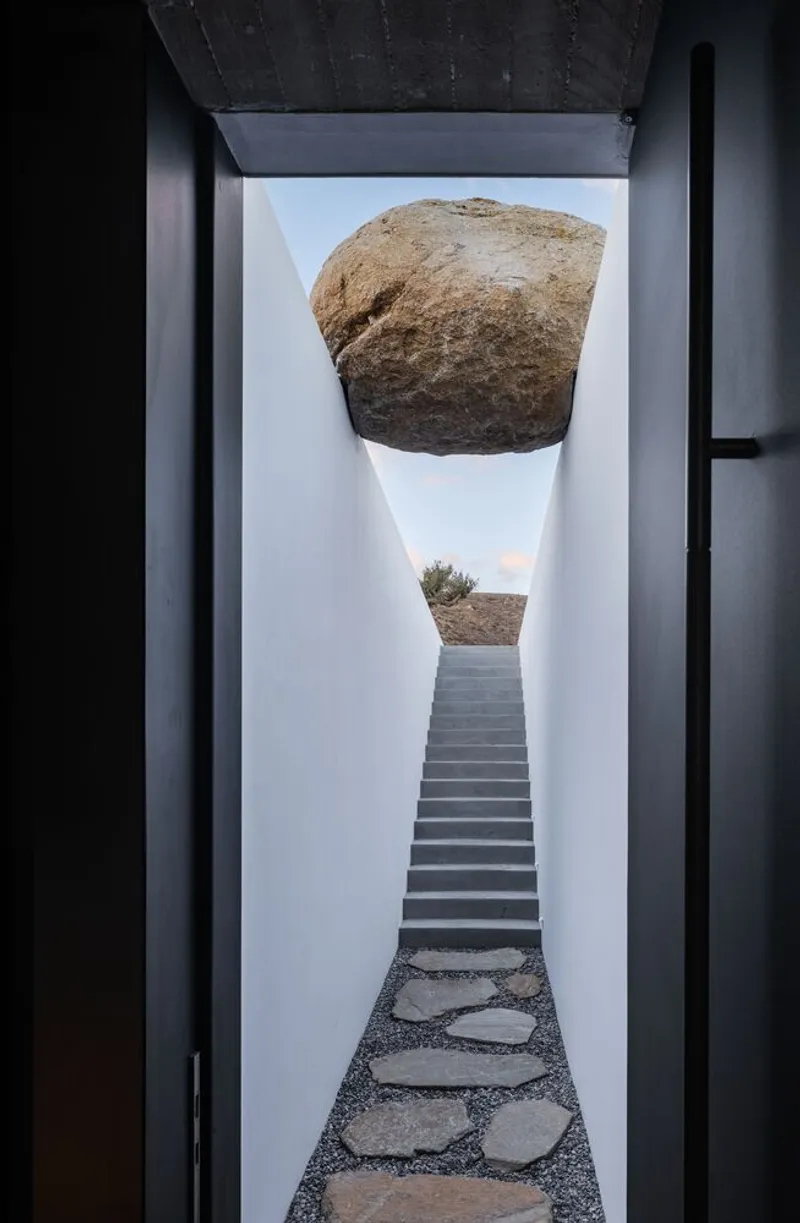
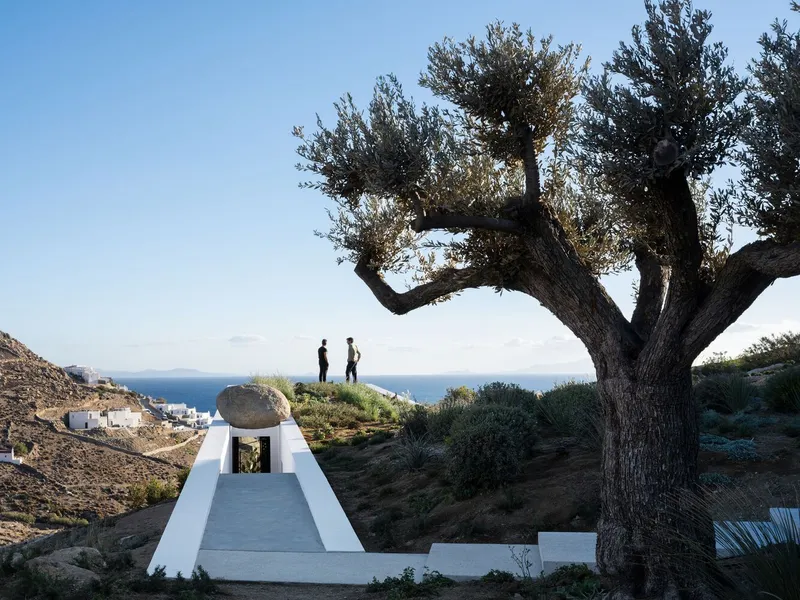
One of the most striking moves in the project is the treatment of existing boulders as participants in the architecture rather than obstacles to it. A large boulder is suspended above the internal staircase, framed by board-formed concrete walls and lit from above by a skylight. The effect is disorienting and powerful: you descend into the house under the weight of the landscape itself.
Outside, the approach stair passes beneath an old olive tree and beside another massive stone, establishing the procession from landscape to building as a gradual encounter with geology. An exterior slit carved into the hillside leads down to a subterranean bedroom, with boulders incorporated directly into the path. These are not token gestures toward "nature." They are structural and spatial decisions that shape the experience of moving through the house.
Concrete, Timber, and Thermal Mass
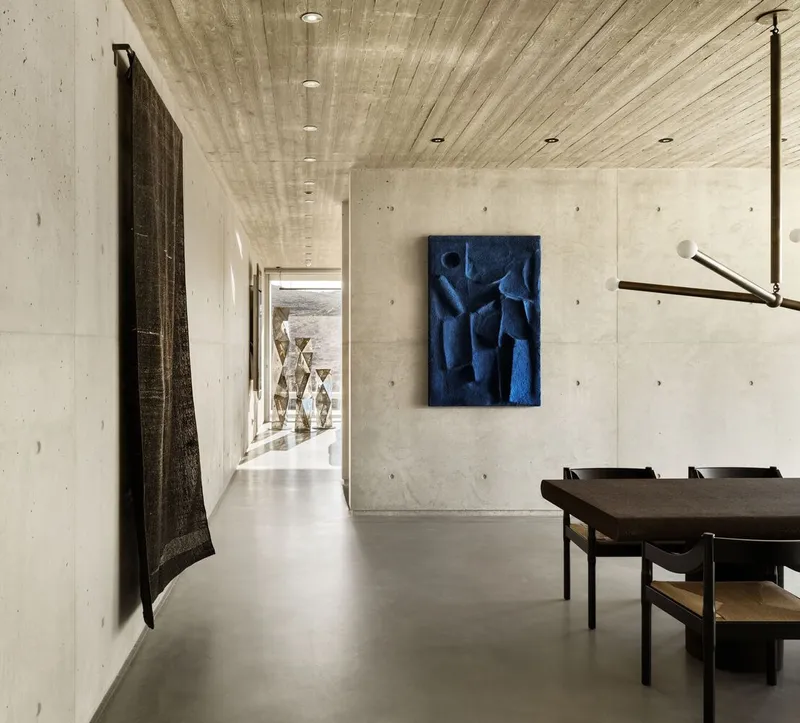
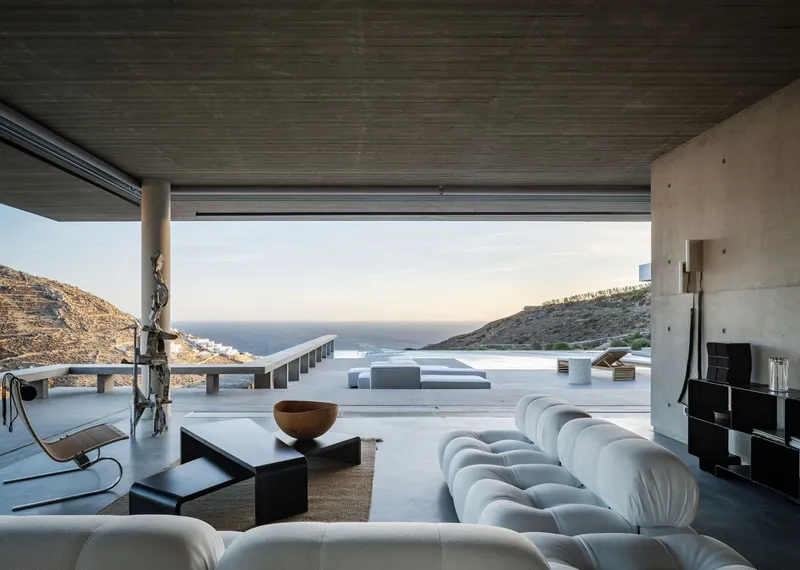

The interior material palette is restrained but specific. Board-formed concrete walls and floors do double duty as thermal mass storage, absorbing solar heat during the day and releasing it at night to stabilize indoor temperatures. The concrete was cast in-situ using low-carbon cement, a decision that aligns the material's durability with a reduced carbon footprint. Ribbed timber ceilings in the living and dining areas introduce warmth and rhythm overhead, softening spaces that might otherwise feel monolithic.
Dark fumed oak appears in doors, wardrobes, and cabinetry, while local marble surfaces through the bathrooms and kitchen. The curved granite kitchen island is a quiet highlight: its organic form echoes the rounded boulders outside and contrasts with the linear discipline of the concrete walls. Partition walls in bedrooms are tinted with soil dug from the site, a detail that sounds almost too poetic until you see how it grounds the concrete in a color that reads as local and specific rather than industrial.
Living Between Sea and Stone

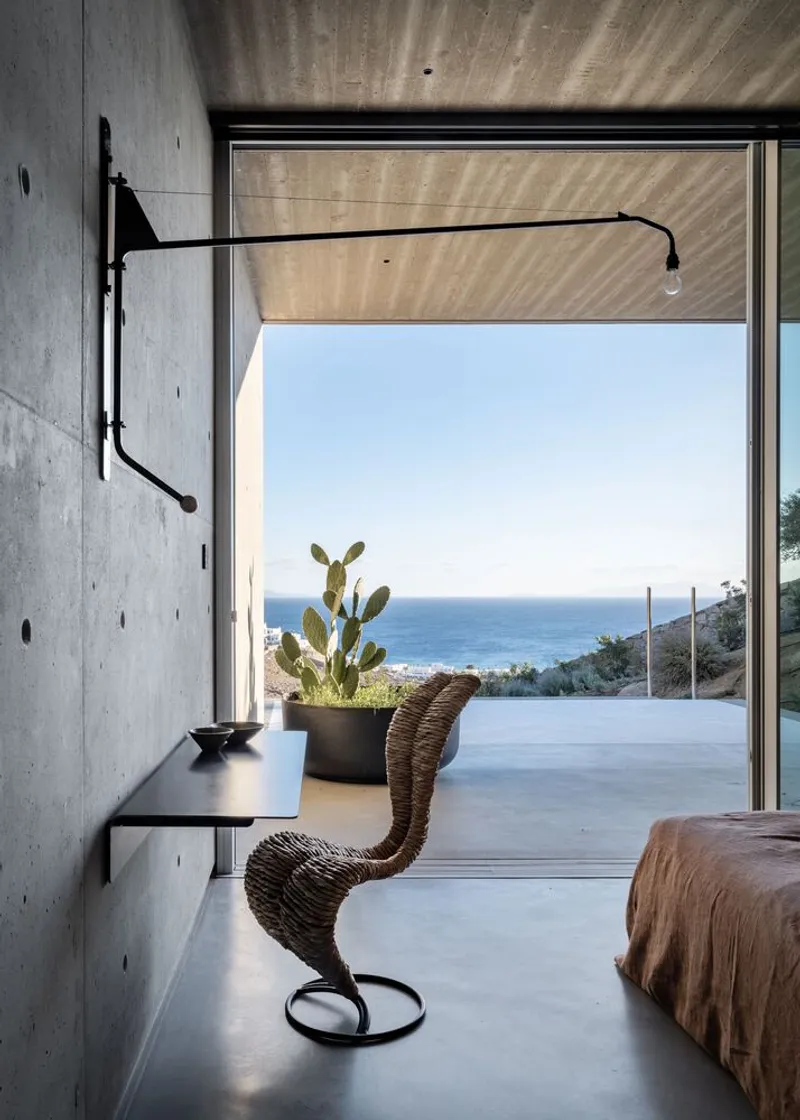
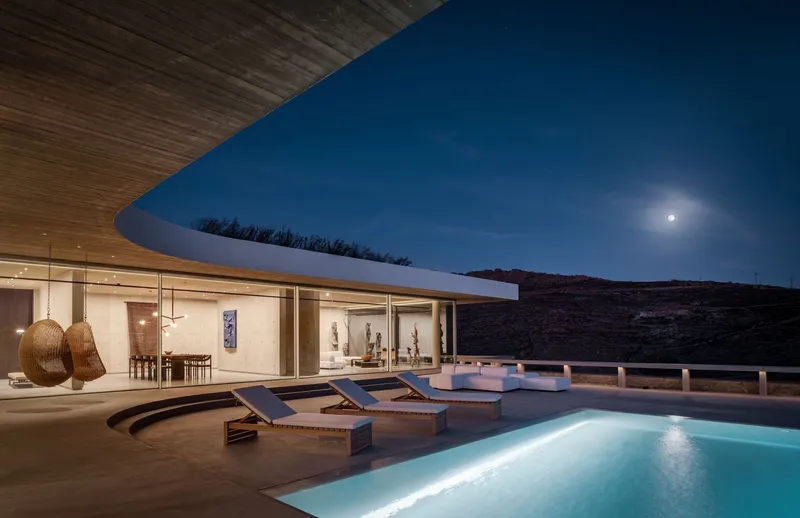
The villa's orientation is dual: south toward the sea and Elia Beach, east toward the imposing granite hill. The living room, dining room, and kitchen are arranged in an L-shaped plan separated by concrete partition walls, and the main social spaces open through retractable glass walls onto terraces and an infinity pool that appears to merge with the ocean. At night, the glazed pavilion glows beneath its timber soffit, a lantern set against the dark hillside.
The six bedrooms are distributed across levels and orientations: three guest bedrooms on the lower floor run along the existing stone wall, while a separate bedroom branches off down the slope with its own small pool. A second bedroom above the ground floor opens to another small pool. This dispersed arrangement gives each room a distinct relationship to the landscape, avoiding the hotel-corridor repetition that plagues large villas.
Private Rooms, Raw Surfaces
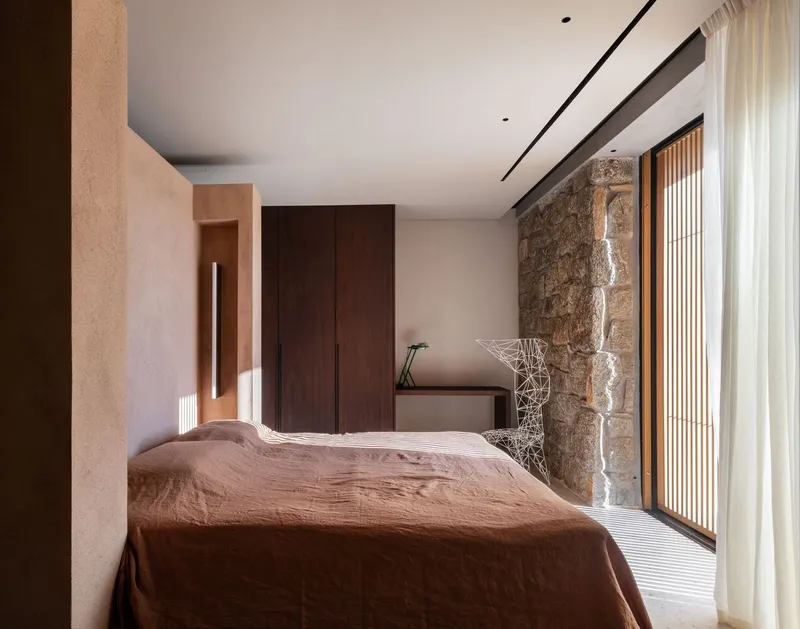

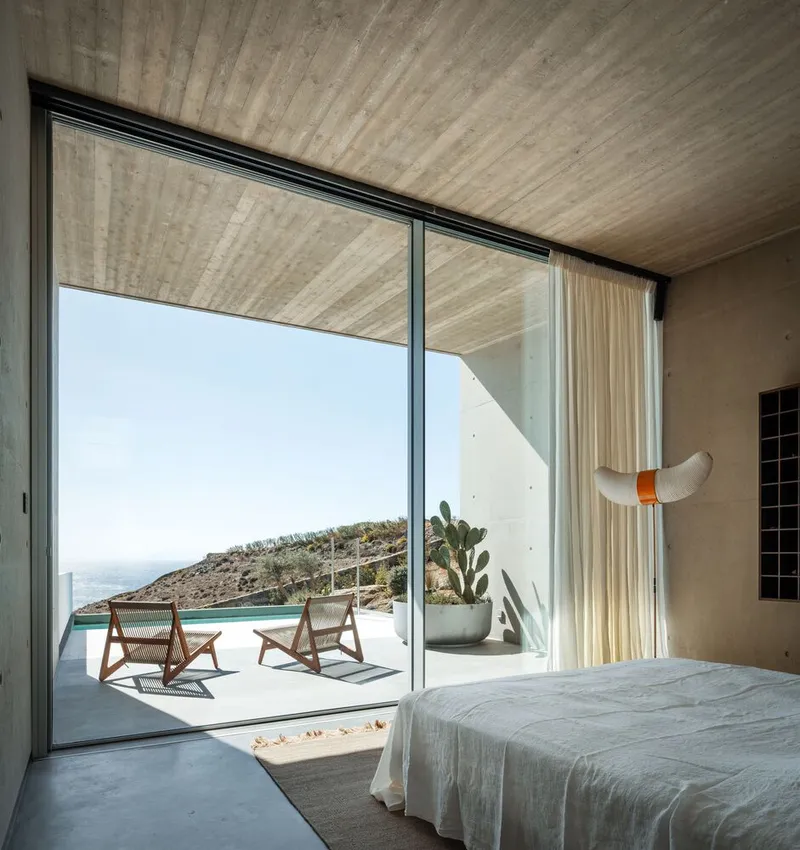
The bedrooms are where the project's commitment to material honesty is most legible. In one room, the existing dry stone wall is left fully exposed, paired with dark timber cabinetry and a recessed linear ceiling light that washes the rough surface. In another, a small courtyard garden is visible through a glazed sliding door, bringing light and greenery into what is essentially a semi-subterranean space carved from the hillside.
The bathrooms follow suit. Terrazzo countertops, brass-framed mirrors, and sculptural fixtures are set within concrete volumes. A linear skylight in one bathroom casts a sharp blade of light down the wall, turning the daily routine into a calibrated encounter with sun geometry. These are not luxury-for-its-own-sake details. They are consequences of a design logic that treats light, stone, and soil as the primary materials.
Green Roofs and Passive Strategy
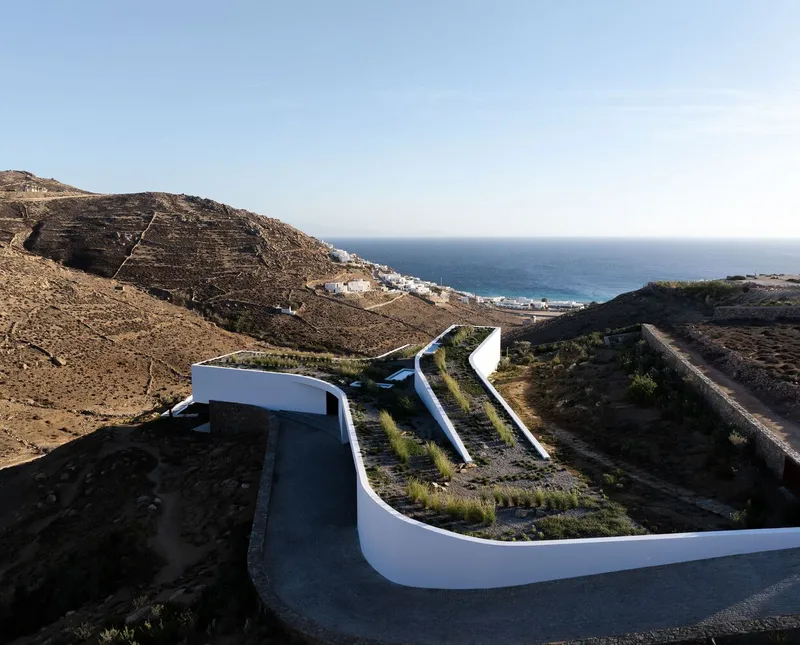
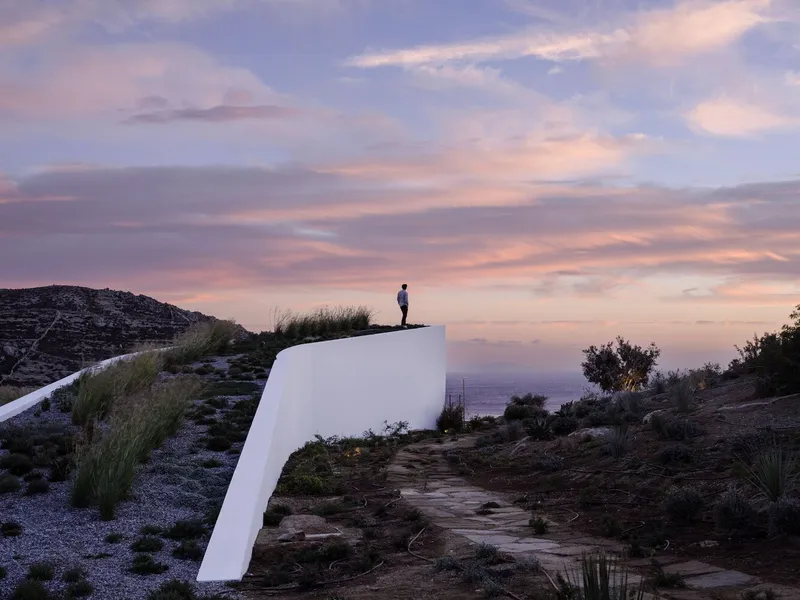
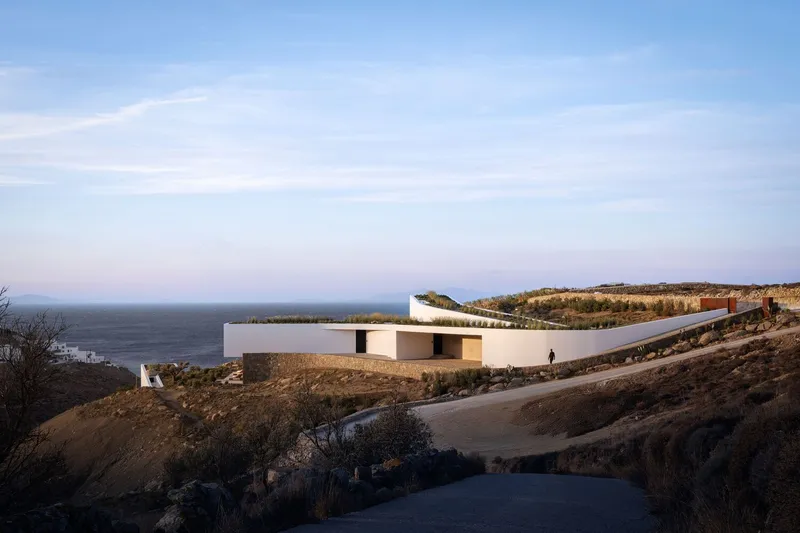
Every roof on the complex is planted with native vegetation, a decision that works at multiple scales. Seen from above, the house nearly vanishes into the scrubby Mykonian landscape, its white-and-green volumes registering as terraces rather than buildings. Thermally, the planted roofs provide insulation that reduces heat absorption in summer and retains warmth in winter, working in concert with the concrete thermal mass and the white-plastered exterior walls that reflect solar radiation.
Cross ventilation is baked into the plan, with openings positioned to promote natural airflow through the main living spaces. High-performance glazing with thermally insulated aluminum frames manages heat transfer at every window. Low-flow fixtures and drought-tolerant native planting minimize water consumption. None of these strategies are radical on their own, but taken together they constitute a coherent passive design approach that goes well beyond the greenwashing typical of resort architecture.
Terraces and the Threshold Condition
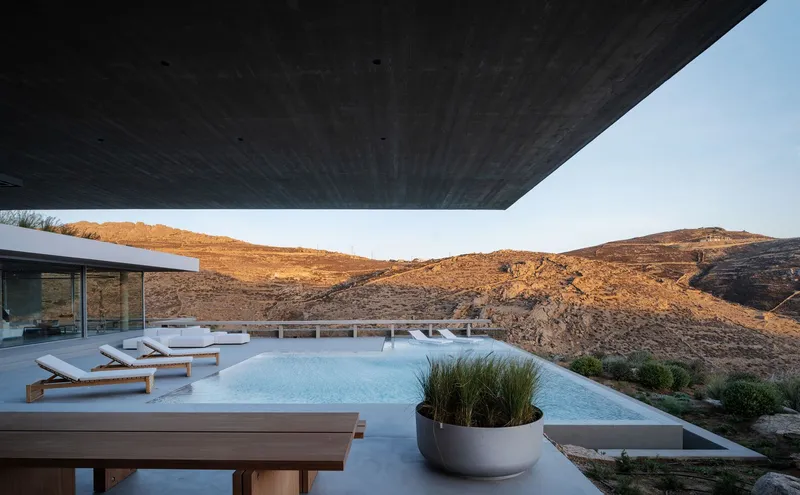
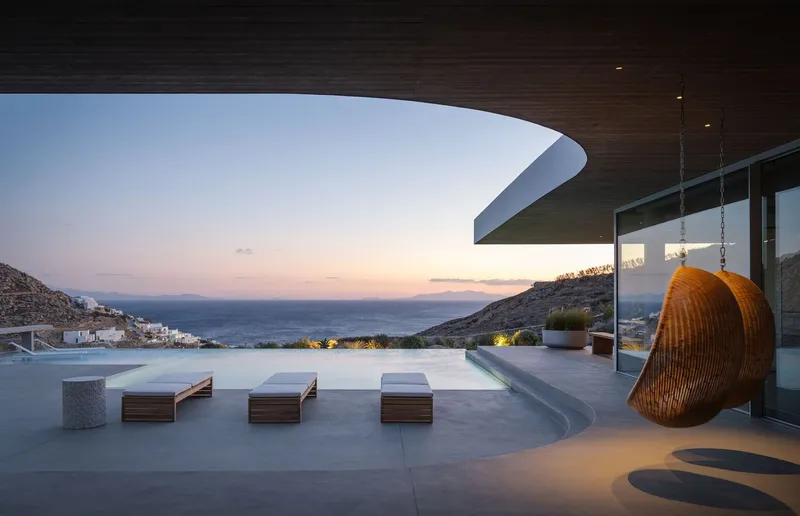
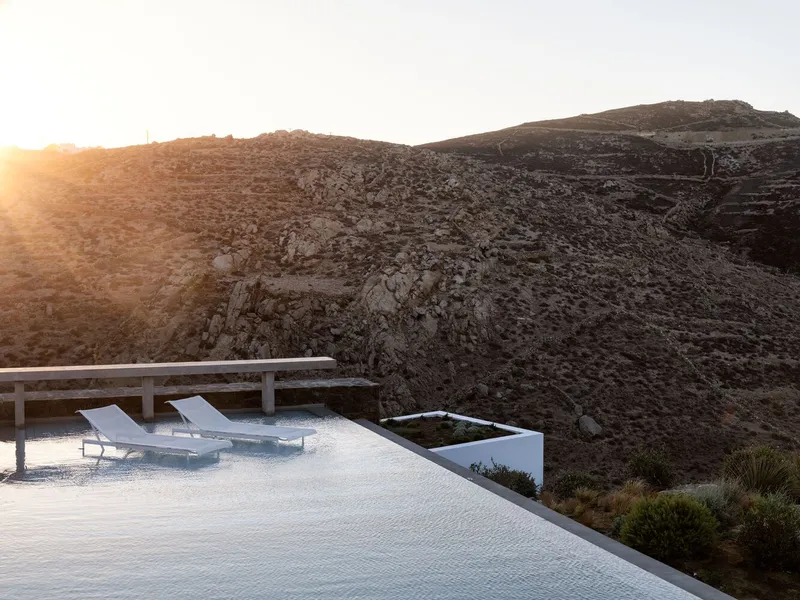
The outdoor spaces at Aimasia are as carefully composed as the interiors. The main infinity pool terrace sits beneath a cantilevered soffit that provides shade without blocking views of the rocky hills. Timber loungers line the pool deck, oriented toward the sunrise. A woven hanging chair occupies a curved roof overhang at the terrace's edge, framing a solitary vantage point at dusk.
These threshold spaces, half covered and half open, are where the architecture's relationship to climate is most legible. The cantilevered roofs extend far enough to shade the terraces during the high summer sun but allow low winter light to penetrate the interiors. The curved elements that appear at the roof corners, the granite kitchen island, and the built-in showers soften the orthogonal discipline of the concrete structure and give the outdoor rooms a sculptural quality that invites lingering.
Context: Chapel, Coast, and Heritage
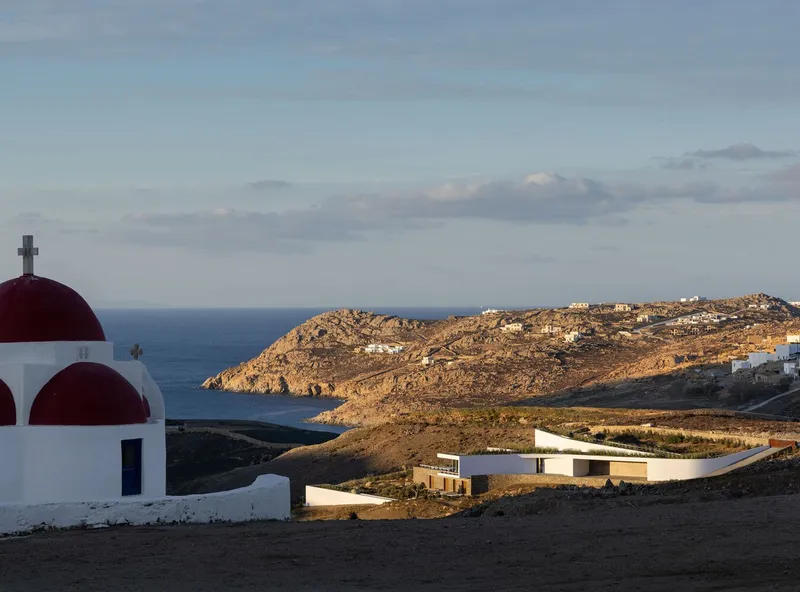
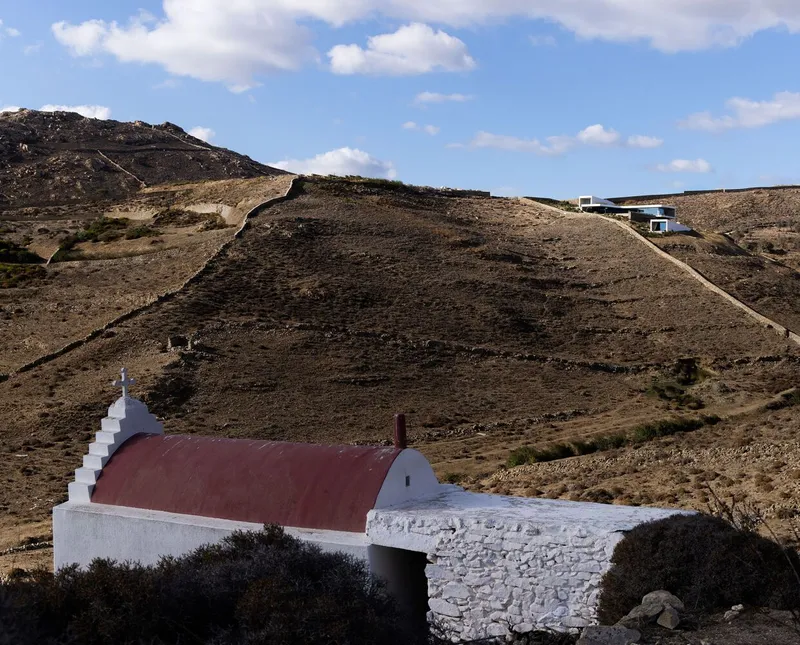
A pair of images reveals a white chapel with red barrel vaults and a stepped bell tower on the same coastal landscape. Whether part of the property or simply a neighbor, its presence makes Aimasia's design intentions sharper by contrast. The chapel is pure Cycladic vernacular: compact, additive, and opaque. Aimasia borrows the whitewash and the stone but deploys them with a horizontal, landscape-hugging logic that is fundamentally contemporary.
The east-facing granite hill, with its UNESCO-listed dry stone terraces, provides the project's most important context. A31 Architecture has positioned the villa not as a statement against this heritage but as an extension of it, using the same material (local granite) and the same organizational device (the retaining wall) at a domestic scale. The result is a house that can sit in view of those ancient terraces without embarrassment.
Plans and Drawings

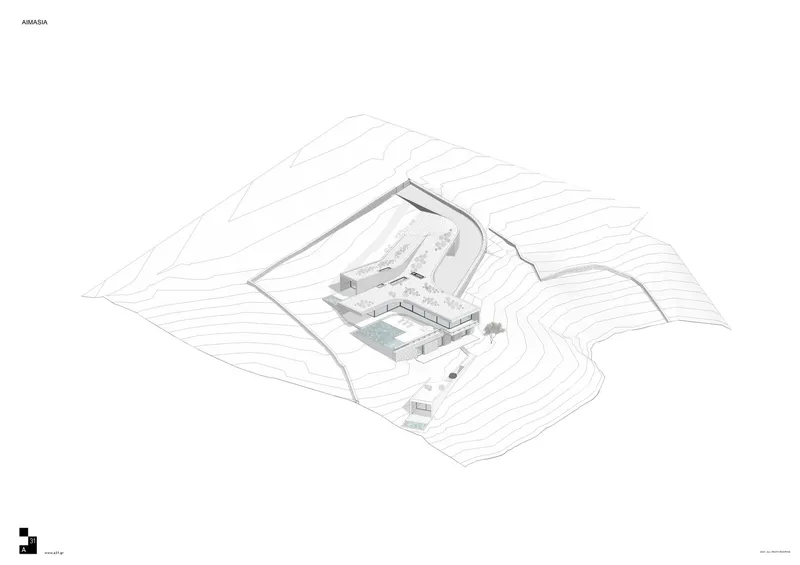
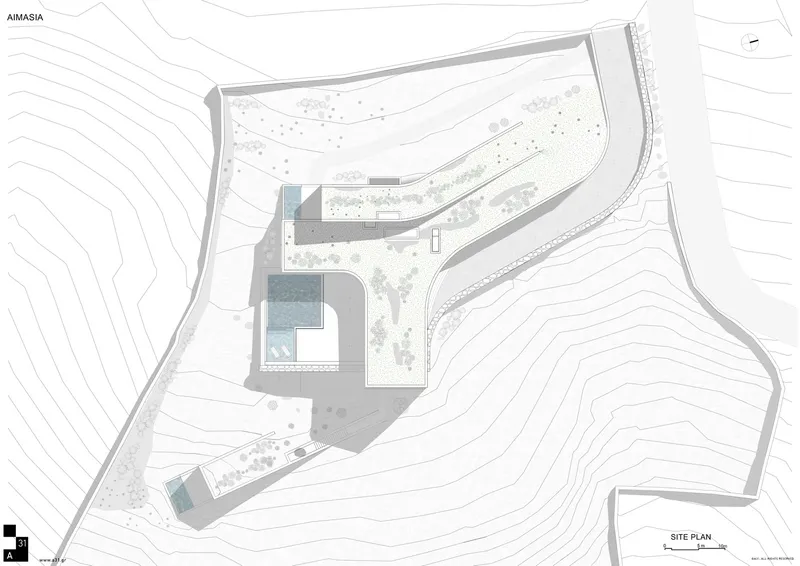

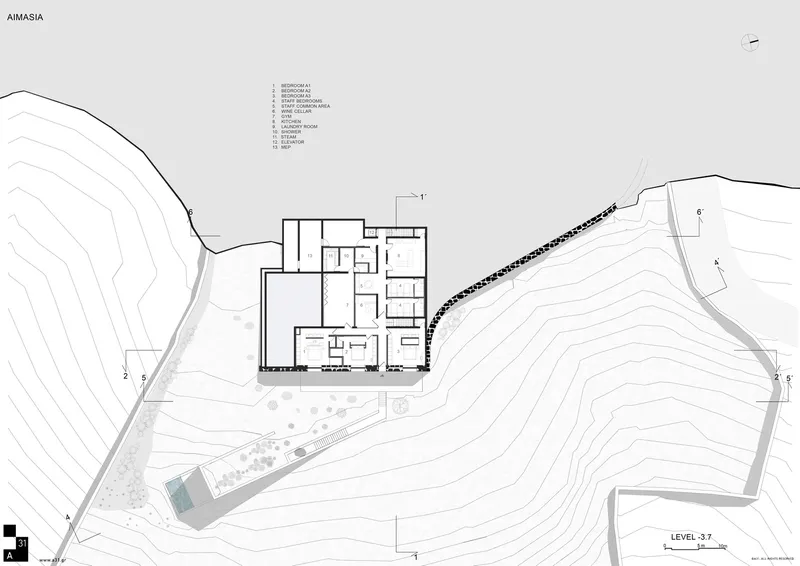
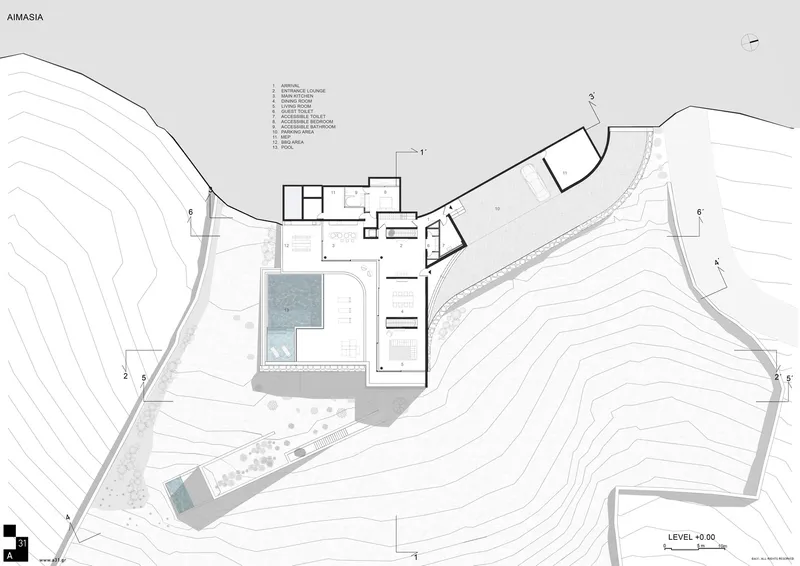
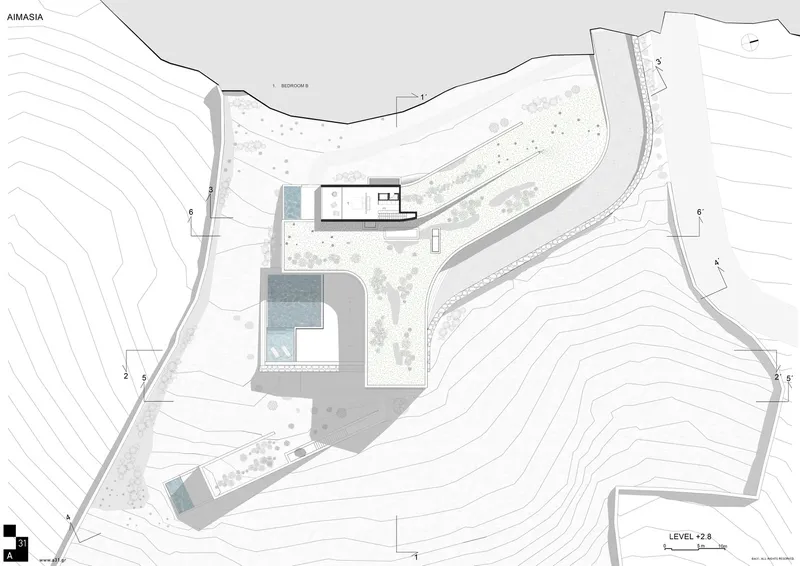

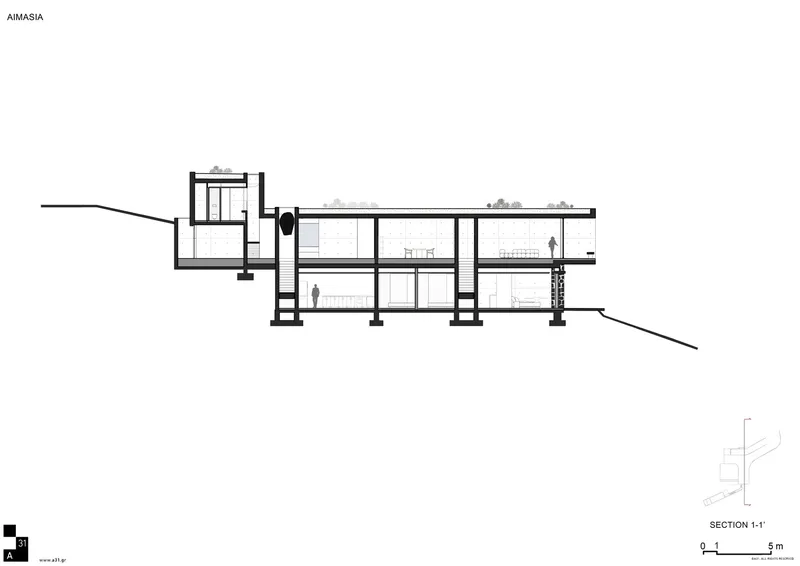
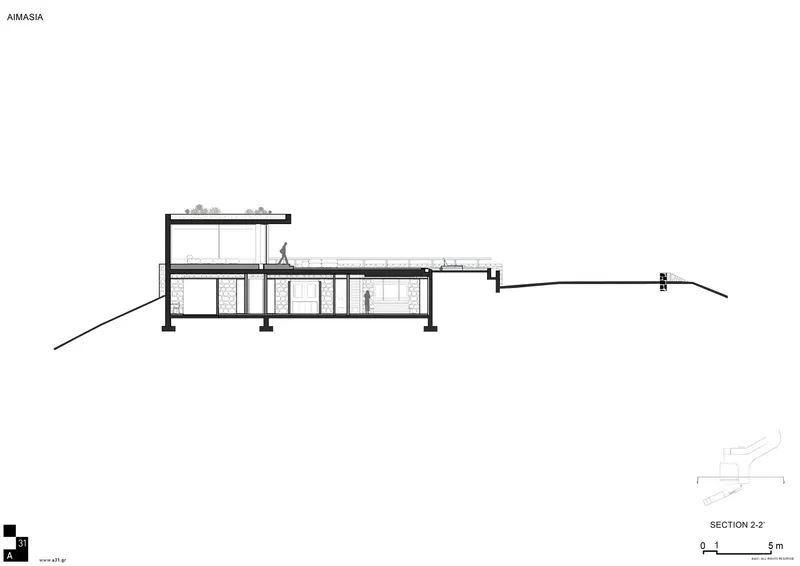
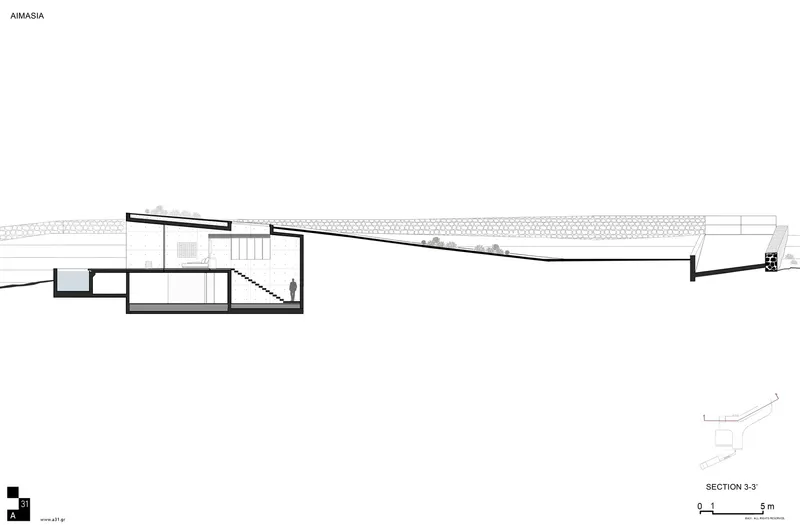
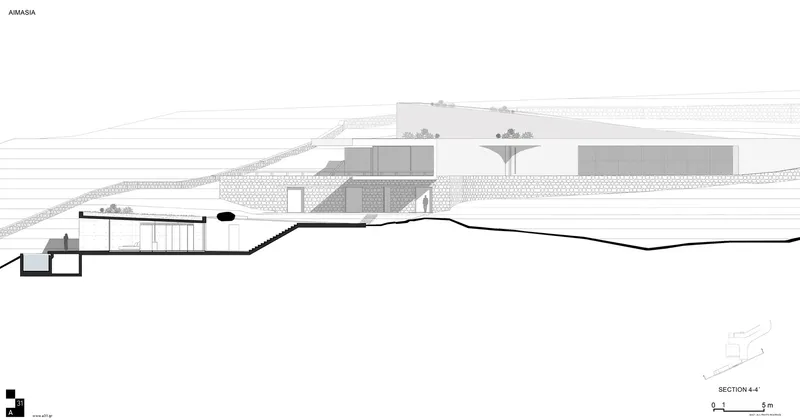
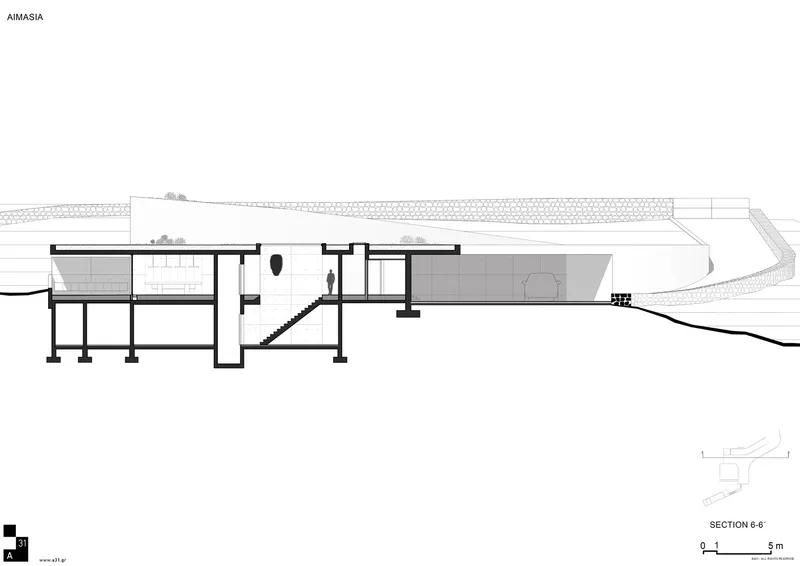
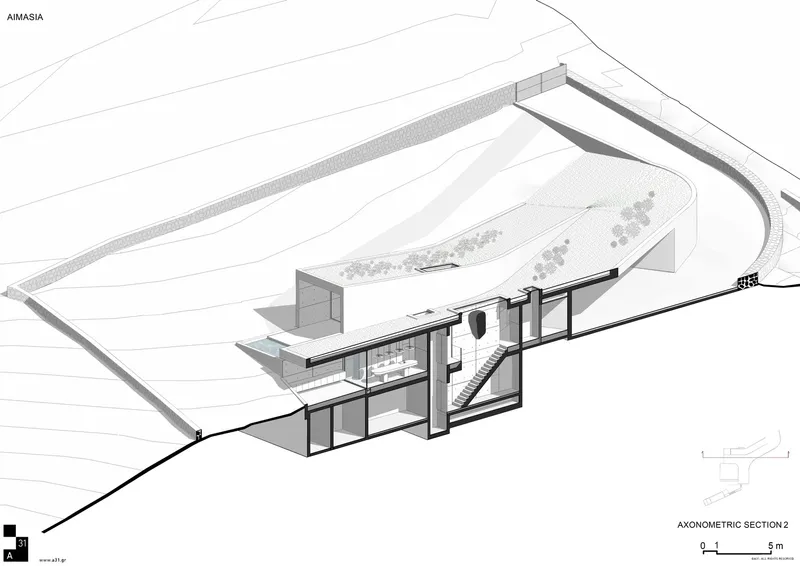
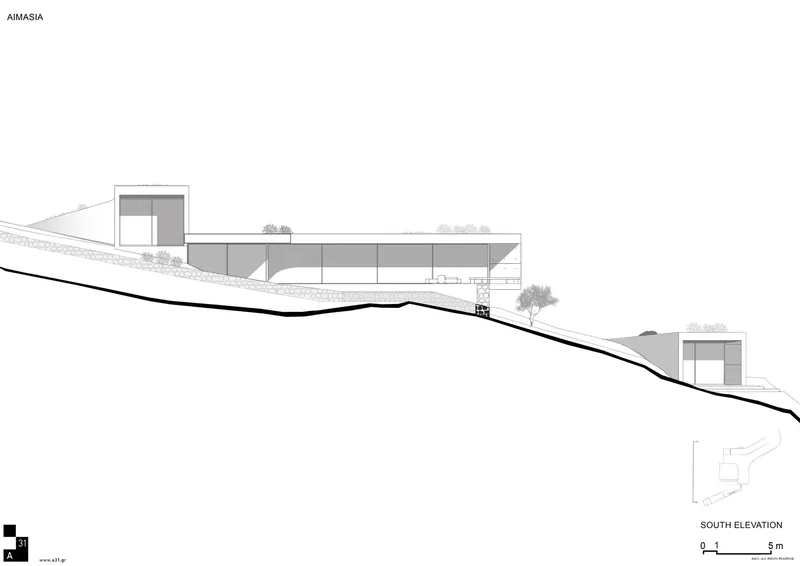
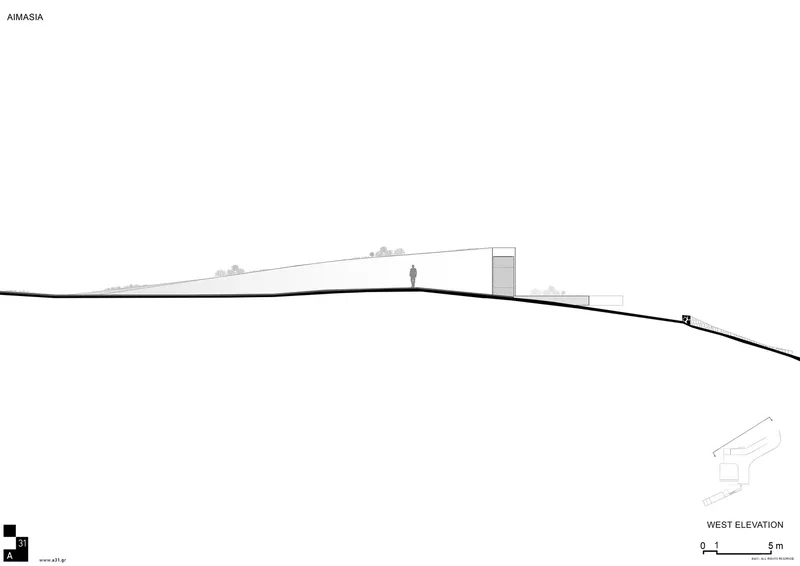
The drawing set reveals the full complexity of what reads on site as a simple stone-and-concrete composition. The axonometric sections show how the three-layered structure is embedded into the hillside, with planted roof terraces stepping down the slope to follow the terrain. Floor plans confirm the L-shaped organization of the main living spaces and the way guest bedrooms are strung along the granite wall on the lower level, each opening to the landscape through its own framed view.
The sections are particularly instructive. They show the staggered interior levels connected by stairs, the cantilevered roof planes extending over paths and terraces, and the way volumes are nested into the terrain with retaining walls on three sides. The south elevation reads as a thin horizontal line against the hillside, confirming the architects' intent to minimize the building's visual profile. The site plan places Aimasia within the larger topographic logic of the hillside, making clear that the 62-meter wall is not an imposition but a negotiation with existing contour lines.
Why This Project Matters
Mykonos has a building problem. The island's reputation as a luxury destination has produced a generation of villas that treat the Cycladic landscape as a backdrop for infinity pools and Instagram geometry. Aimasia Residence pushes back on that tendency with an argument rooted in material specificity and site logic. The 62-meter granite wall is not a feature wall; it is the organizing principle of the entire project, connecting the house to a millennia-old tradition of farming terraces while supporting a rigorous passive climate strategy.
A31 Architecture has produced a project that is simultaneously respectful and ambitious. Respectful because it treats existing boulders, contour lines, and vernacular construction techniques as design constraints worth honoring. Ambitious because it deploys those constraints to generate spatial experiences, like the suspended boulder staircase or the soil-tinted concrete headboards, that could not exist anywhere else. That is the definition of site-specific architecture, and it is increasingly rare at this scale and budget.
Aimasia Residence by A31 Architecture. Mykonos, Greece. 850 m². Completed 2024. Photography by Mike Kelley.
About the Studio
Share Your Own Work on uni.xyz
If projects like this are the kind of work you want to make, uni.xyz is a place to publish your own, find collaborators, and enter design competitions.



Popular Articles
Popular articles from the community


The Ocean Hive: Sustainable Architecture for a Self-Sufficient Civilization at Sea
The Ocean Hive imagines sustainable architecture at sea, where modular habitats, algae, wave power and ocean waste sustain a growing colony.

Co-Life: Senior Housing Design That Reconnects Older Adults With the City
Co-Life reimagines senior housing design through healing gardens, shared streets, workshops, and a sustainable community across generations.

AL-JANNAH: Sustainable Architecture and Permaculture for Afghan Widows
AL-JANNAH uses sustainable architecture and permaculture to create resilient oasis of housing, learning, work and renewal for Afghan widows.

The Earth Pod: 3D Printed Homes for Resilient Refugee Communities
The Earth Pod reimagines refugee housing through 3D printed homes made from clay, combining resilience, self-sufficiency, and rapid shelter.


Similar Reads
You might also enjoy these articles


Hodi-Mandai Geram
Project Function: Preservation and revitalization of the Intangible heritage and socio-spatial identity of the Hodi by Housing, Cultural Memory Center, Sacred Grove, landscape, local tourism economy


Olio Towers: A Mid-Rise for Performers That Fuses Housing, Rehearsal, and Stage
Located blocks from Houston's Theater District, this modular tower stacks living units around a central performance atrium.

Oasis: Modular Green Housing Carved into Dhaka's Urban Fabric
A shortlisted Plugin Housing entry reclaims unauthorized settlements in Dhaka with stepped concrete volumes, green roofs, and ventilation-driven design.

Black Hole: A Floating Megastructure for the Post-Physical Era
Emiliano Mazzarotto envisions a spherical, self-scaling arena where e-sports, digital hotels, and holographic stadiums replace traditional public space.


Explore Attica Landscape Competitions
Discover active competitions in this discipline



Challenge to reimagine the Iron Throne


Photograph architecture without architects


Illustrate the lost glory of Angkor Wat - Render Challenge


Design challenge to reuse E-waste
Comments (0)
Please login or sign up to add comments
No comments yet. Be the first to comment!