

Sustainable Winery Architecture
Explore how Anaia Wines Winery exemplifies sustainable winery architecture, integrating environmental practices with innovative design in Mendoza, Argentina.


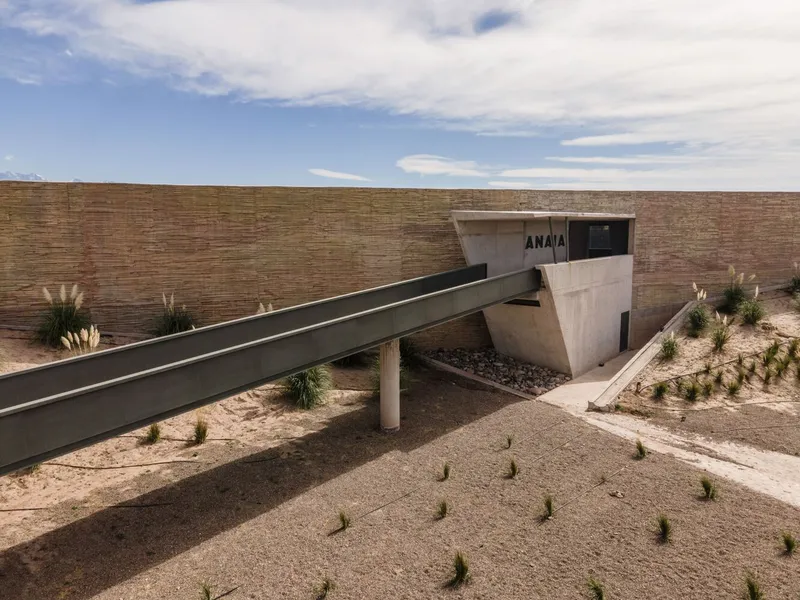
In the heart of Godoy Cruz, Argentina, stands a testament to sustainable winery architecture—Anaia Wines Winery. Designed by the renowned Japaz Guerra Arquitectos and completed in 2022, this winery integrates state-of-the-art architectural design with environmental sustainability, reflecting the ethos of the modern wine industry.
Sustainable Design Principles in Winery Architecture
The Concept of Terroir
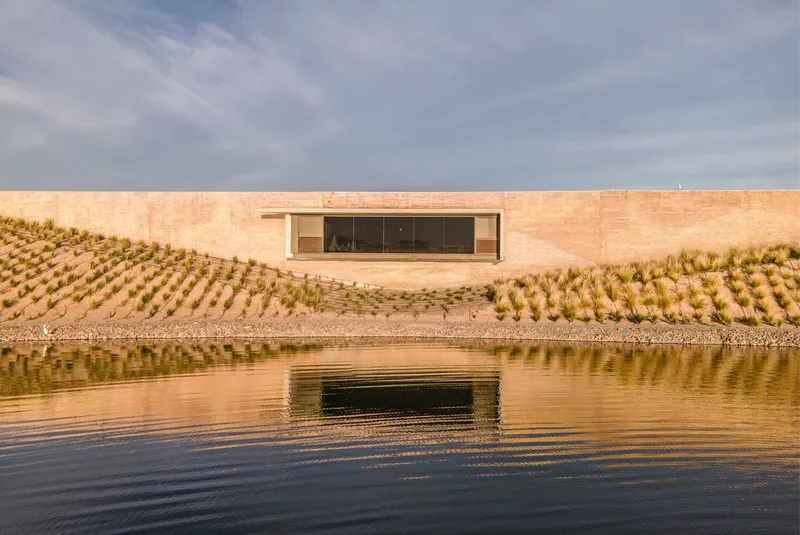
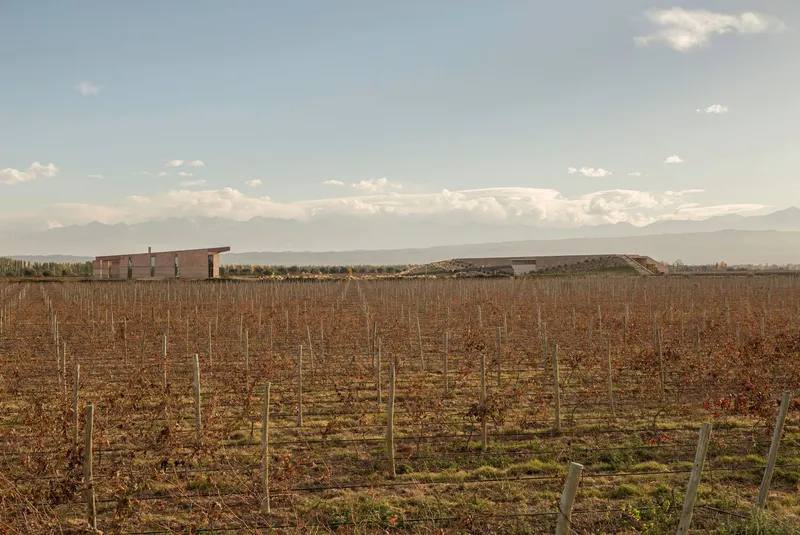
The design of Anaia Wines is deeply influenced by the concept of terroir, a French term that refers to how a particular region's climate, soils, and aspect (terrain) affect the taste of wine. At Anaia, the vineyards are uniquely shaped to adapt to the soil types, maximizing the grape quality for each varietal. This approach not only enhances the wine’s quality but also minimizes environmental impact, adhering to sustainable agricultural practices.
Integration with the Natural Landscape
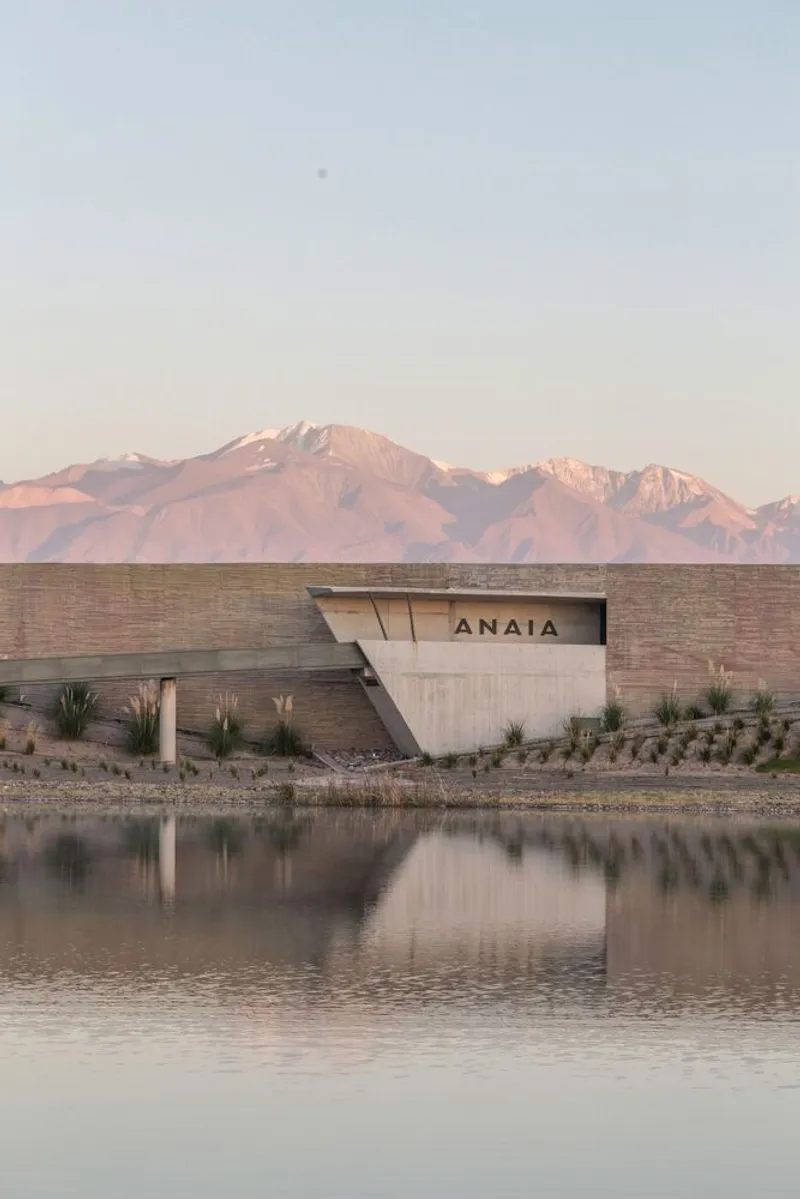
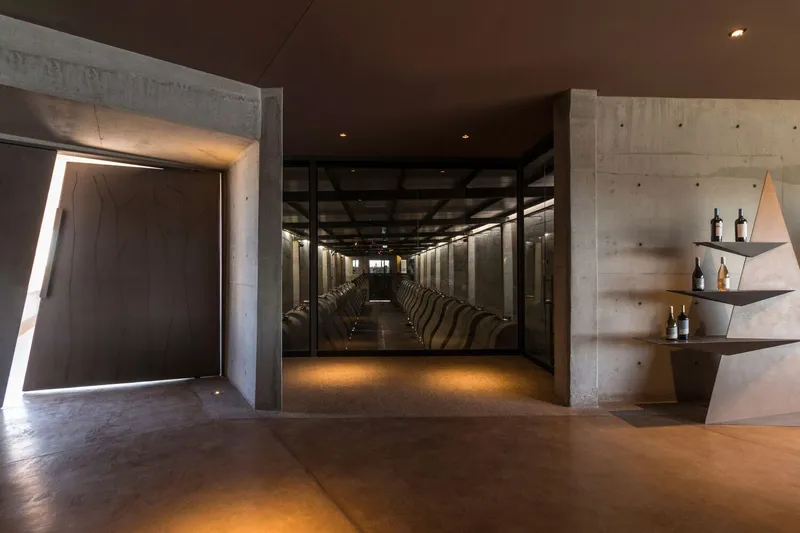
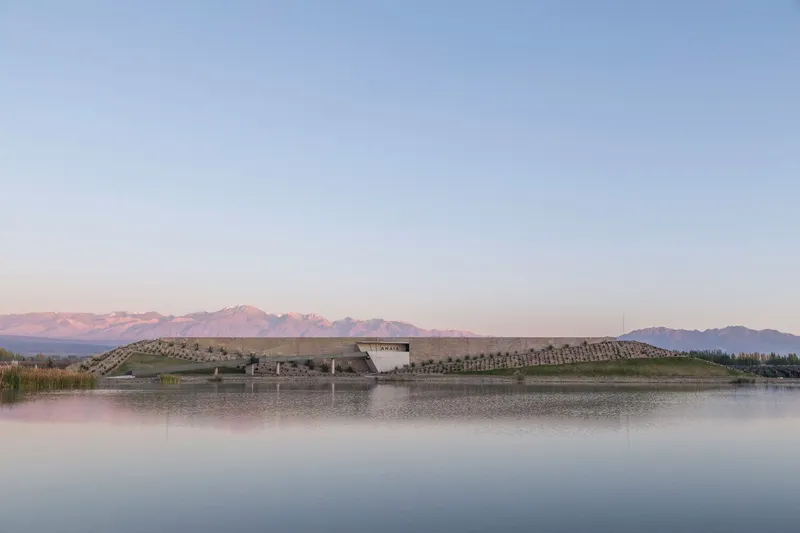
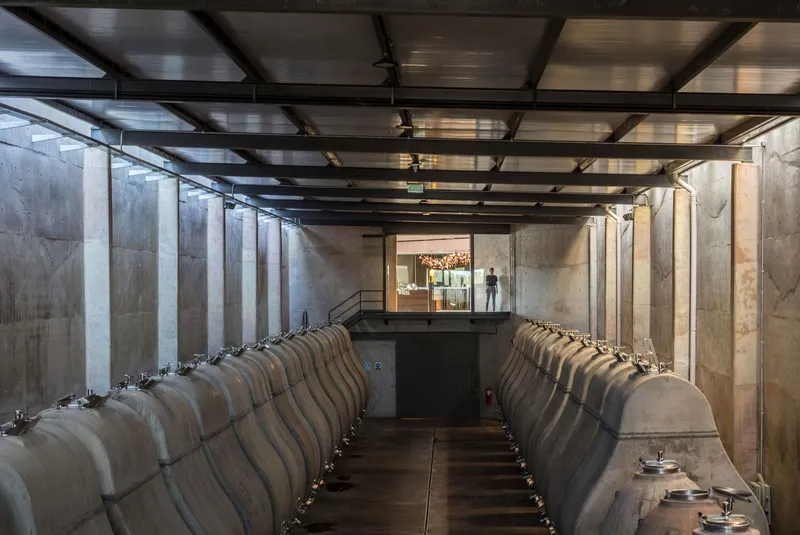
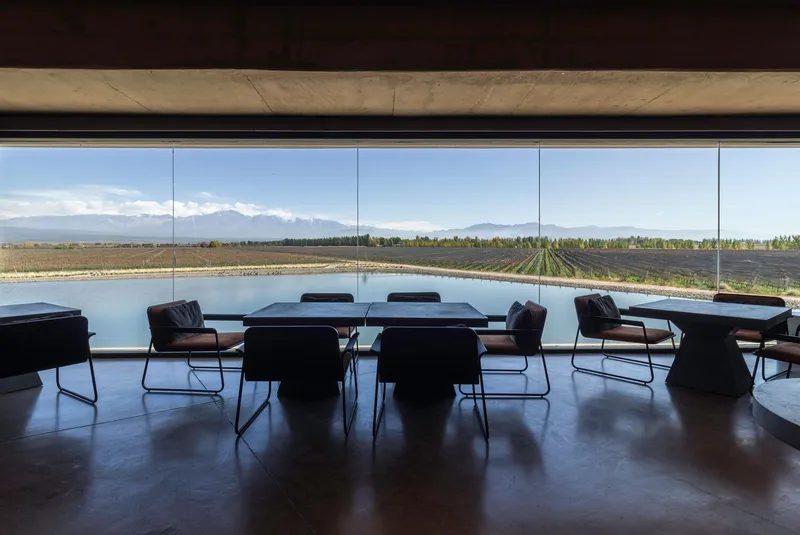
Nestled next to prestigious wineries west of Route 15 and surrounded by the scenic Andes Mountains, Anaia Wines Winery is a prime example of landscape-driven design. The winery’s layout and structure are designed to harmonize with the surrounding xerophytic flora and the mountainous terrain. The use of natural materials, such as concrete, which Le Corbusier famously called “liquid rock,” exemplifies the winery’s grounding in its natural setting.
Architectural Features and Sustainable Techniques
Energy and Water Efficiency
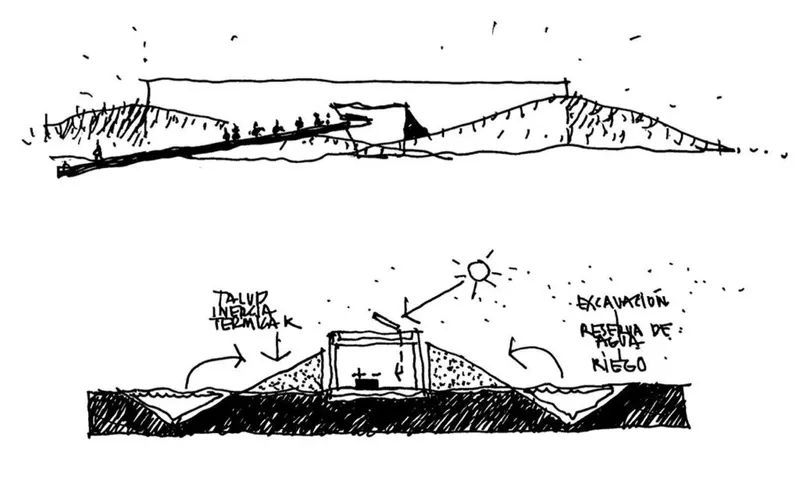
Anaia Wines Winery showcases how architectural design can enhance energy and water efficiency. The building's orientation and structure are optimized for passive solar heating and cooling, reducing the need for mechanical heating and cooling systems. Water, a critical resource in arid regions like Mendoza, is managed through scenic irrigation lagoons that also enhance the aesthetic value of the property.


The Use of Sustainable Materials
The winery’s construction involves sustainable materials that reduce its carbon footprint. The predominant use of concrete not only mirrors the geological strata of the Andes but also provides significant thermal mass, reducing temperature fluctuations and energy consumption.
The Role of Technology in Sustainable Winery Architecture
Sophisticated Multimedia Installations
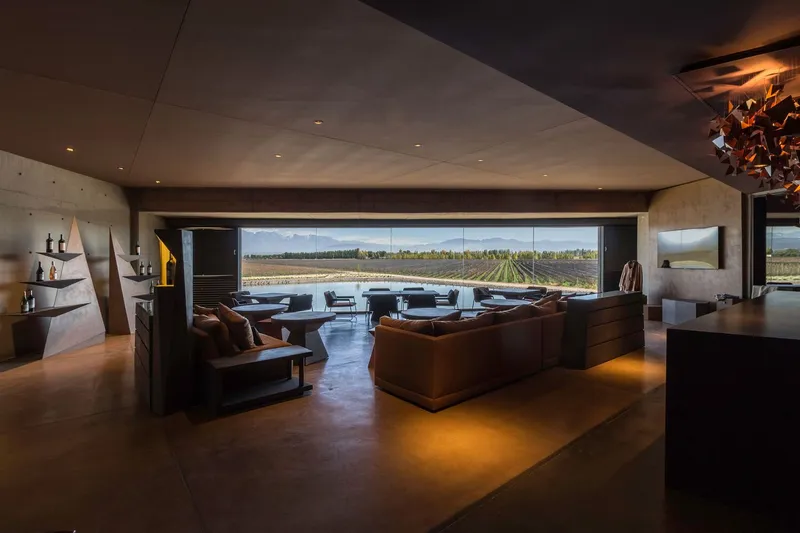
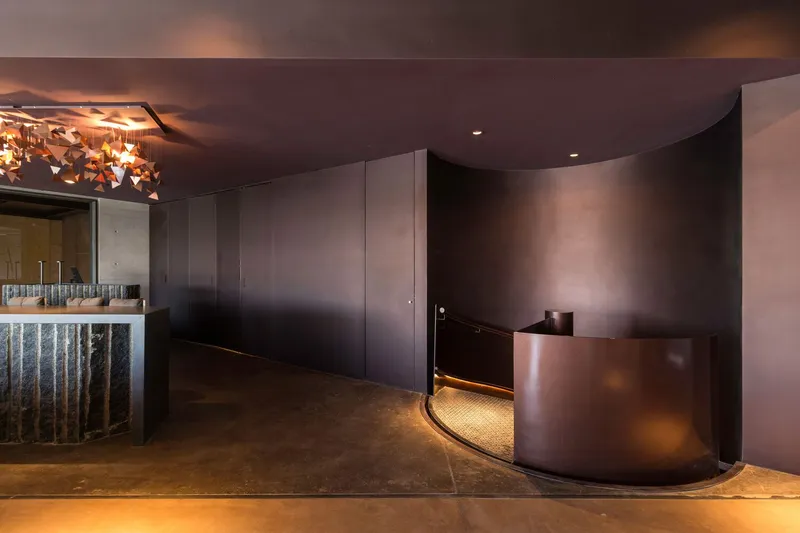
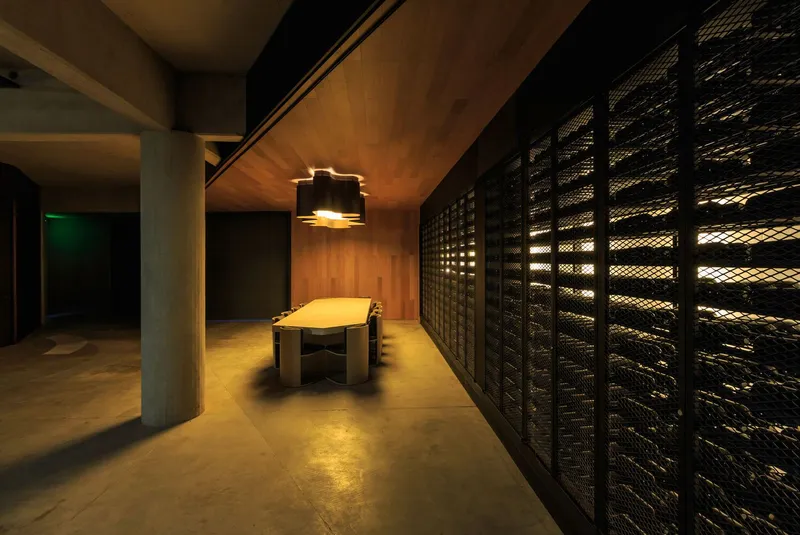
On the upper floor, the Tourism Sector offers panoramic views of the Andes and includes a sophisticated multimedia installation. This system projects the aromatic descriptors of wines directly onto the tasting table, enhancing the visitor experience while educating them about sustainable viticulture practices.

The Future of Winery Design
Anaia Wines Winery by Japaz Guerra Arquitectos is a pioneer in sustainable winery architecture, embodying the principles of eco-friendly design, integration with the environment, and innovative use of technology. As the wine industry continues to evolve, the integration of such sustainable practices in architectural design not only enhances the aesthetic appeal of wineries but also ensures their operational sustainability for generations to come.

All photographs are work of Luis Abba




Popular Articles
Popular articles from the community


Hill & Cross Opera: Sculptural Opera House Architecture Shaped by Tallinn’s Landscape and Identity
Hill & Cross Opera reimagines opera house architecture in Tallinn through its sculptural hill, civic plaza, glass wave and a luminous cross.

AL-JANNAH: Sustainable Architecture and Permaculture for Afghan Widows
AL-JANNAH uses sustainable architecture and permaculture to create resilient oasis of housing, learning, work and renewal for Afghan widows.

EW PARK: Sustainable Architecture Reimagines the Future of Urban Parking
EW PARK reimagines city parking as a modular wooden tower combining automation, solar energy, electric mobility, and adaptable urban design.

The Ocean Hive: Sustainable Architecture for a Self-Sufficient Civilization at Sea
The Ocean Hive imagines sustainable architecture at sea, where modular habitats, algae, wave power and ocean waste sustain a growing colony.


Similar Reads
You might also enjoy these articles


Maya Harvest: A Cacao Resort Village Rooted in Mayan Tradition and Local Craft
Situated within a Tabasco cacao plantation, this shortlisted resort proposal merges vernacular materials with hands-on cultural immersion.

Harmonia: A River-Shaped Community That Grows Over Decades in Boa Vista
Curved pathways and modular grid structures along the Branco River create a phased settlement designed to evolve from 2030 to 2050.

The Architecture of Bathing: A Mughal Hammam Reimagined Across the Yamuna
Charlotte May's honorable mention entry for The Black Taj reinterprets Agra's bathing rituals through red sandstone, water, and framed views of the Taj Mah

Om-1: A Wall-Hung System That Moves Your Workspace Off the Desk
Modular plywood boards, magnetic pegs, and utility elements migrate clutter from the horizontal surface to the vertical plane.


Explore Winery Architecture Competitions
Discover active competitions in this discipline



Challenge to reimagine the Iron Throne


Photograph architecture without architects


Illustrate the lost glory of Angkor Wat - Render Challenge


Design challenge to reuse E-waste
Comments (0)
Please login or sign up to add comments
No comments yet. Be the first to comment!