
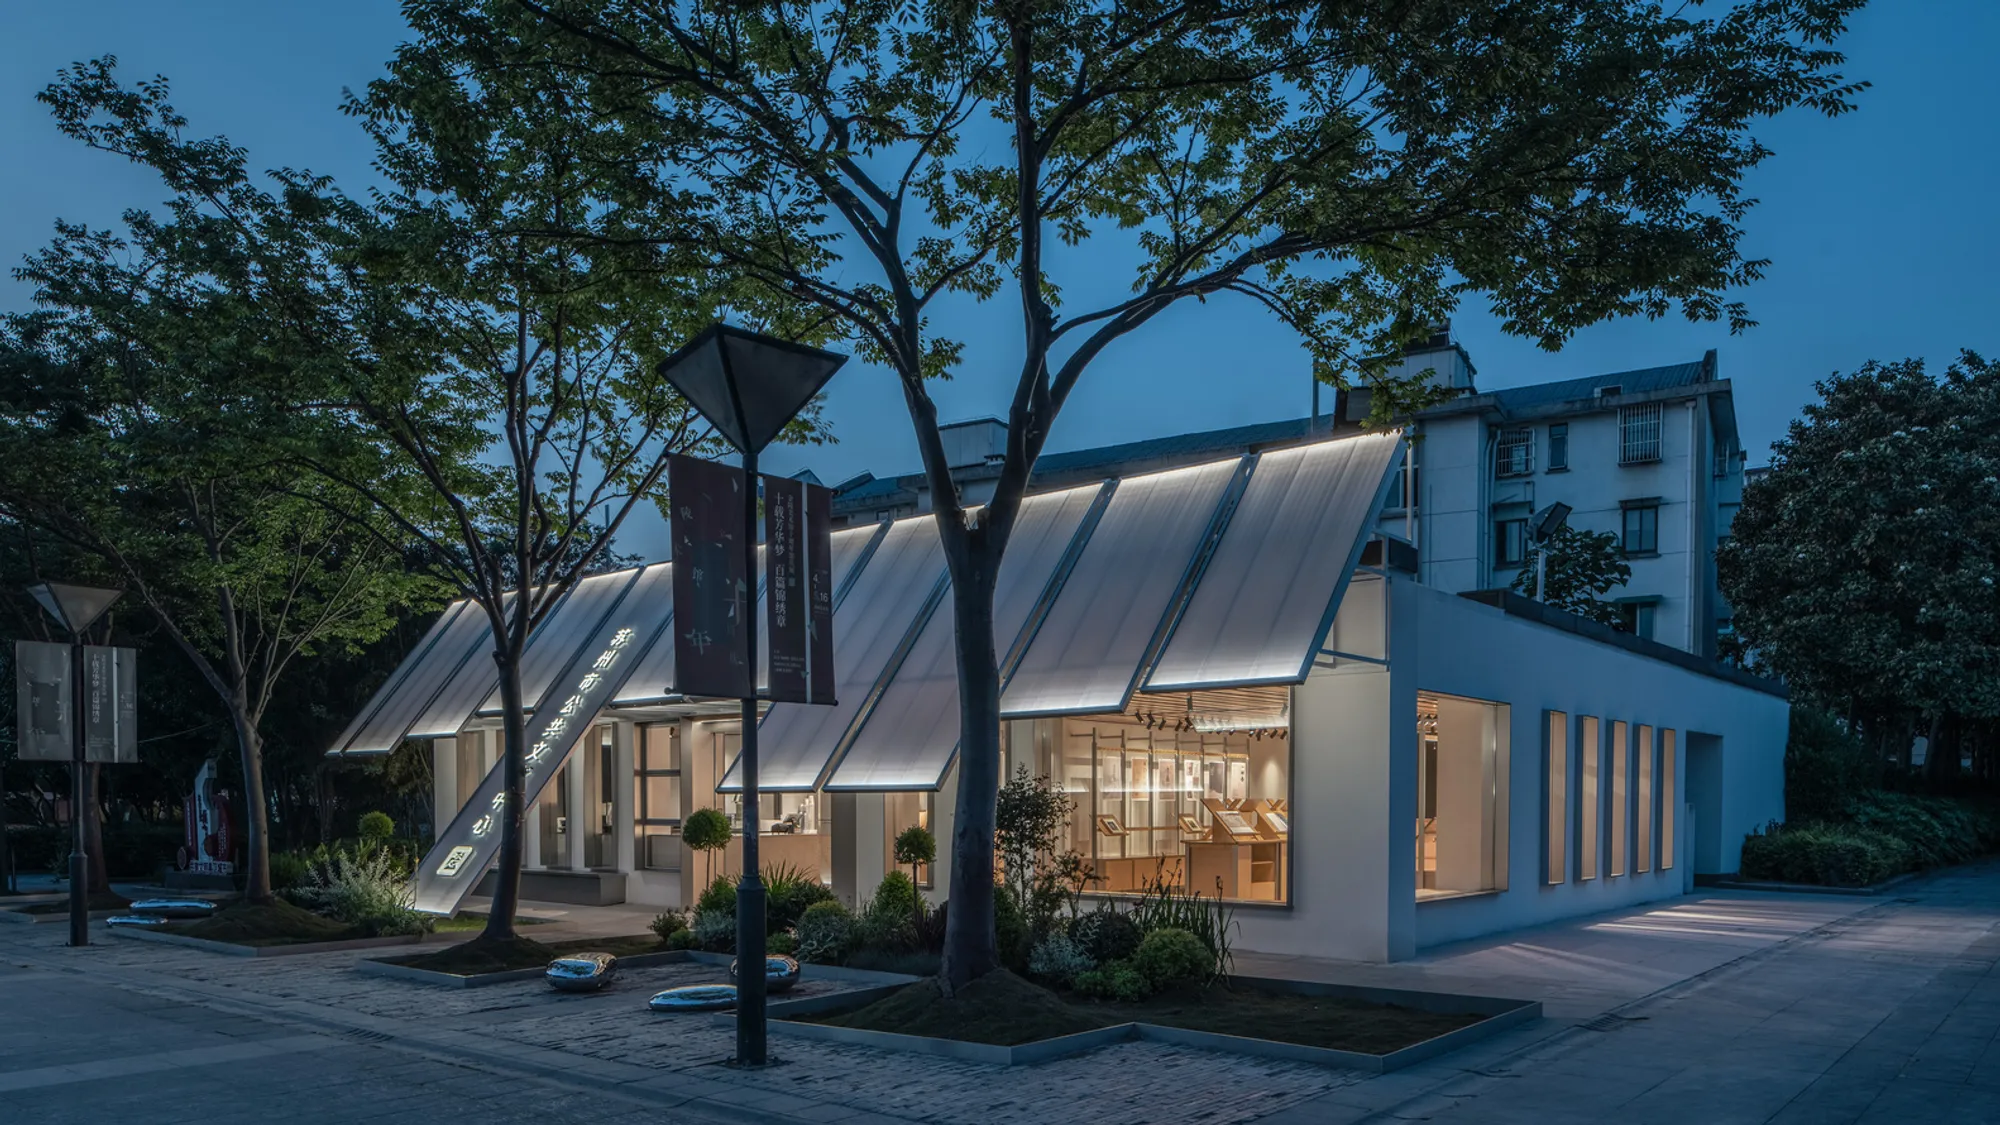
Suzhou Public Culture Visitor Center Renovation: Enhancing Urban Cultural Spaces Through Architecture
The Suzhou Public Culture Visitor Center renovation combines art, architecture, and community, creating a dynamic space for visitors and young artists.


Revitalizing Suzhou's Cultural Landscape
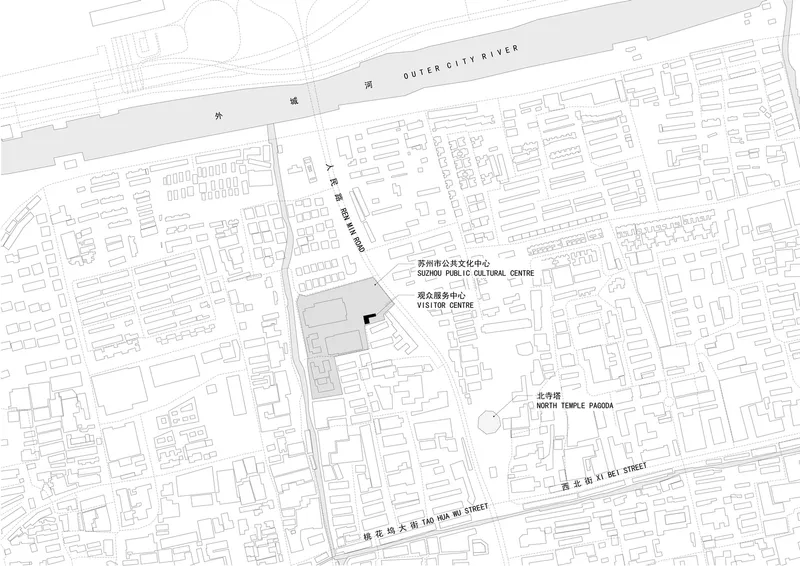
The Suzhou Public Culture Visitor Center, located in Suzhou, China, serves as a key gateway to the Suzhou Public Cultural Centre, which houses multiple prestigious cultural institutions. Designed by Tsing-Tien Making, this 250 m² renovation project aims to enhance the visitor experience, combining functional spaces with artistic aesthetics to create a welcoming environment for the community and young artists. The center not only serves as a functional visitor hub but also as a symbol of Suzhou’s rich cultural heritage and contemporary artistic vibrancy.
Design Vision: Combining Art, Architecture, and Community
Integrating Art and Modern Design
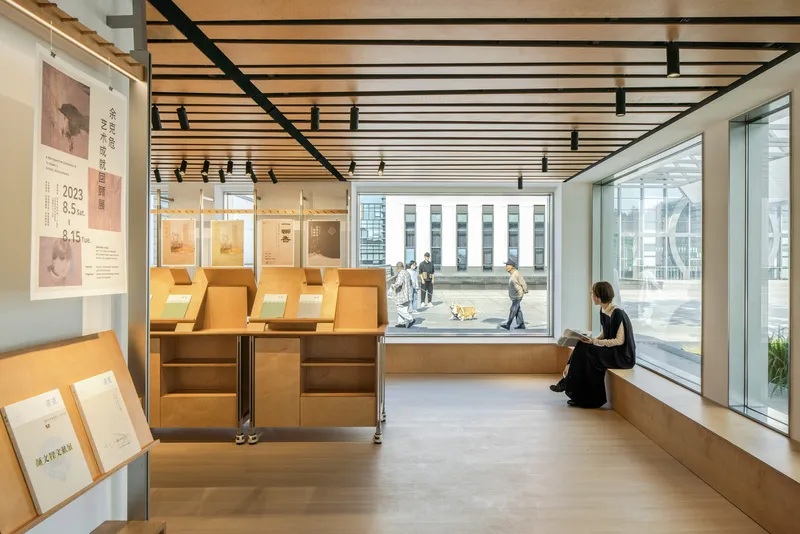
The design of the Suzhou Public Culture Visitor Center emphasizes the integration of modern art exhibitions, information services, leisure areas, and support for young artists. The architects envisioned a space that elevates the visitor experience by embedding creativity into every aspect of the center. By aligning with the public significance of the Cultural Centre, the design enhances the connection between art and the urban environment, fostering a deeper appreciation for Suzhou’s cultural offerings.
Creating a Dynamic Urban Sculpture
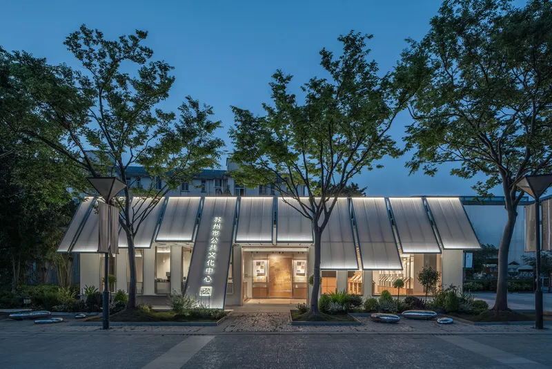
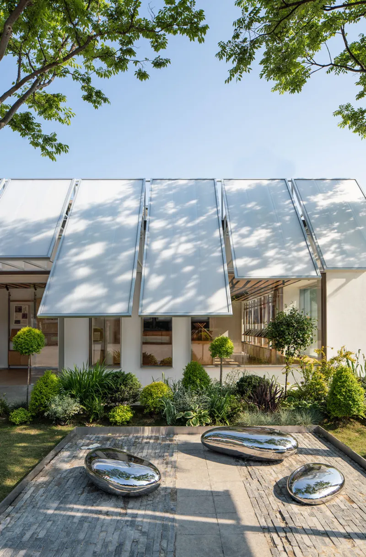
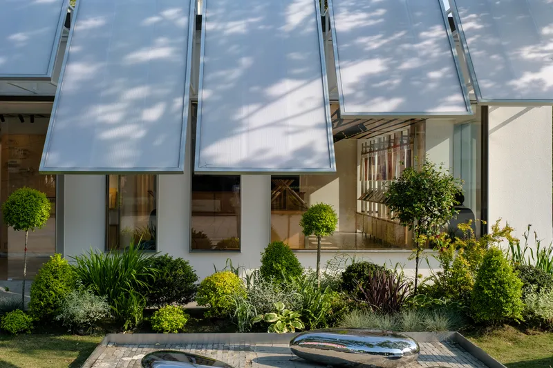
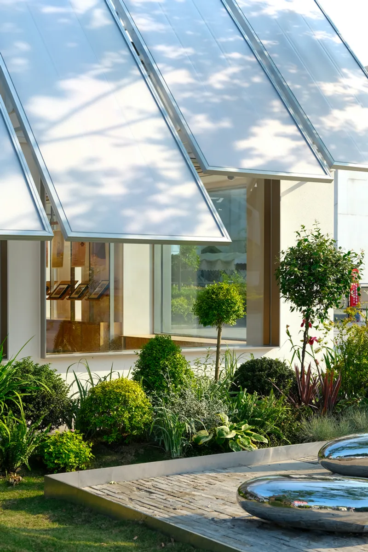
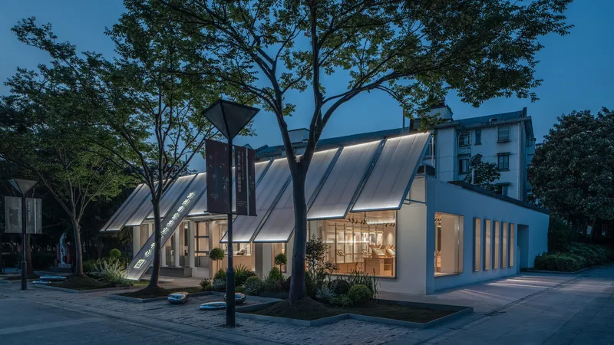
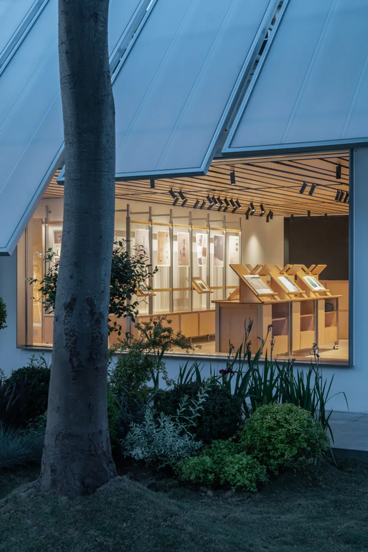
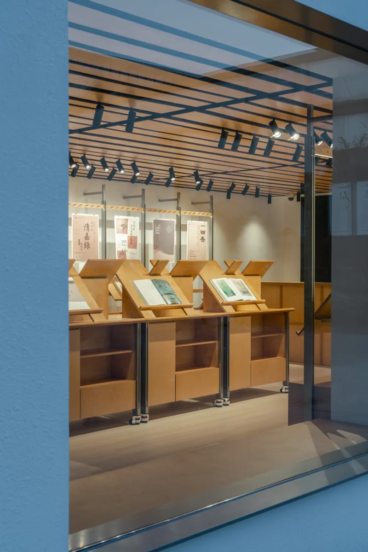
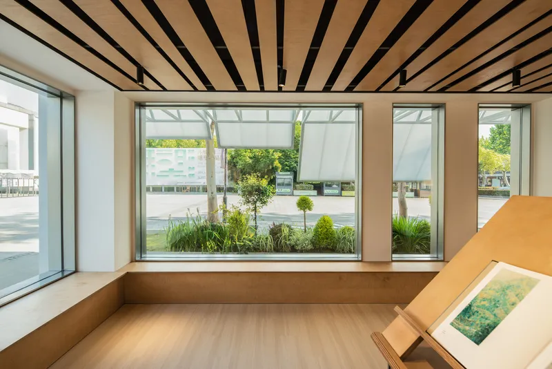
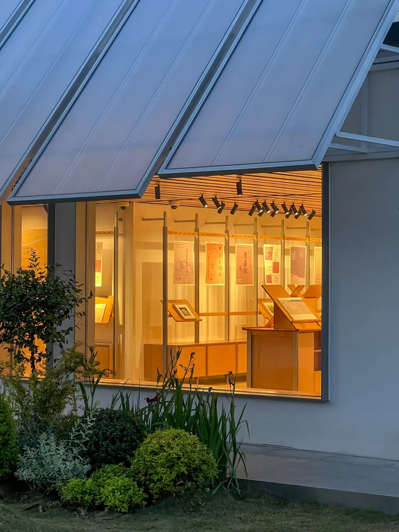
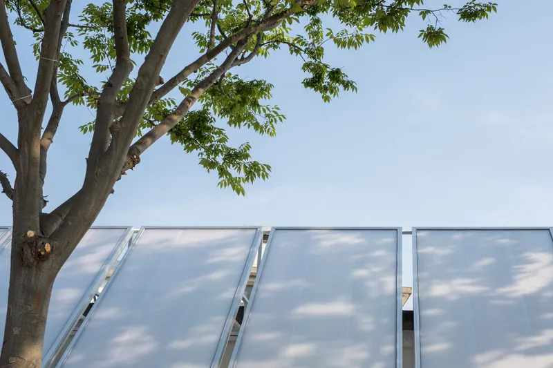
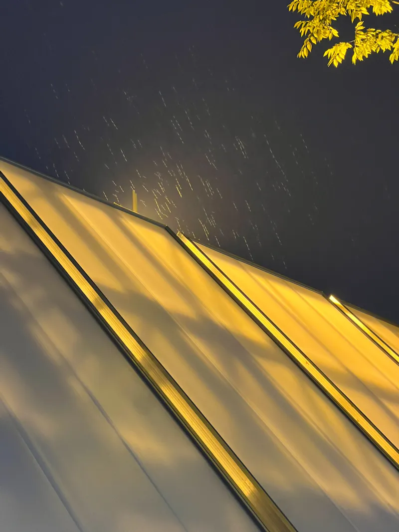
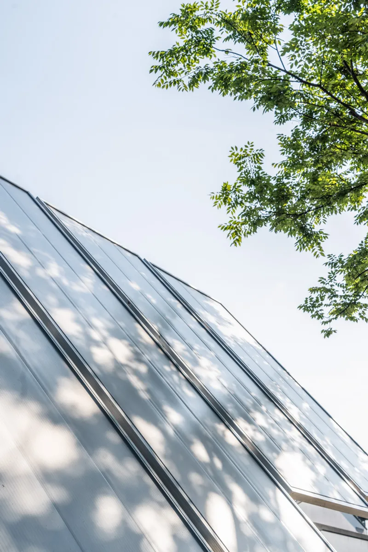
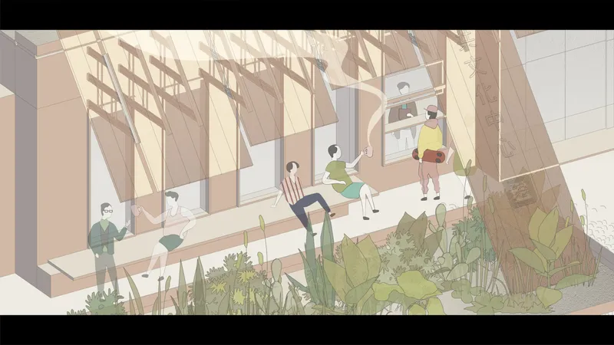
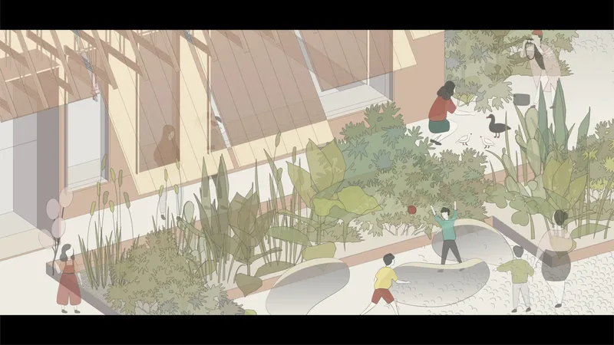
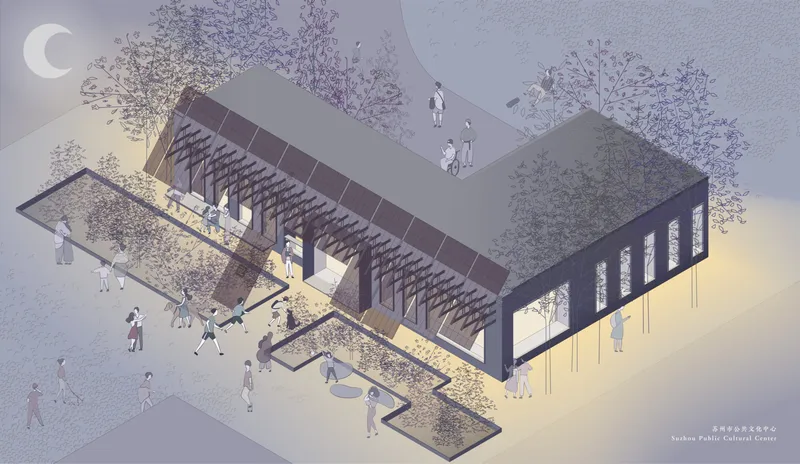
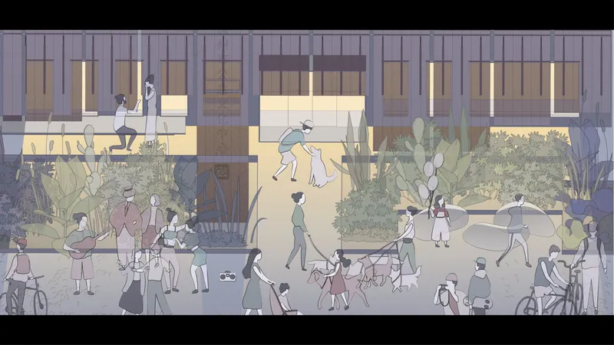
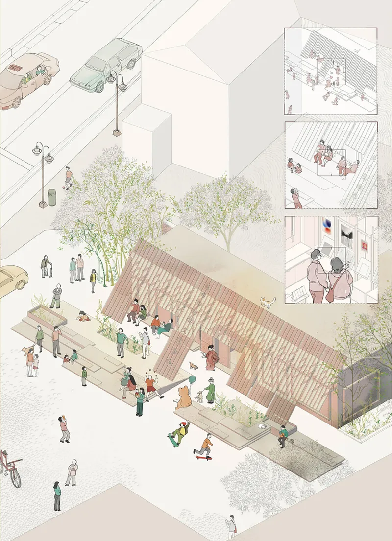
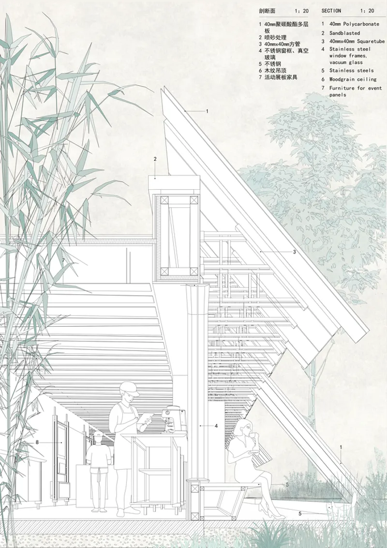
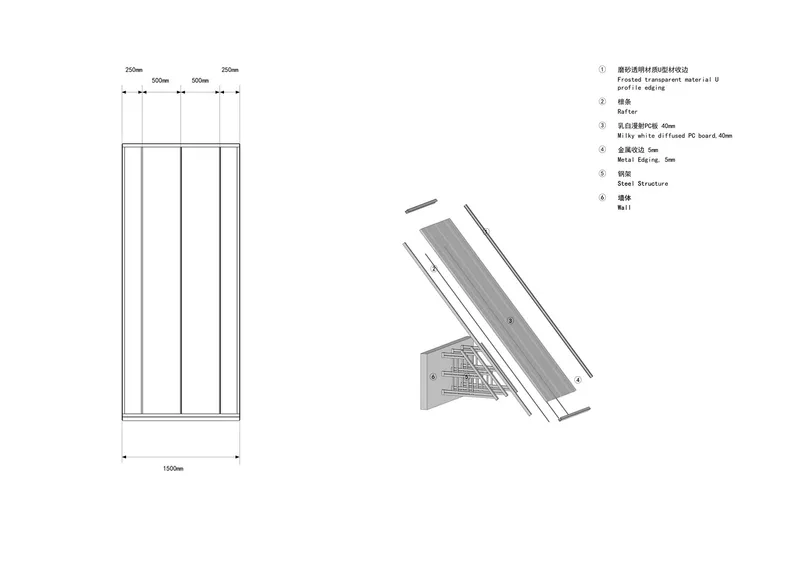
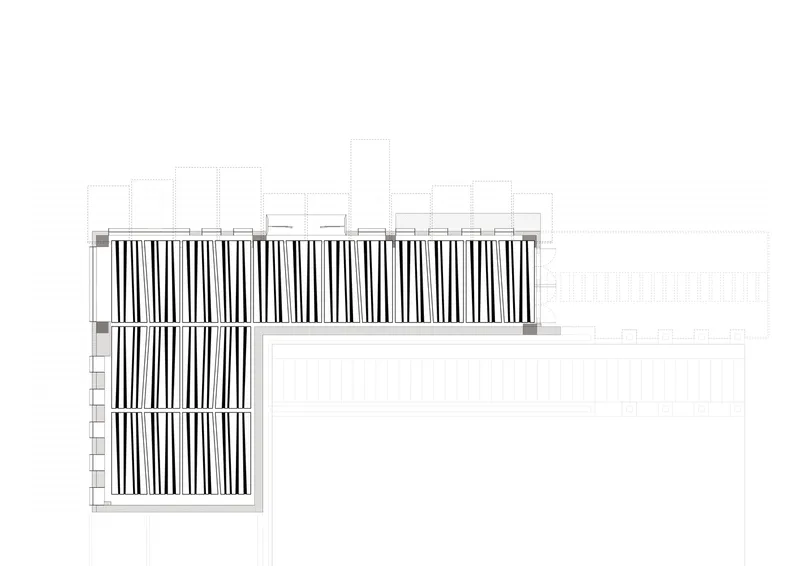
One of the key goals of the renovation was to open the facade of the existing building to create better visibility and usability. The design incorporates dynamic architectural elements, with 11 differently sized and shaped roofs that form a rhythmic canopy above the plaza. This open structure encourages interaction, turning the plaza into a community space where visitors can rest, relax, and engage with the environment, transforming the architecture into an urban sculpture.
Renovation Strategies: Bringing Contemporary Elegance to a Historic Site
Opening the Façade and Refining Visual Elements
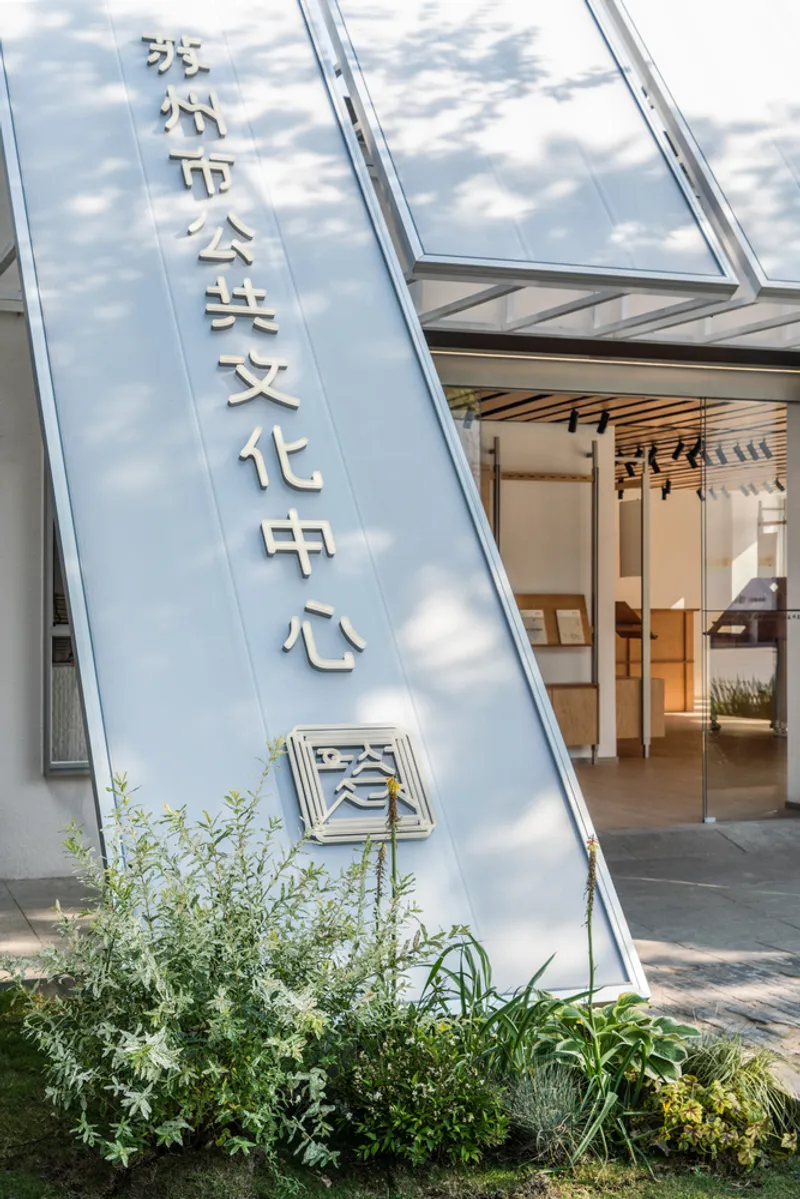
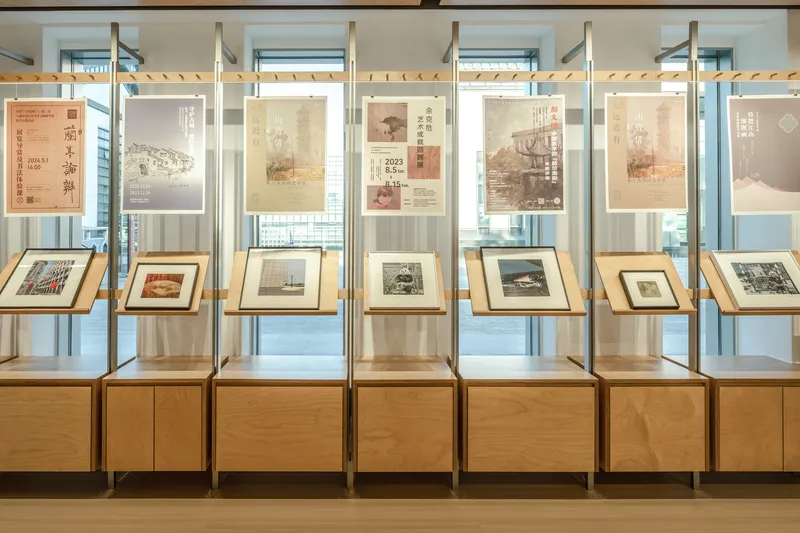
A central feature of the renovation is the unification of the façade’s language, enhancing the visibility of the visitor center from the street. This was achieved by removing the original walls, creating a more open and inviting atmosphere. The architects also emphasized the refinement of visual highlights, ensuring the design aligns with the Cultural Centre’s tone while adding a contemporary flair. The careful balance of warm and cool materials in the design creates an inviting, yet modern atmosphere that reflects both Suzhou’s historical legacy and its artistic future.
Modular Design for Efficiency and Flexibility
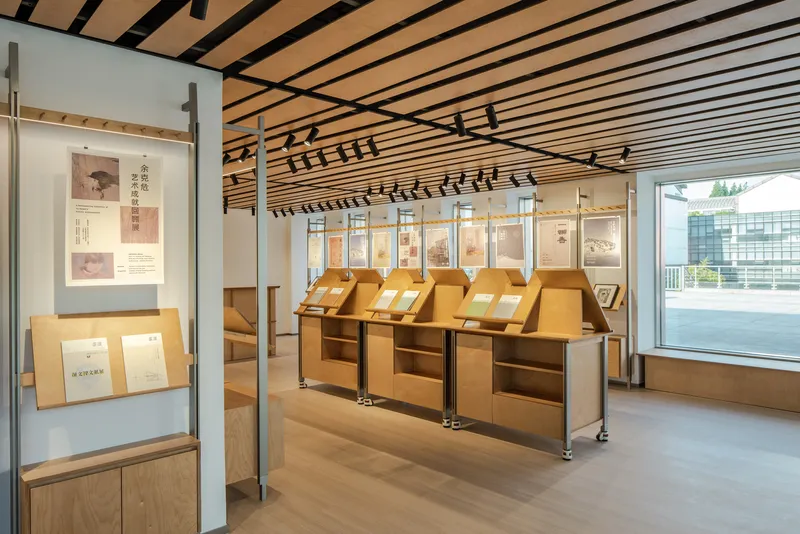
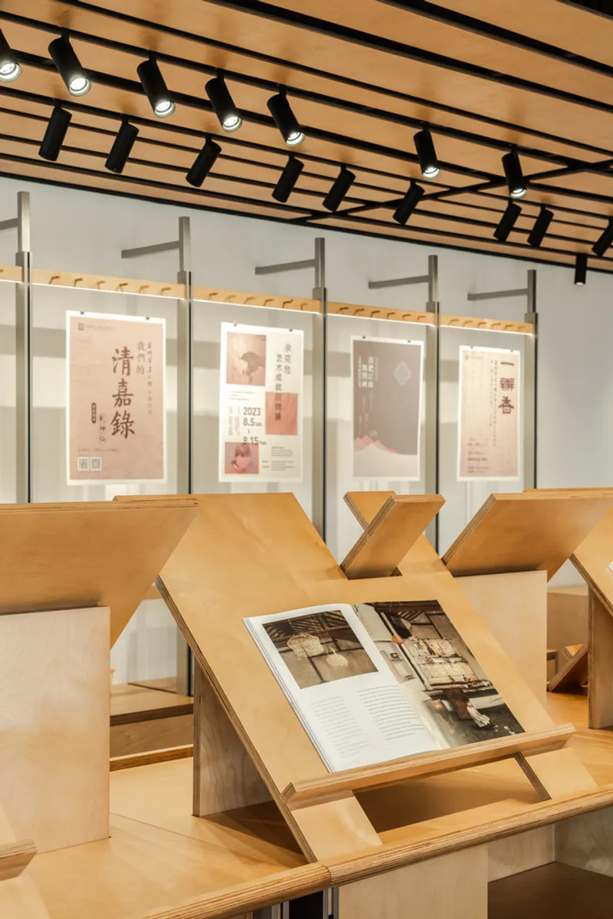
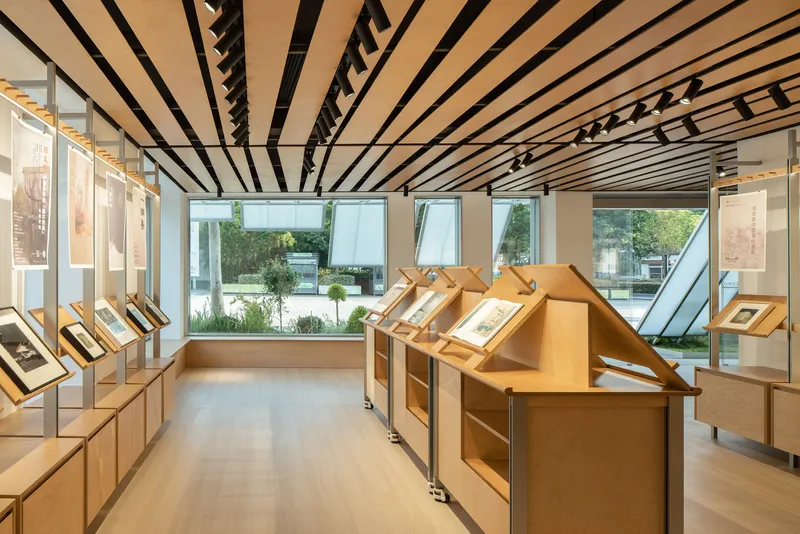
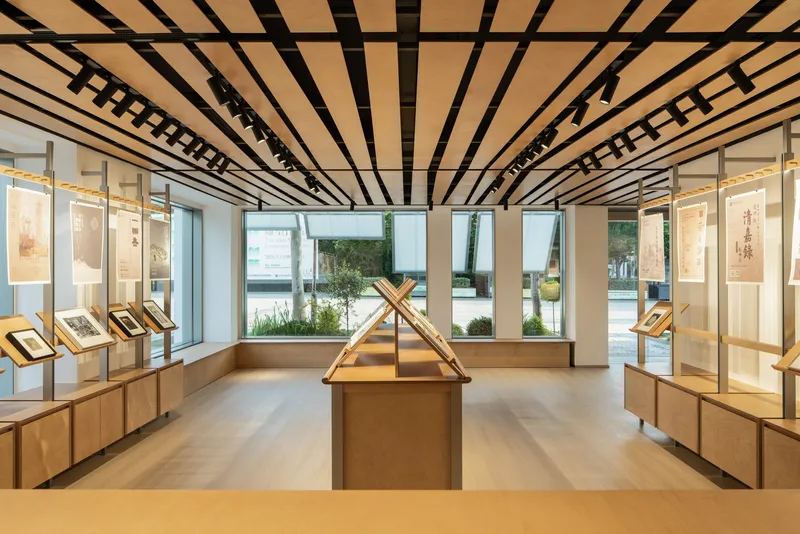
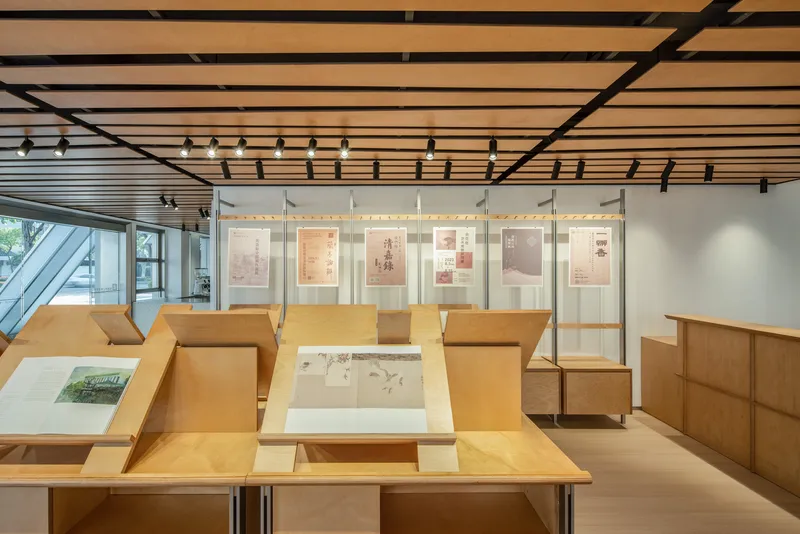
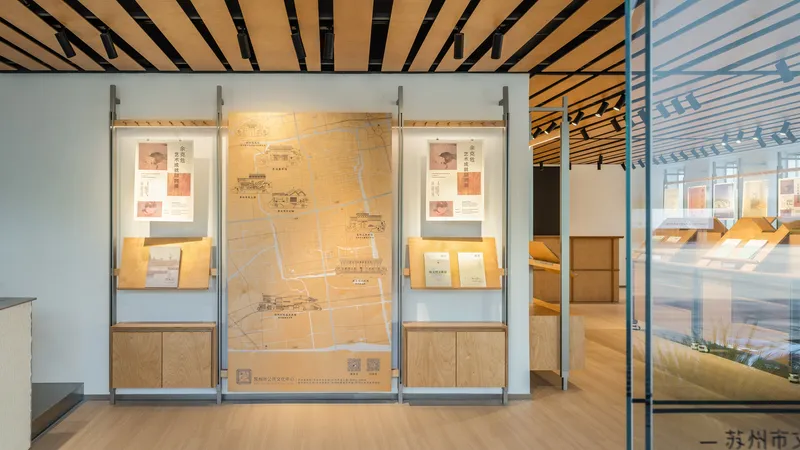
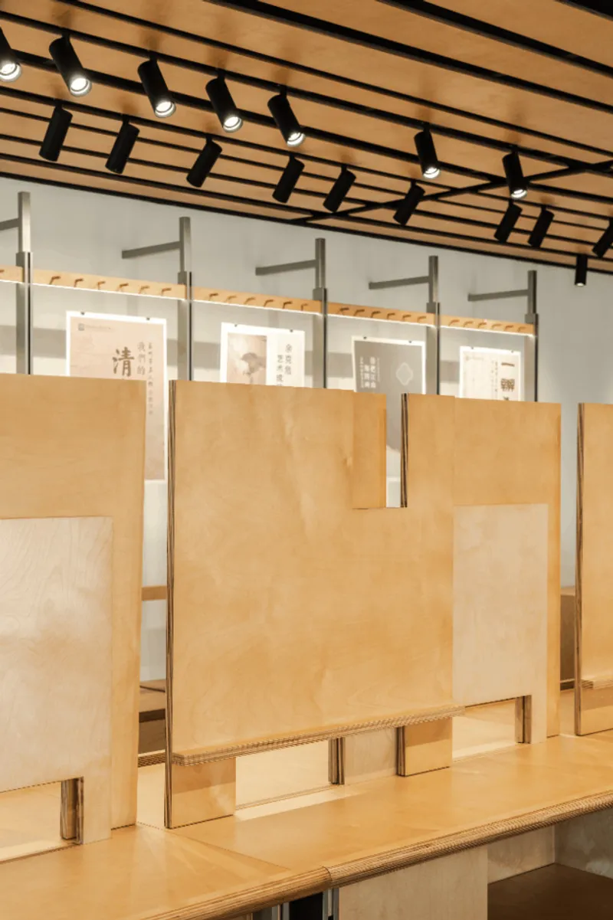
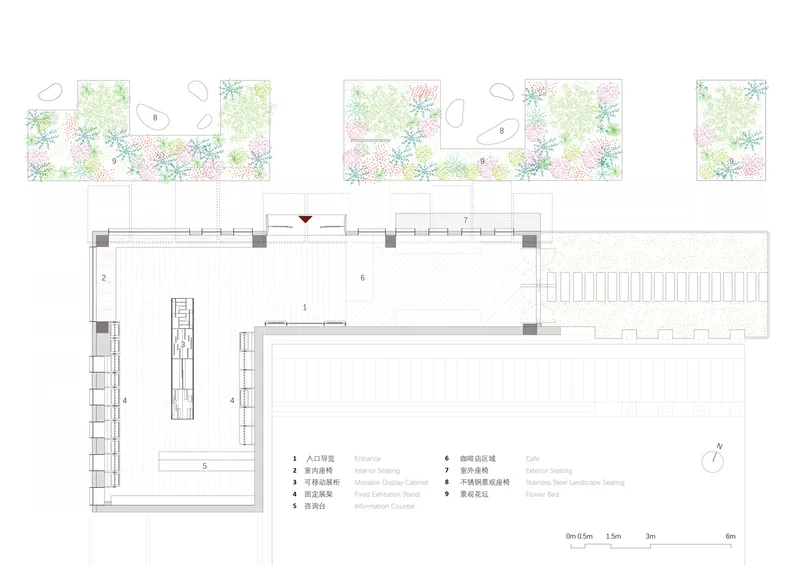
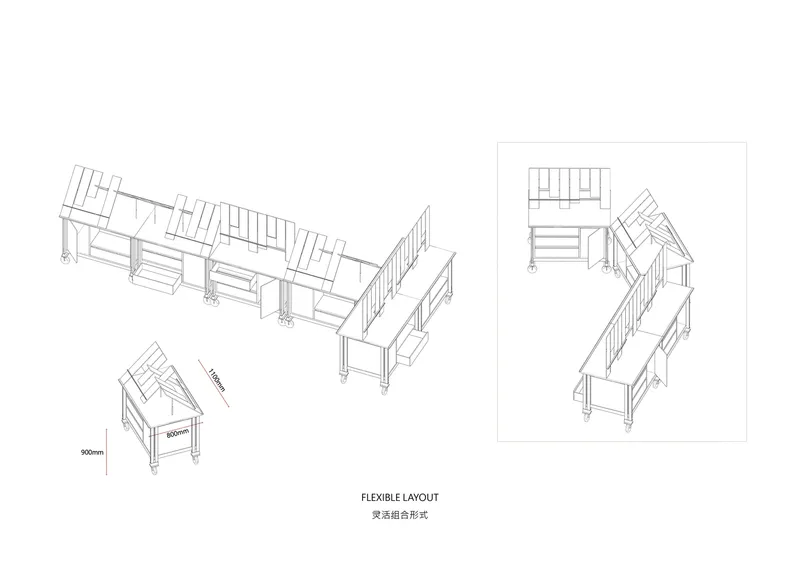
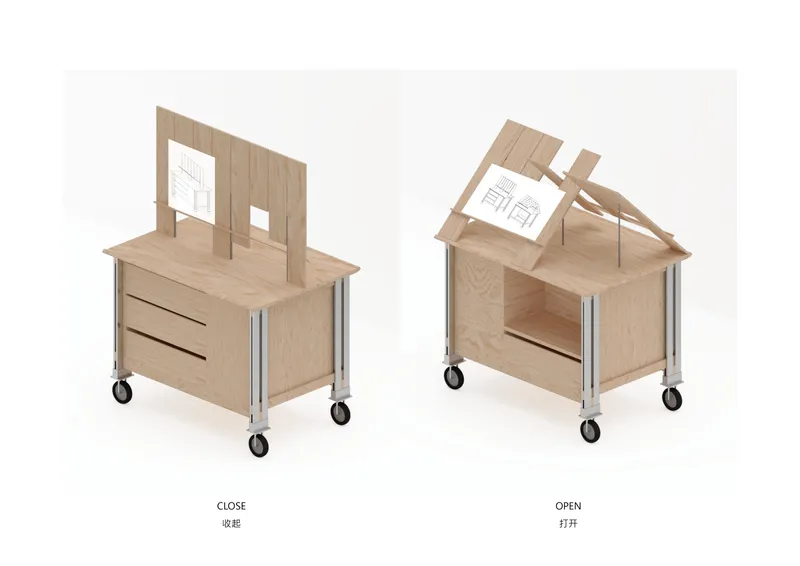
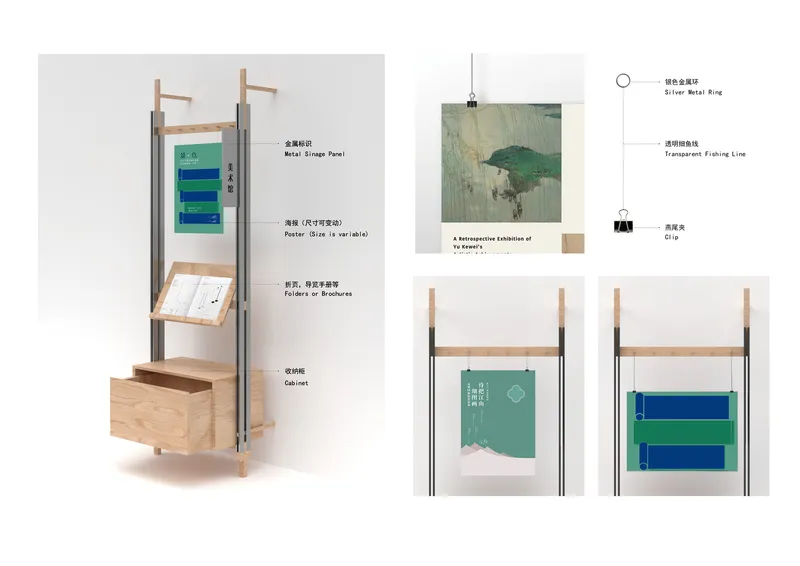
Inside the visitor center, the architects employed a modular design strategy, particularly with the ceiling and furniture. The ceiling was transformed into a playful “puzzle game,” with trapezoidal modules arranged in five different patterns, creating a dynamic and intriguing roof within the interior space. This modular approach not only reduces construction complexity but also shortens the overall project timeline. The display islands, inspired by the roof concept, incorporate flexible, reconfigurable shelving, allowing for easy changes to exhibitions as needed.
Enhancing Public and Artist Engagement
A Platform for Young Artists
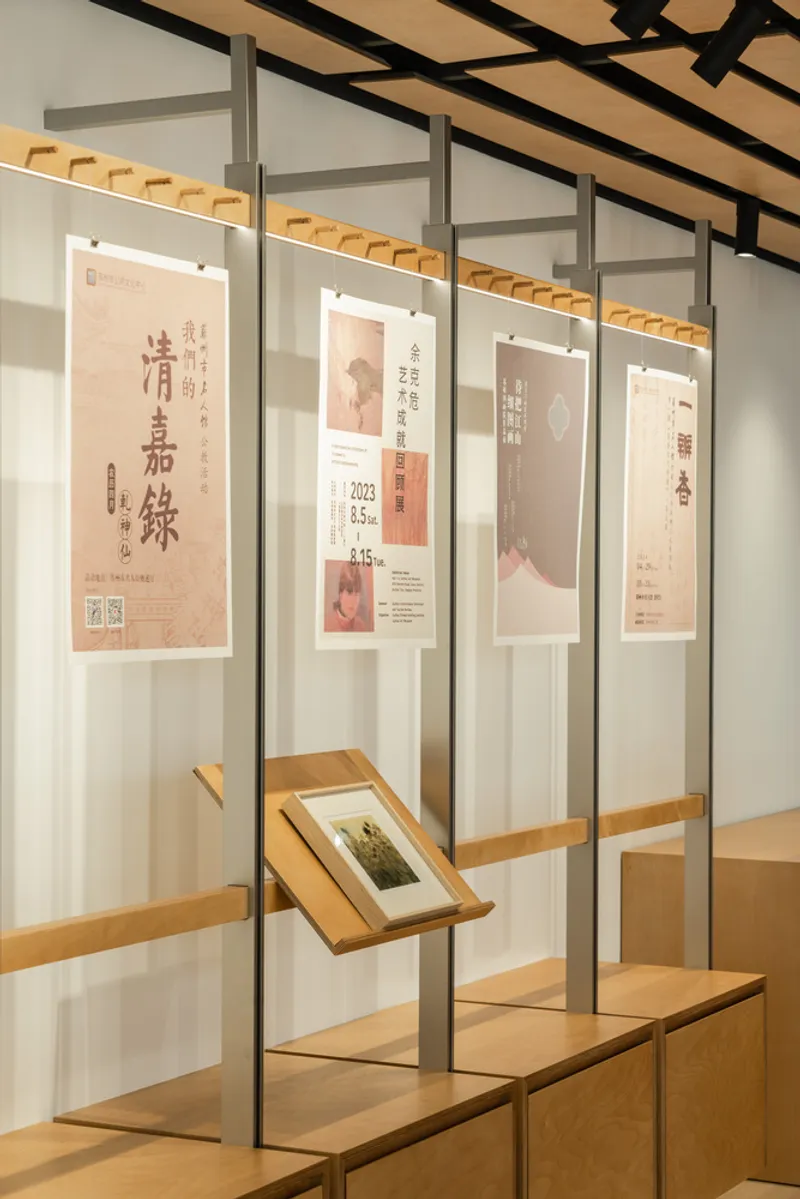
In addition to serving the broader public, the renovation also aims to support young artists. The redesigned visitor center includes cultural creative zones that provide dedicated spaces for young artists to display their work and foster their artistic development. This area becomes a platform for showcasing new talent, giving emerging artists a place to engage with the public and expand their exposure.
Enriching Community Life Through Cultural Engagement
For the community, the renovation enhances the quality of public spaces, making it easier for residents to engage with a wide range of cultural activities, including art exhibitions, theatrical performances, and educational programs. This rejuvenation of the visitor center plays a critical role in enriching the cultural life of Suzhou, improving both the quality of social spaces and the ease with which people can participate in cultural and artistic events.
Sustainable Architecture: Making a Lasting Impact
The renovation of the Suzhou Public Culture Visitor Center is not only about enhancing aesthetics but also about promoting sustainability and long-term impact. The use of modular design, for instance, ensures that future changes or updates to the space can be easily made, reducing both time and resource consumption. The careful selection of materials and thoughtful design elements create an enduring space that will continue to serve the people of Suzhou for years to come, supporting a growing artistic ecosystem.
A Cultural Landmark for Suzhou
The Suzhou Public Culture Visitor Center Renovation exemplifies how architecture can serve both functional and cultural purposes. By transforming the center into a dynamic, art-infused space, Tsing-Tien Making has created a space that not only enhances the public’s experience of Suzhou’s rich cultural landscape but also supports the city’s evolving artistic community. This project is a model for how urban renovation can create meaningful and engaging spaces for both the public and artists, enriching the cultural fabric of a city.
All photographs are work of Minjie Wang, Shucen Liu




Popular Articles
Popular articles from the community


The Musturak Paradise: Senior Living Architecture for a Connected Future in Temara, Morocco
The Musturak Paradise reimagines senior living architecture in Temara via private homes, social spaces, culture, community, and shared care.

Conexión: Biophilic Design Reimagines High-Rise Living in Hong Kong
Conexión reimagines high-rise living in Hong Kong through biophilic design, green facades, shared spaces, daylight, water and nature within.

The Earth Pod: 3D Printed Homes for Resilient Refugee Communities
The Earth Pod reimagines refugee housing through 3D printed homes made from clay, combining resilience, self-sufficiency, and rapid shelter.

Riyadh For All: Intergenerational Urban Design for Active Aging in Rabat
Riyadh For All reimagines urban design in Rabat with intergenerational co-living, adaptive courtyards, and Moroccan cultural exchange today.


Similar Reads
You might also enjoy these articles


Hodi-Mandai Geram
Project Function: Preservation and revitalization of the Intangible heritage and socio-spatial identity of the Hodi by Housing, Cultural Memory Center, Sacred Grove, landscape, local tourism economy


Olio Towers: A Mid-Rise for Performers That Fuses Housing, Rehearsal, and Stage
Located blocks from Houston's Theater District, this modular tower stacks living units around a central performance atrium.

Oasis: Modular Green Housing Carved into Dhaka's Urban Fabric
A shortlisted Plugin Housing entry reclaims unauthorized settlements in Dhaka with stepped concrete volumes, green roofs, and ventilation-driven design.

Black Hole: A Floating Megastructure for the Post-Physical Era
Emiliano Mazzarotto envisions a spherical, self-scaling arena where e-sports, digital hotels, and holographic stadiums replace traditional public space.


Explore Culture & Art Centre Competitions
Discover active competitions in this discipline



Challenge to reimagine the Iron Throne


Photograph architecture without architects


Illustrate the lost glory of Angkor Wat - Render Challenge


Design challenge to reuse E-waste
Comments (0)
Please login or sign up to add comments
No comments yet. Be the first to comment!