
Sydney Opera House Concert Hall Renewal by ARM Architecture: A Landmark Reimagined for the Future
ARM Architecture’s renewal of Sydney Opera House’s Concert Hall enhances acoustics, accessibility, and performance technology while honoring its heritage.


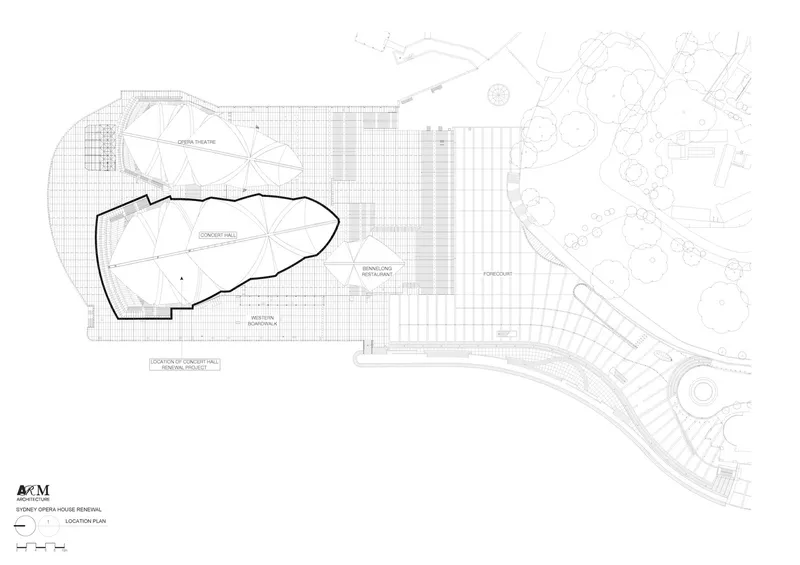
In 2022, the Sydney Opera House unveiled the transformation of its iconic Concert Hall, marking the culmination of a decade-long renewal led by ARM Architecture. This monumental renovation celebrates the building's 50th anniversary by revitalizing its largest and most acoustically challenging venue. The upgrade addresses long-standing issues in acoustics, accessibility, and stage technology, positioning the Hall among the world's premier performance spaces.
Architectural Vision and Design Evolution
Appointed in 2015, ARM Architecture reimagined the 7,500-square-meter Concert Hall originally designed by Peter Hall under the architectural vision of Jørn Utzon. The brief was ambitious: improve acoustics, upgrade performance infrastructure, and ensure universal accessibility. The intervention required sensitivity to the heritage-listed structure while integrating state-of-the-art technologies and design strategies.
Acoustical Innovation: Sound that Surrounds and Connects
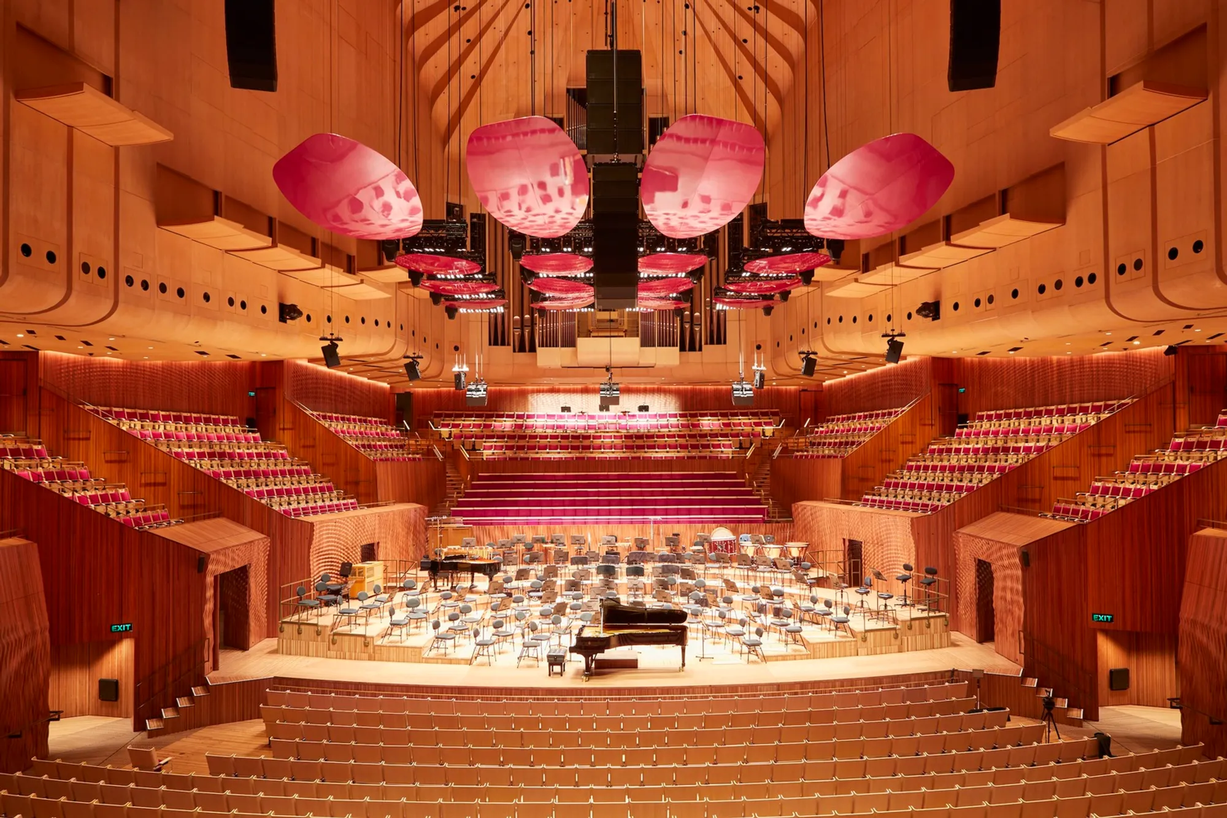
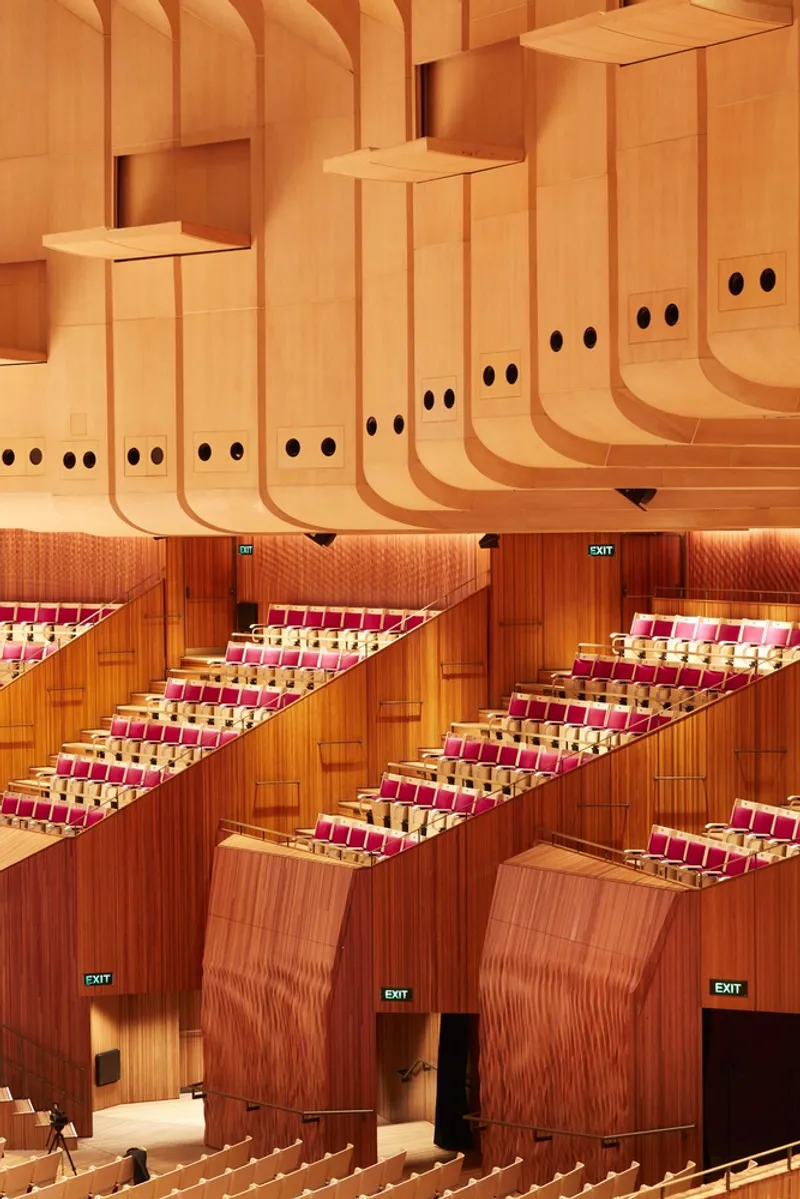
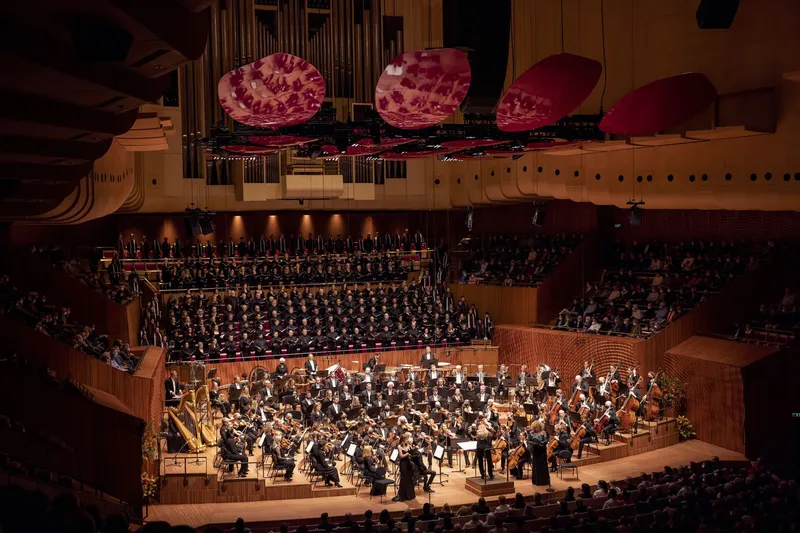
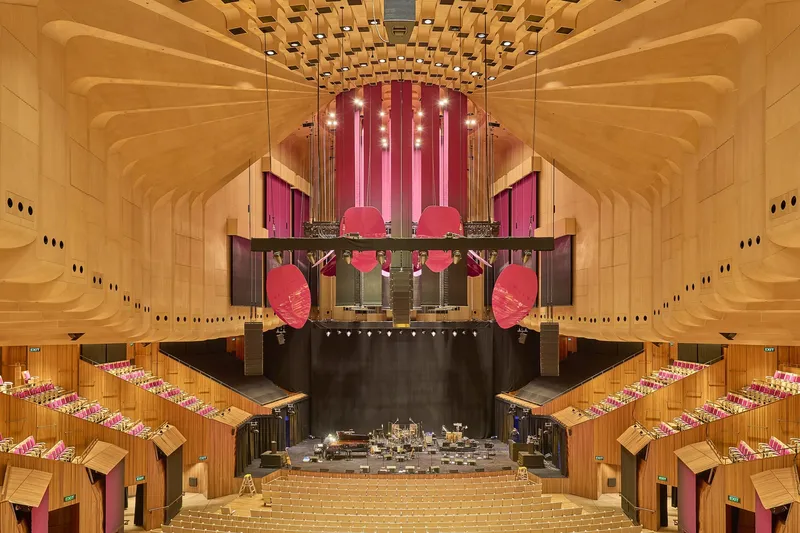
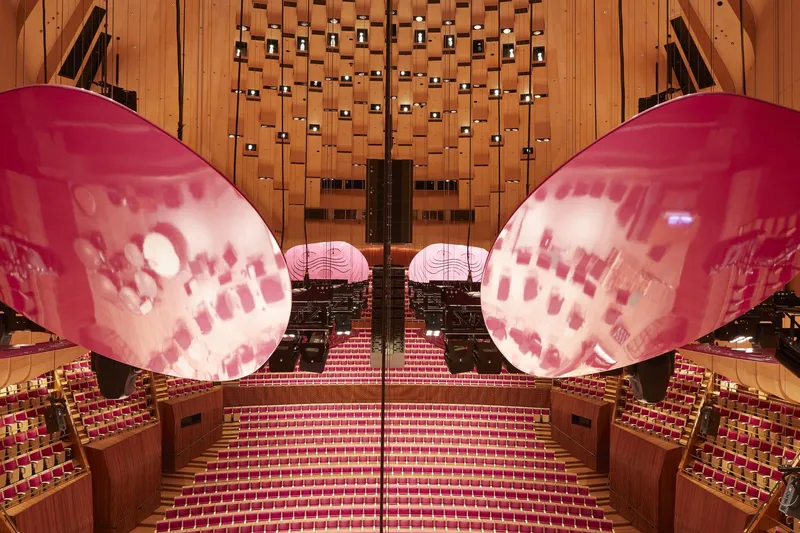
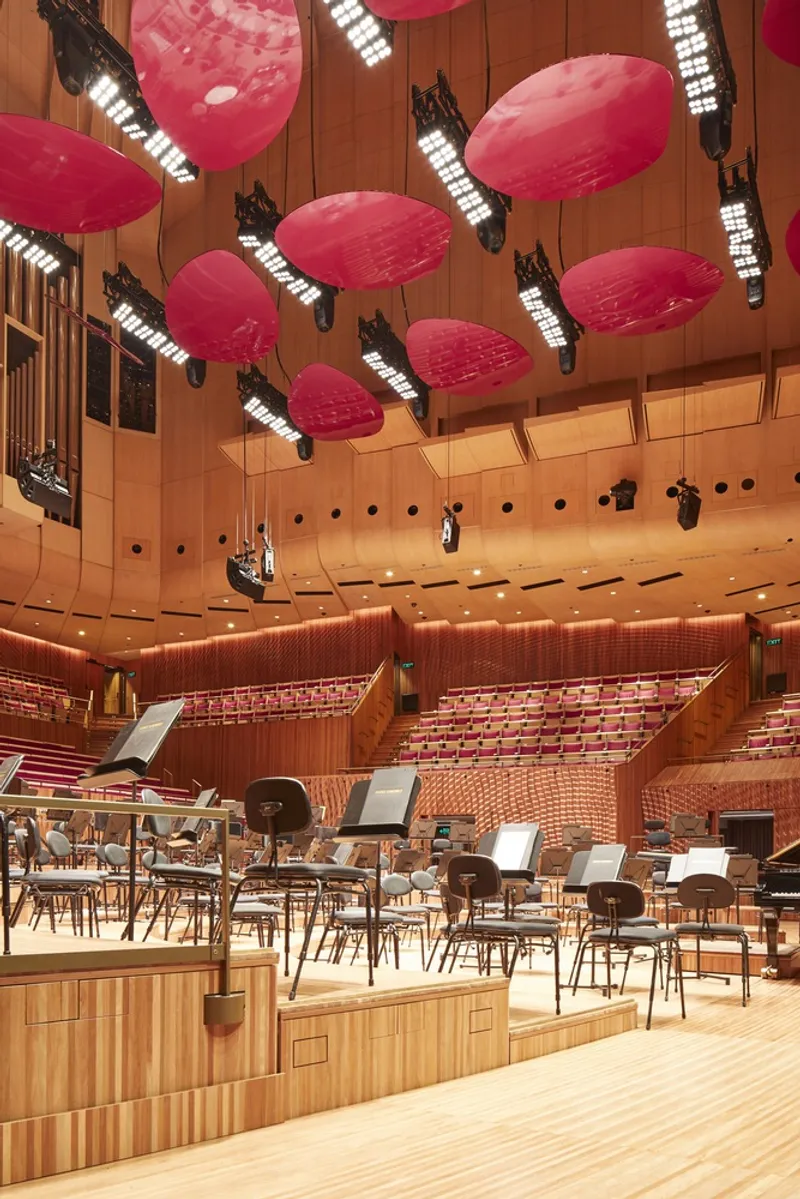
One of the core challenges was the Concert Hall’s inconsistent acoustics. To solve this, the team replaced the original overstage “donut” reflectors with 18 petal-shaped acoustic reflectors. Coated in a magenta hue referencing the original seat fabric, these petals deliver direct, early sound reflections to performers, enhancing clarity and synchronicity on stage.
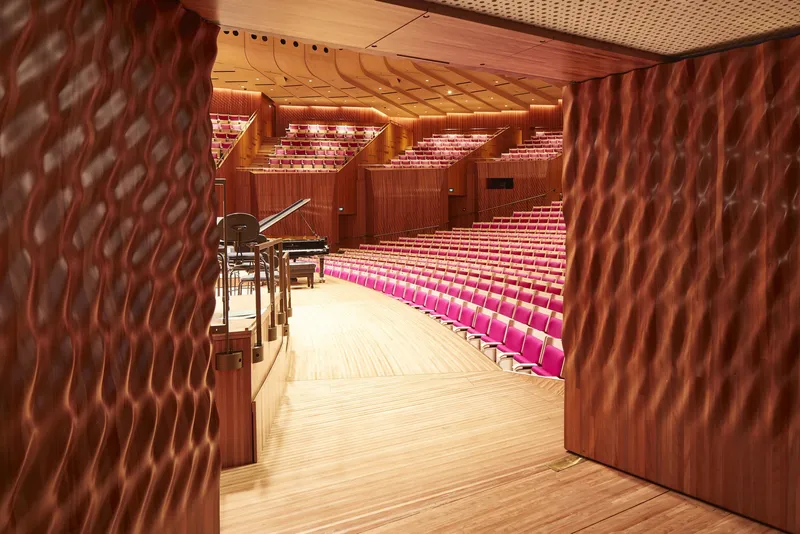
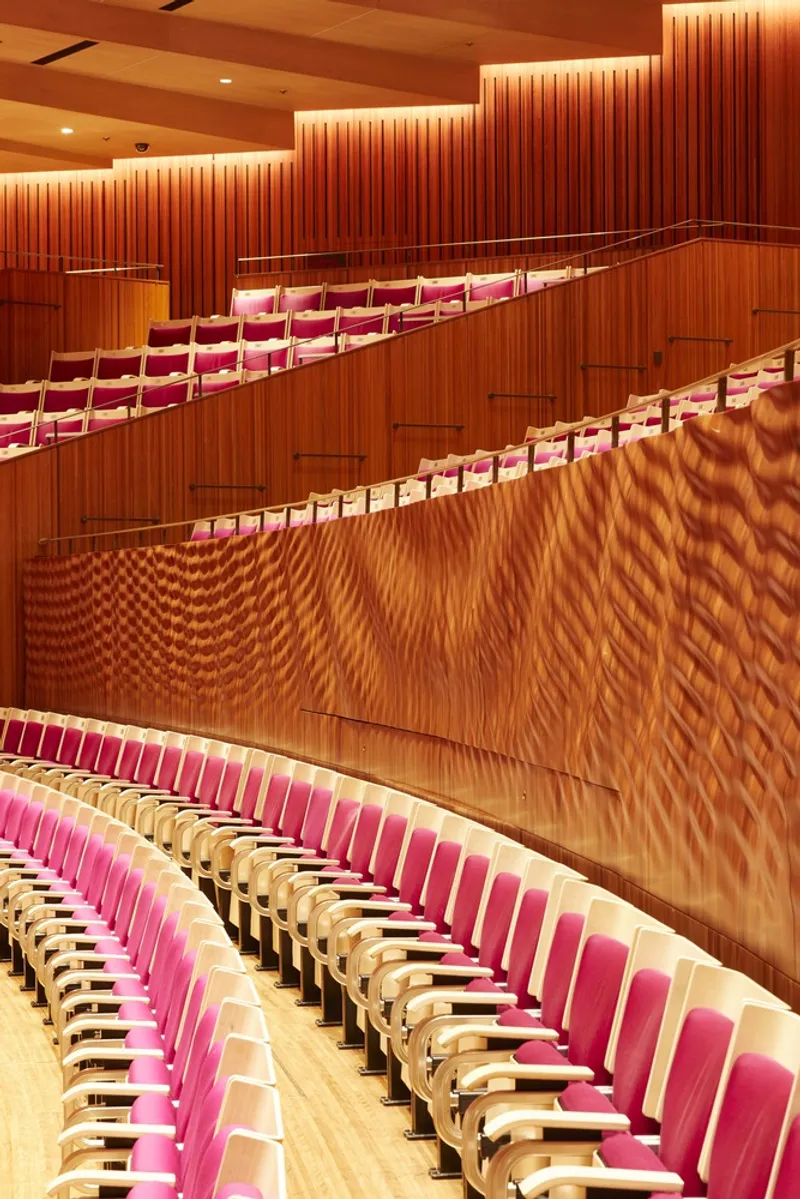
Complementing the reflectors, sculpted brush box timber panels now wrap around the stage and rear walls. These handcrafted elements diffuse sound while visually and tactilely echoing the Hall’s historical finishes. The result is a refined acoustic environment that immerses audiences in rich, enveloping sound.
Functional Enhancements: A Performance Hall Reborn
The stage was lowered by 400mm and fully rebuilt, incorporating automated risers to adapt seamlessly to various performance configurations. This improves not only sightlines and audience engagement, but also the acoustic balance between orchestral sections.
To accommodate contemporary amplified performances, automated acoustic drapes were discreetly installed. These elements deploy from the ceiling, upper side walls, and box fronts, offering adaptable sound environments for every genre—from classical to pop and electronic music.
High-Tech Theatre Machinery and Structural Upgrades
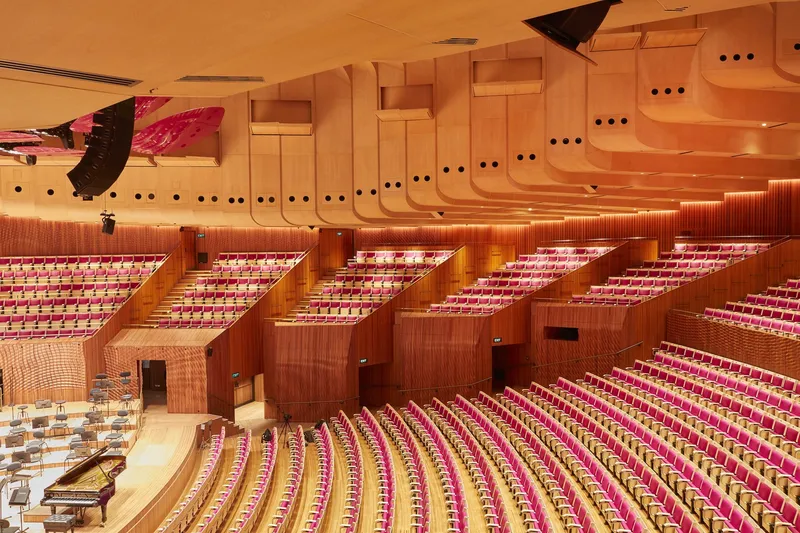
Perhaps the most technically complex improvement was the introduction of a new overstage flying system, requiring substantial reinforcement of the ceiling structure. This upgrade allows for faster production turnarounds and expanded technical capabilities. The system reduces manual labor while enhancing the flexibility and efficiency of show changeovers, meeting the demands of a modern global performance venue.
Accessibility and Circulation: Equal Access for All
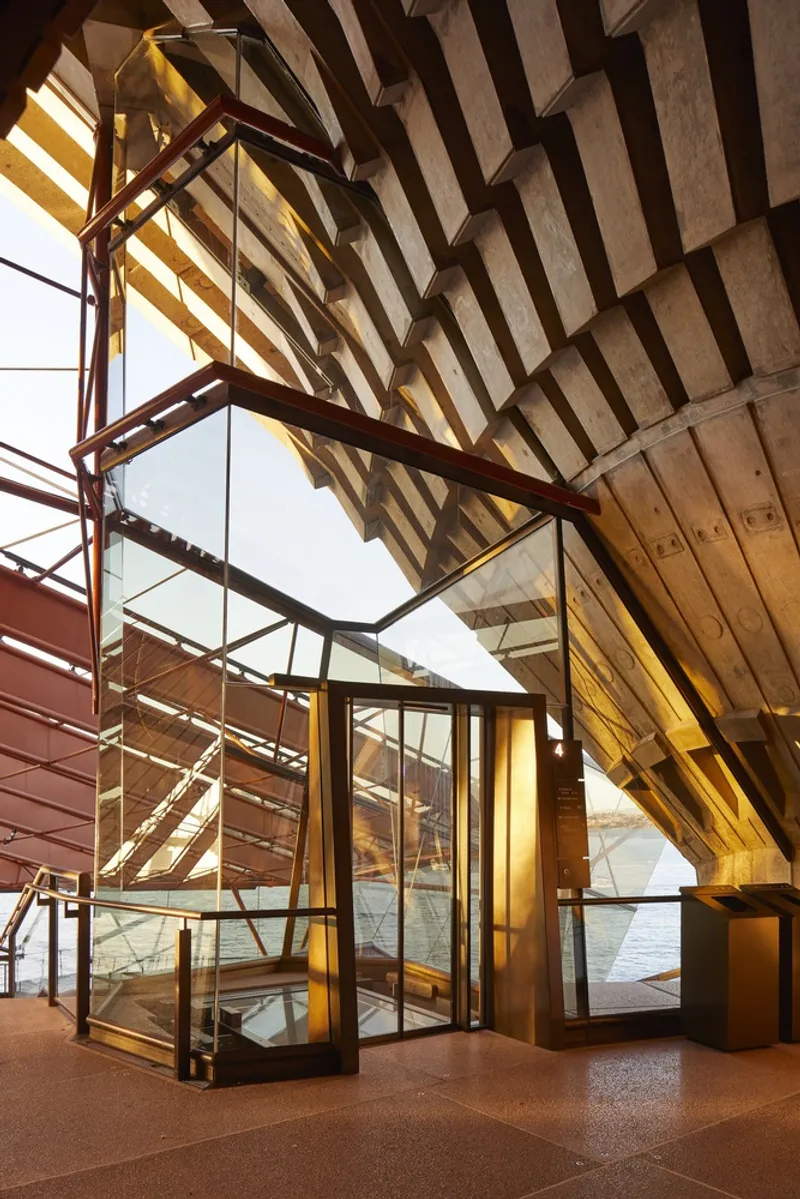
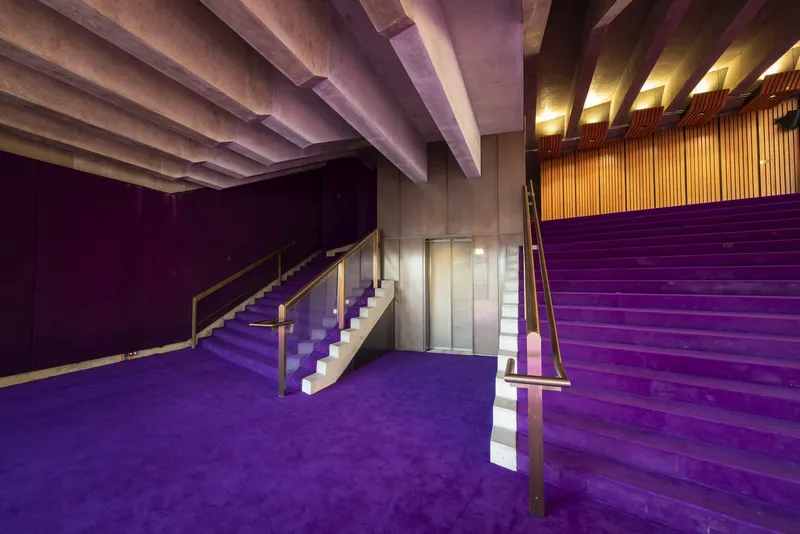
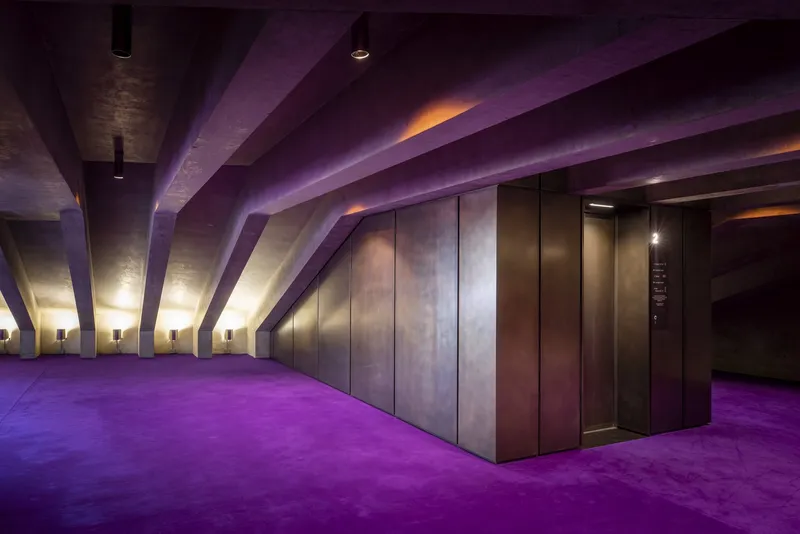
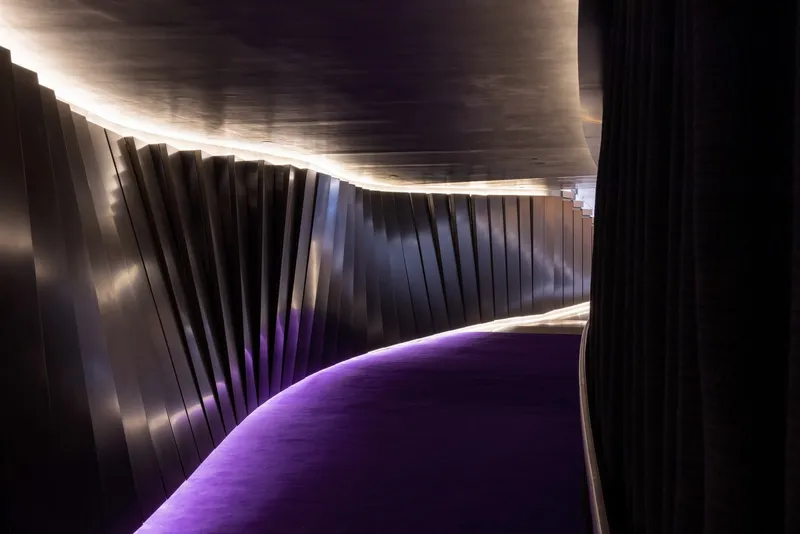
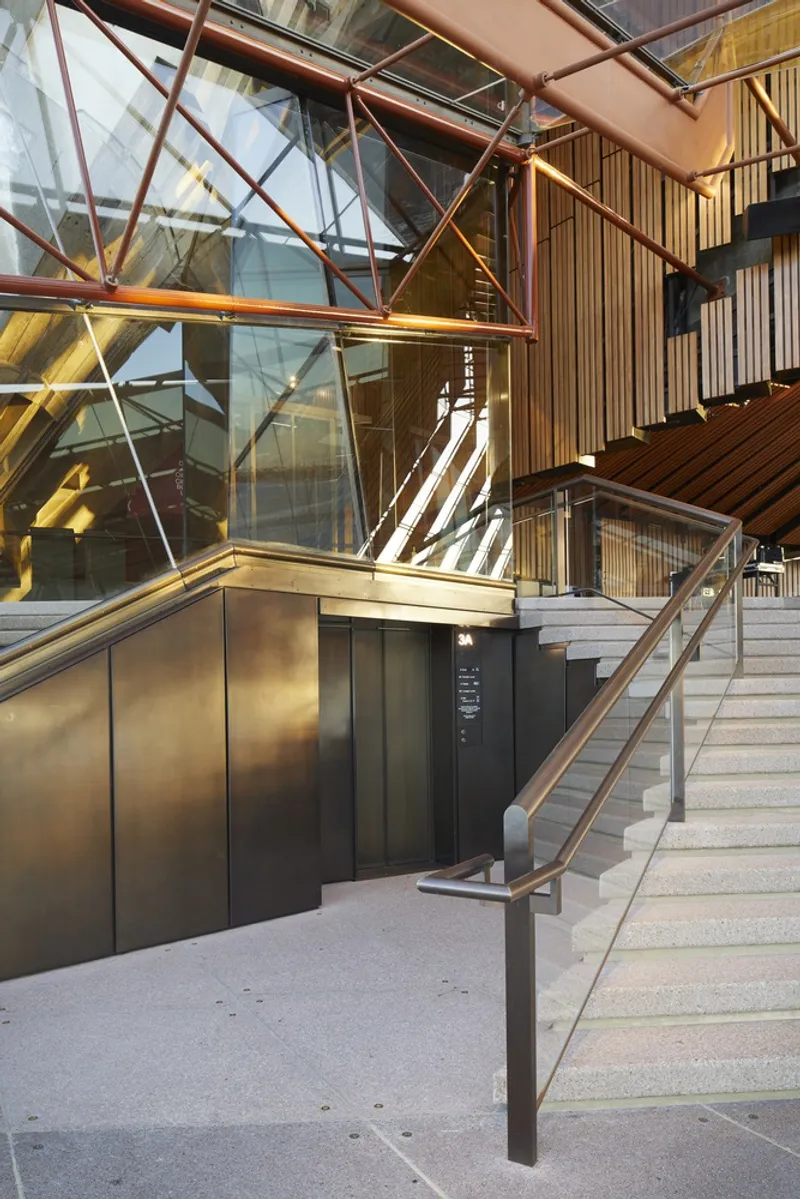
Accessibility was another key focus of the renewal. Previously, visitors had to navigate 50 risers across two flights to reach the Hall. Now, a new lift and reconfigured passageways through the northern and side foyers ensure equitable access to all levels. Back-of-house upgrades include accessible dressing rooms and improved performer entryways, underscoring the Opera House's commitment to inclusivity.
A Global Benchmark for Renovated Performance Venues
With contributions from Müller-BBM (acoustic consultants), Arup (structural engineers), Steensen Varming (MEP engineers), and Taylor Constructions, the renewal embodies a collaborative architectural and engineering achievement. The result is a venue that retains its architectural soul while embracing the future of performance.
This transformation secures the Sydney Opera House Concert Hall as a world-class venue that meets contemporary artistic needs while honoring its historic legacy—a benchmark for how iconic architecture can evolve responsibly.
All Photographs are works of Martin Mischkulnig, Anna Kucera, Daniel Boud, Chris Bennett




Popular Articles
Popular articles from the community


Lunar Spiral: Space Architecture Shaped by the Mathematics of the Universe
Lunar Spiral reimagines space architecture through Fibonacci geometry, lunar regolith, levitating habitats, and self-sustaining Moon living.

Conexión: Biophilic Design Reimagines High-Rise Living in Hong Kong
Conexión reimagines high-rise living in Hong Kong through biophilic design, green facades, shared spaces, daylight, water and nature within.

The Ocean Hive: Sustainable Architecture for a Self-Sufficient Civilization at Sea
The Ocean Hive imagines sustainable architecture at sea, where modular habitats, algae, wave power and ocean waste sustain a growing colony.

Play: Fragments of Their World
Familiar architecture becomes modular playground design, creating safe spaces where displaced children can learn, connect, imagine and play.


Similar Reads
You might also enjoy these articles


Hodi-Mandai Geram
Project Function: Preservation and revitalization of the Intangible heritage and socio-spatial identity of the Hodi by Housing, Cultural Memory Center, Sacred Grove, landscape, local tourism economy


Olio Towers: A Mid-Rise for Performers That Fuses Housing, Rehearsal, and Stage
Located blocks from Houston's Theater District, this modular tower stacks living units around a central performance atrium.

Oasis: Modular Green Housing Carved into Dhaka's Urban Fabric
A shortlisted Plugin Housing entry reclaims unauthorized settlements in Dhaka with stepped concrete volumes, green roofs, and ventilation-driven design.

Black Hole: A Floating Megastructure for the Post-Physical Era
Emiliano Mazzarotto envisions a spherical, self-scaling arena where e-sports, digital hotels, and holographic stadiums replace traditional public space.


Explore Concert Hall Competitions
Discover active competitions in this discipline



Challenge to reimagine the Iron Throne


Photograph architecture without architects


Illustrate the lost glory of Angkor Wat - Render Challenge


Bring back Drive In's
Comments (0)
Please login or sign up to add comments
No comments yet. Be the first to comment!