
Taller de Arquitectura de Bogotá and Taller Architects Build a Vertical Campus in Downtown Bogotá
A three-volume university complex trades floor area for public space, anchoring a new master plan for Central University in Colombia's capital.


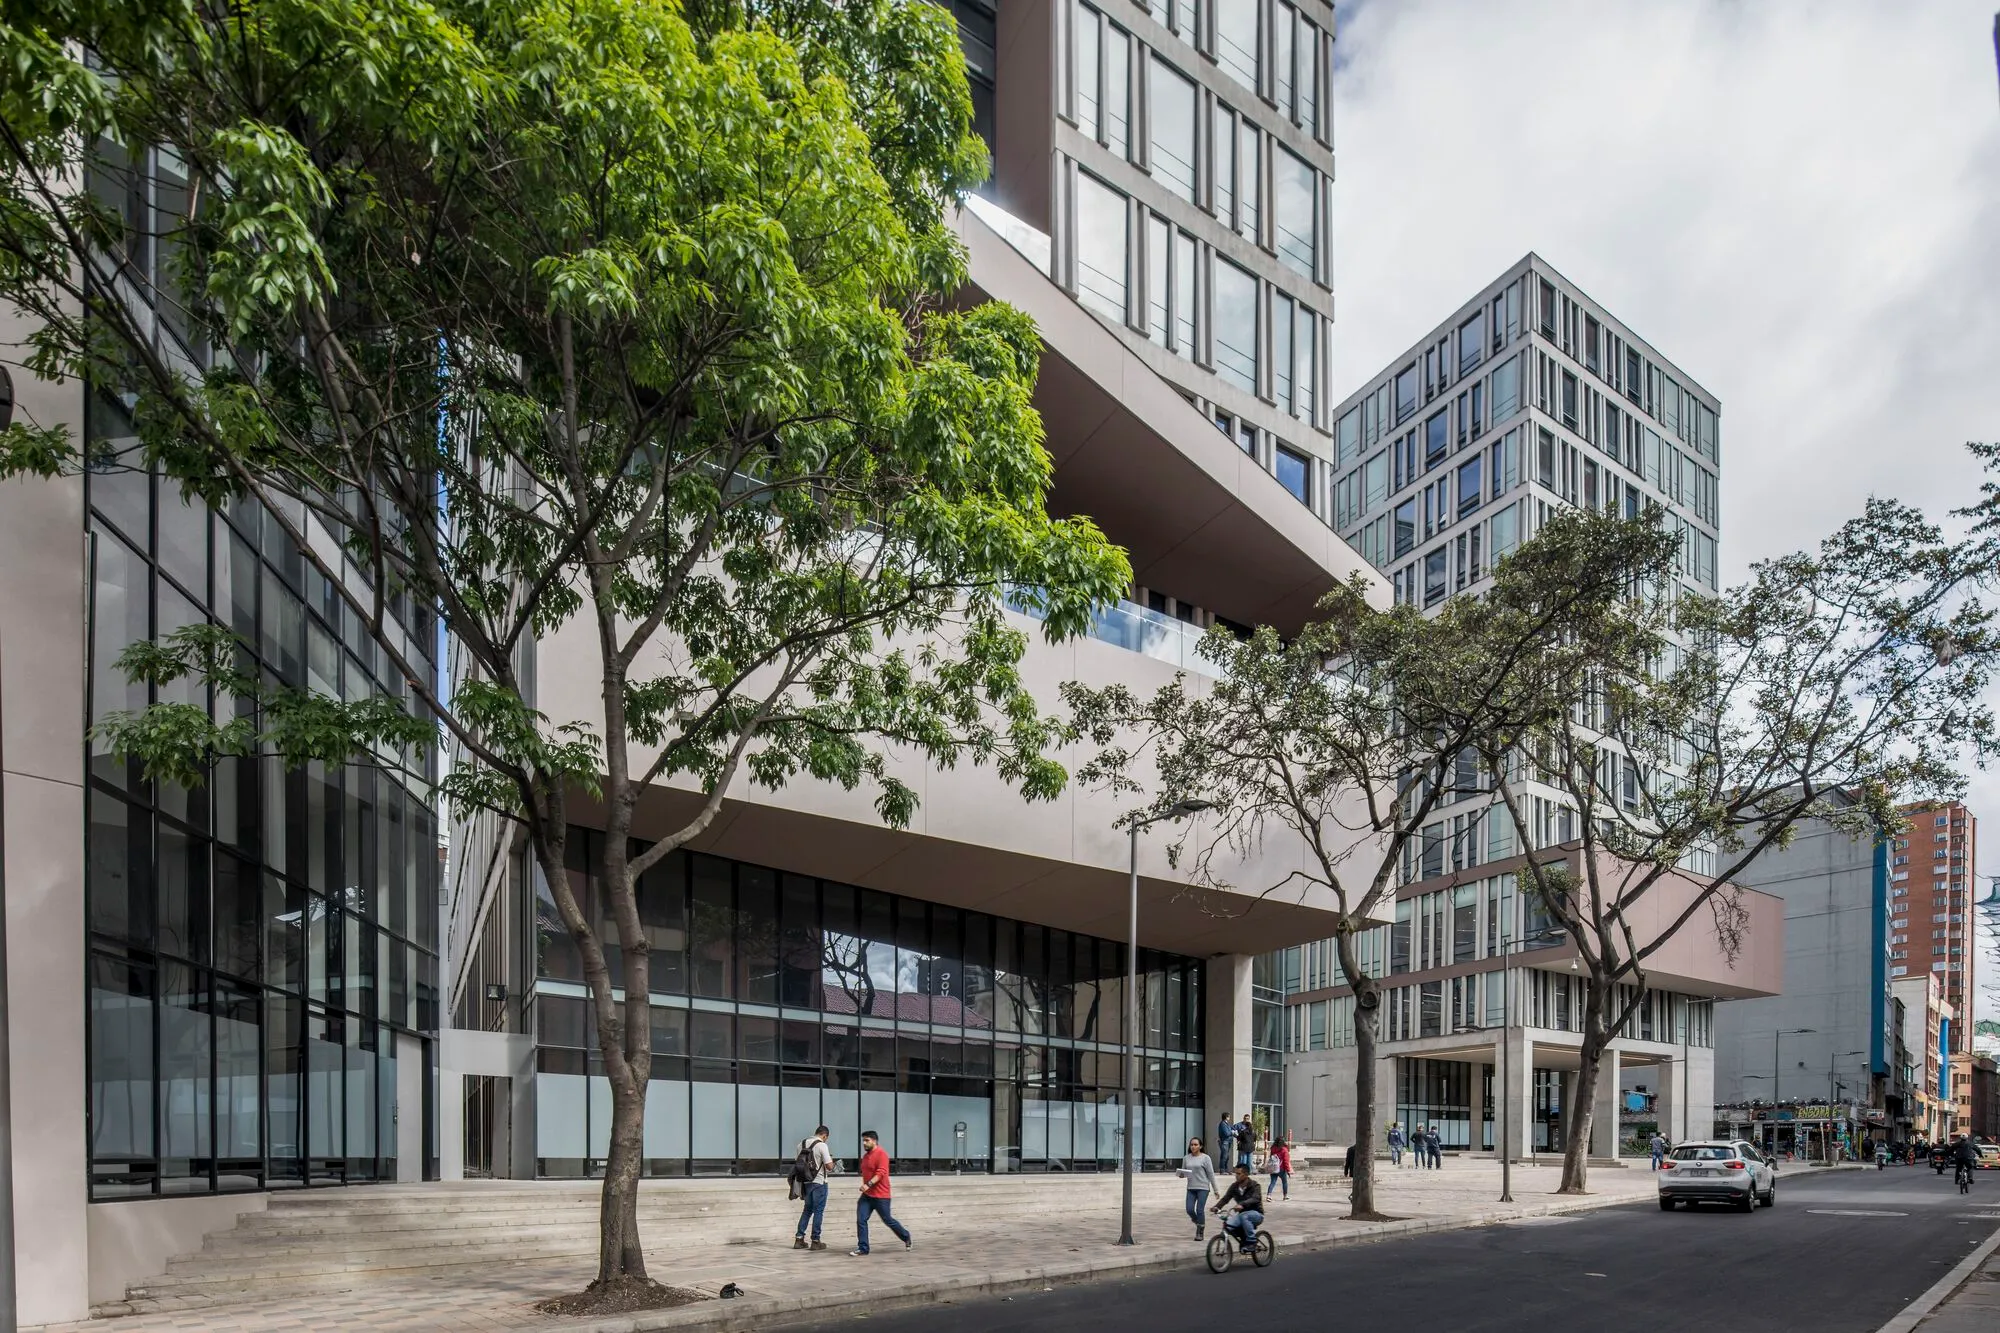
Universities embedded in dense city centers face a persistent dilemma: how to grow without walling themselves off from the streets that feed them. The new building for Central University in downtown Bogotá, designed jointly by taller de arquitectura de bogotá and Taller Architects, takes the question seriously. Rather than filling every square meter of the allowable envelope, the architects pulled one of the project's three volumes back from the lot boundary, carving out a generous public plaza along Carrera 5ta that ties the campus to the city. It is a deliberately civic gesture for an institution that could have simply maximized rentable area.
The 26,174 m² project, completed in 2019, is the first built piece of a broader master plan for the university's educational infrastructure. Its composition is legible at a glance: two concrete-framed towers hold classrooms, administration, and meeting rooms, while a central volume framed in steel operates as the "vertical campus," a luminous, socially charged spine meant to be the nucleus of university life. Transparency is the operative word. At night, that central volume glows outward like a lighthouse, reversing the usual introversion of institutional buildings. What makes the project worth studying is not any single formal trick but the clarity with which programmatic hierarchy, structural logic, and urban responsibility align.
A Plaza That Connects Rather Than Separates


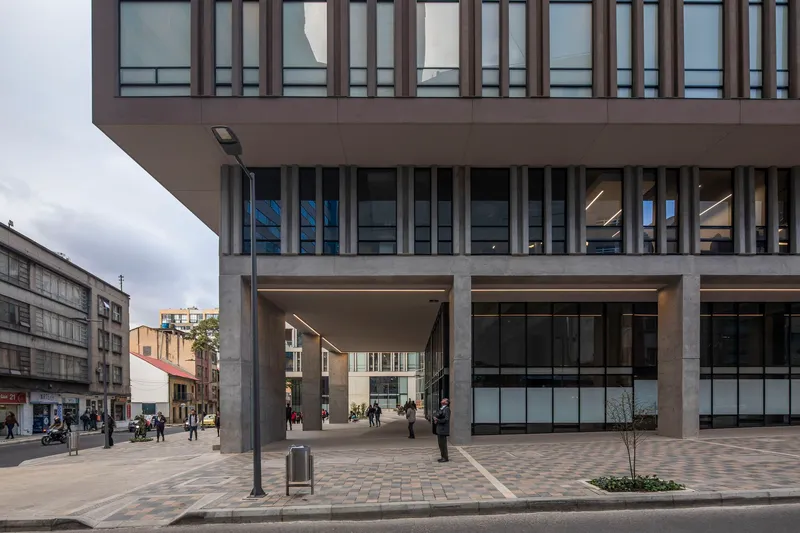
The decision to recede the third volume from the street edge is the project's most consequential urban move. It generates a paved public square, defined by patterned concrete and planted beds, that serves as the primary access point and connectivity axis between the campus and the surrounding neighborhood. Pedestrians crossing the plaza pass beneath the cantilevered masses of the twin towers, a spatial experience that signals permeability rather than gatekeeping.
The plaza is not ornamental. It absorbs foot traffic, provides informal gathering space, and mediates between the scale of the street and the scale of the institution. In a consolidated urban context like downtown Bogotá, where heritage buildings sit alongside modern construction, the square acts as a pressure valve, giving the block room to breathe. Angled relief channels scored into the concrete paving direct rainwater toward planted beds, a small detail that suggests the landscape strategy is integrated rather than applied.
Three Volumes, Two Structural Logics


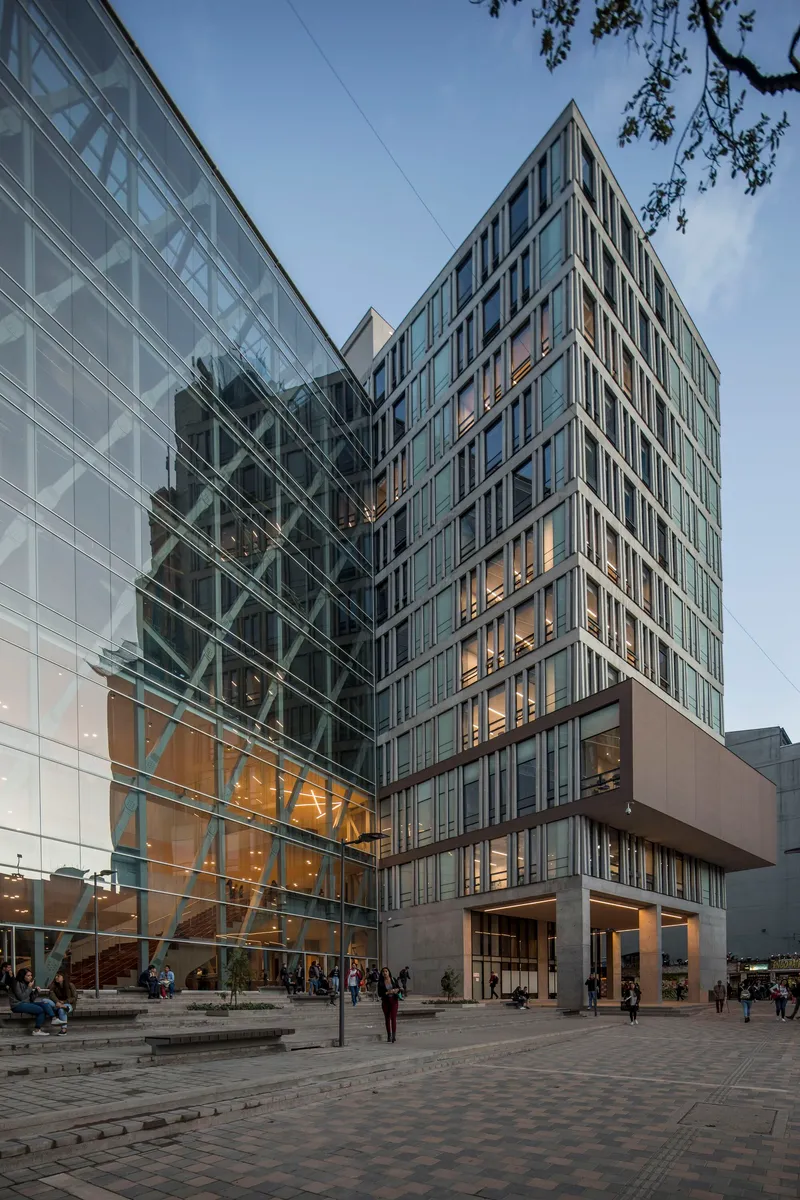
The project reads as three distinct bodies. The two flanking towers are concrete-framed, their facades articulated with vertical precast concrete elements that give the elevations rhythm and shade. They rise to the maximum height the site allows, maximizing floor area for classrooms and administrative functions. Between them sits the central volume, structurally independent, built on a steel frame that makes its transparency possible. The contrast between the dense, opaque towers and the glass-and-steel nucleus is not accidental; it externalizes the difference between the repetitive program of instruction and the singular social ambition of the vertical campus.
From the street, the visible metallic diagrid on the central volume's facade announces its different structural DNA. Steel diagonal bracing reads against the glass curtain wall as both ornament and honesty. The platforms at the base of the two towers hold commercial uses, engaging the sidewalk at grade and folding the building into the economic life of the block.
The Vertical Campus as Social Core


The idea of a "vertical campus" is the project's most ambitious proposition. Instead of stacking classrooms all the way up, the central volume distributes open and collective spaces across multiple levels, replicating the horizontal variety of a traditional campus in section. The full-height atrium, crossed by diagonal white bracing members and lined with planted balconies, is the clearest expression of this strategy. It pulls daylight deep into the plan, offers views of the surrounding cityscape, and provides the kind of spatial generosity that encourages lingering.
Planted interior gardens at various levels reinforce the idea that this is not a corridor but a place. Timber-stepped seating near the glazed facades catches sunlight and invites informal study or conversation. The architects are betting that the quality of collective space, not the efficiency of classroom modules, is what determines the vitality of a university. The transparency of the central volume means these moments of campus life are visible from outside, reinforcing the lighthouse metaphor: at dusk, the building's interior social world projects outward into the city.
Interior Atmosphere and Program

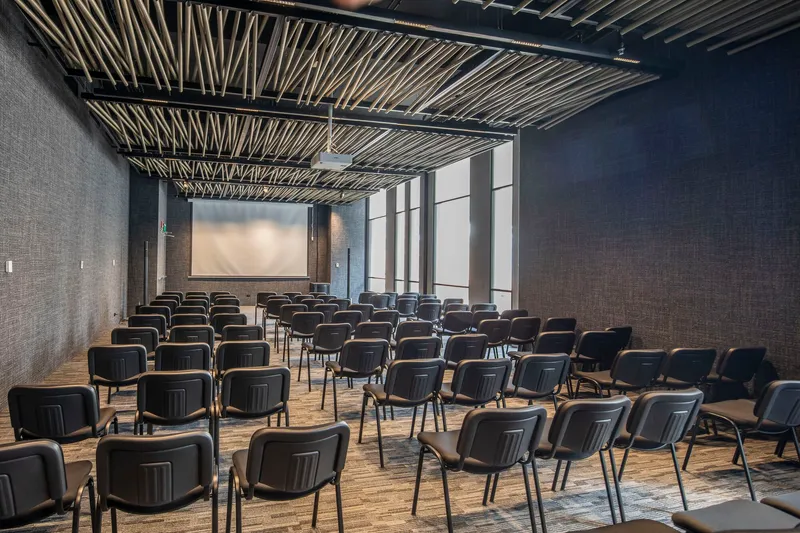
Inside the concrete towers, the program is more conventional but carefully detailed. Open lounge areas with modular seating and circular ceiling elements serve as decompression zones between teaching spaces. The auditorium, finished with an exposed steel and wood batten ceiling, avoids the generic anonymity of most institutional lecture halls. These spaces are functional, but they benefit from the proximity of the vertical campus: no classroom is far from a social terrace or planted atrium.
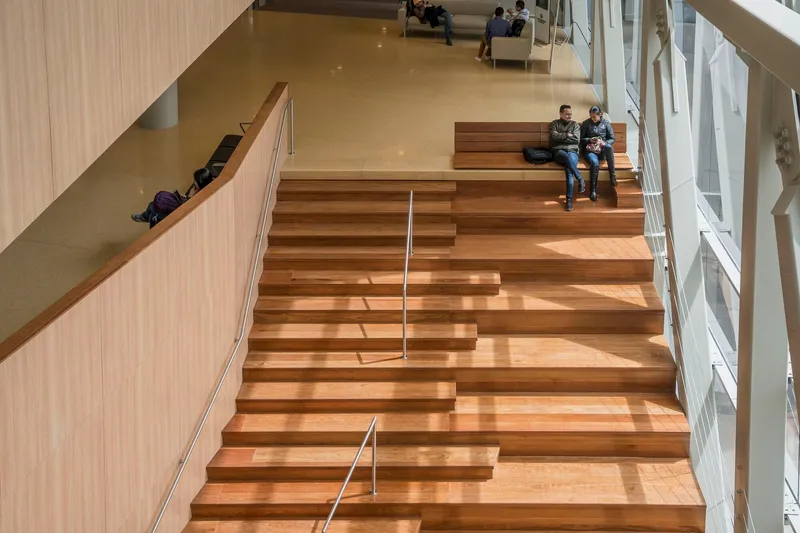
A wide timber staircase, doubling as stepped seating, occupies a prominent position near the glazed facade. It is the kind of programmatic overlap that rewards a tight site: circulation becomes occupation. Students sit in sunlight that falls through the diagrid bracing, turning a moment of transit into a moment of pause. Bioclimatic consulting by Natural Cooling S.A.S. informed the envelope and ventilation strategy, though the material palette of glass, steel, and concrete suggests the architects relied as much on spatial configuration as on mechanical systems.
Dusk and the Lighthouse Effect
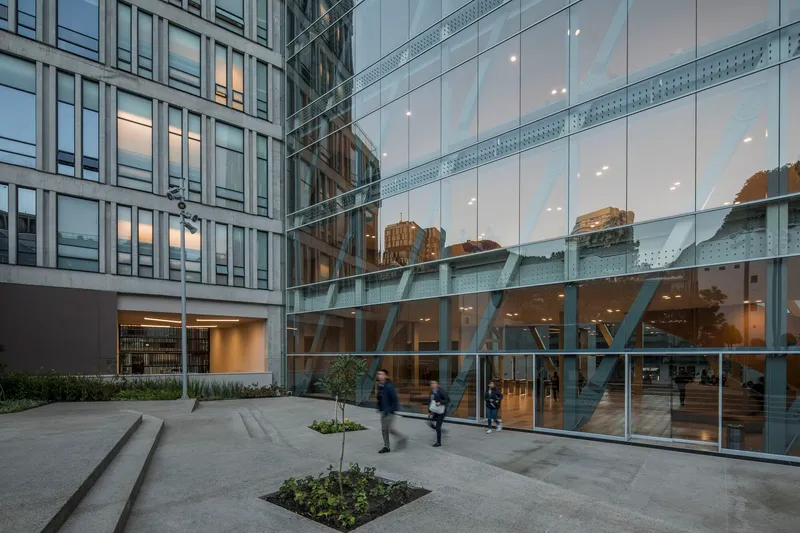
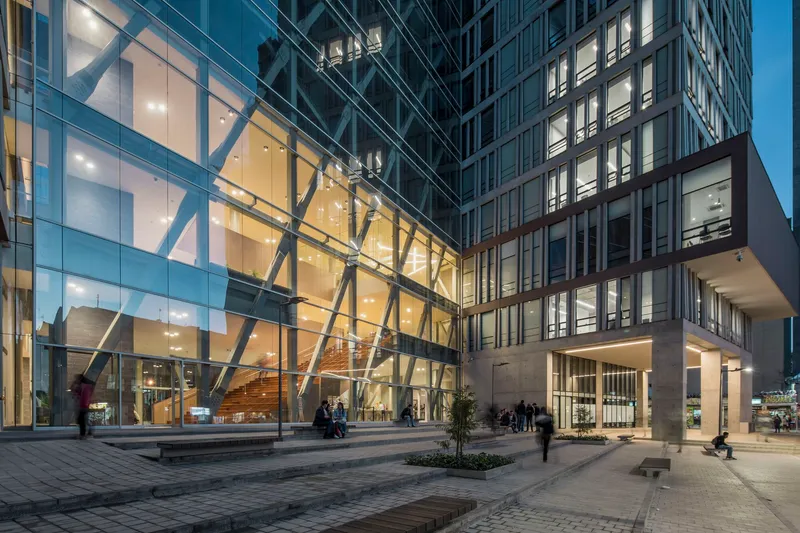
The project's nighttime identity is distinct from its daytime one. After dark, the glass-walled central volume becomes a lantern, its illuminated interior visible through the angled steel braces at ground level and through the cable-supported glass atrium above. The effect is not subtle: the building announces itself as a civic presence on the block, signaling activity and openness even when the plaza is quiet.
The architects describe this as "lighting the surroundings from inside out," a deliberate inversion of the typical institutional posture that treats exterior lighting as security infrastructure. Here, the building's own programmatic life provides the illumination. The evening views from the courtyard, with pedestrians silhouetted against the glowing ground floor, confirm that the transparency strategy pays dividends beyond aesthetics.
Plans and Drawings
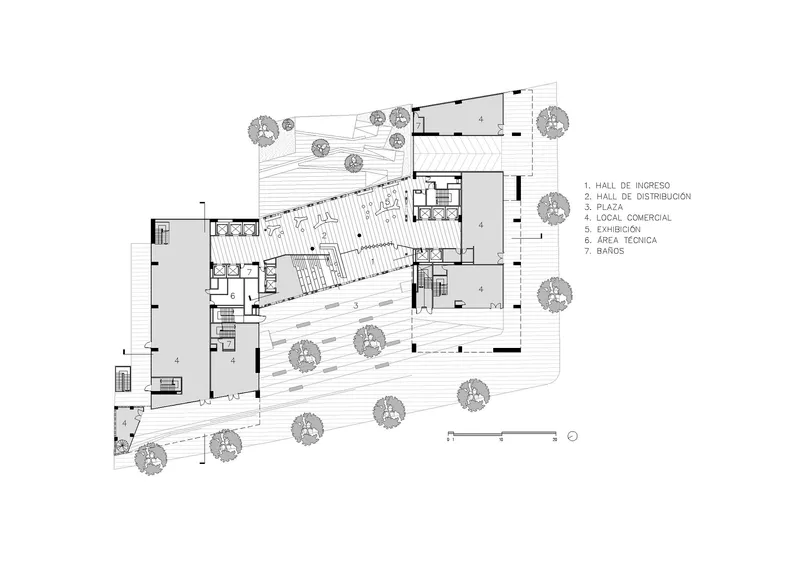

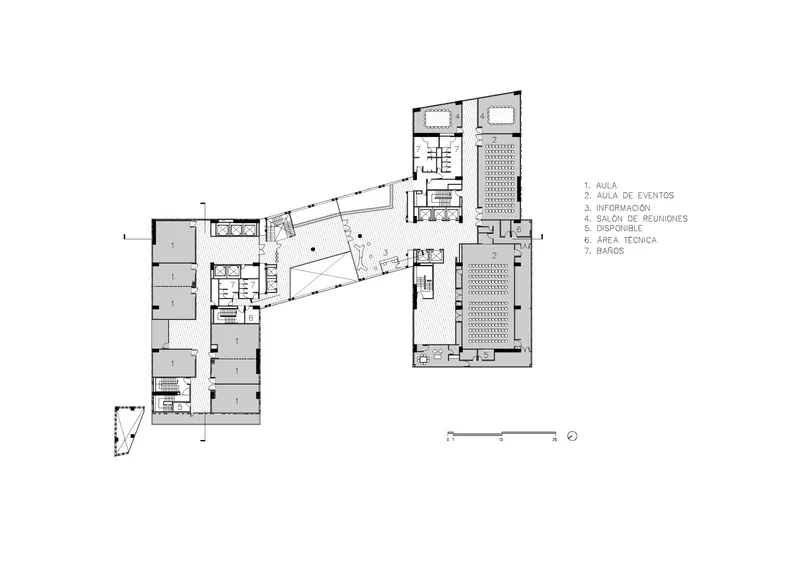
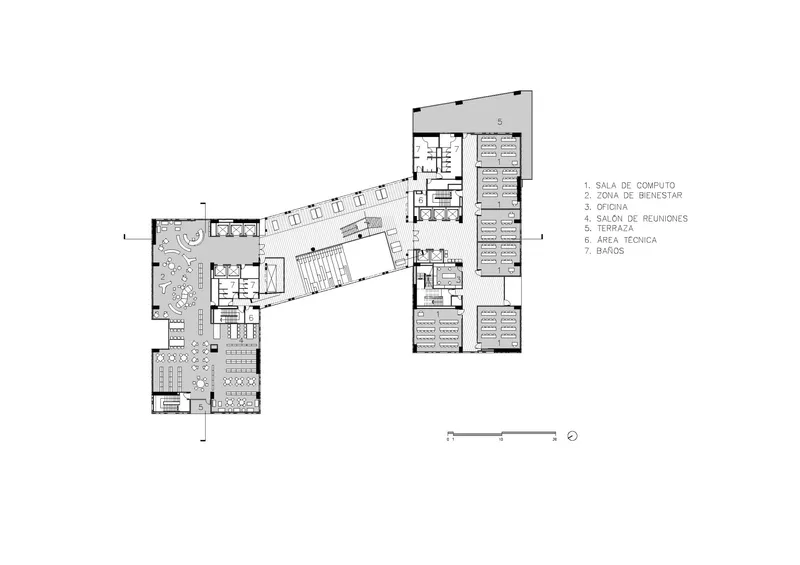
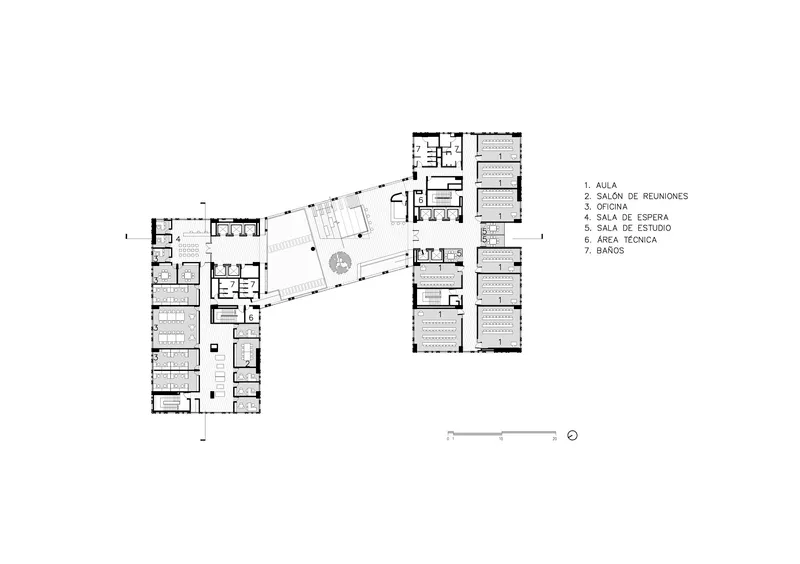


The floor plans reveal the project's organizational clarity. Two rectangular wings, connected by an angled central circulation spine, create an L-shaped footprint that wraps around the courtyard and opens toward the street. The diagonal corridor is not a whimsical gesture; it follows the geometry established by the plaza's access axis, aligning internal movement with urban flow. At upper levels, angular corridors connect multipurpose and administrative spaces across the two wings, while the ground floor plan shows how the diagonal hall, courtyard trees, and ancillary rooms negotiate the transition from public to institutional space.
The sections are where the vertical campus concept becomes most legible. The central atrium, flanked by the two multi-story wings, is threaded with diagonal bracing and interior staircases that traverse multiple floors. The section drawings show how the atrium acts as a spatial hinge, linking the towers not just structurally but socially. The elevations confirm the contrast between the precast concrete grid of the towers and the glazed, braced expression of the central volume, two architectural languages coexisting because they serve distinct programmatic purposes.
Why This Project Matters
Central University's new building matters because it demonstrates that density and generosity are not opposites. In a context where every square meter of floor area is economically valuable, the architects chose to subtract volume from the buildable envelope and give it back to the city as public space. The vertical campus strategy compounds the benefit: by stacking social and collective areas within the steel-framed central volume, the project multiplies open space without sacrificing program. It is a proof of concept for urban universities that want to be good neighbors.
The collaboration between taller de arquitectura de bogotá and Taller Architects produced a building that is structurally legible, urbanistically responsible, and spatially rich. It avoids the twin traps of institutional blandness and performative complexity. The lighthouse effect at night, the carved-out plaza at grade, the planted atria stacked in section: these are not separate ideas but facets of a single argument about what a university building owes to its city. As the first phase of a larger master plan, it sets a high bar for what follows.
Central University, designed by taller de arquitectura de bogotá and Taller Architects. Lead architects: Daniel Bonilla, Marcela Albornoz, Pablo Forero, Julián Restrepo. Bogotá, Colombia. 26,174 m². Completed 2019. Photography by Alejandro Arango.
About the Studio
Share Your Own Work on uni.xyz
If projects like this are the kind of work you want to make, uni.xyz is a place to publish your own, find collaborators, and enter design competitions.




Popular Articles
Popular articles from the community


The Musturak Paradise: Senior Living Architecture for a Connected Future in Temara, Morocco
The Musturak Paradise reimagines senior living architecture in Temara via private homes, social spaces, culture, community, and shared care.

The Ocean Hive: Sustainable Architecture for a Self-Sufficient Civilization at Sea
The Ocean Hive imagines sustainable architecture at sea, where modular habitats, algae, wave power and ocean waste sustain a growing colony.

The Earth Pod: 3D Printed Homes for Resilient Refugee Communities
The Earth Pod reimagines refugee housing through 3D printed homes made from clay, combining resilience, self-sufficiency, and rapid shelter.

Co-Life: Senior Housing Design That Reconnects Older Adults With the City
Co-Life reimagines senior housing design through healing gardens, shared streets, workshops, and a sustainable community across generations.


Similar Reads
You might also enjoy these articles

Bao Huynh Watercolor Atelier: A Serene Art Retreat in Hội An
Bao Huynh Watercolor Atelier in Hội An blends multifunctional art spaces, sustainable design, local materials, and family-friendly living in a serene environment.

Atelier Macri Concept Store Interior Design by CASE-REAL
Atelier Macri store features a "ko" counter, walnut wood details, cork displays, blending retail, gallery, and seamless customer experiences.

Manuel Vargas Izquierdo Stadium and High-Performance Sports Center: Architectural Excellence in Jalpa de Méndez
The Manuel Vargas Izquierdo Stadium blends sustainable design, inclusive sports facilities, and cultural-inspired architecture, revitalizing Jalpa de Méndez’s public spaces.

KAKR Buluh Awar Hall: Revitalizing Community and Ecology Through Bamboo Architecture
Community built bamboo hall revitalizes Buluh Awar village, empowering youth, restoring ecology, celebrating vernacular craftsmanship through sustainable architecture and culture.





Comments (0)
Please login or sign up to add comments
No comments yet. Be the first to comment!