
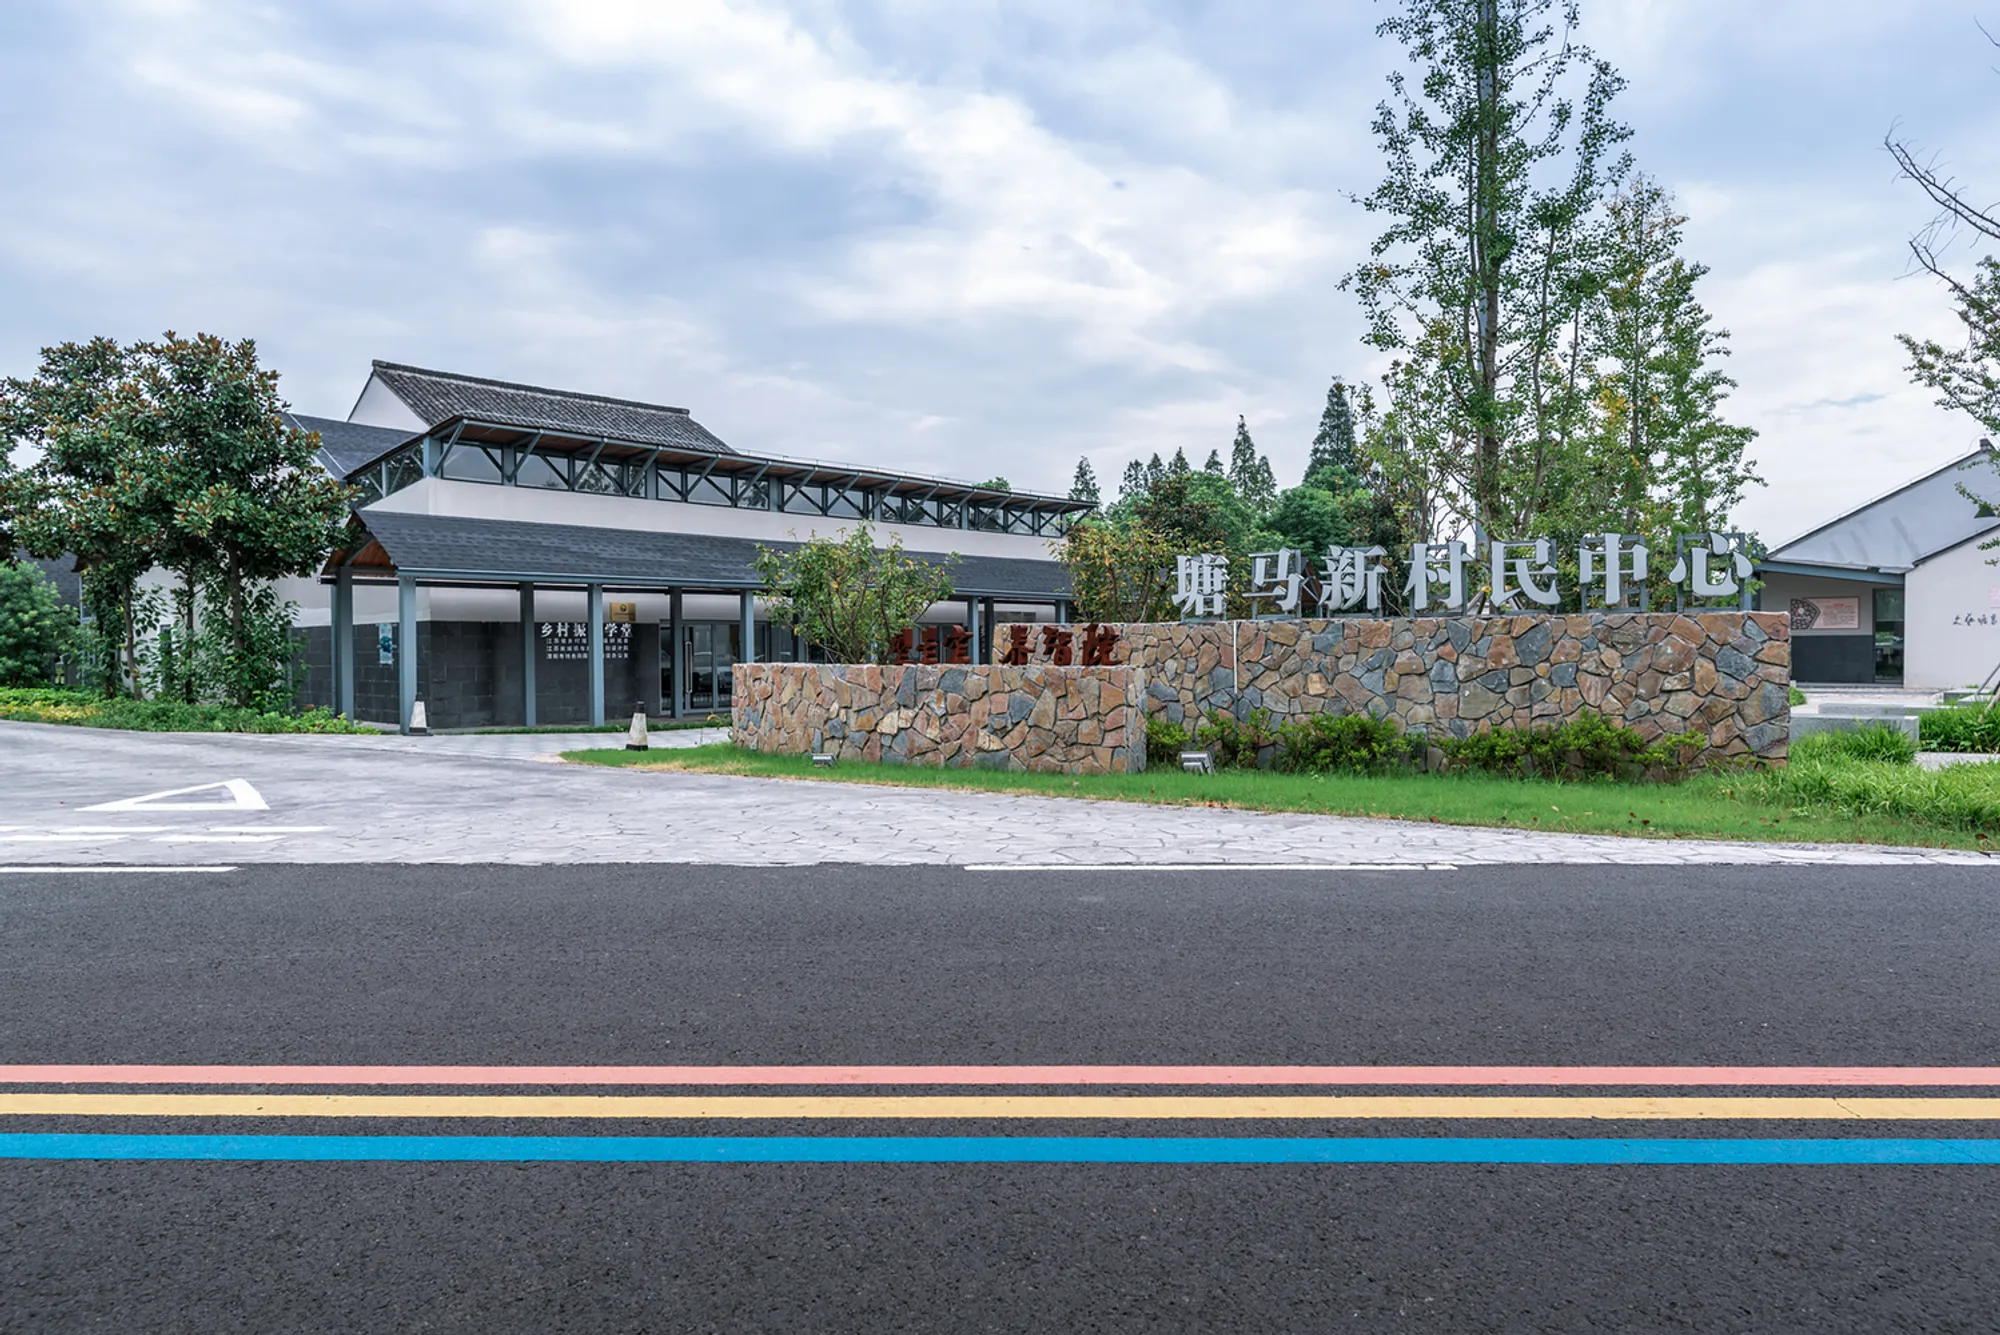
Tangma Village Community Center by Atelier RenTian: Revitalizing Rural Space with Tradition and Innovation
A revitalized rural community center blending tradition and modernity, serving as a multifunctional hub for culture, services, and social gatherings.


Located at the southern gateway of Tangma Village in Changzhou, China, the Tangma Village Community Center by Atelier RenTian is a thoughtful blend of architectural heritage and contemporary rural revitalization. Originally the site of Tangma Primary School and later used as the village committee building, the location holds symbolic importance in the collective memory of the village. Atelier RenTian took on the challenge of transforming this historically and socially significant site into a multifunctional public space that serves both as a practical community hub and a symbolic "business card" of the village.
Contextual Reuse and Adaptive Transformation
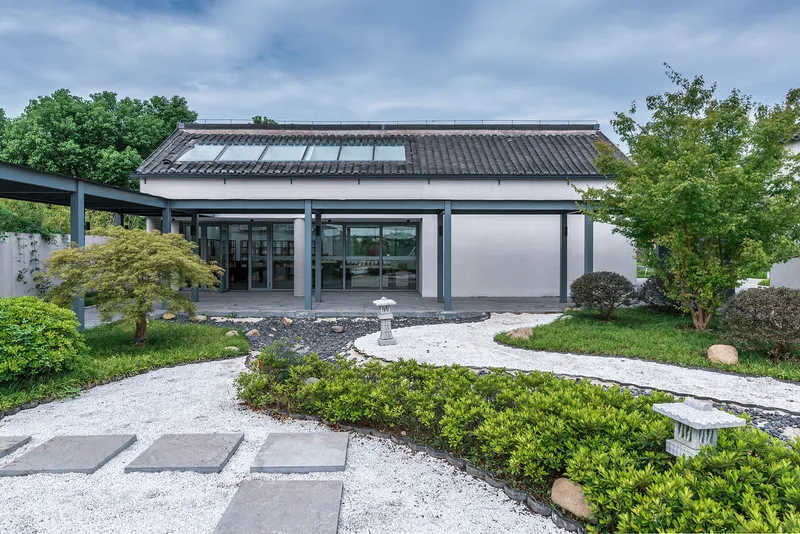
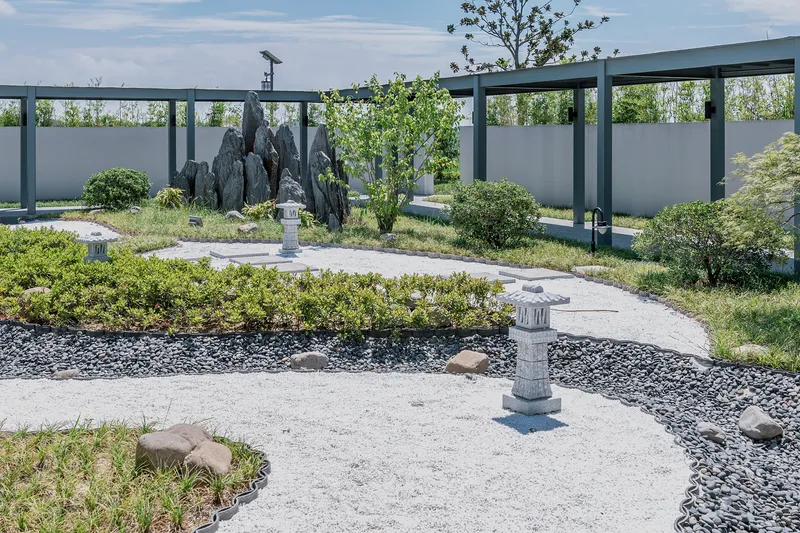
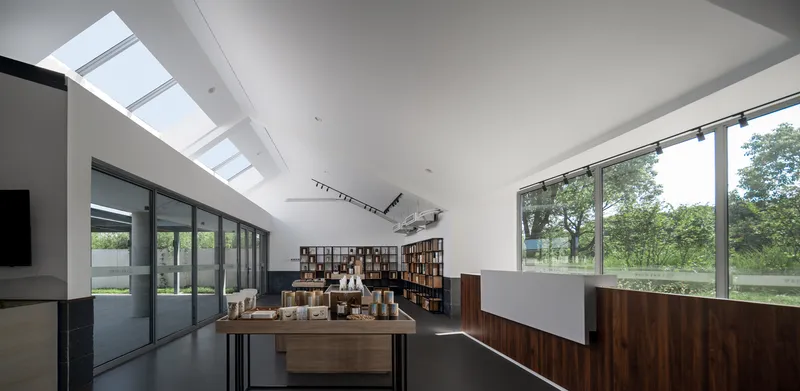
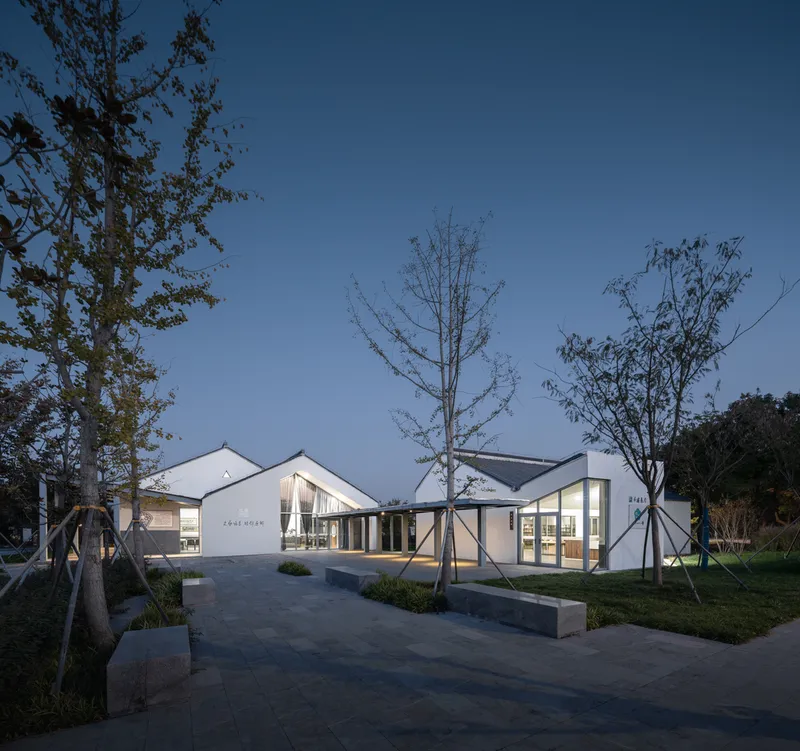
Faced with limited funding and time constraints, the design team chose to preserve and renovate the original structures from the 1970s and 1980s. Instead of a complete teardown, the architects pursued an adaptive reuse strategy, integrating a series of new volumes that harmoniously interact with the old, creating a unified architectural ensemble that feels both familiar and novel.
This layered approach merges memory and modernity, reinforcing local identity while offering a refreshed spatial experience. The project not only respects the architectural language of the past but also introduces modern construction techniques and improved spatial comfort that support current rural lifestyles.
Architecture Inspired by Chinese Landscape Philosophy
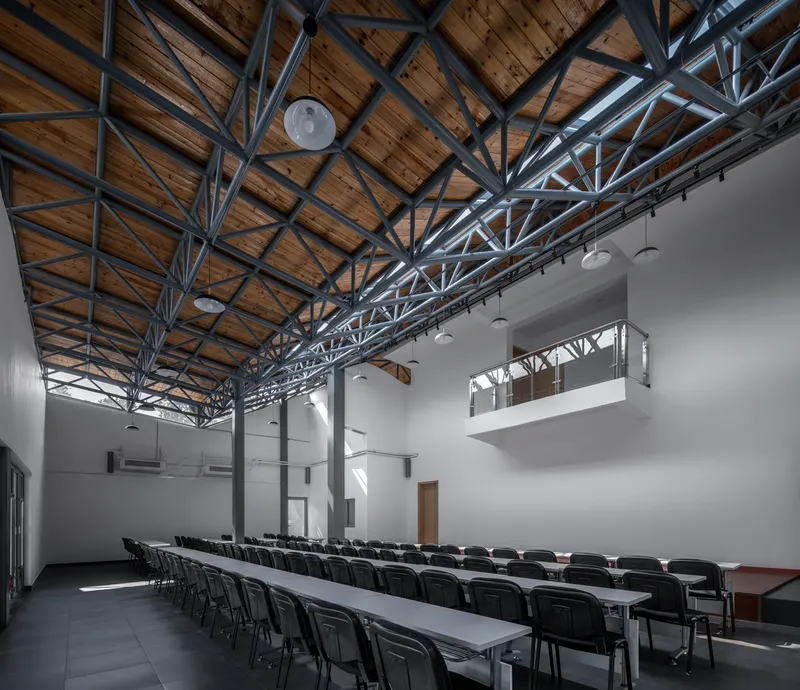
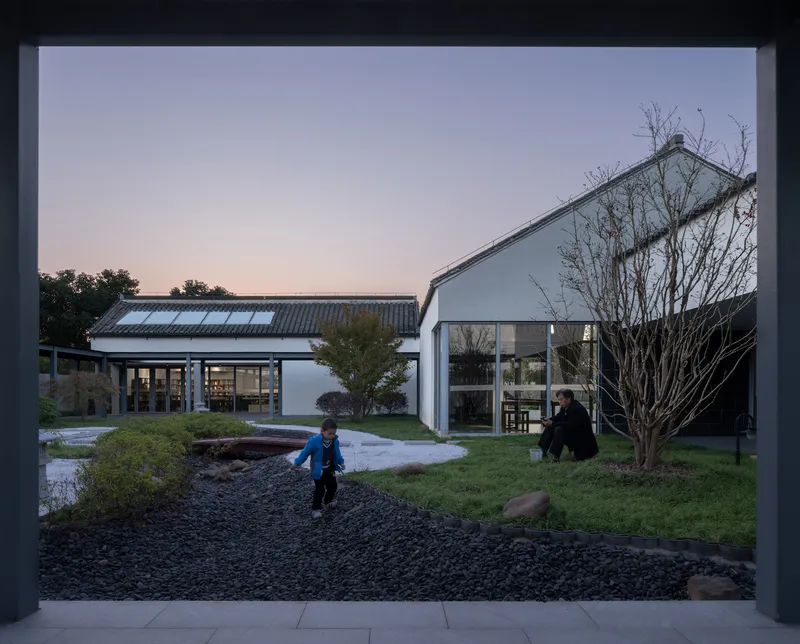
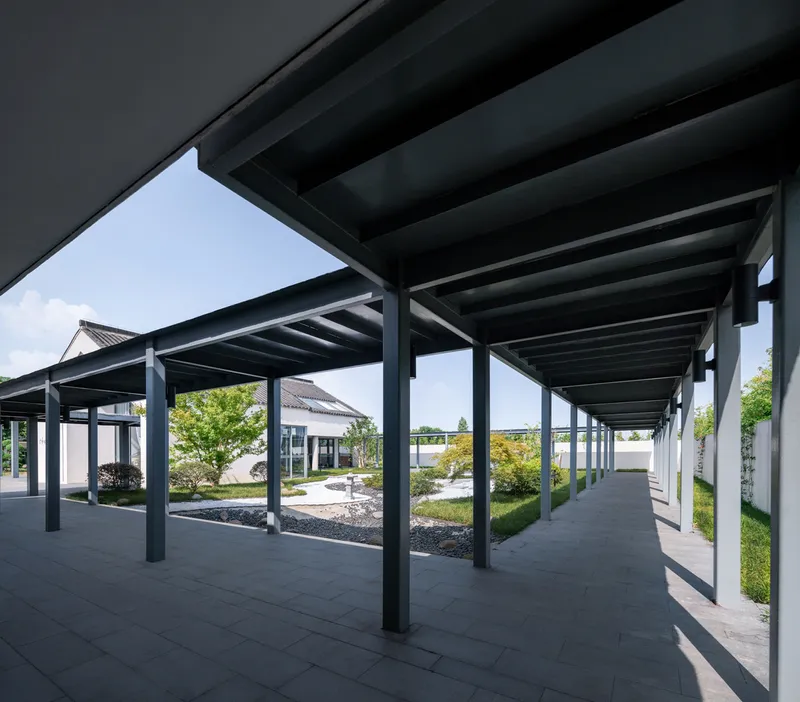
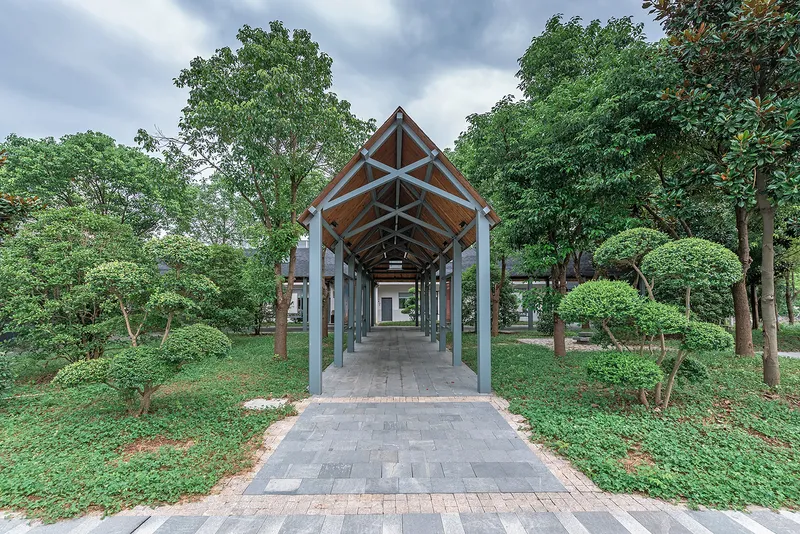
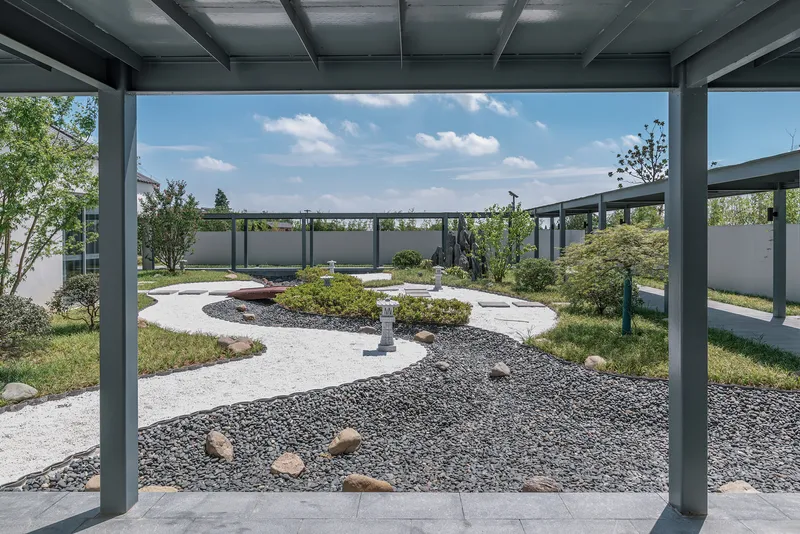
A key design principle behind the Tangma Village Community Center is rooted in traditional Chinese notions of landscape and spatial sequencing. The architectural layout is intentionally arranged to mimic the experience of walking through natural scenery. Circulation paths are extended and fragmented through spatial turns, framed views, and threshold transitions, creating a narrative progression of space that deepens the visitor's sense of time, movement, and place.
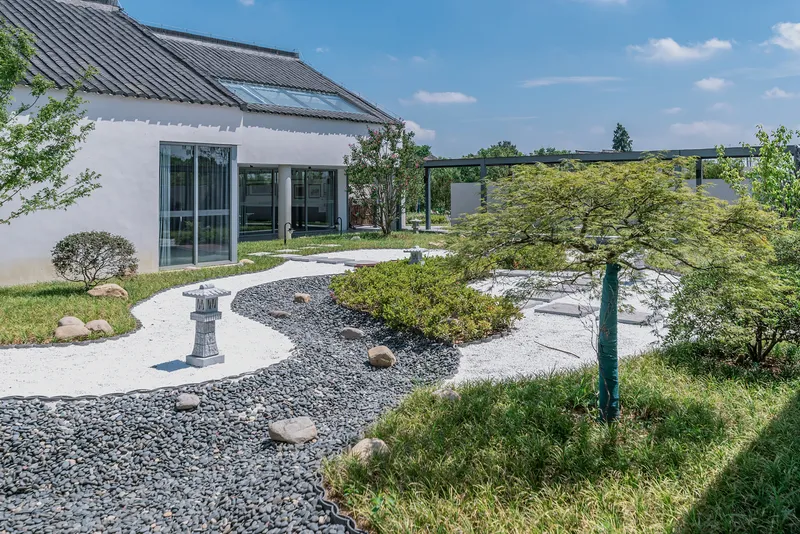
The relationship between architecture and courtyard is redefined, producing a poetic flow of interior and exterior spaces that encourage exploration and reflection. These transitions elevate the spatial logic into an experiential journey—a landscape architecture embedded with cultural meaning.
A Multifunctional Hub for Rural Life
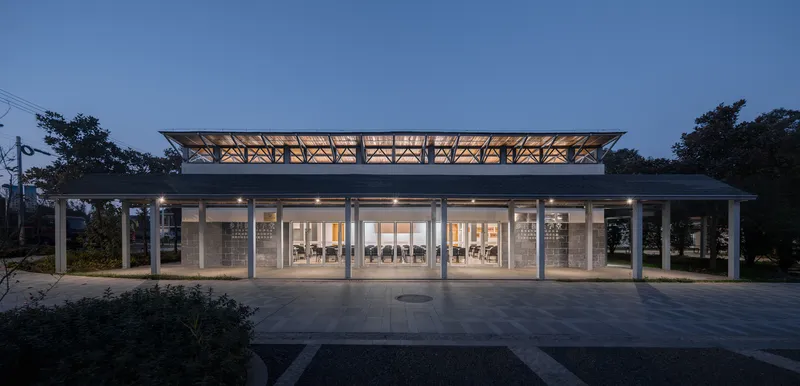
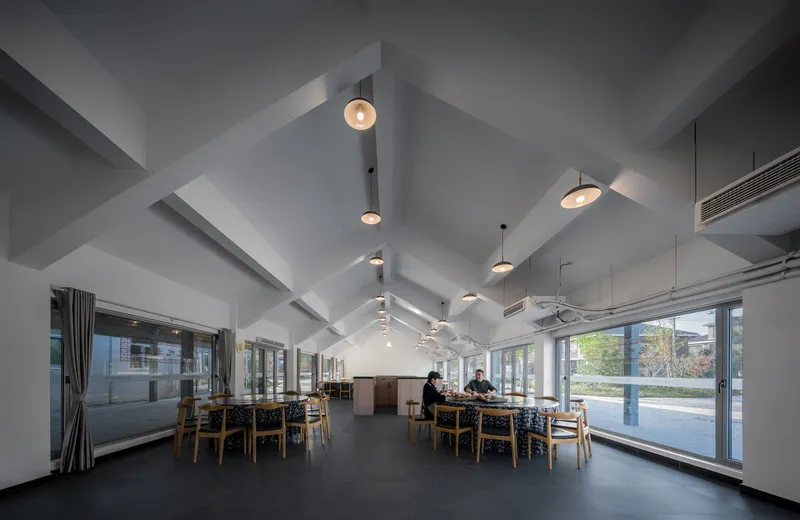
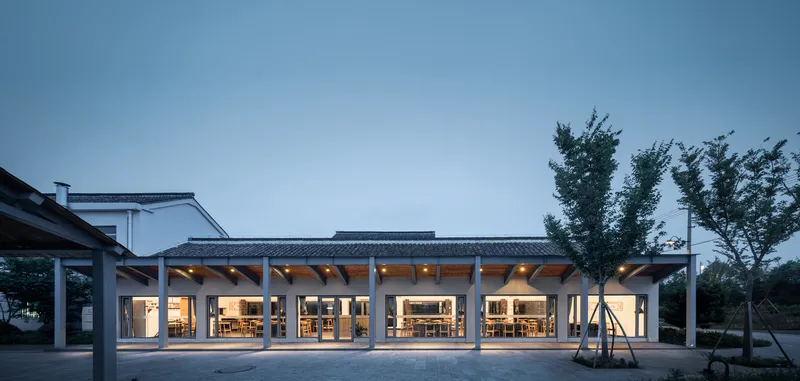
More than a visual landmark, the community center is designed to support a wide range of social, educational, and cultural functions. As a key node of the Rural Revitalization College initiative, the building hosts daily lectures, workshops, artistic performances, and exhibitions. A flexible auditorium-like hall accommodates large gatherings and events, while smaller rooms provide space for more intimate community functions.
Beyond cultural programming, the center integrates essential village services, including a canteen for elderly residents, spaces for weddings and funerals, administrative offices, and venues for local agricultural product sales. These functions are arranged as discrete but interconnected spaces, unified by garden courtyards and transitional passages. The layout ensures that users flow seamlessly between zones while experiencing a variety of rural aesthetics and spatial atmospheres.
Village Architecture as Cultural Infrastructure
The Tangma Village Community Center is a case study in how rural public architecture can be both socially inclusive and deeply contextual. The project connects internal architectural needs with the external natural and cultural environment, becoming a communal platform that fosters cohesion, openness, and identity. It reflects the growing recognition that rural spaces are not just service areas but are also cultural carriers, capable of nurturing community pride and engagement.
Atelier RenTian’s design successfully transforms a fading institutional structure into a vibrant civic landmark, setting a precedent for rural regeneration through thoughtful architectural intervention.
All Photographs are works ofInter_mountain images




Popular Articles
Popular articles from the community


Hill & Cross Opera: Sculptural Opera House Architecture Shaped by Tallinn’s Landscape and Identity
Hill & Cross Opera reimagines opera house architecture in Tallinn through its sculptural hill, civic plaza, glass wave and a luminous cross.

Conexión: Biophilic Design Reimagines High-Rise Living in Hong Kong
Conexión reimagines high-rise living in Hong Kong through biophilic design, green facades, shared spaces, daylight, water and nature within.

The Ocean Hive: Sustainable Architecture for a Self-Sufficient Civilization at Sea
The Ocean Hive imagines sustainable architecture at sea, where modular habitats, algae, wave power and ocean waste sustain a growing colony.

The Musturak Paradise: Senior Living Architecture for a Connected Future in Temara, Morocco
The Musturak Paradise reimagines senior living architecture in Temara via private homes, social spaces, culture, community, and shared care.


Similar Reads
You might also enjoy these articles


Hodi-Mandai Geram
Project Function: Preservation and revitalization of the Intangible heritage and socio-spatial identity of the Hodi by Housing, Cultural Memory Center, Sacred Grove, landscape, local tourism economy


Olio Towers: A Mid-Rise for Performers That Fuses Housing, Rehearsal, and Stage
Located blocks from Houston's Theater District, this modular tower stacks living units around a central performance atrium.

Oasis: Modular Green Housing Carved into Dhaka's Urban Fabric
A shortlisted Plugin Housing entry reclaims unauthorized settlements in Dhaka with stepped concrete volumes, green roofs, and ventilation-driven design.

Black Hole: A Floating Megastructure for the Post-Physical Era
Emiliano Mazzarotto envisions a spherical, self-scaling arena where e-sports, digital hotels, and holographic stadiums replace traditional public space.


Explore Community Center Competitions
Discover active competitions in this discipline



Challenge to design locus for the upliftment of human rights


Challenge to reimagine the Iron Throne


Photograph architecture without architects


Illustrate the lost glory of Angkor Wat - Render Challenge
Comments (0)
Please login or sign up to add comments
No comments yet. Be the first to comment!