
Atelier Deshaus Folds Light and Memory into a Narrow Suzhou Memorial Hall
In Tao Yiqiu's birthplace, a 563-square-meter sequence of walls, courtyards, and corridors transforms a constrained site into a space of quiet reverence.


Memorial architecture faces a particular tension: it must be emotionally resonant without becoming theatrical, and spatially deliberate without feeling like a march. Atelier Deshaus, the Shanghai-based practice led here by principals Chen Yifeng and Ma Danhong, navigates that tension with unusual restraint in the Taoyiqiu Memorial Hall, a 563-square-meter tribute to wartime resistance figure Tao Yiqiu, completed in 2023 in Lujia Town, Kunshan City, Jiangsu Province. Relocated to Xiaqiao Community, the figure's birthplace, after underground transit construction displaced the original site, the project had to find gravity on a narrow, rectangular plot hemmed in by three unremarkable service buildings.
What makes the building worth studying is not its program, which is modest, consisting of a few small exhibits and two sets of sculptures, but the spatial choreography that Atelier Deshaus wrings from severe constraints. Five rooms unfold in sequence from west to east: front yard, main courtyard, front hall, exhibition hall, statue courtyard. An S-shaped circulation path elongates the visitor's route well beyond what the footprint suggests, and two sets of perimeter walls at varying heights seal off the surrounding mess entirely. The result is a memorial that feels much larger and much quieter than it has any right to be.
Walls as World-Building
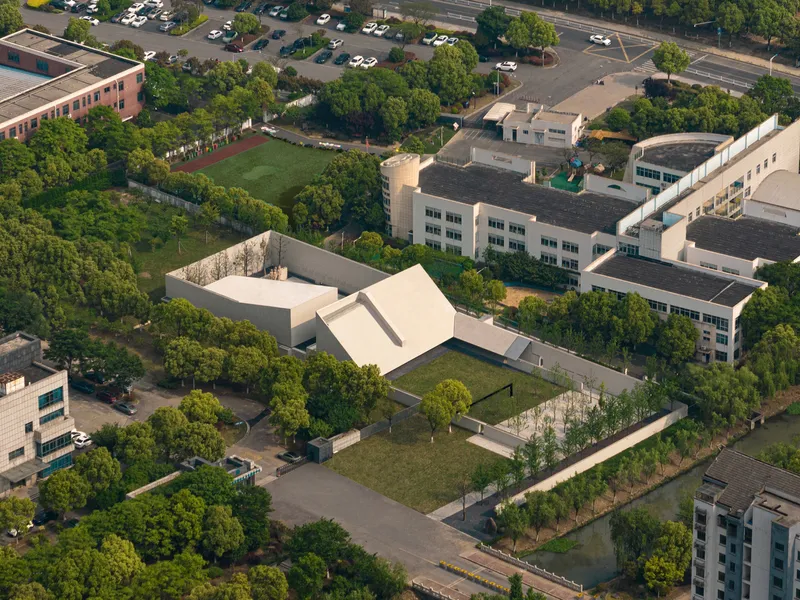
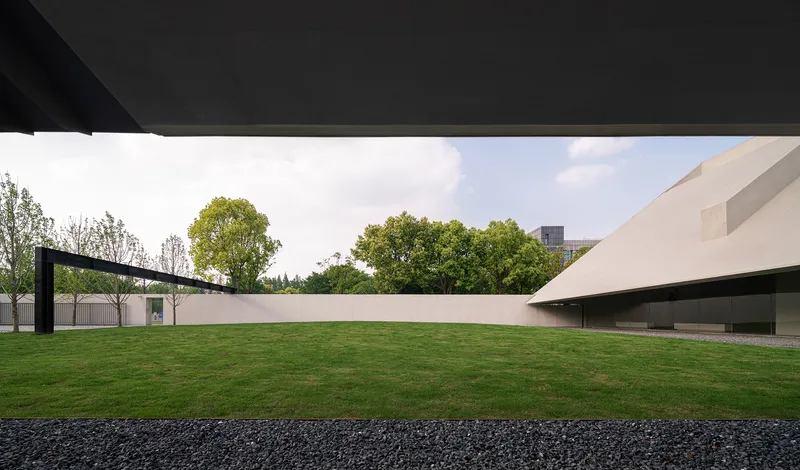
Seen from above, the memorial reads as a careful origami of white folded roof volumes nested within a campus courtyard. The two sets of perimeter walls do the hardest work in the project: they establish a visual boundary that erases the chaotic service buildings from the visitor's awareness entirely. From inside, the surrounding context simply does not exist. Grey concrete walls rise to different heights depending on the sightline they need to block, creating a layered horizon that emphasizes the site's horizontality and suppresses any vertical distraction.
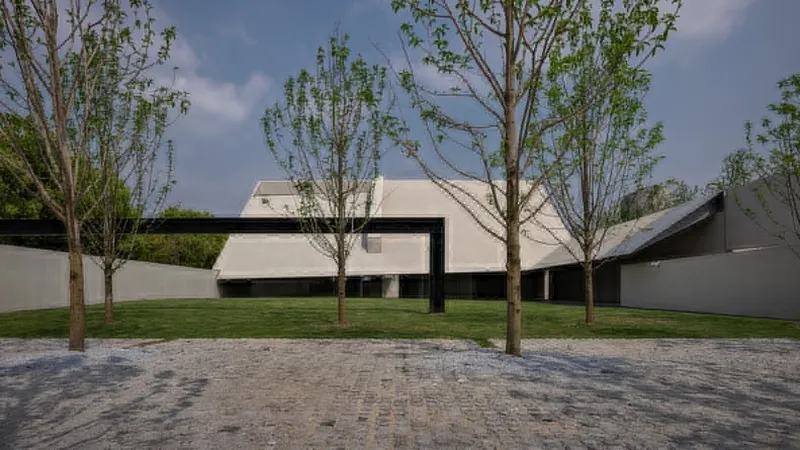
The gravel courtyard with its young deciduous trees is the first space a visitor encounters, and it sets the register immediately. The ground is deliberately austere. The trees are small and leafless in their youth, framing rather than filling the view. Against the grey walls and the angular white roof forms beyond, the courtyard functions as a decompression chamber, pulling visitors out of the ordinary pace of Lujia Town and into the memorial's slower rhythm.
An S-Shaped Path Through Five Rooms
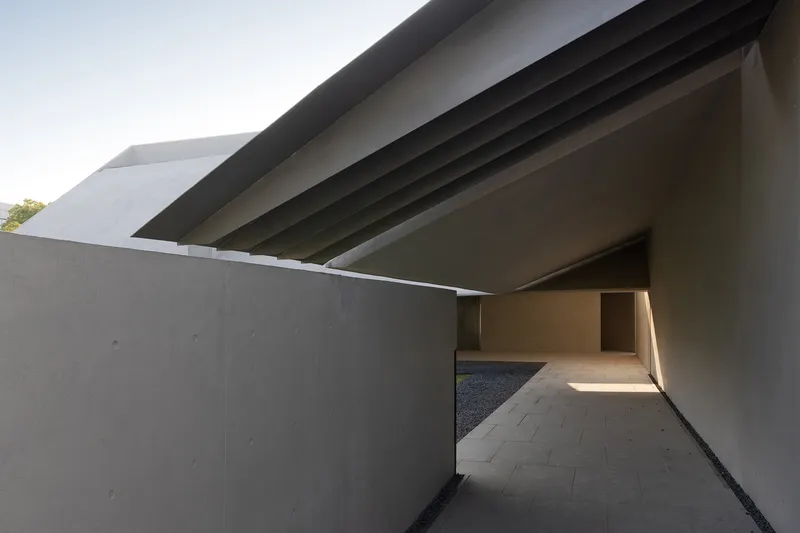
The covered walkway with its ribbed concrete soffit reveals Atelier Deshaus's understanding that transitions matter as much as destinations. Photographed at dusk, the walkway becomes a study in parallels: the rhythmic ribs of the ceiling casting shadows onto the stone paving below, with the low angle of light stretching those shadows into long graphic lines. Circulation in this memorial is never merely functional. It is the primary instrument of emotional modulation.
Looking across the lawn toward the long concrete wall and the angular white roof beyond, you can see how the architects used the site's depth to their advantage. The building keeps low. A black canopy hovers at the threshold. Nothing competes for attention. The design strategy is emphatically horizontal, flattening the visitor's gaze and directing it forward along the winding route rather than upward toward spectacle. In a project this small, that discipline is what separates a memorial from a pavilion.
Light as Narrative Material
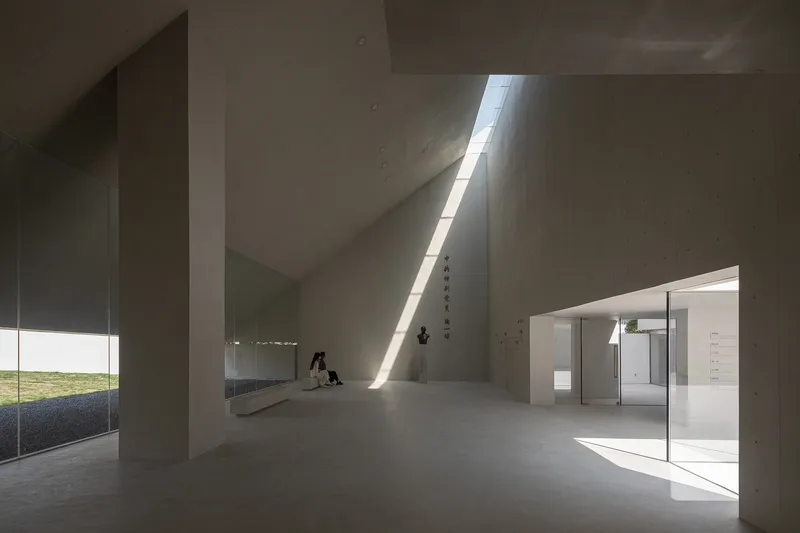
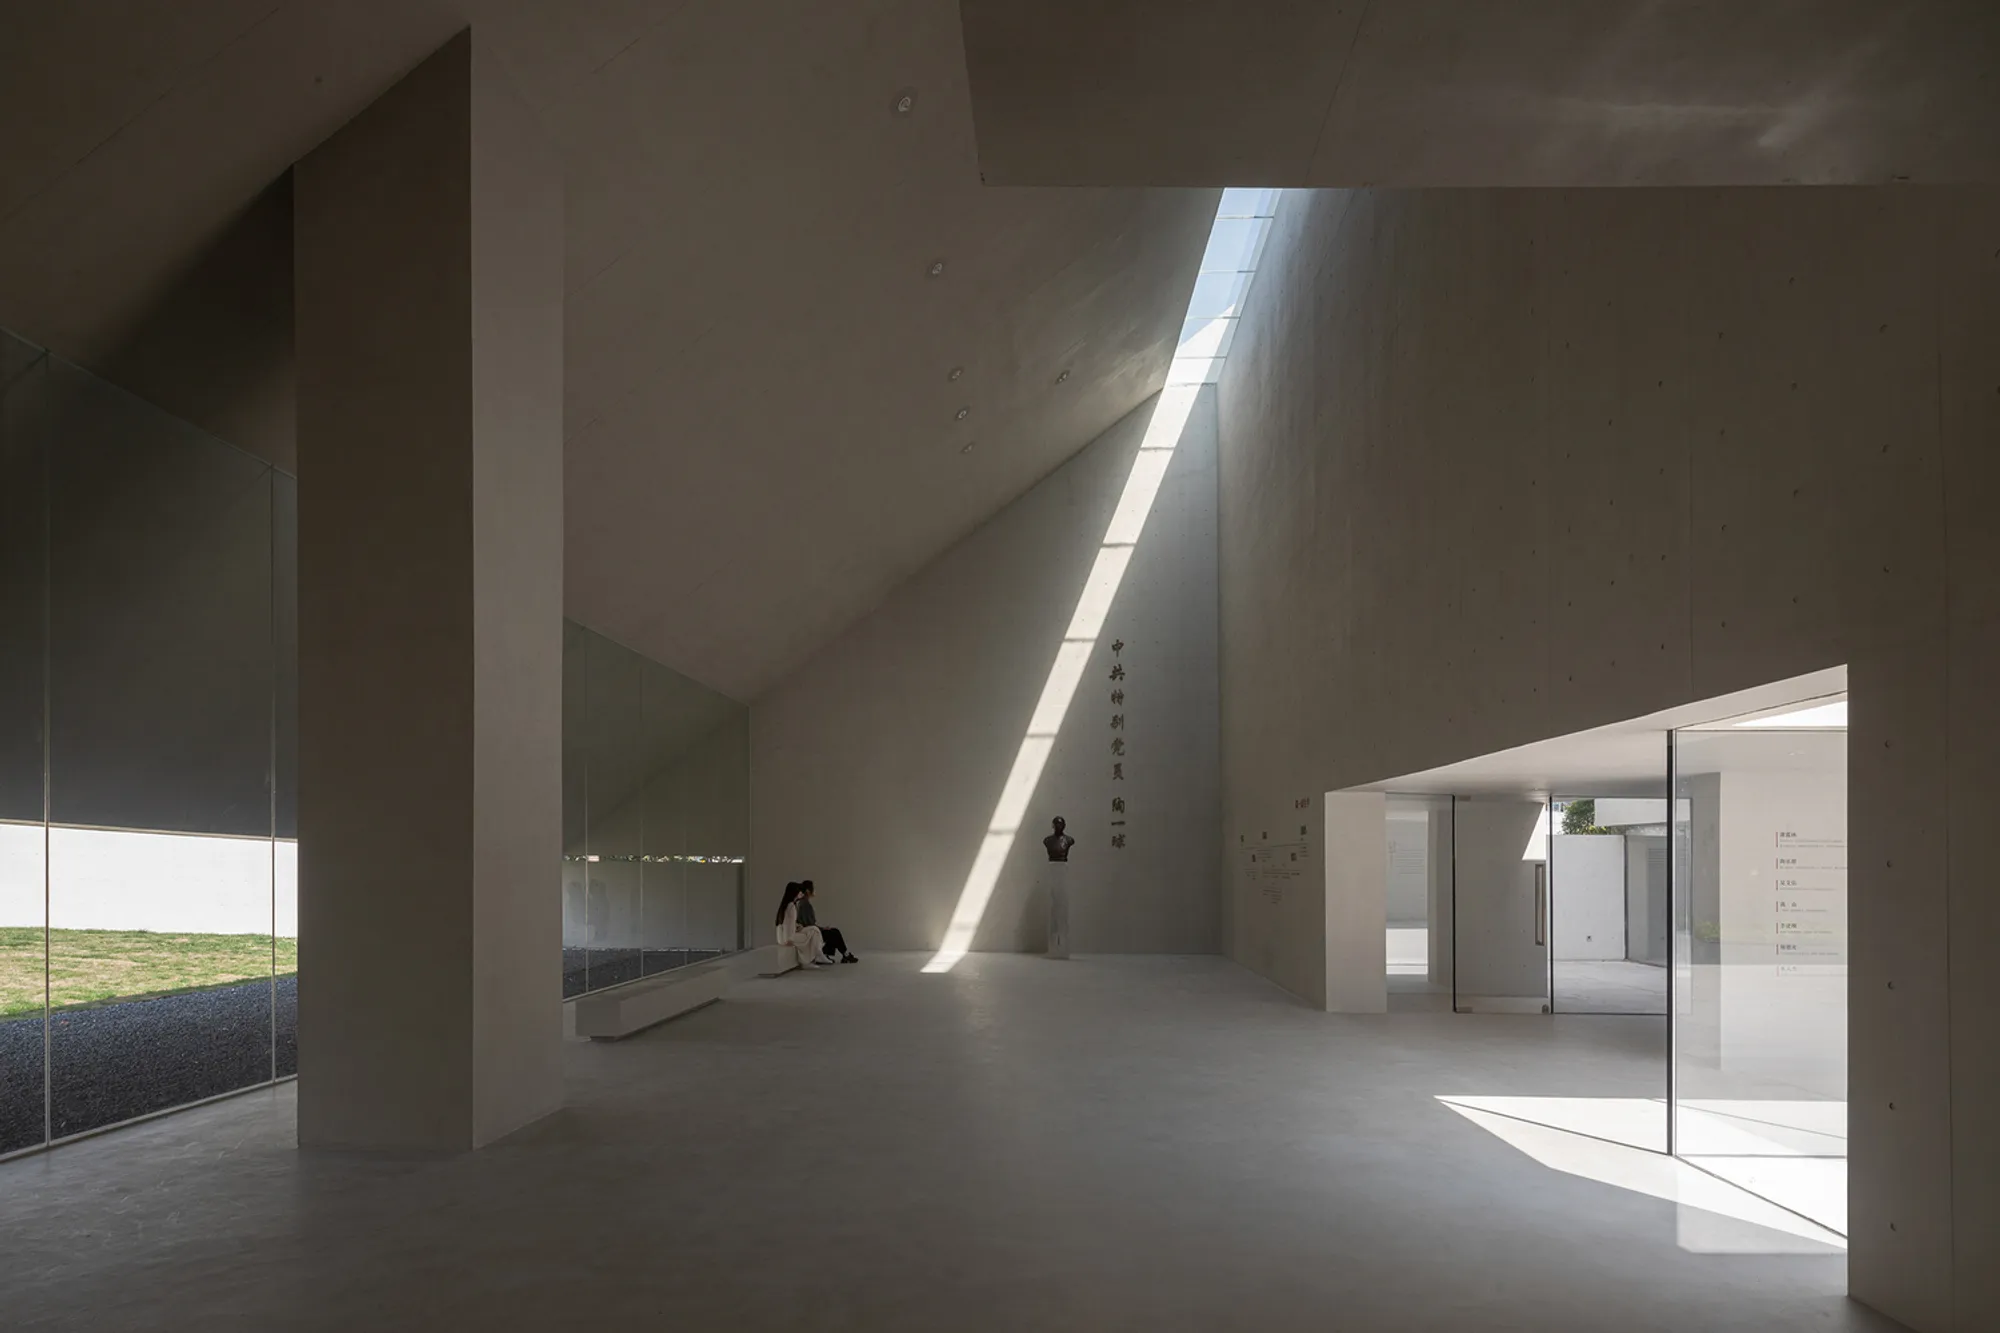
The interior gallery with its narrow skylight is the project's most compelling moment. A single incision in the concrete ceiling sends a blade of daylight across the floor, bisecting the room with a line so sharp it feels drawn rather than cast. The walls are bare concrete, unadorned and unflinching. Atelier Deshaus designed the memorial around what they describe as the "transition of darkness and flow of light and shadow," and this room is the clearest proof of that intention. Light here is not ambient. It is directional, specific, and loaded with meaning.
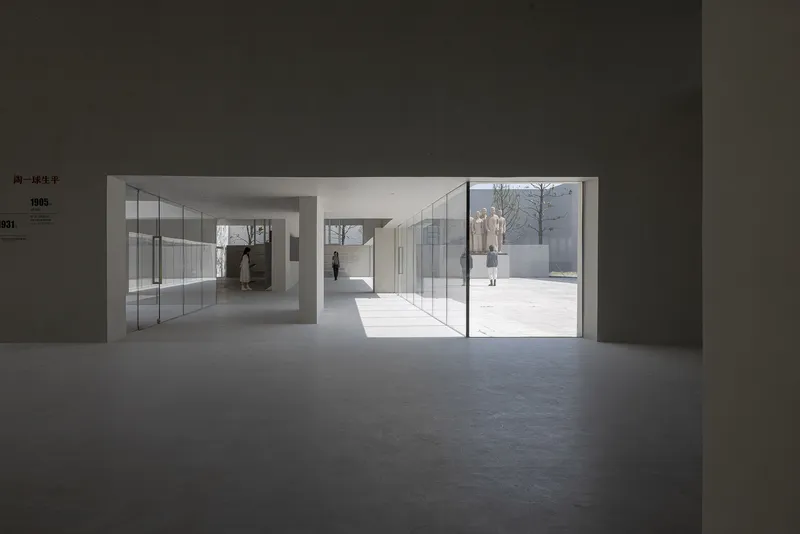
The view from the gallery through glass doors toward the exterior courtyard introduces a counterpoint: after the controlled darkness of the exhibition spaces, visitors see figures walking in full sunlight. The architects call these moments "visual exits," paths for the eye that diverge from the physical path of the body. The effect is a layering of time and space, where you can simultaneously occupy the reflective interior and glimpse the living present outside. It is a subtle device, but it prevents the memorial from becoming hermetically sealed in its own solemnity.
The Interior as Compression Chamber
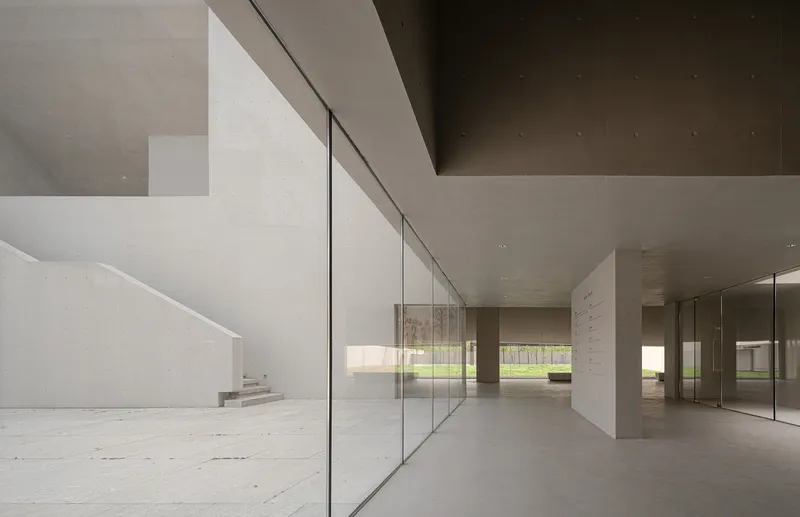
The narrow corridor between the L-shaped Front Hall and the rectangular Exhibition Hall is placed precisely where the plan turns. With a full-height glass wall on one side and a concrete ceiling bearing down, the corridor compresses the visitor's spatial experience before releasing it into the larger gallery beyond. A staircase glimpsed at the left edge suggests a vertical dimension that the rest of the memorial deliberately suppresses, making this transitional moment feel like a brief gasp before the narrative resumes.
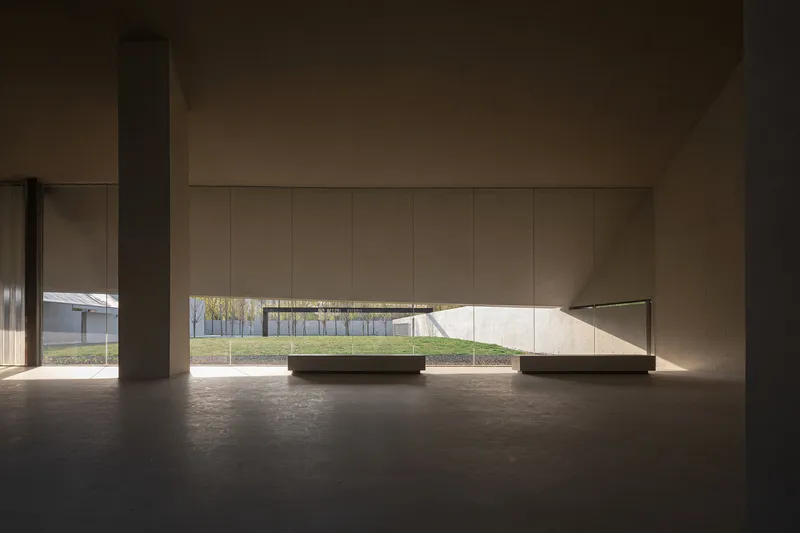
In the exhibition hall itself, low benches and a horizontal window framing the landscape outside complete the sequence. The window is proportioned like a scroll: wide, narrow, and precisely placed to sit at eye level when seated. It turns the landscape into a final exhibit, collapsing the boundary between what is commemorated inside and what continues outside. For a building that accommodates only a modest number of artifacts, the architecture itself becomes the primary medium of remembrance.
Why This Project Matters
Memorial architecture in China is undergoing a quiet transformation. The monumental axis and symmetrical grandeur that once defined the type are giving way to something more spatially inventive and emotionally nuanced. Atelier Deshaus's Taoyiqiu Memorial belongs to this newer lineage, one where the procession through space does the commemorative work rather than scale or iconography. At 563 square meters on a compromised site surrounded by undistinguished buildings, the project demonstrates that constraint and ambition are not opposites.
What deserves attention is the rigor with which every design decision serves the experiential sequence. The walls exclude. The path elongates. The light punctuates. The courtyards breathe. None of these moves are novel in isolation, but their calibration within such a tight footprint is genuinely accomplished. The Taoyiqiu Memorial does not shout about memory. It constructs the conditions under which memory can occur, and then steps aside.
Taoyiqiu Memorial Hall by Atelier Deshaus, Lujia Town, Kunshan City, Jiangsu Province, China. 563 sqm. Completed 2023. Photography by Schran Image.
About the Studio
Share Your Own Work on uni.xyz
If projects like this are the kind of work you want to make, uni.xyz is a place to publish your own, find collaborators, and enter design competitions.




Popular Articles
Popular articles from the community


Play: Fragments of Their World
Familiar architecture becomes modular playground design, creating safe spaces where displaced children can learn, connect, imagine and play.

The Musturak Paradise: Senior Living Architecture for a Connected Future in Temara, Morocco
The Musturak Paradise reimagines senior living architecture in Temara via private homes, social spaces, culture, community, and shared care.

The Earth Pod: 3D Printed Homes for Resilient Refugee Communities
The Earth Pod reimagines refugee housing through 3D printed homes made from clay, combining resilience, self-sufficiency, and rapid shelter.

Co-life: Sustainable Architecture for Age-Friendly Community Living
Co-life reimagines sustainable architecture for seniors through courtyards, rammed earth, shared gardens, and spaces designed for belonging.


Similar Reads
You might also enjoy these articles


Hodi-Mandai Geram
Project Function: Preservation and revitalization of the Intangible heritage and socio-spatial identity of the Hodi by Housing, Cultural Memory Center, Sacred Grove, landscape, local tourism economy


Olio Towers: A Mid-Rise for Performers That Fuses Housing, Rehearsal, and Stage
Located blocks from Houston's Theater District, this modular tower stacks living units around a central performance atrium.

Oasis: Modular Green Housing Carved into Dhaka's Urban Fabric
A shortlisted Plugin Housing entry reclaims unauthorized settlements in Dhaka with stepped concrete volumes, green roofs, and ventilation-driven design.

Black Hole: A Floating Megastructure for the Post-Physical Era
Emiliano Mazzarotto envisions a spherical, self-scaling arena where e-sports, digital hotels, and holographic stadiums replace traditional public space.


Explore Memorial Design Competitions
Discover active competitions in this discipline



Challenge to reimagine the Iron Throne


Photograph architecture without architects


Illustrate the lost glory of Angkor Wat - Render Challenge


Design challenge to reuse E-waste
Comments (0)
Please login or sign up to add comments
No comments yet. Be the first to comment!