

TAS 63 House by OTONOM: A Bold Façade Reinvention Rooted in Structural Clarity
TAS 63 House transforms a deteriorated façade into a modern, passive-cooled home using breeze blocks, steel, and concrete.


Located in Kecamatan Waru, Indonesia, the TAS 63 House by OTONOM is a compelling example of minimalist intervention and architectural precision. Originally conceived as a small refurbishment project targeting only the front yard, façade, and carport of a 13-year-old home, the design evolved into a comprehensive transformation that redefines the relationship between structure, material, and urban domesticity.

Project Overview
- Architects: OTONOM
- Location: Kecamatan Waru, Indonesia
- Year Completed: 2023
- Project Area: 124 m²
- Photography: Richo Wirawan
- Main Contractor: Max Construction
- Structural Consultant: OSC Surabaya
- Landscape Design: PLiKOTA Greenery
- Manufacturers: Allure Industries, DEEPA, Safira Profil Beton

From Patchwork to Precision: The Design Challenge
The original structure faced multiple issues typical of poorly planned developer homes: failing carport structures, deteriorated finishes, tangled utility cabling, and an undefined front yard that lacked purpose or identity. The architects approached the brief not just as a surface renovation, but as an opportunity for architectural subtraction and structural clarity.
They removed all superficial, ornamental elements from the existing façade, revealing the essential structural core of the house. This act of architectural ‘stripping’ became the genesis of a design language built on bold gestures, material honesty, and spatial rationality.

Key Architectural Interventions
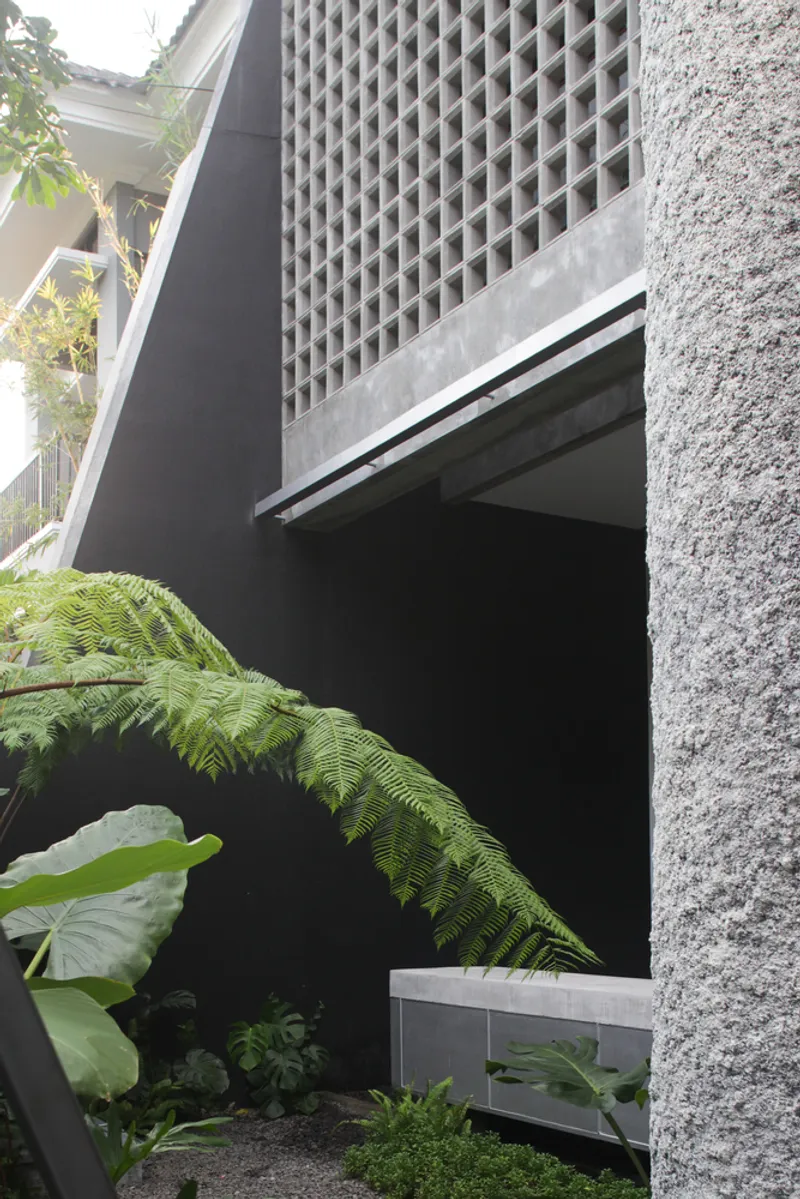
1. Concrete Breeze Block Façade The defining element is a porous concrete screen crafted from over a thousand 18x18cm concrete breeze blocks, forming a semi-private buffer zone. This new layer not only mediates privacy and street presence but enables passive cooling and dappled light play—turning the front yard into a transitional outdoor room.
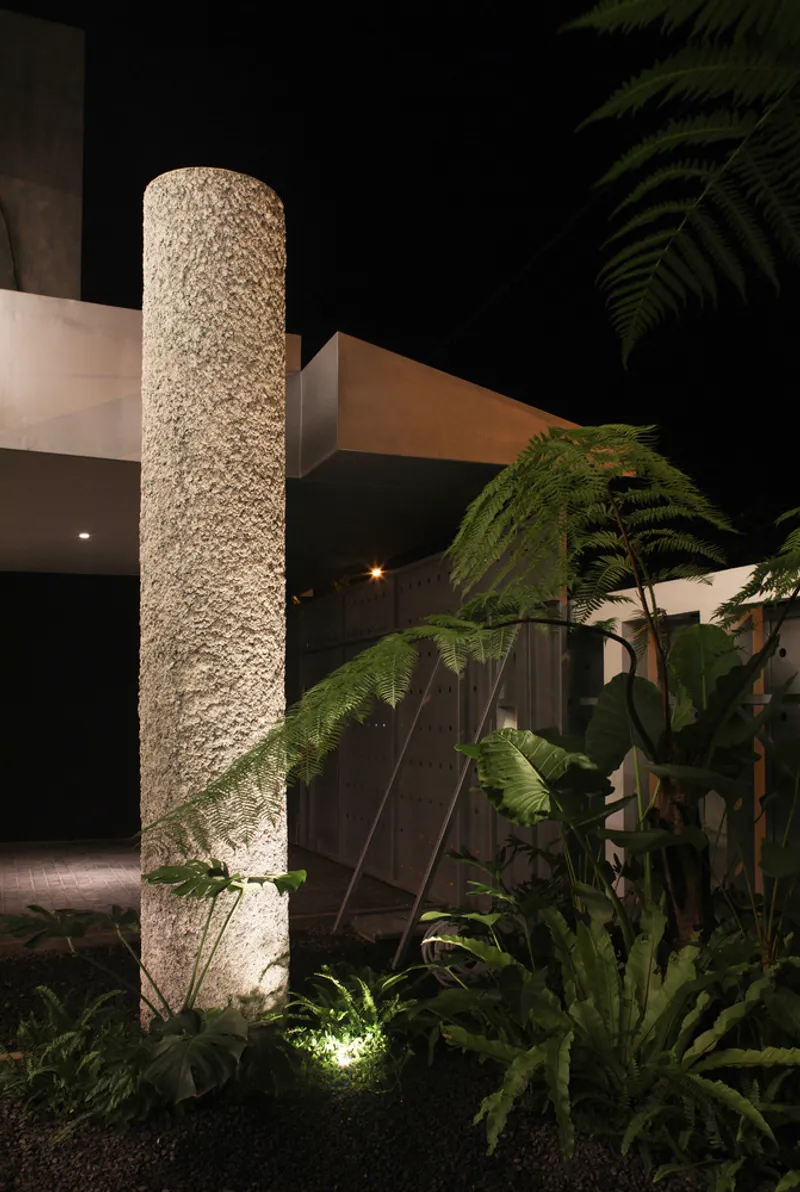
2. Reimagined Carport Structure The carport’s previous structural instability was rethought using a detached oversized column and an elegant canopy. By liberating the space from intrusive supports, vehicular maneuvering became effortless while simultaneously introducing a sculptural element to the home’s new face.
3. Floating Bench & Storage Integration A floating concrete bench, connecting existing columns, doubles as a seating area and incorporates perforated metal storage beneath—a solution for organizing outdoor miscellanea without cluttering the yard.
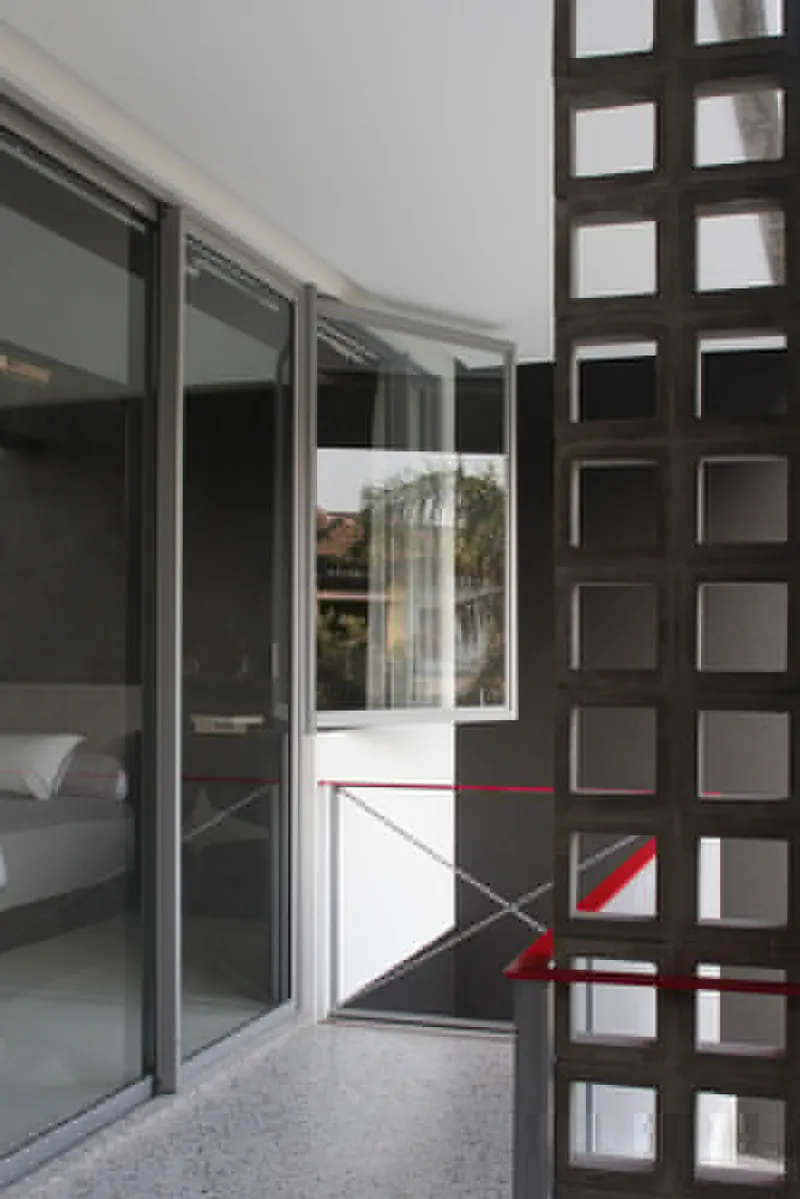
4. Reconstructed Balcony Access The design reinstates the balcony as a livable space, introducing a new direct connection from the bedroom and eliminating previously dysfunctional segments. The intervention reinforces the home’s spatial continuity between inside and outside.
Material Language: Familiar Yet Playful
Commonplace materials were used in expressive, unconventional ways.
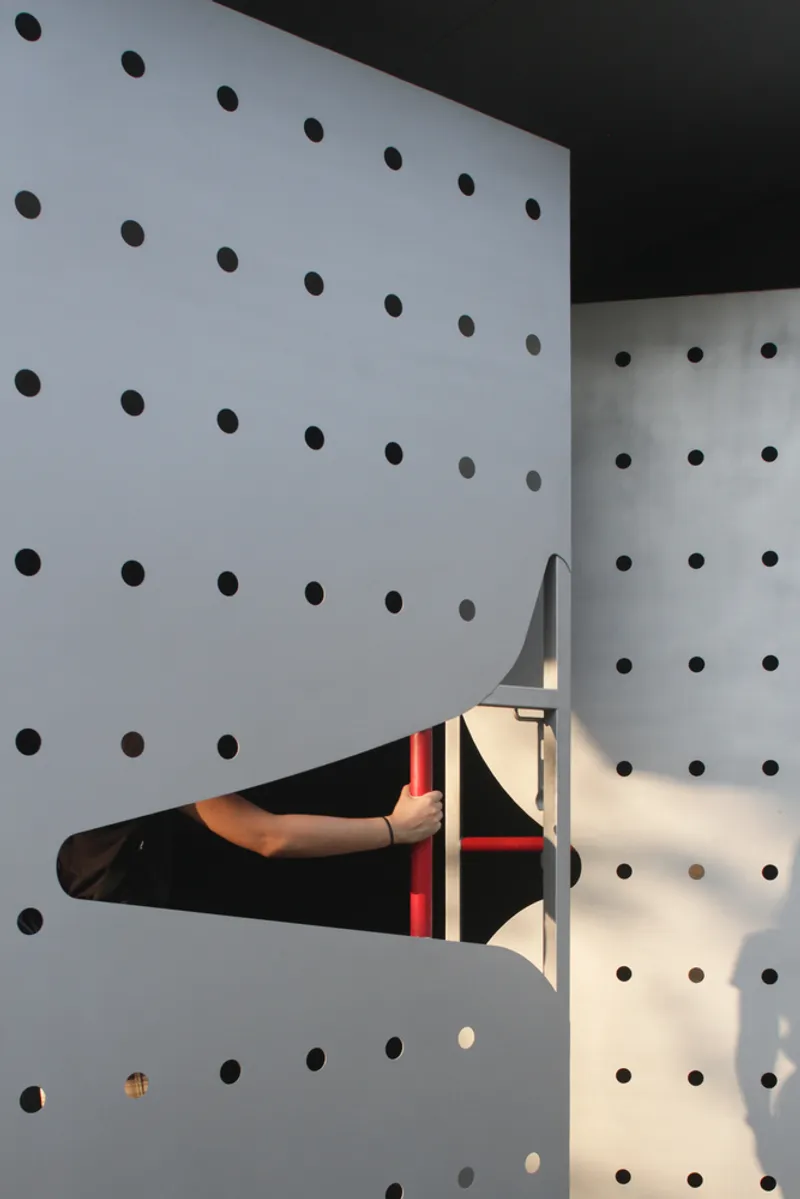
- Laser-cut steel plates frame the front gate and canopy, offering precision and industrial elegance.
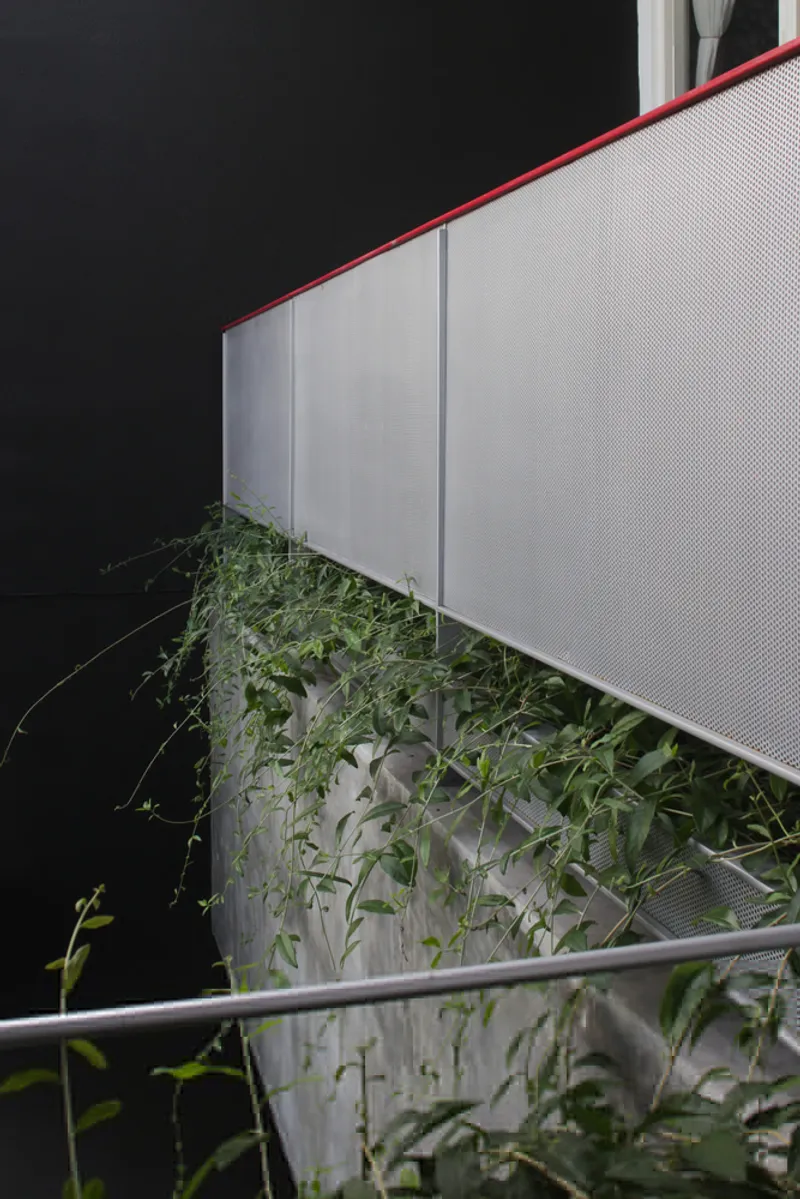
- Perforated metal sheets were chosen for the railing and hanging storage, ensuring ventilation and visual lightness.
- Bare concrete beams integrate seamlessly with the existing structure, supporting the stacked breeze blocks reinforced by a lattice of slim steel rods.
- Andesite stone tiles, a robust and weather-resistant material, unify the ground surface and withstand exposure to tropical rain.
This thoughtful material palette achieves low-maintenance durability while staying true to the ethos of honest expression and tactile depth.
A Small Project with Monumental Impact
TAS 63 House is not a radical reconstruction, but rather a sensitive spatial recalibration. Within a modest footprint, OTONOM demonstrates how architectural clarity, material sensibility, and functional redefinition can reshape not just a façade but the very way a house is lived in.
This project is a testament to how refurbishment, when executed with vision, can outshine new construction—making the old new again through deliberate subtraction and careful addition.




Popular Articles
Popular articles from the community


The Ocean Hive: Sustainable Architecture for a Self-Sufficient Civilization at Sea
The Ocean Hive imagines sustainable architecture at sea, where modular habitats, algae, wave power and ocean waste sustain a growing colony.

Co-Life: Senior Housing Design That Reconnects Older Adults With the City
Co-Life reimagines senior housing design through healing gardens, shared streets, workshops, and a sustainable community across generations.

Play: Fragments of Their World
Familiar architecture becomes modular playground design, creating safe spaces where displaced children can learn, connect, imagine and play.

The Earth Pod: 3D Printed Homes for Resilient Refugee Communities
The Earth Pod reimagines refugee housing through 3D printed homes made from clay, combining resilience, self-sufficiency, and rapid shelter.


Similar Reads
You might also enjoy these articles


Hodi-Mandai Geram
Project Function: Preservation and revitalization of the Intangible heritage and socio-spatial identity of the Hodi by Housing, Cultural Memory Center, Sacred Grove, landscape, local tourism economy


Olio Towers: A Mid-Rise for Performers That Fuses Housing, Rehearsal, and Stage
Located blocks from Houston's Theater District, this modular tower stacks living units around a central performance atrium.

Oasis: Modular Green Housing Carved into Dhaka's Urban Fabric
A shortlisted Plugin Housing entry reclaims unauthorized settlements in Dhaka with stepped concrete volumes, green roofs, and ventilation-driven design.

Black Hole: A Floating Megastructure for the Post-Physical Era
Emiliano Mazzarotto envisions a spherical, self-scaling arena where e-sports, digital hotels, and holographic stadiums replace traditional public space.
Explore Aotu Architecture Office Competitions
Discover active competitions in this discipline



Challenge to reimagine the Iron Throne


Photograph architecture without architects


Illustrate the lost glory of Angkor Wat - Render Challenge


Design challenge to reuse E-waste
Comments (0)
Please login or sign up to add comments
No comments yet. Be the first to comment!