

TBHNP Shanghai Flagship Store by FON STUDIO – A Silent Black Monolith Where Fashion and Space Become Narrative
A monolithic black flagship in Shanghai where geometry, material contrast, and silence transform retail into an introspective spatial narrative.


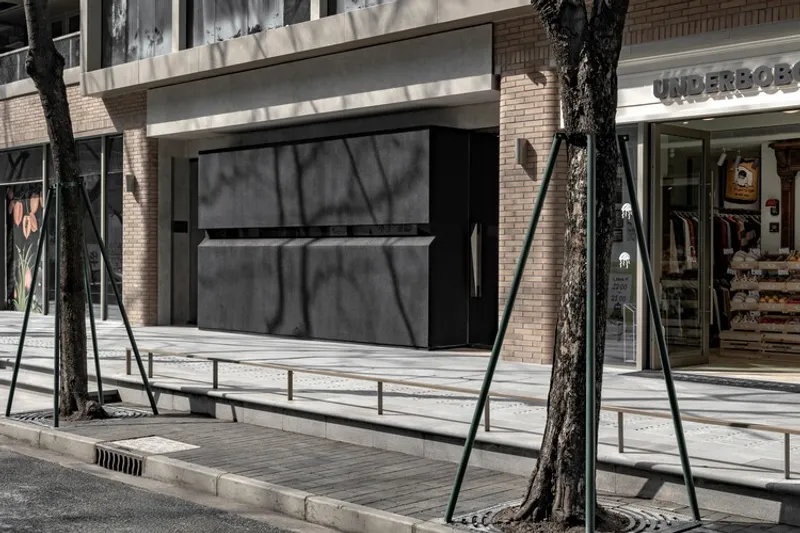
On a narrow street in Shanghai’s Yongyuan Road District, the TBHNP (theboyhasnopatience) flagship store by FON STUDIO stands as a quiet anomaly in the urban fabric—a dark, monolithic volume that does not call attention, but absorbs it. Rather than competing with the visual density of the street, the store behaves like a sealed container, withholding meaning, waiting to be discovered.
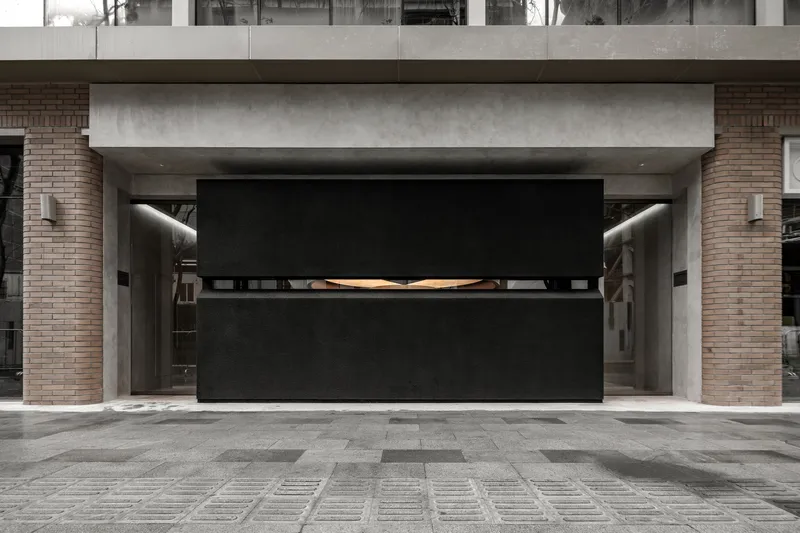

Visitors approach from the noise of the city, yet the store offers no spectacle—only a silent, enigmatic presence. Stepping through its discreet full-height glass entrances, they cross from public intensity into interior suspension, as if the act of entering becomes a deliberate descent into another frequency. This is not a boutique that displays; it is a room that observes.

A Black Block as Gatekeeper — Silence as Invitation
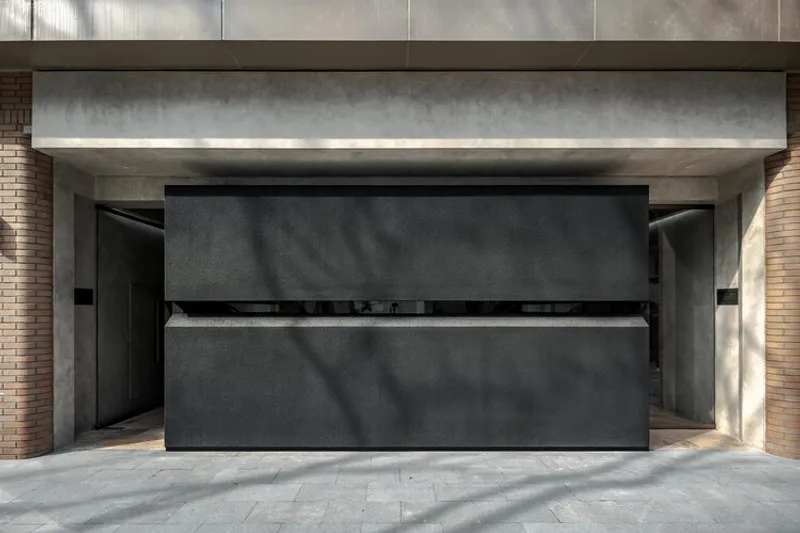
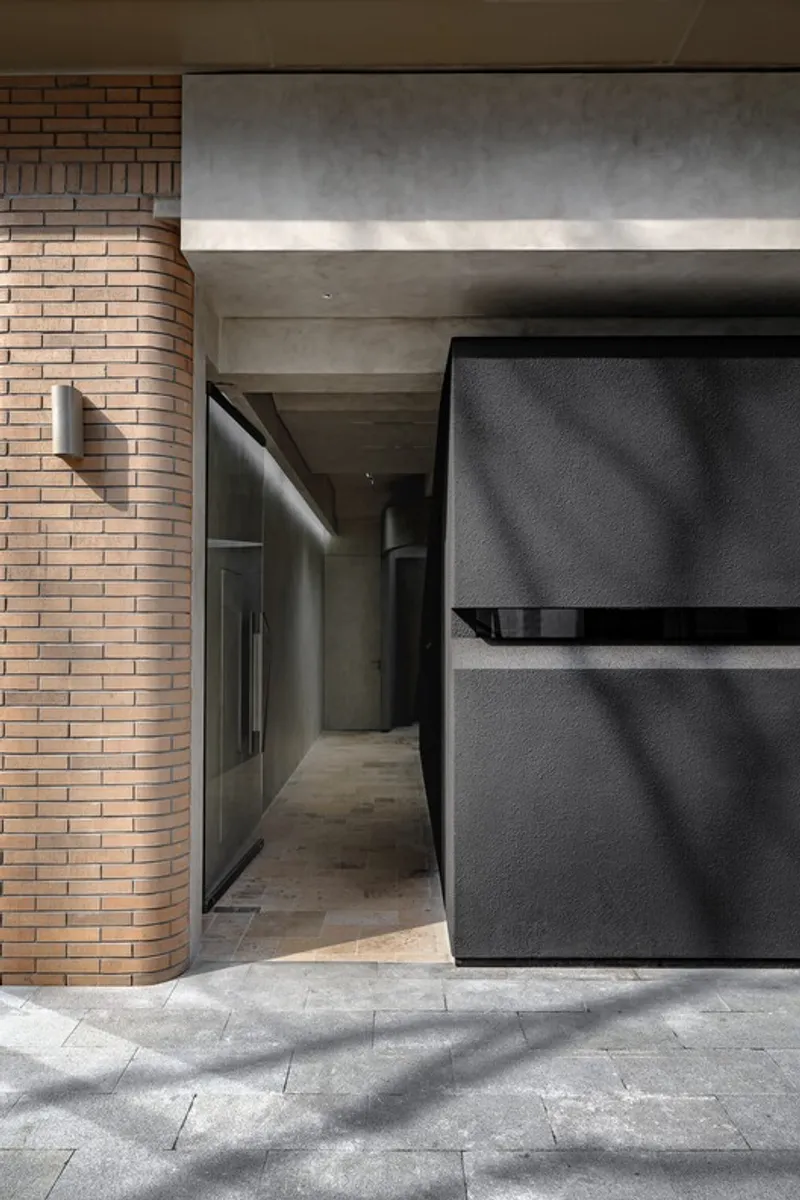
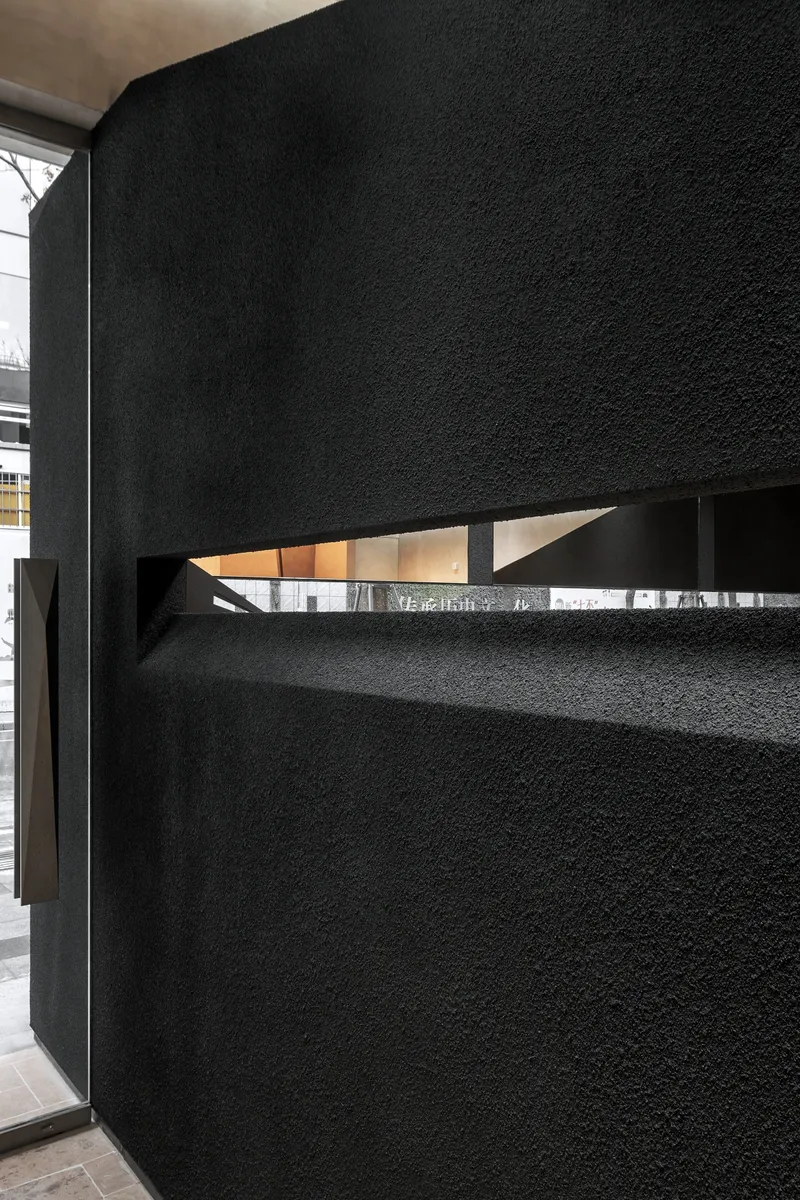
From the street, TBHNP reads as a solid stone-like cube, matte black and commanding. The façade leaves only a slender fissure—light is allowed in just as thoughts are allowed out. The purity of this exterior gives the store its tension: it offers nothing, yet suggests everything.
The entrances, clear and frameless, are stitched seamlessly into the façade. To enter is a choice—a ritual of crossing a boundary. The space knows you are there. You are no longer watching; you are being watched back.

A Dual-Axis Interior: Geometry as Atmosphere
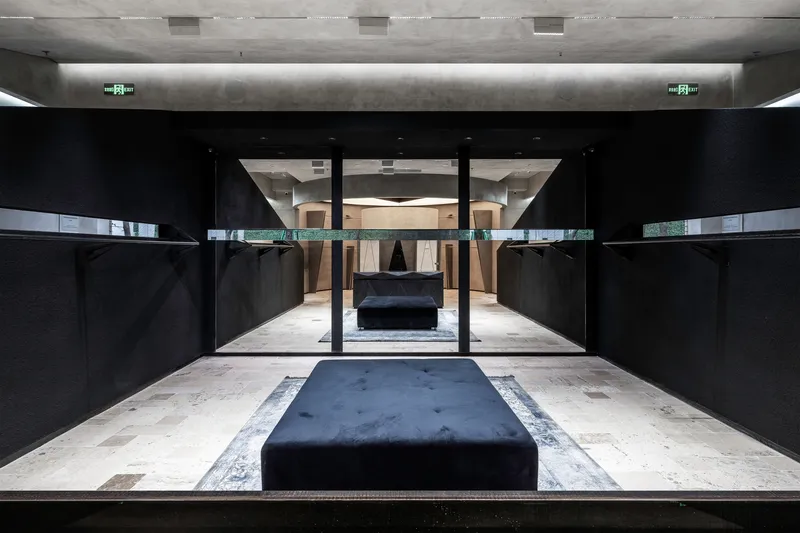
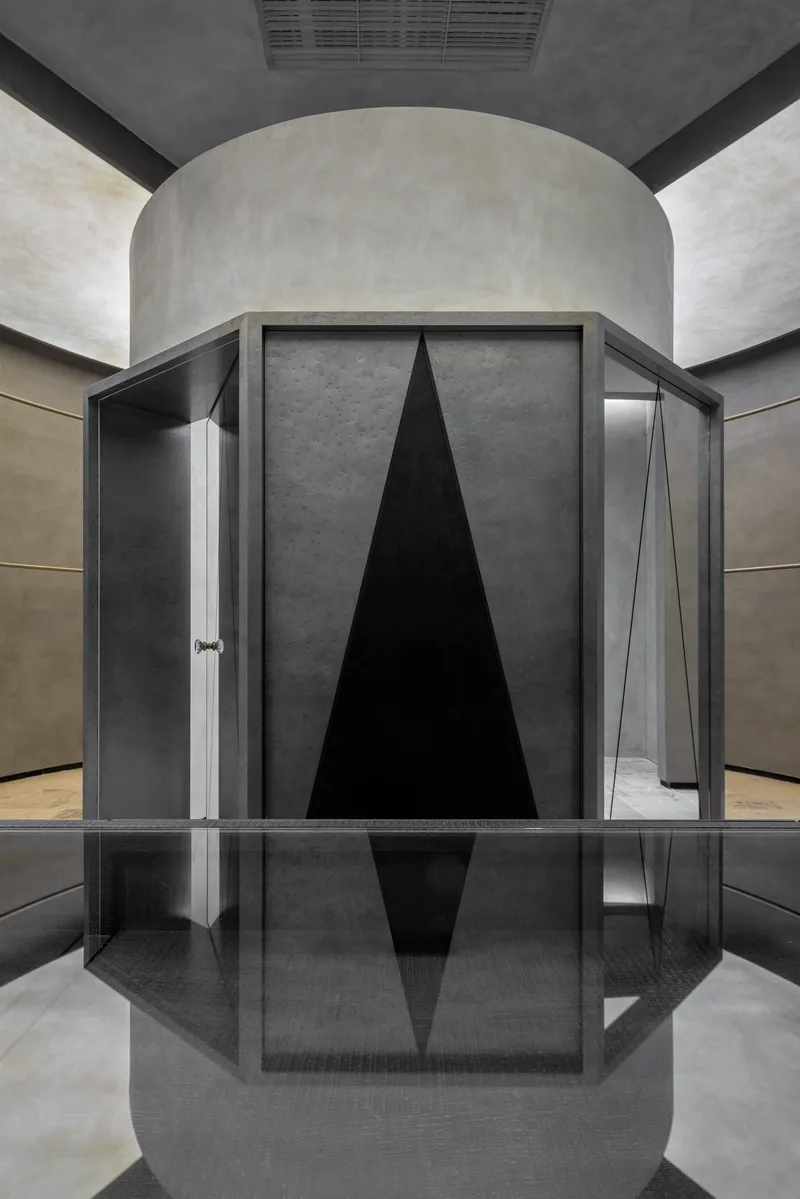
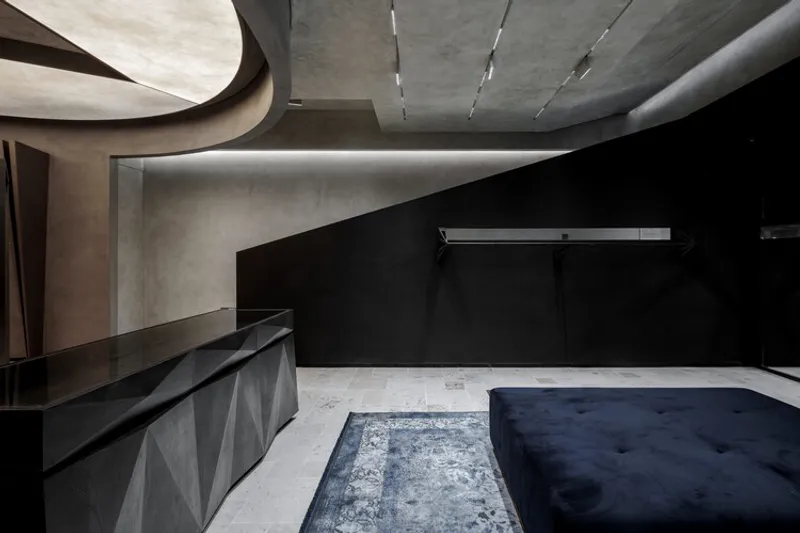
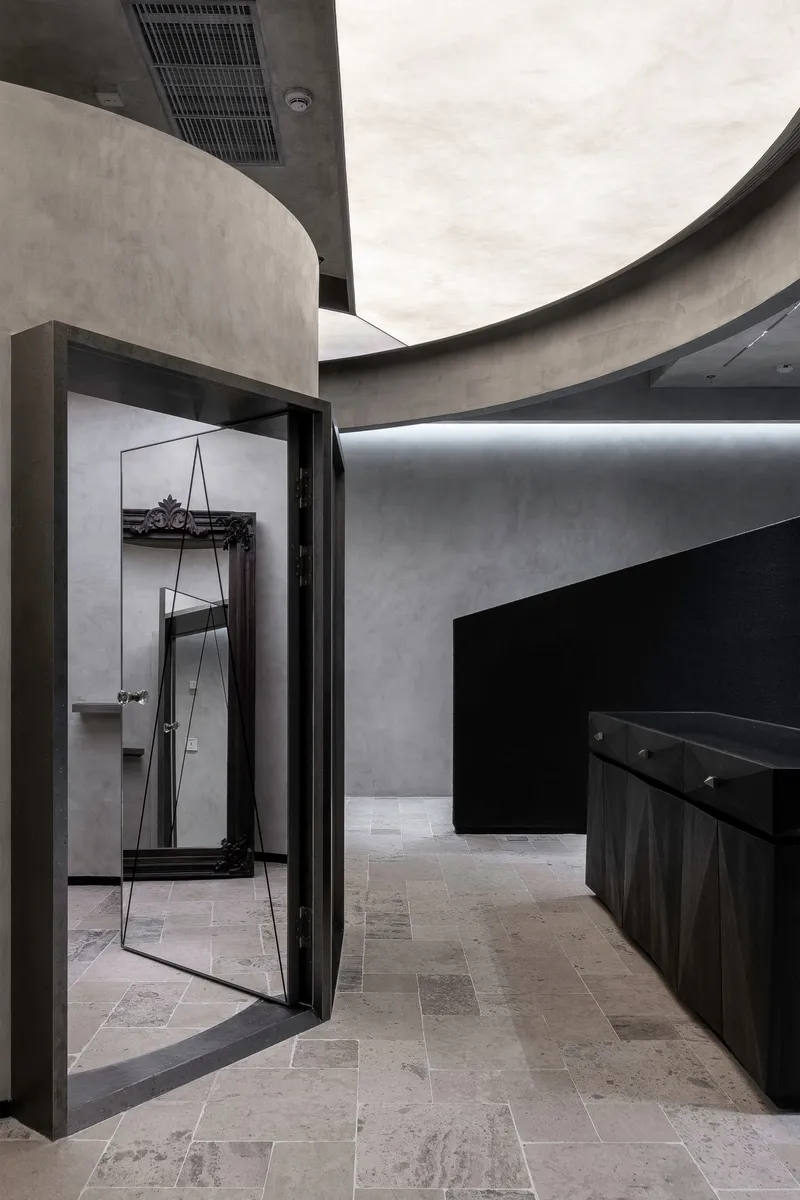
Inside, the world blurs. Black and grey surfaces establish neutrality—but not emptiness. Symmetrical axes carve order through the rectangular floor plate, while intersecting circular and U-shaped flows generate movement like ink spreading through silence.
At the spatial core sits an eye-like form: a circle nestled within a rectangle. It is both object and observer—an internal gravitational center. It does not dominate visually, but quietly anchors the spatial psychology.
Movement becomes choreography. Space becomes narrative.
Material Time: Where Futurism Meets Patina
The palette is a study in temporal duality:
- Micro-cement + black/silver metal → futuristic clarity
- Old wooden cabinets + rugged stone + distressed carpet → lived warmth
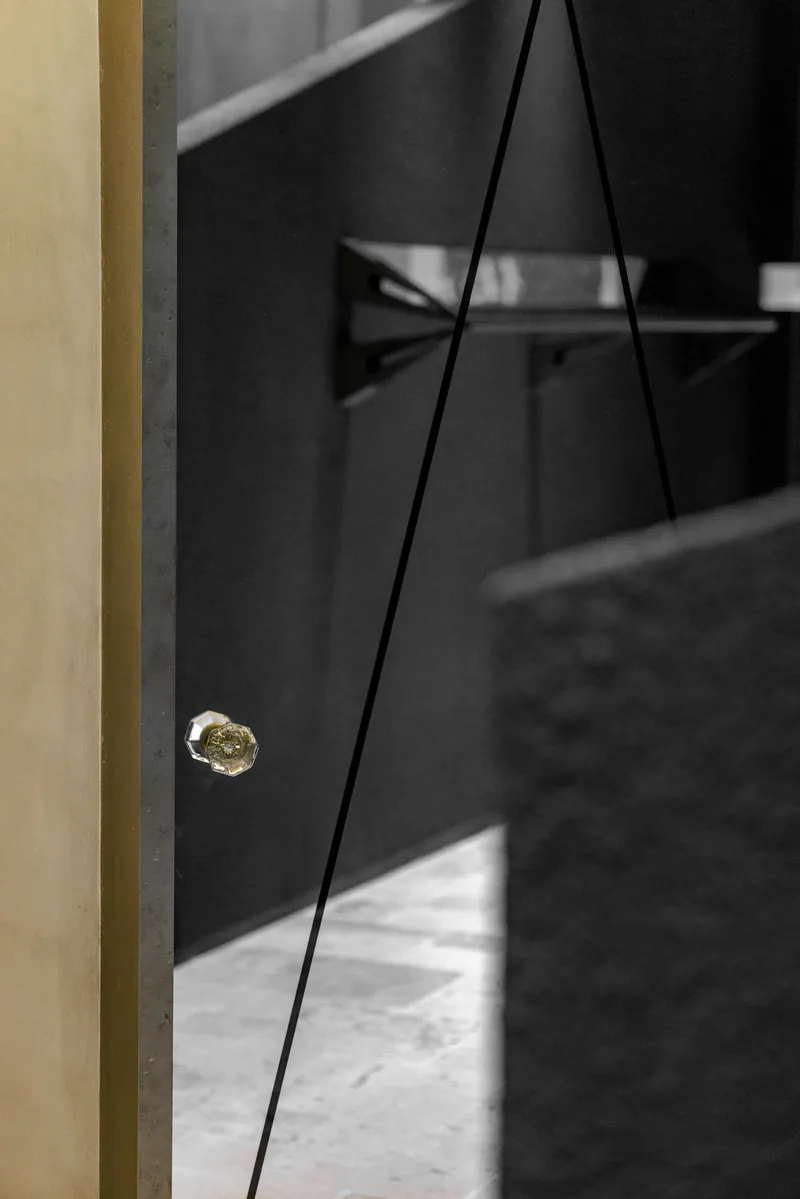
- Transparent glass veneers → reveal / conceal tension
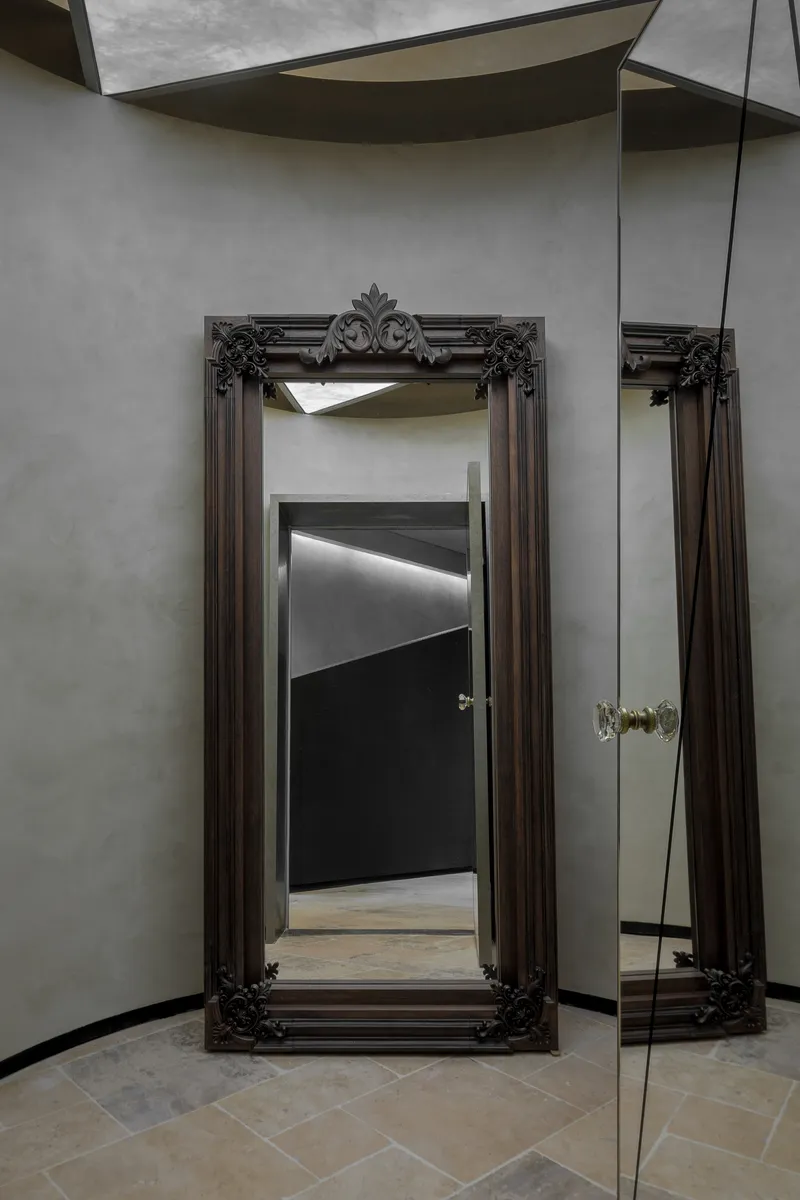

These materials are not merely aesthetic—they speak of time layered into space. New and old coexist without hierarchy. TBHNP’s fashion ethos—beyond trend, beyond season—is spatialized through this juxtaposition. The store feels neither industrial nor vintage, but instead timelessly unplaceable.
A Store That Listens Before It Speaks
TBHNP’s flagship store is intentionally introspective. Instead of projecting identity outward, it draws visitors inward—an inward-facing room questioning what a store should be.
Is a space of boundaries cold or contemplative?Is silence alienation or intimacy?Does retail exist to display or to absorb?
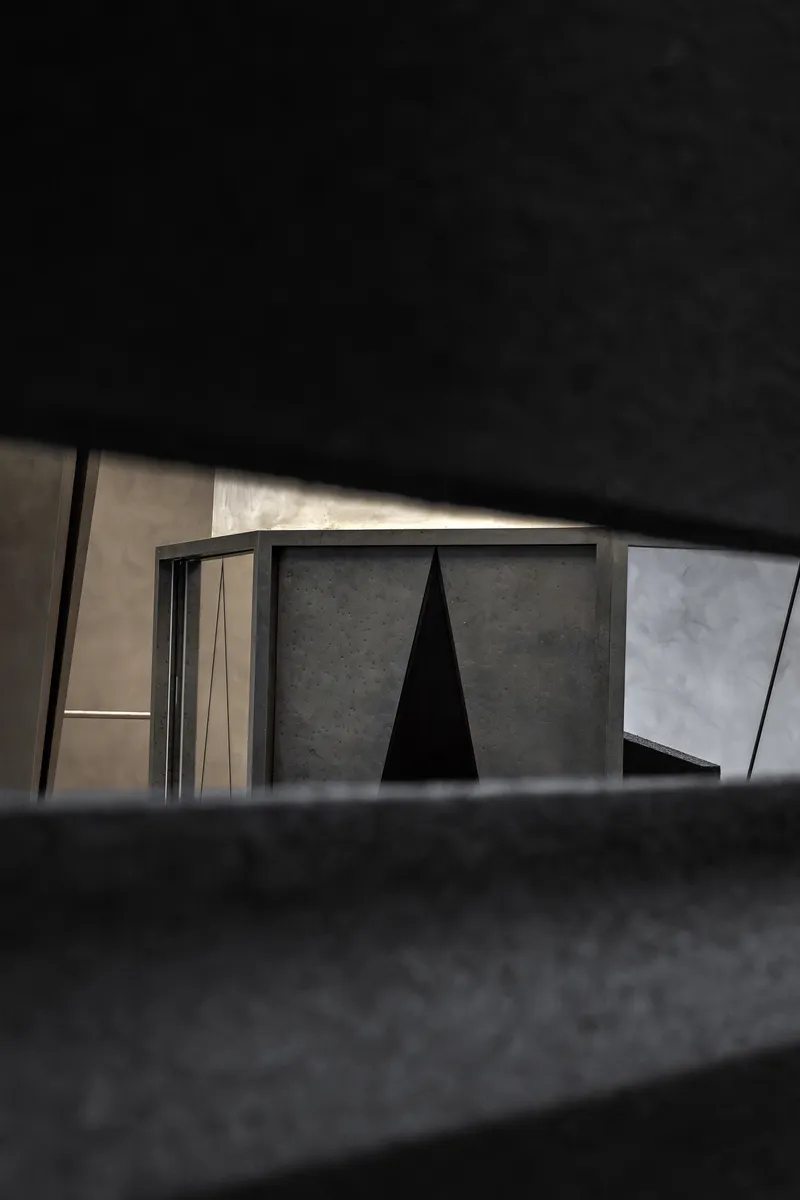

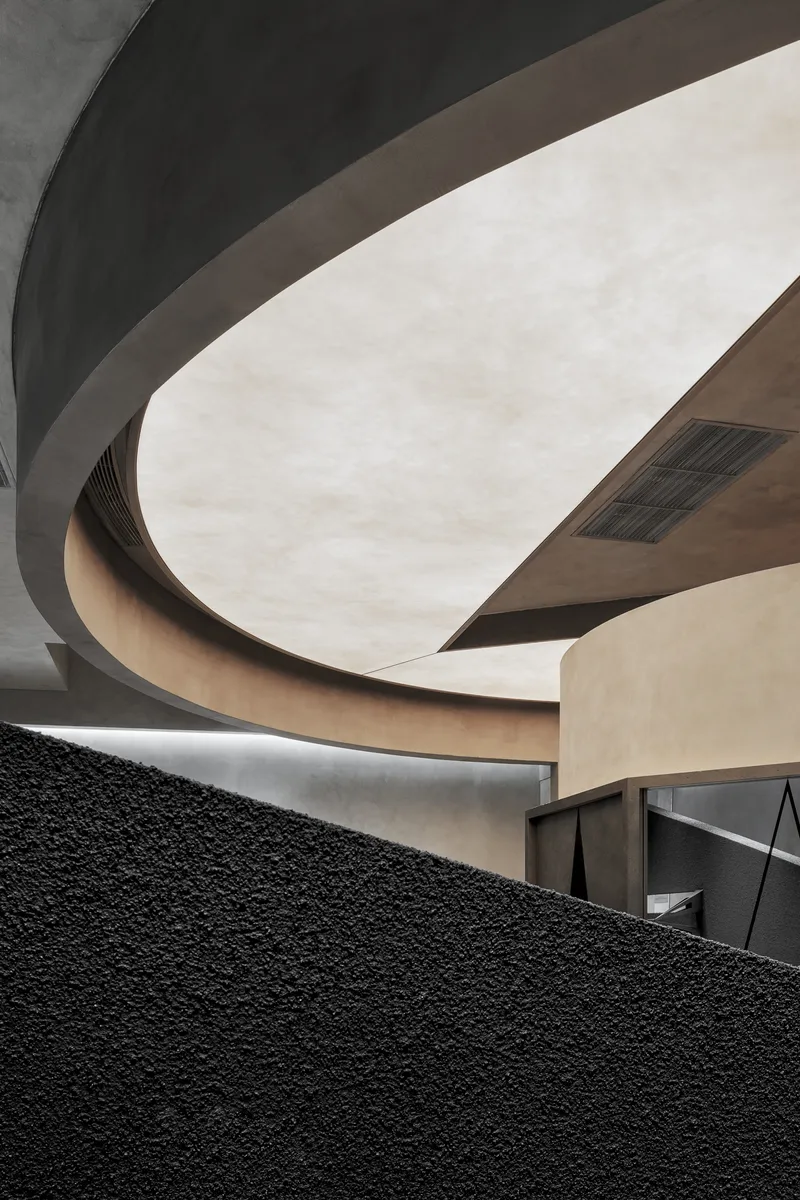
Here, every visitor answers differently. Meaning is not provided—it is generated by presence.
This is not a boutique. This is a void, a mirror, a pressure chamber of perception. A container of narrative waiting to be unlocked by those who enter.






Popular Articles
Popular articles from the community


Riyadh For All: Intergenerational Urban Design for Active Aging in Rabat
Riyadh For All reimagines urban design in Rabat with intergenerational co-living, adaptive courtyards, and Moroccan cultural exchange today.

Co-life: Sustainable Architecture for Age-Friendly Community Living
Co-life reimagines sustainable architecture for seniors through courtyards, rammed earth, shared gardens, and spaces designed for belonging.

The Musturak Paradise: Senior Living Architecture for a Connected Future in Temara, Morocco
The Musturak Paradise reimagines senior living architecture in Temara via private homes, social spaces, culture, community, and shared care.

Conexión: Biophilic Design Reimagines High-Rise Living in Hong Kong
Conexión reimagines high-rise living in Hong Kong through biophilic design, green facades, shared spaces, daylight, water and nature within.


Similar Reads
You might also enjoy these articles


Hodi-Mandai Geram
Project Function: Preservation and revitalization of the Intangible heritage and socio-spatial identity of the Hodi by Housing, Cultural Memory Center, Sacred Grove, landscape, local tourism economy


Olio Towers: A Mid-Rise for Performers That Fuses Housing, Rehearsal, and Stage
Located blocks from Houston's Theater District, this modular tower stacks living units around a central performance atrium.

Oasis: Modular Green Housing Carved into Dhaka's Urban Fabric
A shortlisted Plugin Housing entry reclaims unauthorized settlements in Dhaka with stepped concrete volumes, green roofs, and ventilation-driven design.

Black Hole: A Floating Megastructure for the Post-Physical Era
Emiliano Mazzarotto envisions a spherical, self-scaling arena where e-sports, digital hotels, and holographic stadiums replace traditional public space.


Explore Shopfront Competitions
Discover active competitions in this discipline



Challenge to reimagine the Iron Throne


Photograph architecture without architects


Illustrate the lost glory of Angkor Wat - Render Challenge


Design challenge to reuse E-waste
Comments (0)
Please login or sign up to add comments
No comments yet. Be the first to comment!