
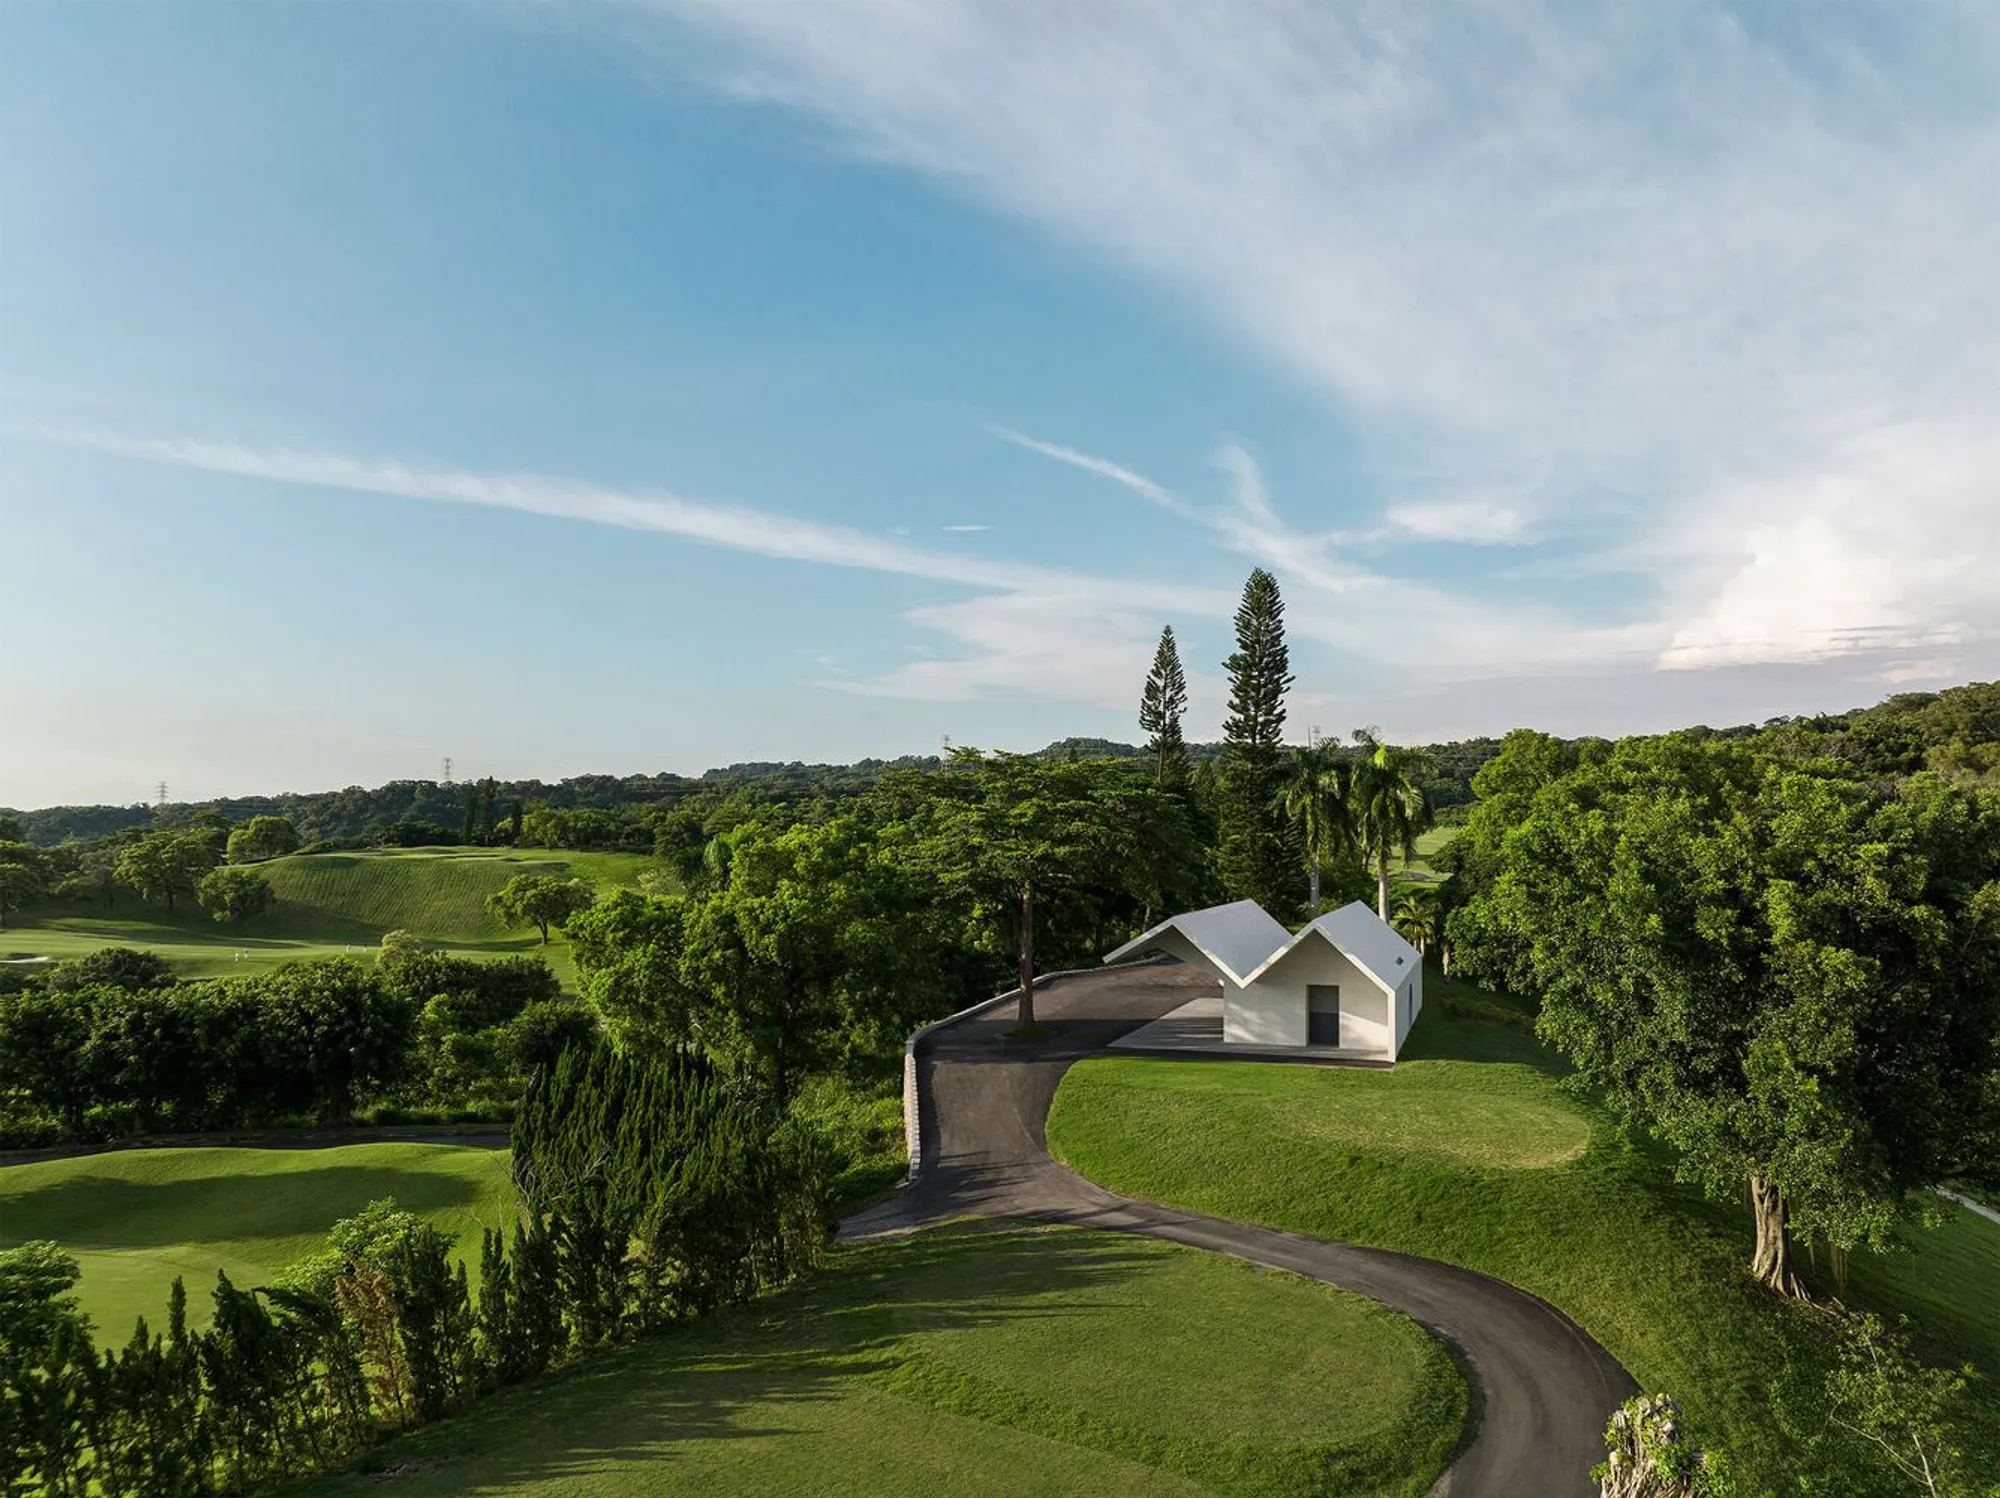
Teahouse at Taifong Golf Club by Álvaro Siza Vieira and Carlos Castanheira
Teahouse at Taifong Golf Club by Álvaro Siza Vieira and Carlos Castanheira: minimalist, functional design, concrete surfaces, peaceful golf course retreat, 72 m².


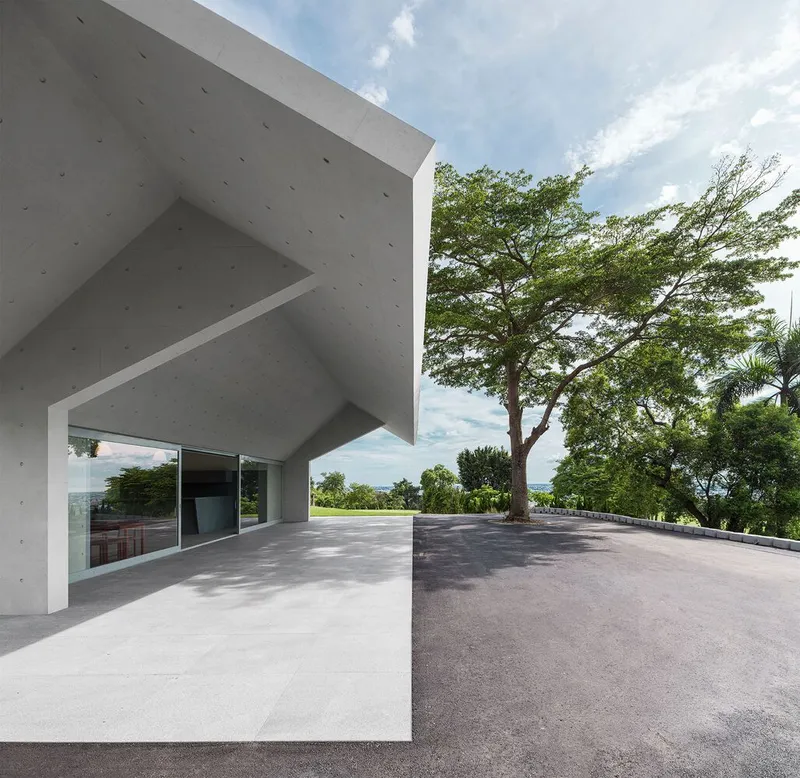
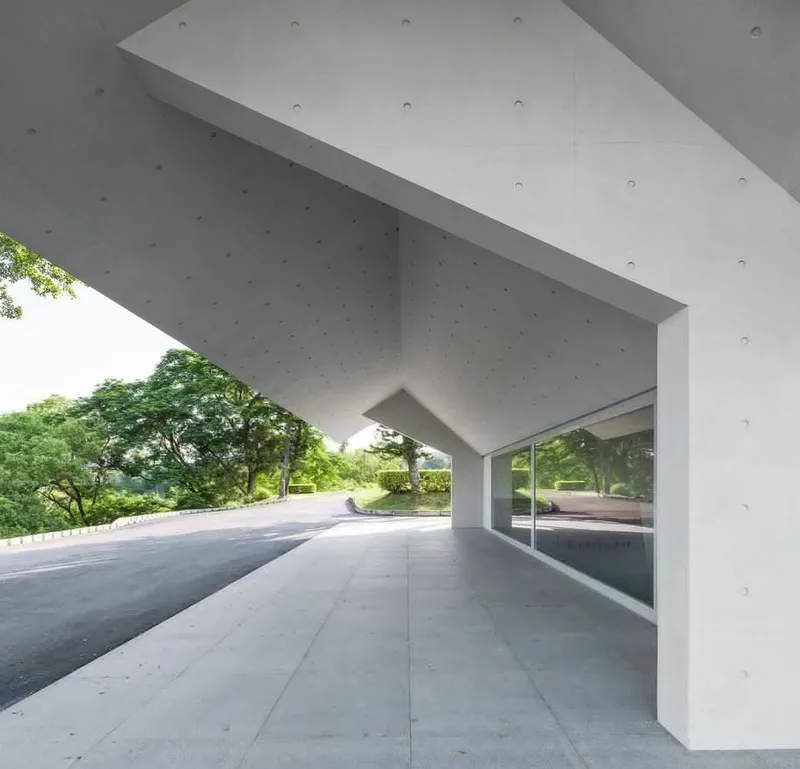
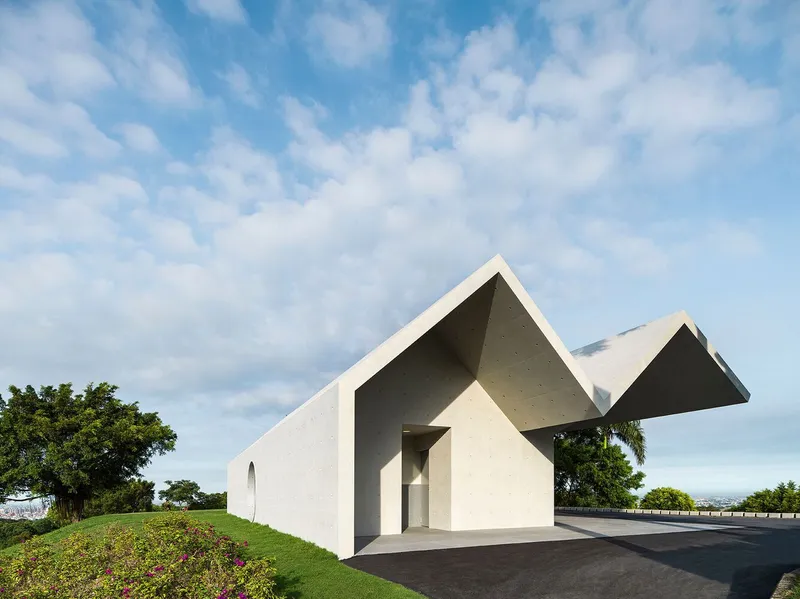
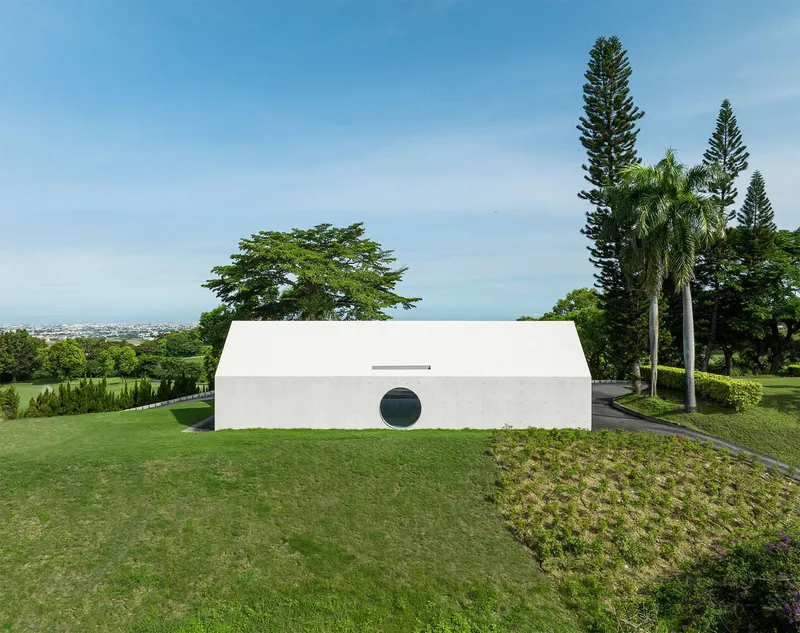
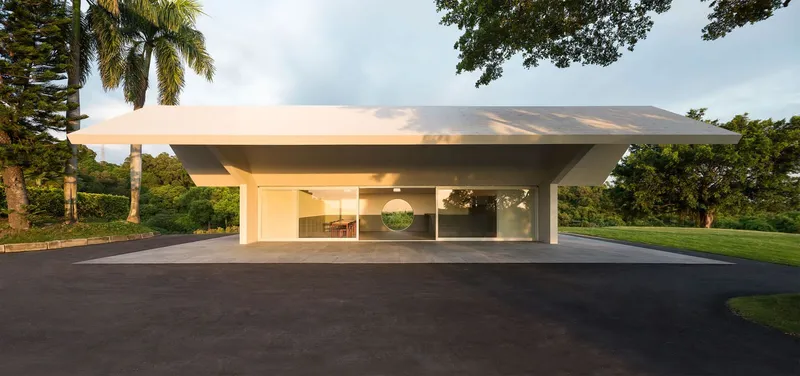
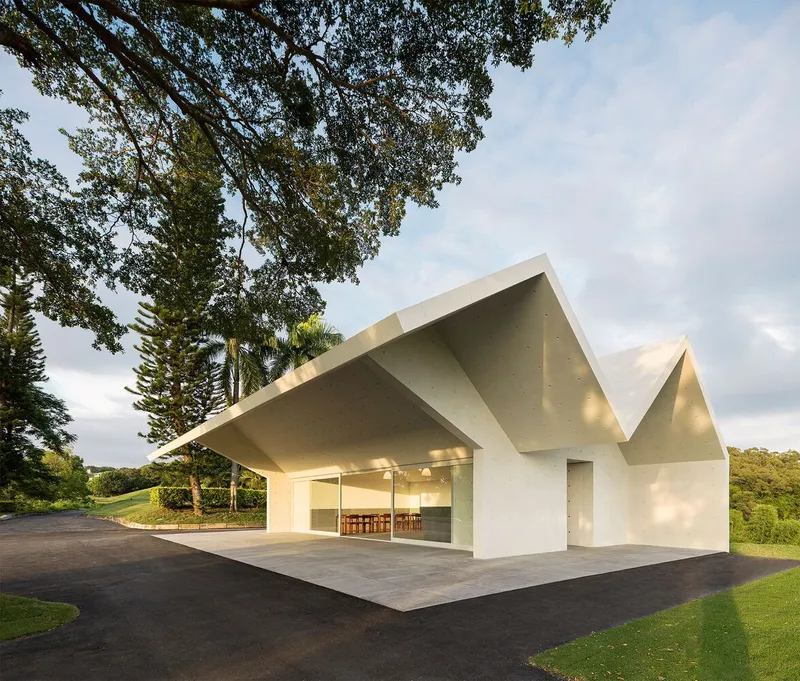
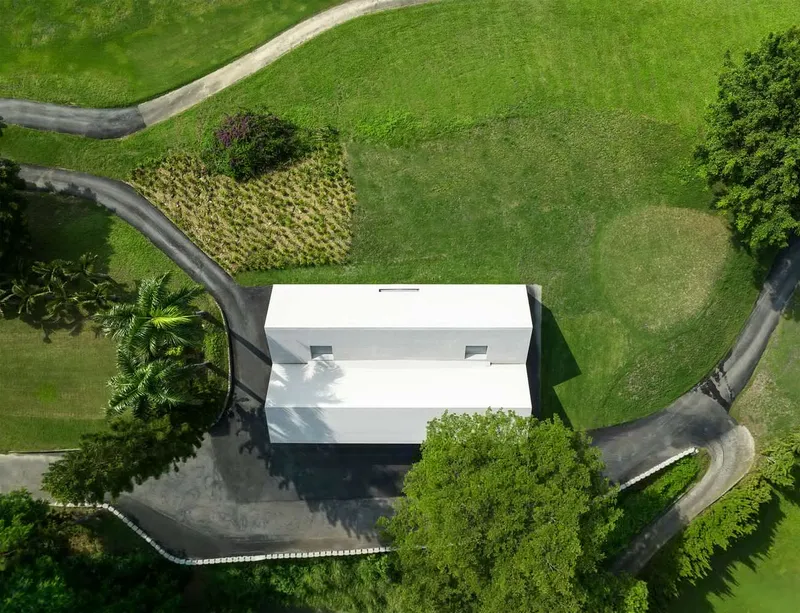
Nestled within the scenic Taifong Golf Club in Changhua County, Taiwan, the Teahouse at Taifong Golf Club is a masterclass in functional and minimalist architecture. Designed by the celebrated architectsÁlvaro Siza Vieira and Carlos Castanheira, this small yet thoughtfully designed 72 m² structure serves as a tranquil pit stop for golfers, offering a space to rest, refresh, and enjoy a simple snack.
The architects emphasize that designing for golf requires more than knowledge of the sport; it demands an understanding of the site, client expectations, player habits, and functional requirements. Site visits, observation, and deep engagement with the project context are critical first steps.
"We don’t need to play golf to design the buildings that are required where it is played. But it is necessary to have an understanding of the functions, habits, some rules, and the expectations of the client and the players," the architects note.
The design process begins with basic tools: paper, pencils, colored pencils, erasers, and a model of the site. From this foundation, ideas are tested, refined, and sometimes discarded. Small, rough models are created, continuously developed, and rigorously analyzed. Through this iterative process, the architects arrive at a consensus, balancing creativity with functional necessity.
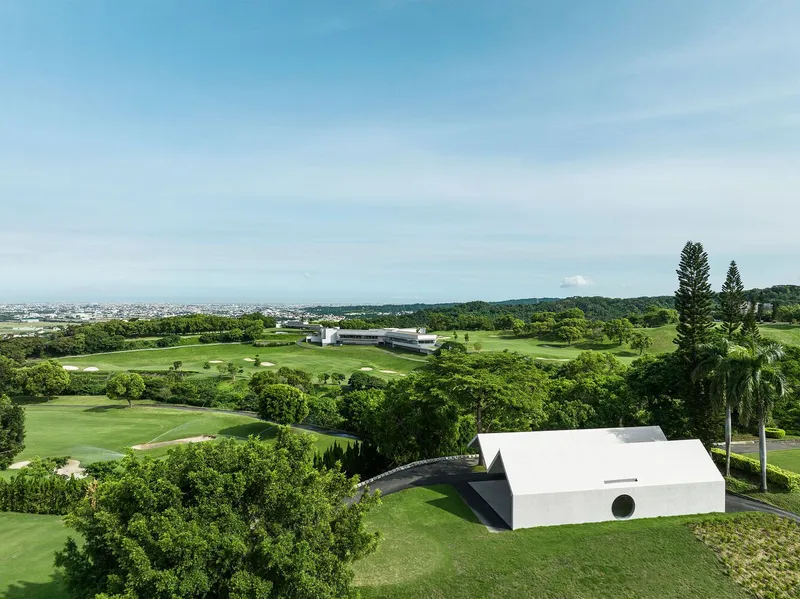
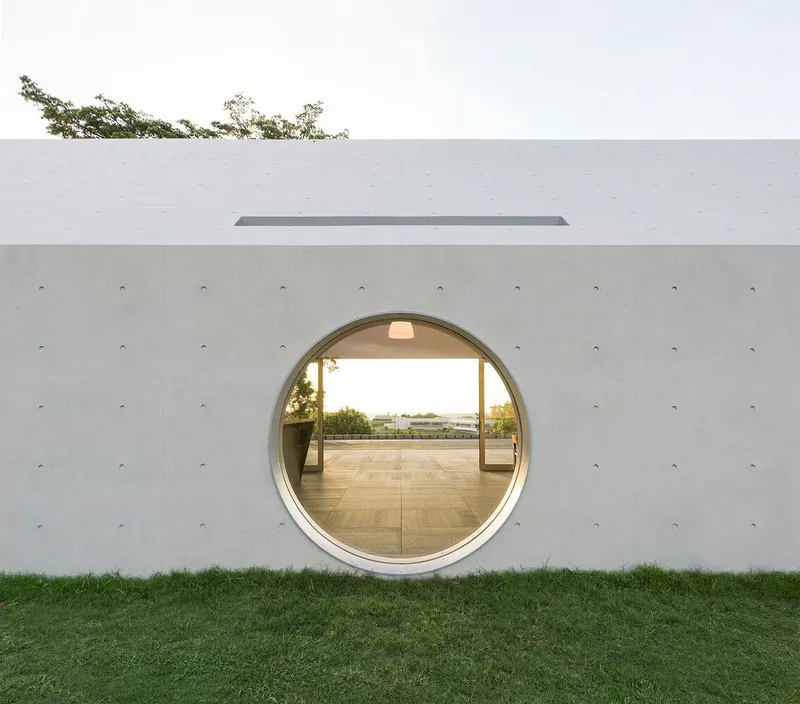
The resulting teahouse exemplifies how function dominates form, while morphology completes the design. Its architecture is direct and purposeful, a minimalist solution to a simple need. Every line, material choice, and spatial relationship serves the core function: providing a comfortable, inviting space for relaxation within the lush golf course environment.Concrete surfaces, clean geometric lines, and thoughtful integration into the natural surroundings reflect the architects’ dedication to minimalist elegance, context-driven design, and functional clarity. The Teahouse at Taifong Golf Club is proof that even small-scale buildings can embody architectural sophistication while fulfilling a straightforward purpose.
All photographs are works of
C.K.L.




Popular Articles
Popular articles from the community


Co-life: Sustainable Architecture for Age-Friendly Community Living
Co-life reimagines sustainable architecture for seniors through courtyards, rammed earth, shared gardens, and spaces designed for belonging.

Co-Life: Senior Housing Design That Reconnects Older Adults With the City
Co-Life reimagines senior housing design through healing gardens, shared streets, workshops, and a sustainable community across generations.

The Ocean Hive: Sustainable Architecture for a Self-Sufficient Civilization at Sea
The Ocean Hive imagines sustainable architecture at sea, where modular habitats, algae, wave power and ocean waste sustain a growing colony.

Riyadh For All: Intergenerational Urban Design for Active Aging in Rabat
Riyadh For All reimagines urban design in Rabat with intergenerational co-living, adaptive courtyards, and Moroccan cultural exchange today.


Similar Reads
You might also enjoy these articles


Hodi-Mandai Geram
Project Function: Preservation and revitalization of the Intangible heritage and socio-spatial identity of the Hodi by Housing, Cultural Memory Center, Sacred Grove, landscape, local tourism economy


Olio Towers: A Mid-Rise for Performers That Fuses Housing, Rehearsal, and Stage
Located blocks from Houston's Theater District, this modular tower stacks living units around a central performance atrium.

Oasis: Modular Green Housing Carved into Dhaka's Urban Fabric
A shortlisted Plugin Housing entry reclaims unauthorized settlements in Dhaka with stepped concrete volumes, green roofs, and ventilation-driven design.

Black Hole: A Floating Megastructure for the Post-Physical Era
Emiliano Mazzarotto envisions a spherical, self-scaling arena where e-sports, digital hotels, and holographic stadiums replace traditional public space.


Explore Architecture Competitions
Discover active competitions in this discipline



Challenge to reimagine the Iron Throne


Photograph architecture without architects


Illustrate the lost glory of Angkor Wat - Render Challenge


Design challenge to reuse E-waste
Comments (0)
Please login or sign up to add comments
No comments yet. Be the first to comment!