
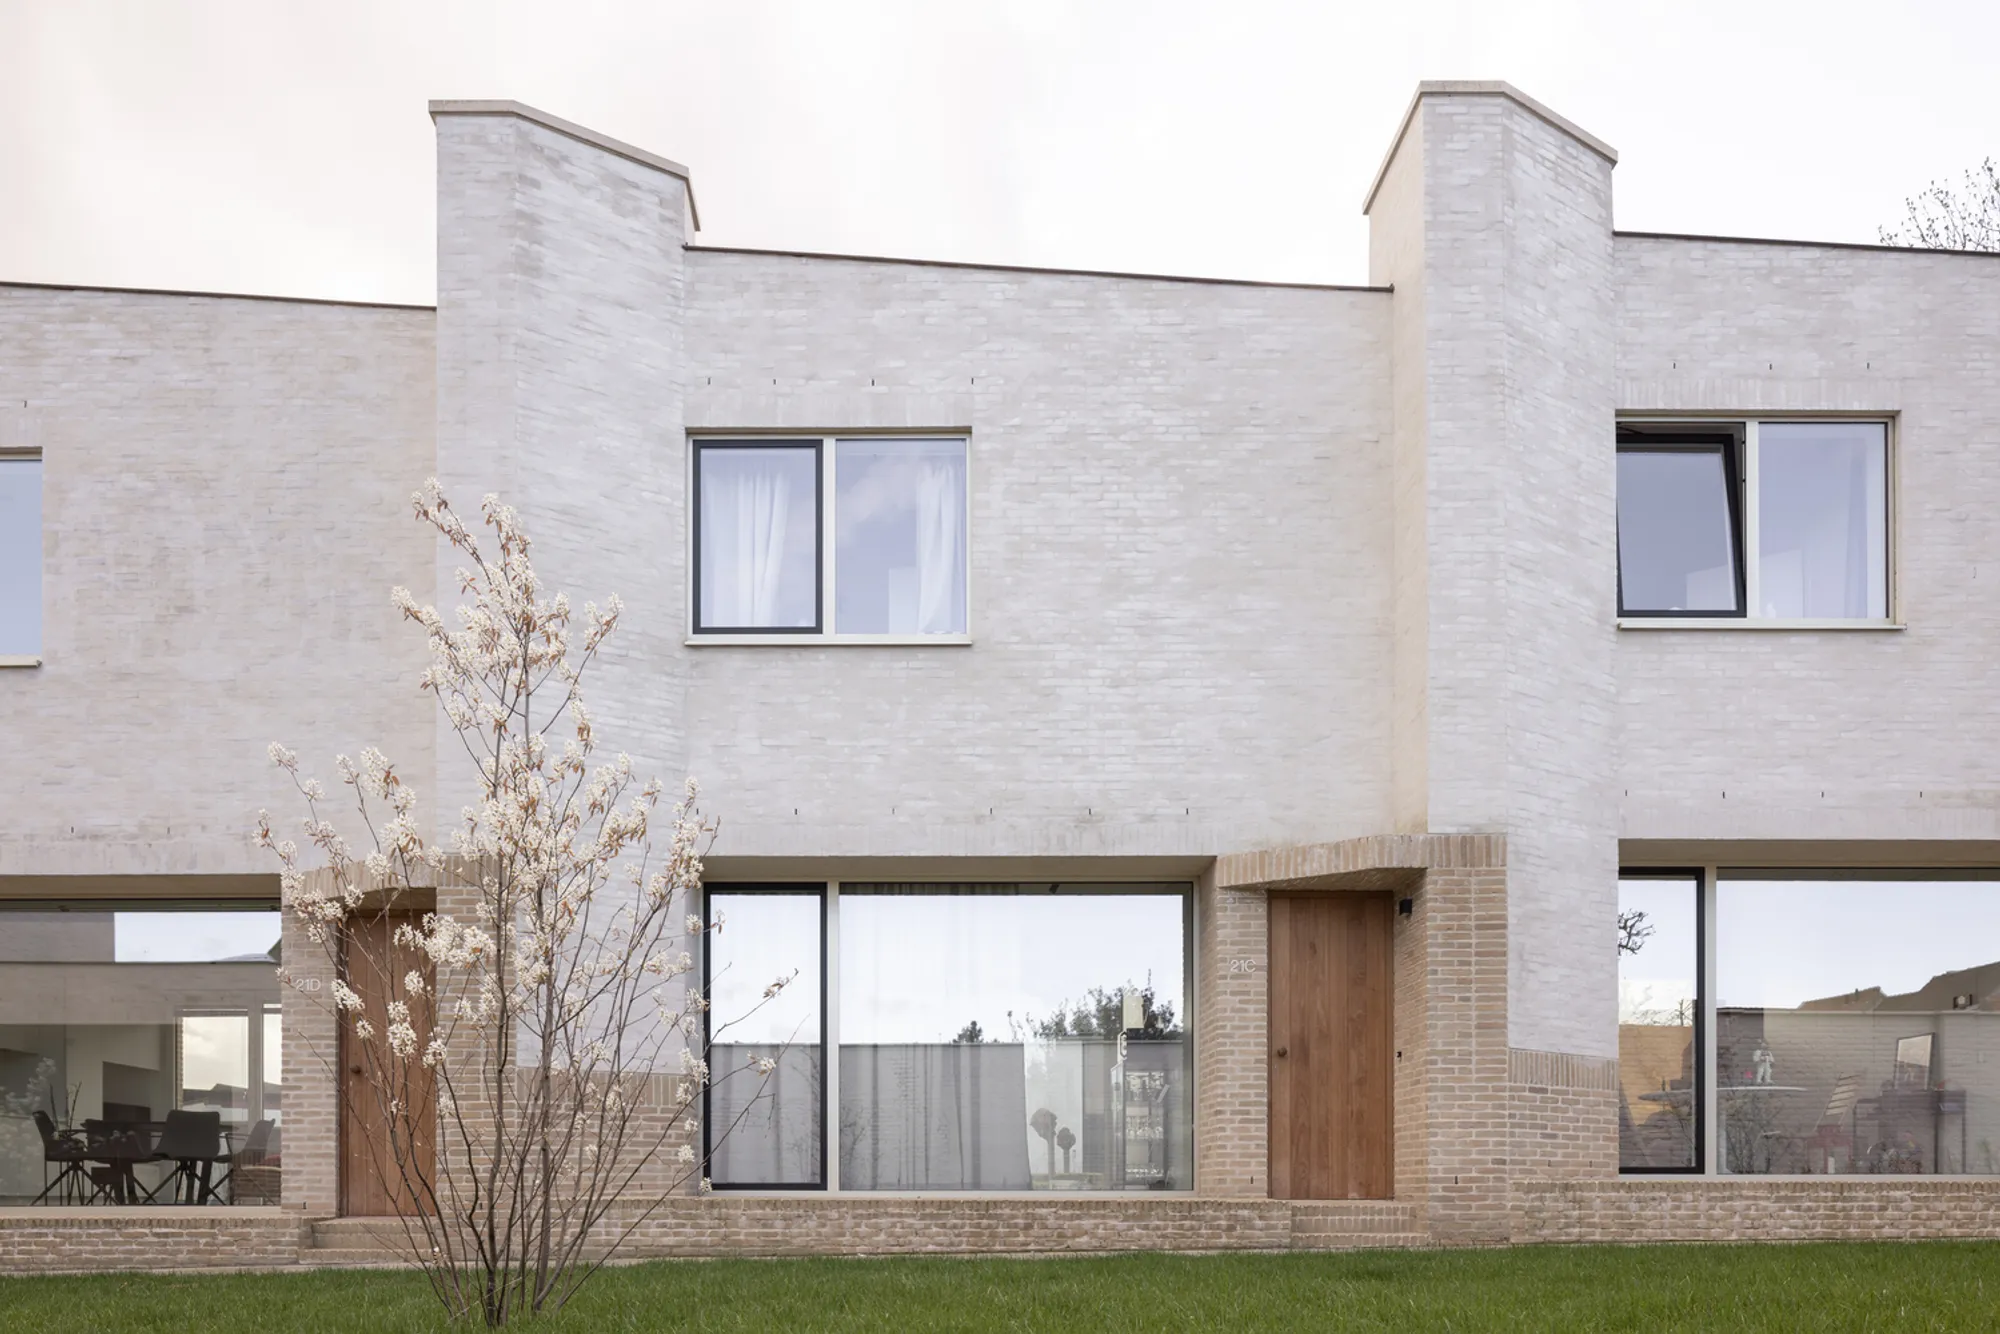
Ten Boomgaard Housing by WE-S architecten: A Contemporary Reimagining of the Traditional Beguinage in Bruges
Seven terraced starter homes arranged around a shared garden reinterpret the traditional beguinage with modern forms, sustainable materials, and community focus.


Architect: WE-S architecten
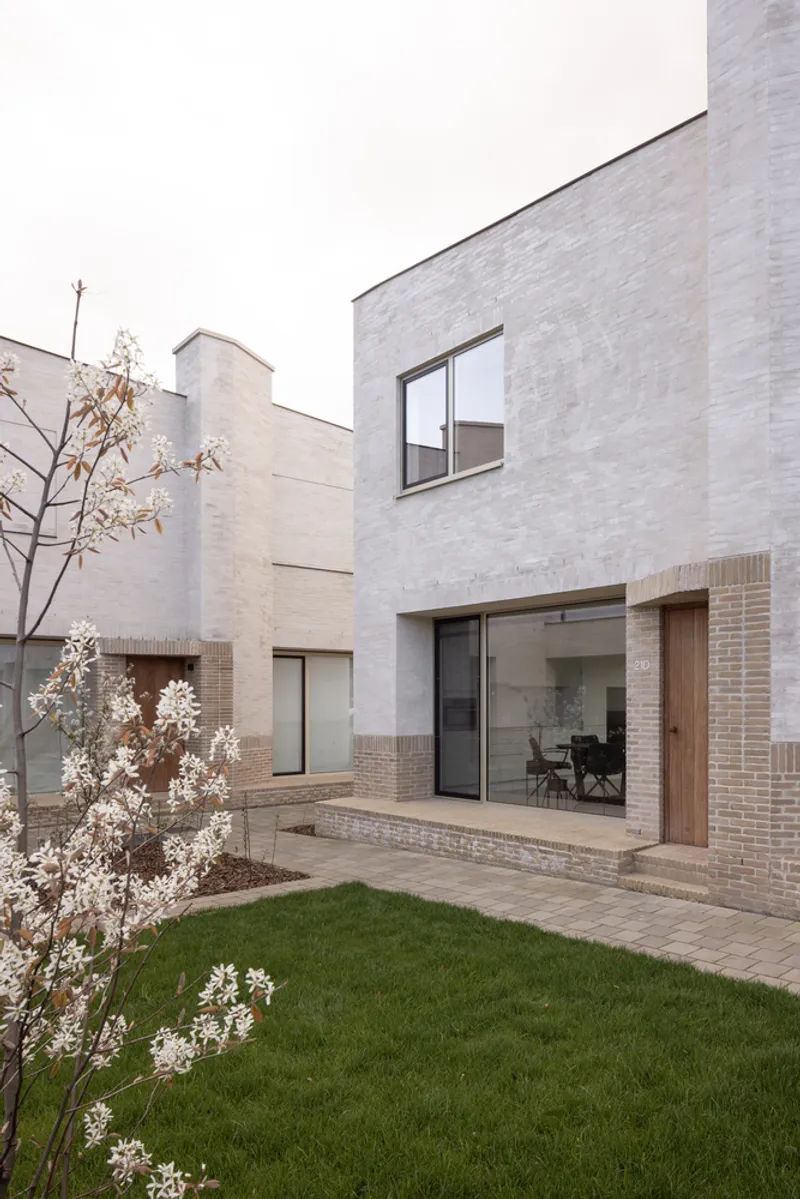
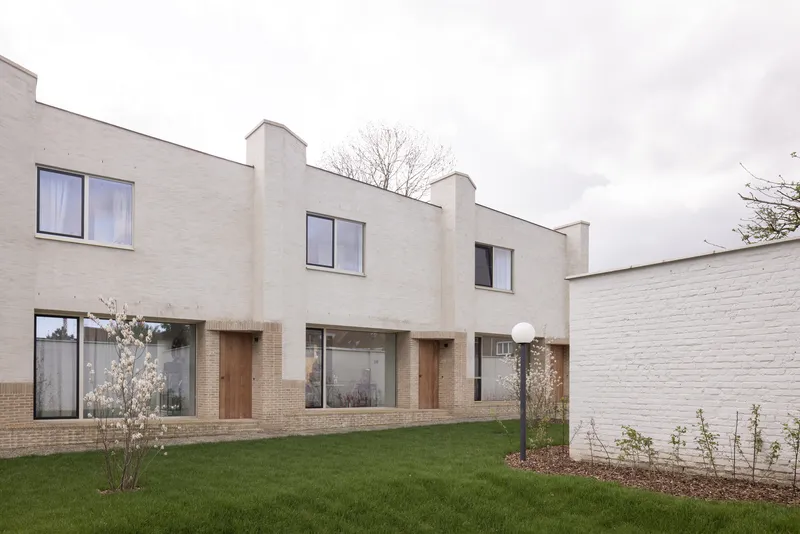
In the historic city of Bruges, where the past and present coexist in rich architectural layers, WE-S architecten has realized Ten Boomgaard Housing — a refined ensemble of seven starter homes thoughtfully arranged around a shared inner courtyard garden. Designed for young couples, singles, and first-time homeowners, the project is a sensitive reinterpretation of the traditional Flemish beguinage, infusing the spatial essence of collective living with a distinctly modern architectural language.
Urban Integration and Daylight Optimization
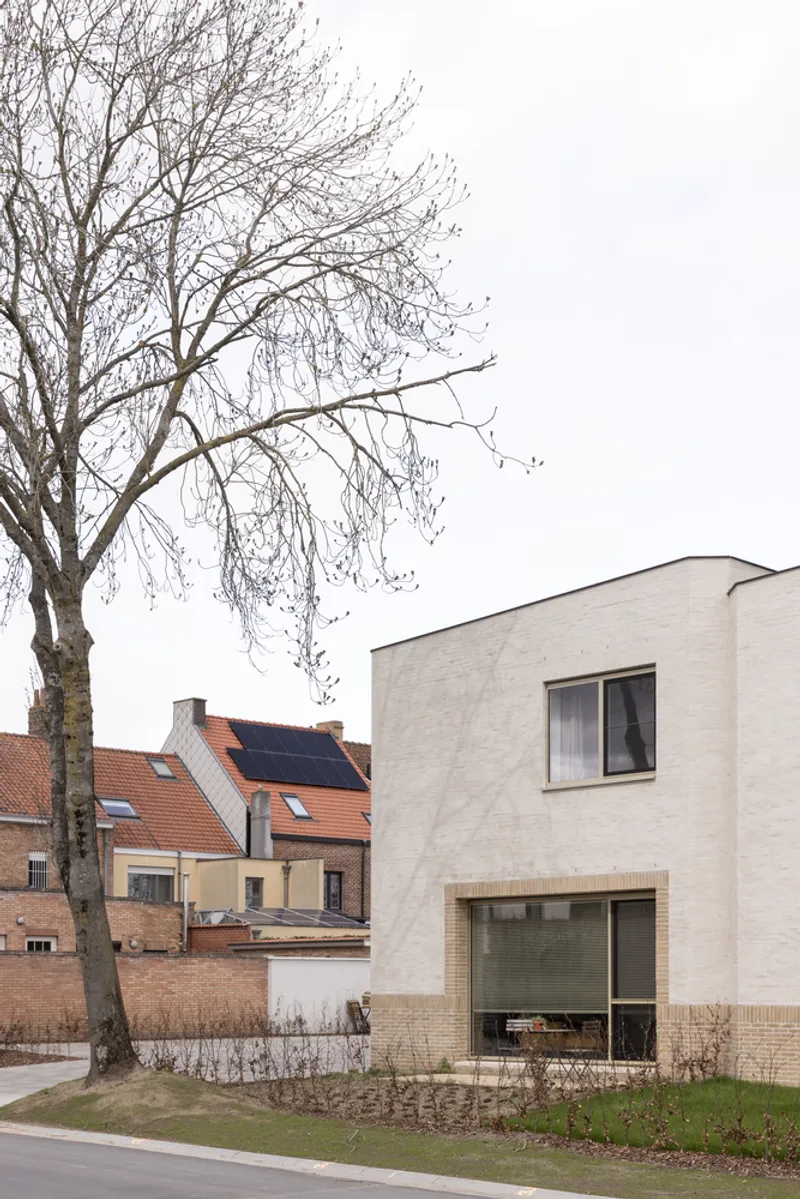
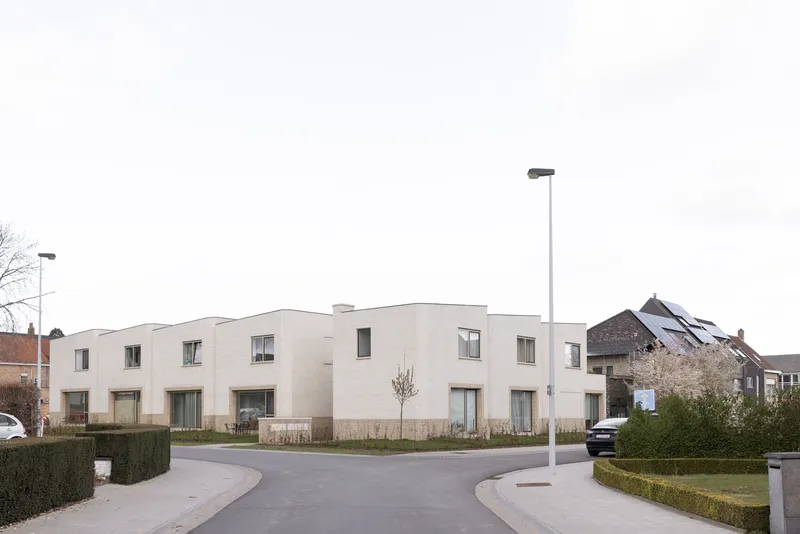
Located on a corner plot in a residential neighborhood, the site strategy was pivotal. The design team carefully sculpted the maximum building envelope, stepping it down on the north side to align with the adjacent structures. This deliberate gesture not only mediates the scale difference between neighboring buildings but also ensures optimal daylight penetration into the collective garden — the heart of the project.
Dual Volumes for Spatial Porosity
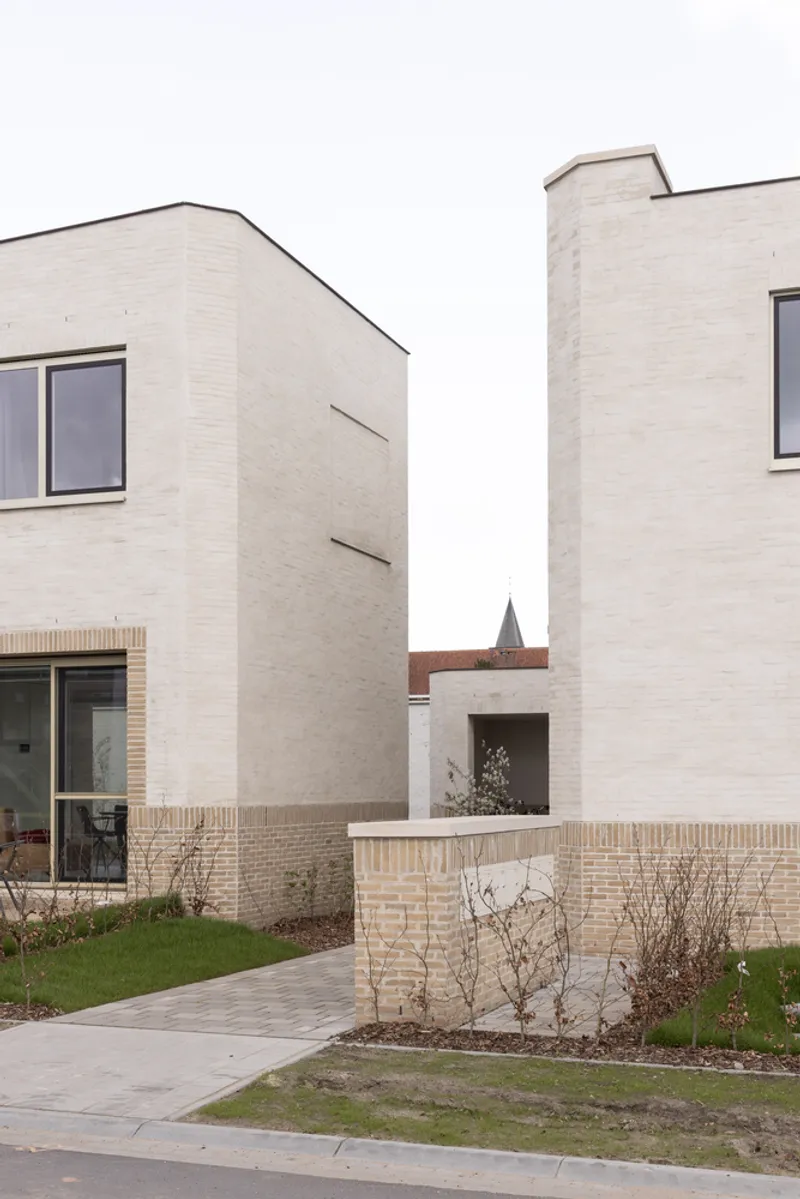
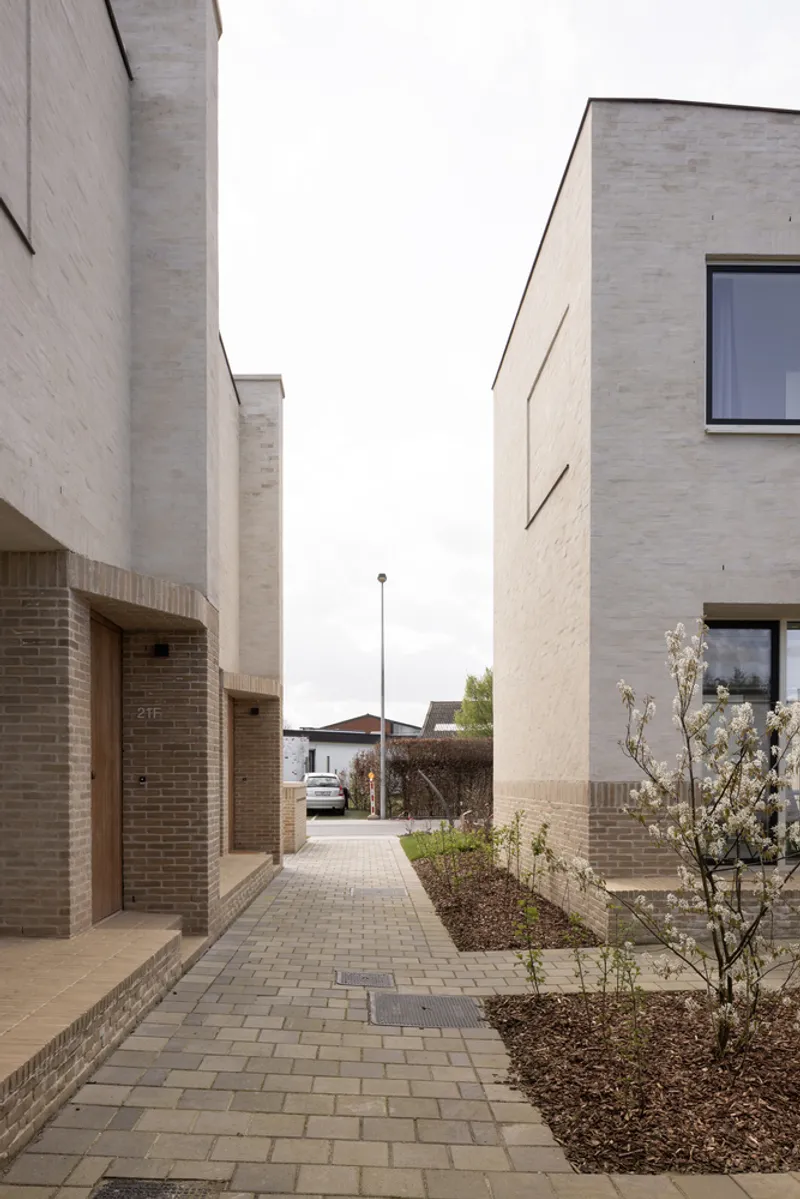
On the southern edge, the housing block divides into two autonomous volumes, introducing porosity into the urban grain. This spatial division is more than aesthetic; it creates permeability and access. One side opens onto a communal parking area, while the other leads to a dedicated bicycle shed and the landscaped inner garden, reinforcing an ethos of shared spaces and soft mobility.
Revisiting the Beguinage Typology
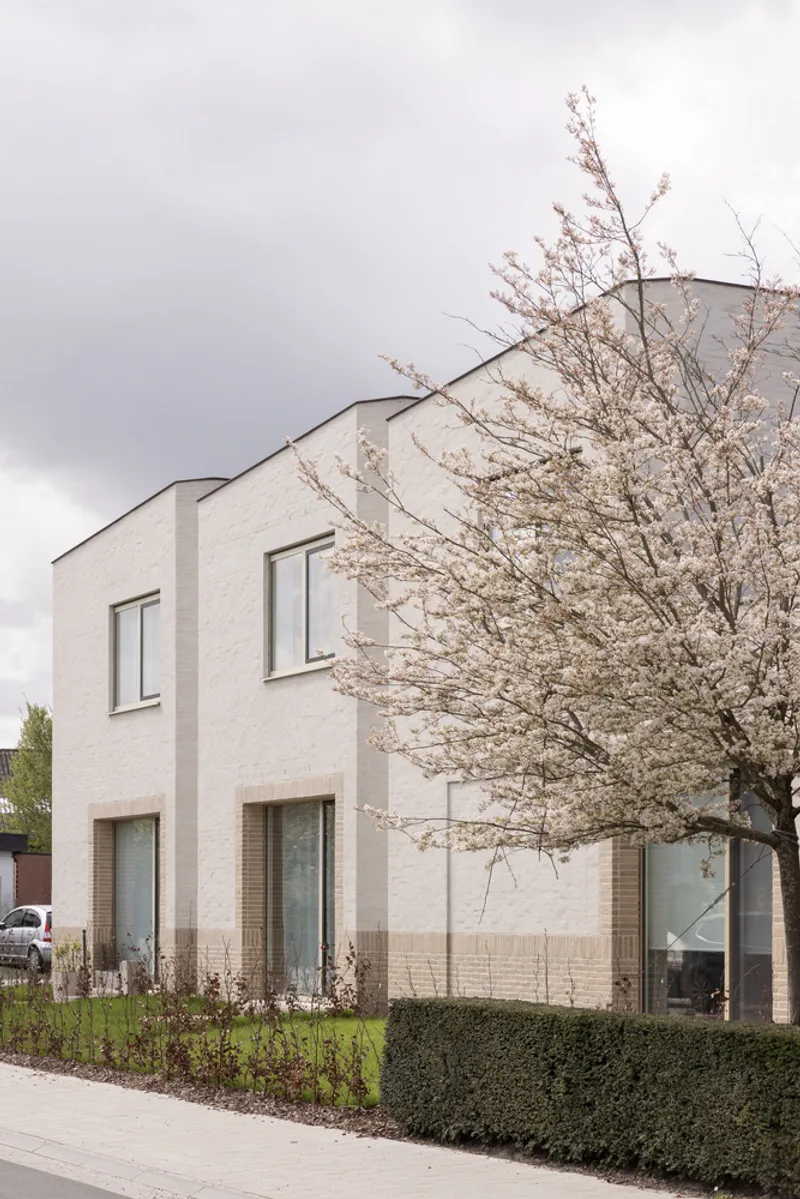
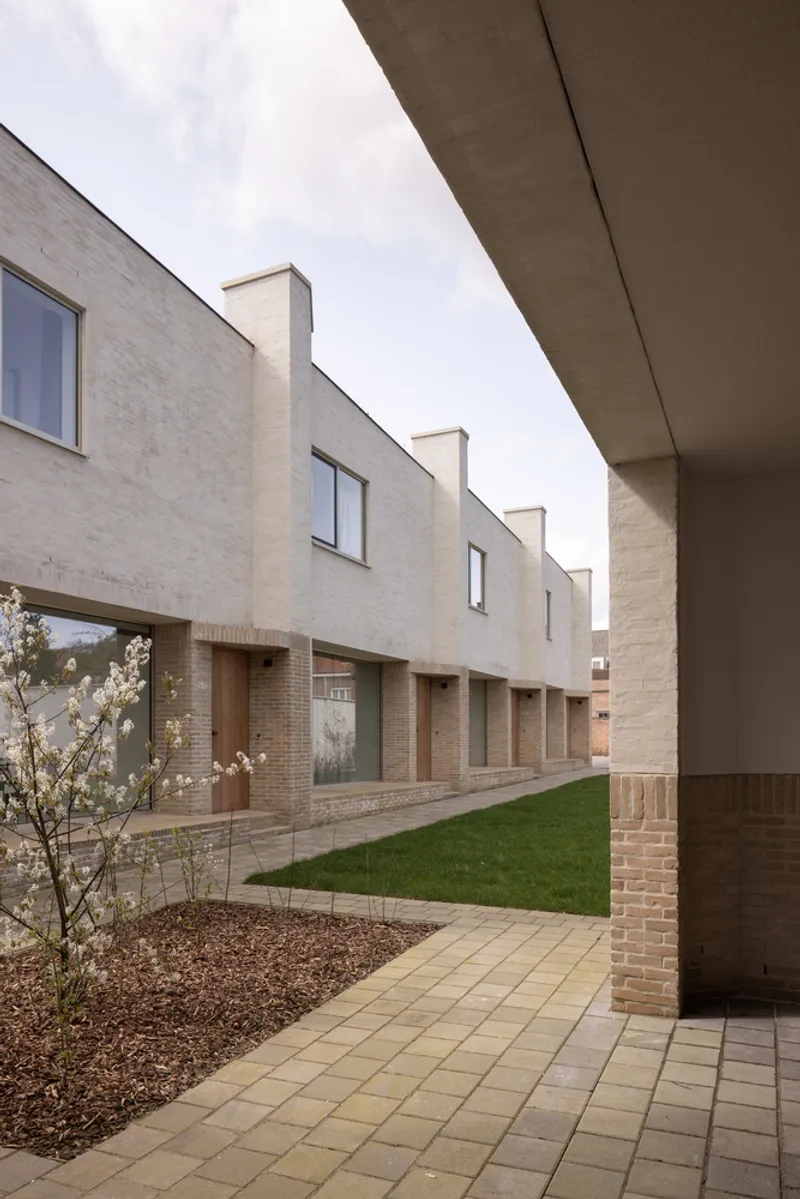
Inspired by the historical typology of the beguinage — a clustered residential form traditionally occupied by religious women — Ten Boomgaard Housing reframes it for 21st-century urban dwellers. The terraced houses, articulated through sloping roofs and vertical incisions, offer rhythm and individuality while maintaining a cohesive collective form.
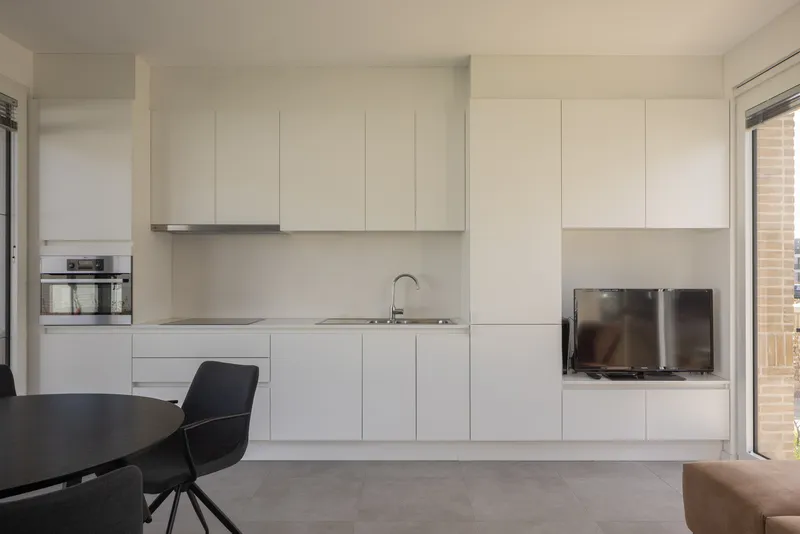
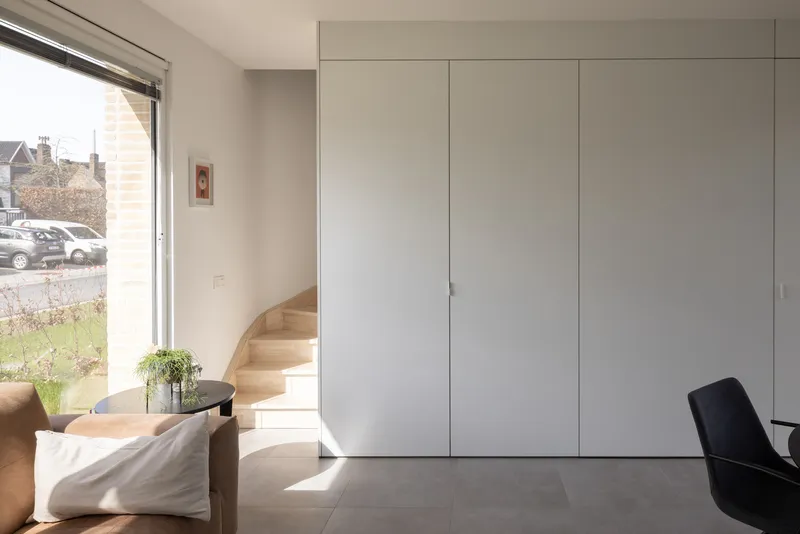
Each unit subtly echoes vernacular domestic forms while addressing contemporary needs for privacy, spatial flexibility, and community integration. The result is a human-scaled neighborhood within a neighborhood — intimate yet open, compact yet generous.




Popular Articles
Popular articles from the community


Conexión: Biophilic Design Reimagines High-Rise Living in Hong Kong
Conexión reimagines high-rise living in Hong Kong through biophilic design, green facades, shared spaces, daylight, water and nature within.

The Musturak Paradise: Senior Living Architecture for a Connected Future in Temara, Morocco
The Musturak Paradise reimagines senior living architecture in Temara via private homes, social spaces, culture, community, and shared care.

Lunar Spiral: Space Architecture Shaped by the Mathematics of the Universe
Lunar Spiral reimagines space architecture through Fibonacci geometry, lunar regolith, levitating habitats, and self-sustaining Moon living.

Co-Life: Senior Housing Design That Reconnects Older Adults With the City
Co-Life reimagines senior housing design through healing gardens, shared streets, workshops, and a sustainable community across generations.


Similar Reads
You might also enjoy these articles


Hodi-Mandai Geram
Project Function: Preservation and revitalization of the Intangible heritage and socio-spatial identity of the Hodi by Housing, Cultural Memory Center, Sacred Grove, landscape, local tourism economy


Olio Towers: A Mid-Rise for Performers That Fuses Housing, Rehearsal, and Stage
Located blocks from Houston's Theater District, this modular tower stacks living units around a central performance atrium.

Oasis: Modular Green Housing Carved into Dhaka's Urban Fabric
A shortlisted Plugin Housing entry reclaims unauthorized settlements in Dhaka with stepped concrete volumes, green roofs, and ventilation-driven design.

Black Hole: A Floating Megastructure for the Post-Physical Era
Emiliano Mazzarotto envisions a spherical, self-scaling arena where e-sports, digital hotels, and holographic stadiums replace traditional public space.


Explore Geurst & Schulze Architecten Competitions
Discover active competitions in this discipline



Challenge to reimagine the Iron Throne


Photograph architecture without architects


Illustrate the lost glory of Angkor Wat - Render Challenge


Design challenge to reuse E-waste
Comments (0)
Please login or sign up to add comments
No comments yet. Be the first to comment!