

Textures Apartment: A Masterpiece of Luxury Urban Apartment Design by Studio Lema
Explore Textures Apartment by Studio Lema, a luxury urban space blending rich textures and custom designs for a sophisticated living experience.


Luxury urban apartment design combines elegance, functionality, and personalized aesthetics to create spaces that are both inviting and visually stunning. Textures Apartment in Jardins, Brazil, designed by Studio Lema, epitomizes this approach, offering a retreat for a couple whose life revolves around their work in São Paulo.
Design Philosophy and Inspiration
Crafting Comfort and Coziness
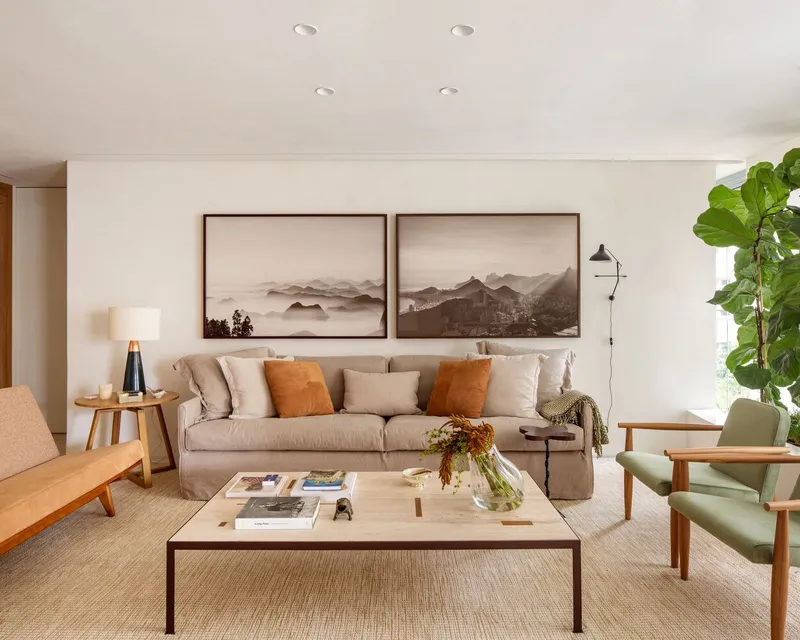
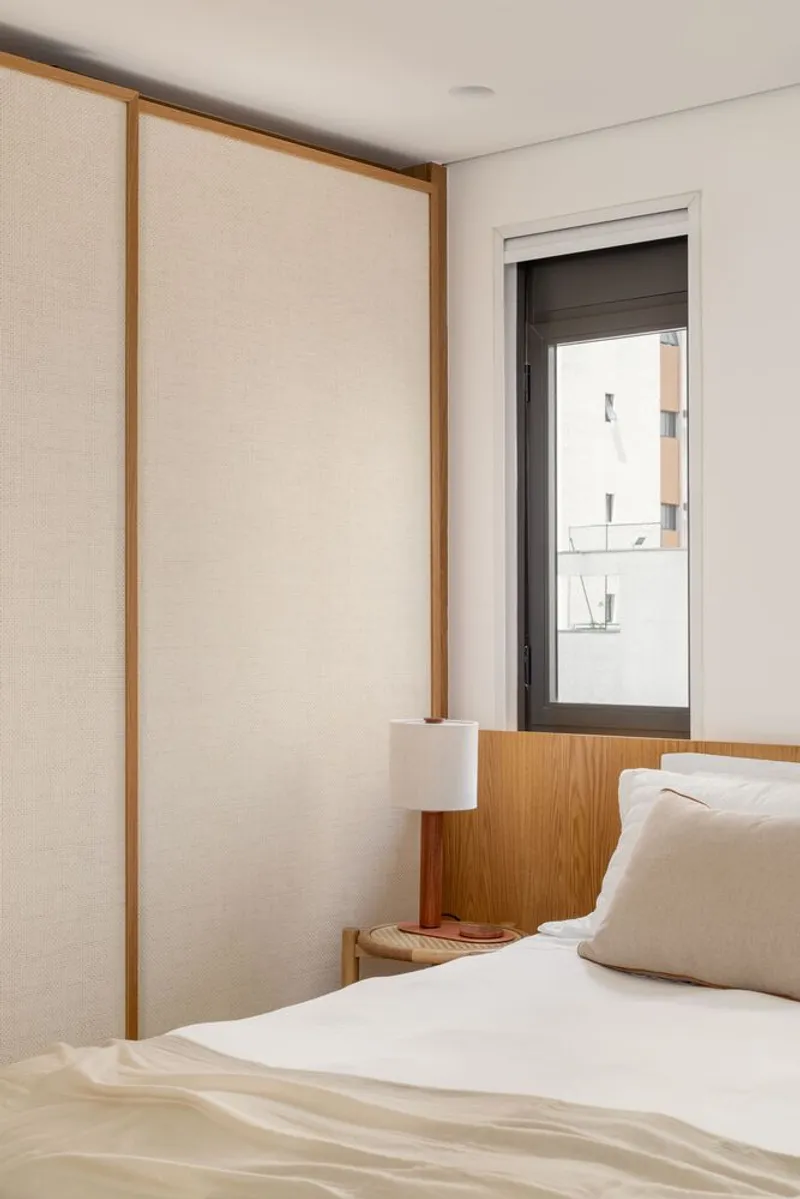
Studio Lema aimed to create a living space that was not just functional but also exceptionally comfortable and cozy. This intent was realized through a thoughtful selection of materials and textures that blend seamlessly to form a harmonious and luxurious environment.
Integration of Natural Elements
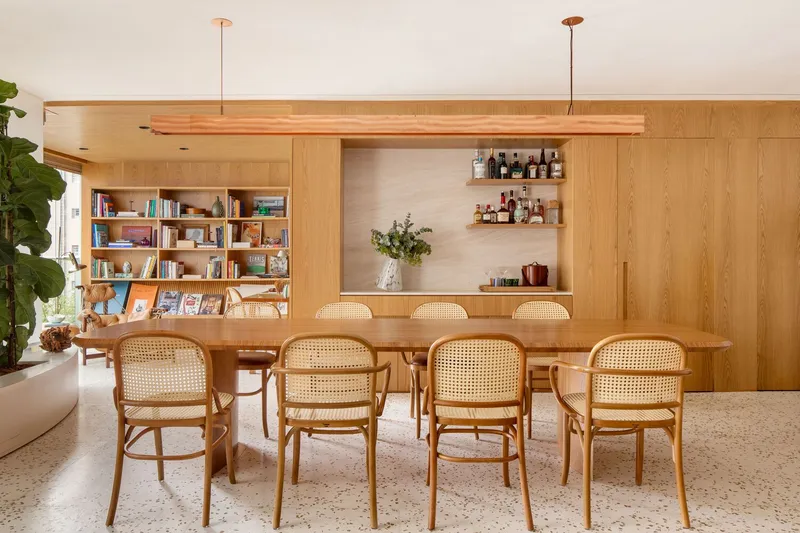
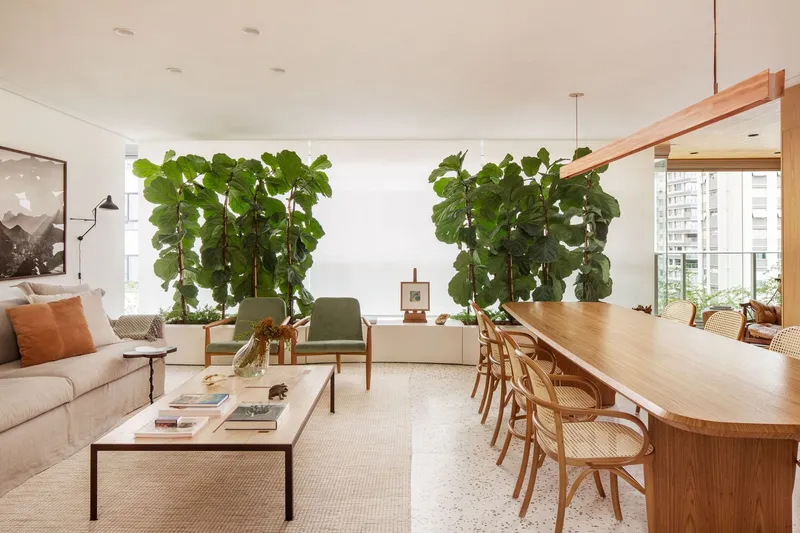
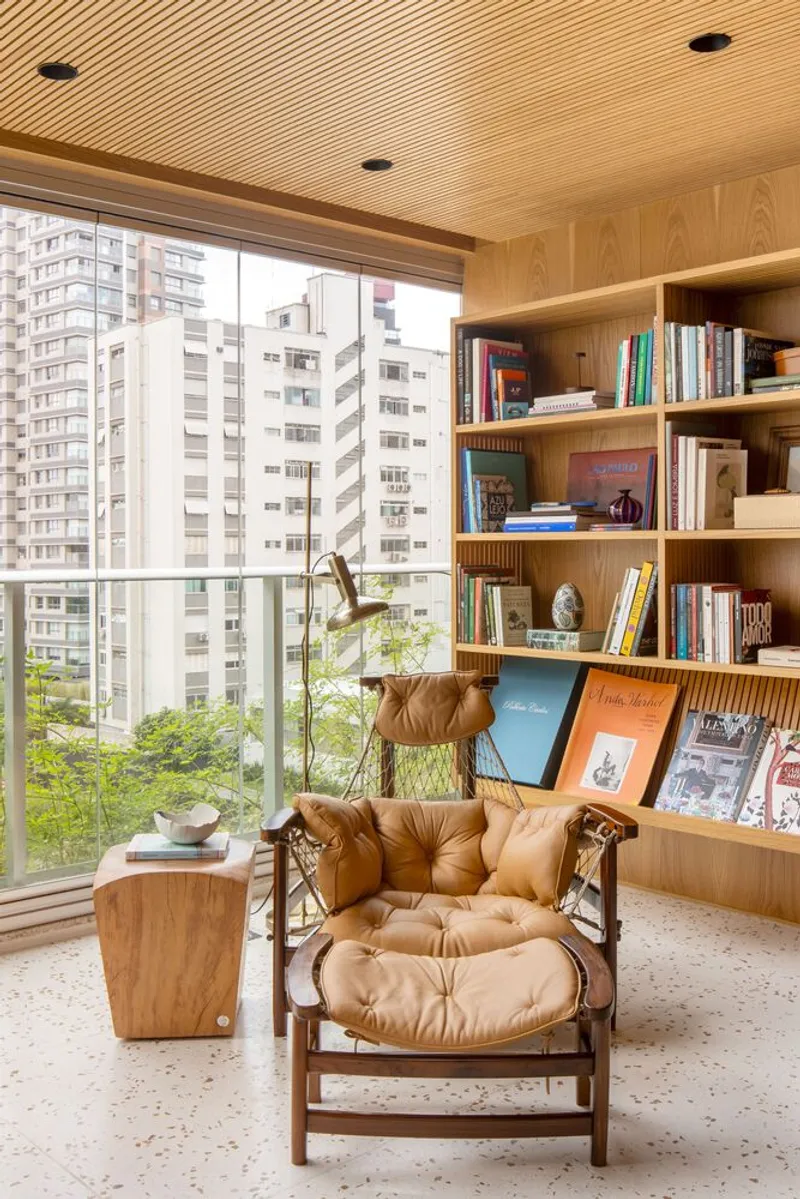
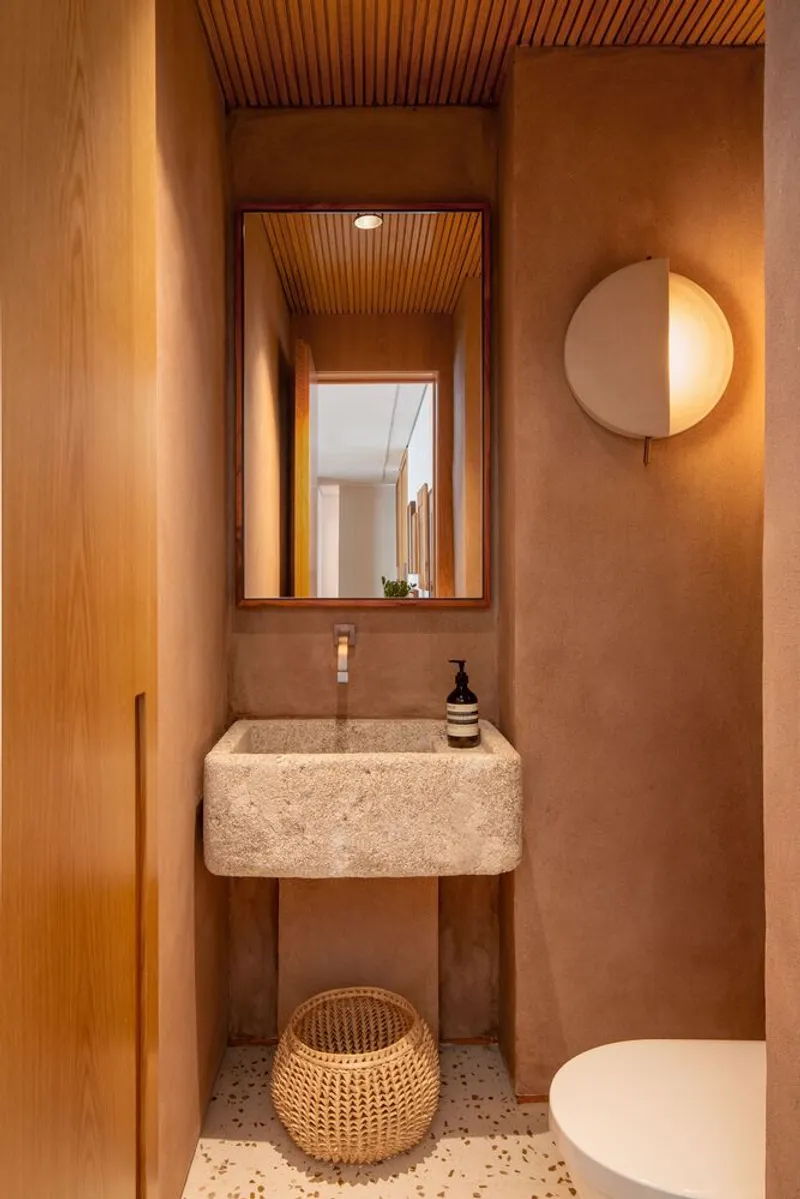
Incorporating natural elements into urban apartment design is crucial for creating a tranquil atmosphere. Textures Apartment features a unique integration of greenery within the living spaces, enhancing both thermal and visual comfort. The use of Carvalho wood and off-white Terracor textures on the walls and ceiling further emphasizes this connection with nature.
Architectural and Interior Design Features
Terrazzo Flooring and Wood Paneling
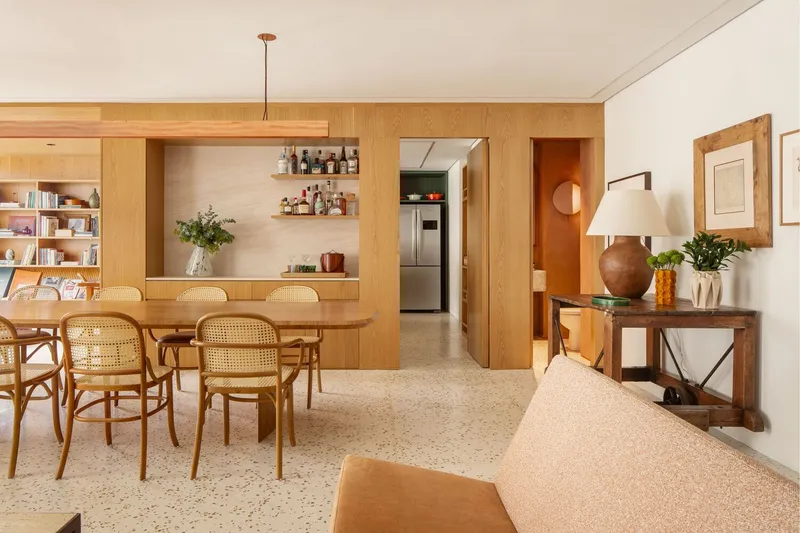
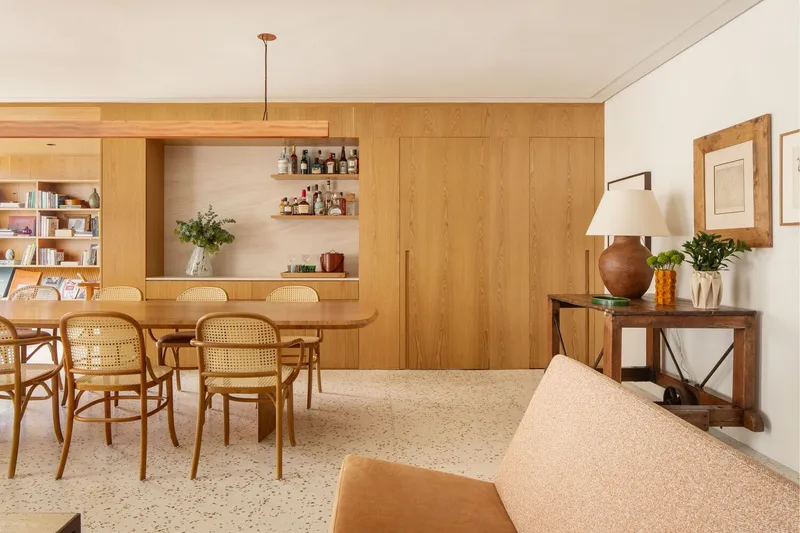
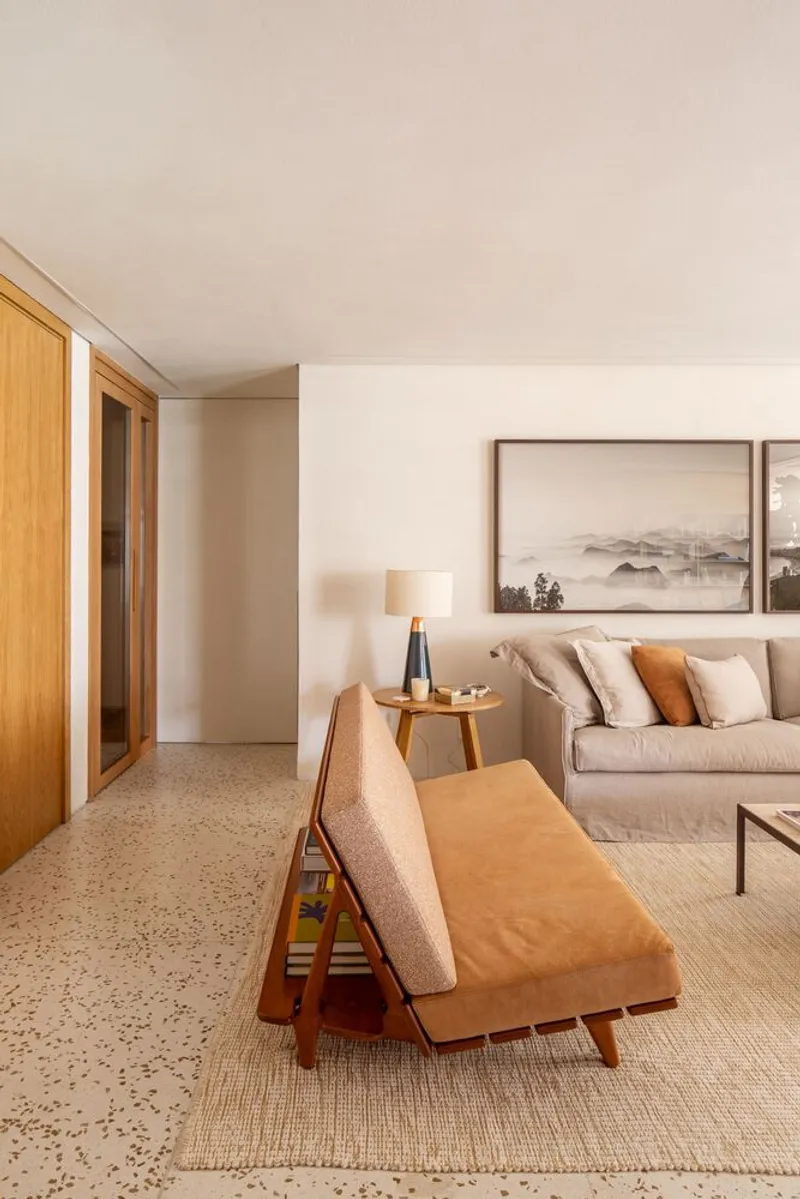
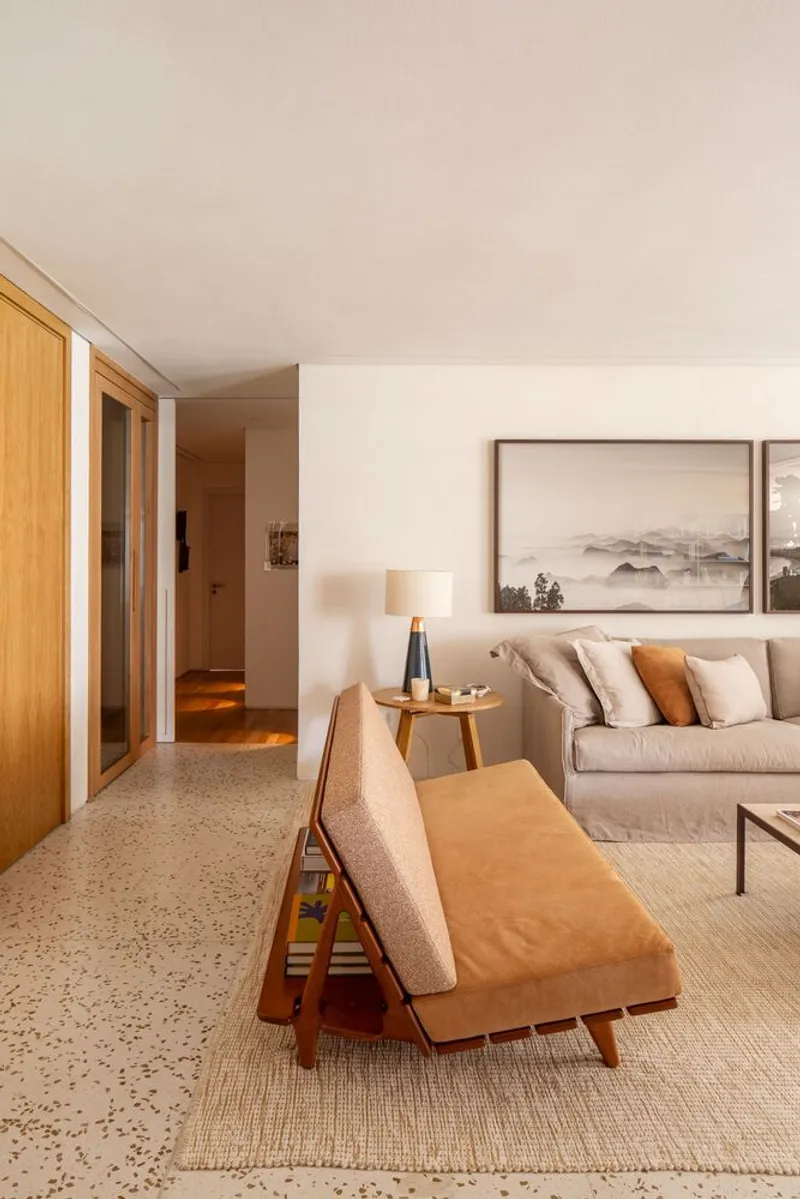
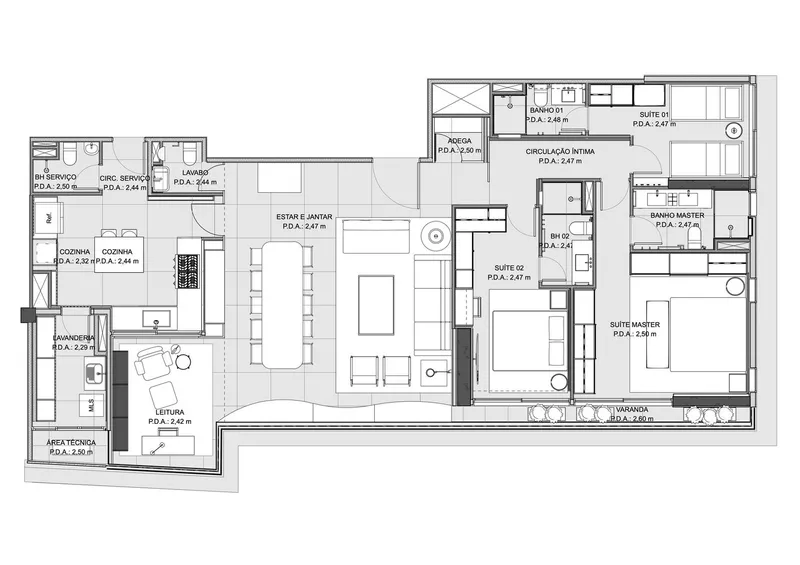
The apartment's design is anchored by striking terrazzo flooring, which extends throughout the living area, setting a foundation of understated elegance. Complementary Carvalho wood paneling camouflages doors and extends into a cozy reading area, enhancing the warmth and inviting quality of the space.
Custom Furniture and Vintage Pieces
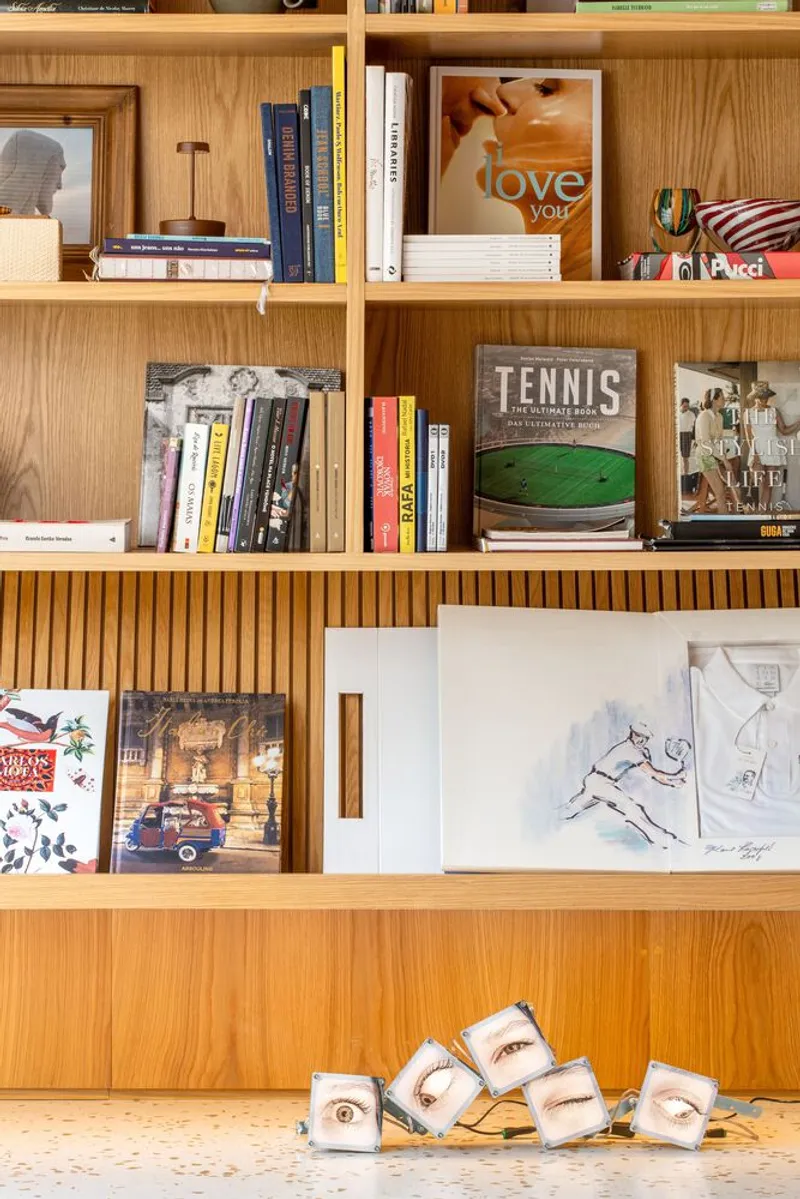
Every piece of furniture in Textures Apartment was carefully chosen to contribute to the overall aesthetic. The mix includes custom-designed pieces, client-owned items, and vintage finds, alongside works by renowned designers like Sergio Rodrigues and Jean Gillon. This eclectic mix not only personalizes the space but also adds to its luxury urban appeal.
Sustainable Design and Living
Bringing the Outdoors In
One of the standout features of Textures Apartment is the organic-shaped planter that runs along the glass facade. This element not only brings greenery into the apartment but also serves as a functional seating and support area, blurring the lines between indoor and outdoor living.
Kitchen as a Central Hub
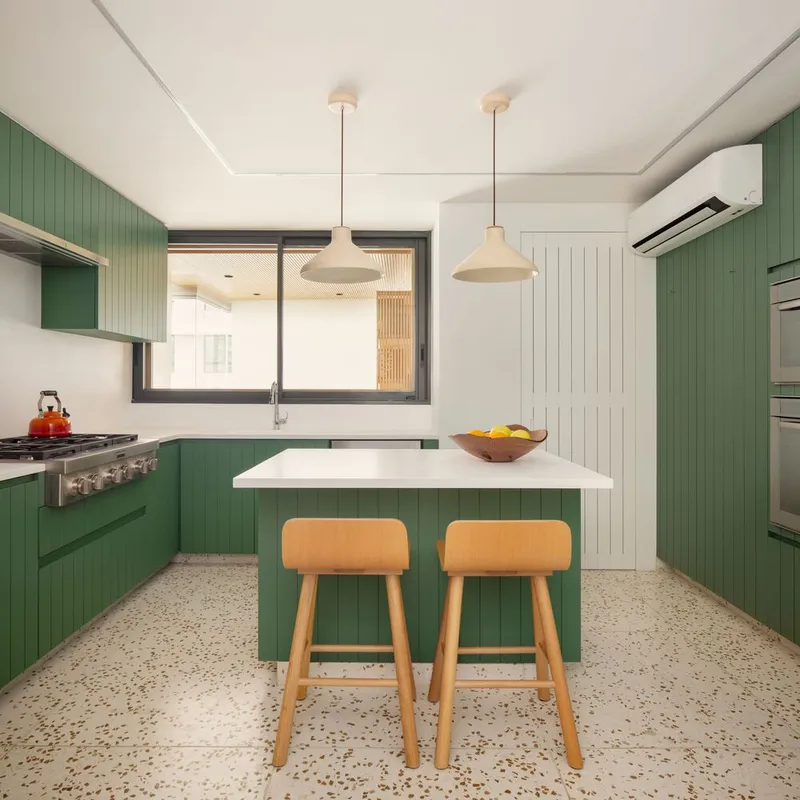
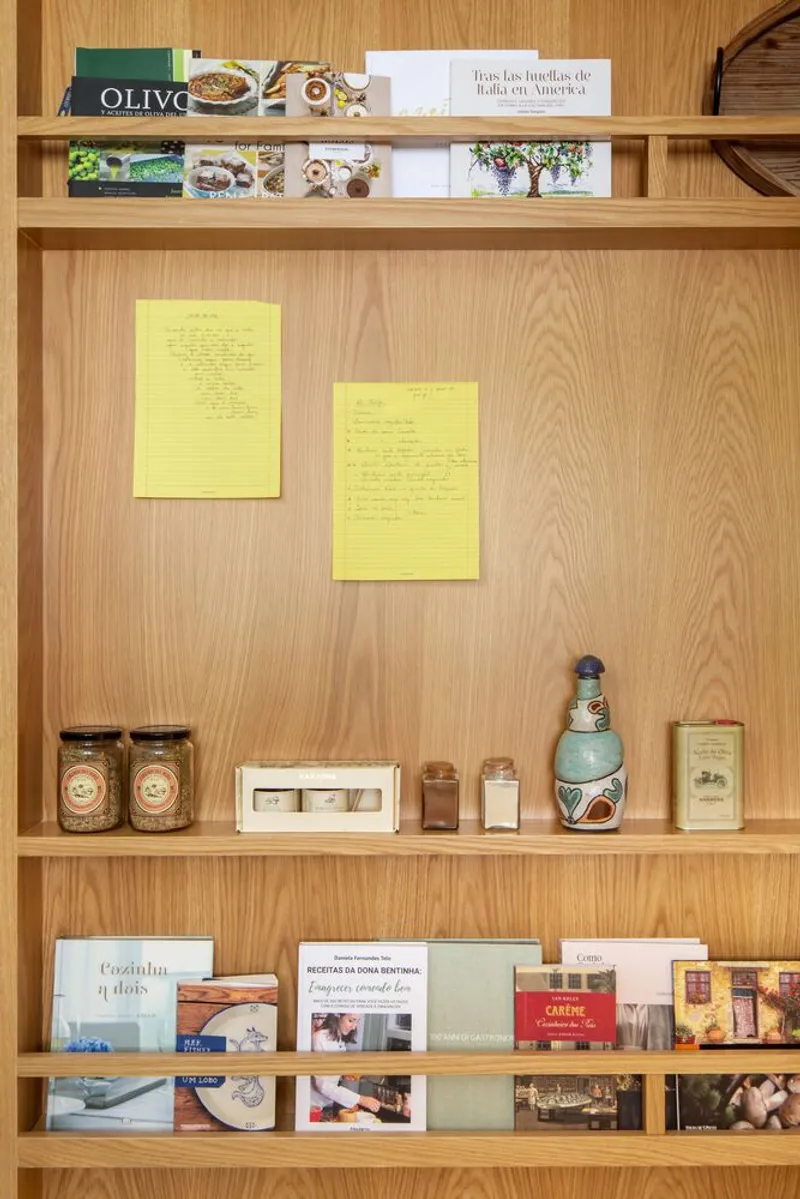
Recognizing the couple’s passion for cooking, the kitchen was designed to be a central, vibrant hub. Equipped with custom cabinetry and featuring ceramic pendants and wooden stools, the kitchen island becomes a gathering place, marrying functionality with aesthetic pleasure.

Redefining Urban Luxury
Textures Apartment by Studio Lema is more than just a residence; it's a testament to the power of luxury urban apartment design. By skillfully blending textures, materials, and custom elements, Studio Lema has created a space that is not only functional and beautiful but also a true sanctuary in the heart of the city.
All the photographs are work of Carolina Lacaz


Popular Articles
Popular articles from the community


Cloaked Colonization: A Mobile Underwater Habitat That Moves Like a Fish
Micah Abaya's shortlisted EHC Pacific entry reimagines ocean settlement as a dispersed network of self-sustaining architectural organisms.

Temporary Home for Dogs: A Reversed Zoo Rethinks Animal Shelter Architecture
In Bucharest, a sinuous corridor and freed landscape flip the logic of containment, designing a shelter that works to make itself unnecessary.

Manzana Morphosis: Stretching Barcelona's Grid into a Living Landscape for 2050
A radical reworking of the Eixample manzana turns density into a tool for generous public space, vertical ecology, and environmental performance.

The Amber Palace Opera: A Geological Fiction Surfaces on Tallinn's Baltic Waterfront
Pierre Brillard reimagines a Baltic legend as a public landscape, opera house, and waterfront promenade rooted in Tallinn's coastal identity.

Similar Reads
You might also enjoy these articles


Hodi-Mandai Geram
Project Function: Preservation and revitalization of the Intangible heritage and socio-spatial identity of the Hodi by Housing, Cultural Memory Center, Sacred Grove, landscape, local tourism economy


Olio Towers: A Mid-Rise for Performers That Fuses Housing, Rehearsal, and Stage
Located blocks from Houston's Theater District, this modular tower stacks living units around a central performance atrium.

Oasis: Modular Green Housing Carved into Dhaka's Urban Fabric
A shortlisted Plugin Housing entry reclaims unauthorized settlements in Dhaka with stepped concrete volumes, green roofs, and ventilation-driven design.

Black Hole: A Floating Megastructure for the Post-Physical Era
Emiliano Mazzarotto envisions a spherical, self-scaling arena where e-sports, digital hotels, and holographic stadiums replace traditional public space.

Explore Interior Design Competitions
Discover active competitions in this discipline

Challenge to design luxury tourism on rails

Challenge to reimagine the Iron Throne

Photograph architecture without architects

VR headsets Storefront design competition
Comments (0)
Please login or sign up to add comments
No comments yet. Be the first to comment!