
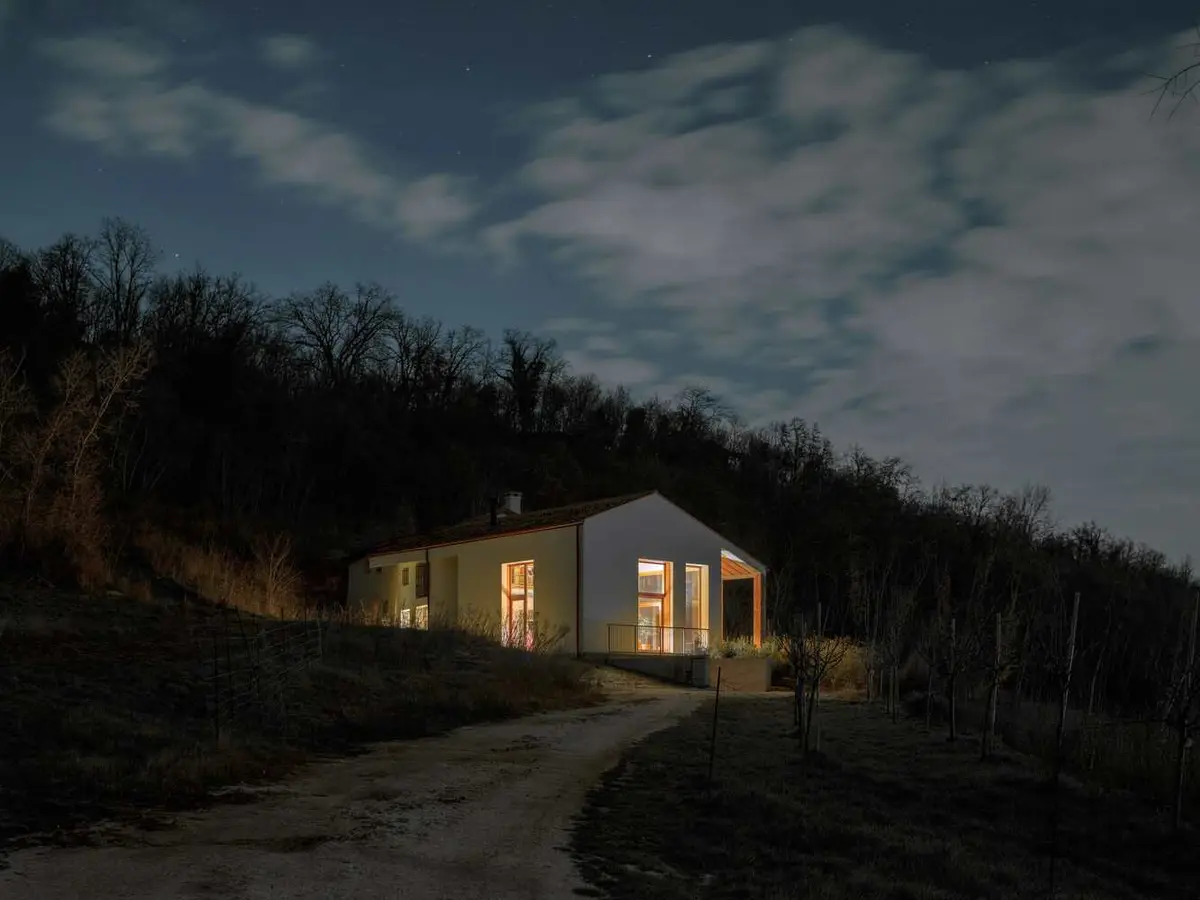
Texturised House by Bongiana Architetture: A Sublime Study in Textured Interior Architecture
A poetic Italian farmhouse where textured interior architecture, reclaimed materials, and natural light create an immersive and timeless living experience.


Memory, Material, and Light
Nestled among the vineyards in Padua, Italy, Texturised House by Bongiana Architetture redefines textured interior architecture as an emotive and narrative-driven design approach. This 300-square-meter rural extension transforms a modest farmhouse into a contemporary retreat for family gatherings, crafting a space where surfaces are not just seen but felt—visually, tactilely, and emotionally.
Architectural Vision: Atmosphere Through Subtraction
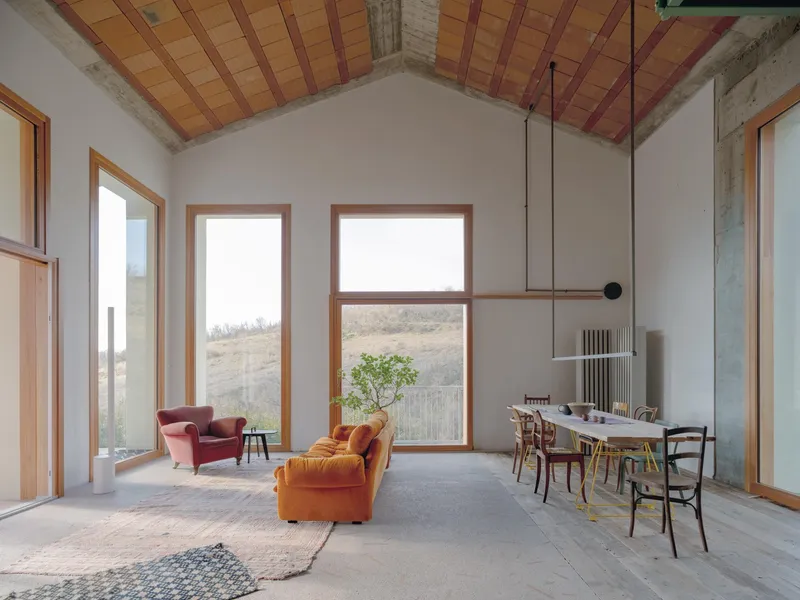
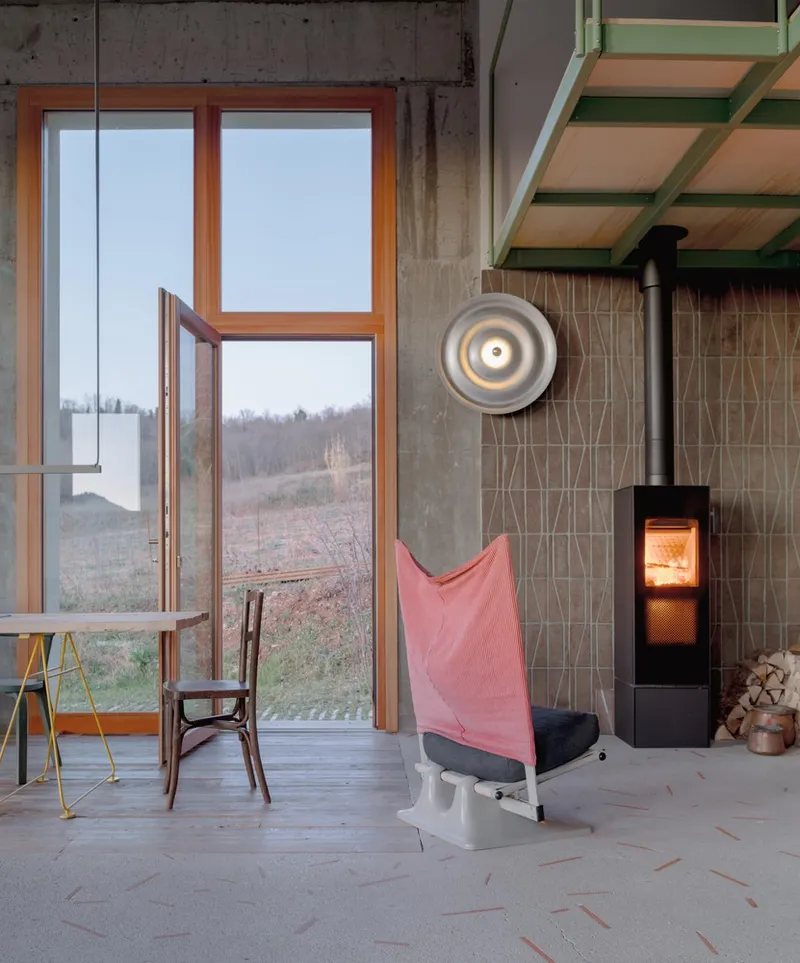
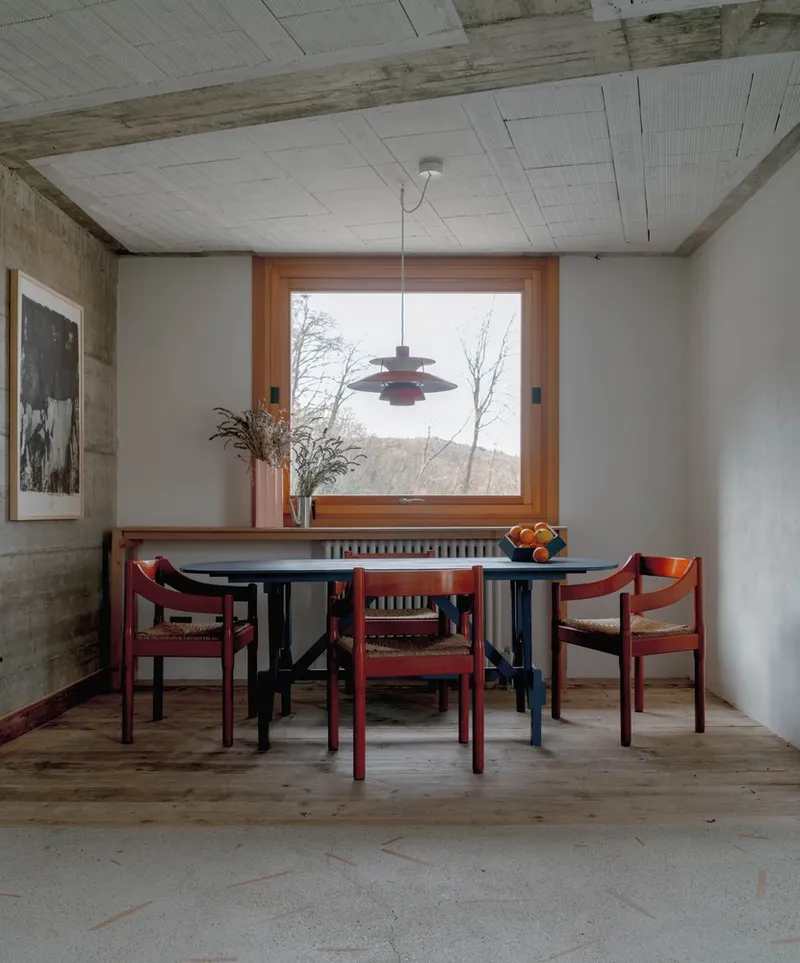
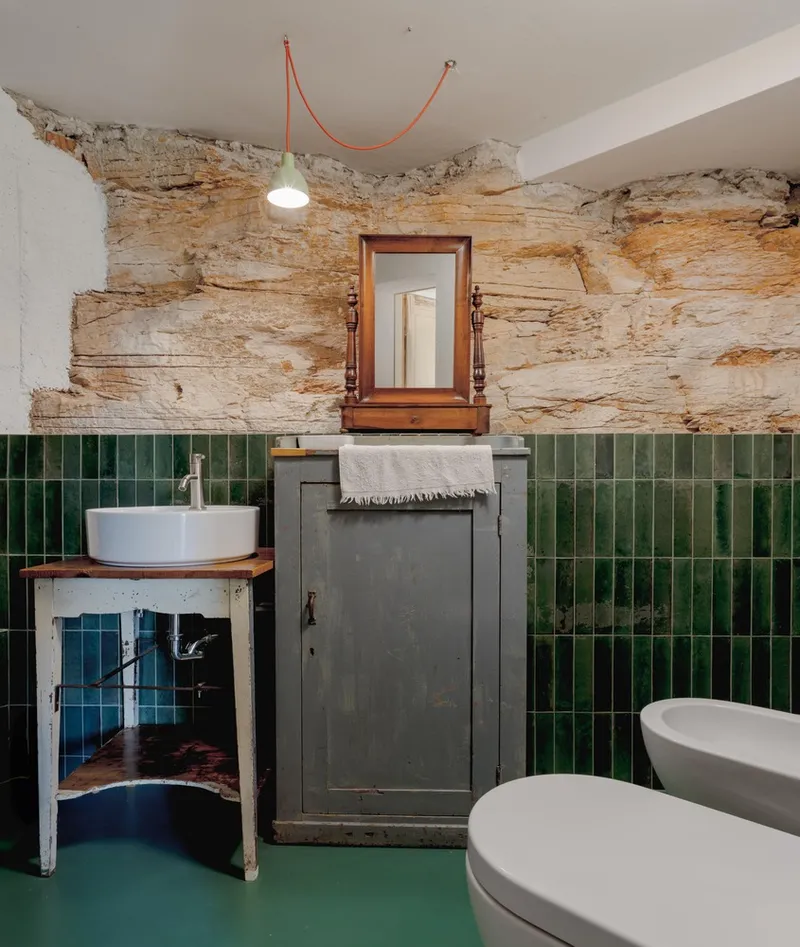
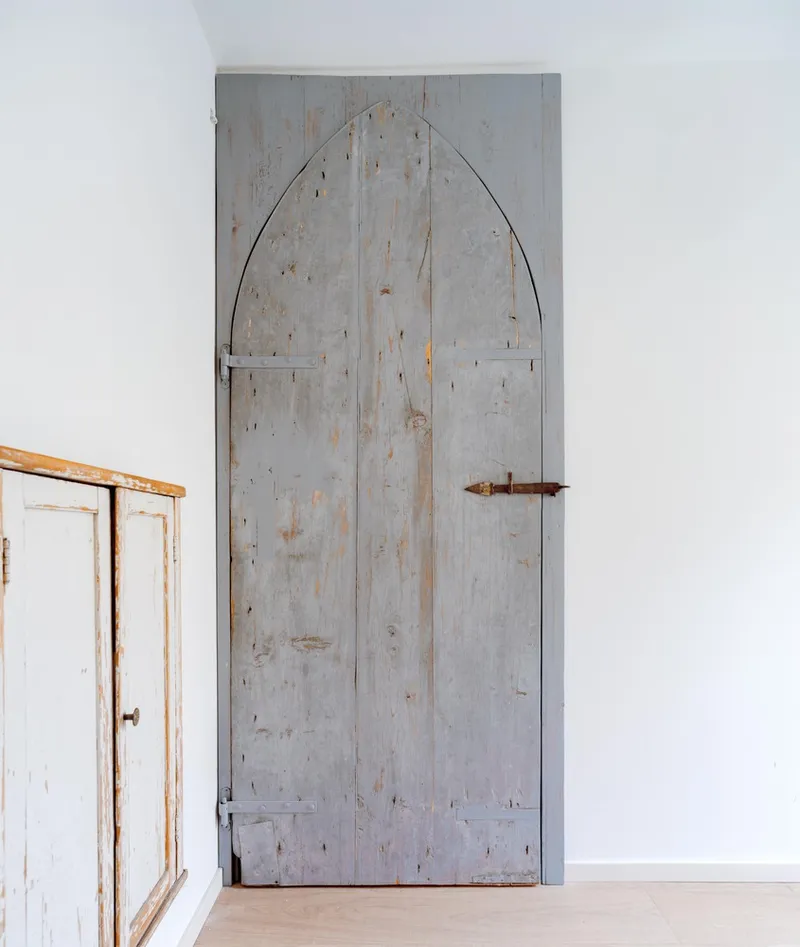
The project is grounded in a philosophy of raw purity and essentialism. Rather than imposing form over function, the architects celebrate the inherent qualities of materials, revealing construction details and surface textures as expressive design elements. The house becomes a canvas of minimal gestures—where walls, floors, and joinery reveal stories through their finishes. Every decision is rooted in the pursuit of atmospheric resonance, where light and matter form the core dialogue.
The Double-Height Barn: Spatial Drama Through Light
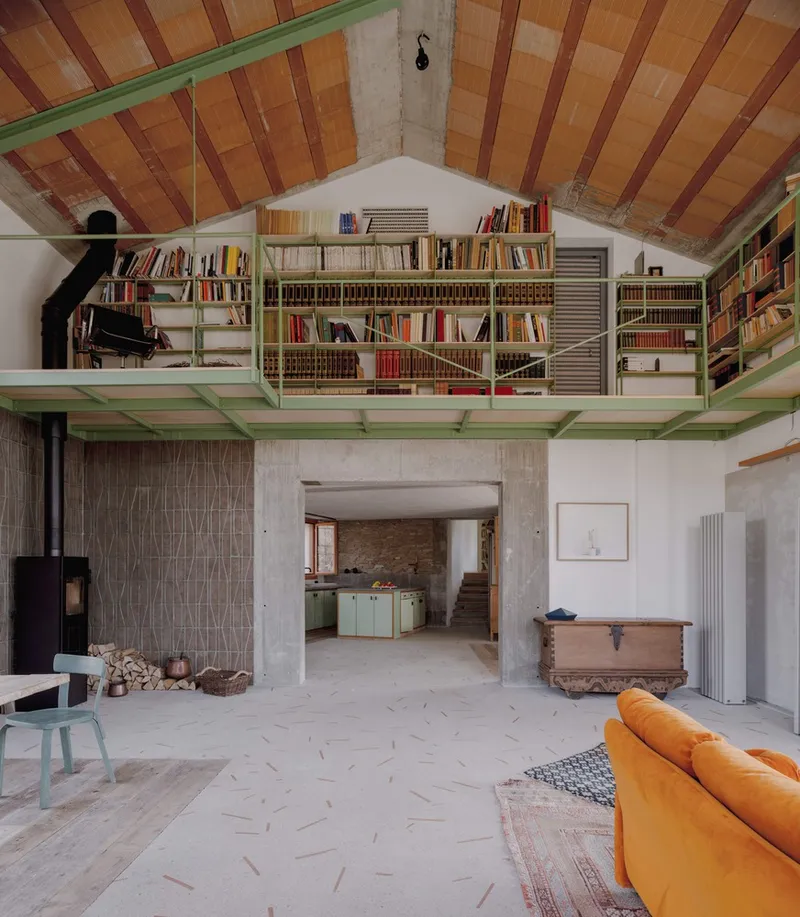
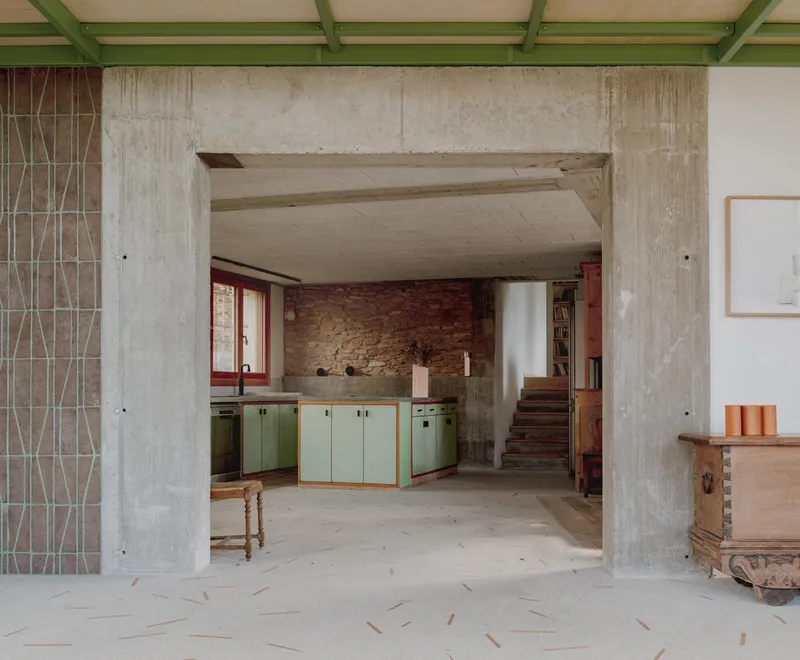
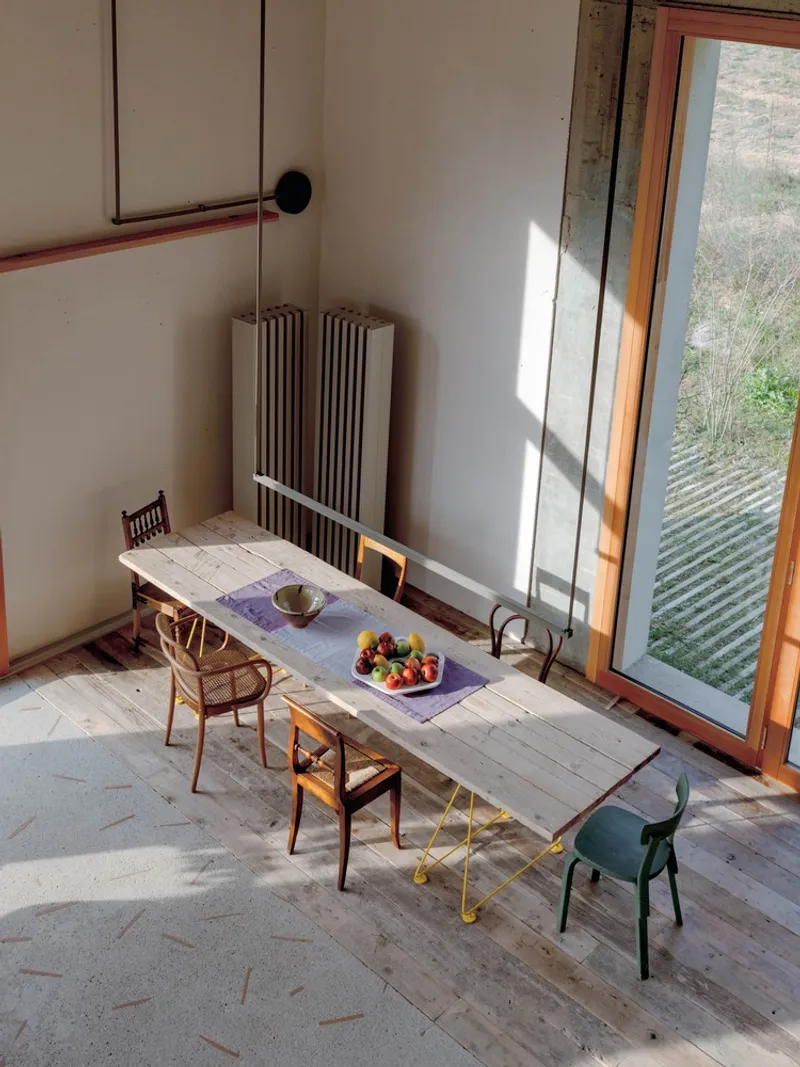
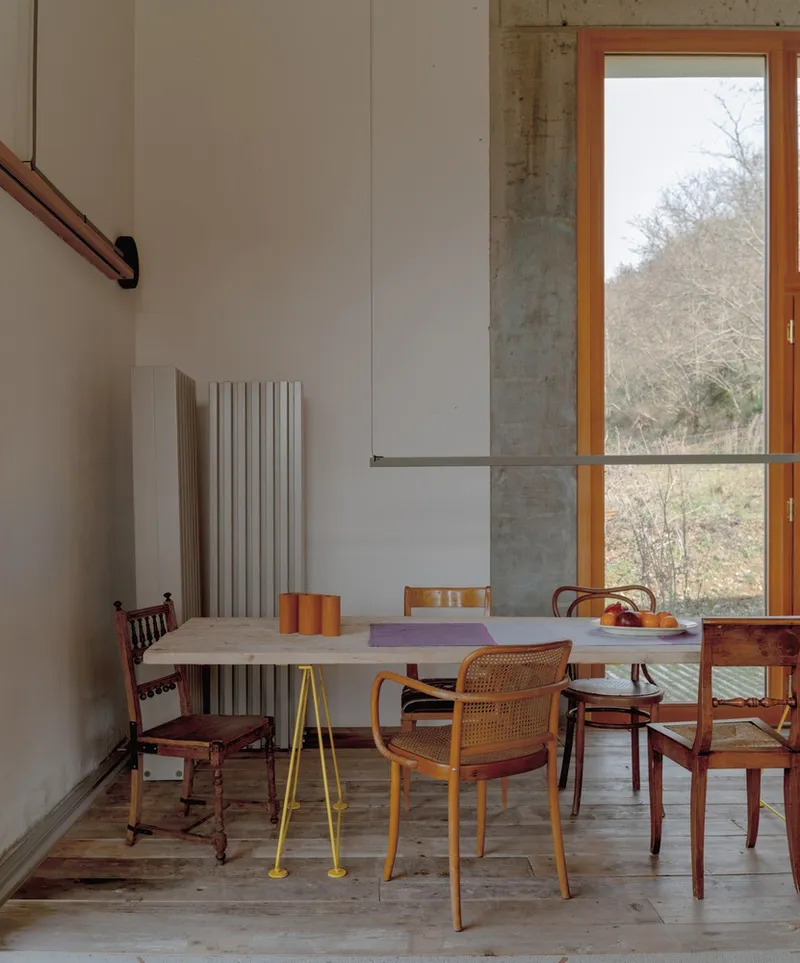
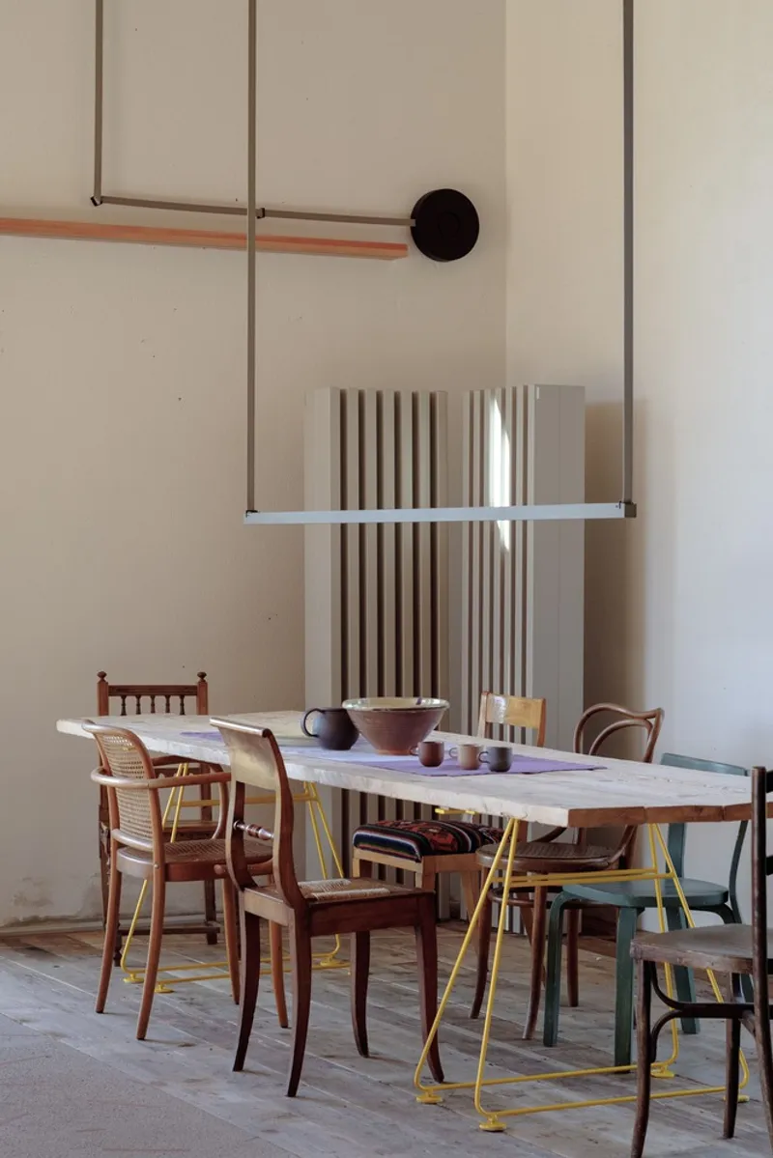
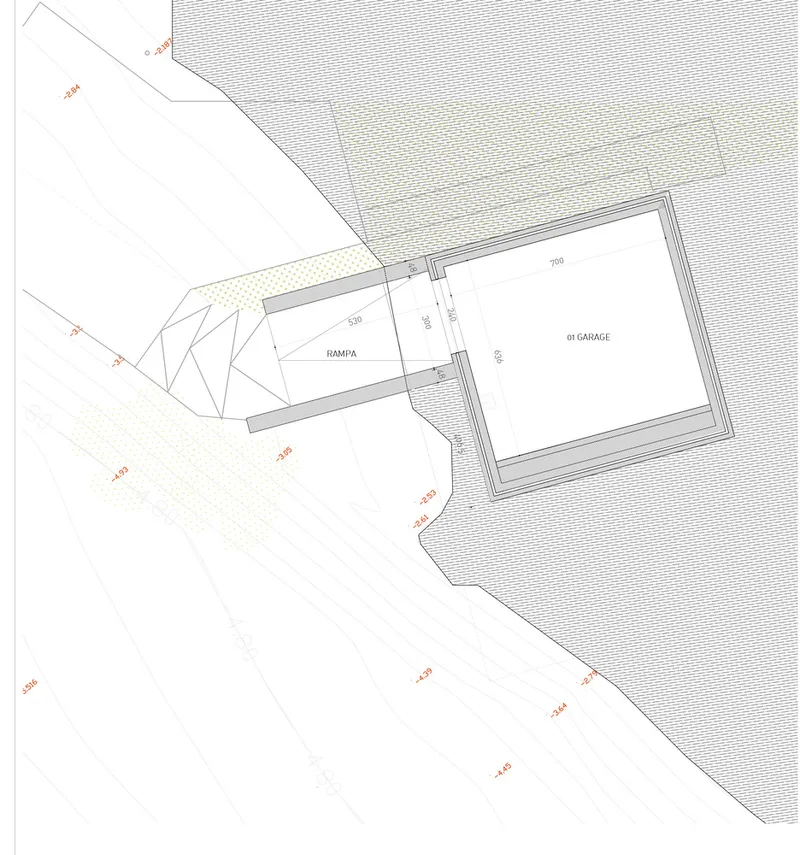
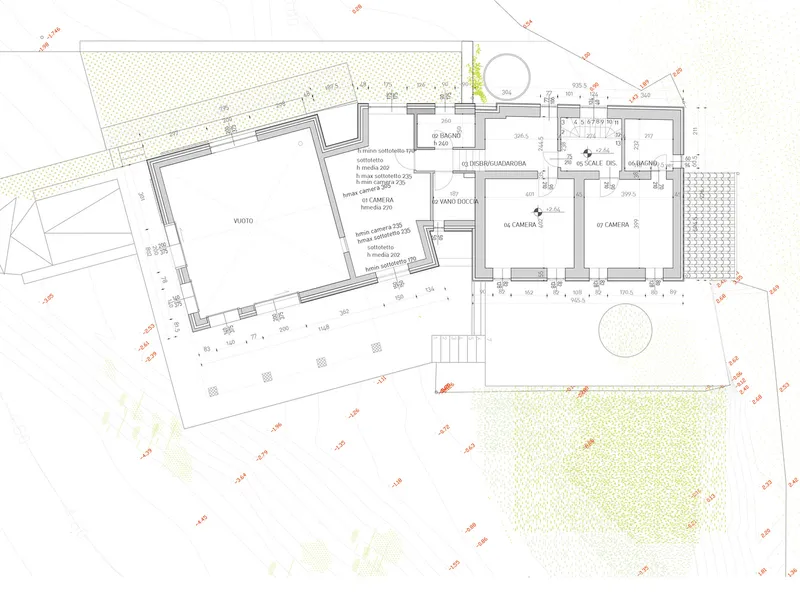
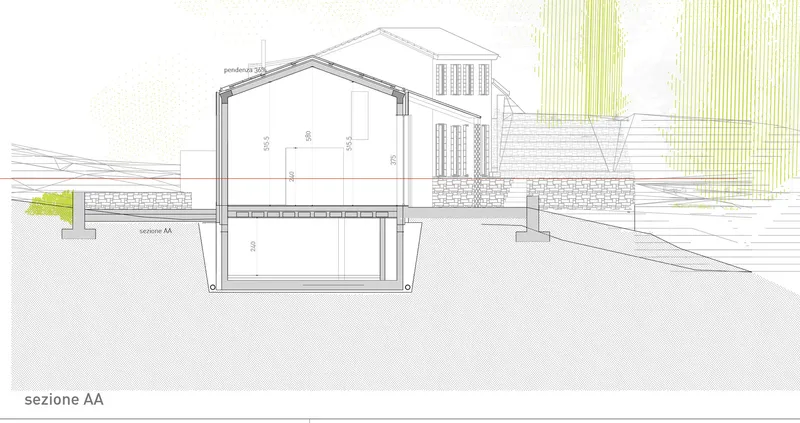
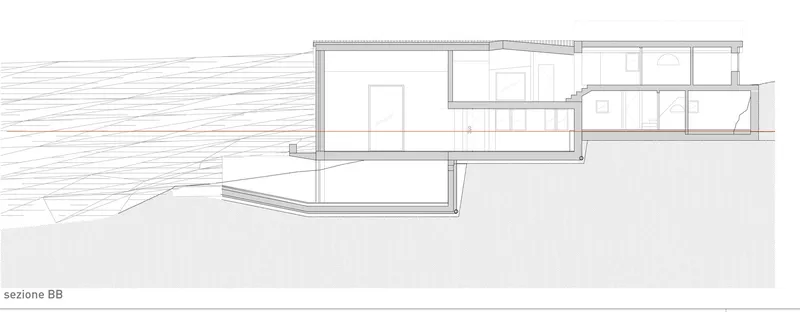
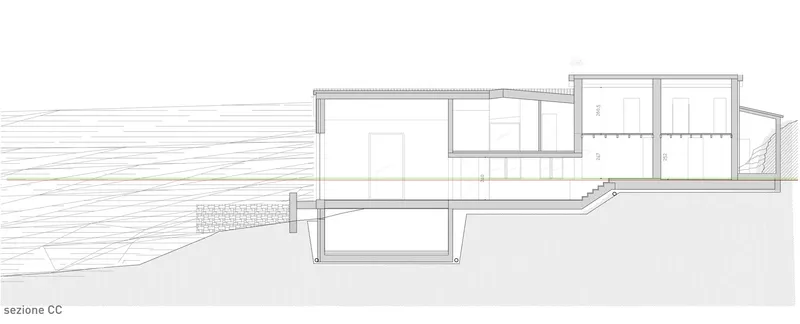
At the heart of the house is the repurposed barn, now a soaring double-height volume that serves as both spatial and symbolic center. This luminous cavity captures natural light through strategically placed openings, which bounce across rough textures and create dynamic shadow play. A suspended bookshelf structure introduces a second, more intimate layer to the space, adding vertical rhythm while maintaining visual lightness.
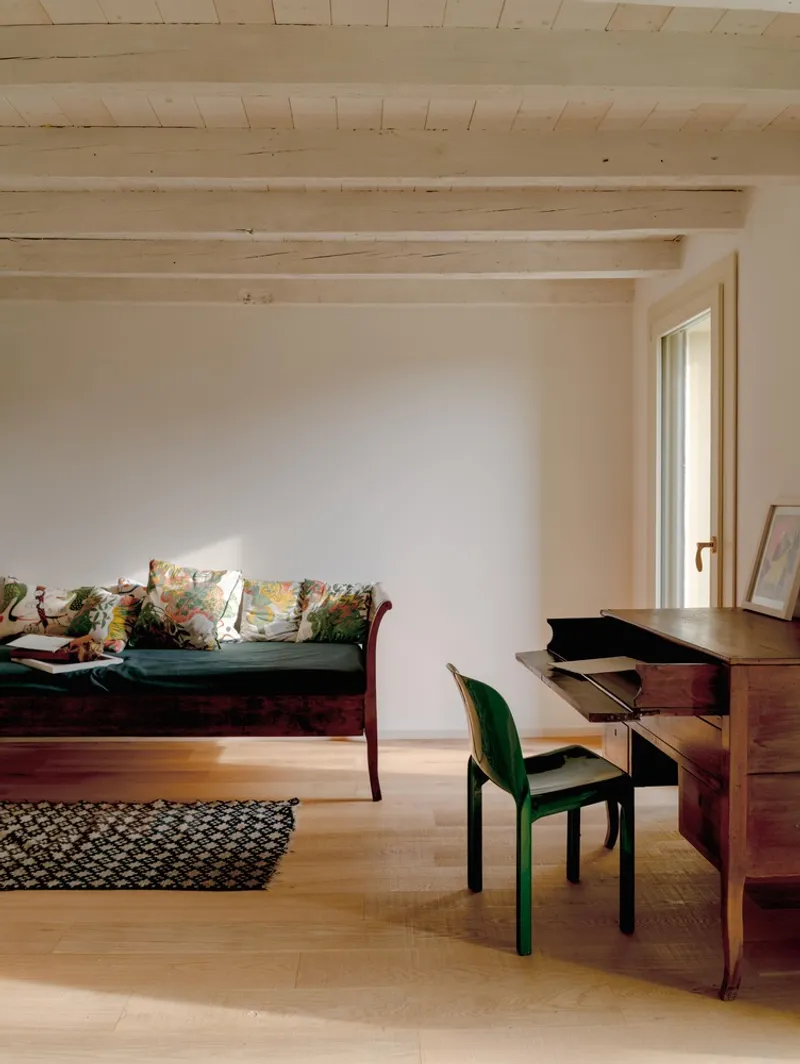
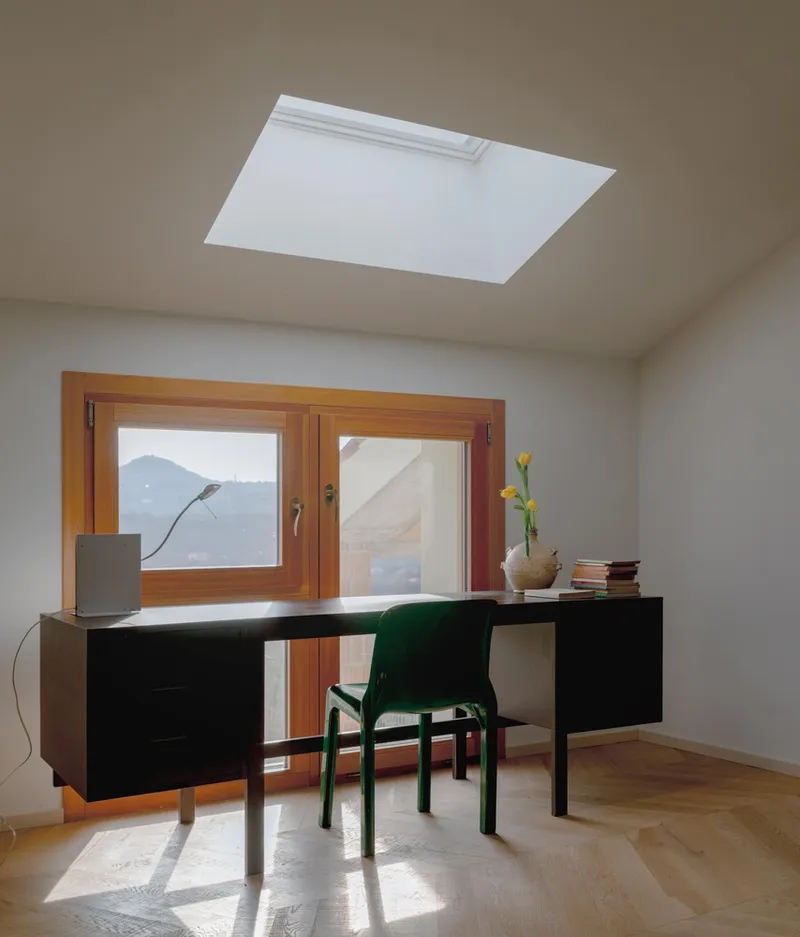
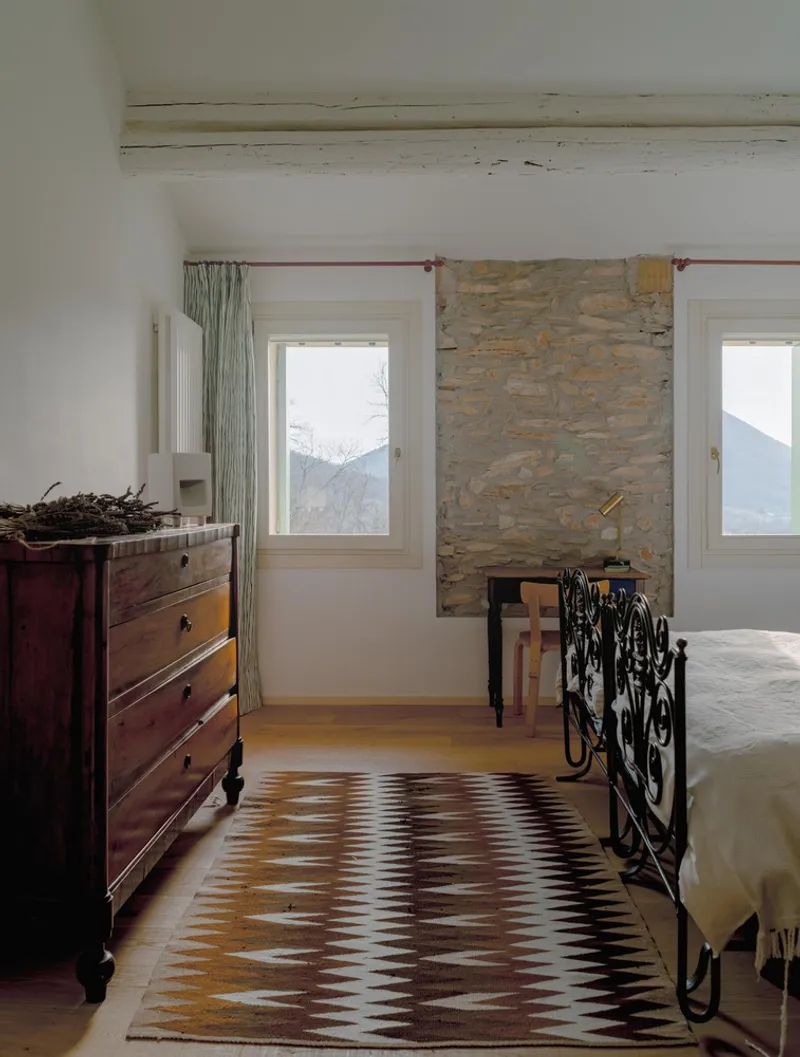
This airy mezzanine fosters a contemplative retreat within the open barn, encouraging a dialogue between openness and enclosure—an architectural balancing act that amplifies the sensory experience.
Elemental Anchors: Fire and Terracotta
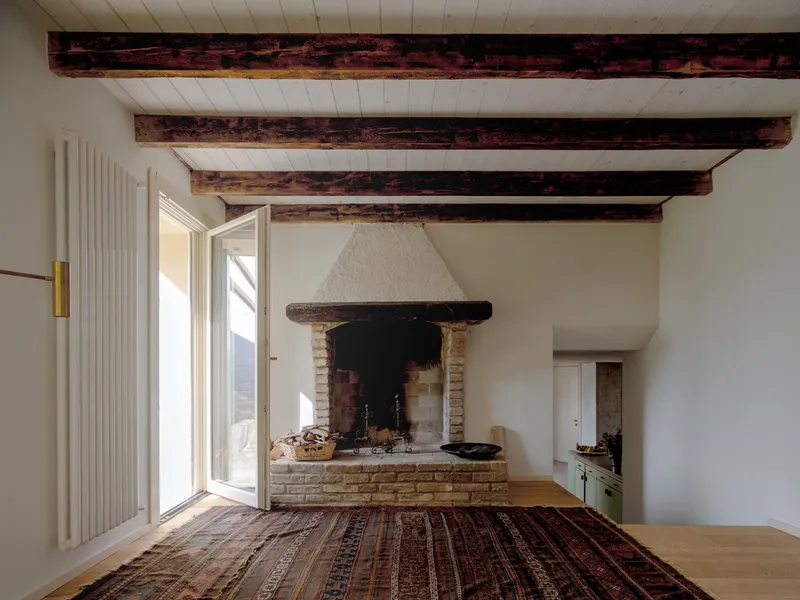
In both the original home and the new barn, the presence of fire becomes a recurring motif—representing continuity between tradition and innovation. The old house retains its original fireplace, while the barn introduces a cast-iron stove as its new hearth. Surrounding this centerpiece, the walls are clad with custom-designed Split terracotta tiles, where the joints form the only ornamentation. The tile design, developed by Bongiana Architetture for Terraformae, elevates a functional surface into a rhythmic and poetic element.
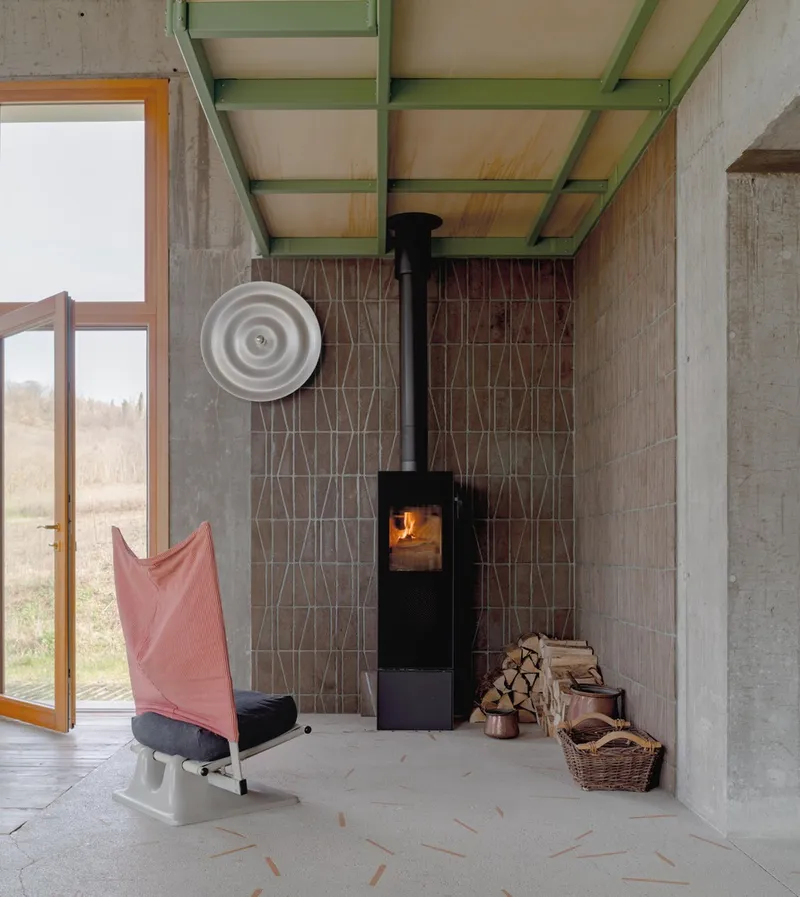
This subtle articulation underscores the home’s central philosophy: that texture, not decoration, gives architecture its emotive power.
Material Narrative: A Reinterpreted Terrazzo Floor
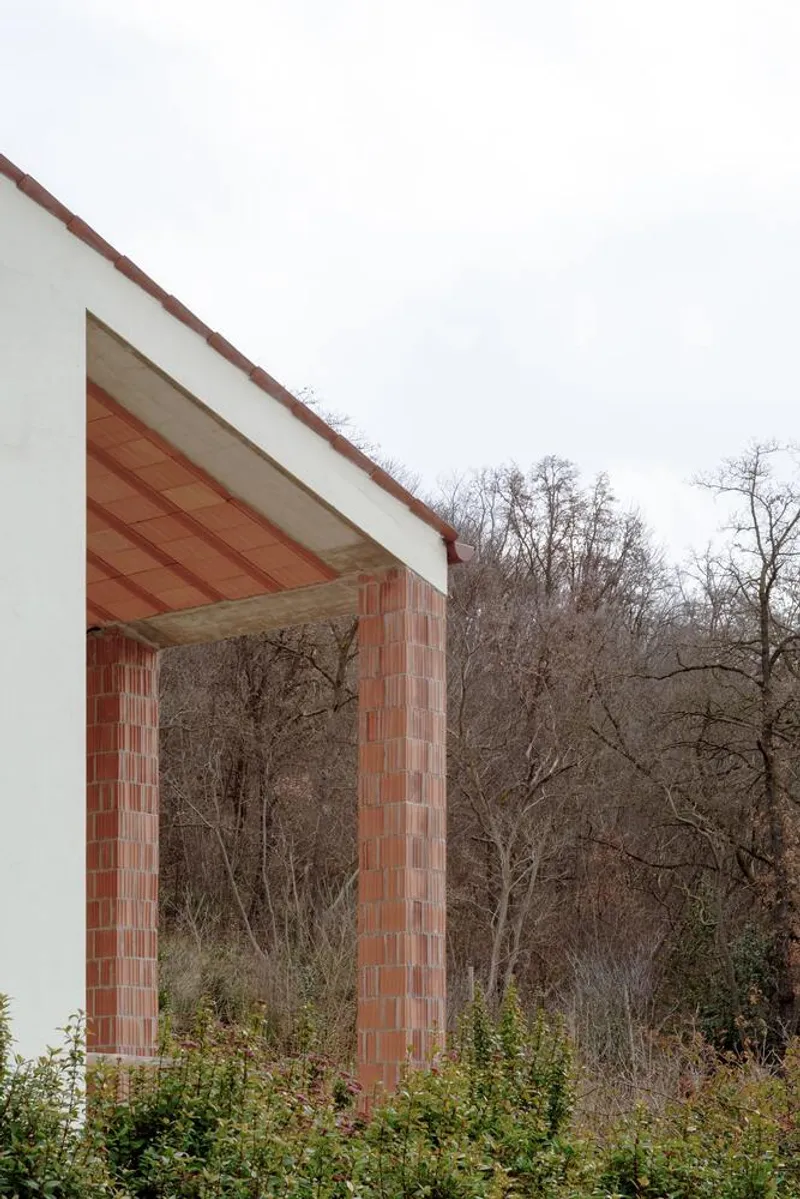
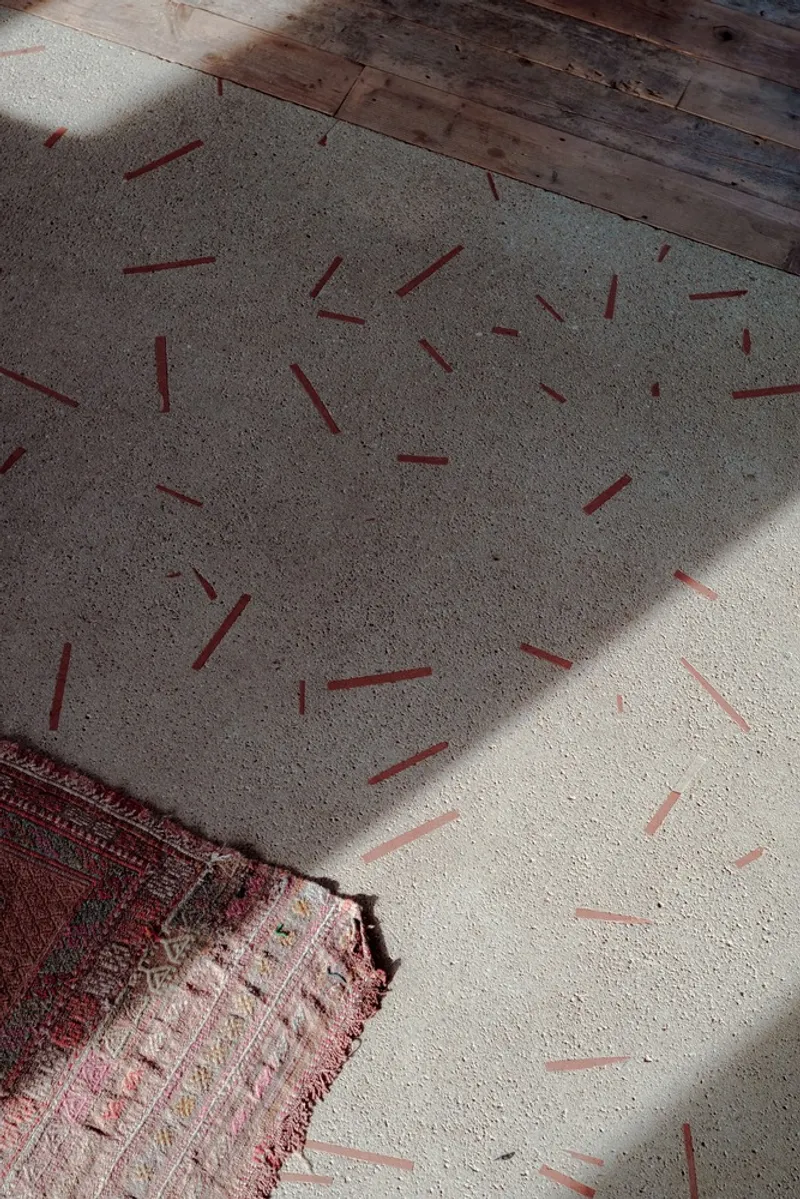
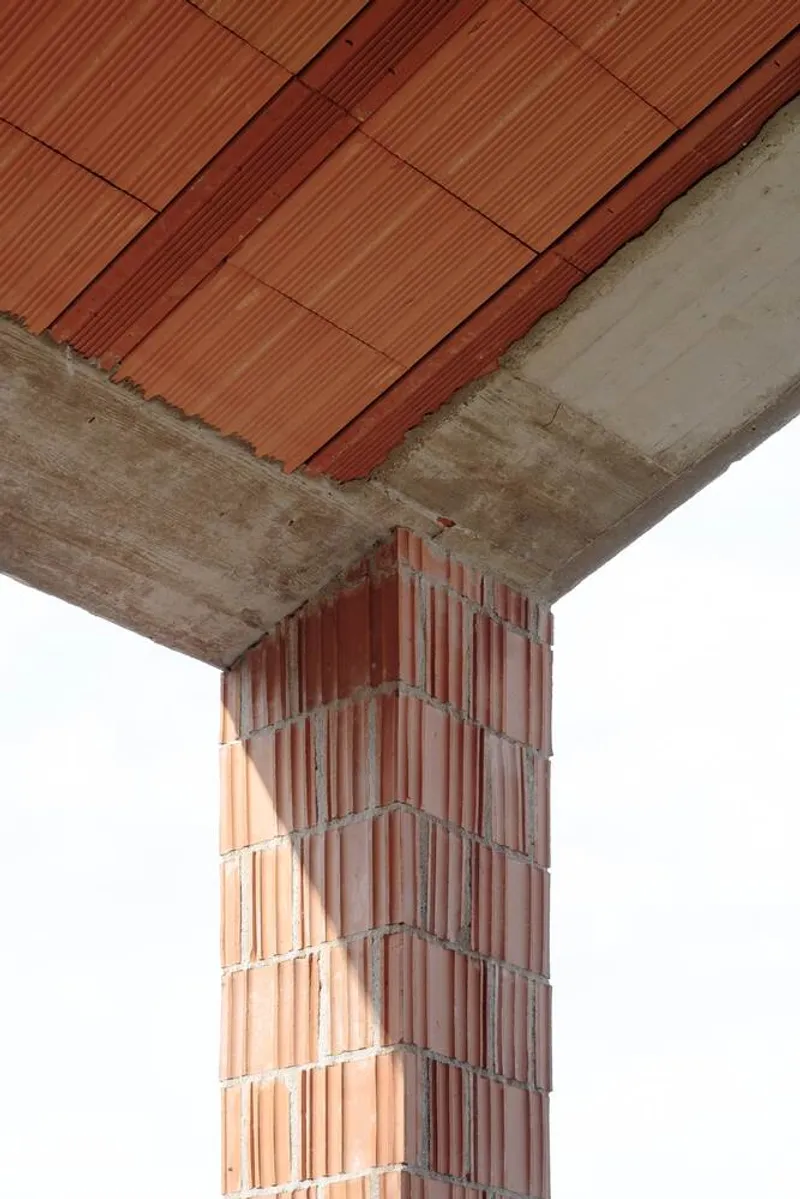
The floor tells its own story of innovation rooted in tradition. Inspired by Venetian terrazzo, the architects replaced the typical marble fragments with reclaimed terracotta slats—cut from old hollow bricks once used to clad the portico pillars. This reinterpretation connects the new with the old, binding memory into the very ground of the home. The resulting concrete floor becomes both structure and archive—a continuous, grounded surface that expresses time, reuse, and craftsmanship.
Layers of Memory: Furniture and Craft
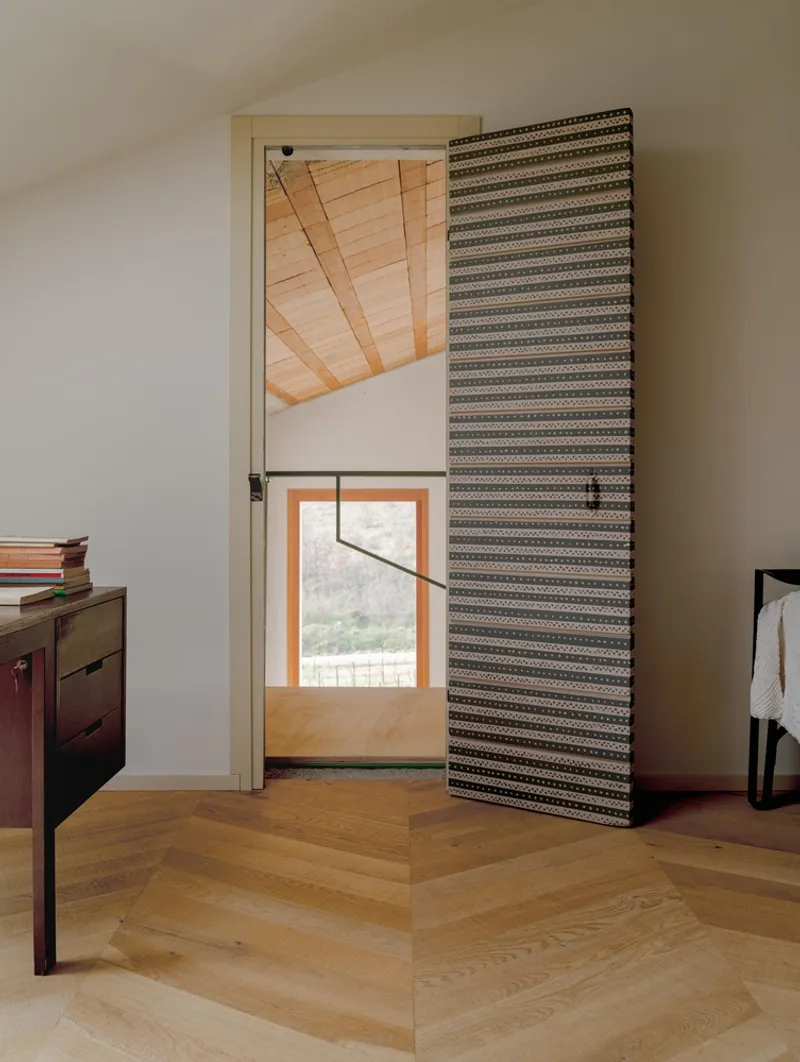
Beyond architecture, interior design plays a significant role in shaping the home’s identity. Carefully sourced reclaimed furnishings, such as a salvaged 1950s kitchen, are lovingly repurposed and embedded into the spatial narrative. These objects do not merely decorate; they participate in the storytelling of the house. Every chair, beam, and panel contributes to a symphony of continuity and rebirth.
Through this thoughtful layering, the residence transforms into a living archive—where even the smallest detail echoes with history and future intent.
The Poetics of Textured Interior Architecture
Texturised House is a compelling expression of how architecture can communicate through surface, silence, and light. Bongiana Architetture’s signature poetics of subtraction—where less becomes infinitely more—culminates in a space that is as tactile as it is timeless. This is not a house that shouts its presence; it whispers through texture, echoing memory, and anchoring contemporary life in material honesty. In its stillness lies its strength, and in its textures, its soul.
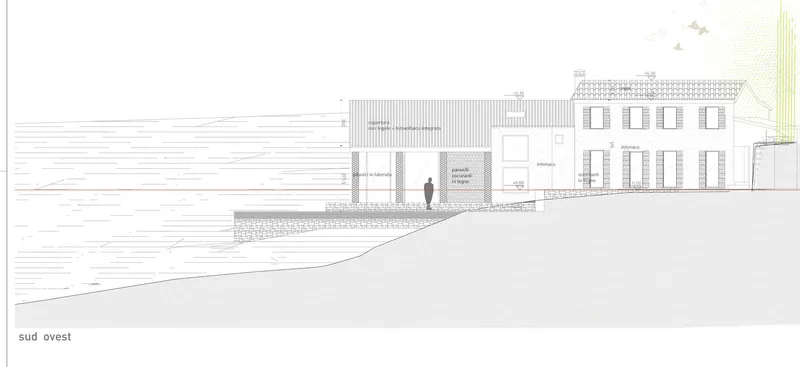
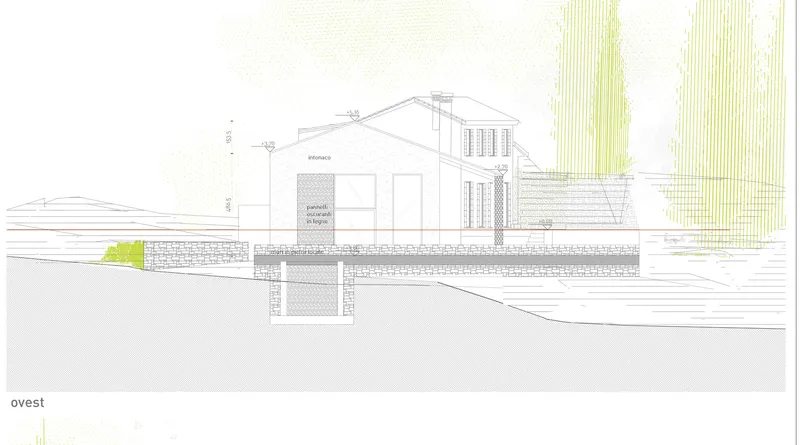
All Phtographs are works of Riccardo de Vecchi


Popular Articles
Popular articles from the community


ALGAL REALM: A Bio-Integrated Lunar Habitat Design for Life Beyond Earth
ALGAL REALM reimagines lunar habitat design with algae-powered life support, 3D-printed regolith, and vertical living for a lunar future.

Play: Fragments of Their World
Familiar architecture becomes modular playground design, creating safe spaces where displaced children can learn, connect, imagine and play.

Lunar Spiral: Space Architecture Shaped by the Mathematics of the Universe
Lunar Spiral reimagines space architecture through Fibonacci geometry, lunar regolith, levitating habitats, and self-sustaining Moon living.

The Musturak Paradise: Senior Living Architecture for a Connected Future in Temara, Morocco
The Musturak Paradise reimagines senior living architecture in Temara via private homes, social spaces, culture, community, and shared care.

Similar Reads
You might also enjoy these articles


Bamboo Housing Challenge 2026: Design Affordable, Sustainable Homes Using Bamboo
An international design competition by Bamboo U and IBUKU inviting architects and designers to reimagine affordable housing using bamboo — with the winning design built full-scale in Bali.

Computational Design & Education: Beegraphy Design Awards Introduces 7th Category (Featuring Jiyun's Innovative Approach)
Dive into Beegraphy’s 7th Design Awards category, where computational design meets education to create immersive, interactive learning tools, inspired by Jiyun’s work.

From Parametric Lighting to Urban Furniture: Join the 2nd Workshop in Beegraphy’s Computational Design Series
Dive into Cutting-Edge Design Techniques and Practical Applications with Industry Experts

Last Call: Unleash Your Architectural Genius in SHAK's Kindergarten Design Competition
Urgent call for architects to join SHAK's kindergarten design competition before the looming deadline

Explore Architecture Competitions
Discover active competitions in this discipline

Challenge to reimagine the Iron Throne

Photograph architecture without architects

Illustrate the lost glory of Angkor Wat - Render Challenge

Design challenge to reuse E-waste
Comments (0)
Please login or sign up to add comments
No comments yet. Be the first to comment!