
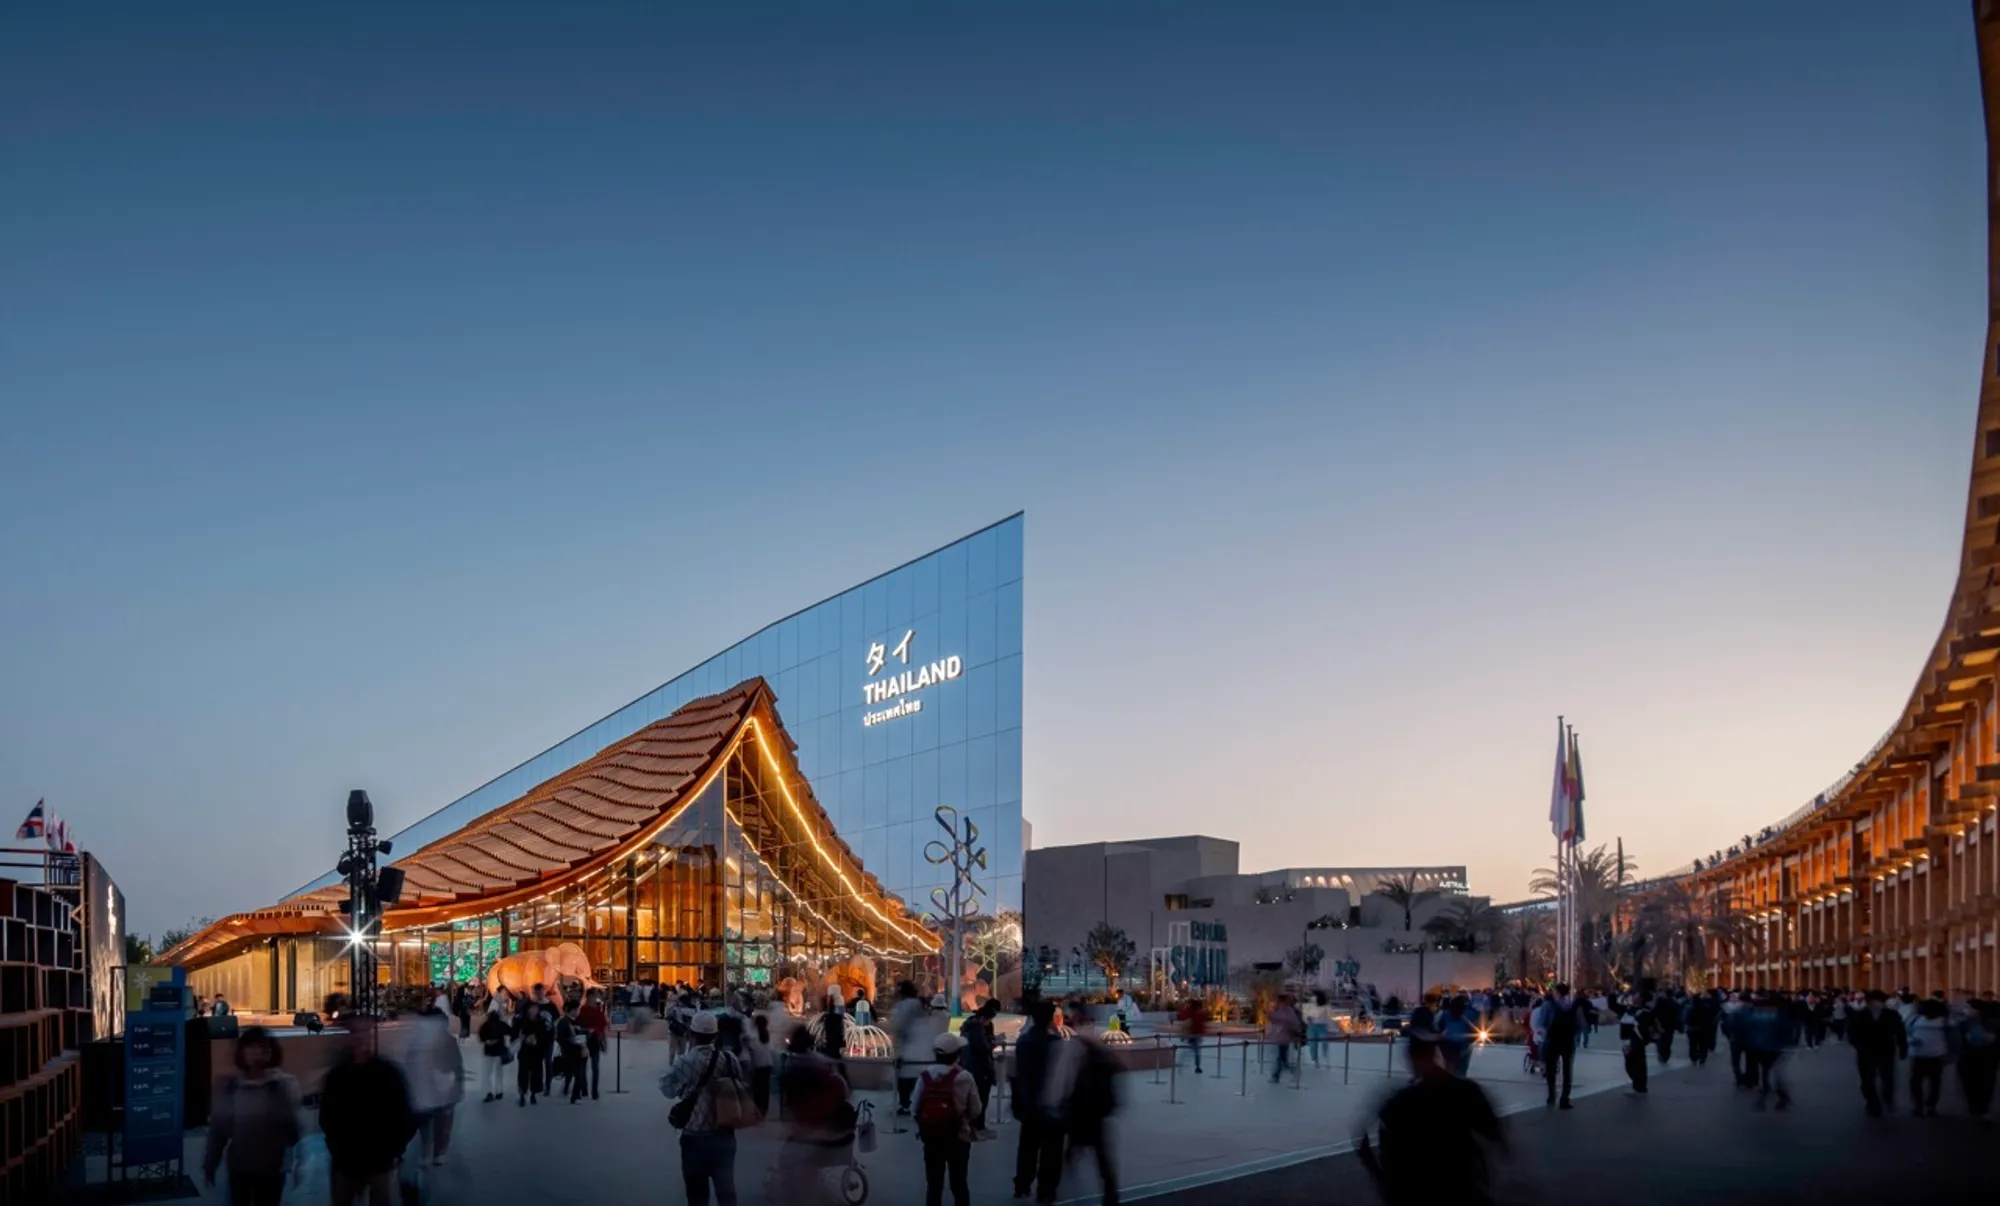
Thai Pavilion Expo 2025: A Fusion of Tradition and Innovation
The Thailand Pavilion at Expo 2025 Osaka blends traditional Thai architecture with modern design, sustainability, and immersive cultural experiences.


The Thailand Pavilion at Expo 2025 Osaka, designed by Architects 49, stands as a testament to the nation's rich cultural heritage and forward-thinking design. Under the theme "Bhumipiman – the Land of Immunity," the pavilion showcases Thailand's commitment to sustainability, wellness, and architectural excellence.
Concept and Design Philosophy
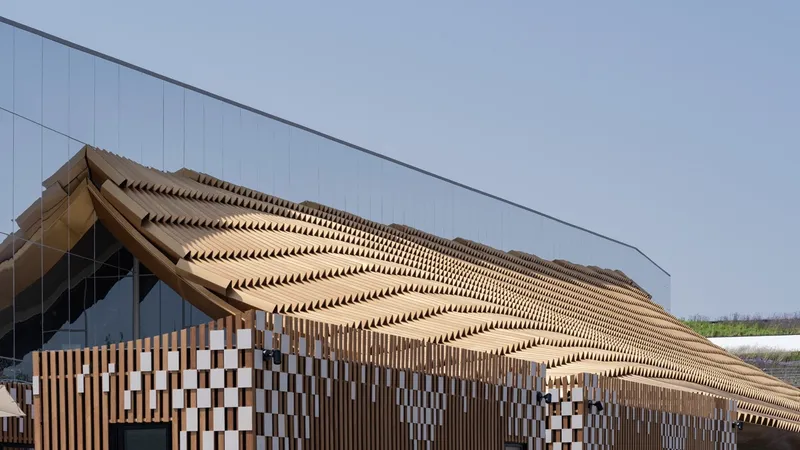
The pavilion's design is rooted in the concept of "Bhumipiman," symbolizing the land's nurturing qualities. Architects 49 aimed to create a space that reflects Thailand's natural abundance and the holistic well-being of its people. This vision is realized through the integration of traditional Thai architectural elements with modern design principles.
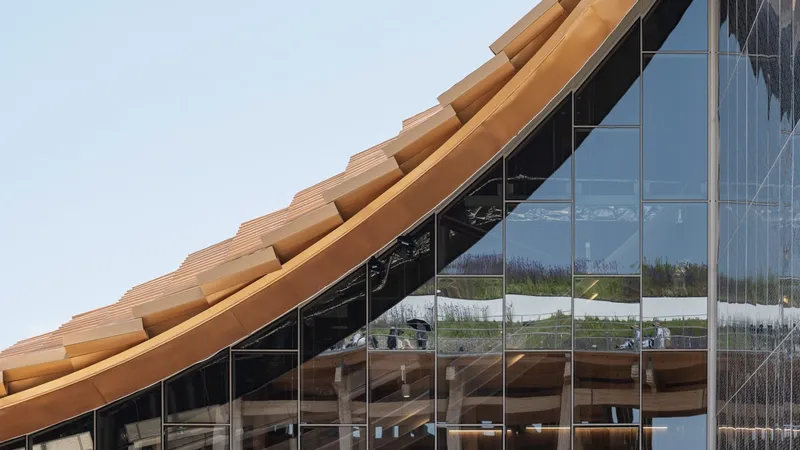
Architectural Features
Traditional Thai Elements
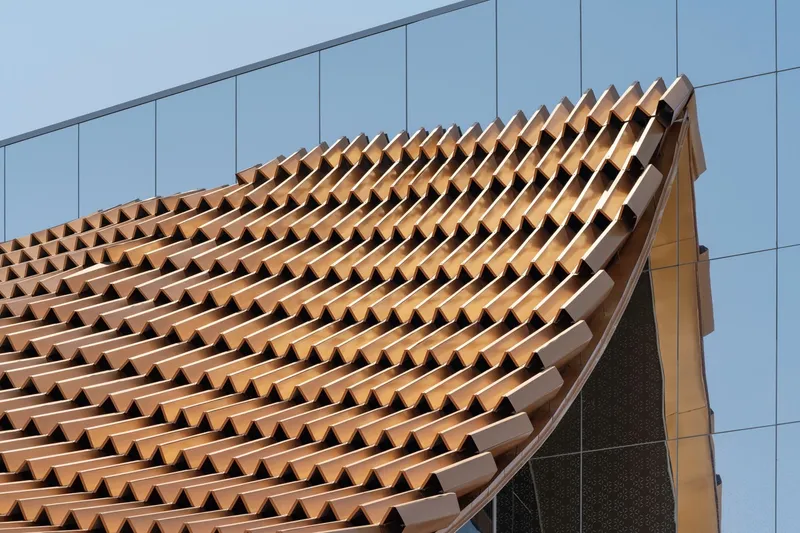
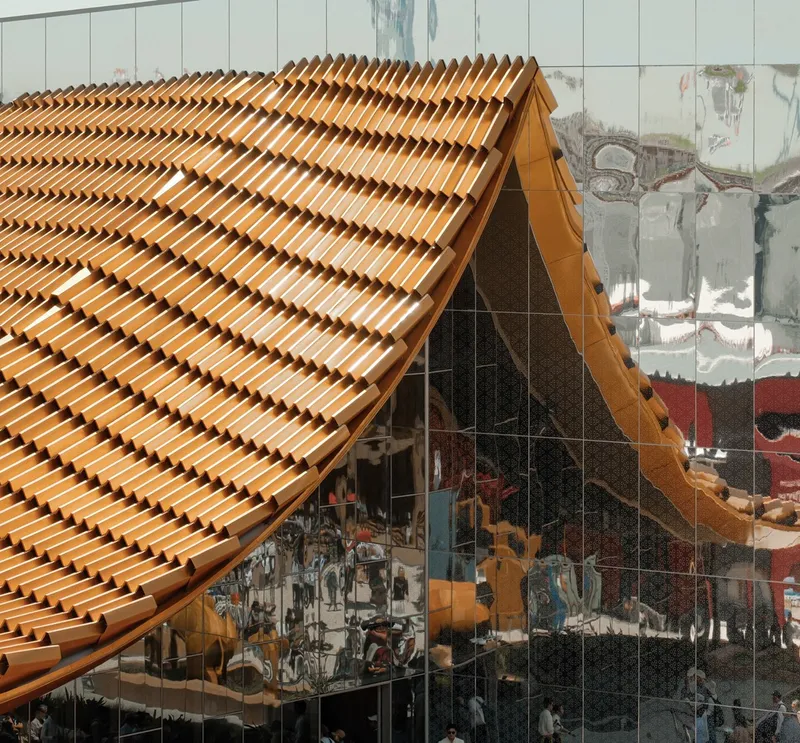
Central to the pavilion's design is the "Chom Hae" roof, a traditional Thai high-pitched structure. Scaled down to fit the pavilion's proportions, this roof not only honors Thai architectural heritage but also enhances the building's aesthetic appeal.
Modern Materials and Techniques
The use of modern materials and construction methods ensures the pavilion's structural integrity and sustainability. Advanced prefabrication techniques, including laser-cut components, were employed to achieve precision and efficiency in the building process.
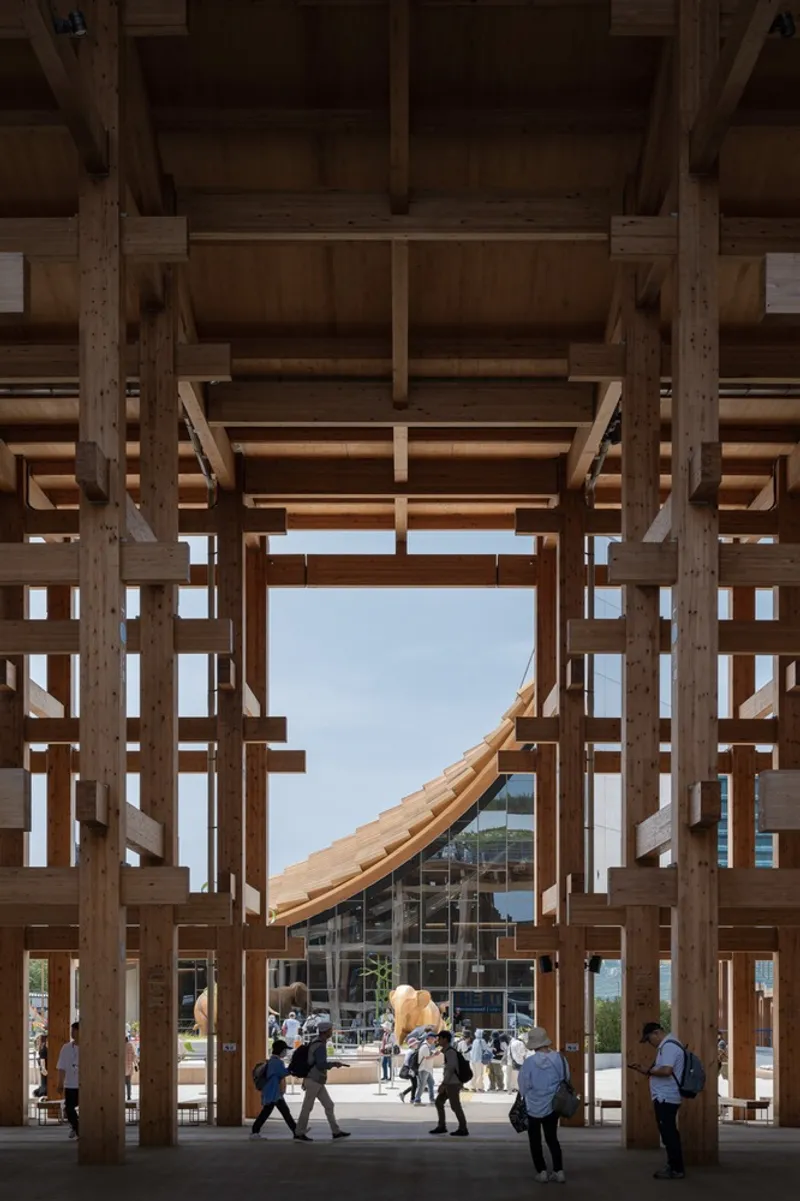
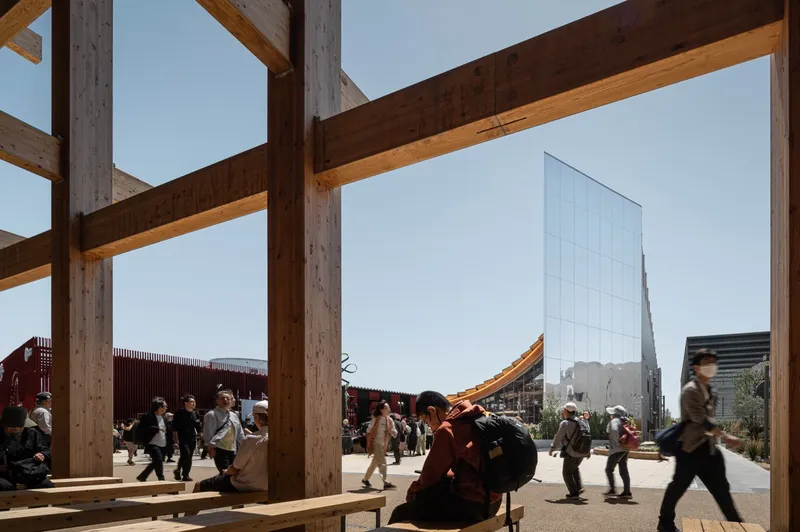
Sustainability and Wellness
Emphasizing sustainability, the pavilion incorporates energy-efficient systems and natural ventilation to minimize environmental impact. The design also features medicinal plant gardens, promoting wellness and reflecting Thailand's rich tradition of herbal medicine.
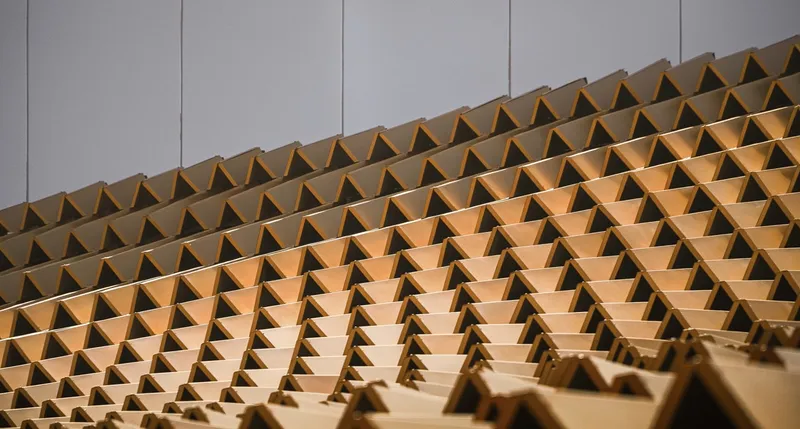
Visitor Experience
Visitors to the Thailand Pavilion embark on a journey through various thematic zones, each offering immersive experiences that highlight different aspects of Thai culture and innovation. From the tranquil medicinal gardens to interactive exhibits and culinary delights, the pavilion provides a comprehensive insight into Thailand's vision for the future.

Visual Highlights
The pavilion's exterior blends traditional Thai aesthetics with modern design elements.
Inside, visitors experience a harmonious blend of culture and innovation.
The Thailand Pavilion at Expo 2025 Osaka exemplifies the nation's dedication to preserving its cultural heritage while embracing modernity and sustainability. Through thoughtful design and innovative solutions, it offers visitors a unique and enriching experience, solidifying Thailand's position on the global architectural stage.
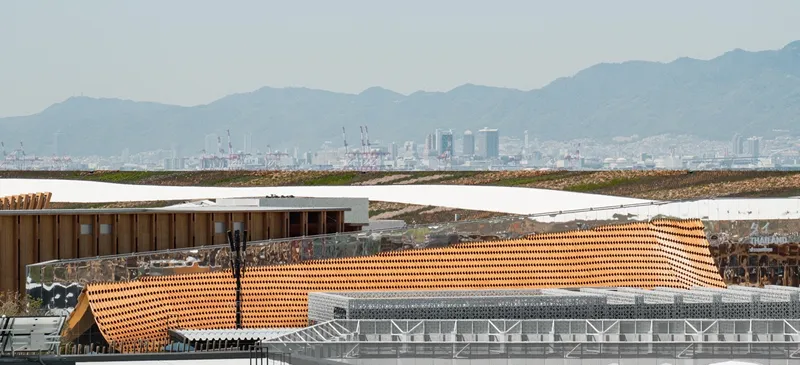
All Photographs are works of DOF Sky|Ground, Nattakit Jeerapatmaitree




Popular Articles
Popular articles from the community


Co-life: Sustainable Architecture for Age-Friendly Community Living
Co-life reimagines sustainable architecture for seniors through courtyards, rammed earth, shared gardens, and spaces designed for belonging.

The Musturak Paradise: Senior Living Architecture for a Connected Future in Temara, Morocco
The Musturak Paradise reimagines senior living architecture in Temara via private homes, social spaces, culture, community, and shared care.

Lunar Spiral: Space Architecture Shaped by the Mathematics of the Universe
Lunar Spiral reimagines space architecture through Fibonacci geometry, lunar regolith, levitating habitats, and self-sustaining Moon living.

Conexión: Biophilic Design Reimagines High-Rise Living in Hong Kong
Conexión reimagines high-rise living in Hong Kong through biophilic design, green facades, shared spaces, daylight, water and nature within.


Similar Reads
You might also enjoy these articles


Hodi-Mandai Geram
Project Function: Preservation and revitalization of the Intangible heritage and socio-spatial identity of the Hodi by Housing, Cultural Memory Center, Sacred Grove, landscape, local tourism economy


Olio Towers: A Mid-Rise for Performers That Fuses Housing, Rehearsal, and Stage
Located blocks from Houston's Theater District, this modular tower stacks living units around a central performance atrium.

Oasis: Modular Green Housing Carved into Dhaka's Urban Fabric
A shortlisted Plugin Housing entry reclaims unauthorized settlements in Dhaka with stepped concrete volumes, green roofs, and ventilation-driven design.

Black Hole: A Floating Megastructure for the Post-Physical Era
Emiliano Mazzarotto envisions a spherical, self-scaling arena where e-sports, digital hotels, and holographic stadiums replace traditional public space.


Explore Cultural Architecture Competitions
Discover active competitions in this discipline



Challenge to reimagine the Iron Throne


Photograph architecture without architects


Illustrate the lost glory of Angkor Wat - Render Challenge


Bring back Drive In's
Comments (0)
Please login or sign up to add comments
No comments yet. Be the first to comment!