
The Black Taj: Bamboo Lattice and Water Systems Reimagine a Mughal Legend
A sustainable counterpart to the Taj Mahal uses black bamboo screens, stepped terraces, and river water filtration to turn myth into ecology.


Shah Jahan reportedly dreamed of building a black marble mausoleum directly opposite the Taj Mahal, a mirror of grief on the far bank of the Yamuna River. The structure was never built, and the legend has fermented for centuries in the imaginations of historians and architects. The Black Taj takes that unresolved myth and rebuilds it as something the emperor could never have imagined: a living, breathing lattice of black bamboo, stepped terraces, water filtration basins, and planted platforms that treat the river not as a romantic backdrop but as a regenerative system.
Designed by Ahmed, Sarra Belcaid, and Fatma Kobbi, the Black Taj is a conceptual project sited on the opposite bank of the Yamuna from the Taj Mahal in Agra, India. Where the original monument declares permanence in white marble, this proposal embraces impermanence: a structure open to air, light, and transformation, layered in renewable bamboo and interlaced with vegetation. The result is a counterpoint that is simultaneously memorial and ecological infrastructure.
A Lattice Veil Across the River
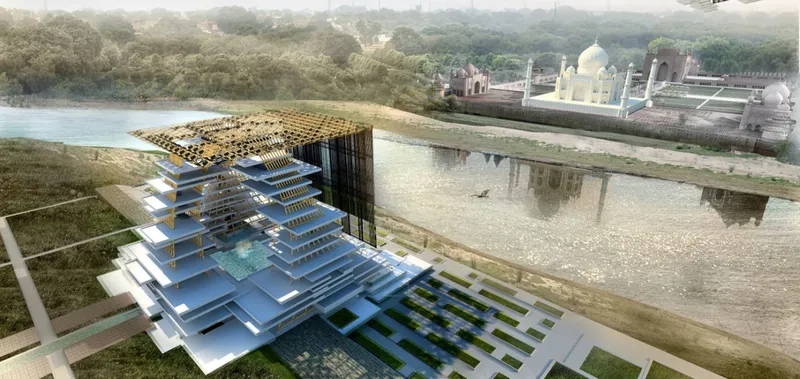
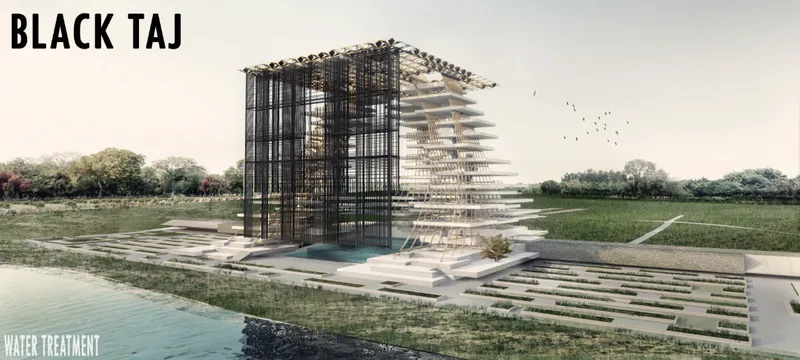
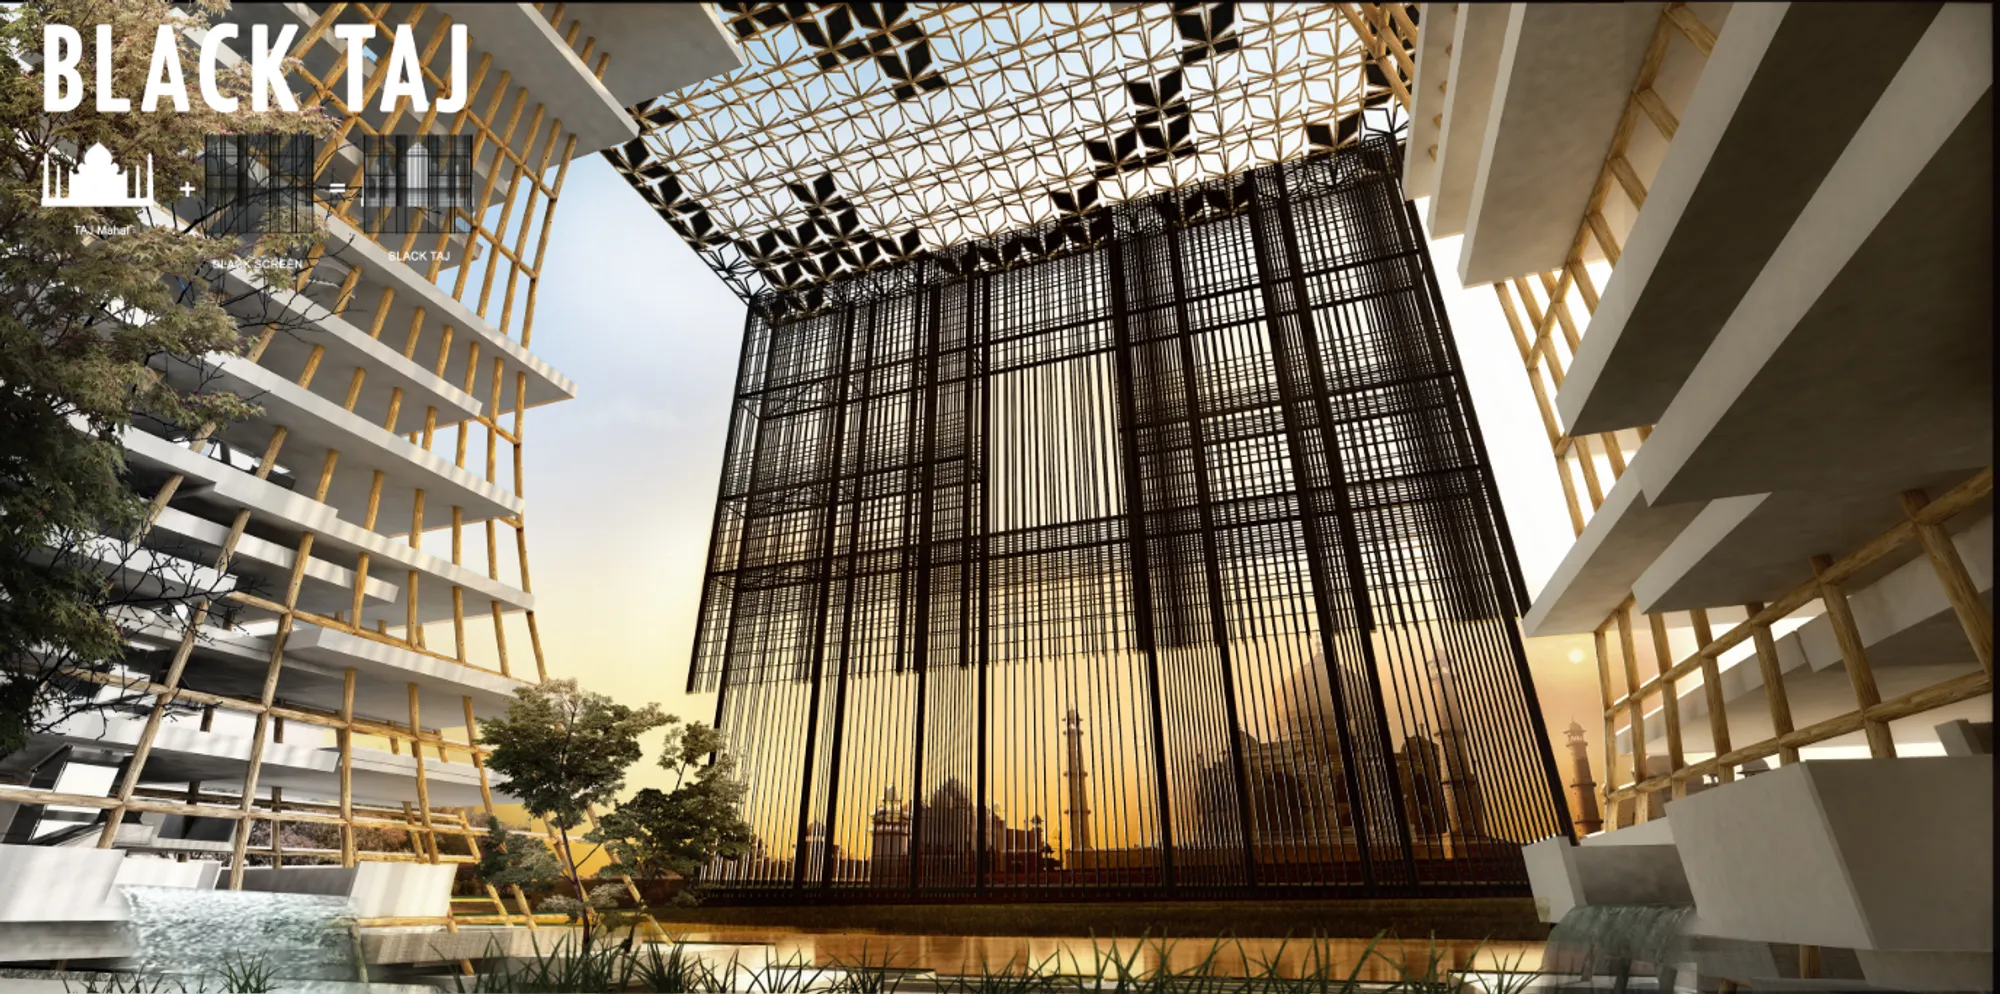
From above, the Black Taj reads as a series of layered horizontal platforms capped by a lattice canopy, positioned beside a reflecting pool that establishes a visual axis with the distant monument. The bamboo screen façade acts simultaneously as filter and veil, referencing the delicate intricacies of Mughal latticework while substituting stone with a renewable material. At ground level, the dark vertical screen contrasts sharply with the cantilevered terraces that extend into the surrounding green landscape, creating an interplay of solid and void that the original Taj Mahal, for all its geometric precision, never attempted.
The black bamboo lattice functions as more than ornament. It casts an ever-changing pattern of light and shadow across the interior platforms, producing a spatial and emotional experience that shifts with the time of day and season. The designers describe this as a poetic metaphor for grief and remembrance: the structure softens its own visual mass, refusing the monolithic presence of its marble counterpart across the water. The effect is a monument that feels inhabited by light rather than anchored by weight.
Structural Anatomy: Grids, Louvers, and Planted Roofs
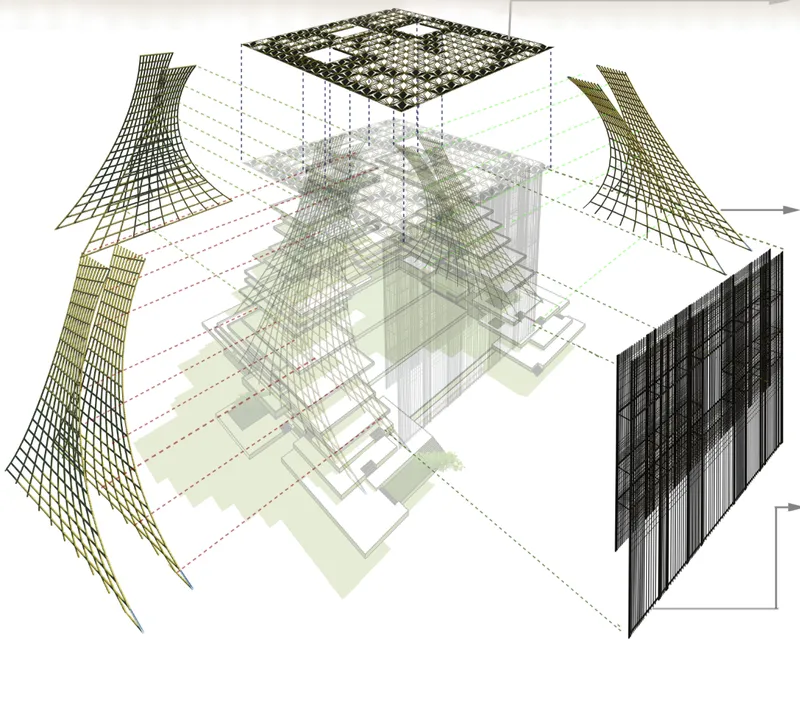
The axonometric diagram reveals the project's structural logic in exploded arrangement: a series of structural grids support planted roof surfaces, while a louvered tower component rises from the composition. Horizontal slabs are carried by bamboo frames at each level, and the interiors blend public spaces, meditative gardens, and transitional zones where light penetrates through the lattice façade. The vertical composition of open platforms and structural layers creates distinct experiential zones. Visitors ascend from grounded reflection near the water level to elevated contemplation within the upper terraces, a procession that unfolds gradually rather than arriving at a single climactic space.
Water as Architecture: Filtration Between Monuments
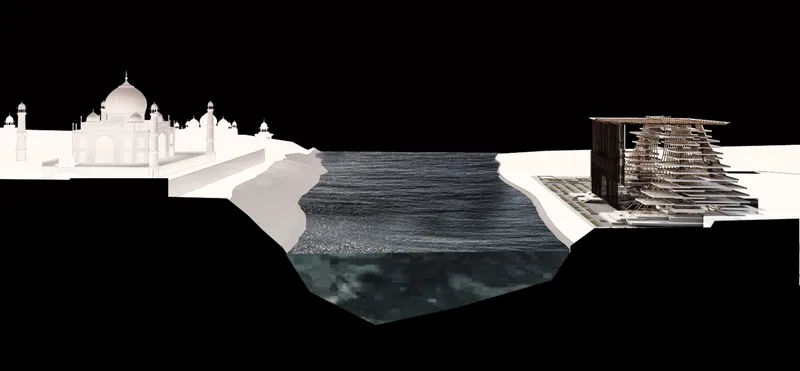
The section drawing is where the project's ecological ambition becomes legible. A water treatment basin sits between the existing monument and the stacked architectural intervention, illustrating a multi-stage process in which rainwater and river water are collected, filtered through natural vegetation, and purified before being reintroduced into the ecosystem. The Yamuna River, which in reality suffers from severe pollution along its Agra stretch, is treated here not as a decorative boundary but as a shared lifeline that the architecture actively regenerates.
The stepped terraces interlaced with water basins and vegetation create a rhythm that mirrors the reflection of the Taj Mahal on the opposite bank. Passive cooling, rainwater harvesting, and natural filtration systems work in concert, positioning the building as infrastructure rather than icon. The designers make a convincing case that even a monument rooted in mourning can function as a beacon of ecological balance.
Two Banks, One Axis: The Site as Dialogue
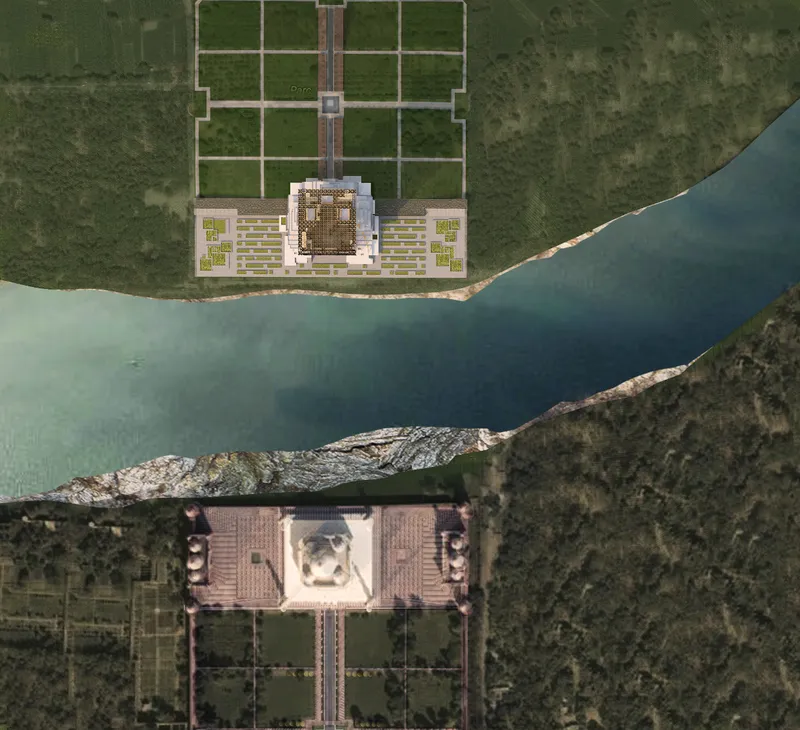
The plan view rendering pulls back to show both complexes separated by the river, with terraced gardens and water channels linking the two banks into a single compositional field. The symmetry is deliberate but not literal. Where the Taj Mahal's formal gardens extend along a rigid axis, the Black Taj's landscape absorbs the river corridor into its programme, creating a landscape of renewal and coexistence. The integration of vegetation and water elements within the structure fosters a sensory connection to the surrounding terrain, transforming the building into what the designers describe as a living organism that breathes, shades, and rejuvenates.
Why This Project Matters
The Black Taj succeeds because it refuses the most obvious version of itself. A lesser proposal would have rendered a dark marble twin and called it conceptual. Instead, Ahmed, Belcaid, and Kobbi dismantle the logic of the monument altogether: replacing permanence with permeability, marble with bamboo, ornament with ecological function. The building becomes an argument that heritage sites can generate new architecture without mimicry, and that the most respectful response to an icon may be one that looks nothing like it.
More practically, the project addresses a real crisis. The Yamuna River at Agra is severely degraded, and the Taj Mahal's immediate landscape is under environmental stress. By embedding water treatment infrastructure into a cultural programme, the designers demonstrate that architecture's relevance to heritage conservation lies not in preservation alone but in active ecological repair. The Black Taj turns a 17th-century legend into a 21st-century proposition: that mourning and renewal can share the same structure.
View the Full Project
About the Designers
Designers: Ahmed, Sarra Belcaid, Fatma Kobbi
Enter a Design Competition on uni.xyz
uni.xyz runs architecture and design competitions year-round that reward proposals with spatial conviction and real site intelligence.
Project credits: Black Taj by Ahmed, Sarra Belcaid, Fatma Kobbi.




Popular Articles
Popular articles from the community


Conexión: Biophilic Design Reimagines High-Rise Living in Hong Kong
Conexión reimagines high-rise living in Hong Kong through biophilic design, green facades, shared spaces, daylight, water and nature within.

Hill & Cross Opera: Sculptural Opera House Architecture Shaped by Tallinn’s Landscape and Identity
Hill & Cross Opera reimagines opera house architecture in Tallinn through its sculptural hill, civic plaza, glass wave and a luminous cross.

Co-life: Sustainable Architecture for Age-Friendly Community Living
Co-life reimagines sustainable architecture for seniors through courtyards, rammed earth, shared gardens, and spaces designed for belonging.

Play: Fragments of Their World
Familiar architecture becomes modular playground design, creating safe spaces where displaced children can learn, connect, imagine and play.


Similar Reads
You might also enjoy these articles

Lunar Spiral: Space Architecture Shaped by the Mathematics of the Universe
Lunar Spiral reimagines space architecture through Fibonacci geometry, lunar regolith, levitating habitats, and self-sustaining Moon living.

The Main Dream: Modular Architecture for Play, Learning, and Community
A modular playground turns recycled plastic into adaptable spaces where refugee children can play, build, learn, and reconnect.
Play: Fragments of Their World
Familiar architecture becomes modular playground design, creating safe spaces where displaced children can learn, connect, imagine and play.

Wadi Rum Observatory: Desert Architecture Designed for the Night Sky
Wadi Rum Observatory turns desert architecture into a quiet instrument for astronomy, hiding research spaces under Jordan's starlit terrain.


Comments (0)
Please login or sign up to add comments
No comments yet. Be the first to comment!