
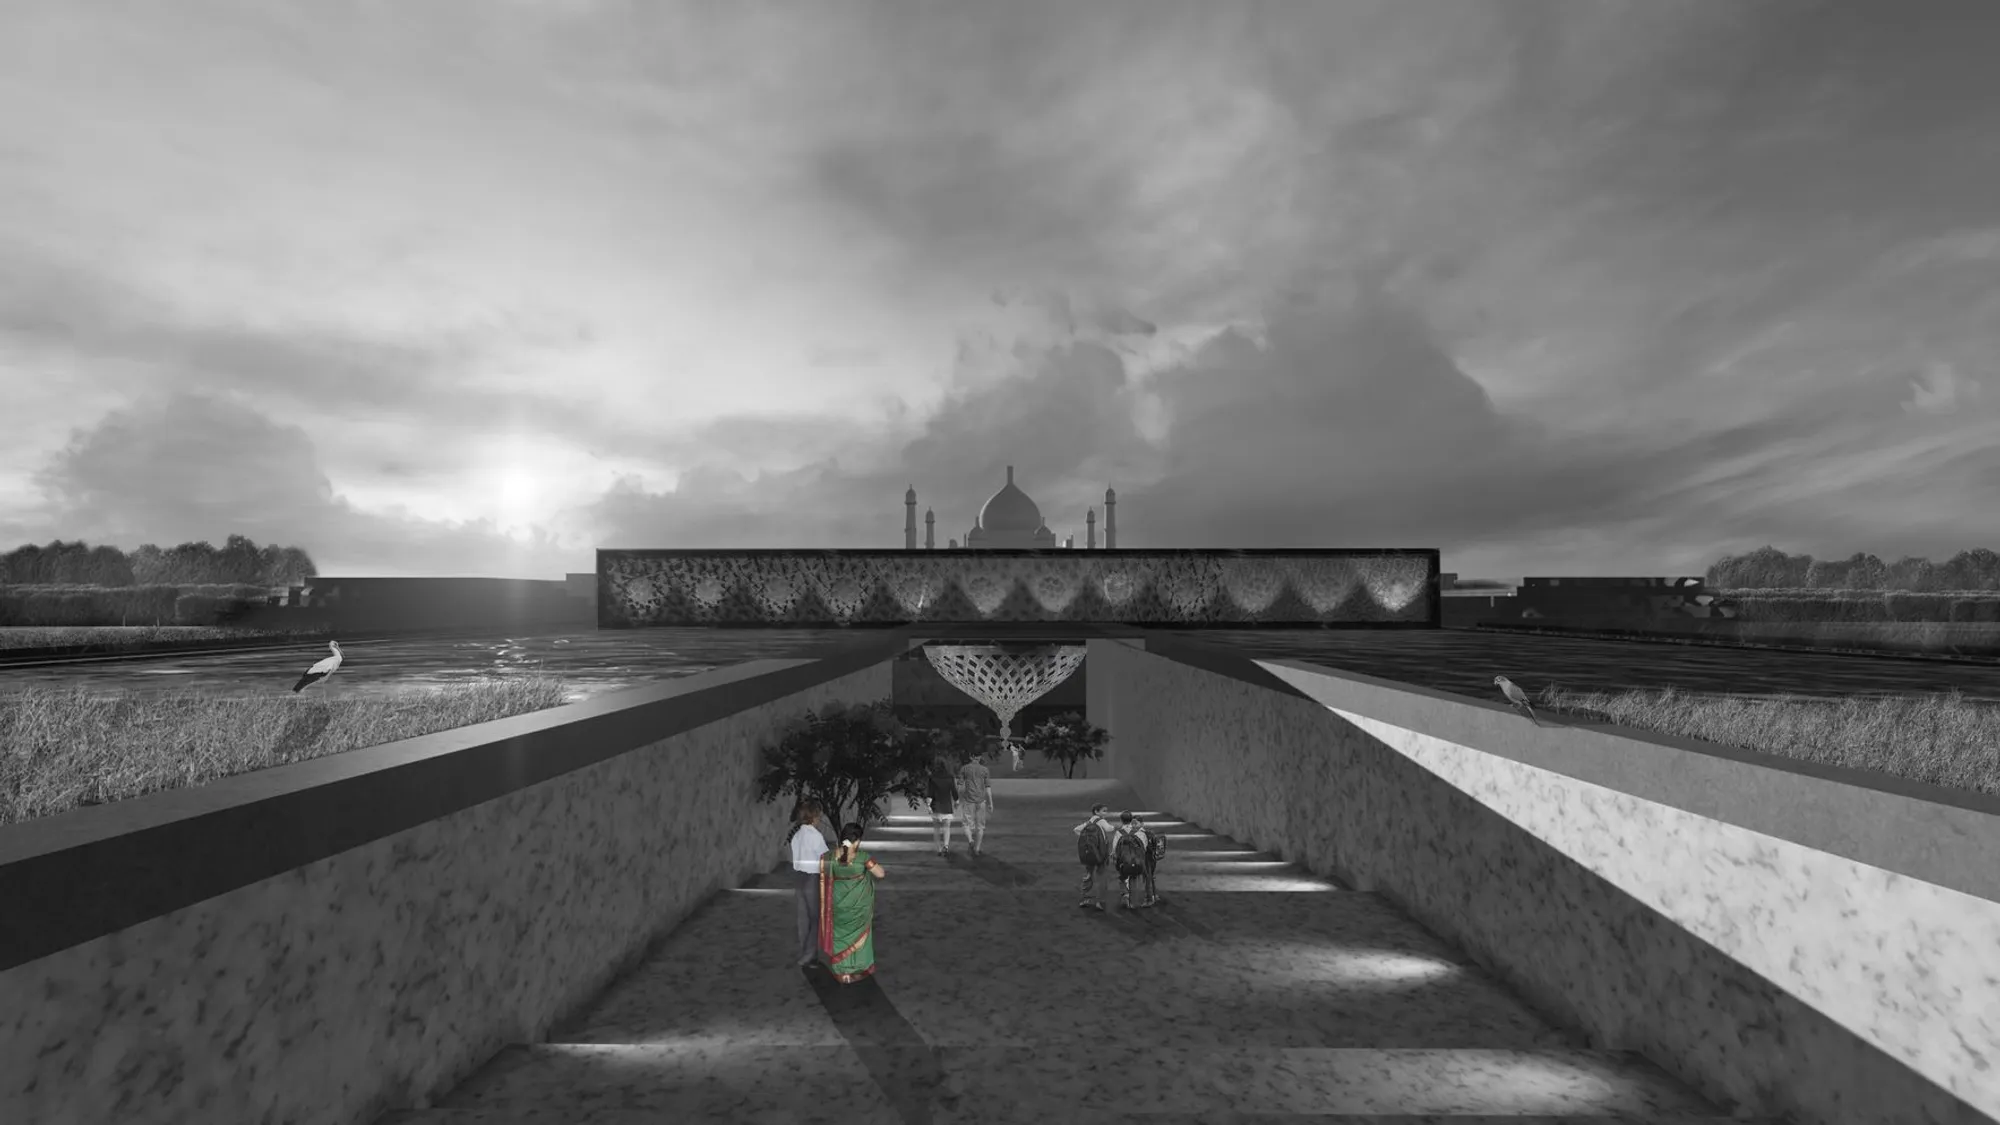
The Black Taj: Resurrecting Mughal Myth Through Water, Ruin, and Subterranean Light
A shortlisted entry reimagines Shah Jahan's legendary dark twin as a layered landscape of glass floors, cascading water, and buried heritage.


What do you do with a building that never existed? The Black Taj Mahal, Shah Jahan's rumored dark counterpart to his white marble mausoleum, has persisted in Agra's collective imagination for centuries without ever leaving a foundation stone. Rather than attempting to reconstruct a phantom, this proposal treats the myth itself as raw material, folding visitors into a descending sequence of galleries, reflective water planes, and subterranean courtyards where ruins resurface beneath translucent glass. The result is less a monument than a spatial argument: that what history buries can still breathe.
Designed by Jevon, Dana, Ankur Chhabra, and Al, this shortlisted entry in the The Black Taj competition situates itself along the axis of the original Taj Mahal in Agra. The designers frame the project not as an isolated monument but as a continuum of Mughal artistry, one that negotiates between permanence and decay, light and shadow, the visible and the buried.
Descending Along the Mughal Axis
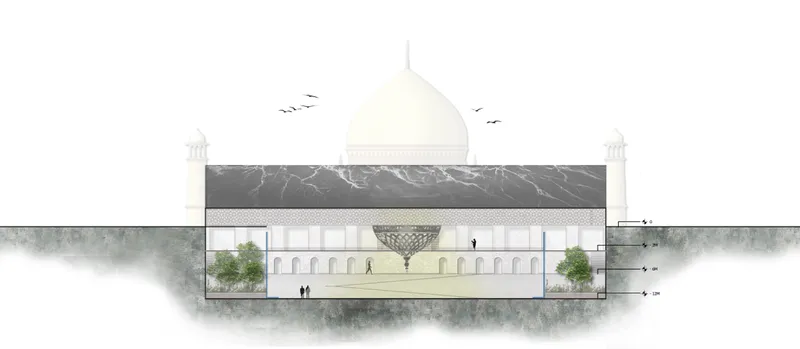
The section drawing through the domed structure reveals the project's fundamental move: alignment with the axis of the original Taj Mahal, pulling visitors downward from the grandeur of Mughal geometry into increasingly intimate, contemplative spaces. An arcaded courtyard sits beneath a dome that echoes the proportional logic of Mughal tombs, yet the watercolor rendering lends it a quality of deliberate incompleteness. The mountain backdrop and earthy palette reinforce the sense of a monument half-emerged from the earth, more excavation than construction.
The entrance sequence is designed as a long, descending approach. As the perspective shifts from open-air promenades to enclosed galleries, the scale contracts. Perforated ceilings and textured marble surfaces filter diffused light into underground volumes, paying homage to the Mughal mastery of illumination while creating a genuinely contemporary spatial experience. Each zone balances stone, water, and vegetation to sustain the architectural duality the designers identify as central to the Mughal era: perfection above ground, reverence for what lies hidden below.
Cascading Water as Structural Metaphor
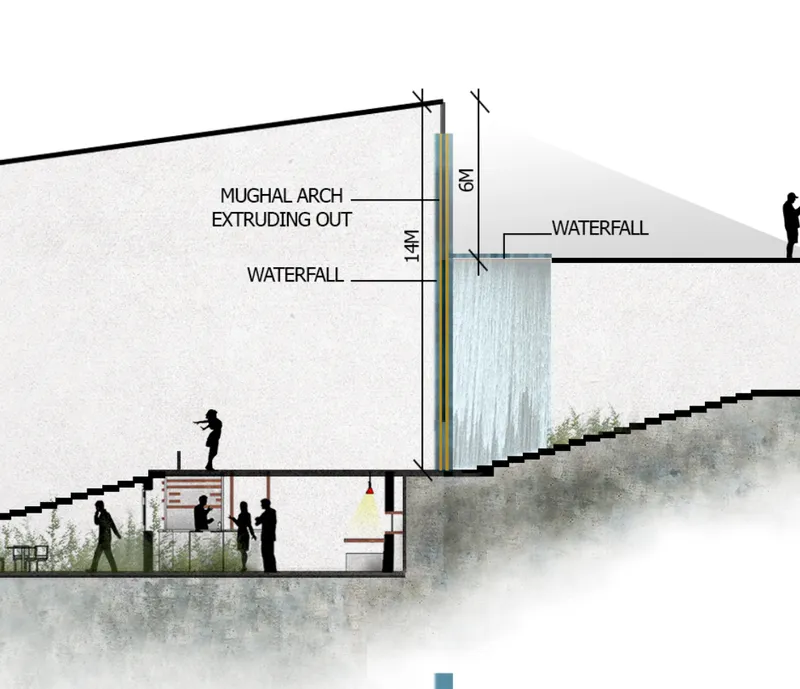
The most striking sectional moment shows a 6-meter waterfall cascading between terraced interior levels, silhouetted figures standing at different elevations like witnesses at varying stages of memory. Water here is not decorative; it is the project's central metaphor, functioning simultaneously as material, spiritual medium, and preservation device. Multi-layered waterfalls and reflective glass decks allow ancient ruins to resurface beneath translucent surfaces, a gesture the designers describe as "resurrecting the ruins by functioning as a water body."
The 14-meter vertical walls, extruded with Mughal arches, frame these water elements within a structural logic that reads as both ancient and engineered. Mirror-like reflections on the water planes create visual continuity between the seen and the unseen, collapsing the distance between physical presence and emotional resonance. Subterranean volumes maintain natural light through strategically placed courtyards, ensuring that the deepest galleries never feel entombed.
Vaulted Halls and the Weight of Patterned Light
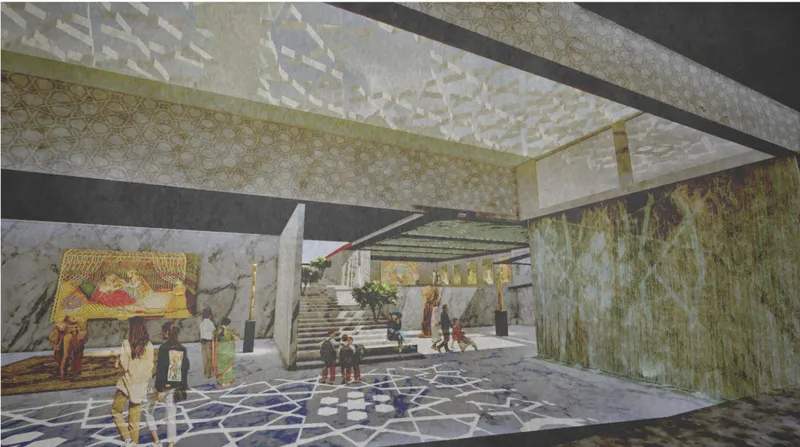
Inside the exhibition halls, the interior rendering reveals a vaulted space where a patterned ceiling casts intricate shadows across stone steps leading to an upper gallery. The ceiling perforations reference traditional Mughal jali screens, but their scale and repetition push toward something more immersive. Light becomes a material in its own right, shifting across the stone surfaces throughout the day and reinforcing the project's concern with time as an architectural ingredient.
The spatial sequence from lower gallery to upper level maintains a fine tension between compression and release. Visitors ascending the broad stone steps move from the cool, heavy atmosphere of the under-surface galleries into zones where diffused daylight accumulates. The architectural language blends traditional symmetry with contemporary material expression without defaulting to pastiche, a balance that is particularly difficult to sustain in a project so deeply engaged with historical form.
A Symmetrical Facade Carved in Dark Marble

The frontal rendering of the symmetrical arcade presents the project's public face: pointed arches flanked by wide stairs in dark marble. Where the original Taj Mahal announces itself in brilliant white Makrana, this counterpart absorbs light. The material inversion is the most legible gesture in the entire scheme, immediately establishing the conceptual premise of a dark twin without resorting to mimicry. The arches are proportionally faithful to Mughal precedent, yet the monolithic darkness of the stone and the absence of decorative inlay give them a severity that feels earned.
The wide stairways flanking the arcade serve a dual purpose: they are circulation infrastructure and public gathering space, inviting the people of Agra to occupy the building rather than simply observe it. This is a critical distinction. The designers position the Black Taj not as a memorial to loss but as a living piece of the city, a place where heritage is inhabited rather than cordoned off. Walking above glass floors that preserve fragments of ruin, hearing water echo through chambers, visitors become participants in an ongoing conversation between past and present.
Why This Project Matters
Heritage architecture too often oscillates between frozen reconstruction and ironic detachment. What Jevon, Dana, Ankur Chhabra, and Al propose here is a third path: treating myth as a generative force rather than a problem to solve. By grounding the Black Taj in concrete spatial strategies (subterranean galleries, glass-preserved ruins, cascading water, 14-meter arched walls), the designers give speculative narrative a structural backbone. The project never pretends the Black Taj existed; instead, it asks what kind of architecture might emerge if we took the myth seriously as a design brief.
The layered approach to light, water, and level change produces a sequence of spaces that would reward repeated visits, shifting with the seasons and the angle of the sun. More importantly, the project demonstrates that Mughal revival architecture can coexist with contemporary material sensibility without sacrificing cultural authenticity. In a city where the weight of one monument overshadows everything else, this proposal carves out room for the stories that never got built, and gives them walls, water, and air.
View the Full Project
About the Designers
Designers: Jevon, Dana, Ankur Chhabra, Al
Enter a Design Competition on uni.xyz
uni.xyz runs architecture and design competitions year-round that reward proposals with spatial conviction and real site intelligence.
Project credits: The Black Taj – An Incomplete Memory of the Mughal Empire by Jevon, Dana, Ankur Chhabra, Al The Black Taj (uni.xyz).




Popular Articles
Popular articles from the community


The Ocean Hive: Sustainable Architecture for a Self-Sufficient Civilization at Sea
The Ocean Hive imagines sustainable architecture at sea, where modular habitats, algae, wave power and ocean waste sustain a growing colony.

Lunar Spiral: Space Architecture Shaped by the Mathematics of the Universe
Lunar Spiral reimagines space architecture through Fibonacci geometry, lunar regolith, levitating habitats, and self-sustaining Moon living.

Conexión: Biophilic Design Reimagines High-Rise Living in Hong Kong
Conexión reimagines high-rise living in Hong Kong through biophilic design, green facades, shared spaces, daylight, water and nature within.

Riyadh For All: Intergenerational Urban Design for Active Aging in Rabat
Riyadh For All reimagines urban design in Rabat with intergenerational co-living, adaptive courtyards, and Moroccan cultural exchange today.


Similar Reads
You might also enjoy these articles
Lunar Spiral: Space Architecture Shaped by the Mathematics of the Universe
Lunar Spiral reimagines space architecture through Fibonacci geometry, lunar regolith, levitating habitats, and self-sustaining Moon living.

The Main Dream: Modular Architecture for Play, Learning, and Community
A modular playground turns recycled plastic into adaptable spaces where refugee children can play, build, learn, and reconnect.

Play: Fragments of Their World
Familiar architecture becomes modular playground design, creating safe spaces where displaced children can learn, connect, imagine and play.

Wadi Rum Observatory: Desert Architecture Designed for the Night Sky
Wadi Rum Observatory turns desert architecture into a quiet instrument for astronomy, hiding research spaces under Jordan's starlit terrain.


Explore The Black Taj Competitions
Discover active competitions in this discipline



Challenge to reimagine the Iron Throne


Photograph architecture without architects


Illustrate the lost glory of Angkor Wat - Render Challenge


Bring back Drive In's
Comments (0)
Please login or sign up to add comments
No comments yet. Be the first to comment!