

The Black Taj: Veils of Translucent Fabric Reconstruct Agra's Mythic Monument
A framework of curtains and Mughal motifs transforms the legend of the Black Taj into a spatial illusion on the banks of the Yamuna.


What if the most powerful monument is one you can never fully see? The legend of the Black Taj Mahal, a mythic dark twin to Shah Jahan's ivory masterpiece, has haunted architectural imagination for centuries. Rather than attempt to build it, this proposal argues that the legend is most potent when it remains just out of reach: a silhouette glimpsed through layers of translucent fabric, a form that dissolves the harder you look.
Designed by Simona and David, The Black Taj: The Unbuilt Legend received an Honorable Mention in The Black Taj competition. The project is sited within the Mehtab Bagh, the remnants of the Moon Garden on the northern bank of the Yamuna River, where a symmetry axis aligns directly with the Taj Mahal across the water. Instead of erecting a solid structure on this historically charged ground, the designers propose a lightweight framework draped in sheer curtains cut with Mughal arch patterns, producing an architectural experience that hovers between presence and absence.
A Curtain Facade That Conceals and Reveals
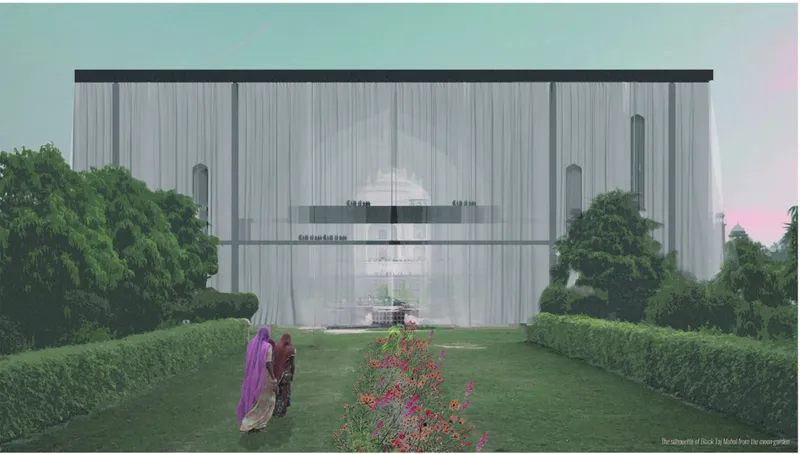
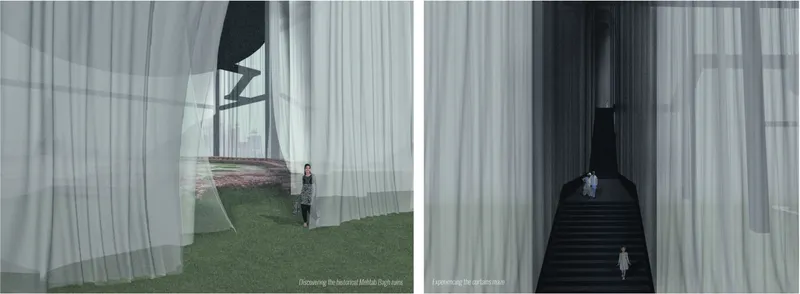
The first encounter with the structure is deliberately ambiguous. A stepped volume wrapped in translucent white fabric glows softly at dusk, its profile vaguely echoing the proportions of Mughal architecture without replicating any specific form. Visitors walking through the garden approach what appears to be a luminous veil rather than a building. The curtain layers do not simply decorate the skeleton; they actively modulate every view of the Taj Mahal beyond. As one moves through, the fabric shifts with the wind, and the distant white dome appears and disappears through filtered light and shadow.
Stepping inside, the experience intensifies. Layered curtains create depth where walls would typically stand, framing a dark staircase and a solitary figure against a soft green lawn visible through the fabric. The spatial effect is theatrical: each layer peeled back reveals a new composition of light, air, and the faint outline of the monument across the river. Architecture here functions less as enclosure and more as a cinematic dissolve between interior and landscape.
Ritual Entry and the Theatre of Remembrance
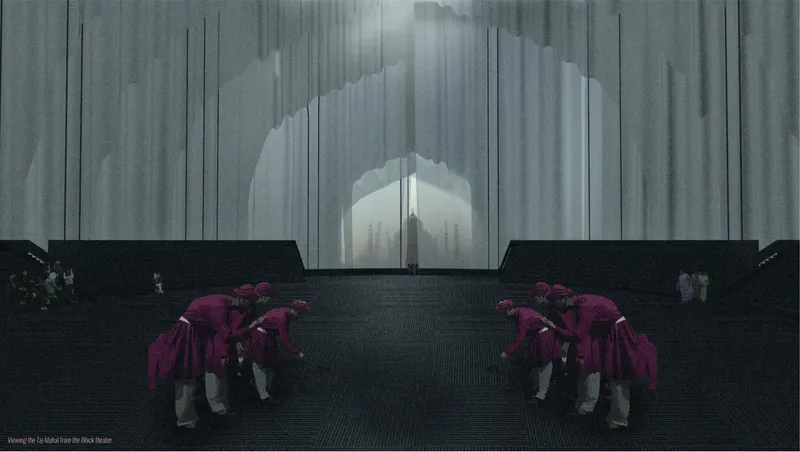
The entrance sequence draws on the emotional register of pilgrimage. Pairs of kneeling figures in purple robes flank a glowing doorway at twilight, framing the threshold as a moment of pause before immersion. The design treats entry not as a functional passage but as a performative act. Visitors are positioned as participants in a narrative of longing and remembrance, entering a labyrinthine path that alternates between darkness and illumination. The journey culminates in a central theatre space where light penetrates softly from above, framing the distant Taj in a composed aperture. The designers describe this as architecture becoming performance, where the building's purpose is to orchestrate an emotional sequence rather than to house a programme.
Skeleton, Curtains, Maze: Three Layers of the Invisible
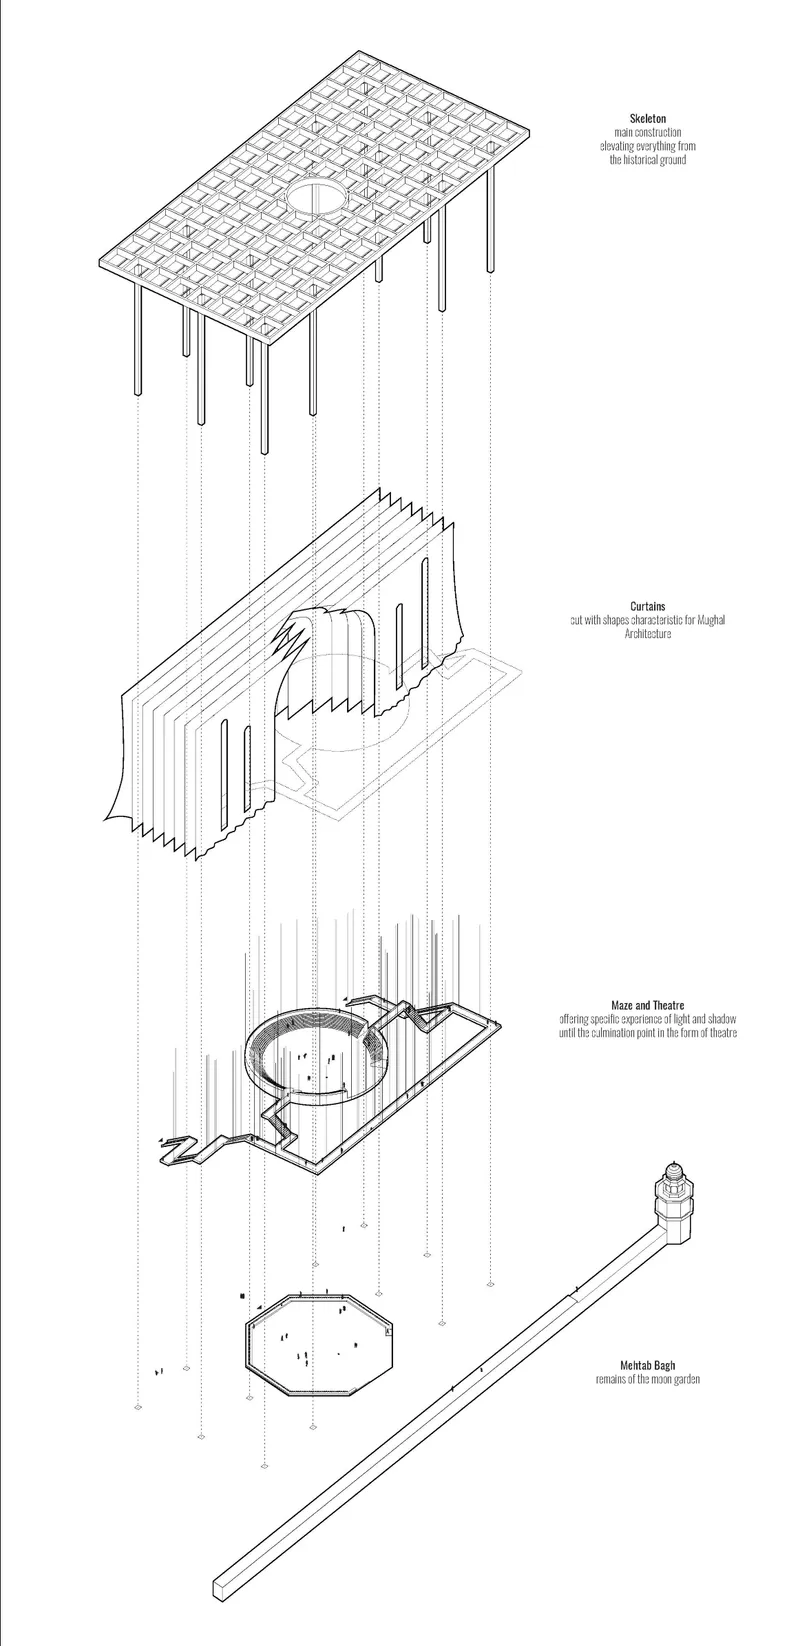
An exploded axonometric drawing breaks the project into its three constituent systems. At the top, a gridded canopy provides the structural skeleton: a modular frame that floats above the ground, ensuring no disruption to the archaeological site below. Beneath it, the curtain enclosure wraps the volume in light fabric sheets cut with Mughal-inspired shapes. At ground level, a domed pool and a defined entry path establish the spatial sequence of the maze and theatre. Each layer corresponds to a dimension of the legend itself. The skeleton is the logic of the myth, the curtains are its shifting interpretation, and the maze is the emotional journey of anyone who tries to reconstruct something that was never built.
Completing the Axis Across the Yamuna
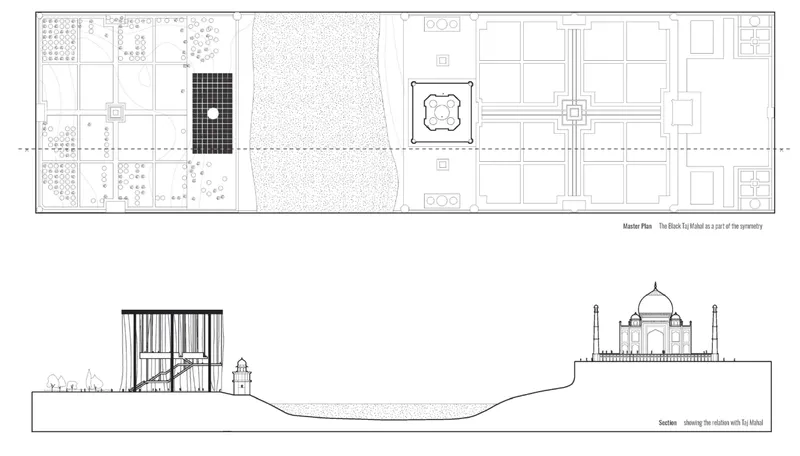
The master plan and section drawing make the project's urban argument explicit. Positioned within the geometry of the Mehtab Bagh, the curtained structure completes the long-speculated symmetry axis of the Taj Mahal complex. The section reveals how the lightweight intervention sits in dialogue with the massive domed monument across the river, its scale modest, its presence intentionally ephemeral. The separation from the ground plane is legible here: the structure hovers, touching the sacred landscape as lightly as possible. Where the Taj Mahal is solid marble and permanence, this counterpart is air and fabric and the possibility that it could be dismantled tomorrow.
The drawing also clarifies the relationship between the entry path through the garden, the curtained enclosure, and the river beyond. The visitor's trajectory is a straight line aimed at the Taj, but the experience is anything but linear. The maze forces lateral movement, oblique views, and moments of complete occlusion before the final theatrical reveal. It is a plan that treats sightlines as narrative instruments.
Why This Project Matters
Most responses to a brief like "build the Black Taj" would likely produce a dark-skinned replica or a symbolic counterform in stone. Simona and David's refusal to build anything solid is the project's strongest gesture. By proposing an architecture of veils, they argue that some legends are more powerful when they remain unfinished, and that the role of the architect can be to construct the conditions for imagination rather than to resolve it. The translucent curtains, the floating skeleton, and the labyrinthine interior all work together to keep the myth alive precisely by never pinning it down.
The project also offers a thoughtful model for intervening in heritage landscapes. The elevated frame avoids disturbing the archaeological ground of the Mehtab Bagh. The fabric enclosure is inherently temporary and reversible. And the experiential programme, centered on procession, framing, and theatrical reveal, borrows from the spatial logic of Mughal gardens without mimicking their forms. It is a proposal that takes the weight of history seriously by refusing to add more weight to it.
View the Full Project
About the Designers
Enter a Design Competition on uni.xyz
uni.xyz runs architecture and design competitions year-round that reward proposals with spatial conviction and real site intelligence.
Project credits: The Black Taj – The Unbuilt Legend by Simona, David The Black Taj (uni.xyz).


Popular Articles
Popular articles from the community


Play: Fragments of Their World
Familiar architecture becomes modular playground design, creating safe spaces where displaced children can learn, connect, imagine and play.

Hill & Cross Opera: Sculptural Opera House Architecture Shaped by Tallinn’s Landscape and Identity
Hill & Cross Opera reimagines opera house architecture in Tallinn through its sculptural hill, civic plaza, glass wave and a luminous cross.

The Ocean Hive: Sustainable Architecture for a Self-Sufficient Civilization at Sea
The Ocean Hive imagines sustainable architecture at sea, where modular habitats, algae, wave power and ocean waste sustain a growing colony.

Co-Life: Senior Housing Design That Reconnects Older Adults With the City
Co-Life reimagines senior housing design through healing gardens, shared streets, workshops, and a sustainable community across generations.

Similar Reads
You might also enjoy these articles

ALGAL REALM: A Bio-Integrated Lunar Habitat Design for Life Beyond Earth
ALGAL REALM reimagines lunar habitat design with algae-powered life support, 3D-printed regolith, and vertical living for a lunar future.

Cinema Futurismo: Futuristic Architecture Reimagining the Future of Cinema
Cinema Futurismo merges futuristic architecture, holographic projection, intimate seating, and landscape into a new social cinema.

Little Red Riding Hood: Architectural Design as a Journey Through Fear, Light, and Storytelling
Little Red Riding Hood reimagines the fairy tale through architectural design shaped by fear, light, scale, memory, uncertainty, and choice.
Playducation: Modular Architecture That Turns Play Into a Space for Learning
Playducation transforms modular architecture into a flexible world of play, learning, and healing for children in refugee settlements.

Explore The Black Taj Competitions
Discover active competitions in this discipline

Challenge to reimagine the Iron Throne

Photograph architecture without architects

Illustrate the lost glory of Angkor Wat - Render Challenge

Bring back Drive In's
Comments (0)
Please login or sign up to add comments
No comments yet. Be the first to comment!