
The Box in the Barn by Facha architekti – Innovative Rural Retreat in Czechia
The Box in the Barn by Facha architekti is a minimalist, sustainable seasonal retreat built inside a historic Czech barn, blending nature.


Nestled in the serene countryside of Lázně Bělohrad, Czechia, The Box in the Barn, designed by Facha architekti, is a striking example of contemporary rural architecture. Completed in 2025, this 60 m² seasonal residence is ingeniously built inside a traditional barn, harmoniously blending modern living with historical context.
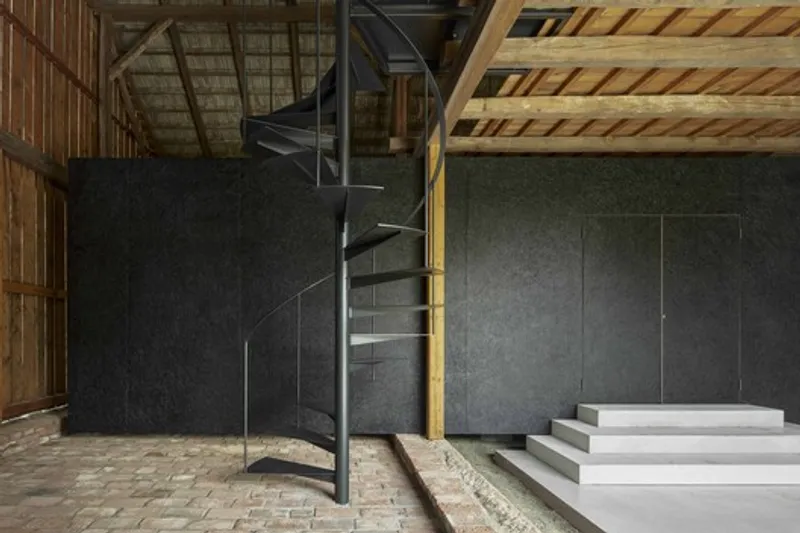
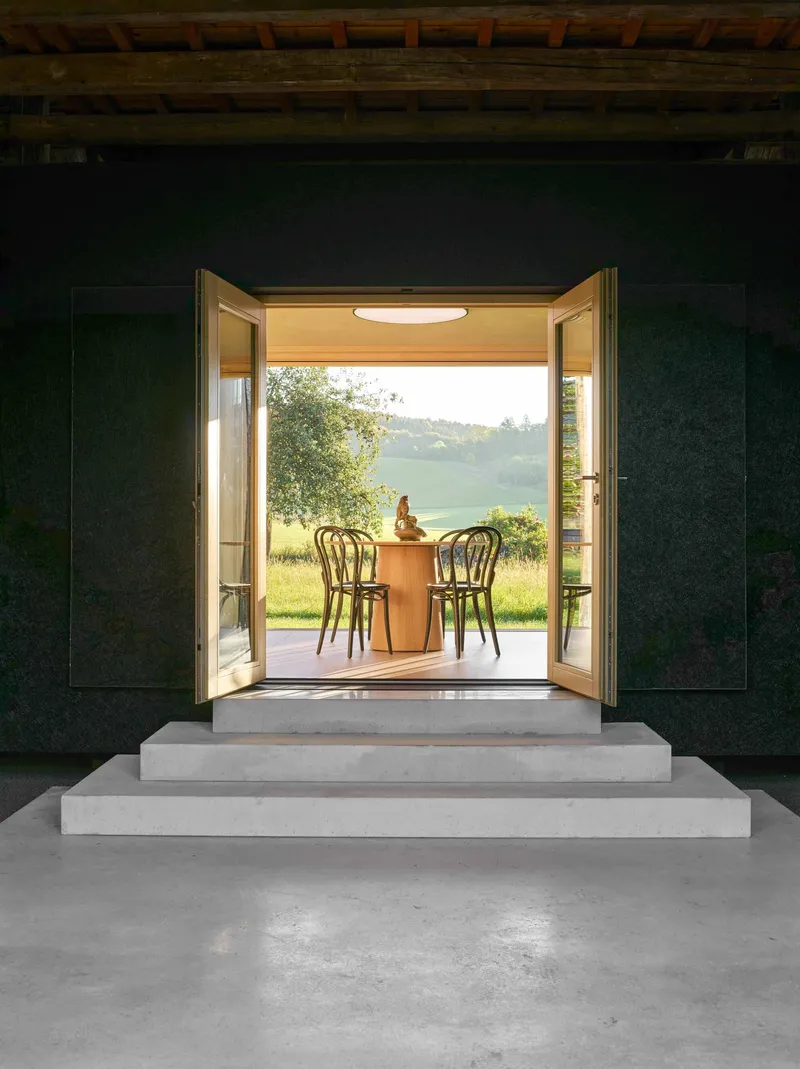

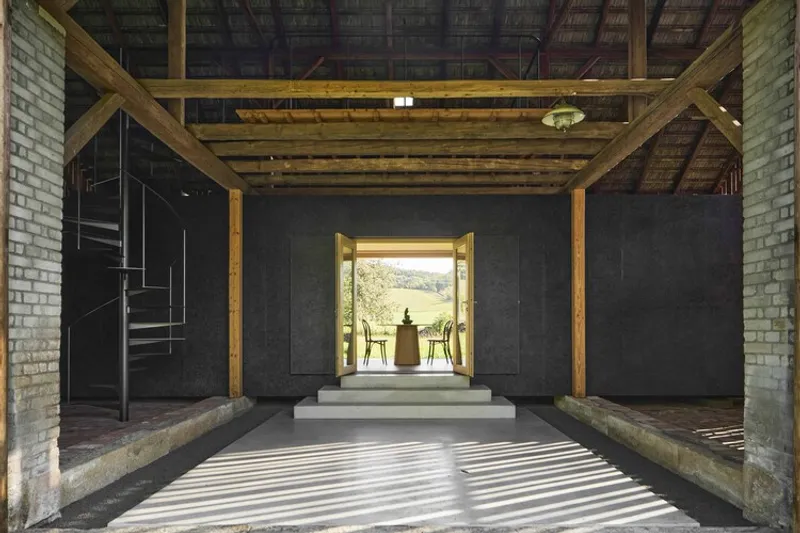
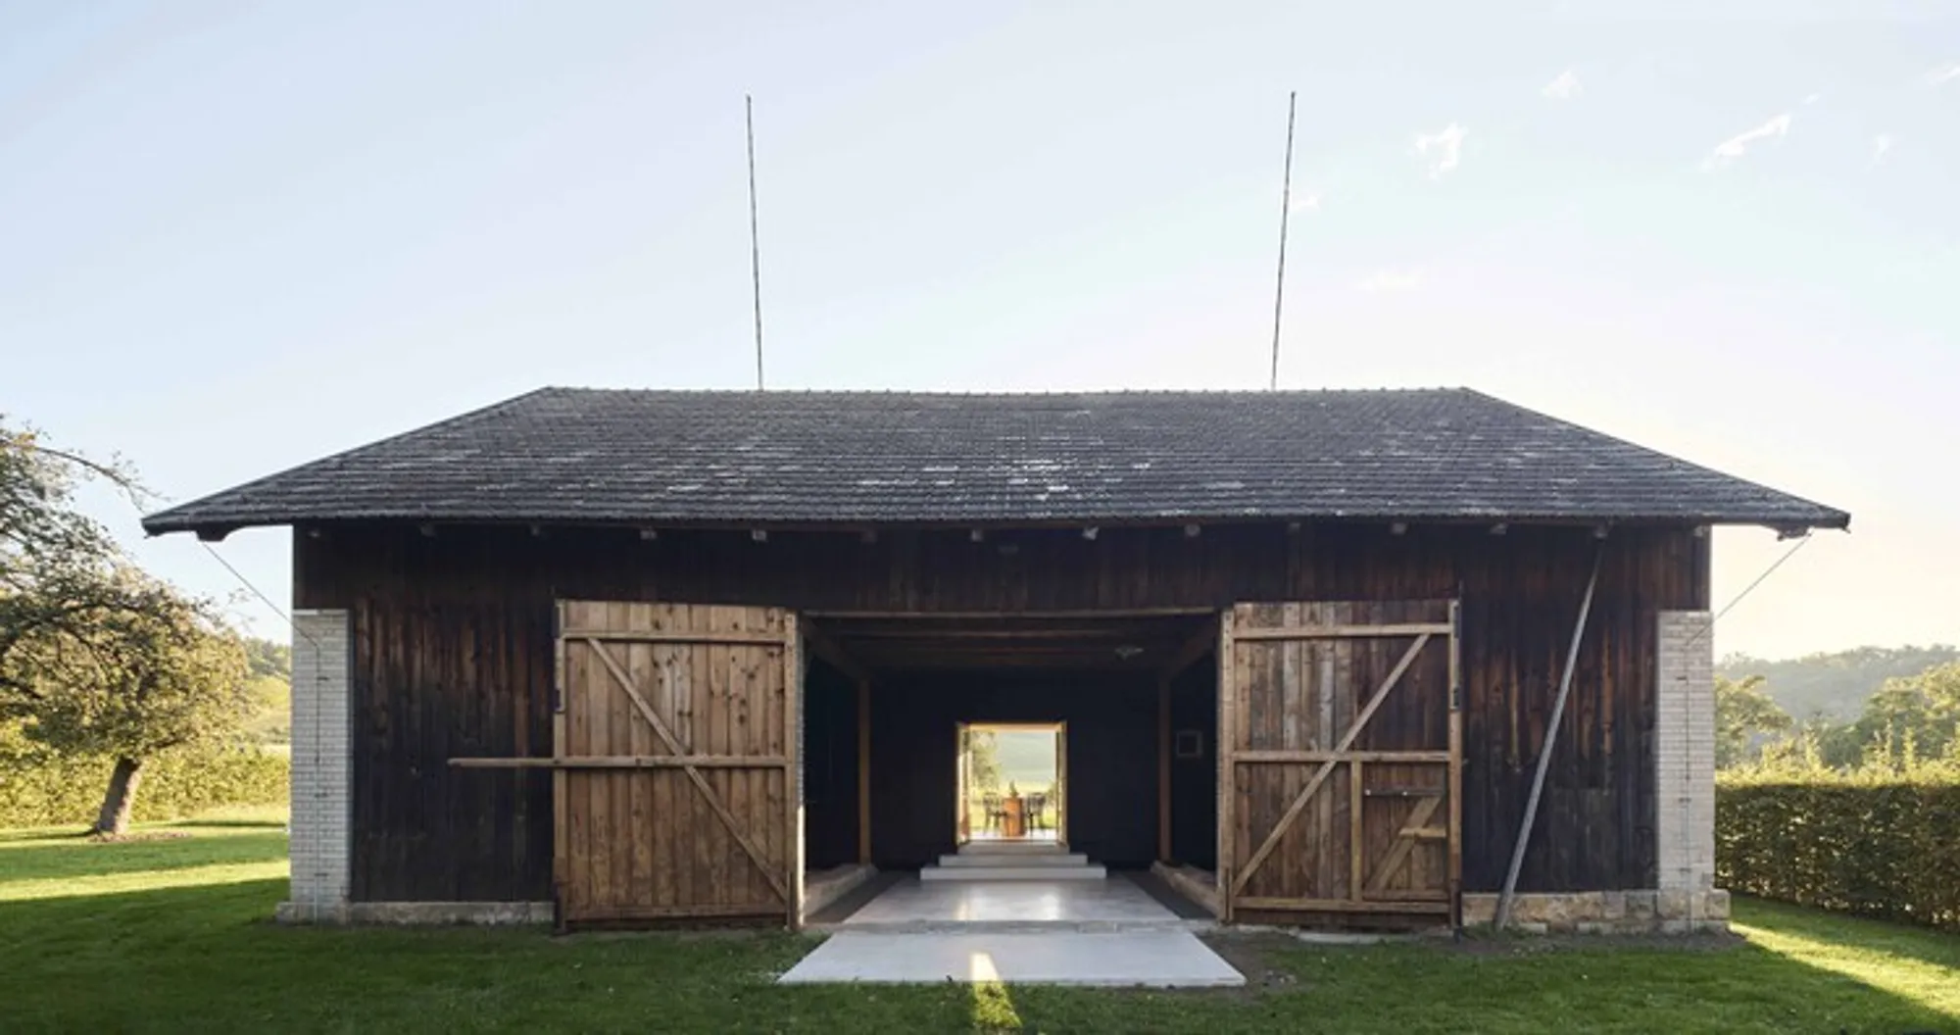
The project reimagines a seasonal retreat, providing a fully functional, minimalist living space within a preserved barn structure. A freestanding wooden box, wrapped in a sleek black asphalt envelope, discreetly occupies the interior without altering the barn’s external appearance. With the barn doors and shutters closed, the structure remains entirely concealed, preserving the original rural aesthetic. Subtle interventions like a concrete carpet extending into the courtyard and monolithic steps at the entrance hint at the modern insertion inside.
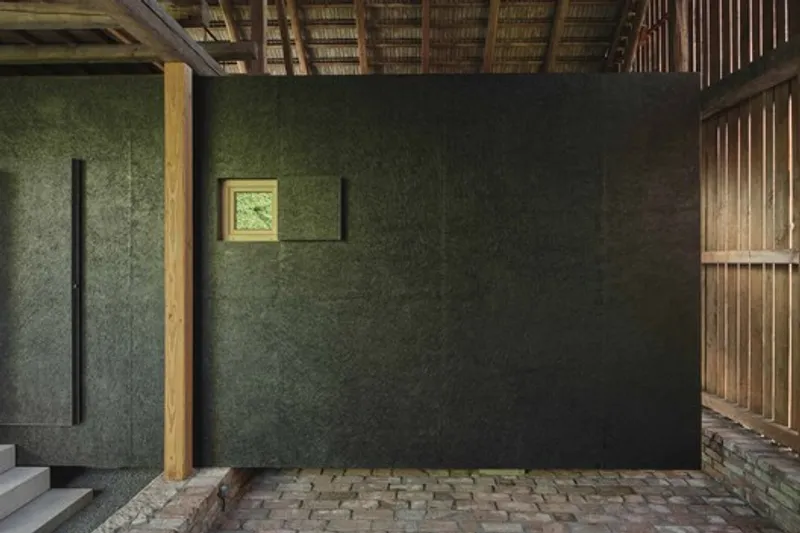


Inside, the design emphasizes minimalism and functionality. Birch plywood clads the interior, offering warmth and texture. The layout features a living area, kitchen block with built-in furniture, sleeping zone, and compact bathroom, creating a spatially efficient environment ideal for seasonal stays. Natural light floods the interiors through a large sliding window, seamlessly connecting the living space to the garden and surrounding fields. When the barn doors open, the views extend across apple orchards, rural fields, and forest paths, reinforcing the connection between indoor comfort and the surrounding landscape.


The project embodies sustainable and sensitive design, respecting the barn’s heritage while introducing modern comfort. Its concealed, lightweight construction minimizes environmental impact and allows seasonal flexibility, making it a model for adaptive reuse of rural structures. The interior simplicity, combined with a careful integration of the surrounding landscape, creates a retreat that is both meditative and functional, perfect for seasonal escapes or quiet countryside living.

All the photographs are works of Peter Fabo




Popular Articles
Popular articles from the community


Riyadh For All: Intergenerational Urban Design for Active Aging in Rabat
Riyadh For All reimagines urban design in Rabat with intergenerational co-living, adaptive courtyards, and Moroccan cultural exchange today.

Conexión: Biophilic Design Reimagines High-Rise Living in Hong Kong
Conexión reimagines high-rise living in Hong Kong through biophilic design, green facades, shared spaces, daylight, water and nature within.

Co-life: Sustainable Architecture for Age-Friendly Community Living
Co-life reimagines sustainable architecture for seniors through courtyards, rammed earth, shared gardens, and spaces designed for belonging.

The Musturak Paradise: Senior Living Architecture for a Connected Future in Temara, Morocco
The Musturak Paradise reimagines senior living architecture in Temara via private homes, social spaces, culture, community, and shared care.


Similar Reads
You might also enjoy these articles


Hodi-Mandai Geram
Project Function: Preservation and revitalization of the Intangible heritage and socio-spatial identity of the Hodi by Housing, Cultural Memory Center, Sacred Grove, landscape, local tourism economy


Olio Towers: A Mid-Rise for Performers That Fuses Housing, Rehearsal, and Stage
Located blocks from Houston's Theater District, this modular tower stacks living units around a central performance atrium.

Oasis: Modular Green Housing Carved into Dhaka's Urban Fabric
A shortlisted Plugin Housing entry reclaims unauthorized settlements in Dhaka with stepped concrete volumes, green roofs, and ventilation-driven design.

Black Hole: A Floating Megastructure for the Post-Physical Era
Emiliano Mazzarotto envisions a spherical, self-scaling arena where e-sports, digital hotels, and holographic stadiums replace traditional public space.


Explore Barn Conversion Competitions
Discover active competitions in this discipline



Challenge to reimagine the Iron Throne


Photograph architecture without architects


Illustrate the lost glory of Angkor Wat - Render Challenge


Design challenge to reuse E-waste
Comments (0)
Please login or sign up to add comments
No comments yet. Be the first to comment!