
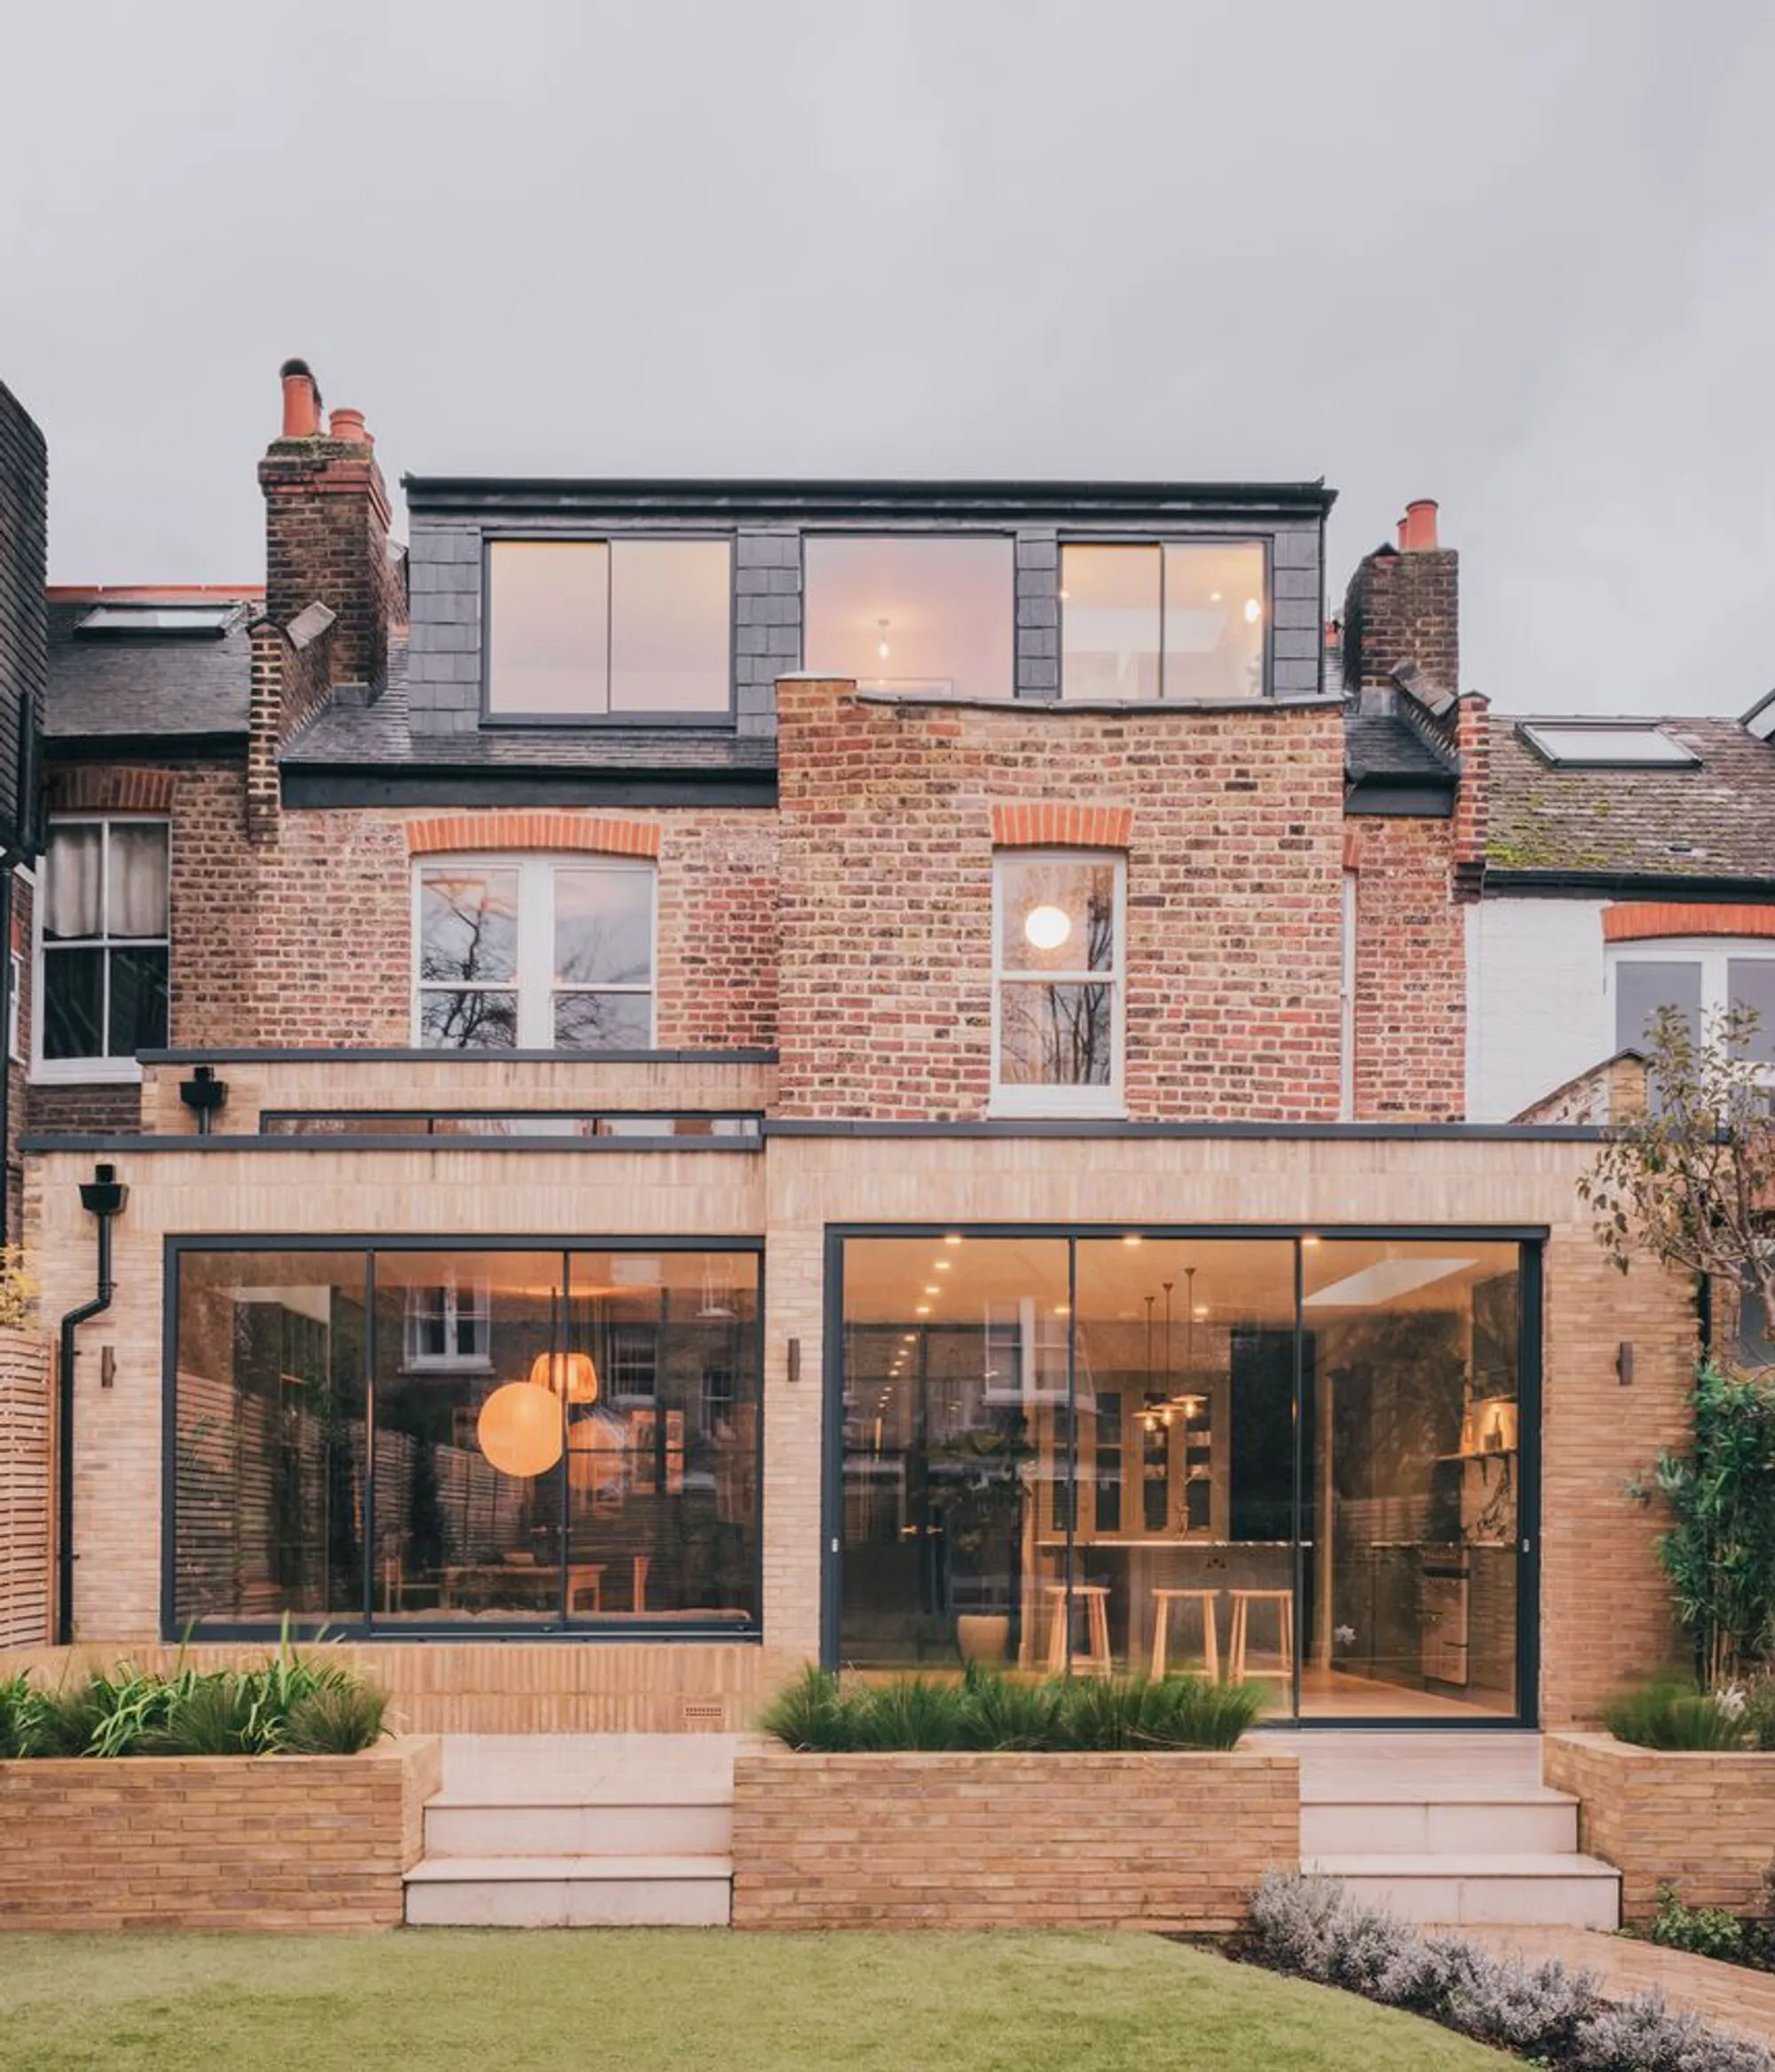
The Brick House by Melissa White Architects: A Timeless Renovation in London
The Brick House by Melissa White Architects blends Edwardian heritage with modern design, featuring spacious extensions, natural light, and timeless materials.


A Harmonious Blend of Tradition and Contemporary Design
Nestled in the charming suburb of Muswell Hill, North London, The Brick House is a stunning renovation of a five-bedroom Edwardian terrace home by Melissa White Architects. Designed for a dynamic family of five, the project seamlessly balances heritage restoration, modern functionality, and thoughtful spatial planning. The transformation includes expansive volumes, natural light optimization, and framed views of Alexandra Palace parklands, reflecting the client’s vision for a home that nurtures both lively family life and moments of retreat.

Restoring and Reimagining an Edwardian Home
Located in a conservation area, The Brick House underwent an extensive renovation after decades of neglected maintenance. The original structure featured a dilapidated Victorian conservatory, disconnected rooms, and inefficient layouts—challenges that Melissa White Architects masterfully restructured. The redesign not only reclaimed the home’s grand proportions but also introduced a pale brick rear extension, merging traditional materials with modern aesthetics.


A Seamless Indoor-Outdoor Connection
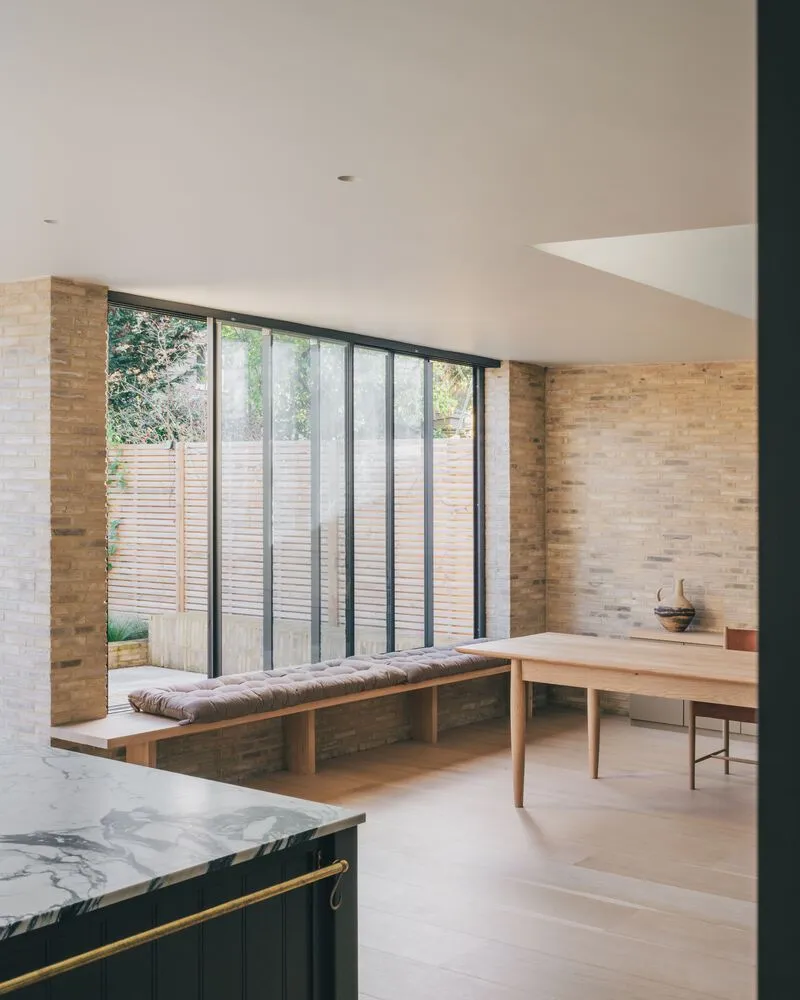
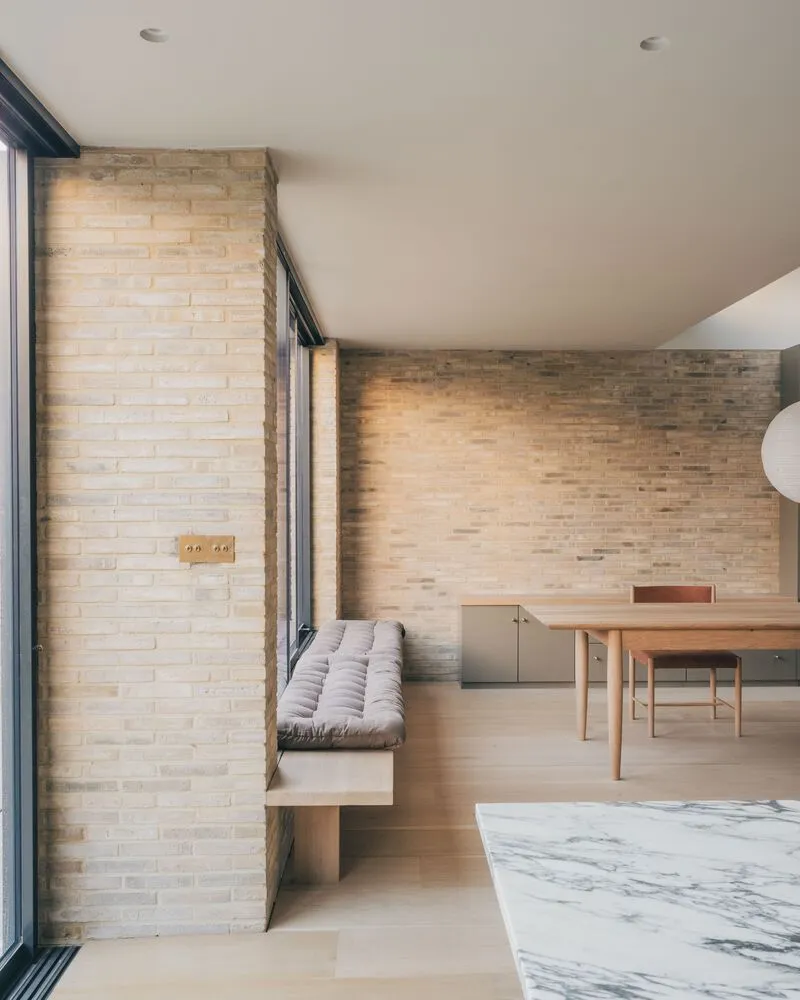
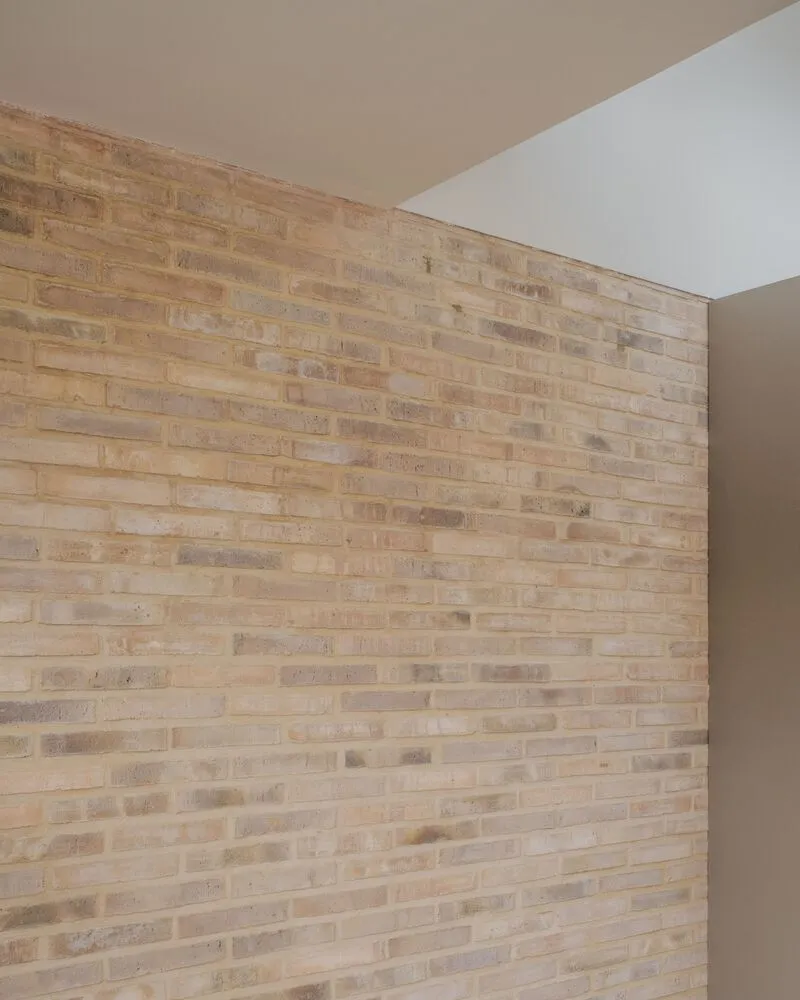
The full-width extension, constructed with Danish Petersen Tegl clay bricks, plays with horizontal and vertical formats to frame expansive glazed openings. Echoing the original conservatory, clerestory windows infuse the new open-plan kitchen, dining, and living space with natural light. The extension flows effortlessly onto a large brick patio and garden, offering a continuous connection between indoor and outdoor spaces.

A Kitchen Designed for Family and Entertaining
At the heart of The Brick House is Christina’s dream kitchen by DeVol Kitchens—a perfect blend of traditional English character and contemporary efficiency. The forest green cabinetry, complemented by green and white marble countertops, establishes an inviting yet sophisticated ambiance. A tucked-away secondary kitchen and larder keep appliances hidden, allowing the central kitchen island to serve as a gathering spot for casual family interactions.
Lighting by Pooky, along with wide solid oak flooring, enriches the warm and textured interior palette. Adjacent to the kitchen, a contemporary dining space features custom handmade timber joinery, seamlessly following the extension’s architectural lines. A bespoke oak window seat and a long, low-line cabinet provide both storage and sculptural elegance, while cubic shelving extends toward a sunlit clerestory window.

Balancing Play, Work, and Relaxation
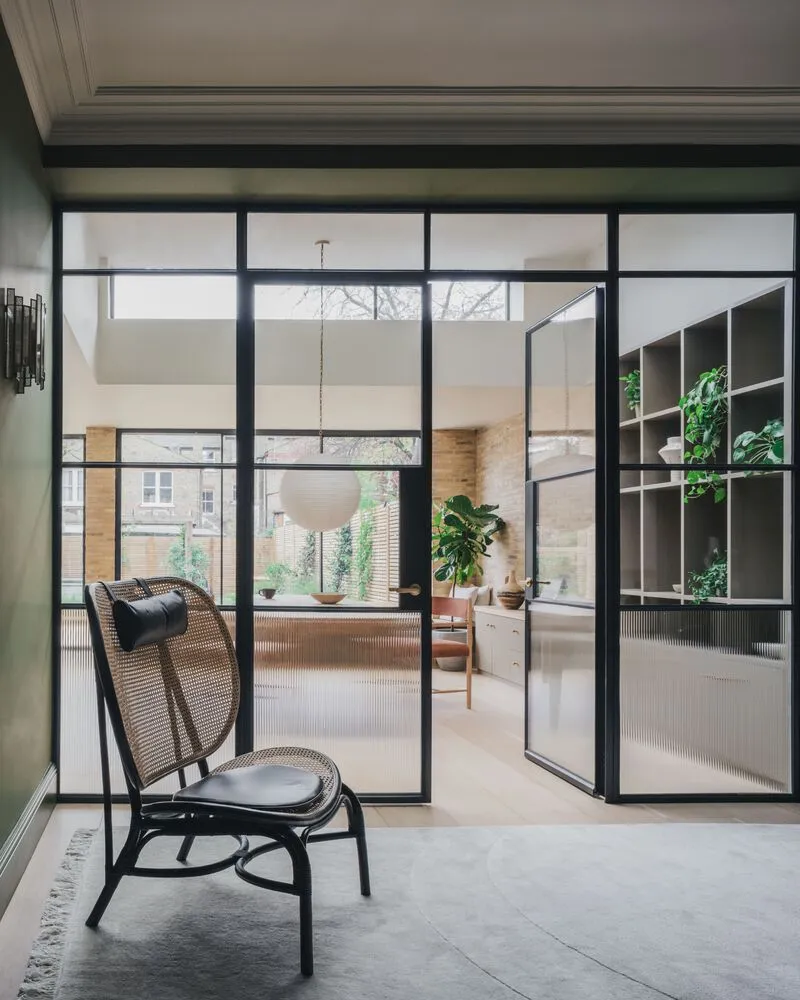
The layout prioritizes functionality for a bustling household. A dedicated home office sits beside a formal sitting room, offering a tranquil retreat for the parents. Meanwhile, a child-friendly snug and games room opens onto the dining area through tall Crittall doors, keeping the communal heart of the home easily accessible.
The entryway features restored Victorian tiles in tonal greens, complementing the custom timber storage unit, complete with cubbies for each family member’s essentials. The underfloor heating ensures warmth, while the carefully curated biophilic palette—a mix of greens, timber, and brick—creates a soothing atmosphere on the ground floor.

A Serene and Light-Filled Upper Level
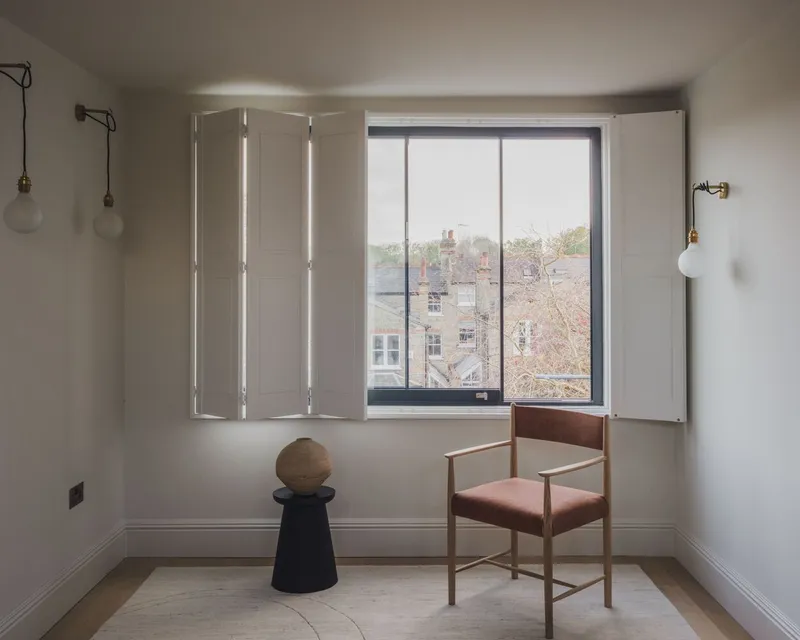
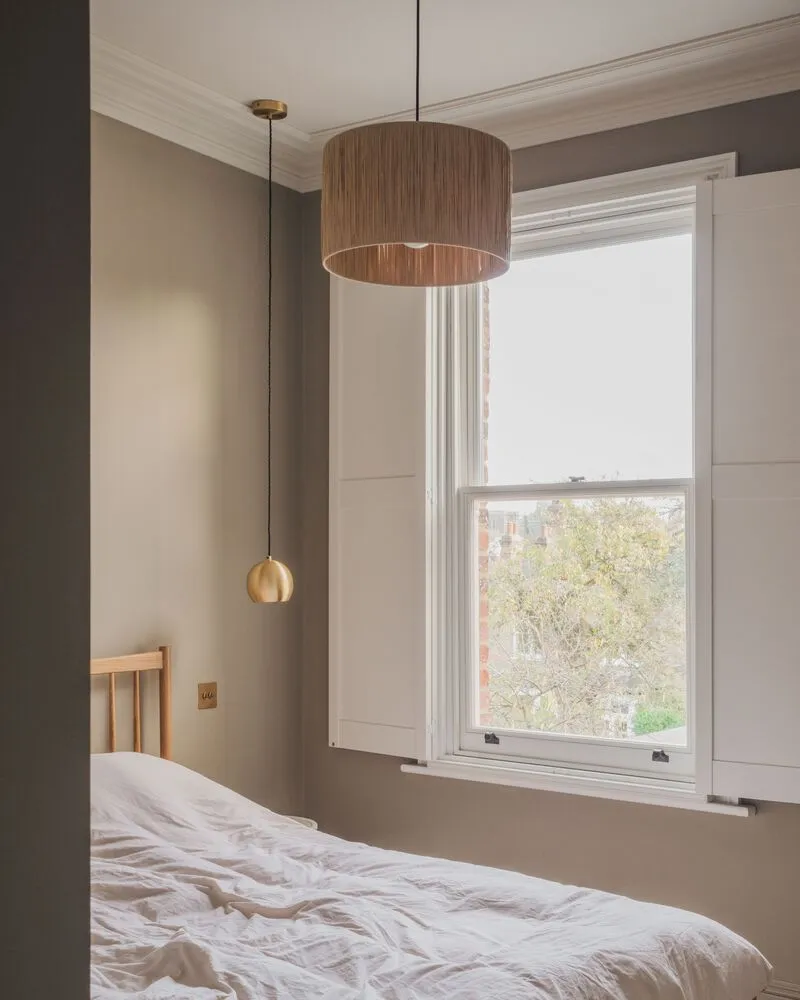
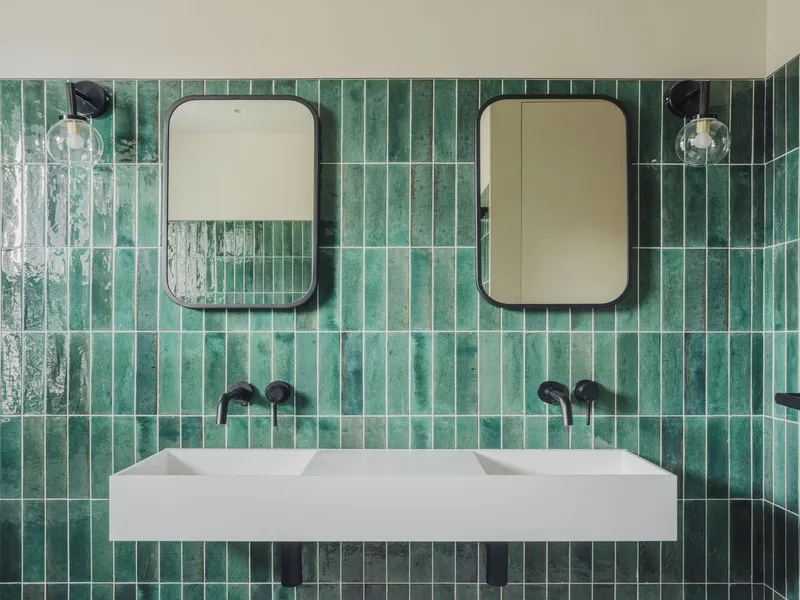
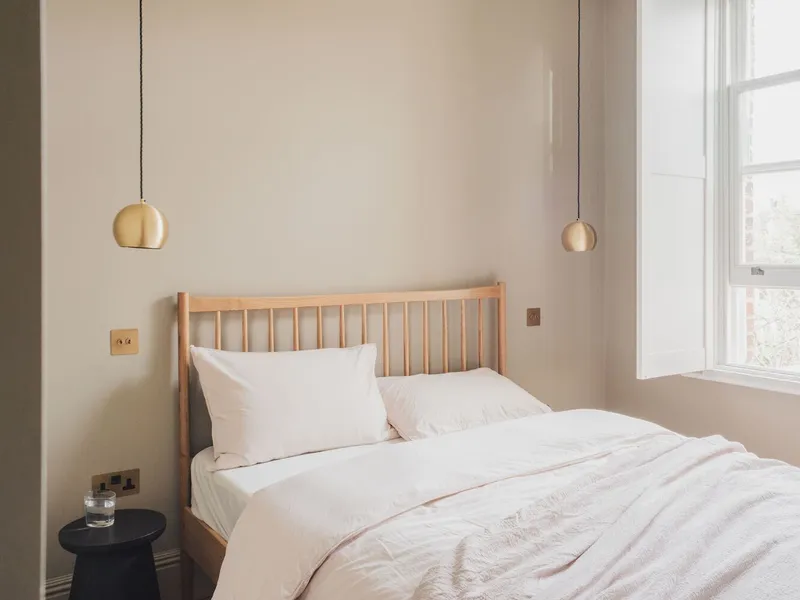
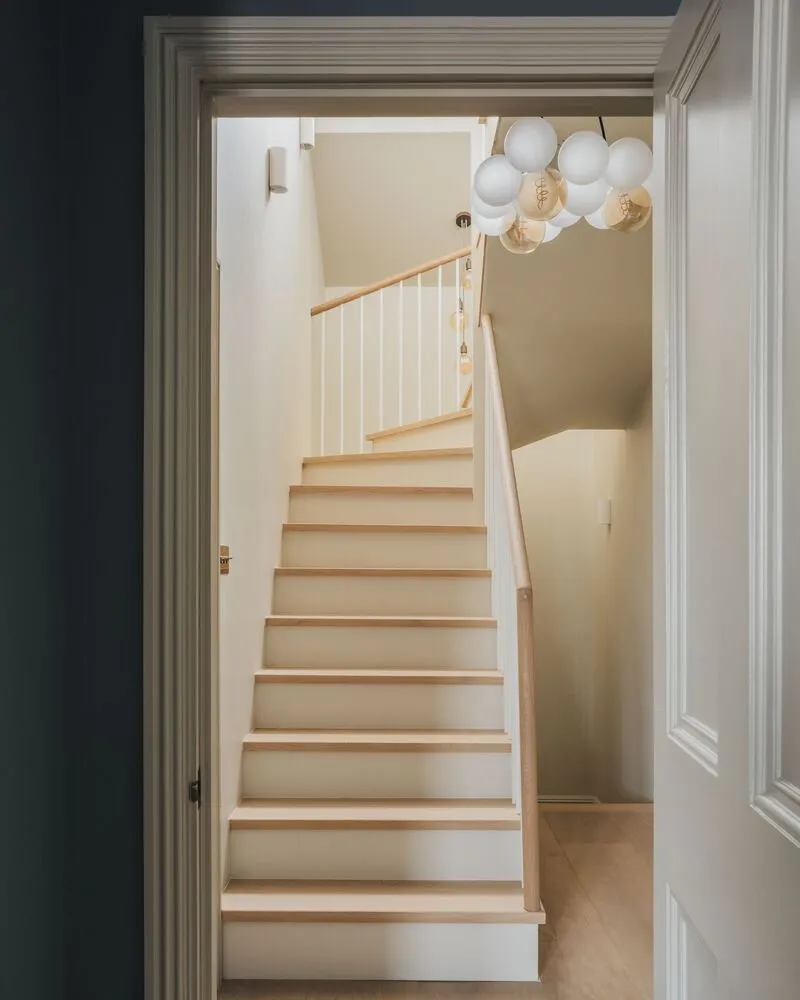
Moving upstairs, light becomes a central design element, shaping a serene and restful environment. The main bedroom in the loft serves as a private retreat for Christina and Harry, featuring a walk-through wardrobe and a spa-like ensuite bathroom. The design is rooted in a soft earthy palette, with textured cream tiles, a forest green Kast concrete sink, and brass accents, creating a refined yet inviting aesthetic.

A Forever Home Rooted in Heritage and Innovation
Melissa White Architects have preserved the essence of the original structure while introducing contemporary interventions, culminating in a distinguished yet highly functional home. The Brick House stands as a testament to thoughtful craftsmanship, material integrity, and family-centric design, ensuring a timeless living space that will evolve with its residents for generations to come.
All Photographs are works of Lorenzo Zandri




Popular Articles
Popular articles from the community


Co-Life: Senior Housing Design That Reconnects Older Adults With the City
Co-Life reimagines senior housing design through healing gardens, shared streets, workshops, and a sustainable community across generations.

Conexión: Biophilic Design Reimagines High-Rise Living in Hong Kong
Conexión reimagines high-rise living in Hong Kong through biophilic design, green facades, shared spaces, daylight, water and nature within.

Lunar Spiral: Space Architecture Shaped by the Mathematics of the Universe
Lunar Spiral reimagines space architecture through Fibonacci geometry, lunar regolith, levitating habitats, and self-sustaining Moon living.

Co-life: Sustainable Architecture for Age-Friendly Community Living
Co-life reimagines sustainable architecture for seniors through courtyards, rammed earth, shared gardens, and spaces designed for belonging.


Similar Reads
You might also enjoy these articles


Hodi-Mandai Geram
Project Function: Preservation and revitalization of the Intangible heritage and socio-spatial identity of the Hodi by Housing, Cultural Memory Center, Sacred Grove, landscape, local tourism economy


Olio Towers: A Mid-Rise for Performers That Fuses Housing, Rehearsal, and Stage
Located blocks from Houston's Theater District, this modular tower stacks living units around a central performance atrium.

Oasis: Modular Green Housing Carved into Dhaka's Urban Fabric
A shortlisted Plugin Housing entry reclaims unauthorized settlements in Dhaka with stepped concrete volumes, green roofs, and ventilation-driven design.

Black Hole: A Floating Megastructure for the Post-Physical Era
Emiliano Mazzarotto envisions a spherical, self-scaling arena where e-sports, digital hotels, and holographic stadiums replace traditional public space.


Explore Exposed Brick Competitions
Discover active competitions in this discipline



Challenge to reimagine the Iron Throne


Photograph architecture without architects


Illustrate the lost glory of Angkor Wat - Render Challenge


Design challenge to reuse E-waste
Comments (0)
Please login or sign up to add comments
No comments yet. Be the first to comment!