

The Cabin of Palette: A Forest Cabin Architecture Project Blending Art, Nature, and Community Living
An artist-inspired forest cabin architecture project in Wuhan merging prefabrication, natural living, and Wiki World’s open-source co-building ethos.


A Nature-Integrated Forest Cabin in Wuhan
Located in the serene woodlands of Jiangxia District, Wuhan, The Cabin of Palette by Wiki World and Advanced Architecture Lab redefines forest cabin architecture with a unique blend of artistic identity, prefabricated construction, and ecological harmony. This 60-square-meter retreat is part of the larger Wiki World Co-Building Plan, a visionary project that promotes self-built natural homes as an open-source architectural movement. Embracing both sustainability and artistic flair, this cabin stands as a poetic interpretation of what living in the wilderness can mean in a contemporary context.
Artistic Concept: Living Under a Palette
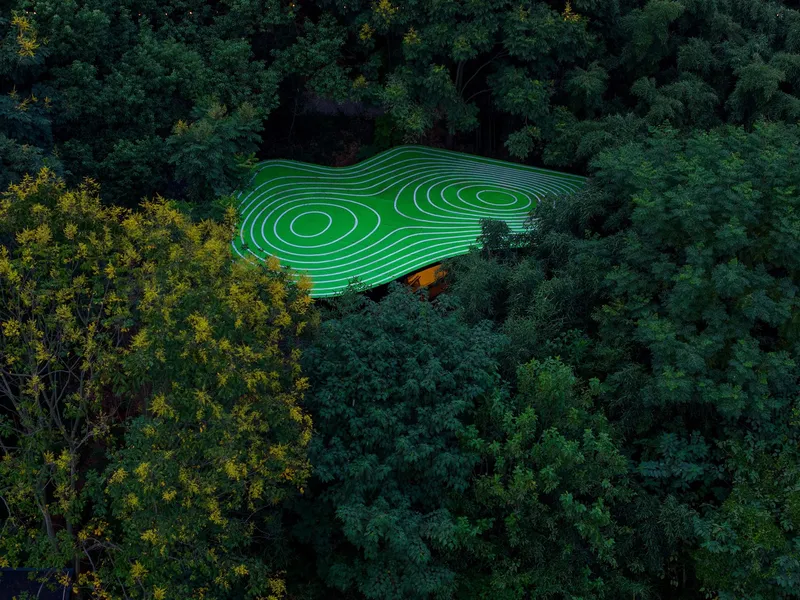
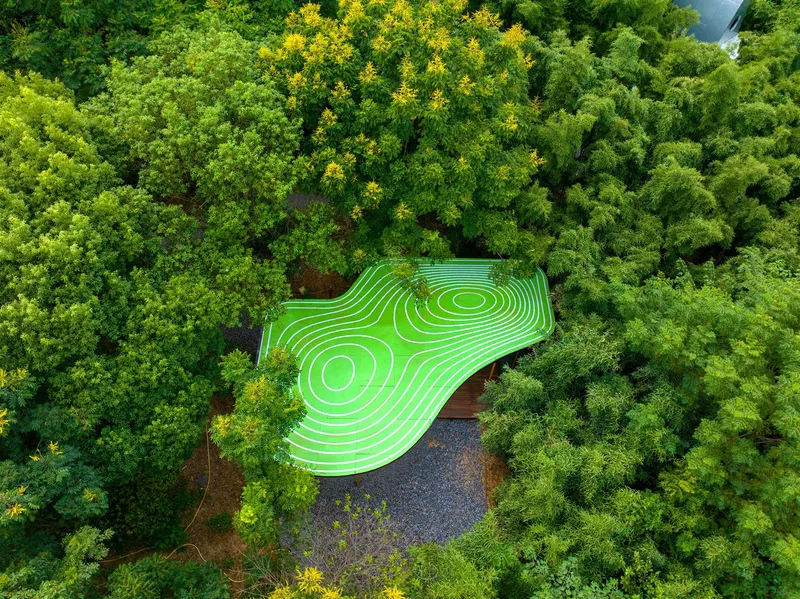
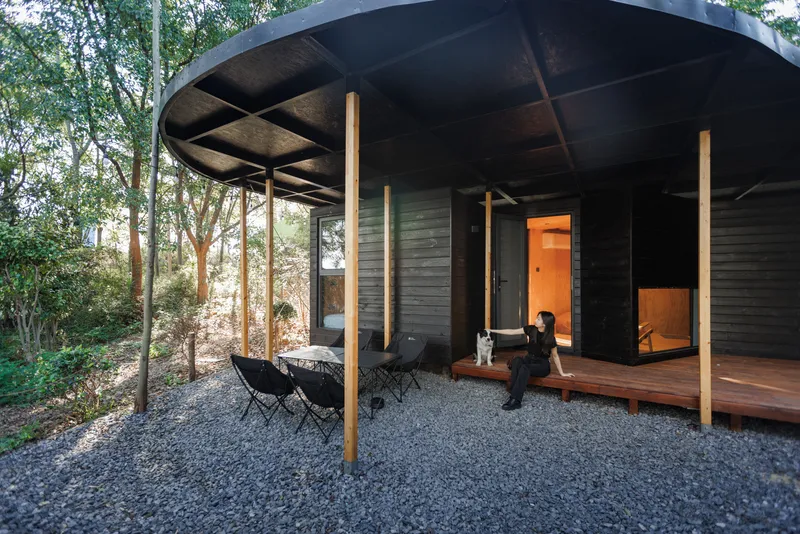
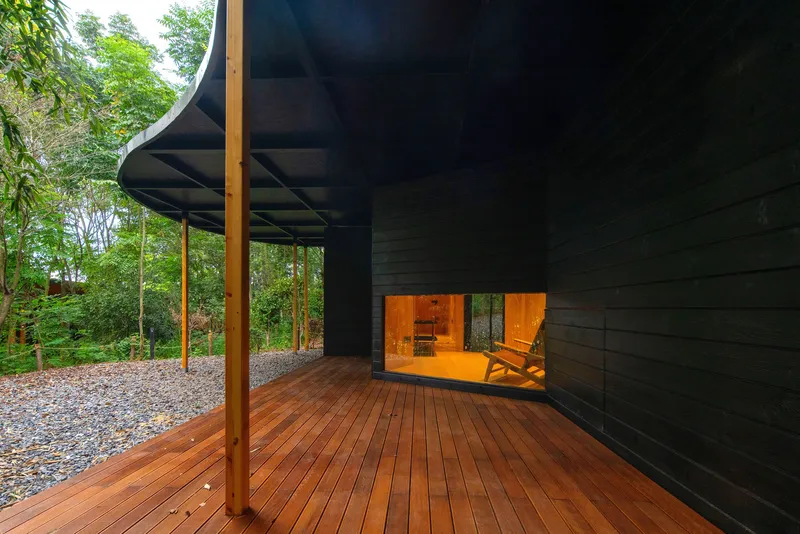
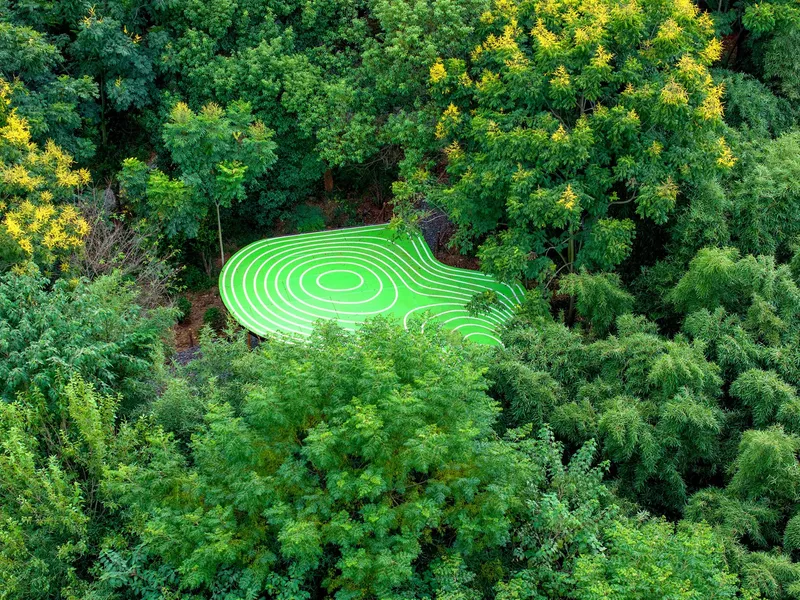
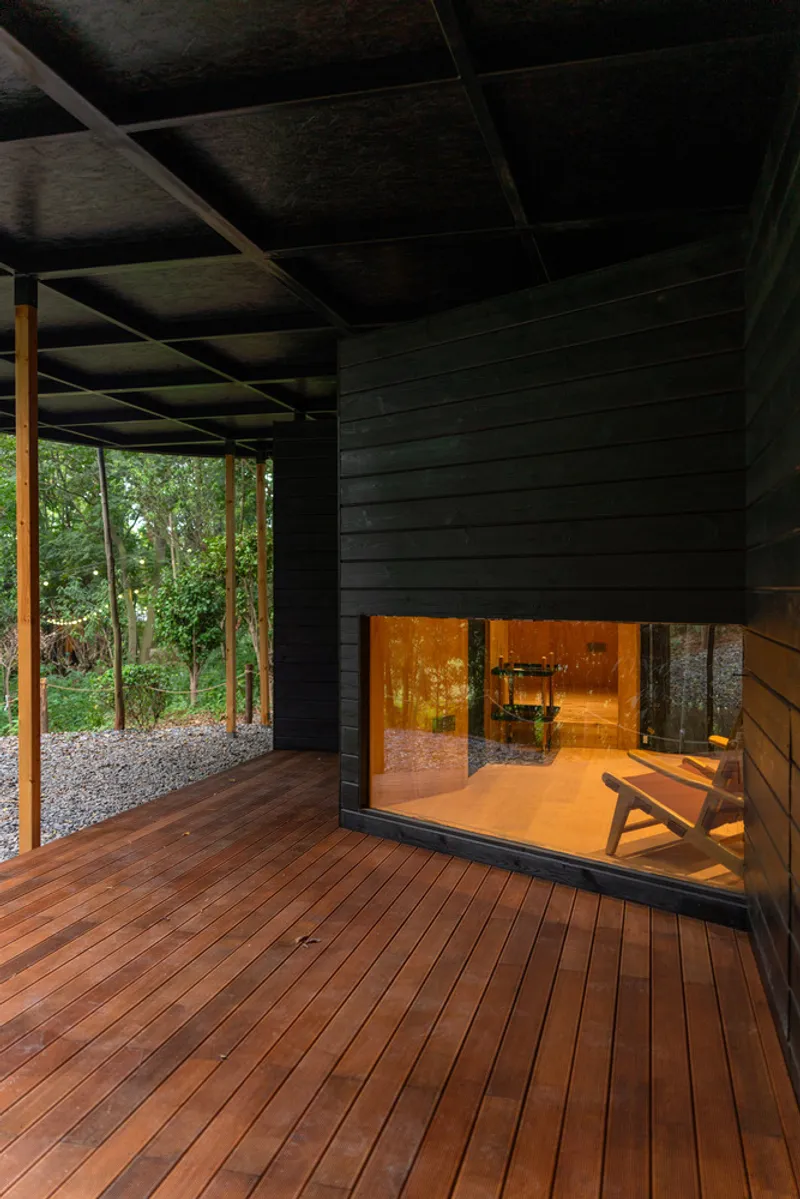
The project’s design stems from collaboration with an artist, inspiring the idea of living under a palette. The roof—abstractly shaped like a painter’s palette—is lifted 60 cm above the cabin on randomly placed timber supports, allowing light and air to filter through. This artistic yet functional element not only reflects the identity of the inhabitant but also addresses the local climate, offering ventilation during humid summers and insulation in winter.
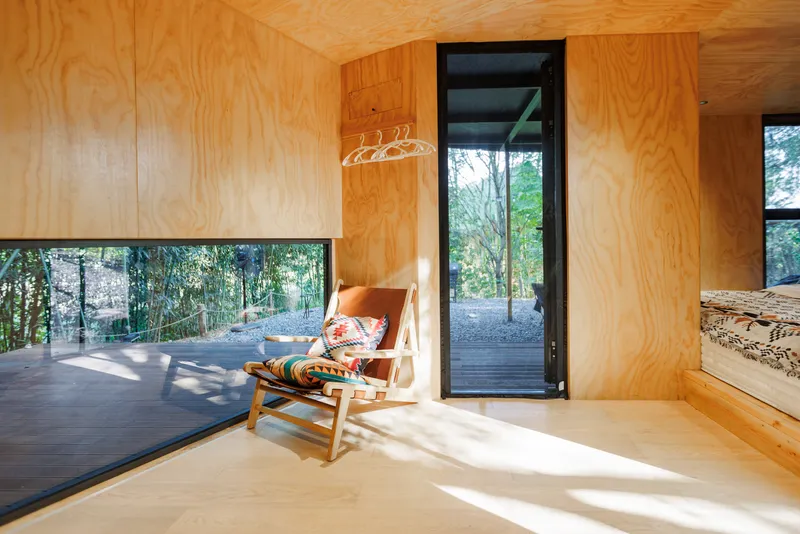
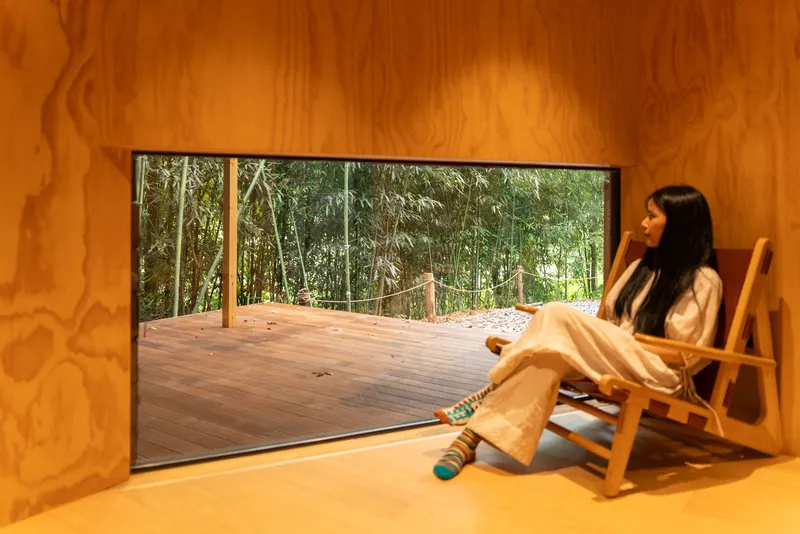
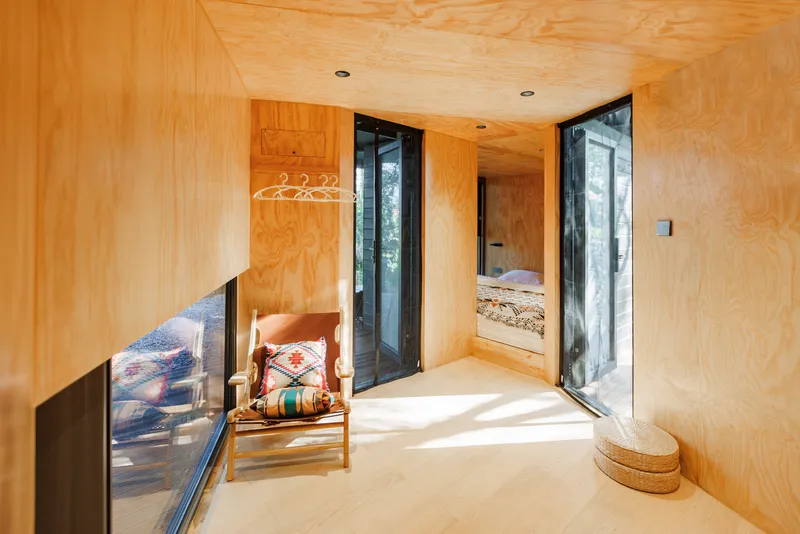
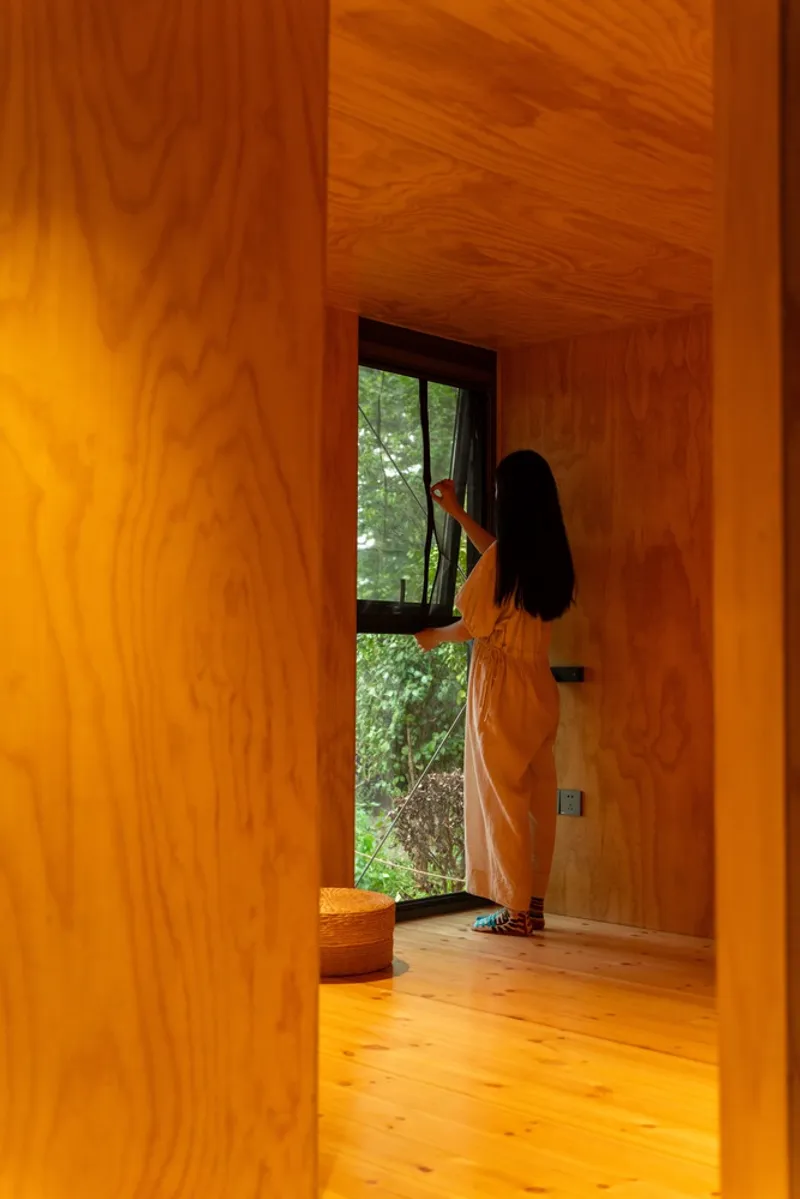
The roof shelters three interconnected blocks—a bedroom, living room, and bathroom—that rotate and merge into a singular spatial composition. Their orientations create diverse perspectives of the surrounding forest while maintaining internal privacy and cohesion. Front and rear terraces extend the indoor space outward, making room for shaded lounging or rain-protected activities during summer storms. These terraces, along with a courtyard and bonfire area, transform the cabin into a dynamic spatial experience deeply rooted in the forest floor.
Design Through Contrast: Exterior Expression Meets Interior Warmth
Clad entirely in black carbonized wood, the cabin’s exterior presents a bold and dramatic expression against the green forest backdrop. The roof’s colorful palette-like shape stands in contrast, offering a playful visual that blends abstraction with nature. From the sky, the cabin resembles a land-art installation, but on the ground, it delivers a tactile, humble experience through textures of real wood and earth-toned materials.
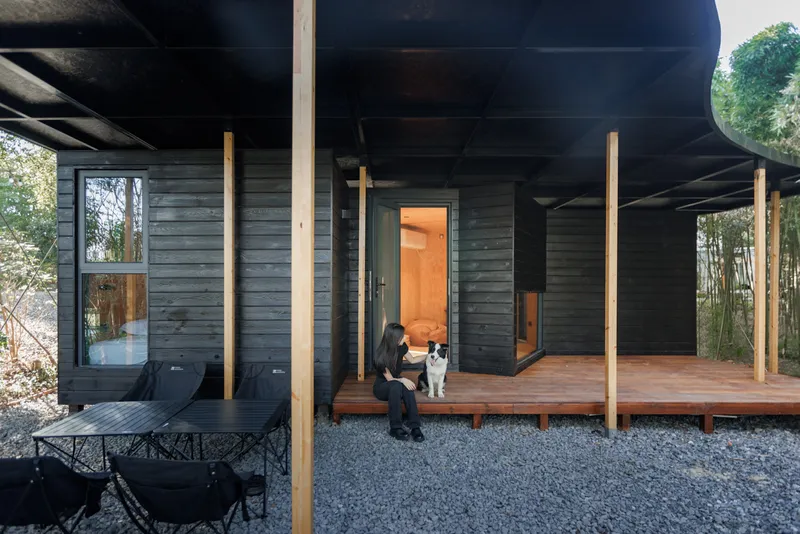
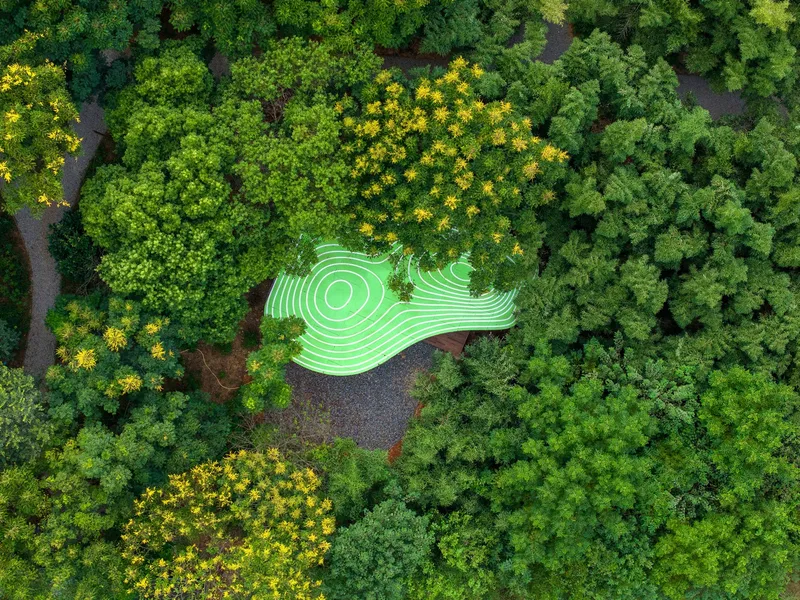
This deliberate duality enhances the sensory experience: visually stimulating from afar, yet warm and inviting up close. The design encourages barefoot exploration, allowing residents to connect directly with the natural environment, stepping on crushed leaves, wooden decks, and textured surfaces.
Prefabrication Meets Craft: Building the Wild Home
Built with a glue-laminated timber structure, the cabin utilizes a fully prefabricated system engineered through digital design techniques. Every irregular component and structural node was tailored specifically for this project, enabling quick, 100% assembly-based construction. This approach reduces environmental impact while allowing for highly customized results that respond to the forest site.
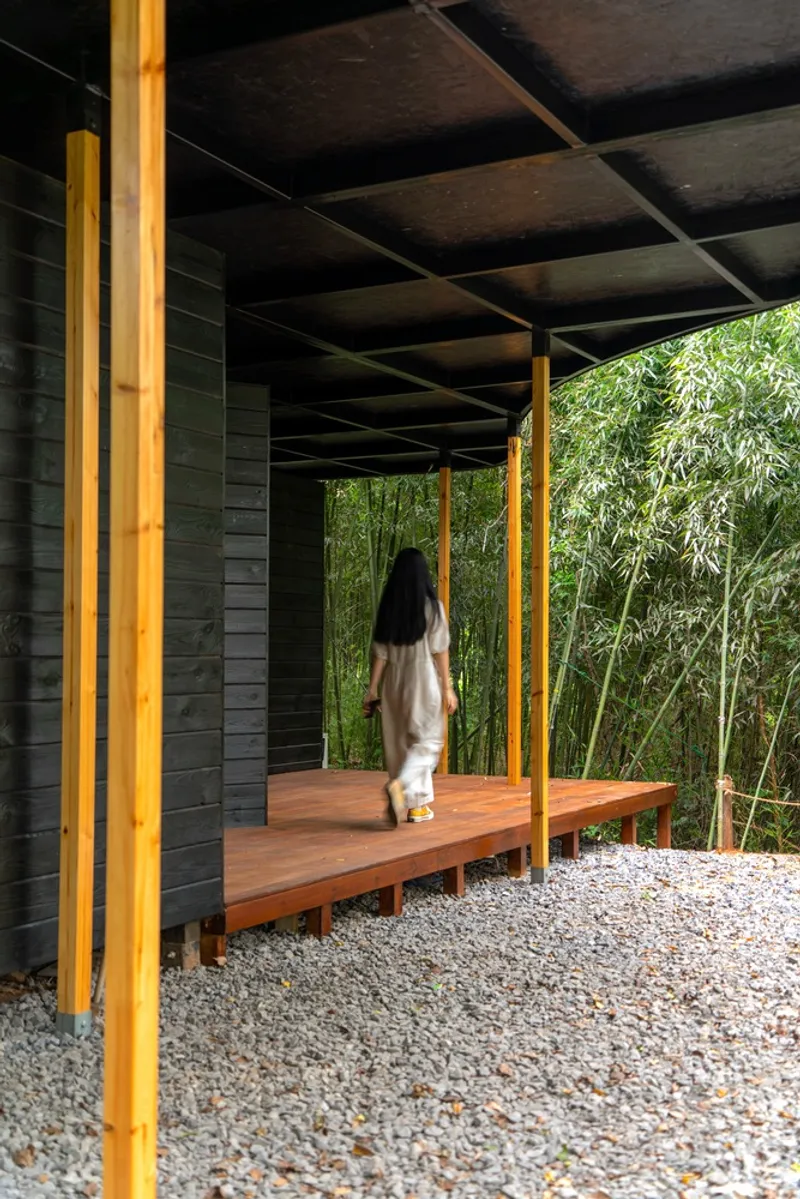
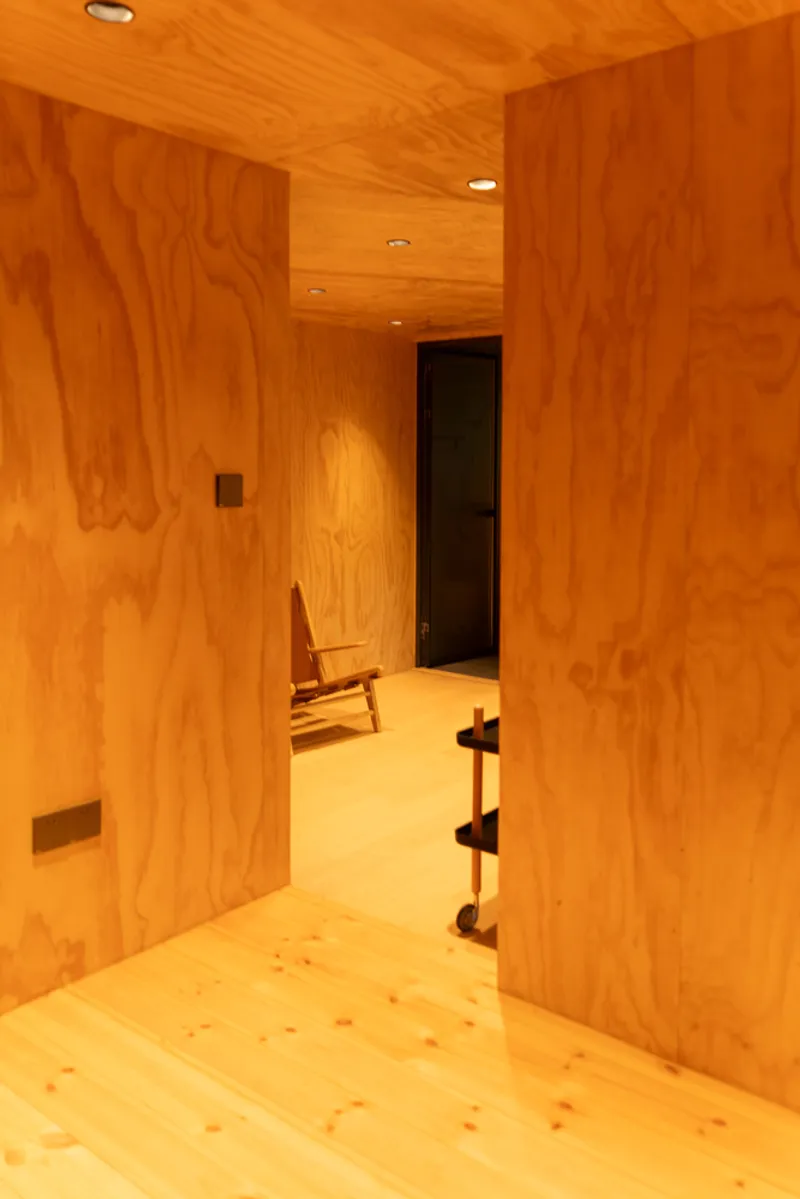
All elements were built collaboratively by Wiki World and its open-source community, continuing their mission to make architecture accessible and nature-centric. Retaining every existing tree and bamboo, the structure sits elevated above the ground, leaving the forest floor untouched and preserving the site's original trail patterns.
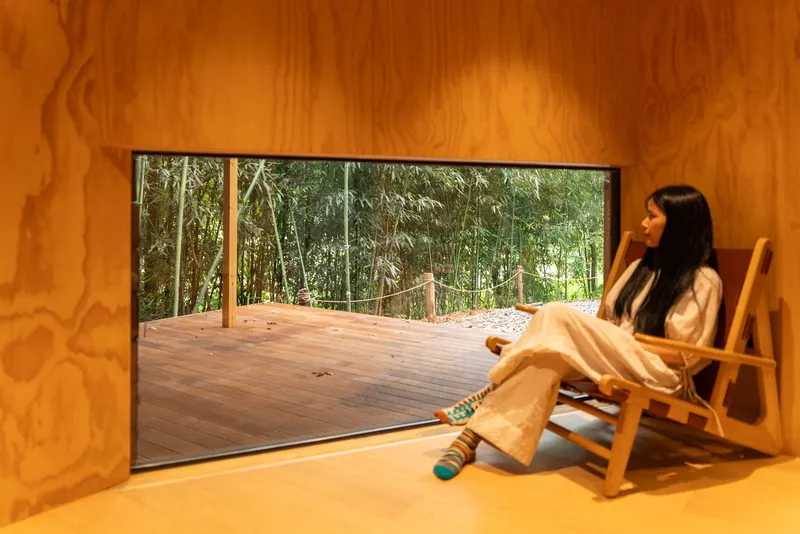
A Community-Driven Model for Forest Living
More than a standalone building, The Cabin of Palette exemplifies a broader architectural philosophy—a movement toward nature-built, self-assembled, and artistically inclined habitats. Wiki World’s approach envisions architecture as something not confined to professionals but available to anyone willing to dream and build. The cabin is part of a larger collective vision to enable individuals to live more meaningfully and sustainably through thoughtful design and connection to place.
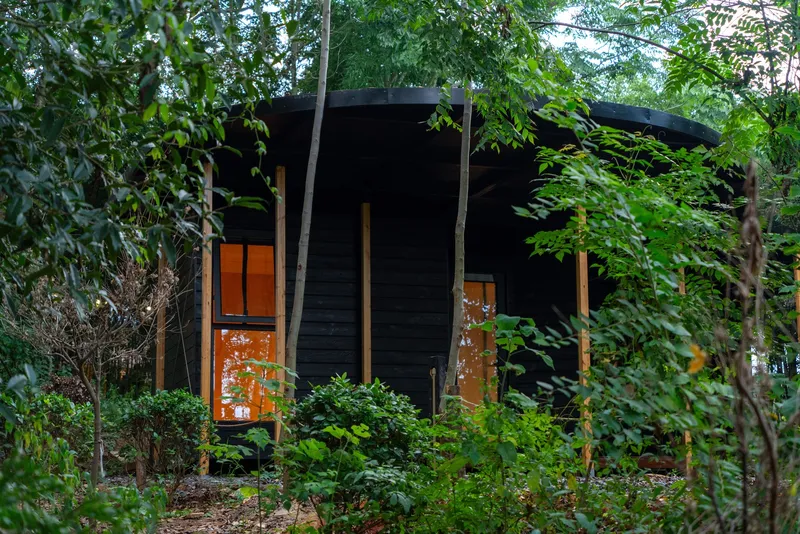
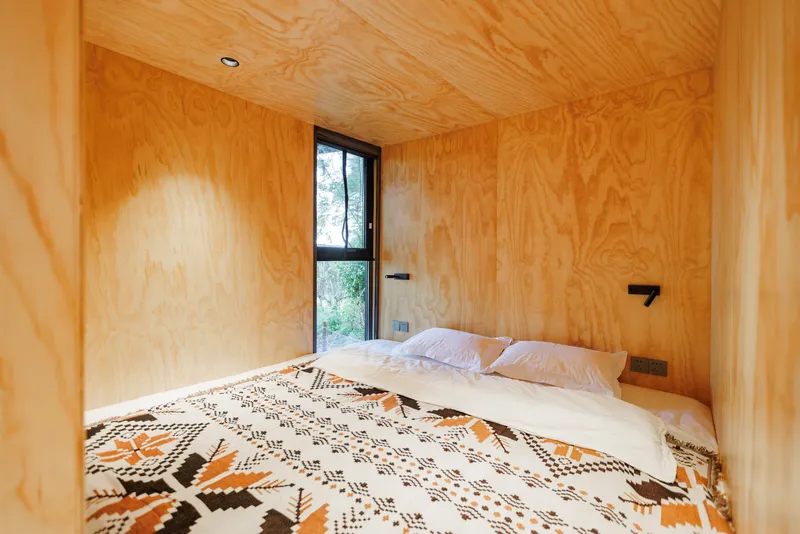
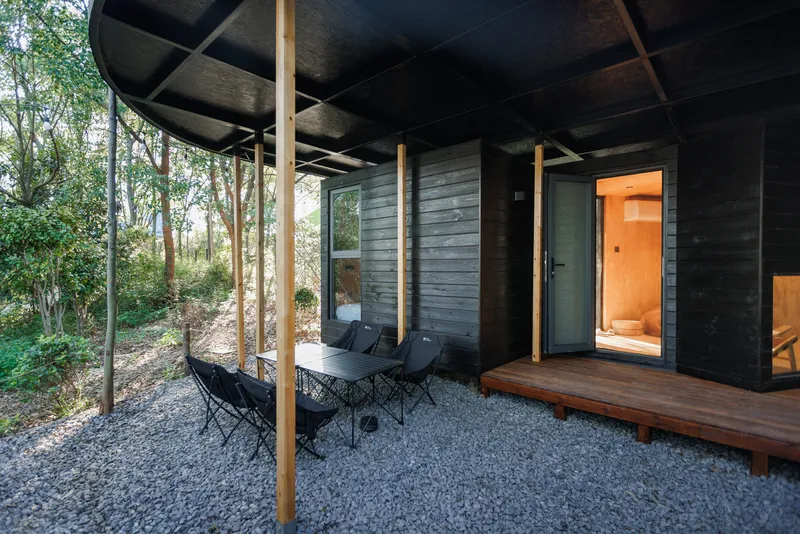
These cabins, likened to building blocks or Lego sets, can be disassembled, reassembled, and placed in a variety of natural contexts. This flexibility combined with the rustic beauty of carbonized wood and the minimal ecological footprint paves the way for future-forward forest cabin architecture—one where design, environment, and community come together in harmony.
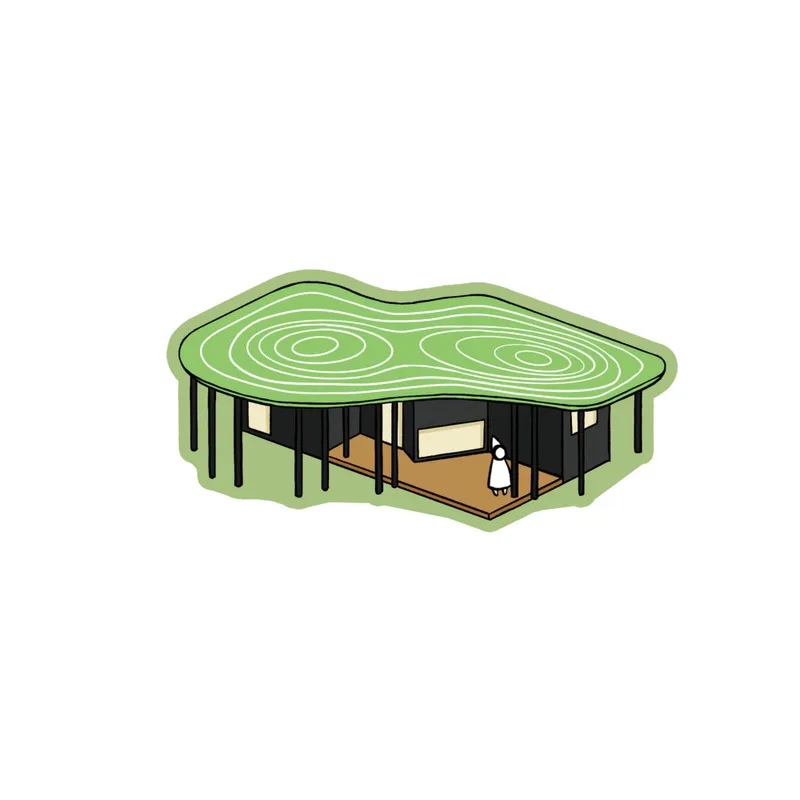
All Photographs are works of Wiki World




Popular Articles
Popular articles from the community


Co-Life: Senior Housing Design That Reconnects Older Adults With the City
Co-Life reimagines senior housing design through healing gardens, shared streets, workshops, and a sustainable community across generations.

Riyadh For All: Intergenerational Urban Design for Active Aging in Rabat
Riyadh For All reimagines urban design in Rabat with intergenerational co-living, adaptive courtyards, and Moroccan cultural exchange today.

The Musturak Paradise: Senior Living Architecture for a Connected Future in Temara, Morocco
The Musturak Paradise reimagines senior living architecture in Temara via private homes, social spaces, culture, community, and shared care.

Conexión: Biophilic Design Reimagines High-Rise Living in Hong Kong
Conexión reimagines high-rise living in Hong Kong through biophilic design, green facades, shared spaces, daylight, water and nature within.


Similar Reads
You might also enjoy these articles


Hodi-Mandai Geram
Project Function: Preservation and revitalization of the Intangible heritage and socio-spatial identity of the Hodi by Housing, Cultural Memory Center, Sacred Grove, landscape, local tourism economy


Olio Towers: A Mid-Rise for Performers That Fuses Housing, Rehearsal, and Stage
Located blocks from Houston's Theater District, this modular tower stacks living units around a central performance atrium.

Oasis: Modular Green Housing Carved into Dhaka's Urban Fabric
A shortlisted Plugin Housing entry reclaims unauthorized settlements in Dhaka with stepped concrete volumes, green roofs, and ventilation-driven design.

Black Hole: A Floating Megastructure for the Post-Physical Era
Emiliano Mazzarotto envisions a spherical, self-scaling arena where e-sports, digital hotels, and holographic stadiums replace traditional public space.


Explore Architecture Competitions
Discover active competitions in this discipline



Challenge to reimagine the Iron Throne


Photograph architecture without architects


Illustrate the lost glory of Angkor Wat - Render Challenge


Design challenge to reuse E-waste
Comments (0)
Please login or sign up to add comments
No comments yet. Be the first to comment!