
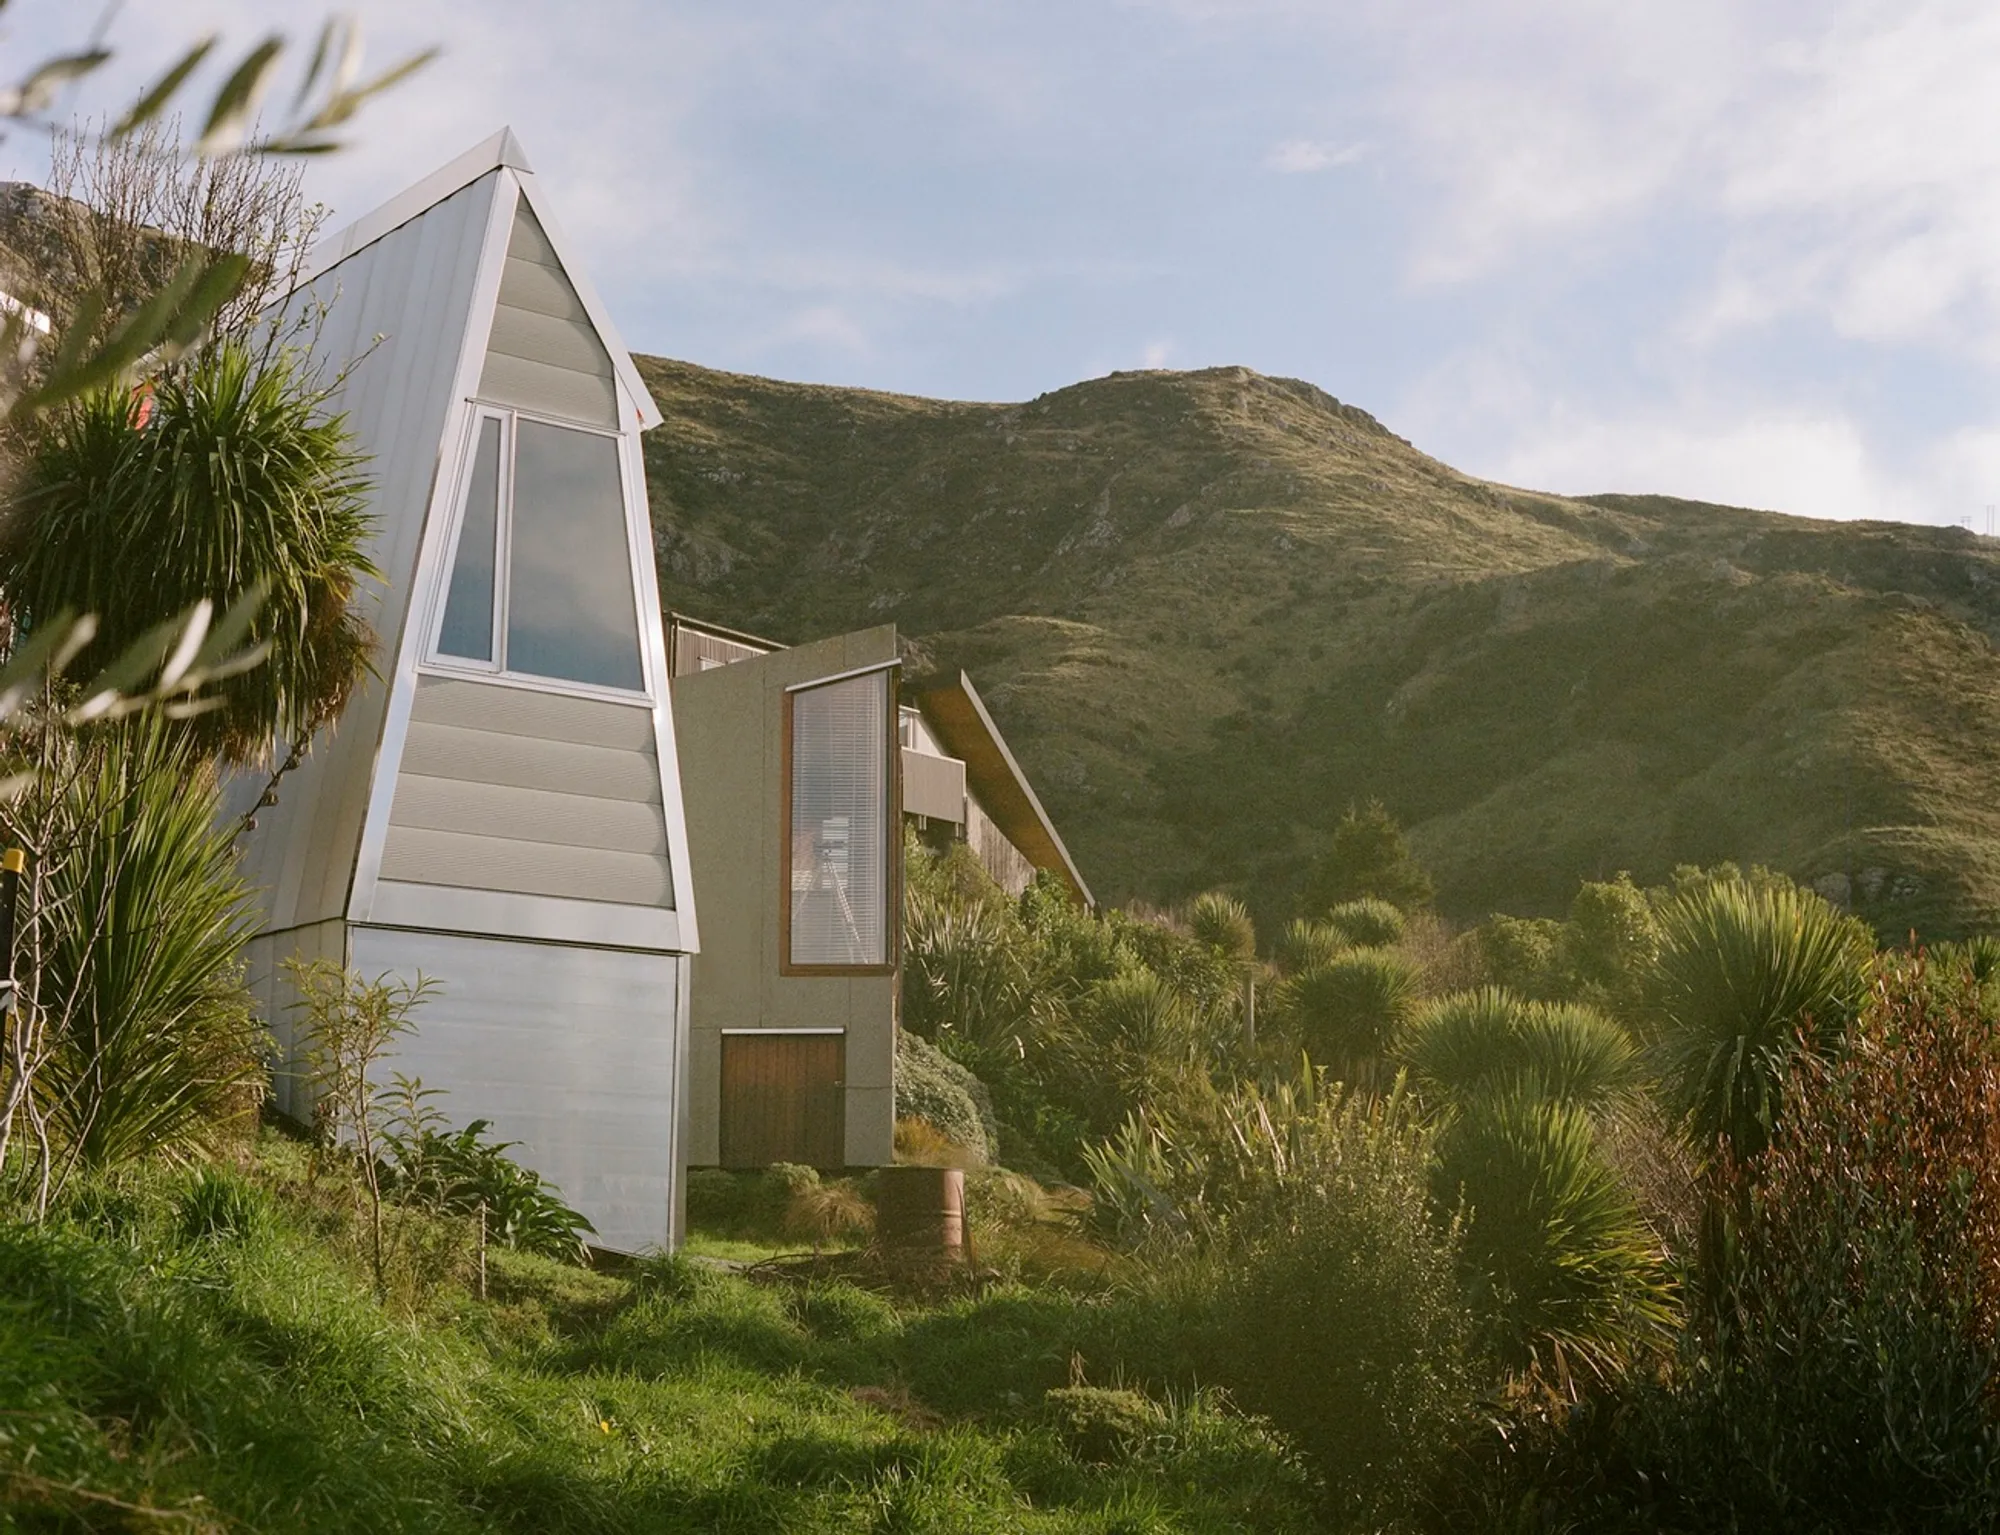
The Chapel of St. Thérèse of Lisieux by Bull O’Sullivan Architecture
A serene 17m² timber-clad chapel overlooking Lyttelton Harbour, blending spirituality, craftsmanship, and New Zealand’s natural and cultural heritage.


A Sacred Gift Overlooking Lyttelton Harbour
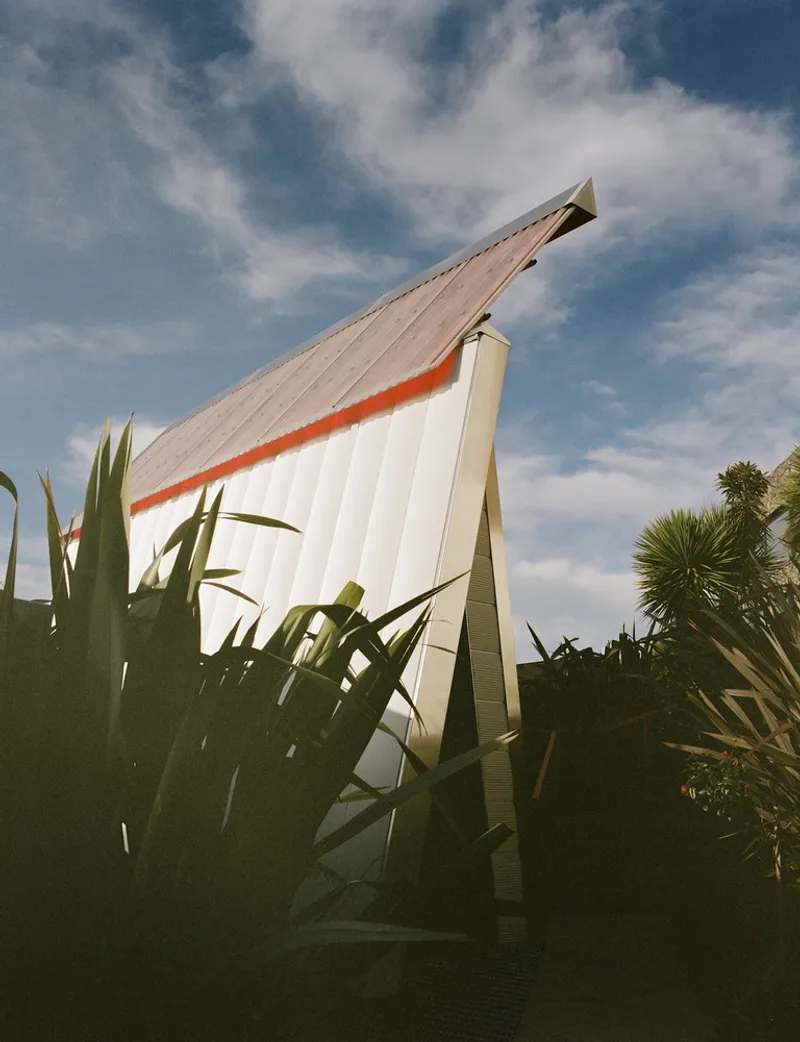
Perched on the hillside above Whakaraupō, Lyttelton Harbour, The Chapel of St. Thérèse of Lisieux by Bull O’Sullivan Architecture embodies an intimate balance between spirituality, craftsmanship, and New Zealand’s natural landscape. Completed in 2025, this 17-square-meter chapel serves as both a private sanctuary and a public space for reflection — a humble yet profound architectural offering from the O’Sullivan family to the people of Christchurch.
A Place for Reflection and Community
Designed by Michael O’Sullivan of Bull O’Sullivan Architecture, the chapel stands as a gift of gratitude and devotion. Open daily, it welcomes visitors to pause, pray, or simply immerse themselves in its quiet atmosphere. The project exemplifies the firm’s philosophy of creating spaces defined by quality, optimism, and deep personal meaning.
The chapel takes its name from Saint Thérèse of Lisieux, also known as The Little Flower, a Carmelite nun renowned for her philosophy of simplicity — “The Little Way.” This idea of finding holiness in everyday acts inspired the project’s modest scale and handcrafted detailing.
Orientation and Symbolism
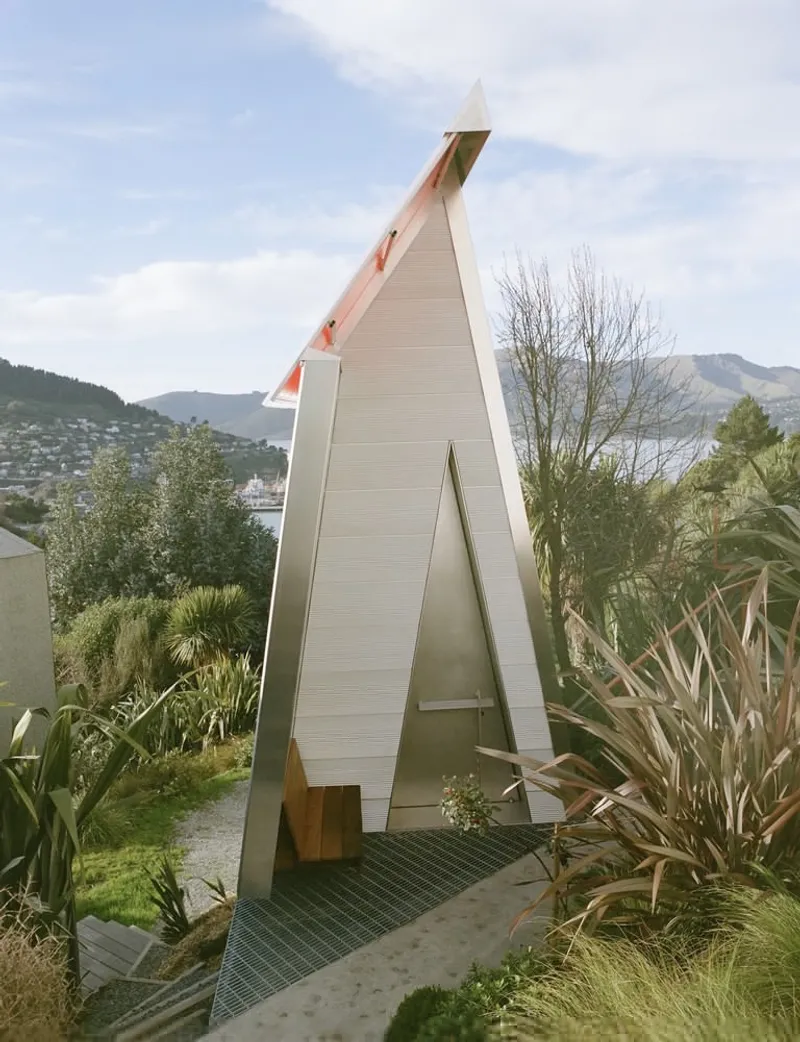
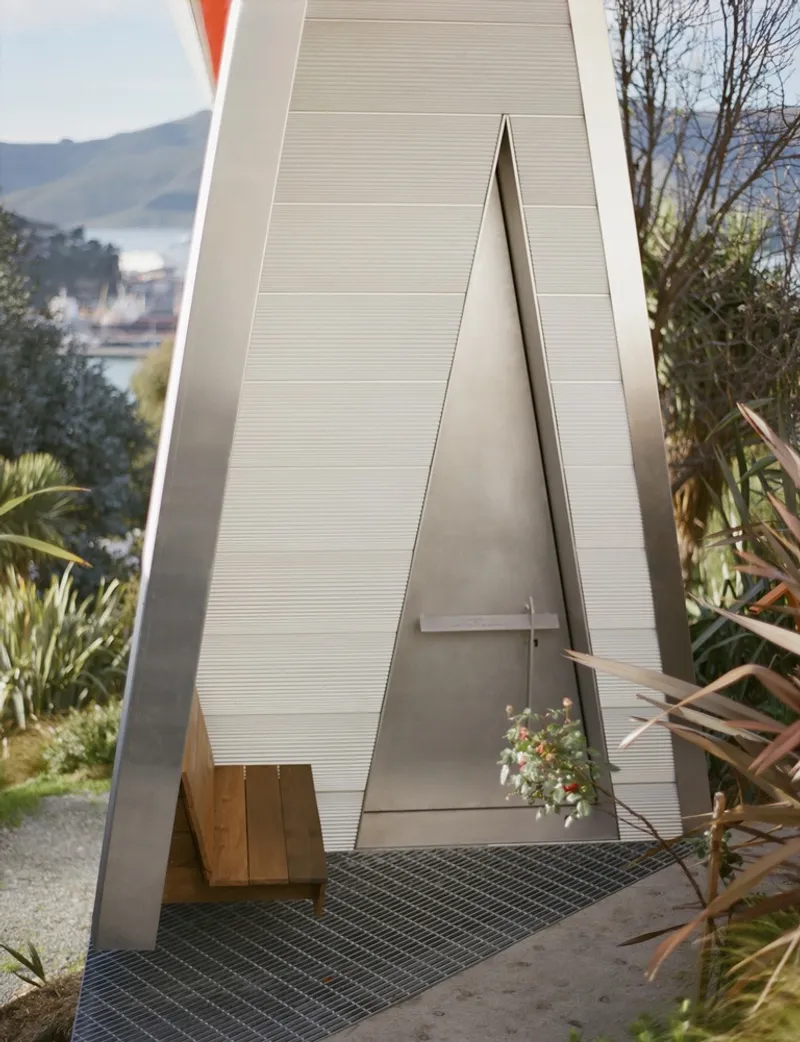
Facing Ripapa Island, a site layered with Māori and colonial histories, the chapel connects architecture to New Zealand’s spiritual and cultural heritage. Every element has been designed with purpose. The triangular entry door symbolizes the Holy Trinity — the Father, the Son, and the Holy Spirit — offering a ceremonial transition from the outside world into a contemplative interior. A small timber seat beside the door invites visitors to remove their shoes, emphasizing humility and respect.
Material Narrative: From Ancient Timber to Modern Craft
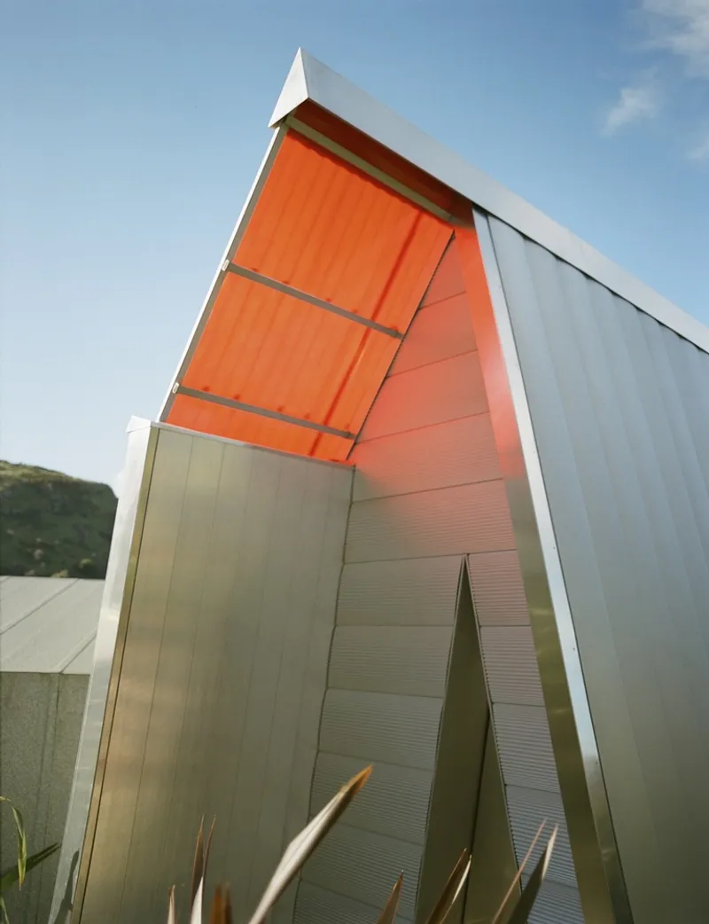
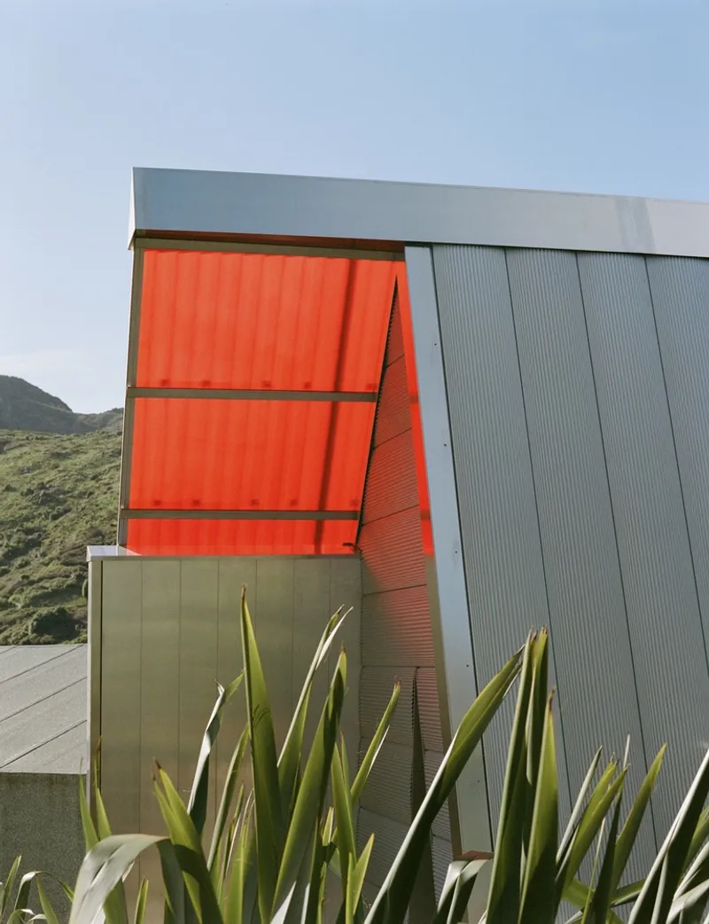
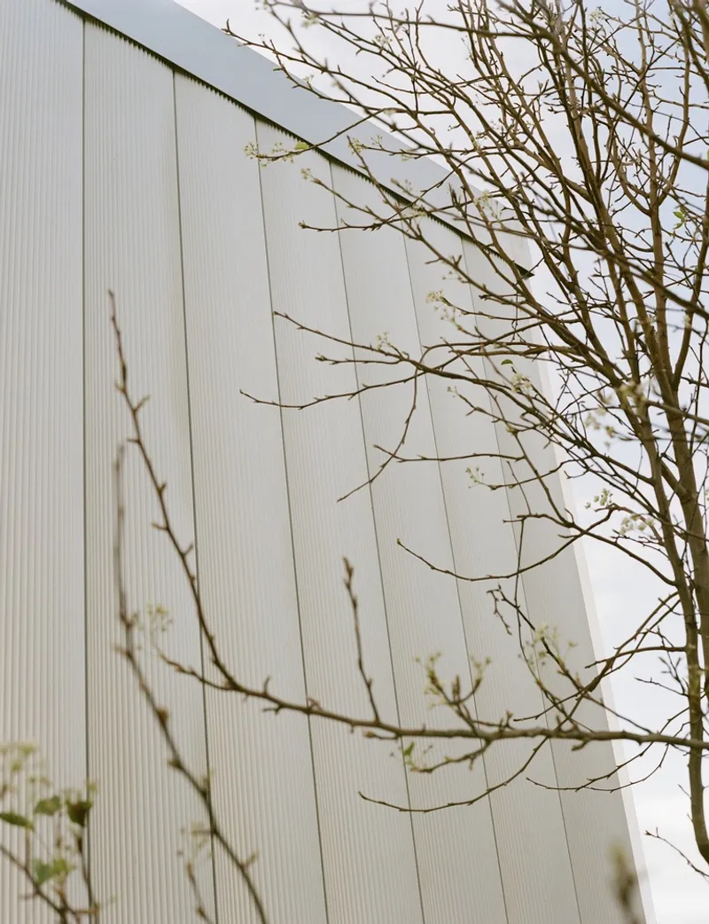
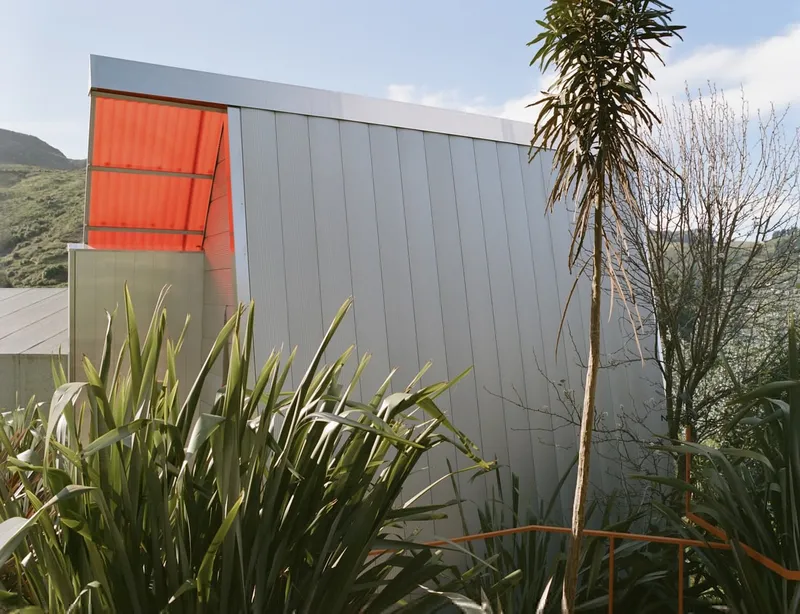
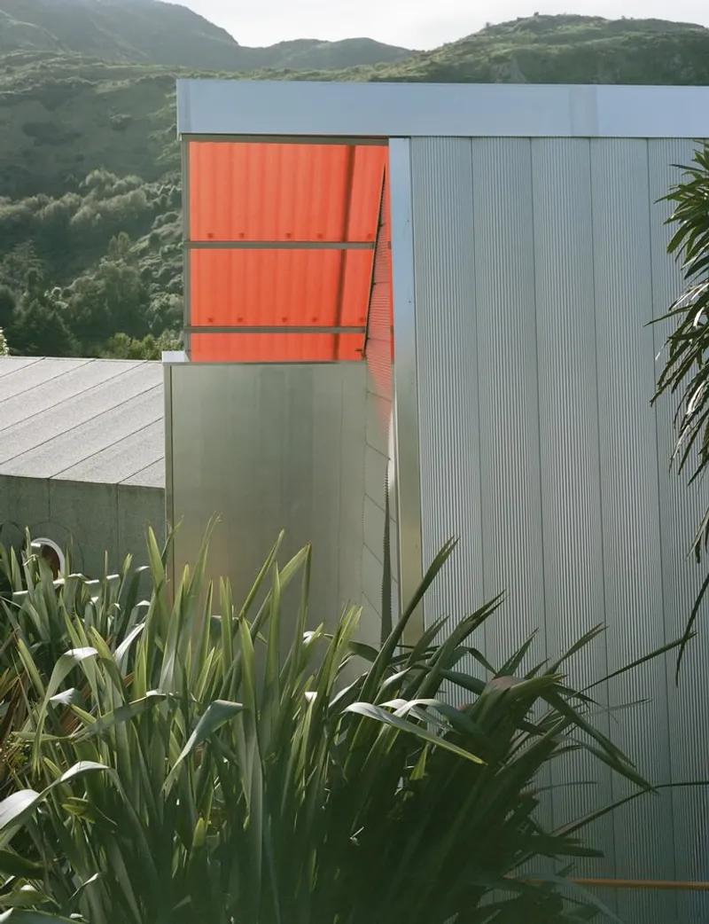
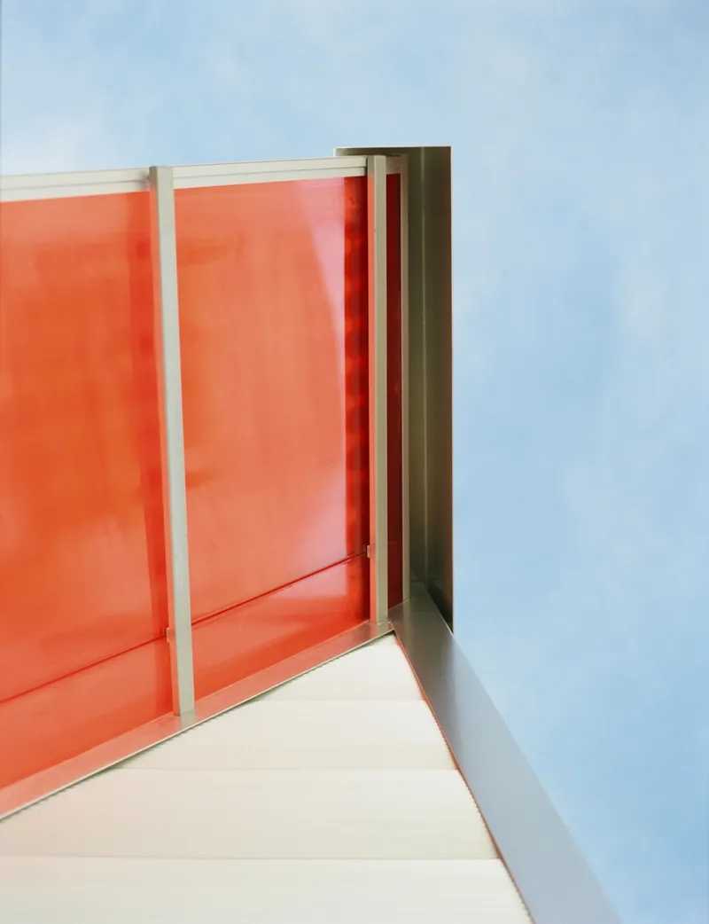
The chapel’s aluminium weatherboard exterior, a bespoke system designed by the architects, reflects sunlight like a protective shell — a modern interpretation of sacred simplicity. Inside, the space glows with the warmth of native rimu timber, salvaged from a river in New Zealand’s deep south. The timber is believed to have rested underwater for six centuries and lived for a millennium before that — connecting the material to a timeline that stretches back to the era of Christ.
The crucifix, sculpted by artist Johnny Hauraki, was carved from heart kauri beams reclaimed from an earthquake-damaged warehouse in Christchurch. The figure of Jesus is rendered at the threshold of resurrection, with one arm lowered to symbolize the beginning of renewal. This sensitive reinterpretation merges faith, rebirth, and local history into a singular piece of art.
A Sanctuary of Texture and Light
Every material within the chapel contributes to a tactile, sensory calm. The floor is covered in rich chocolate-colored wool carpet, sourced entirely from New Zealand. The kneeler, crafted by Glenn Whatmough of The Smithery, is also made from heart kauri, ensuring continuity in texture and meaning throughout the space.
The chapel’s intimate proportions and soft natural light create an environment that invites solitude and prayer. Subtle craftsmanship replaces grandeur, echoing Saint Thérèse’s belief that beauty lies in simplicity and humility.
Blessing and Dedication
The Catholic Bishop of Christchurch, Michael Gelling, blessed the chapel on October 1, 2024, coinciding with the feast day of Saint Thérèse of Lisieux. The date marks the convergence of devotion and design — a moment when architecture transcended construction to become a spiritual gesture of gratitude.
All photographs are works ofMary Gaudin




Popular Articles
Popular articles from the community


Play: Fragments of Their World
Familiar architecture becomes modular playground design, creating safe spaces where displaced children can learn, connect, imagine and play.

The Ocean Hive: Sustainable Architecture for a Self-Sufficient Civilization at Sea
The Ocean Hive imagines sustainable architecture at sea, where modular habitats, algae, wave power and ocean waste sustain a growing colony.

Hill & Cross Opera: Sculptural Opera House Architecture Shaped by Tallinn’s Landscape and Identity
Hill & Cross Opera reimagines opera house architecture in Tallinn through its sculptural hill, civic plaza, glass wave and a luminous cross.

Co-life: Sustainable Architecture for Age-Friendly Community Living
Co-life reimagines sustainable architecture for seniors through courtyards, rammed earth, shared gardens, and spaces designed for belonging.


Similar Reads
You might also enjoy these articles


Hodi-Mandai Geram
Project Function: Preservation and revitalization of the Intangible heritage and socio-spatial identity of the Hodi by Housing, Cultural Memory Center, Sacred Grove, landscape, local tourism economy


Olio Towers: A Mid-Rise for Performers That Fuses Housing, Rehearsal, and Stage
Located blocks from Houston's Theater District, this modular tower stacks living units around a central performance atrium.

Oasis: Modular Green Housing Carved into Dhaka's Urban Fabric
A shortlisted Plugin Housing entry reclaims unauthorized settlements in Dhaka with stepped concrete volumes, green roofs, and ventilation-driven design.

Black Hole: A Floating Megastructure for the Post-Physical Era
Emiliano Mazzarotto envisions a spherical, self-scaling arena where e-sports, digital hotels, and holographic stadiums replace traditional public space.


Explore Chapel Competitions
Discover active competitions in this discipline



Design Challenge - Contemporary interpretation of a religious complex


Challenge to reimagine the Iron Throne


Photograph architecture without architects


Illustrate the lost glory of Angkor Wat - Render Challenge
Comments (0)
Please login or sign up to add comments
No comments yet. Be the first to comment!