

The Ethereal Whisper House by Project 51 A (h) – A Harmonious Retreat in Kerala
The Ethereal Whisper House is a serene, semi-circular Kerala home blending sustainable materials, porous architecture, reflective water features, and slow-living design.


The Ethereal Whisper House is a serene architectural retreat designed for Minoy and Liji, a couple who returned to Kerala from Canada seeking a quieter, more grounded lifestyle. Nestled on the natural high point of a two-acre rubber plantation in Karimannoor, Idukki, this residence embraces the untouched clearing at the heart of the land. Elevated just enough to capture light, breeze, and panoramic views of surrounding groves, the home blends seamlessly with its landscape, offering a soft pause within the natural environment rather than dominating it.
Fluid Planning and Spatial Flow
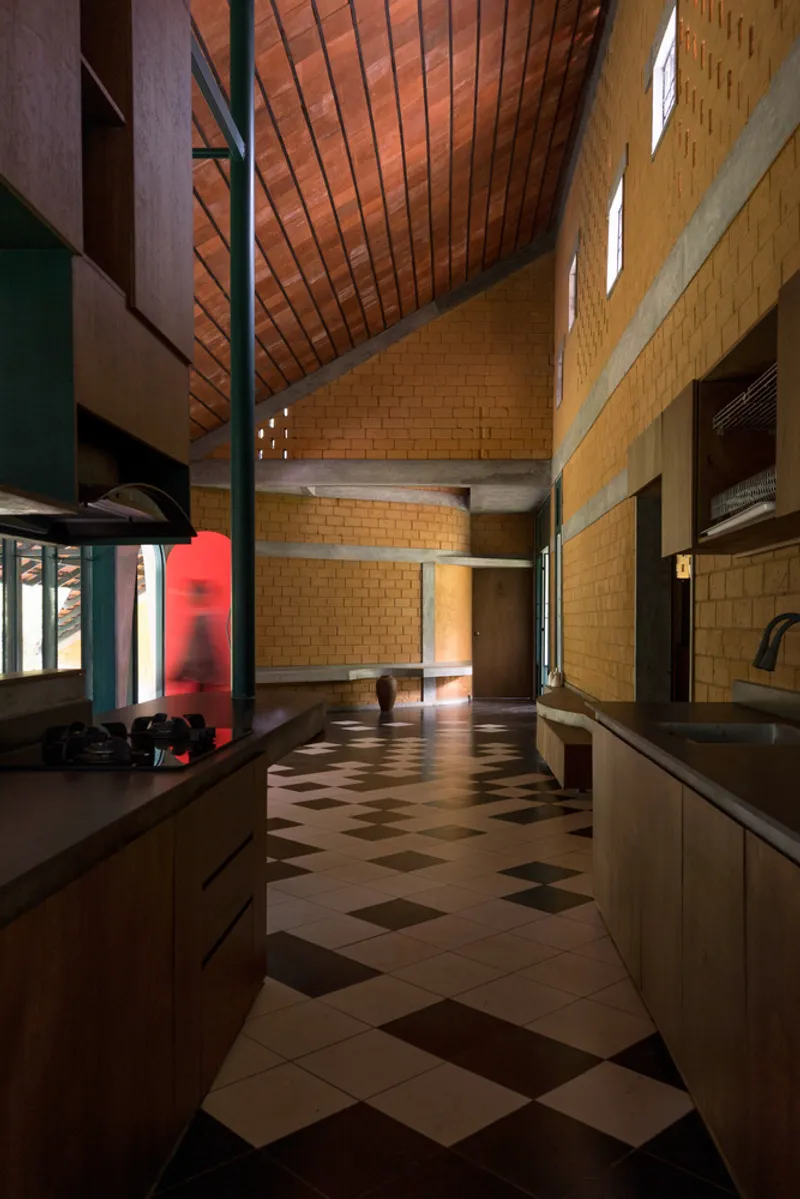
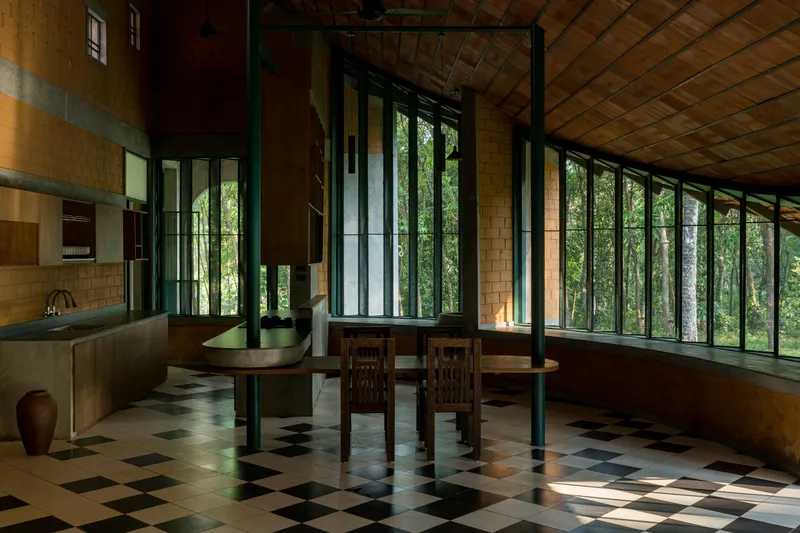
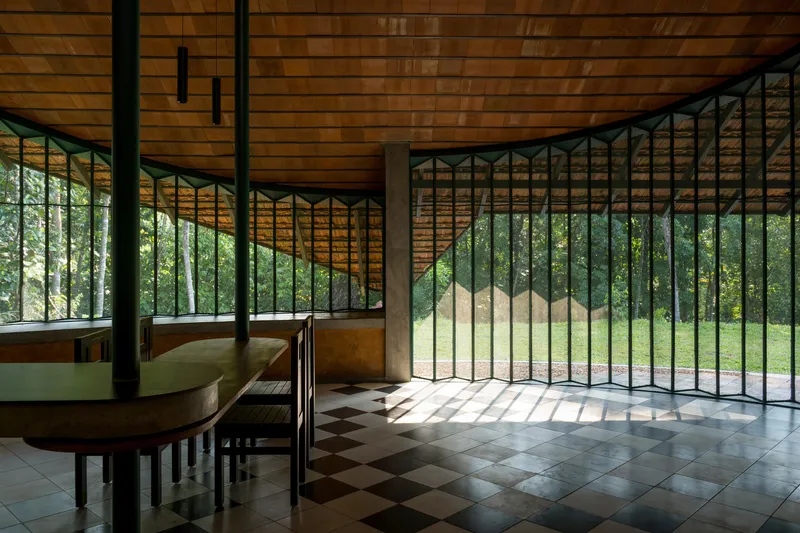
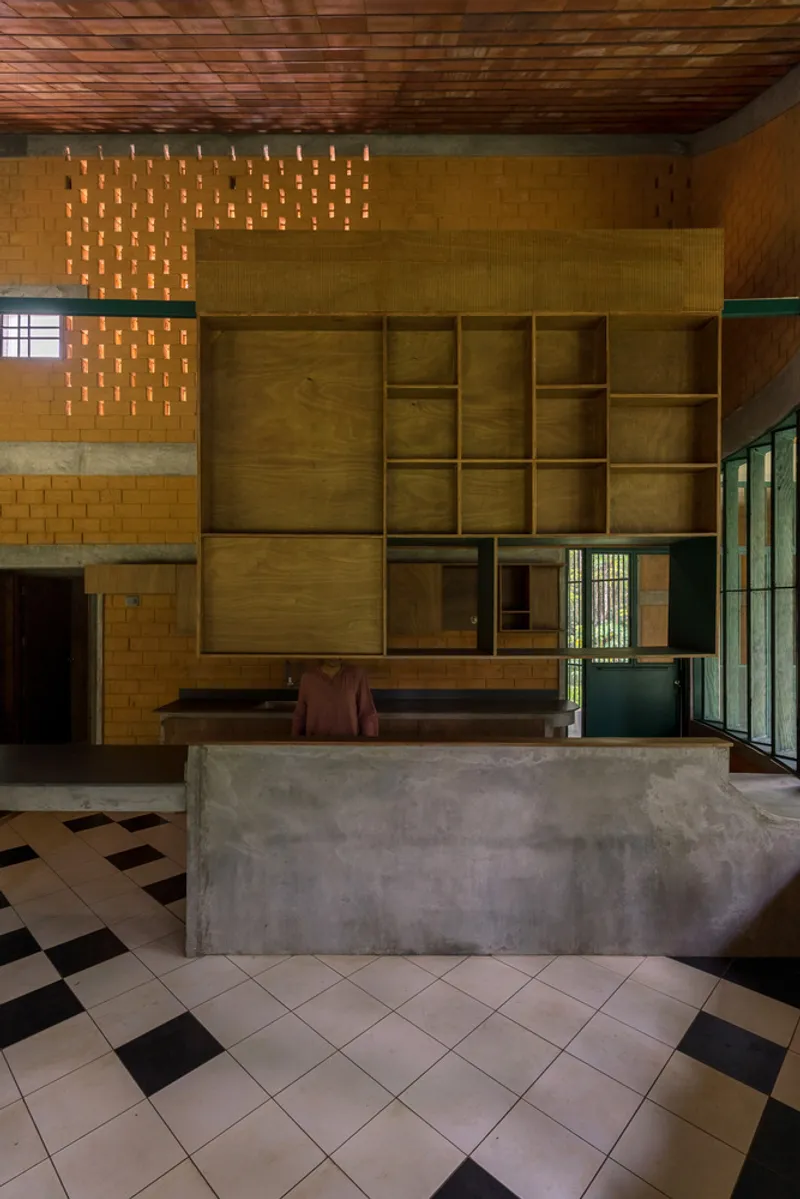
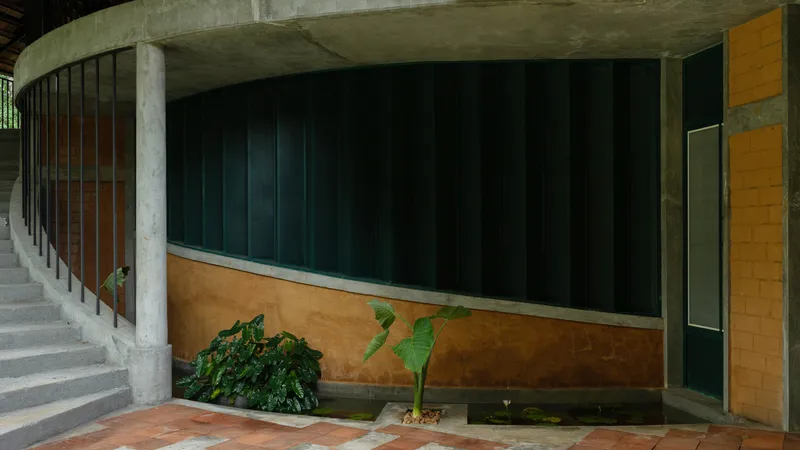
The house unfolds in a gentle semi-circular layout, following the natural contours of the site. Radial walls guide movement intuitively, replacing rigid linear planning with fluid circulation. At its heart, a spacious living area merges cooking, dining, and social interaction into a single open volume, fostering connection and flexibility. Three bedrooms radiate outward, each thoughtfully oriented to balance privacy, quiet, and connectivity with the central living space.
Openness and Porous Architecture
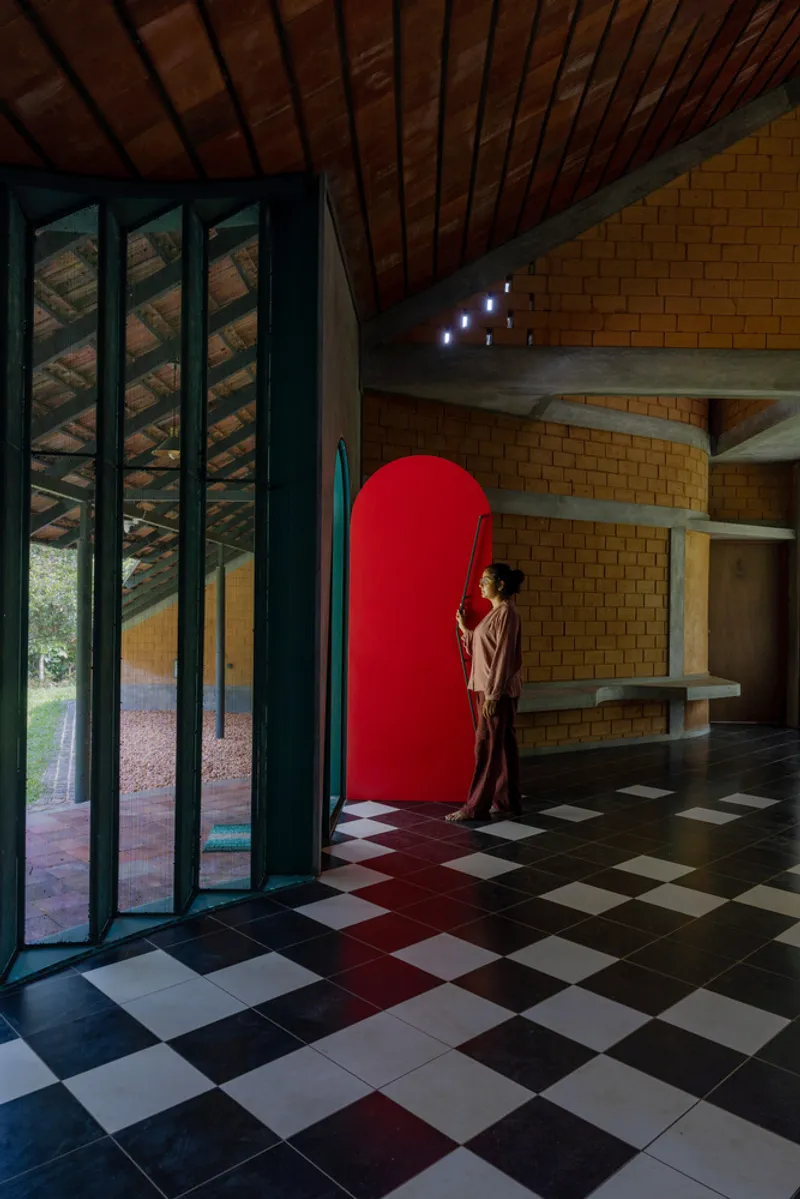
Unlike conventional homes, the Ethereal Whisper House prioritizes openness over enclosure. Instead of standard windows, perforated metal panels and semi-circular corrugated sheets form porous skins that filter daylight and airflow. These delicate veils allow glimpses of the outdoors while softening the boundary between interior and exterior, creating an experience of lightness and subtle engagement with nature.
Thoughtful Transitions and Site Integration
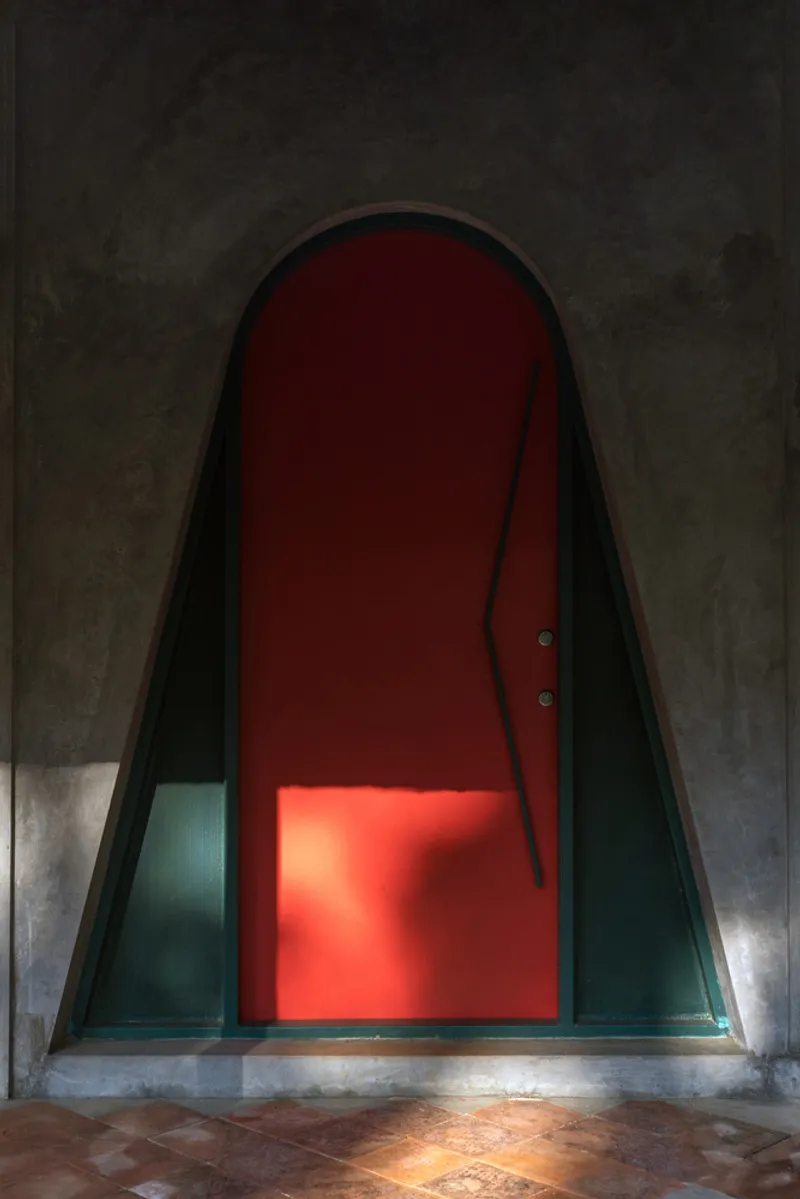
Transitions within the house are carefully articulated. A striking red arched entry signals the transition from plantation to dwelling, creating a singular gesture of arrival. Along the western veranda, a slender water feature mirrors the sky and surrounding greenery while naturally cooling the interiors. This reflective surface blurs the threshold between indoors and outdoors, enhancing the house’s sense of tranquility.
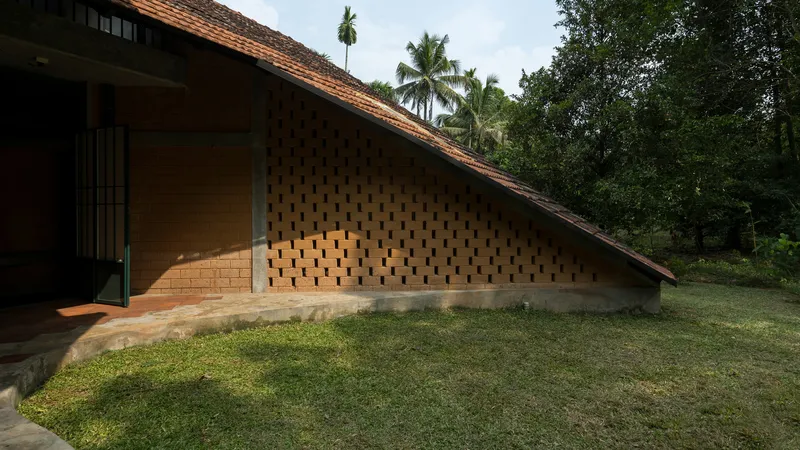
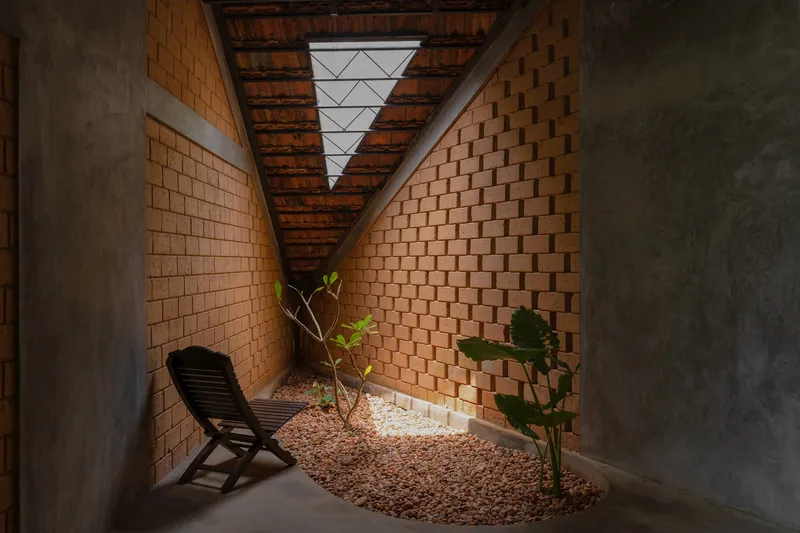
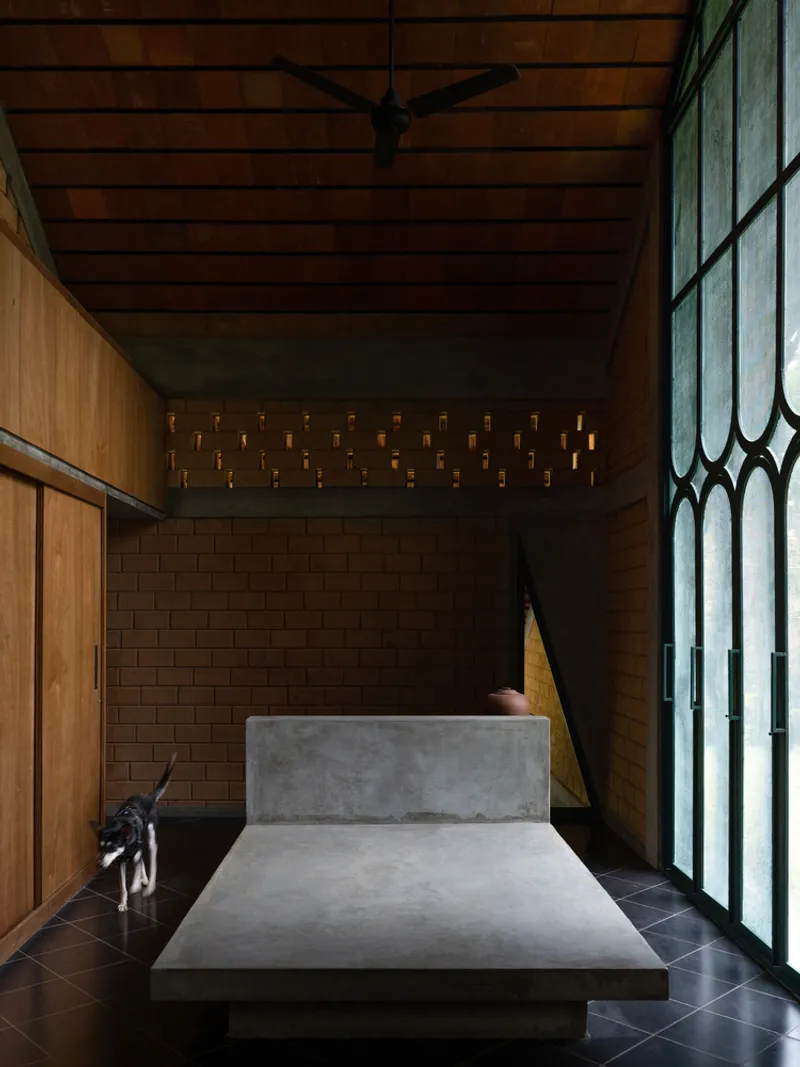
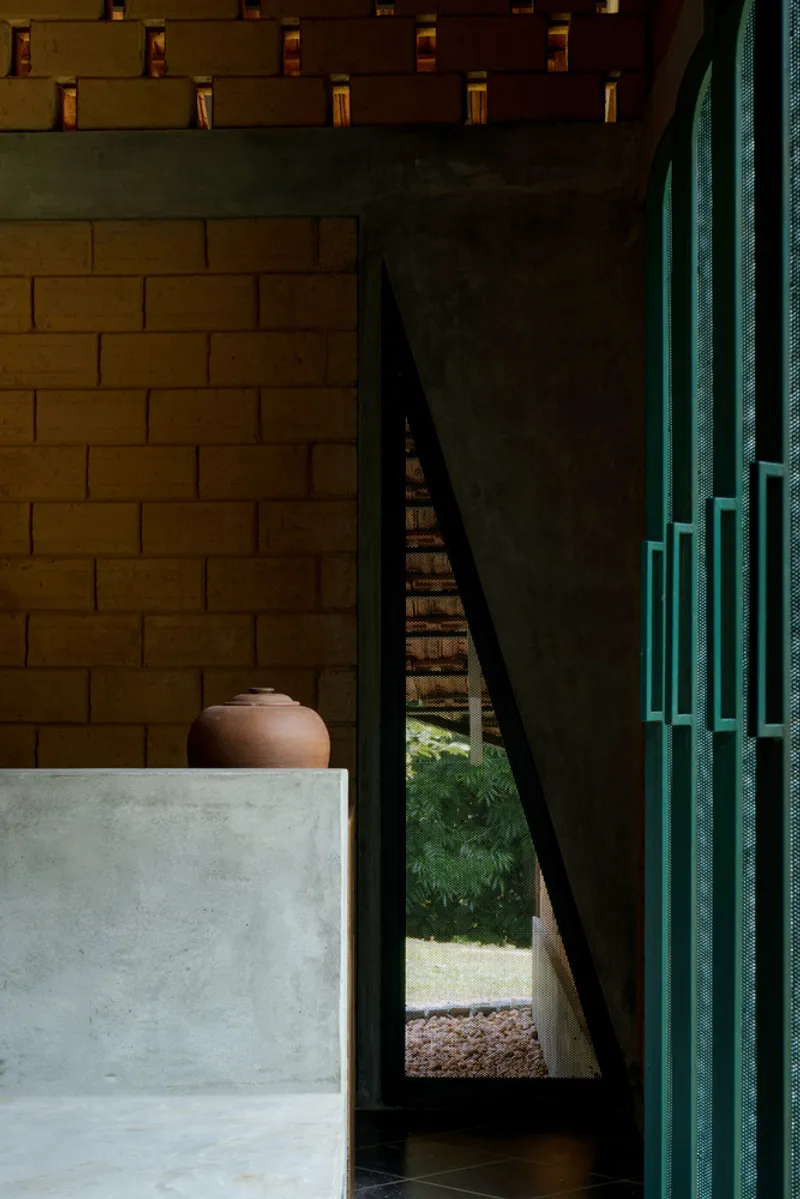
Breaking from the circular rhythm, a triangular bedroom introduces contrast, offering an intimate retreat framed by areca nut palms. Angled walls and arched openings capture light and landscape fragments, while a skylit bathroom draws daylight from above, producing a gentle vertical illumination that emphasizes calmness. The sloping roof folds naturally into the yard, allowing the structure to dissolve harmoniously into its surroundings.
Sustainable Materials and Local Connection
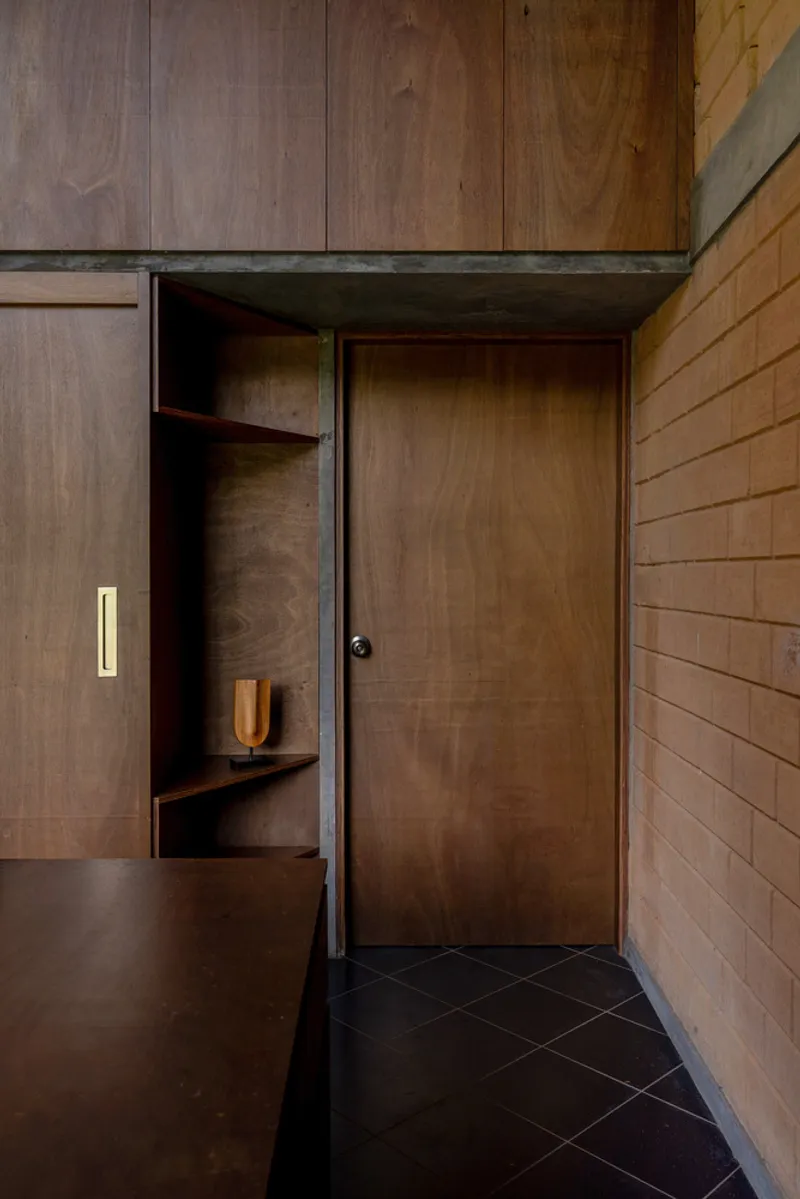
Materiality reinforces the house’s connection to place. Walls crafted from mud interlock bricks and a rammed poured earth wall provide texture, thermal mass, and structural integrity. Reused roof tiles and reclaimed floor tiles infuse the home with character, continuity, and a sense of memory. Even the concrete floors integrate recycled plastic waste, giving discarded materials a renewed purpose. These sustainable choices make the Ethereal Whisper House not only environmentally conscious but deeply rooted in the local landscape and culture.
A Home for Slow Living
The Ethereal Whisper House embodies a philosophy of slow living, where architecture, landscape, and daily life coexist in harmony. Its radial layout, porous envelope, reflective water feature, and secluded retreats create a dwelling that breathes with the land. More than a residence, it is a living framework for mindfulness, quiet reflection, and a subtle, intimate dialogue between land, air, and human life.
All Photographs are works of Prasoon Suresh


Popular Articles
Popular articles from the community


Opera on the Sea: Driftwood Logic Shapes a Timber Opera House on Estonia's Coast
Trevor Orgill's opera house translates the entangled drift of floating timber into a civic building where wood, water, and music converge.

Cloaked Colonization: A Mobile Underwater Habitat That Moves Like a Fish
Micah Abaya's shortlisted EHC Pacific entry reimagines ocean settlement as a dispersed network of self-sustaining architectural organisms.

Temporary Home for Dogs: A Reversed Zoo Rethinks Animal Shelter Architecture
In Bucharest, a sinuous corridor and freed landscape flip the logic of containment, designing a shelter that works to make itself unnecessary.

Manzana Morphosis: Stretching Barcelona's Grid into a Living Landscape for 2050
A radical reworking of the Eixample manzana turns density into a tool for generous public space, vertical ecology, and environmental performance.

Similar Reads
You might also enjoy these articles


Hodi-Mandai Geram
Project Function: Preservation and revitalization of the Intangible heritage and socio-spatial identity of the Hodi by Housing, Cultural Memory Center, Sacred Grove, landscape, local tourism economy


Olio Towers: A Mid-Rise for Performers That Fuses Housing, Rehearsal, and Stage
Located blocks from Houston's Theater District, this modular tower stacks living units around a central performance atrium.

Oasis: Modular Green Housing Carved into Dhaka's Urban Fabric
A shortlisted Plugin Housing entry reclaims unauthorized settlements in Dhaka with stepped concrete volumes, green roofs, and ventilation-driven design.

Black Hole: A Floating Megastructure for the Post-Physical Era
Emiliano Mazzarotto envisions a spherical, self-scaling arena where e-sports, digital hotels, and holographic stadiums replace traditional public space.

Explore Kerala Competitions
Discover active competitions in this discipline

Challenge to reimagine the Iron Throne

Photograph architecture without architects

Illustrate the lost glory of Angkor Wat - Render Challenge

Design challenge to reuse E-waste
Comments (0)
Please login or sign up to add comments
No comments yet. Be the first to comment!