
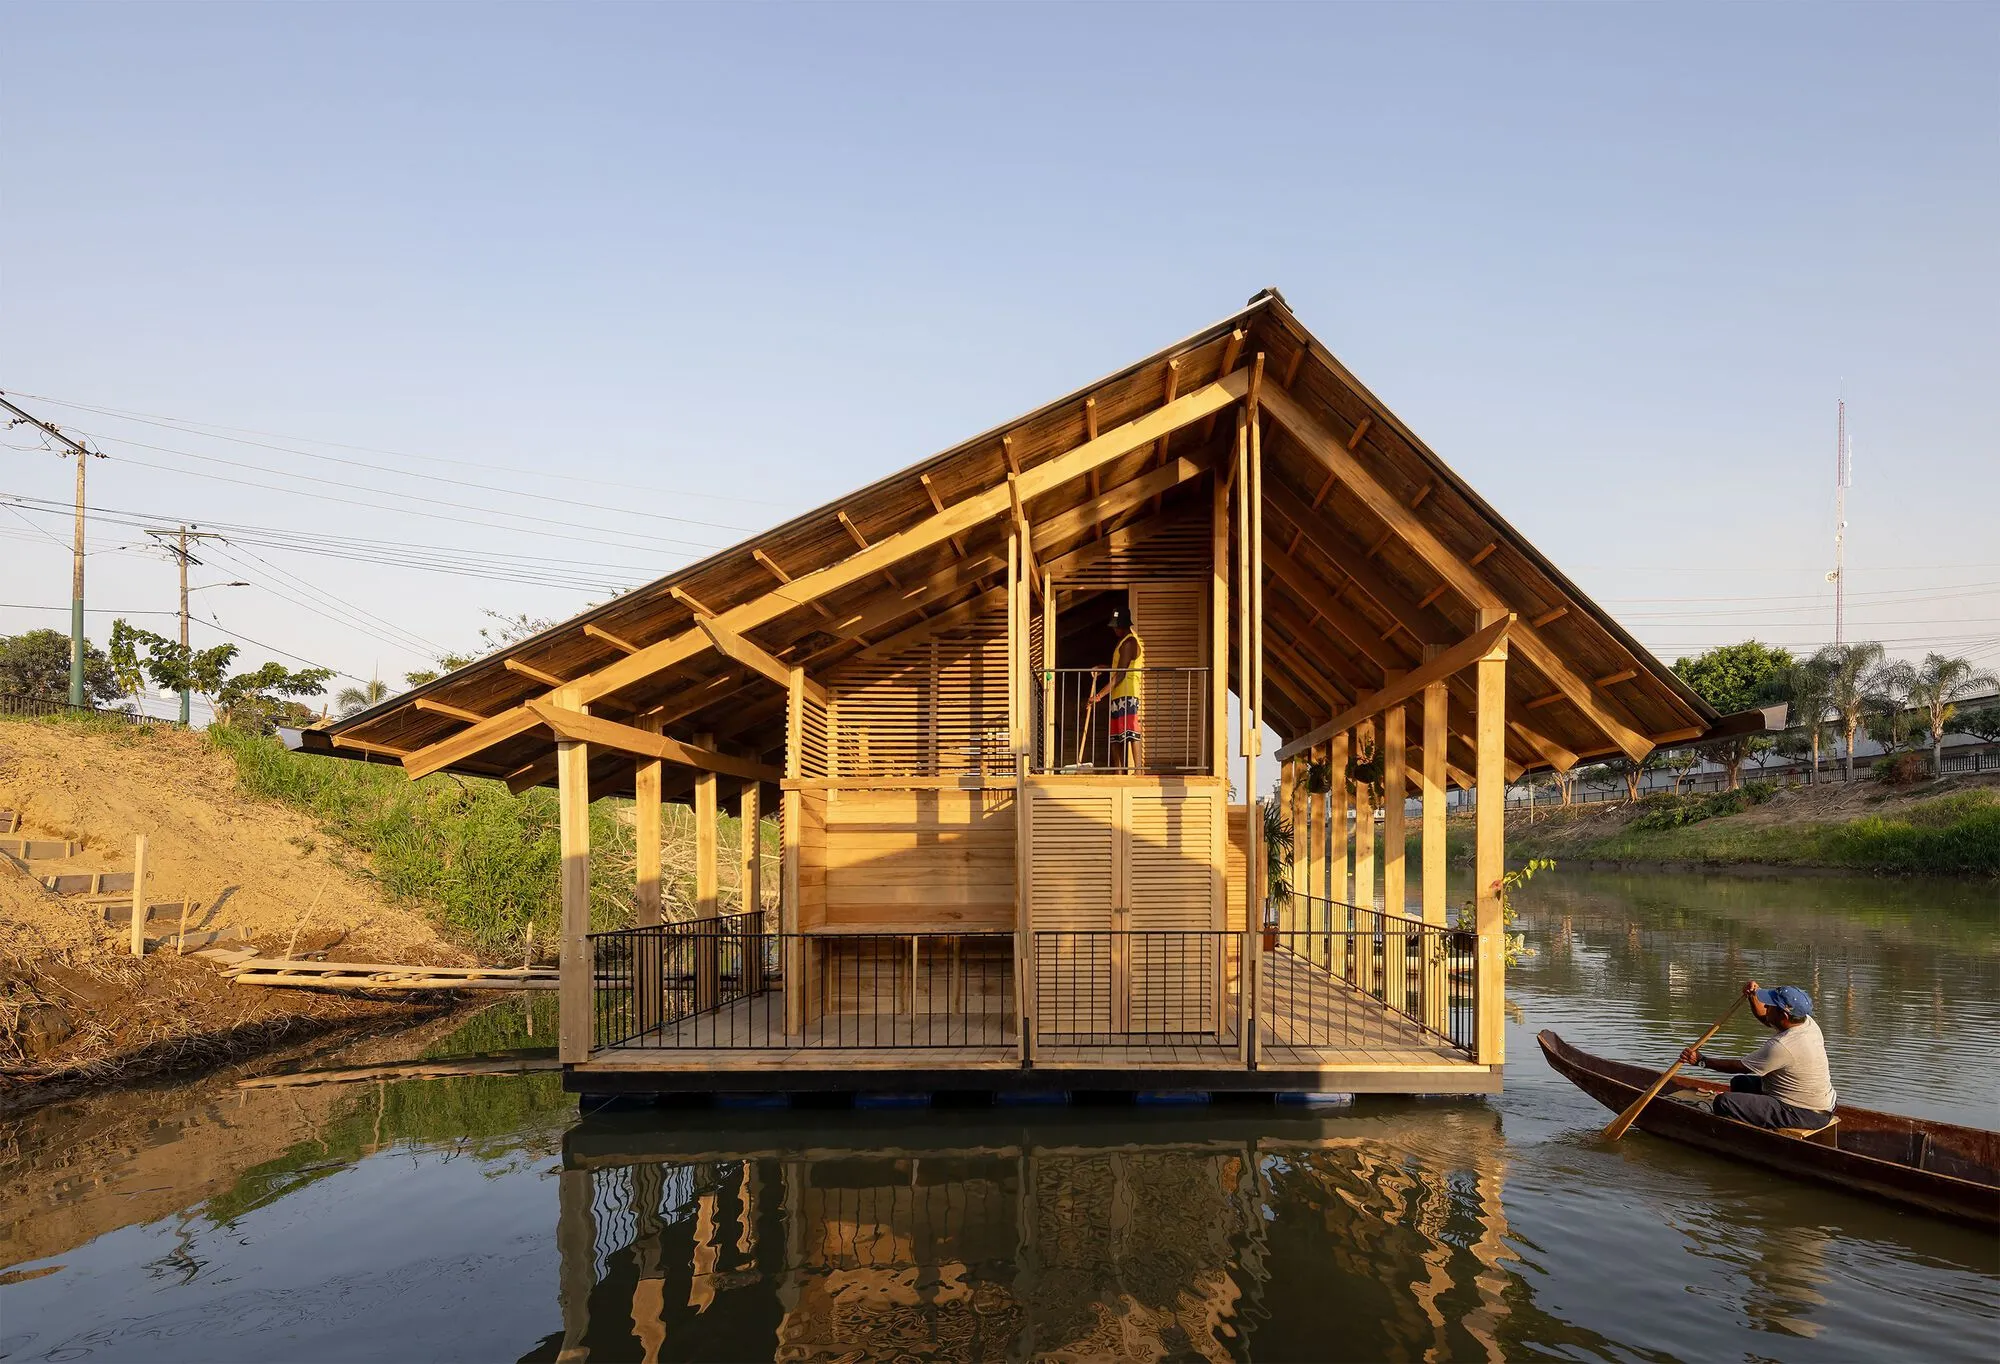
The Floating Neighborhood of Las Balsas by Natura Futura – Restoring a River Culture, Rebuilding Life on Water
A modular floating neighborhood in Ecuador revives river culture, ecological restoration, and water-based living through community-built, sustainable amphibious housing.


Along the banks of the Babahoyo River in Ecuador, a disappearing culture begins to re-emerge. Once, more than 250 floating houses drifted as a living city on water, forming a dynamic ecosystem where homes, commerce, fishing, and culture coexisted. By 2010, government relocation removed over 80 families six kilometers inland—severing their connection to the river, eroding livelihood systems, and reducing a two-century-old floating community to barely twenty-five fragile homes.
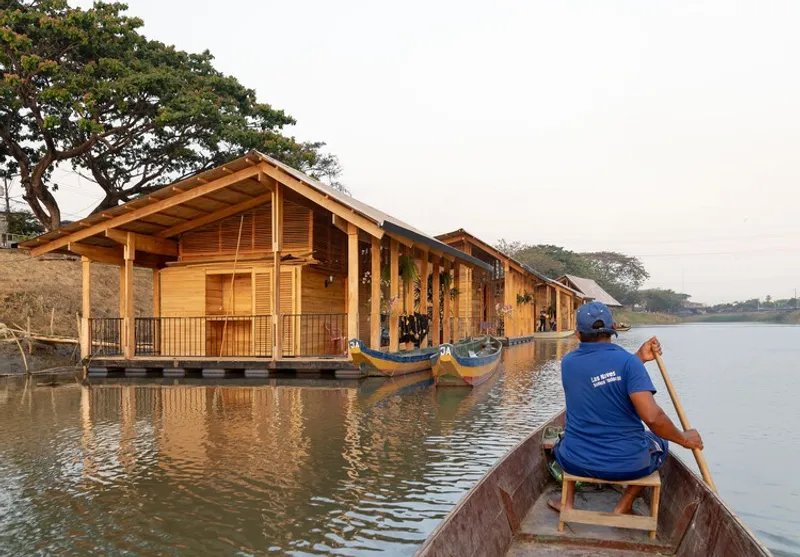
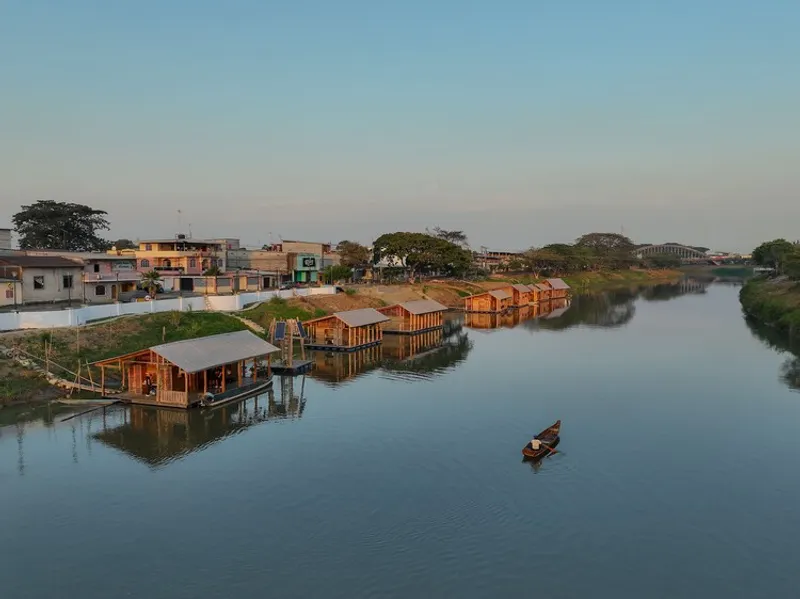
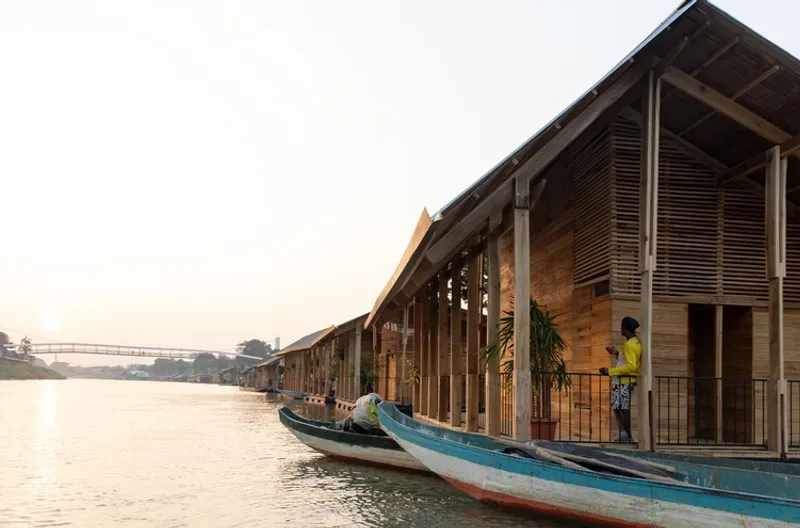
The Floating Neighborhood of Las Balsas, designed by Natura Futura in collaboration with the community and REARC Practice Lab, proposes a model to restore not only architecture—but identity, autonomy, and survival. The project becomes a living infrastructure, reinforcing traditional construction, recovering riverbank ecosystems, and dignifying a community whose life depends on water.
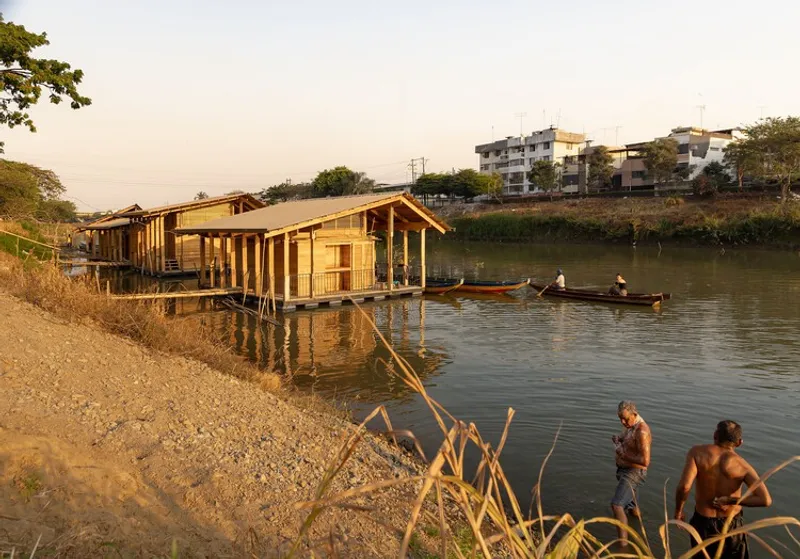

Rehabilitating a Way of Living, Not Just Buildings
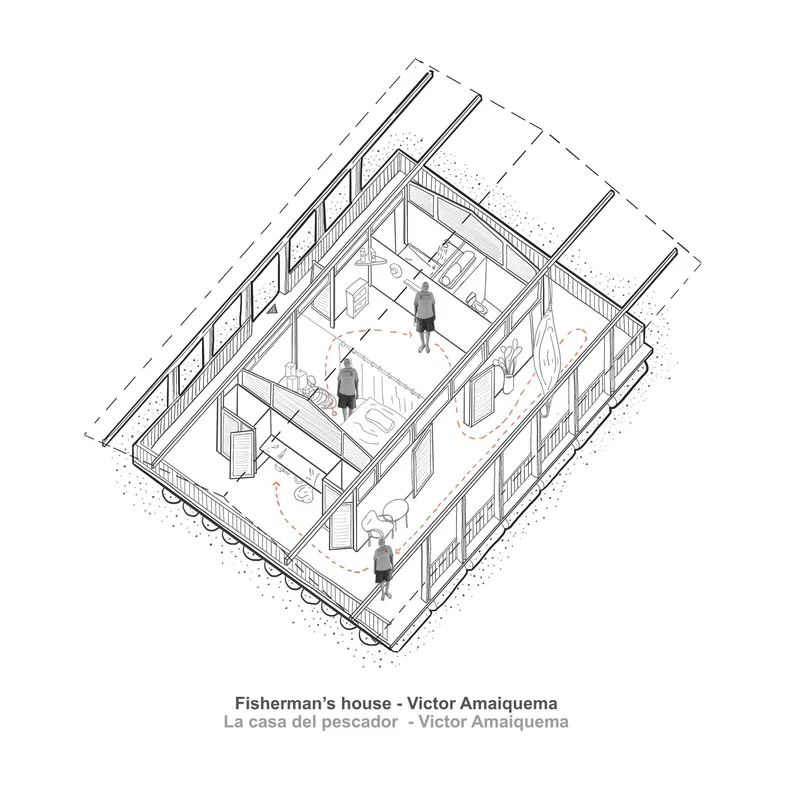
Instead of replacing displacement with further displacement, the design introduces public and private spaces created for the original inhabitants, prioritizing collective memory and cultural continuity. Seven pre-existing floating homes were strengthened, expanded, and refitted using replicable modules that allow each family to adapt and grow their dwelling over time.
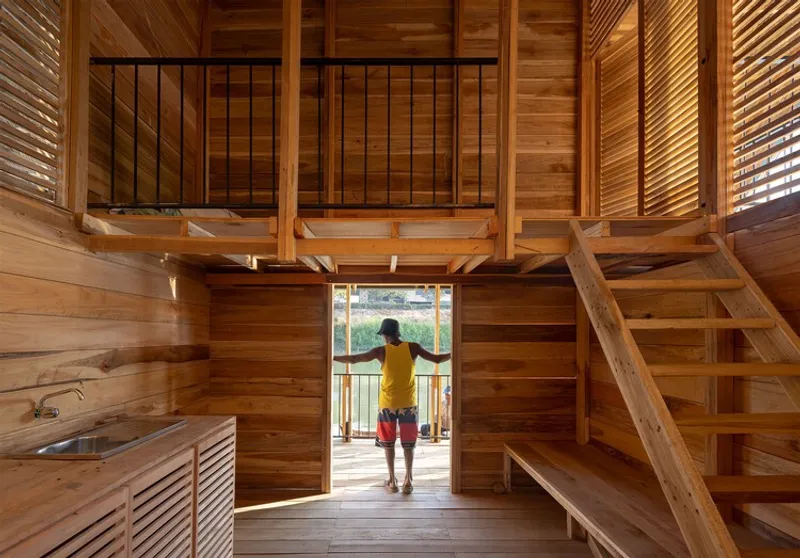
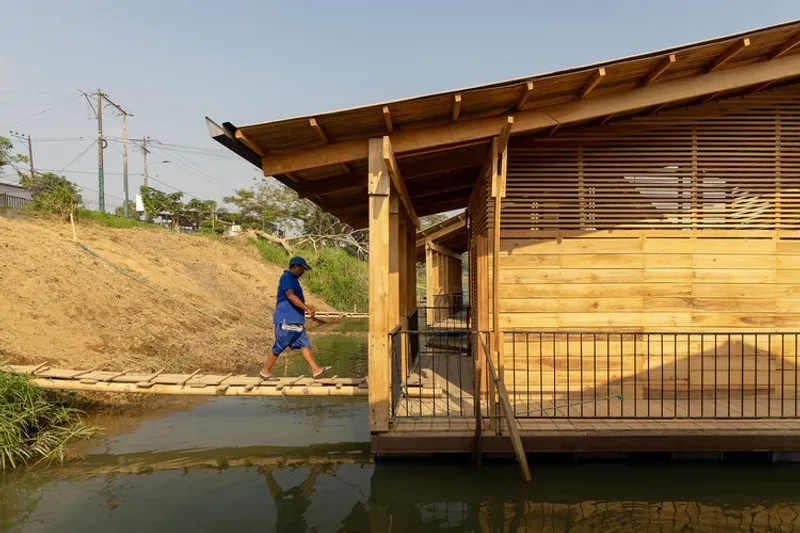
The masterplan introduces:
✔ Floating platforms built with local timber✔ Lightweight metal structures + recycled buoy systems✔ Flood-responsive public spaces + walkways✔ Dry toilet and domestic filtration systems✔ Universal access solutions for disabled residents
These strategies respond to seasonal river fluctuations, recreate water-based mobility networks, and sustain the community’s ability to fish, trade, and navigate the river as they always have.
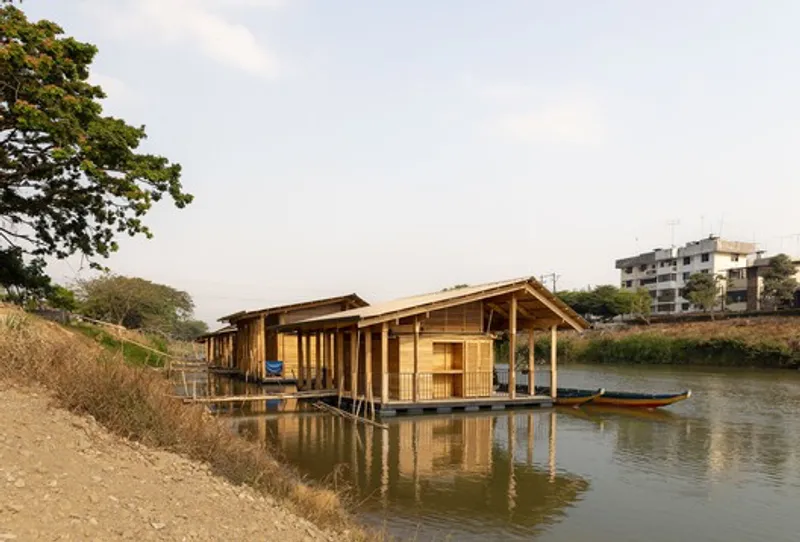
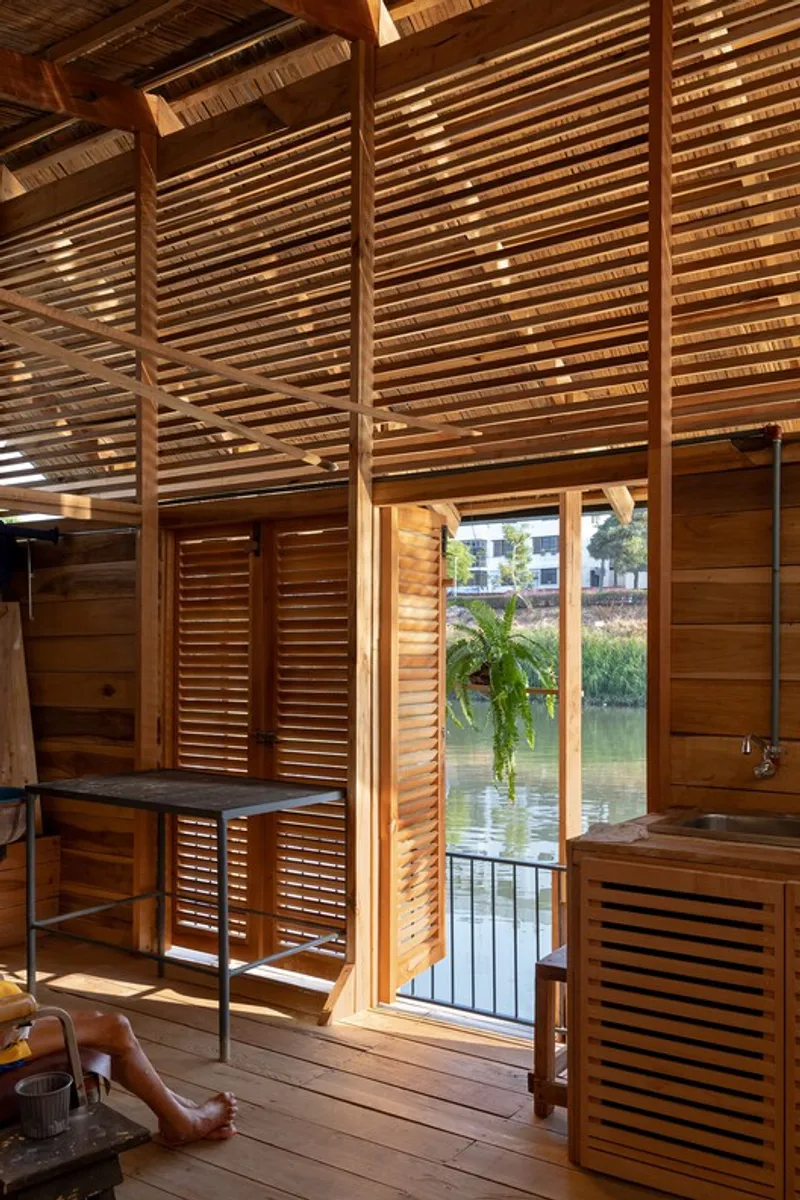

A Modular Floating Architecture Rooted in Craft & Knowledge
The system is designed to be expandable like a living organism—modules can shift, add, detach, or reconfigure as family needs evolve. Housing platforms anchor to 150 meters of floodable walkways and a public floating plaza, creating an urban heart on water where residents gather, sell produces, repair boats, and teach children to grow with the river instead of turning away from it.

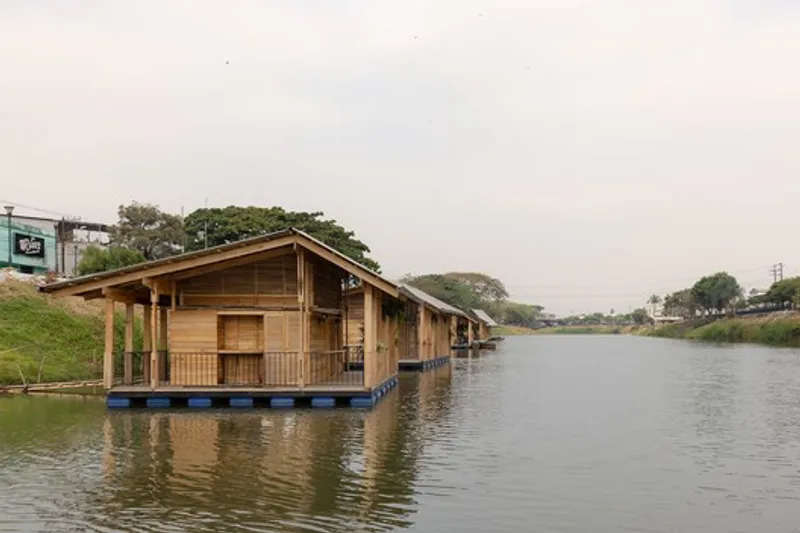
Community participation was central. Residents shared generational knowledge about tides, climate, wood behavior, navigation, and survival habits. In return, the project provides new tools—water filtration units preventing 350 m³ of annual wastewater discharge, reducing pollution and restoring river health at its source.
Traditional knowledge + contemporary environmental planning transform the project into a reproducible blueprint for floating cities.
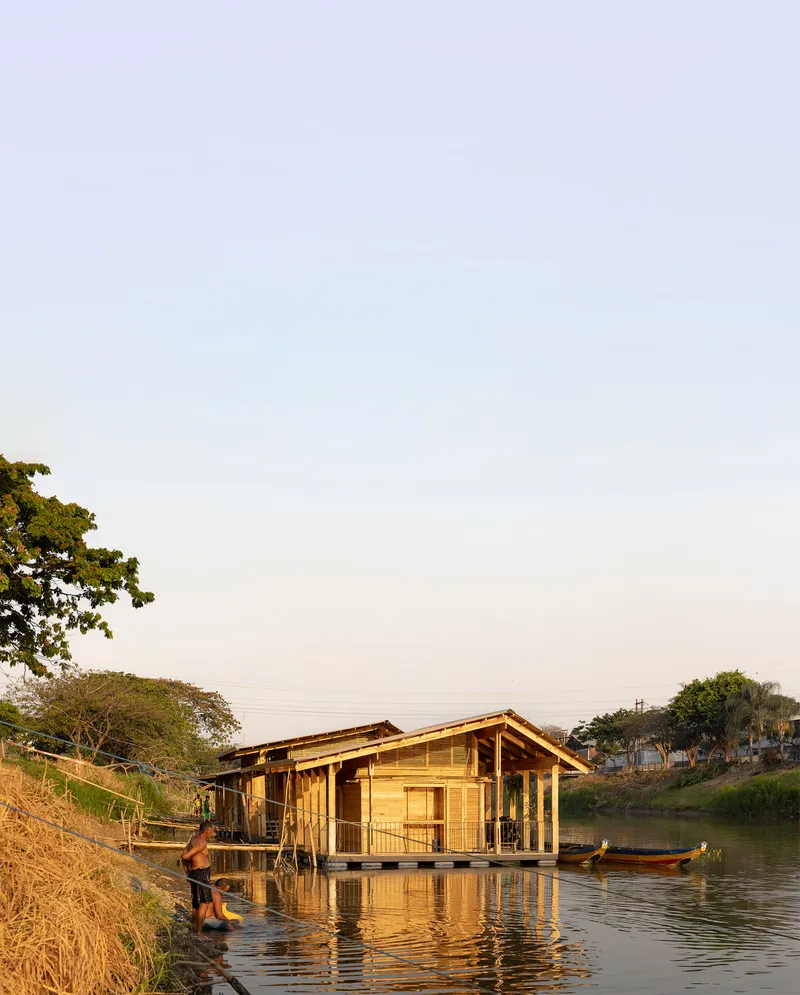
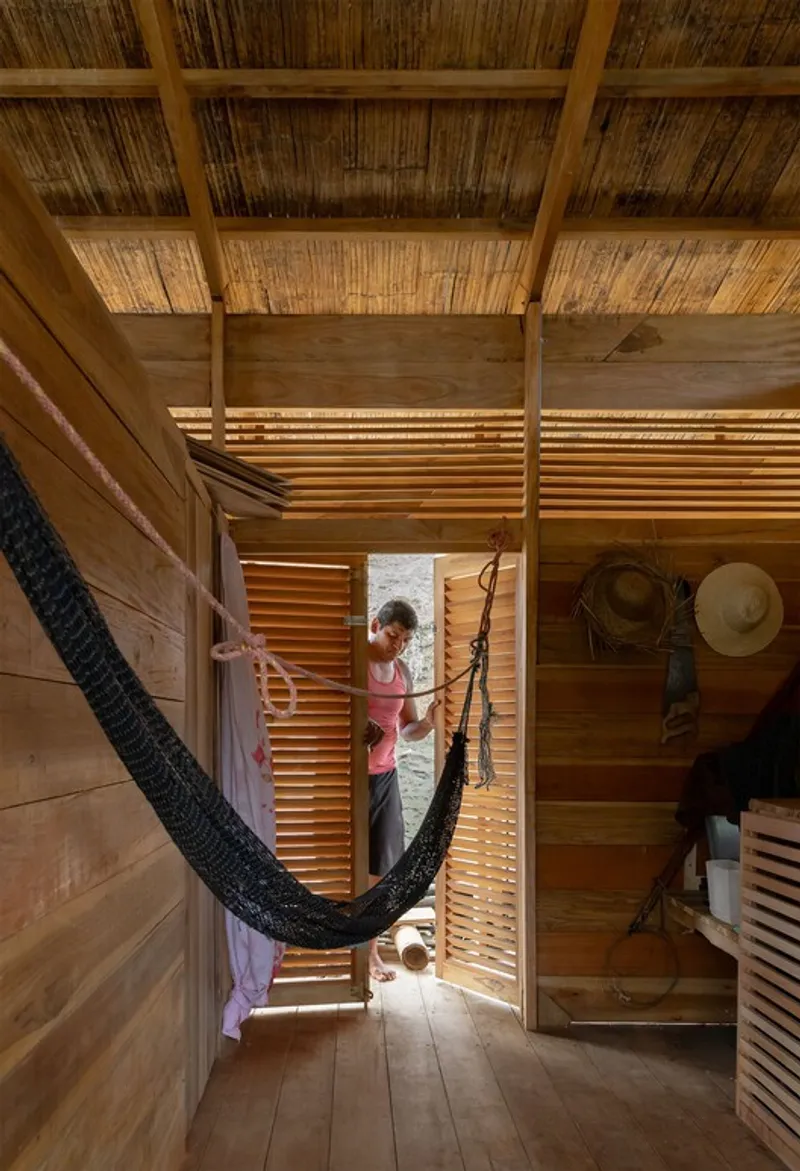
Regenerating the Riverbank Ecosystem
Beyond housing, Las Balsas acts as a landscape resilience project.750 m² of riverbank was restored and reforested using native riparian species like Pechiche and Matapalo, both capable of resisting extended flooding while stabilizing soil and preventing slope erosion. This ecological recovery is not ornamental—it's survival infrastructure.
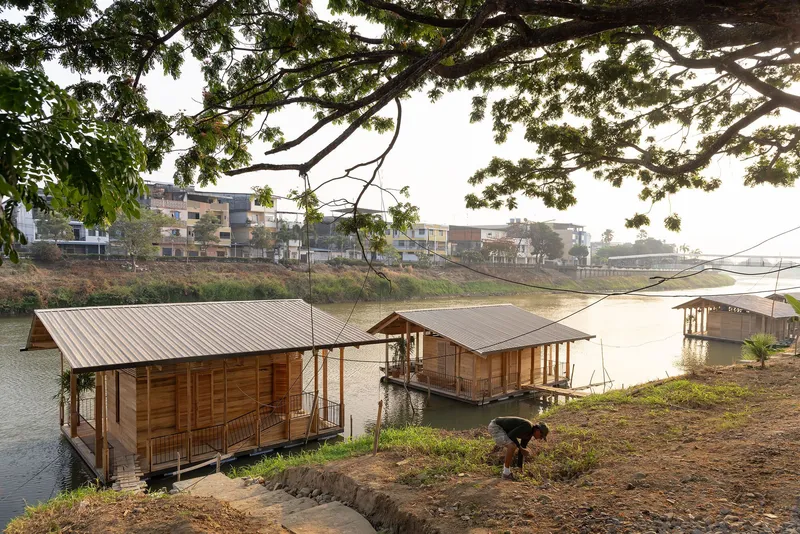
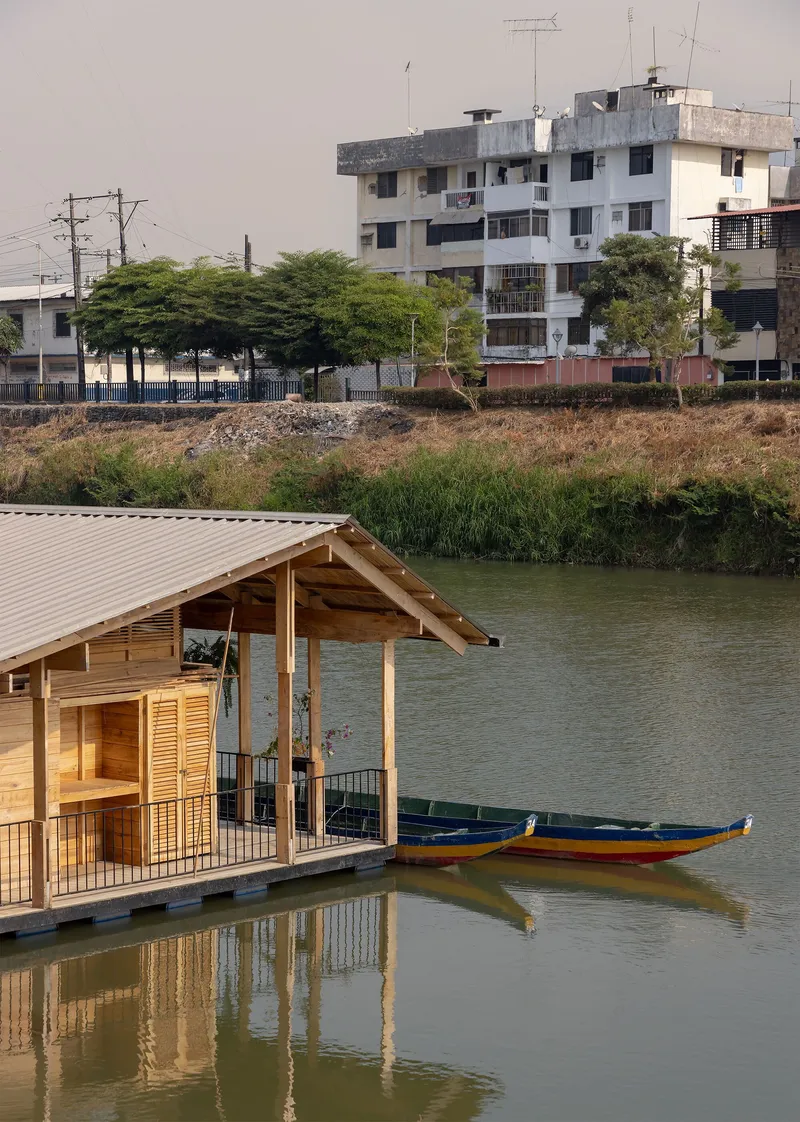
As vegetation returns, biodiversity returns with it. Birds, fish nurseries, water flora and migratory life regain space—turning built settlement into ecological habitat rather than environmental burden.
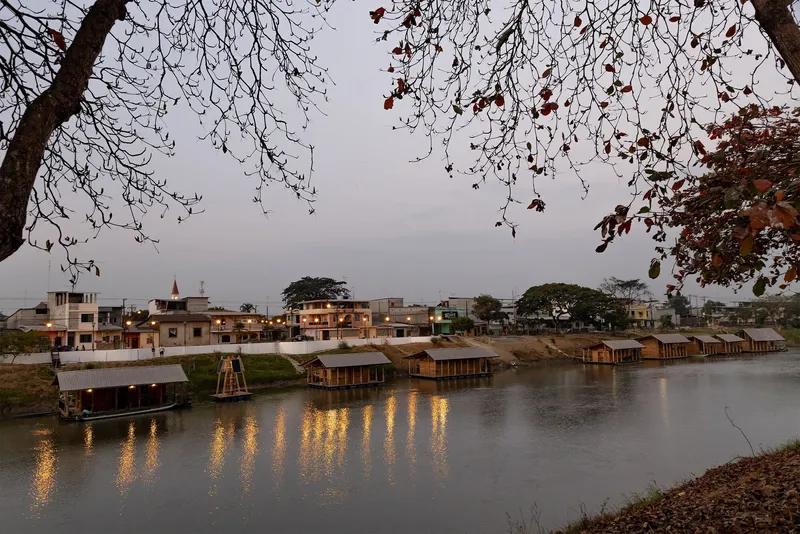
A Policy-Shaping Model for Future Floating Cities
The management framework keeps land and housing rights in the hands of families, while municipal involvement ensures infrastructural upkeep. This governance balances autonomy and support, setting precedent for public policy that recognizes water-based urban life as part of the city—not outside it.
Las Balsas does more than recover floating houses.It recovers a river civilization, a memory, a future.
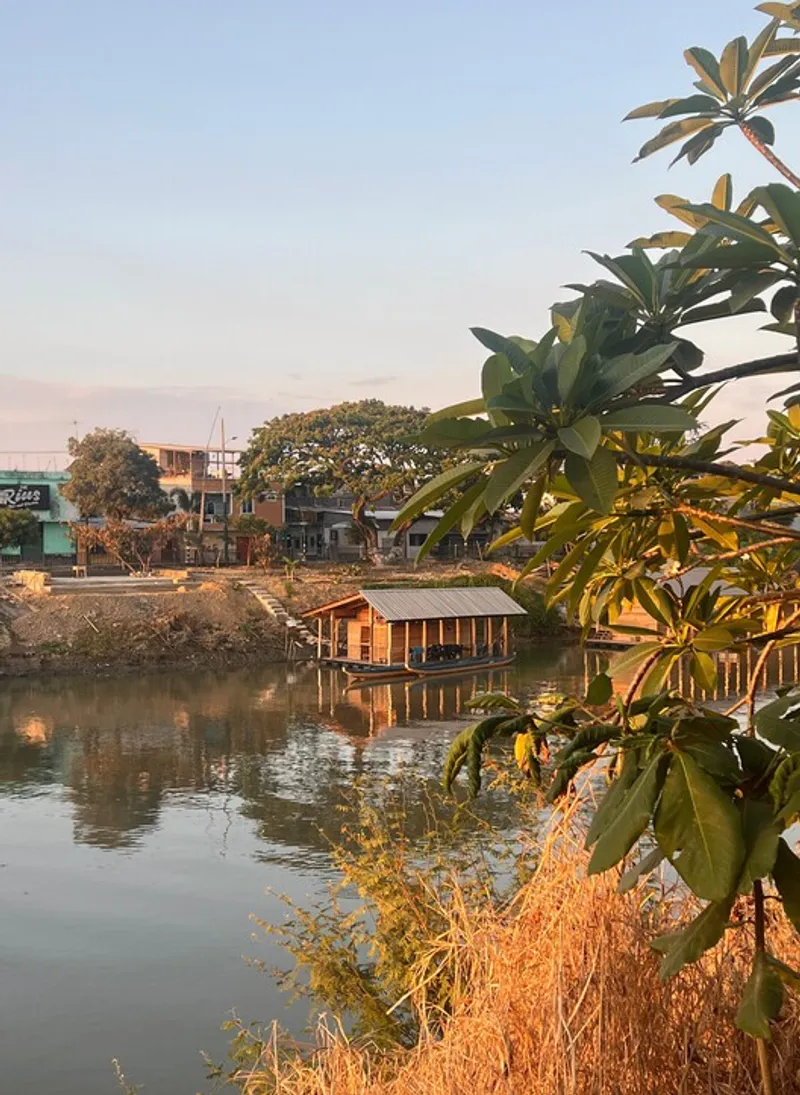
All the Photographs are works of JAG Studio




Popular Articles
Popular articles from the community


Conexión: Biophilic Design Reimagines High-Rise Living in Hong Kong
Conexión reimagines high-rise living in Hong Kong through biophilic design, green facades, shared spaces, daylight, water and nature within.

The Musturak Paradise: Senior Living Architecture for a Connected Future in Temara, Morocco
The Musturak Paradise reimagines senior living architecture in Temara via private homes, social spaces, culture, community, and shared care.

Lunar Spiral: Space Architecture Shaped by the Mathematics of the Universe
Lunar Spiral reimagines space architecture through Fibonacci geometry, lunar regolith, levitating habitats, and self-sustaining Moon living.

The Ocean Hive: Sustainable Architecture for a Self-Sufficient Civilization at Sea
The Ocean Hive imagines sustainable architecture at sea, where modular habitats, algae, wave power and ocean waste sustain a growing colony.


Similar Reads
You might also enjoy these articles


Hodi-Mandai Geram
Project Function: Preservation and revitalization of the Intangible heritage and socio-spatial identity of the Hodi by Housing, Cultural Memory Center, Sacred Grove, landscape, local tourism economy


Olio Towers: A Mid-Rise for Performers That Fuses Housing, Rehearsal, and Stage
Located blocks from Houston's Theater District, this modular tower stacks living units around a central performance atrium.

Oasis: Modular Green Housing Carved into Dhaka's Urban Fabric
A shortlisted Plugin Housing entry reclaims unauthorized settlements in Dhaka with stepped concrete volumes, green roofs, and ventilation-driven design.

Black Hole: A Floating Megastructure for the Post-Physical Era
Emiliano Mazzarotto envisions a spherical, self-scaling arena where e-sports, digital hotels, and holographic stadiums replace traditional public space.


Explore Futuristic Floating Residents Competitions
Discover active competitions in this discipline



Challenge to reimagine the Iron Throne


Photograph architecture without architects


Illustrate the lost glory of Angkor Wat - Render Challenge


Design challenge to reuse E-waste
Comments (0)
Please login or sign up to add comments
No comments yet. Be the first to comment!