
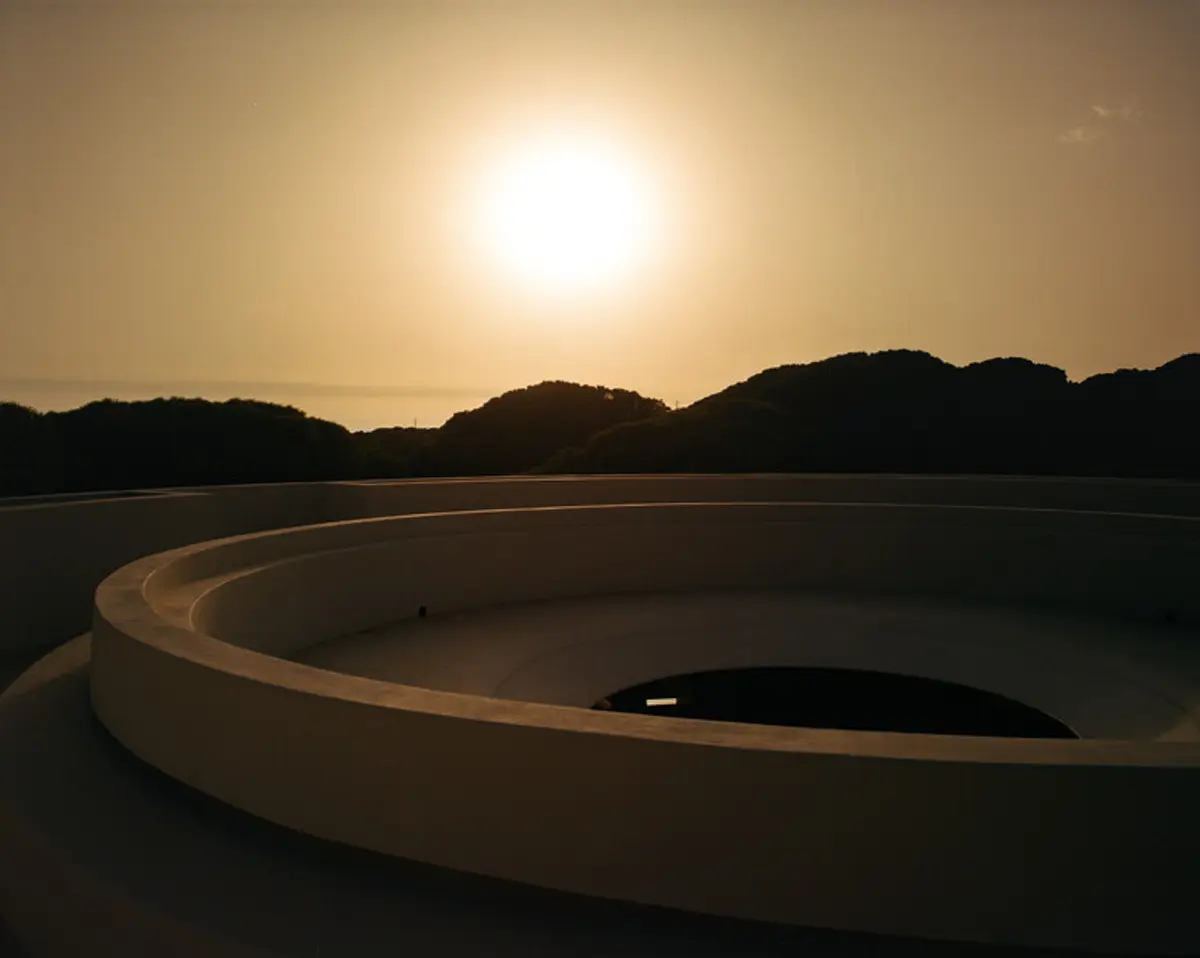
The Folly: Tarek Shamma's Meditation on Light, Elements, and Timeless Architecture in Melides
Tarek Shamma's concrete meditation pavilion celebrates light and elements through strategic openings, local materials, and program-free spaces for contemplation.


Architecture Without Program
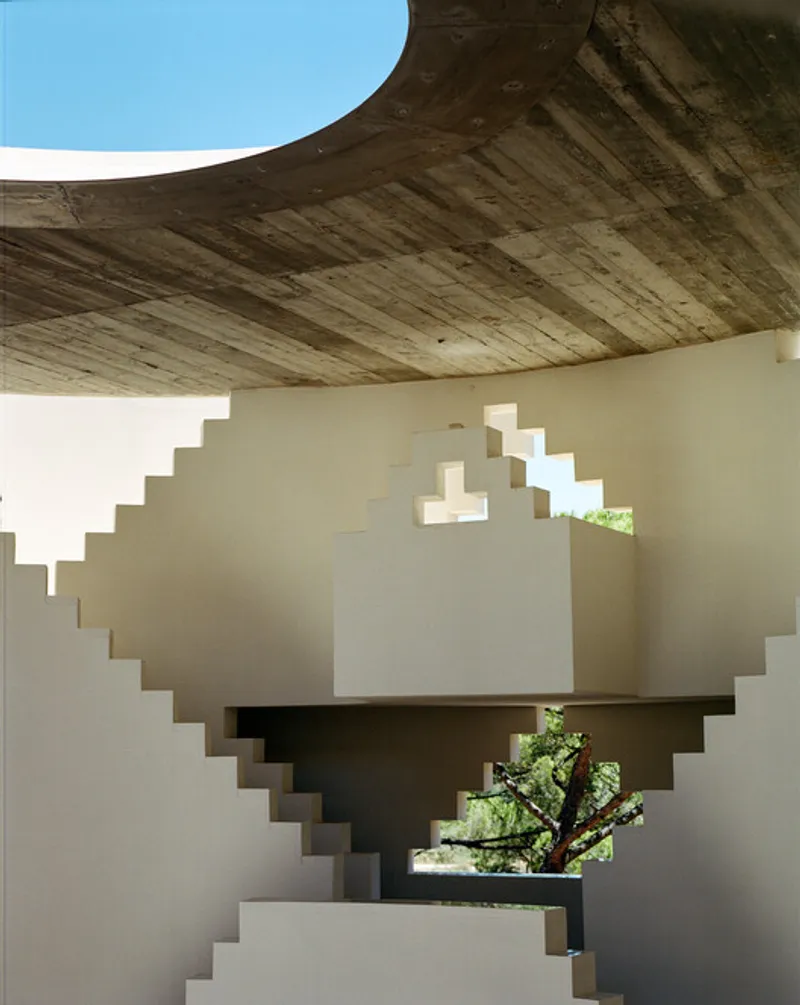
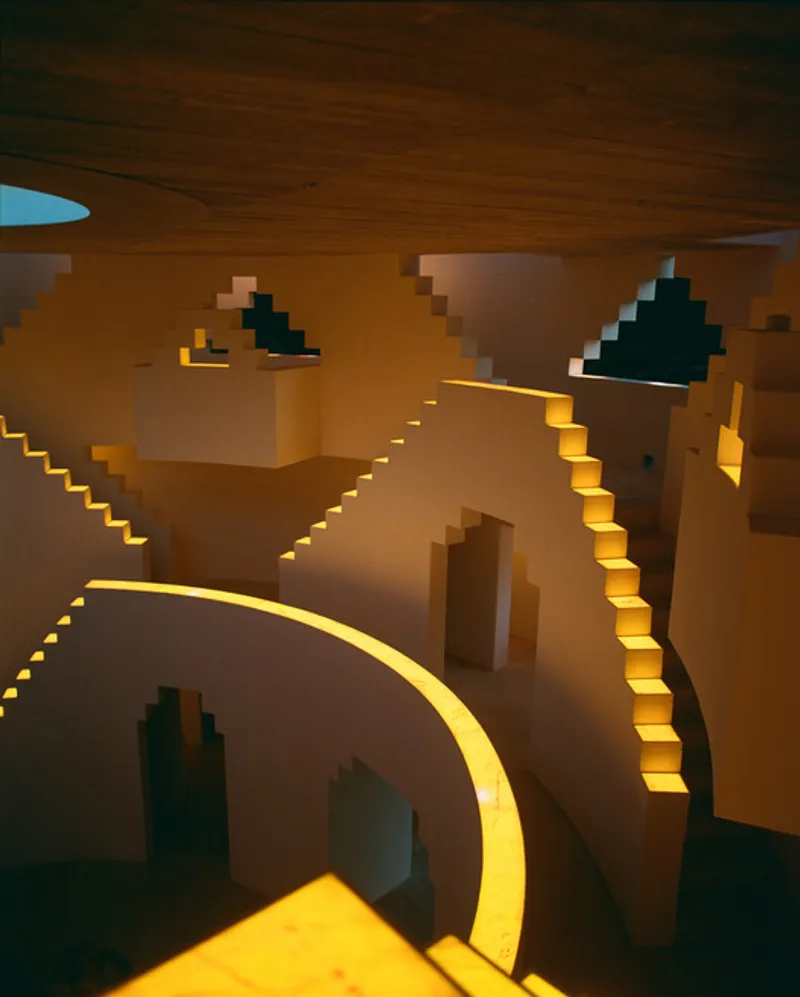
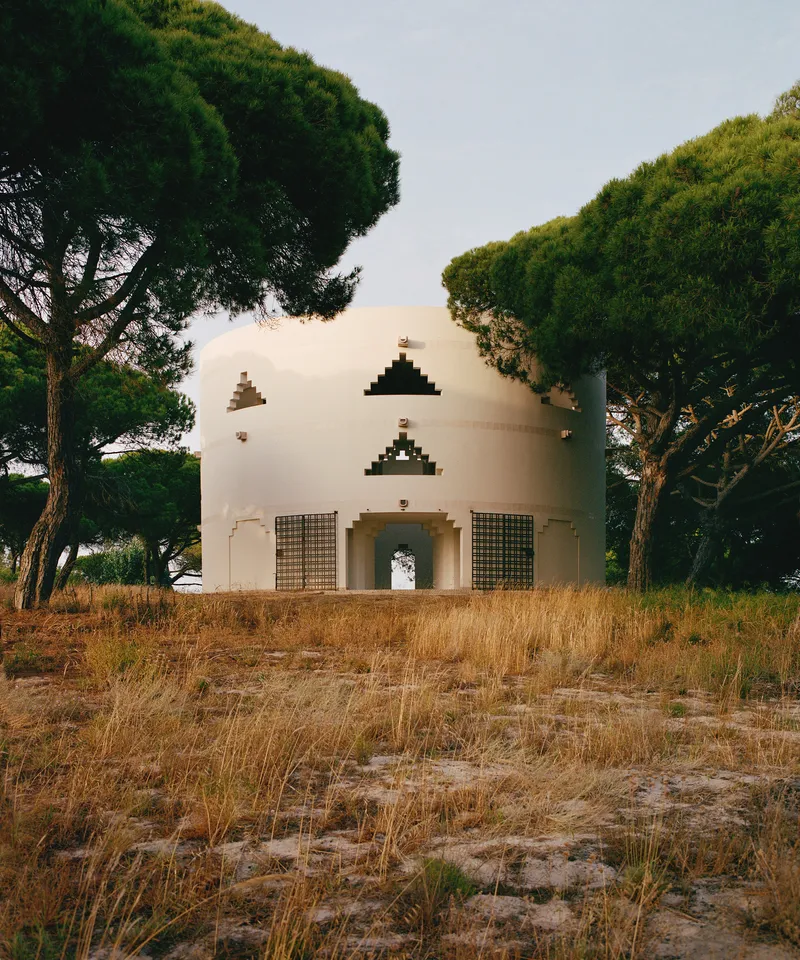
In the coastal landscape of Melides, Portugal, architect Tarek Shamma has created a structure that defies conventional architectural categorization. The Folly is neither house nor museum, neither chapel nor monument, but rather a space dedicated purely to contemplation and meditation—architecture liberated from predetermined function. This 130-square-meter project represents a rare opportunity in contemporary practice: creating a building whose sole purpose is to facilitate human connection with light, landscape, and the elemental forces that shape our experience of place.
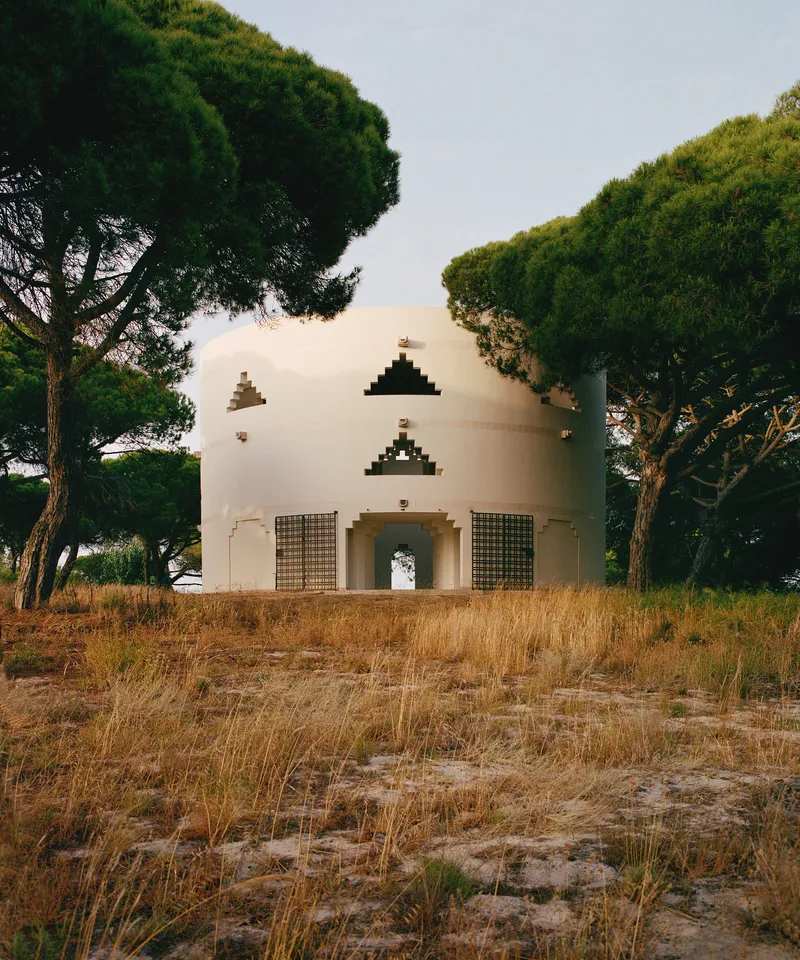
The very name "folly" carries rich architectural connotations. Historically, follies were structures built primarily for ornamental purposes, often with no practical function beyond providing visual interest in landscapes or serving as destinations for contemplative walks. Yet these seemingly frivolous buildings often embodied profound architectural ambitions, allowing designers to explore formal ideas, spatial relationships, and material expressions freed from utilitarian constraints. Tarek Shamma's Folly continues this tradition while infusing it with contemporary concerns about environmental integration, sensory experience, and the creation of spaces for reflection in an increasingly distracted world.
The Client's Vision: Space for Pure Contemplation
The genesis of The Folly lies in an extraordinary client brief—a request for a space dedicated to contemplation and meditation, explicitly free from any predetermined program. This brief represents an almost utopian architectural commission, granting the architect permission to design space purely for human experience unencumbered by the functional requirements that typically constrain architectural design.
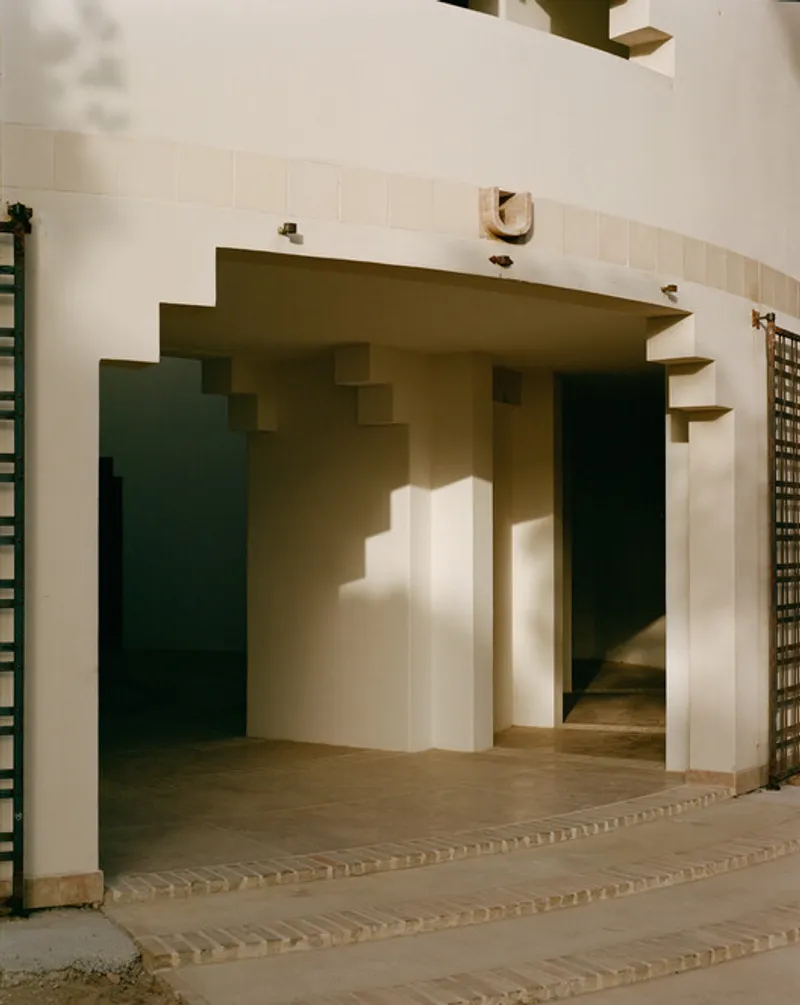
Such commissions are exceedingly rare in contemporary practice, where economic pressures, regulatory frameworks, and practical necessities usually dominate design decision-making. The client's willingness to invest resources in creating a space without conventional utility reflects both personal values prioritizing contemplation and an understanding of architecture's potential to shape consciousness and experience.
The brief's emphasis on meditation and contemplation suggests engagement with practices that use environmental conditions—light, shadow, enclosure, openness, sound, silence—to facilitate states of focused awareness. Architecture becomes not merely container for activity but active participant in shaping experience, with spatial qualities, material textures, and sensory conditions creating frameworks for various forms of contemplative practice.
Ancient Inspirations: Jantar Mantar, Step-Wells, and the Parthenon
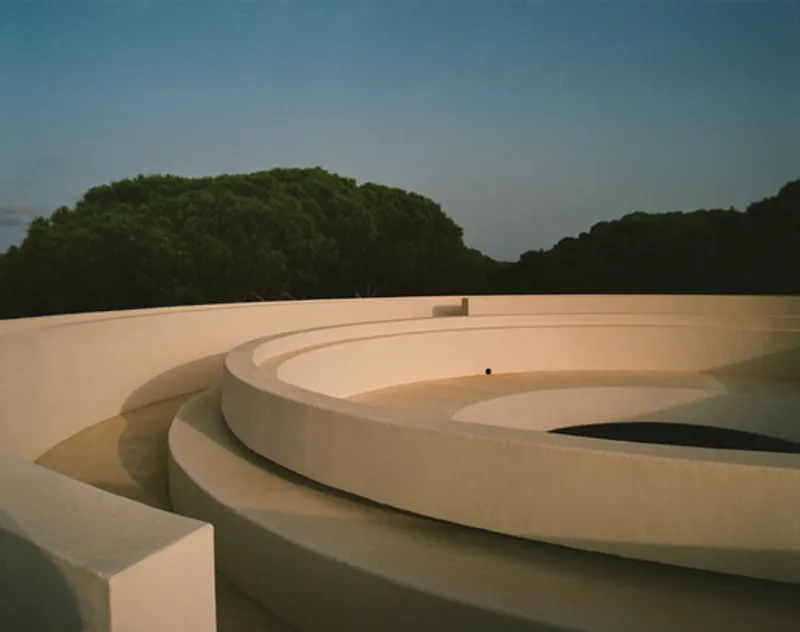
The design process for The Folly was informed by conversations around iconic structures including the Jantar Mantar observatories of India, the subcontinent's magnificent step-wells, and the Parthenon in Athens. These diverse references share qualities that illuminate the conceptual ambitions of Shamma's project.
The Jantar Mantar observatories, built in the eighteenth century in cities including Jaipur and Delhi, are monumental astronomical instruments constructed as architectural forms. These structures—sundials, celestial measurement devices, astronomical calculators—blur boundaries between architecture, sculpture, and scientific instrument. They demonstrate how built form can serve intellectual and spiritual purposes beyond shelter, creating spaces where humans engage directly with cosmic phenomena like the sun's movement, planetary positions, and celestial mechanics.
India's step-wells (baolis or vavs) represent another tradition of architecture serving purposes beyond simple utility. While ostensibly functional water-access structures, the greatest step-wells—like Chand Baori in Rajasthan or Rani ki Vav in Gujarat—achieve monumental architectural expression through geometric intricacy, spatial drama, and ornamental elaboration. These subterranean structures create powerful experiences of descent, enclosure, and emergence, with light filtering down through successive levels to illuminate the water below. They demonstrate how infrastructure can transcend utility to create spaces of profound experiential impact.
The Parthenon represents yet another model—a structure whose proportional refinement, material nobility, and landscape positioning create architecture that transcends its original programmatic purpose (a temple to Athena) to become a timeless symbol of architectural achievement. Its precise relationship between solid and void, light and shadow, structure and ornament continues to inspire architects millennia after its completion.
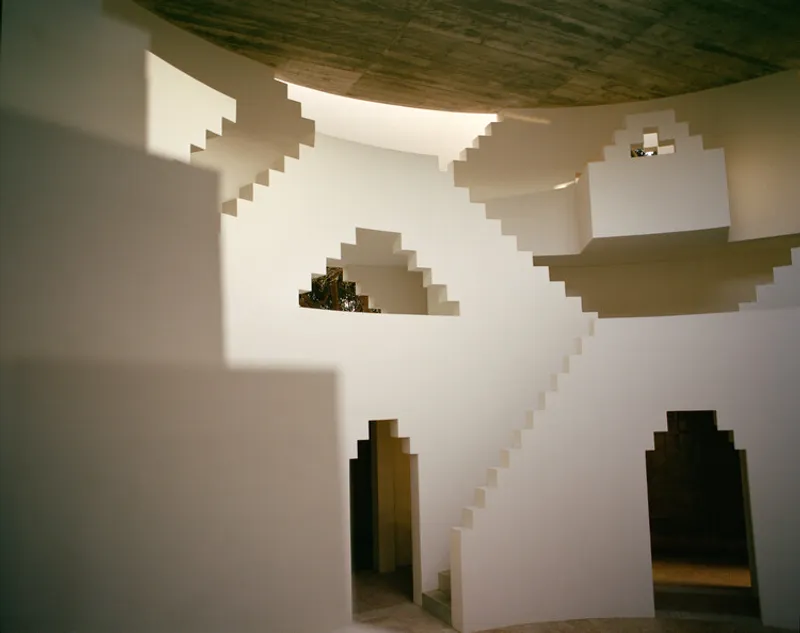
These three references—astronomical observatory, sacred infrastructure, and classical temple—suggest The Folly's conceptual territory: architecture that engages cosmic forces (light, movement, time), creates powerful spatial experiences through geometric manipulation, and achieves timeless presence through proportional refinement and material authenticity.
Navigating Planning Constraints
Despite the project's conceptual ambitions, The Folly faced practical planning constraints including limitations on footprint and height. These restrictions—common in sensitive landscapes where authorities seek to control development's visual impact—could have fatally compromised the design. Instead, Shamma skillfully navigated these constraints, using limitations as creative provocations rather than mere obstacles.
Height restrictions often push architects toward horizontal rather than vertical organization, emphasizing breadth over height. This can create buildings that spread across landscape rather than rising from it. The Folly's response to height limitations isn't fully detailed in the available description, but likely involves careful attention to proportion, ensuring that restricted height doesn't produce squat, ungainly forms but rather appropriately scaled geometry.
Footprint limitations constrain the building's horizontal extent, requiring efficient spatial organization. In a project without conventional program, this constraint becomes particularly interesting—what is "efficient" when there are no specific functional requirements to accommodate? The response likely involved concentration on essential spatial experiences, eliminating anything extraneous to create a distilled architectural essence.
These planning constraints, while frustrating, can produce better architecture by forcing discipline and economy of means. Buildings designed without constraints sometimes become indulgent, with unnecessary elaboration or excessive scale. Constraints force focus on what truly matters, often resulting in more powerful, essential architectural statements.
Material Authenticity: Concrete and Local Sand
The decision to use concrete as the primary material carries both practical and expressive significance. Concrete's plastic nature when wet allows formation of complex geometries, its monolithic character creates seamless continuity between elements, and its thermal mass helps moderate temperature fluctuations. For a meditation space, concrete's solidity and permanence create appropriate gravitas, avoiding the lightweight ephemerality of some contemporary construction.
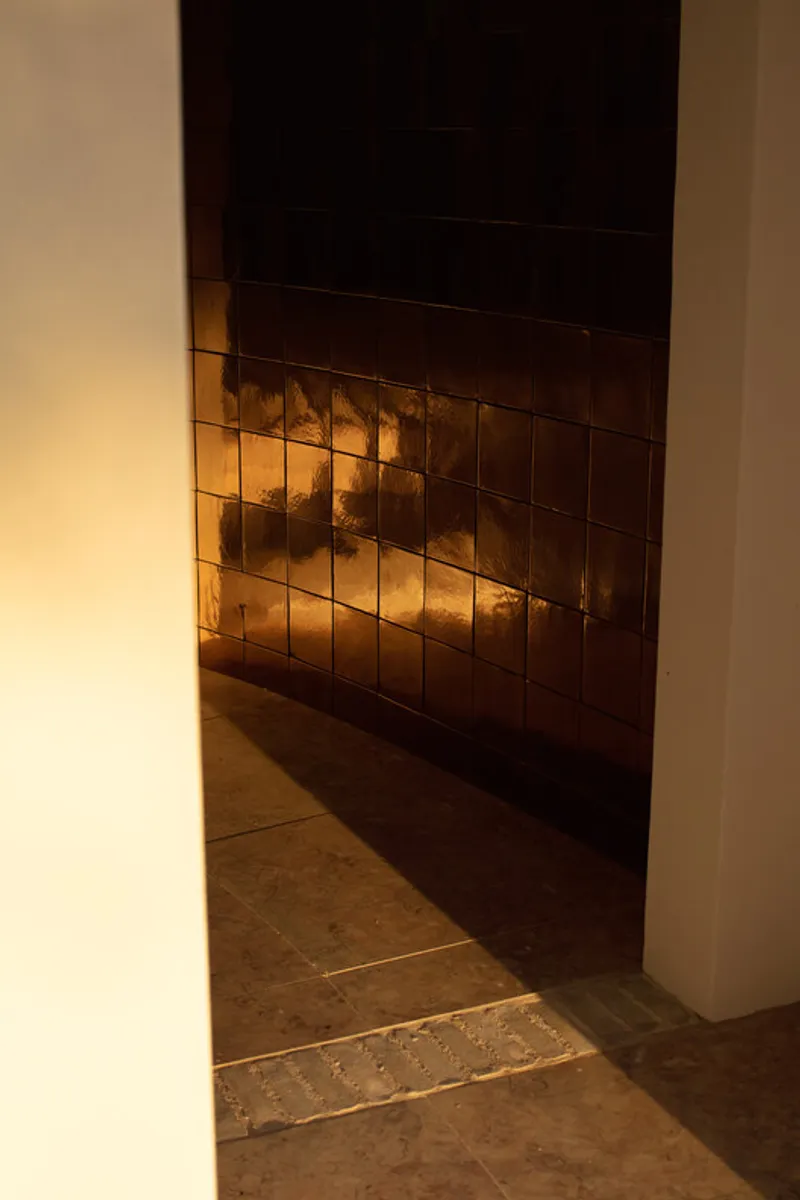
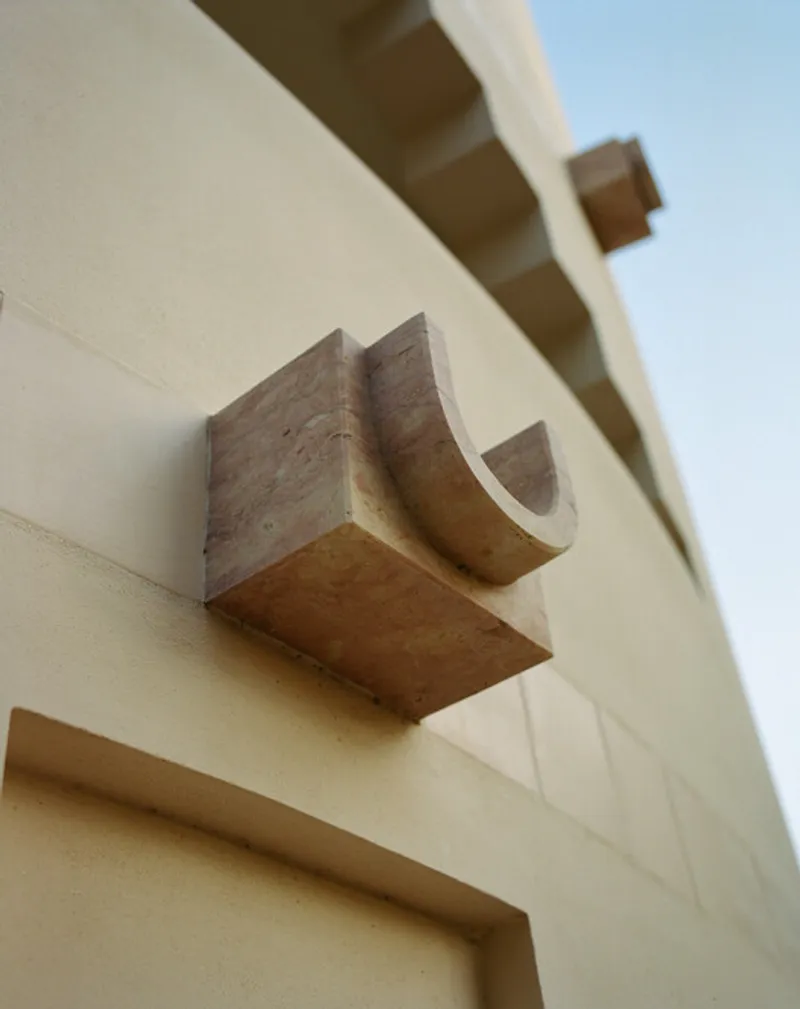
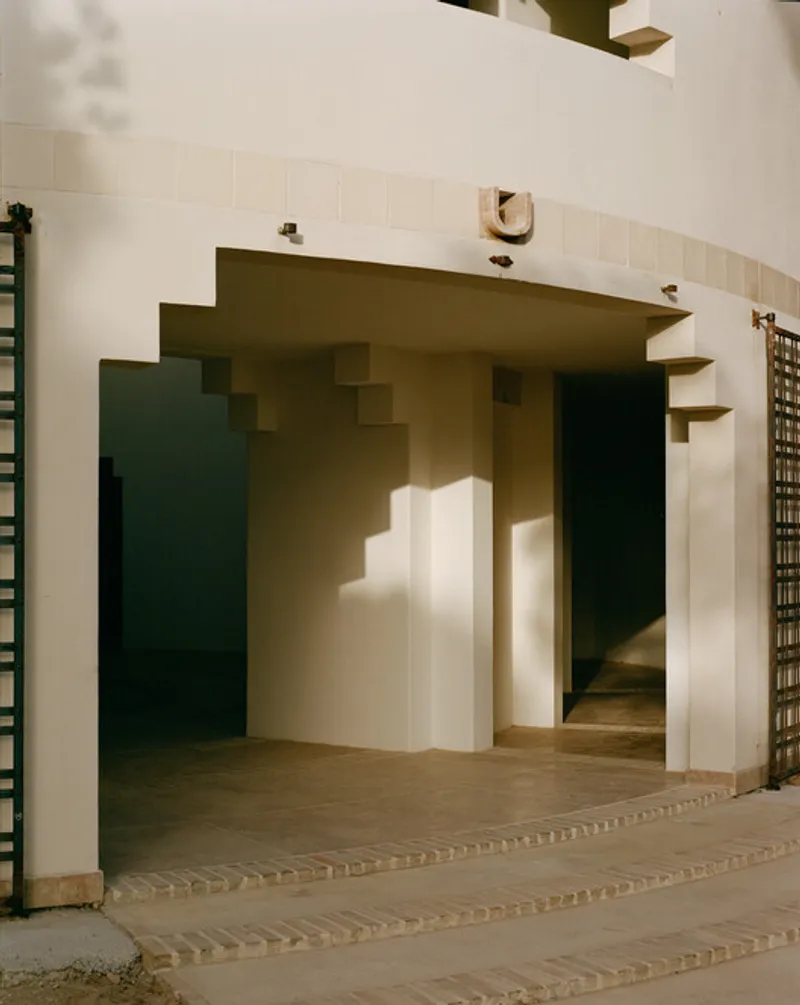
However, the most significant material decision involves incorporating local sand into both the concrete render and the paint used on the building's exterior. This seemingly simple choice has profound implications. By using sand from the immediate site and surrounding landscape, the building's material character becomes literally embedded in place. The color, texture, and tonal qualities of the structure reflect its geographical context, creating visual continuity between building and landscape.
This integration creates what might be called "geological authenticity"—the building doesn't merely sit in the landscape but emerges from it, constructed from transformed local materials. The structure becomes an expression of place rather than an imported object, its very substance derived from the earth upon which it stands.
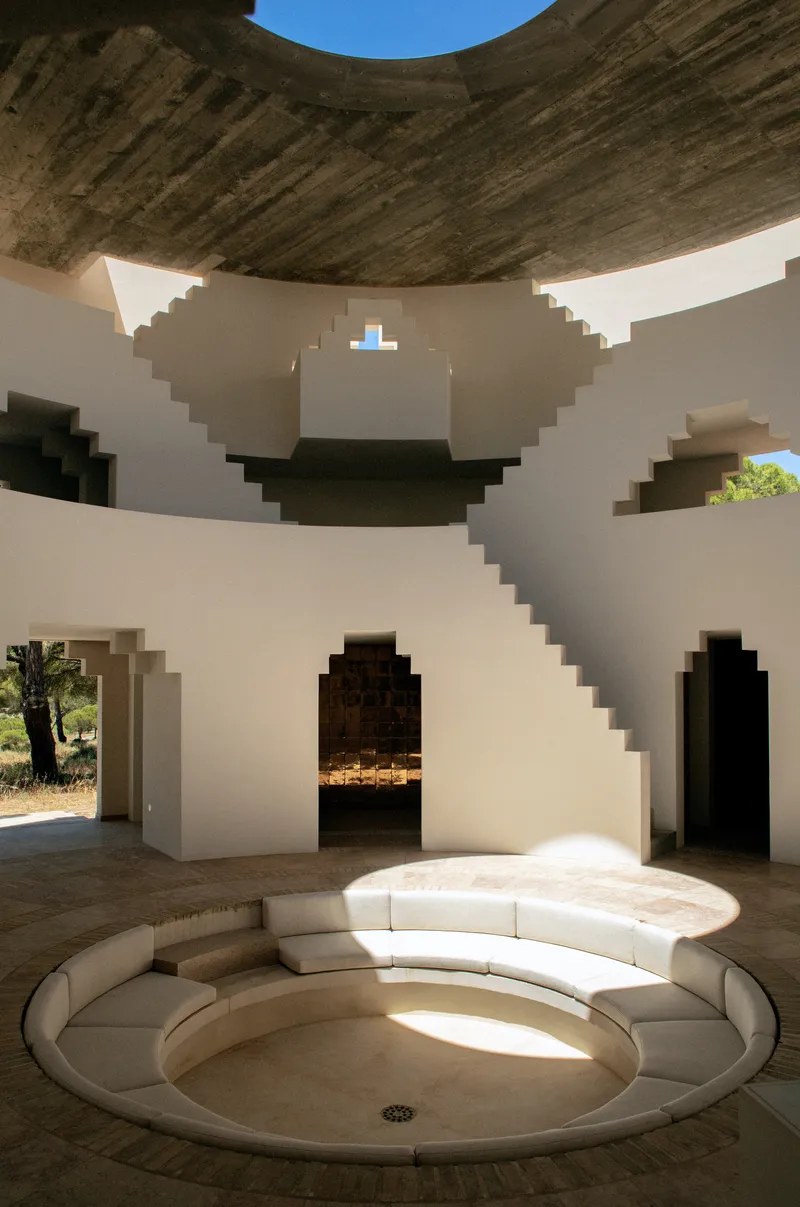
The natural color palette resulting from local sand integration means the building doesn't fight its environment for visual attention but rather harmonizes with surrounding tones and textures. As light conditions change throughout the day—warm morning light, harsh midday sun, golden evening illumination—the building's sand-infused surfaces respond, reflecting subtle color shifts that connect to broader landscape transformations.
This material strategy also demonstrates environmental responsibility. Using local materials reduces transportation impacts while supporting regional economies. The approach contrasts with contemporary construction's typical reliance on globally sourced materials that erase regional differences in favor of homogeneous international aesthetics.
Melides Context: Portuguese Coast
The Folly's location in Melides, along Portugal's southwestern coast, provides crucial context. This region, part of the Alentejo, is characterized by dramatic coastline, rolling agricultural land, cork oak forests, and small traditional villages. The area has experienced increasing development pressure as people seek retreat from urban centers, creating tension between preservation of landscape character and accommodation of new building.
The very name "folly" carries rich architectural connotations. Historically, follies were structures built primarily for ornamental purposes, often with no practical function beyond providing visual interest in landscapes or serving as destinations for contemplative walks. Yet these seemingly frivolous buildings often embodied profound architectural ambitions, allowing designers to explore formal ideas, spatial relationships, and material expressions freed from utilitarian constraints. Tarek Shamma's Folly continues this tradition while infusing it with contemporary concerns about environmental integration, sensory experience, and the creation of spaces for reflection in an increasingly distracted world.
The Client's Vision: Space for Pure Contemplation
The genesis of The Folly lies in an extraordinary client brief—a request for a space dedicated to contemplation and meditation, explicitly free from any predetermined program. This brief represents an almost utopian architectural commission, granting the architect permission to design space purely for human experience unencumbered by the functional requirements that typically constrain architectural design.
Such commissions are exceedingly rare in contemporary practice, where economic pressures, regulatory frameworks, and practical necessities usually dominate design decision-making. The client's willingness to invest resources in creating a space without conventional utility reflects both personal values prioritizing contemplation and an understanding of architecture's potential to shape consciousness and experience.The brief's emphasis on meditation and contemplation suggests engagement with practices that use environmental conditions—light, shadow, enclosure, openness, sound, silence—to facilitate states of focused awareness. Architecture becomes not merely container for activity but active participant in shaping experience, with spatial qualities, material textures, and sensory conditions creating frameworks for various forms of contemplative practice.
Ancient Inspirations: Jantar Mantar, Step-Wells, and the Parthenon
The design process for The Folly was informed by conversations around iconic structures including the Jantar Mantar observatories of India, the subcontinent's magnificent step-wells, and the Parthenon in Athens. These diverse references share qualities that illuminate the conceptual ambitions of Shamma's project.The Jantar Mantar observatories, built in the eighteenth century in cities including Jaipur and Delhi, are monumental astronomical instruments constructed as architectural forms. These structures—sundials, celestial measurement devices, astronomical calculators—blur boundaries between architecture, sculpture, and scientific instrument. They demonstrate how built form can serve intellectual and spiritual purposes beyond shelter, creating spaces where humans engage directly with cosmic phenomena like the sun's movement, planetary positions, and celestial mechanics.
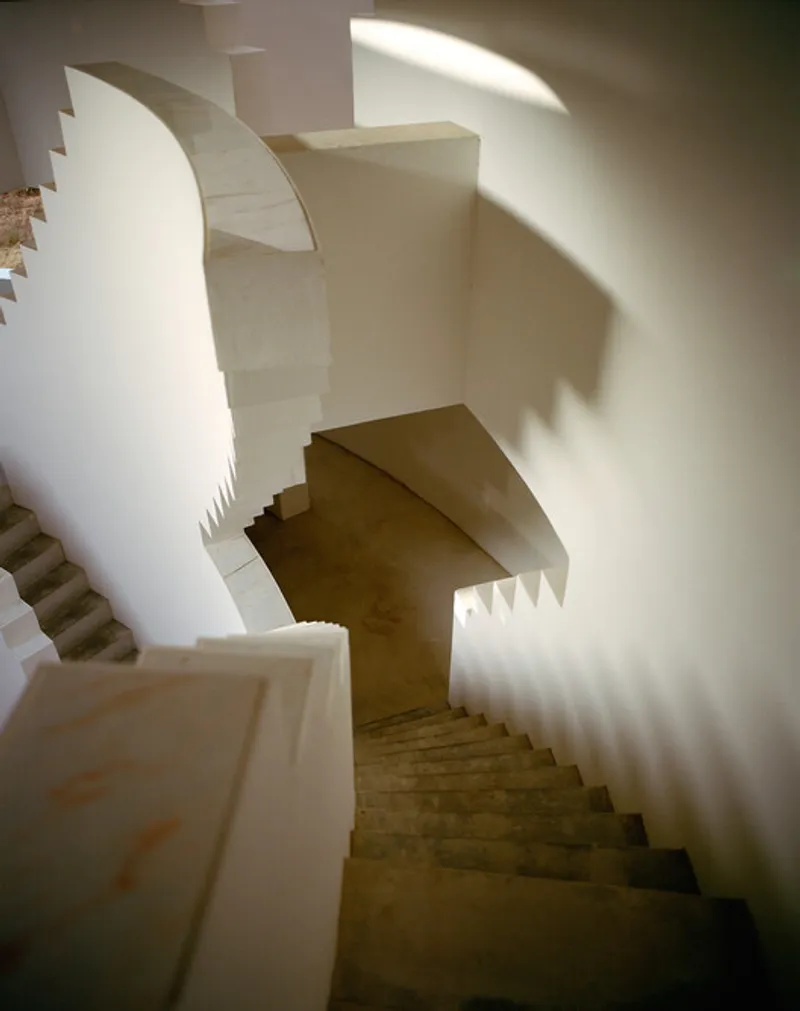
Melides specifically sits between the coastal town of Sines and the more developed area around Comporta, in a zone that retains relative tranquility despite growing interest. The landscape combines coastal dunes, pine forests, agricultural fields, and wetlands, creating diverse ecological conditions. Light quality in coastal Alentejo is particularly distinctive—intense, clear, with dramatic contrasts between sun and shadow enhanced by proximity to the Atlantic.
This context shapes The Folly's design in multiple ways. The incorporation of local sand responds to immediate geological conditions. The careful integration with landscape acknowledges the region's environmental sensitivity and scenic value. The focus on light celebration engages the area's distinctive illumination qualities. And the creation of a contemplative retreat reflects broader patterns of people seeking spaces of quiet and reflection away from urban intensity.
Experiential Sequence and Spatial Journey
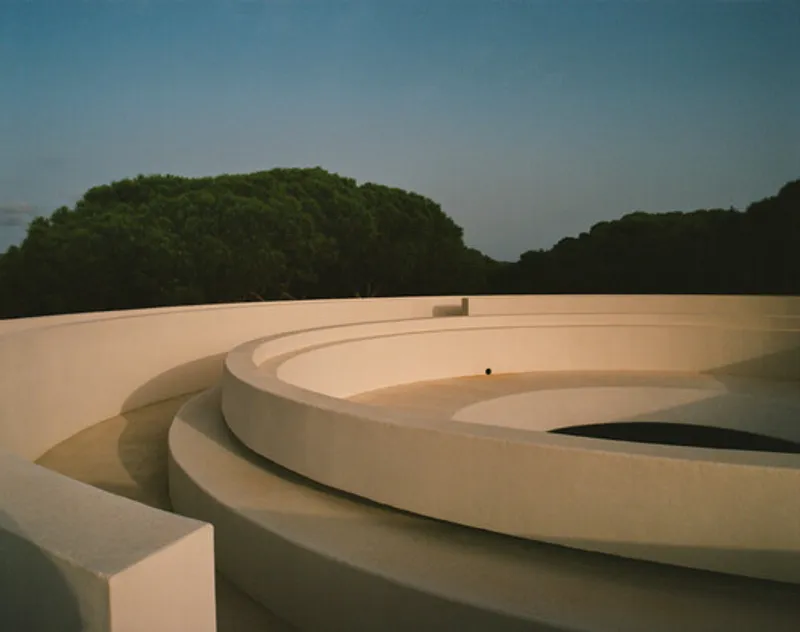
While the available description doesn't detail specific spatial organization, the conceptual framework suggests The Folly creates some form of experiential sequence or journey. Meditation spaces often involve progression—from exterior to threshold, from entrance to interior, from restless arrival to settled contemplation.
This sequential experience might be reinforced through changing spatial conditions: compression followed by expansion, darkness transitioning to light, enclosure opening to view. The body's movement through space becomes part of the contemplative practice, with architecture shaping awareness through controlled progression of experiential conditions.
The strategic openings likely play a role in this sequence, revealing landscape and light gradually rather than all at once. This measured disclosure builds anticipation and maintains interest, preventing the diminishment that can occur when everything is immediately visible and nothing remains to discover.
Lessons for Contemporary Practice
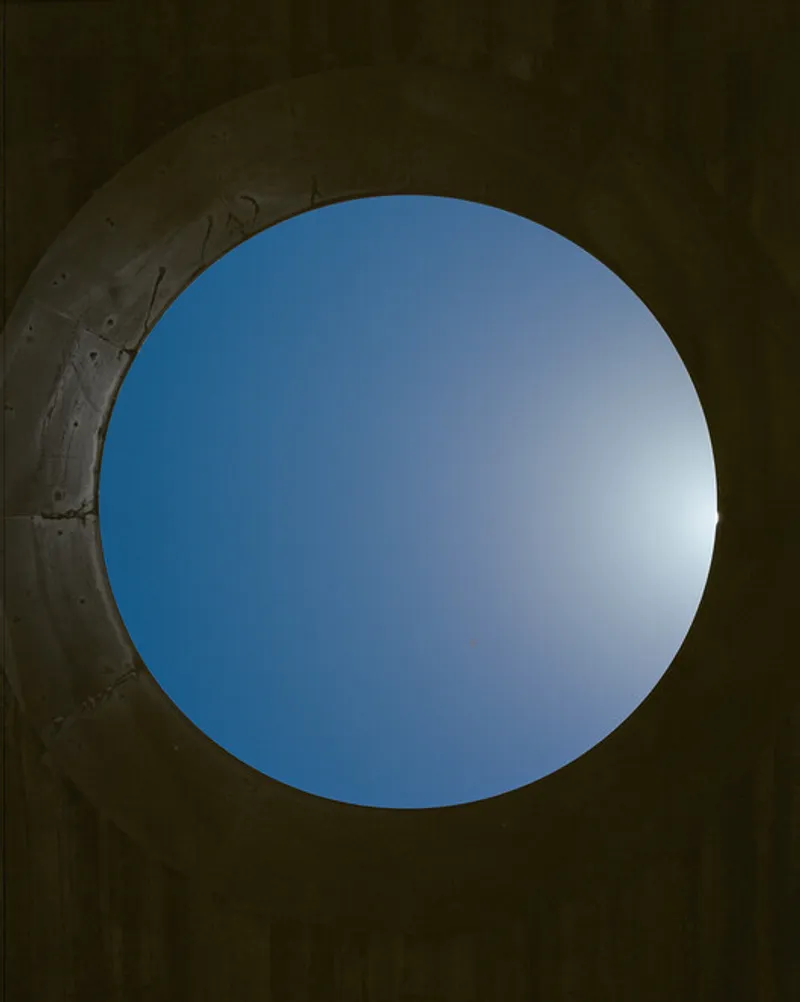
The Folly offers valuable lessons for contemporary architectural practice. It demonstrates that architecture can serve purposes beyond conventional function, creating spaces specifically designed for contemplation and experiential richness. It shows that material authenticity and local integration can produce buildings that feel genuinely rooted in place. It proves that planning constraints can inspire creative responses rather than merely limiting ambition.
The project also models an approach to client relationships where architects are granted trust to explore spatial and experiential possibilities beyond predetermined programs. This requires clients willing to invest in architecture as art and experience rather than merely commodity and shelter—a rare but essential relationship that can produce architecture of genuine significance.
All the Photograpghs are works of Clement Vayssieres


Popular Articles
Popular articles from the community


Co-life: Sustainable Architecture for Age-Friendly Community Living
Co-life reimagines sustainable architecture for seniors through courtyards, rammed earth, shared gardens, and spaces designed for belonging.

Lunar Spiral: Space Architecture Shaped by the Mathematics of the Universe
Lunar Spiral reimagines space architecture through Fibonacci geometry, lunar regolith, levitating habitats, and self-sustaining Moon living.

ALGAL REALM: A Bio-Integrated Lunar Habitat Design for Life Beyond Earth
ALGAL REALM reimagines lunar habitat design with algae-powered life support, 3D-printed regolith, and vertical living for a lunar future.

Hill & Cross Opera: Sculptural Opera House Architecture Shaped by Tallinn’s Landscape and Identity
Hill & Cross Opera reimagines opera house architecture in Tallinn through its sculptural hill, civic plaza, glass wave and a luminous cross.

Similar Reads
You might also enjoy these articles


Hodi-Mandai Geram
Project Function: Preservation and revitalization of the Intangible heritage and socio-spatial identity of the Hodi by Housing, Cultural Memory Center, Sacred Grove, landscape, local tourism economy


Olio Towers: A Mid-Rise for Performers That Fuses Housing, Rehearsal, and Stage
Located blocks from Houston's Theater District, this modular tower stacks living units around a central performance atrium.

Oasis: Modular Green Housing Carved into Dhaka's Urban Fabric
A shortlisted Plugin Housing entry reclaims unauthorized settlements in Dhaka with stepped concrete volumes, green roofs, and ventilation-driven design.

Black Hole: A Floating Megastructure for the Post-Physical Era
Emiliano Mazzarotto envisions a spherical, self-scaling arena where e-sports, digital hotels, and holographic stadiums replace traditional public space.

Explore Timeless Architecture Competitions
Discover active competitions in this discipline

Challenge to reimagine the Iron Throne

Photograph architecture without architects

Illustrate the lost glory of Angkor Wat - Render Challenge

Bring back Drive In's
Comments (0)
Please login or sign up to add comments
No comments yet. Be the first to comment!