

The Green House by Boniface Oleksiuk Politano Architects
The Green House in Gibsons, BC blends modern design, sustainable wood construction, and playful, light-filled spaces seamlessly within nature.


The Green House by Boniface Oleksiuk Politano Architects: A Sustainable Family Retreat in the Forests of British Columbia
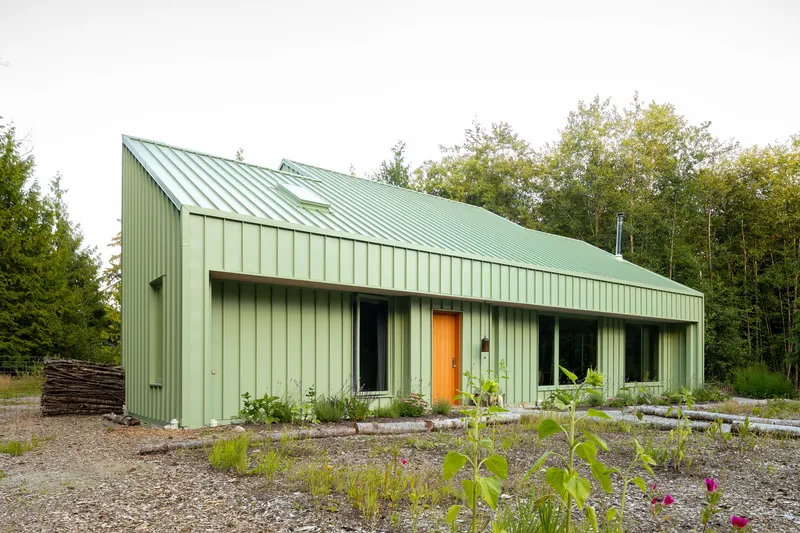
Nestled along a tranquil stream at the edge of a meadow in Gibsons, British Columbia, The Green House by Boniface Oleksiuk Politano Architects embodies the perfect balance between modern residential architecture and sustainable living in nature. Designed for a young family that includes a landscape architect, this 1650-square-foot home transforms a once muddy field into a vibrant meadow retreat, harmoniously blending architecture, ecology, and playful modern design.

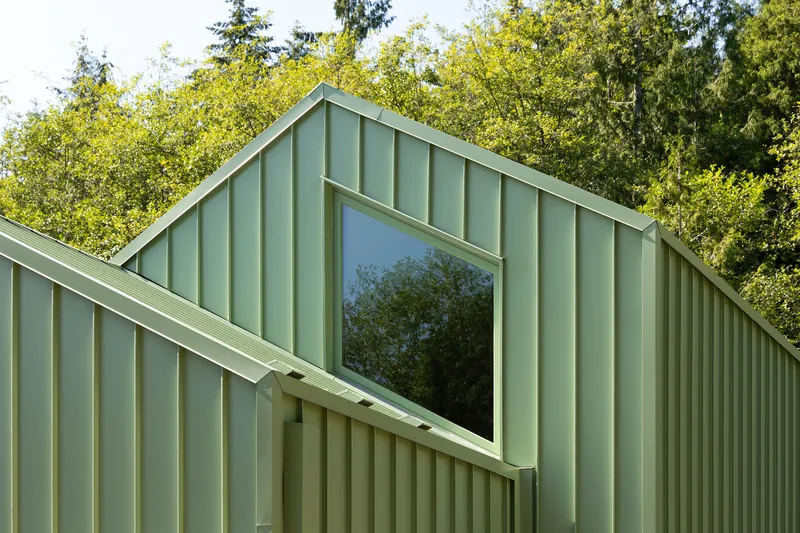
Nestled within the serene landscapes of Gibsons, British Columbia, The Green House by Boniface Oleksiuk Politano Architects exemplifies the perfect harmony between modern design and natural surroundings. Located at the edge of a forest, adjacent to a tranquil stream and open fields on a small Sunshine Coast farm, this 1,650-square-foot family home embraces its environment with an intimate yet playful architectural presence.


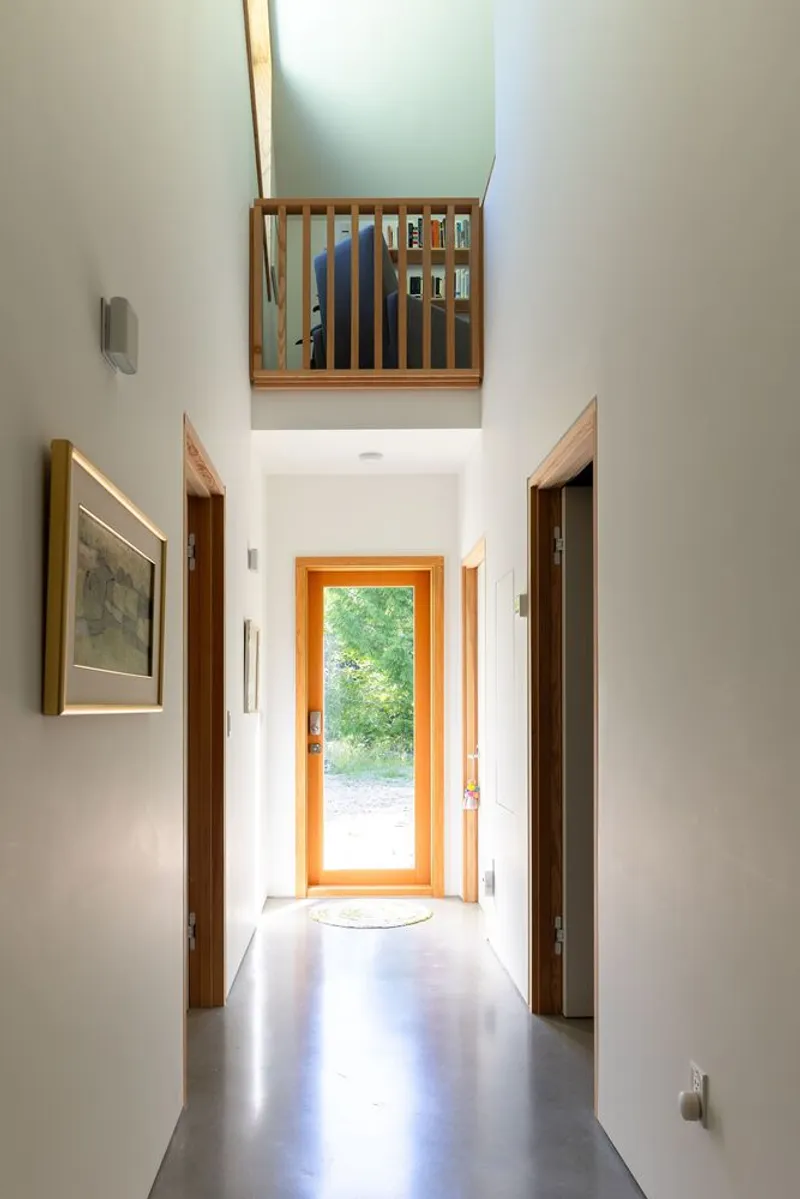
The design prioritizes panoramic views and natural light, using carefully positioned windows to frame forest, creek, and meadow vistas from every room. Visitors approach the home through a lush meadow on the west, arriving at the central entry that acts as a spine, elegantly separating private spaces to the north from communal, social areas to the south. This spine, double-height and accentuated by a subtle Juliette balcony from the mezzanine, creates a visual connection between floors while maintaining privacy where needed.


The second-floor mezzanine thoughtfully overhangs the main living area, offering flexible spaces for an office, children’s area, or guest rooms. North-facing private spaces open to intimate views of the surrounding trees and creek, while the southern living and gathering spaces are flooded with light, extending seamlessly onto a sun-drenched outdoor patio. The design balances privacy, openness, and connection to nature, creating an inviting and functional family home.

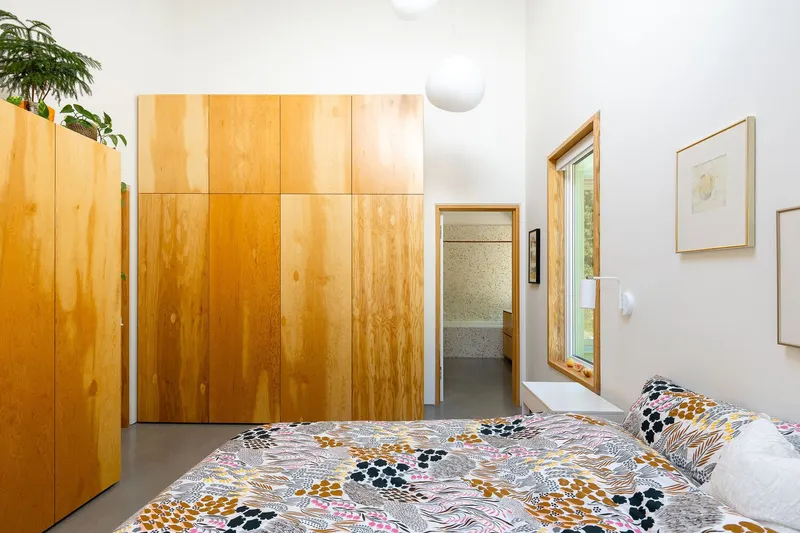
Constructing the Green House was not without its challenges. Despite the family owning ten acres of land, soil conditions required significant adjustments, including importing gravel and soil to ensure a stable foundation. The project was completed during a period of severe supply chain constraints and cost inflation, yet a responsive and capable builder ensured smooth progress.
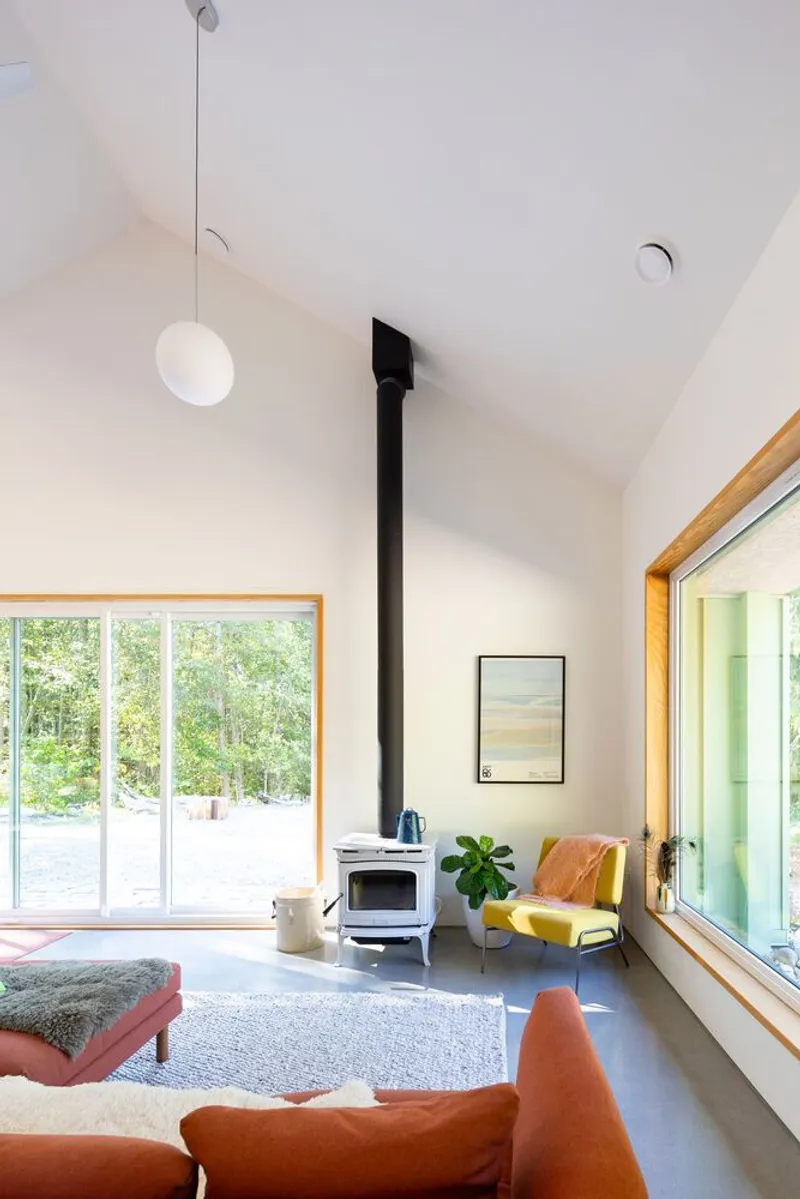

Built with light wood framing and prefabricated roof trusses, the house integrates a high-performance building envelope, exterior insulation, radiant slab heating, and a heat pump system. These elements combine to exceed energy code requirements, making the Green House both sustainable and energy-efficient.
All photographs are works of Brett Hitchins




Popular Articles
Popular articles from the community


Co-Life: Senior Housing Design That Reconnects Older Adults With the City
Co-Life reimagines senior housing design through healing gardens, shared streets, workshops, and a sustainable community across generations.

Co-life: Sustainable Architecture for Age-Friendly Community Living
Co-life reimagines sustainable architecture for seniors through courtyards, rammed earth, shared gardens, and spaces designed for belonging.

AL-JANNAH: Sustainable Architecture and Permaculture for Afghan Widows
AL-JANNAH uses sustainable architecture and permaculture to create resilient oasis of housing, learning, work and renewal for Afghan widows.

The Ocean Hive: Sustainable Architecture for a Self-Sufficient Civilization at Sea
The Ocean Hive imagines sustainable architecture at sea, where modular habitats, algae, wave power and ocean waste sustain a growing colony.


Similar Reads
You might also enjoy these articles


Hodi-Mandai Geram
Project Function: Preservation and revitalization of the Intangible heritage and socio-spatial identity of the Hodi by Housing, Cultural Memory Center, Sacred Grove, landscape, local tourism economy


Olio Towers: A Mid-Rise for Performers That Fuses Housing, Rehearsal, and Stage
Located blocks from Houston's Theater District, this modular tower stacks living units around a central performance atrium.

Oasis: Modular Green Housing Carved into Dhaka's Urban Fabric
A shortlisted Plugin Housing entry reclaims unauthorized settlements in Dhaka with stepped concrete volumes, green roofs, and ventilation-driven design.

Black Hole: A Floating Megastructure for the Post-Physical Era
Emiliano Mazzarotto envisions a spherical, self-scaling arena where e-sports, digital hotels, and holographic stadiums replace traditional public space.


Explore Green Houses Competitions
Discover active competitions in this discipline



Challenge to reimagine the Iron Throne


Photograph architecture without architects


Illustrate the lost glory of Angkor Wat - Render Challenge


Design challenge to reuse E-waste
Comments (0)
Please login or sign up to add comments
No comments yet. Be the first to comment!