
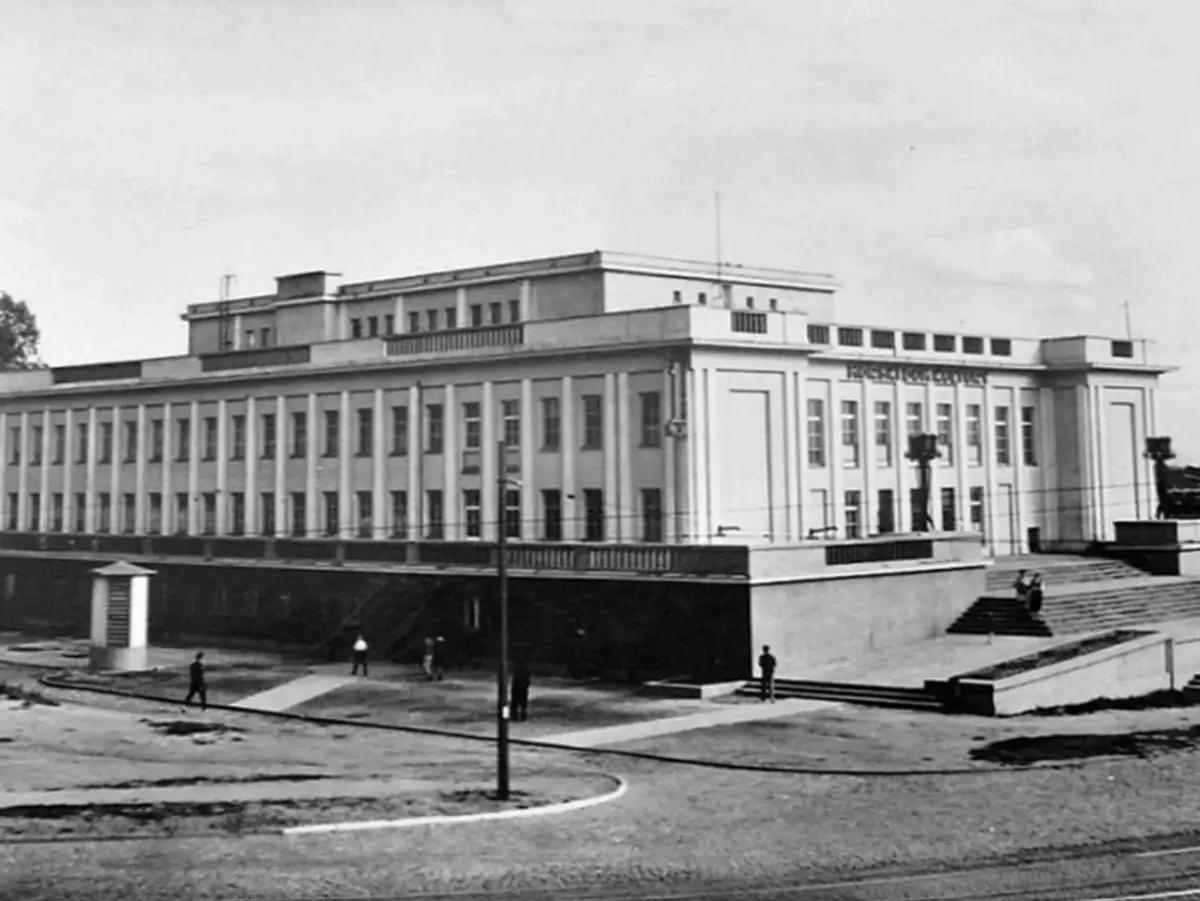
The History of the Maritime Cultural Centre in Nowy Port
The Maritime Cultural Centre (MCC) building was one of the few elements realized as part of Danuta Weirowska’s master plan. It was intended to serve the districts that were, at the time, most neglected in terms of cultural and educational infrastructure, namely Nowy Port, Letnica, Brzeźno, and Wisłoujście. The Cultural Centre was named “Maritime” due to the strong connection of the local community with the sea, the port, and the shipyard.

Thumbnail source: photo by J. Korpal, 1964[1]
First Concept
The first design of the MDK, by architect Adam Kühnel, is not well documented in detail. The concept assumed the creation of a building that would harmoniously integrate into the existing urban fabric of Nowy Port, complementing the residential development along Marynarki Polskiej Street and Father M. Górecki Street[2]. The aim was to complete the urban layout without radically transforming the character of the surrounding area.
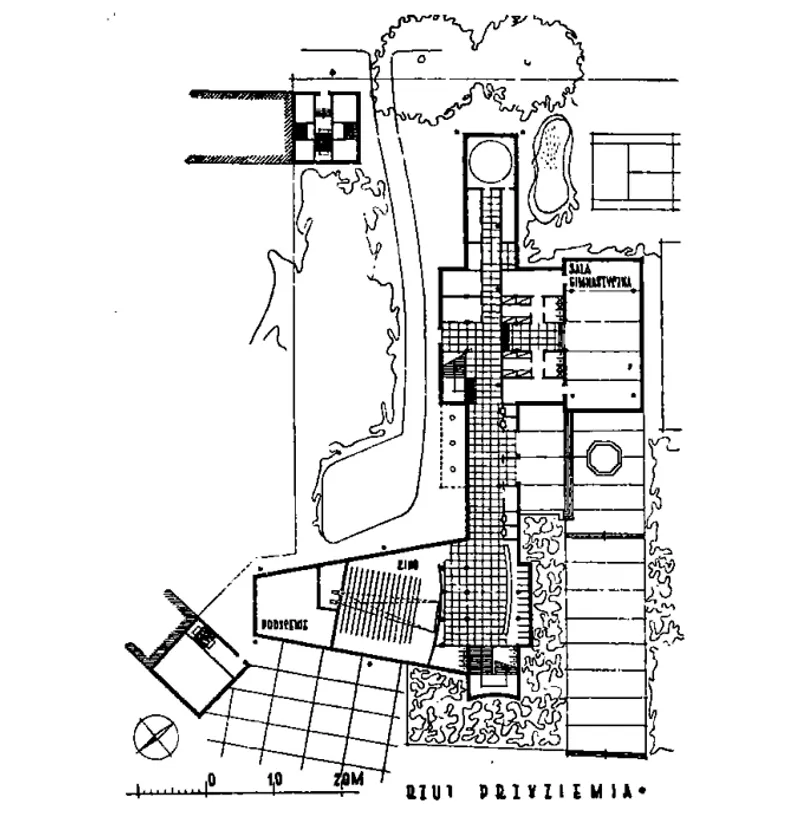
The building plan was based on a layout resembling an inverted “Ł” shape (Fig. 1). Its shorter wing faced the main transport artery—today’s Marynarki Polskiej Street. The main entrance was located on Wyzwolenia Street. The functional program of the building was relatively modest. The ground floor was intended to include a single screening room with supporting facilities. The elongated main volume, serving a circulation function, was intersected by a perpendicular block housing the gymnasium. Workshop spaces were likely located on the upper floors.
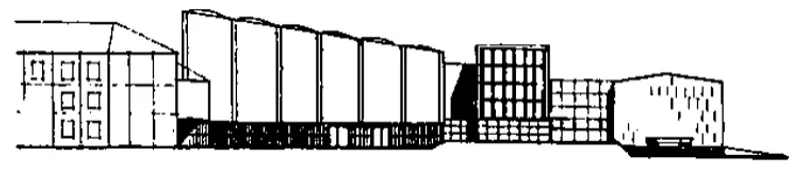
The building was designed to be two storeys high. The architect shaped the form in accordance with the principles of Modernism. The complex floor plan was clearly expressed in a fragmented massing, with individual parts differing in form depending on their function. Particular attention was drawn to the cinema hall volume, whose plan and side elevations were based on a trapezoidal shape (Fig. 2).
Kühnel’s design aligned with the architectural trends of the time, emphasizing functionality and a rational spatial layout. However, a significant stylistic shift soon took place in Poland. In 1949, with the imposition of Socialist Realism as the official doctrine, the modernist project was rejected. Work began on a new, more monumental and axially organized concept.
Implemented Concept
The new design was developed in 1950. Its author was Witold Rakowski, initially assisted by Kühnel[3]. Prior to the design process, the Committee for the Construction of the Cultural Centre in Nowy Port was established. Demolition bricks were brought to the future construction site. A preliminary, general functional programme was also prepared (Fig. 3). It included two halls, each with a capacity of approximately 400 people. One was intended as a multi-purpose performance and entertainment hall, while the other was designed as a cinema. The building was also to include a gymnasium with full supporting facilities (changing rooms, sanitary units, instructor rooms, and equipment storage), a café, a library, and rooms for hobby clubs. The programme was further complemented by recreational spaces (including game rooms and a billiards room), as well as administrative and technical facilities.
Construction began in 1951. It was financed by the Social Fund for the Reconstruction of the Capital[4]. The building has a monumental form (Fig. 4). It consists of a two-storey cubic volume set on a wider plinth formed by the ground floor level. The volume of the centrally located auditorium projects above the main body. Access to the first floor is provided by monumental front steps, as well as two stair flights located on the rear elevation.
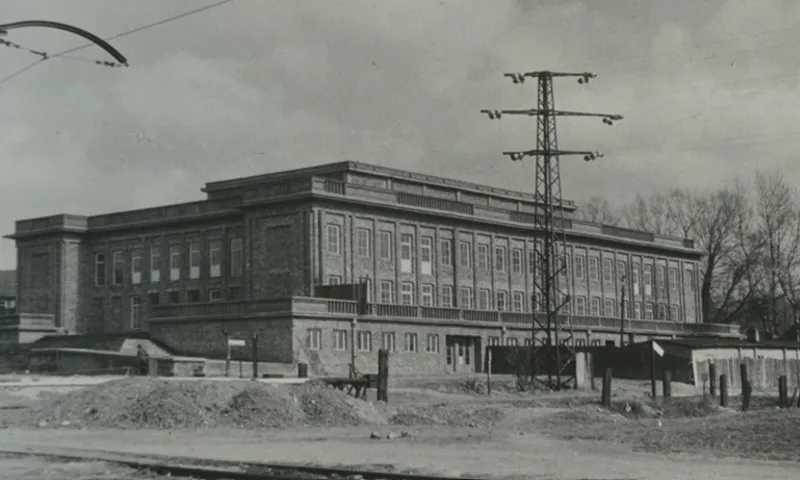
The building was constructed using traditional brick masonry techniques, partly from reclaimed demolition materials[3]. The façades were enriched with decorative brick pilasters and cornices. The floor structures were executed as reinforced concrete and brick composite systems. All parts of the building were covered with flat roofs. The terraces above the ground floor were finished with a concrete screed. The external staircases were made of concrete elements. The balustrades are constructed of brick masonry reinforced with metal elements. A similar solution was used in the parapet crowning the main volume of the building.
The building was officially opened on 7 November 1954, symbolically on the anniversary of the October Revolution[5]. At the time of the opening, it was still unfinished and unplastered. The ceremony was followed by performances by artistic ensembles. The external walls were plastered at a later stage. Two types of plaster finishes were used: a smooth finish on decorative elements and a textured finish on wall surfaces.
Functional Programme of the MCC
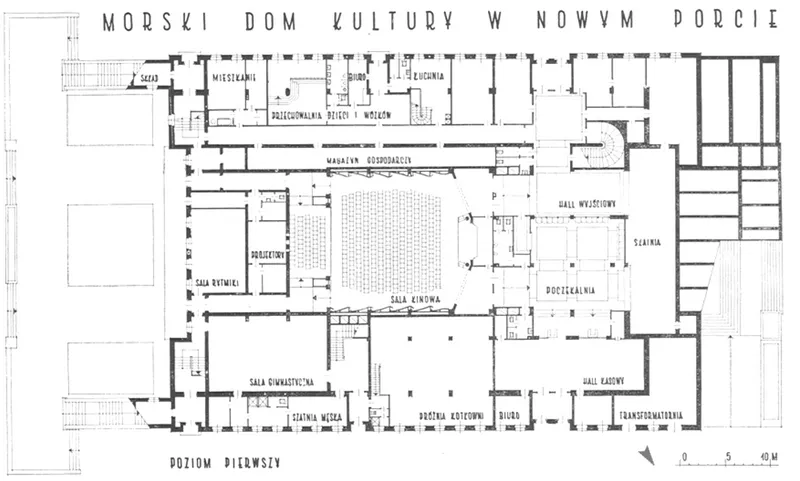
At ground floor level, a cinema complex was implemented, consisting of an office, ticket hall, waiting area, cloakroom, cinema auditorium, projection room, and exit hall (Fig. 5). A utility storage room was located adjacent to the cinema hall. A transformer substation was designed in the room at the northern corner. Each entrance to the building is accessed through porches. In the north-eastern part, a gymnasium and a male changing room were provided. This area also includes stairs leading to the boiler room, located below ground level. In the south-western part, a small apartment, office, stroller storage, a playroom for children, sanitary facilities, and a kitchen with stairs leading to the café on the first floor were designed. Behind the projection room, a rhythmics room was located. The remaining spaces served technical and service functions.
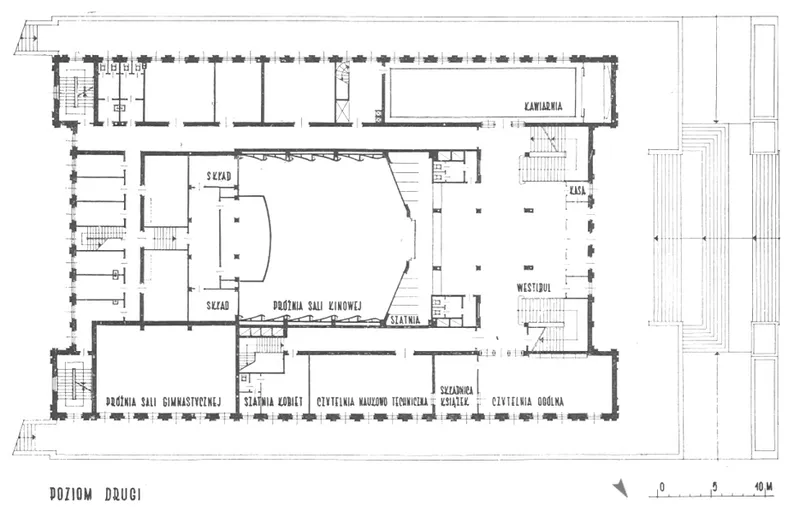
Stairs along the front elevation lead directly to the first floor of the building (Fig. 6). The entrance porche contains the ticket counters. The largest space is the vestibule, which is adjoined by a cloakroom for outerwear. In the north-eastern part, a general reading room, a scientific-technical reading room, and a book storage area were designed. Adjacent to this area are stairs leading down to the gymnasium located at ground floor level. Next to the stairs there is a room originally intended as a women’s cloakroom. In the south-western part, a café was located. The back-of-house area includes stairs leading down to the kitchen on the ground floor. The remaining rooms were intended for cultural centre clubs and sanitary facilities. Behind the void above the cinema hall, stairs were located leading to storage rooms and the stage basement of the auditorium.
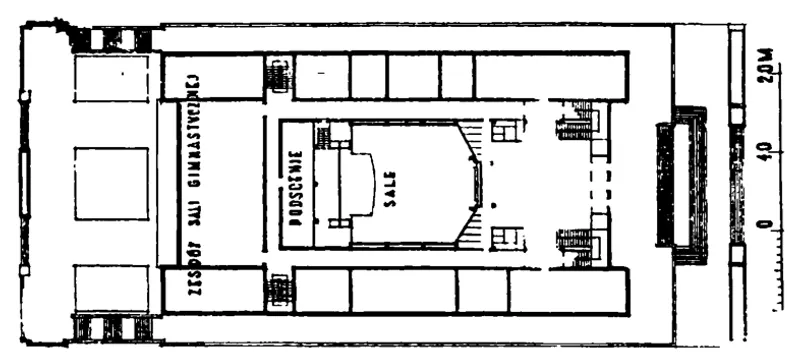
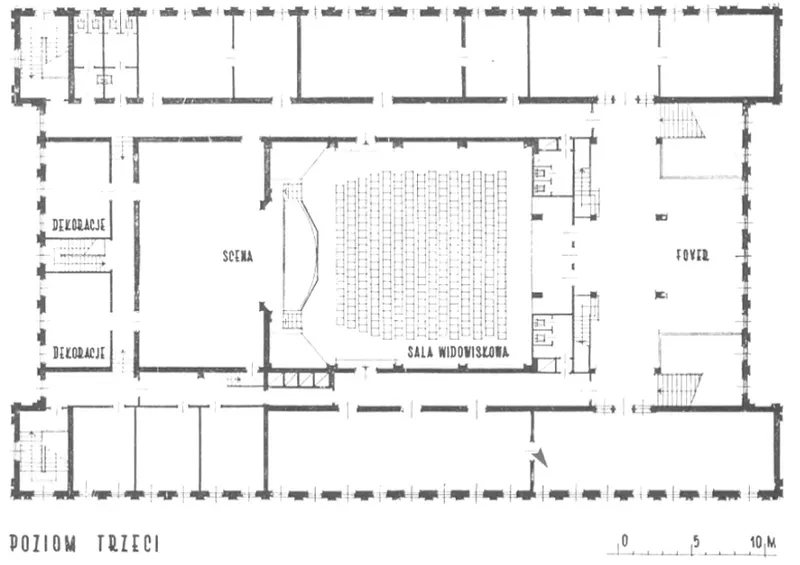
At the second floor, a 400-seat auditorium was located (Fig. 7). It is preceded by a spacious foyer with two staircases connecting the space to the entrance hall on the first floor. Two symmetrical staircases leading to the auditorium balcony were also designed at this level. Behind them, sanitary facilities are located. Adjacent to the auditorium is the stage, equipped with a mechanism for raising the curtain and stage scenery. Beneath the stage, a small orchestra pit is situated, accessed by stairs from the first floor. At the rear of the building, scenery storage rooms were designed. The remaining spaces include workshop rooms and sanitary facilities. In contrast to the ground and first floors, the circulation layout is continuous and forms a loop around the building.
Site Plan
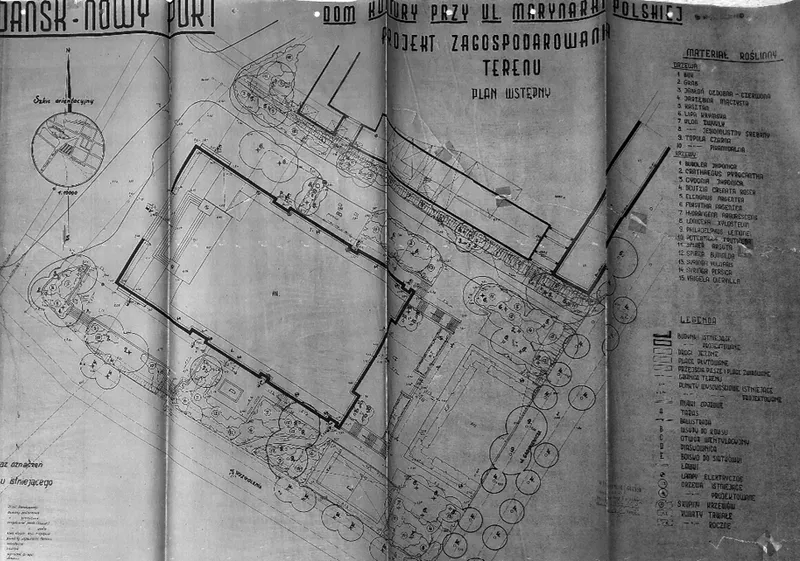
The preliminary site development plan for the MDK was prepared in 1953 by M. Moder (Fig. 8). A paved square and pedestrian pathways were planned in the north-western part of the site. At the corner located at the intersection of Marynarki Polskiej and Wyzwolenia Streets, a small flower bed with vegetation was designed. External stairs embedded in the slope provided access to the site from the south-western side. This area also included a sandpit with benches and a volleyball court measuring. At the rear of the MDK, on the south-eastern side, a gravel square with flower plantings was planned. A terrace was located directly adjacent to the building. The north-eastern part of the site was designated for technical infrastructure, including coal chutes. Particular attention was given to the composition of tall and medium-height greenery, with a selection of tree and shrub species included in the design.
Activity Over the Years
Shortly after its opening, the building began to face criticism regarding both its activities and external appearance[6]. As late as 1955, the façade was still unfinished and the surrounding area was neglected, overgrown with weeds and littered with debris. The cultural offer was considered limited, and the institution was expected to play a stronger ideological and educational role in line with the dominant doctrine of the time.
Despite these shortcomings, the MCC gradually developed a wide range of cultural, educational, and recreational activities. Artistic groups, including dance ensembles, choirs, theatre and music groups, operated within the building, and exhibitions of amateur art were regularly held. Over time, new sections were introduced, such as photography and model-making workshops, as well as a children’s dance group. The centre also hosted vocational education classes, strengthening its social and educational role within the district.
In the following decades, the MCC became an important venue for cultural events, performances, exhibitions, lectures, and community gatherings[7]. Major initiatives included regular cultural festivals and outdoor events held in the surrounding public space. The building also hosted sports and educational activities, and a gym established in the 1970s operated for decades. During periods of political and economic difficulty, some activities were suspended[8] but later resumed, often supported by cultural funding programmes.
From the early 1990s onwards, the building’s function gradually shifted away from culture. It was taken over for administrative and office use, while parts of the structure were leased to private tenants. Although some cultural activities still continued intermittently, the building suffered from a lack of maintenance and progressive neglect. Over time, most spaces became vacant.
In the 2000s, the property was sold to a private investor, but planned renovations and the restoration of cultural functions were not carried out. The building was officially listed as a heritage monument in 2012. Despite this, its condition continued to deteriorate, and by 2023 the last tenants were required to leave, leaving the building completely abandoned.
The Building Today
Currently, the former MCC in Nowy Port remains abandoned and is steadily falling into decay. Despite its listed heritage status, no renovation works have been carried out for many years. The interior of the stairwells is affected by moisture and dampness. Externally, the building presents a neglected appearance: peeling plaster, deteriorating façades, and extensive graffiti emphasize its abandoned condition (Fig. 9).
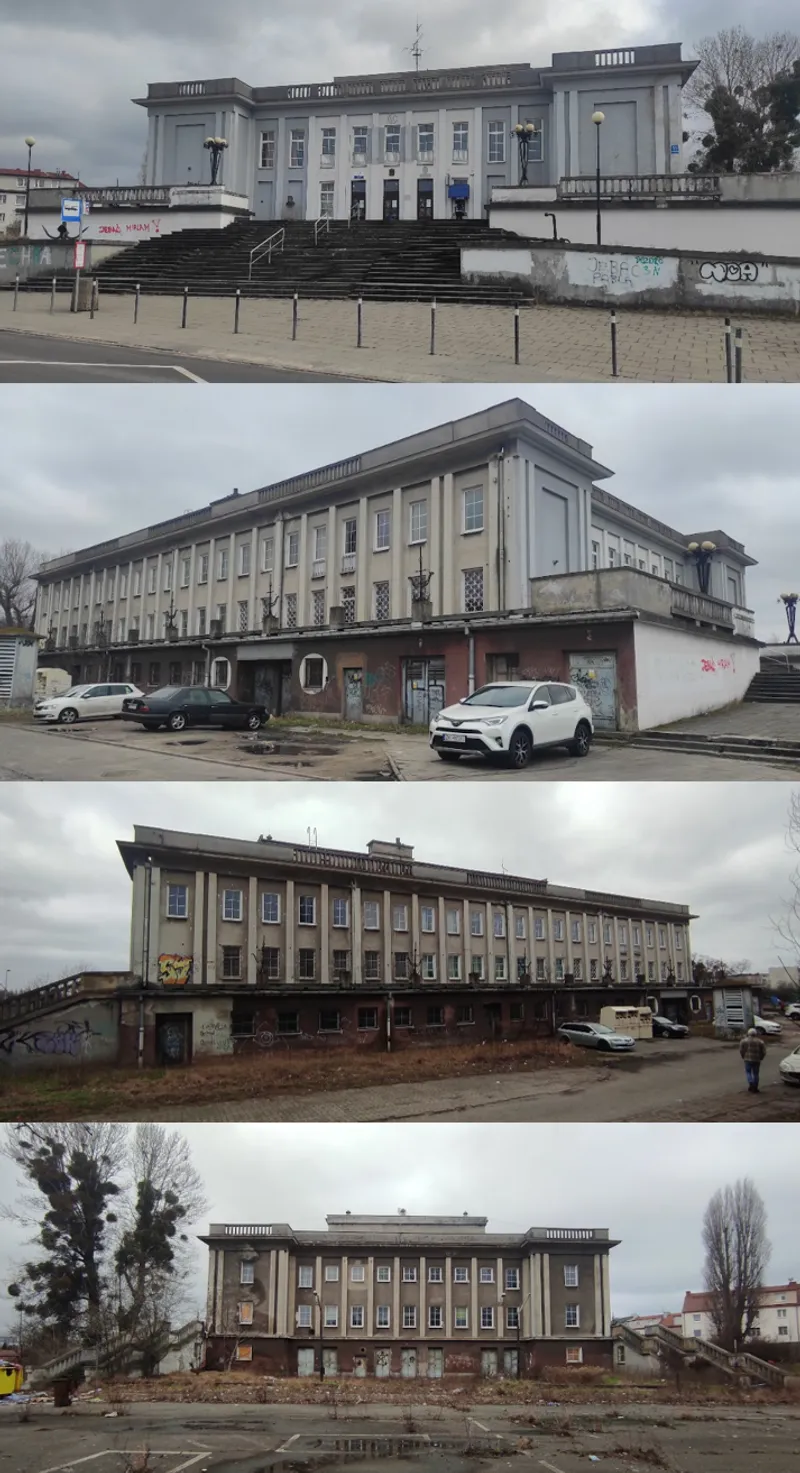
In addition, the rear part of the site has been transformed into a maneuvering yard, entirely disconnected from the building’s historic function. This situation is particularly significant given the building’s location - it stands at one of the main entrances to Nowy Port, currently forming an unfortunate gateway and a negative image of the district.
Summary
The history of the MCC reflects the changing social, political, and cultural conditions of Nowy Port. Initially conceived as a modern cultural institution, the building became an important local hub of education and community life, particularly from the 1960s to the 1980s. Over time, it hosted a wide range of cultural, artistic, and recreational activities, becoming deeply embedded in the identity of the district. From the 1990s onwards, the MCC gradually lost its original function, leading to its decline and eventual abandonment. Today, the building stands as a significant yet deteriorating example of post-war cultural architecture, highlighting both its historical value and the urgent need for adaptive reuse.
References (8)
The former Maritime Cultural Center in 1964
Morski Dom Kultury – architektura i historia działalności, [w:] J. Dargacz, K. Kurkowska, L. Molendowski (red.), Historie Gdańskich Dzielnic. Tom 3. Nowy Port, Gdańsk 2021


Popular Articles
Popular articles from the community


Little Red Riding Hood: Architectural Design as a Journey Through Fear, Light, and Storytelling
Little Red Riding Hood reimagines the fairy tale through architectural design shaped by fear, light, scale, memory, uncertainty, and choice.

ALGAL REALM: A Bio-Integrated Lunar Habitat Design for Life Beyond Earth
ALGAL REALM reimagines lunar habitat design with algae-powered life support, 3D-printed regolith, and vertical living for a lunar future.

The Musturak Paradise: Senior Living Architecture for a Connected Future in Temara, Morocco
The Musturak Paradise reimagines senior living architecture in Temara via private homes, social spaces, culture, community, and shared care.

Co-life: Sustainable Architecture for Age-Friendly Community Living
Co-life reimagines sustainable architecture for seniors through courtyards, rammed earth, shared gardens, and spaces designed for belonging.

Similar Reads
You might also enjoy these articles

Day and Night Park: A Time-Based Urban Newsstand in Beijing
A temporary urban newsstand in Beijing blending travel, light, and reading through poetic colors, compact form, and community-focused design.

Modernist Patio Renovation in El Masnou, Barcelona by Oliver Segura Arquitectura + Cebrià Arquitectura
Modernist patio renovation blending tradition and innovation with a movable pool, leveled floors, and Catalan materials in El Masnou.

Alto Residencial Coop: Cooperative Housing Development in Santiago de Compostela by Carbajo Barrios Arquitectos
A linear cooperative housing complex blending white volumes and perforated metal façades, enhancing community living, natural light, privacy, and urban integration.

Vil Genis School by BPA ARCHITECTURE – Massy, France
Vil Genis School in Massy, France, features sustainable design, south-facing classrooms, community integration, accessible spaces, and modern educational architecture.


Comments (0)
Please login or sign up to add comments
No comments yet. Be the first to comment!