
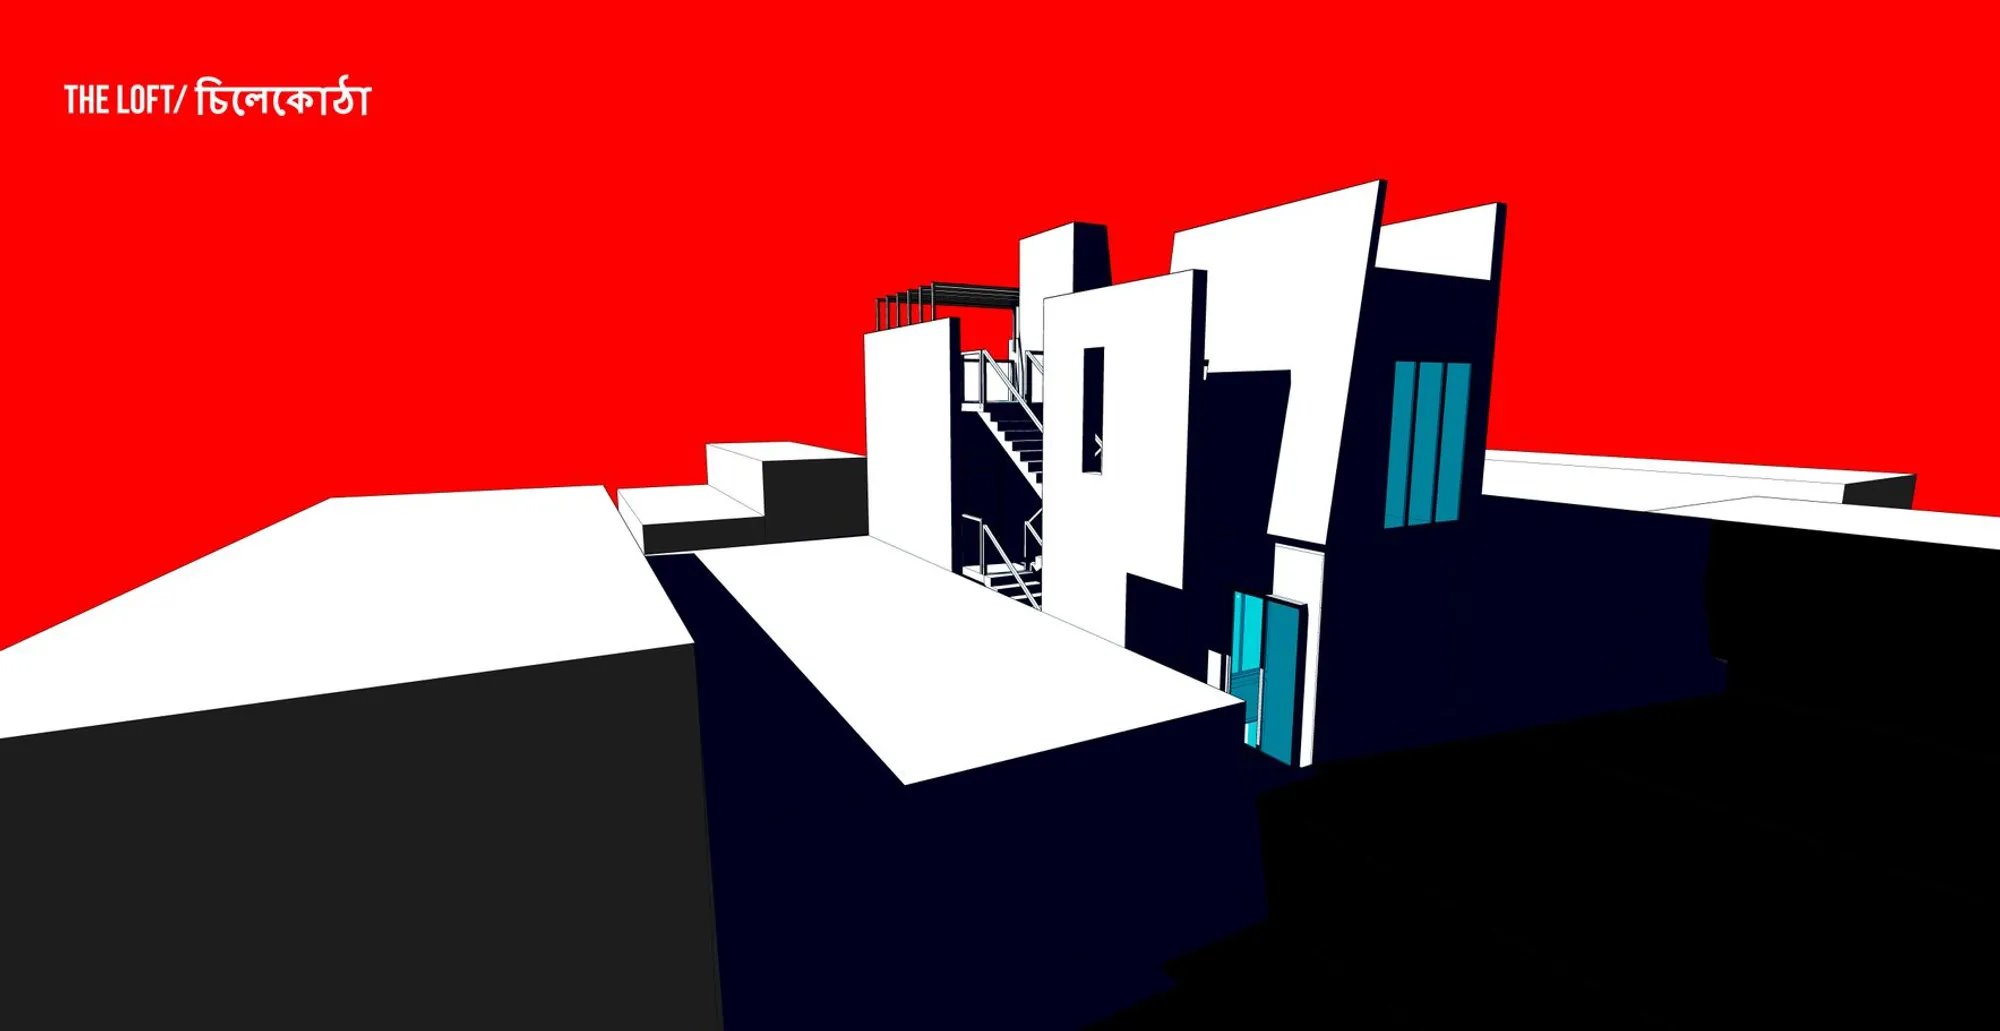
The Loft / চিলেকোঠা: Vertical Living for a Bangle Maker's Family in Old Dhaka
A compact multi-generational house in Shankhari Bazar inverts the chaos of dense streets into layered, light-filled domestic space.


In the narrow lanes of Shankhari Bazar, where three or four generations of artisan families share a single roof and the line between workshop and home barely exists, architecture is not about grand gestures. It is about negotiating every inch. The Loft / চিলেকোঠা takes that negotiation seriously, stacking ceremonial courts, mezzanine floors, and a rooftop vegetable garden into one slender vertical volume, all organized around a central void that pulls light and air through the section. The result is a house that does not merely tolerate density but converts it into a spatial asset.
Designed by Amit Imtiaz and published on uni.xyz, the project is sited in the historic Shankhari Bazar neighborhood of Dhaka, Bangladesh, a district named after the Shankha conch-shell bangles its residents have crafted for generations. The house is conceived for a bangle maker's household, where domestic life, craft production, and community interaction must coexist within an extremely compact footprint. Using recycled glass panels, local brick, and reused structural frames, Imtiaz proposes a culturally rooted prototype for affordable, sustainable urban housing in one of the world's densest cities.
A Central Void That Stitches Four Levels Together
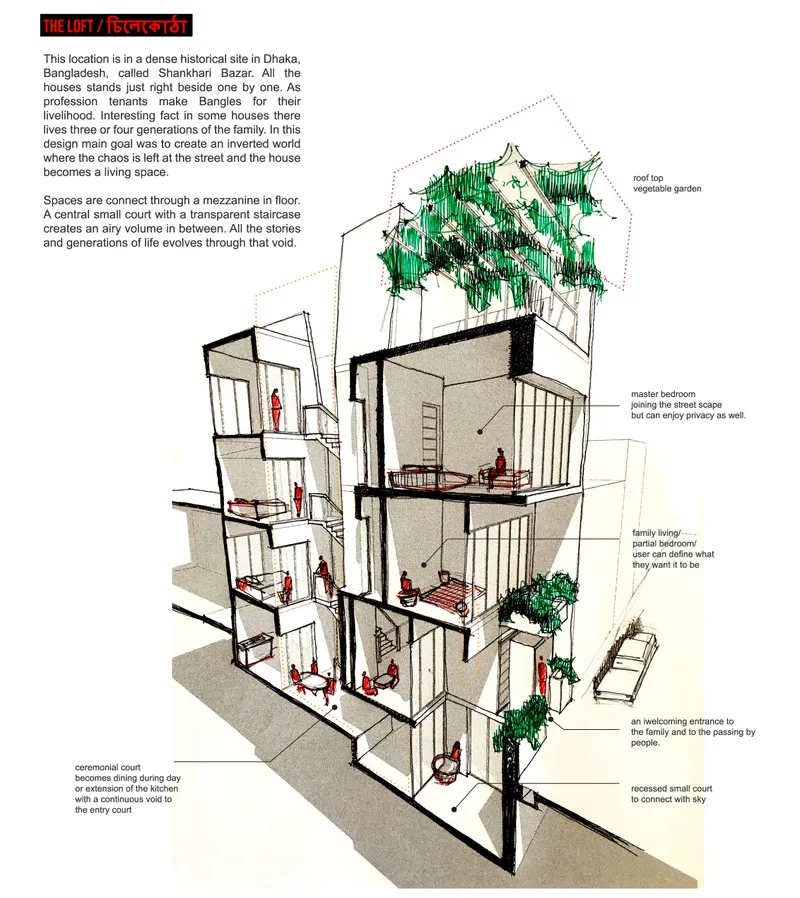
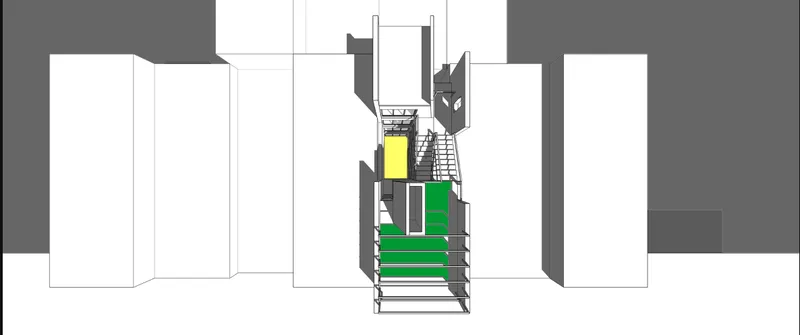
The axonometric section peels back the walls to expose the project's organizational logic: a transparent staircase wrapping around a central void that connects every floor. Planted terraces punctuate the section at alternating levels, breaking the vertical climb with pockets of greenery. The void is not just a light well; it is the social spine of the house, ensuring visual and acoustic connection between family members across generations. In the elevation drawing, the house's slender volume is shown wedged between its neighbors, its colored highlights signaling the distinct programmatic zones, from the recessed entry court at street level to the rooftop garden above.
The decision to invert the chaos of the bustling street into interior calm is legible here. Where the Shankhari Bazar streetscape is dense and opaque, the house section is open and breathing. Pyramid-like facade recesses allow daylight to penetrate deep into the plan while maintaining privacy for the master bedroom, which faces the street but is carefully screened. The strategy recalls the courtyard houses traditional to old Dhaka, but reinterprets them through vertical layering rather than horizontal sprawl.
Stacked Plans: Color-Coded Zones for Flexible Living
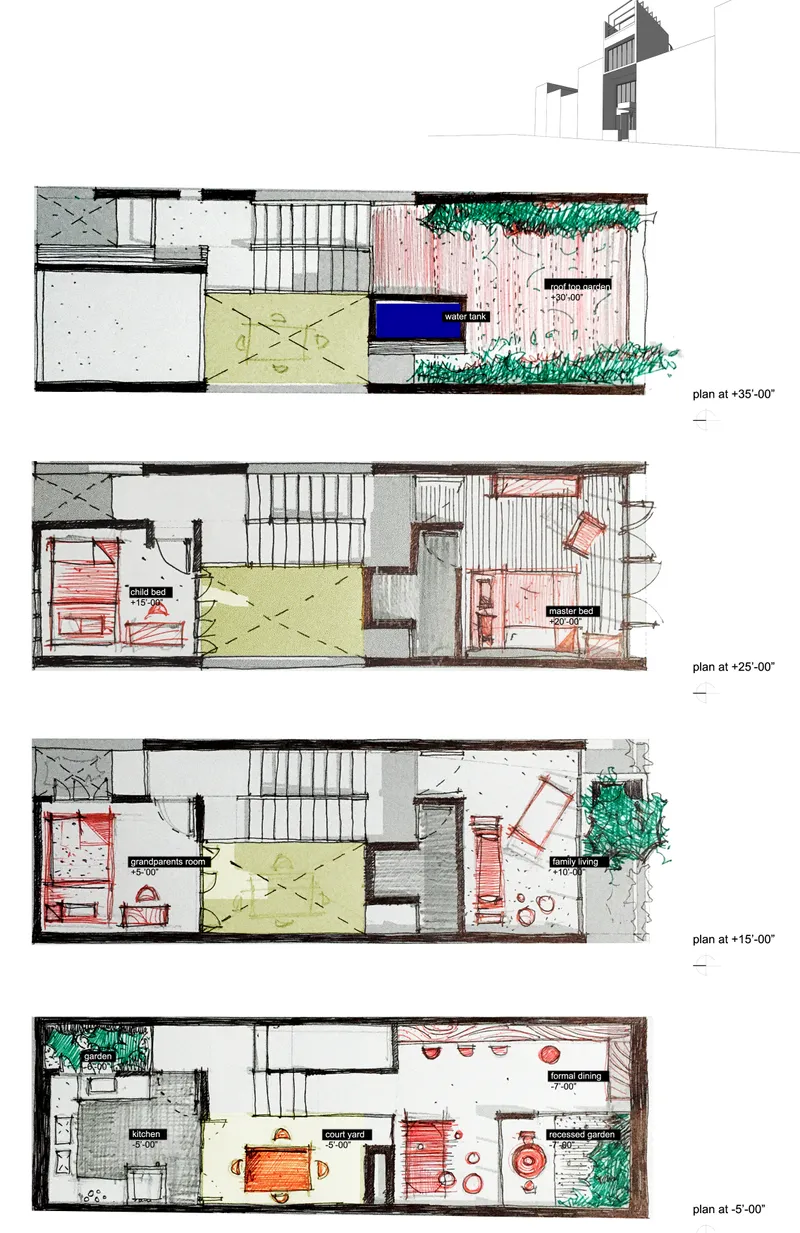
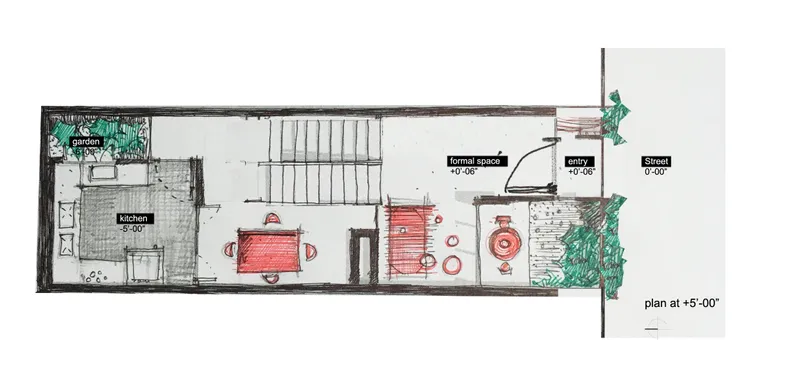
The vertically stacked floor plan drawings make legible what the section promises. Each of the four levels is color-coded to distinguish program: a ceremonial court that doubles as a dining area and kitchen extension during the day, a family living space that can convert to a partial bedroom, and the master bedroom positioned for both street connection and acoustic retreat. At plus five feet, the detailed plan reveals the kitchen, dining area, and entry courtyard in close proximity, a compressed sequence that mirrors the way artisan families actually move through their daily routines, cooking, eating, welcoming neighbors, and returning to work within a few steps.
What stands out is Imtiaz's refusal to assign fixed functions. Rooms are described as adaptive zones, giving users the freedom to redefine them as family structures shift over time. A newborn arrives; a grandparent ages; the workshop expands or contracts with seasonal demand. The architecture absorbs these changes rather than resisting them, and this flexibility is arguably more valuable than any formal gesture.
Street-Level Intimacy and a Rooftop Garden
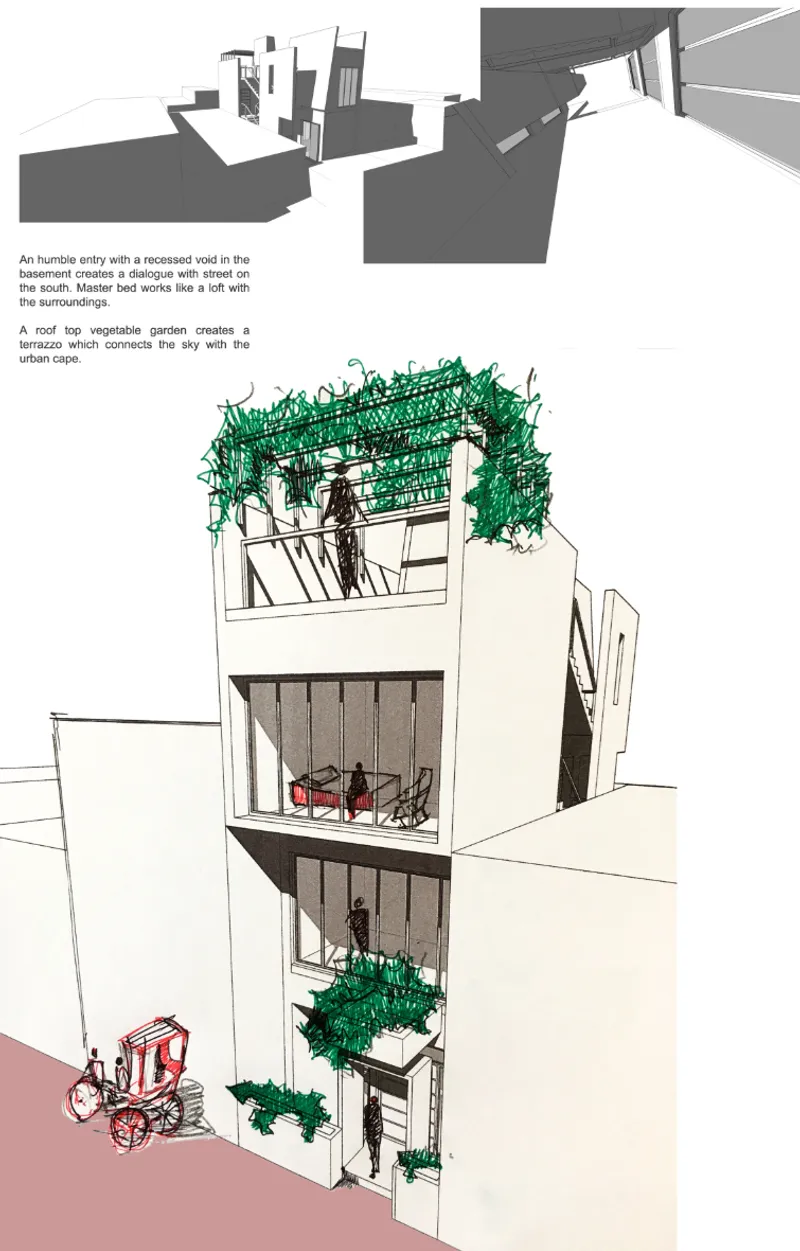
The perspective section drawing captures two critical moments: the recessed entry court at ground level and the rooftop vegetable garden at the top. At the street, a rickshaw rolls past and pedestrians are drawn into the setback, a deliberate threshold that establishes a bond between the house and the neighborhood without dissolving the boundary entirely. Above, the open green terrace merges ecology with urban life, offering the family space for vegetable farming and leisure in a city where ground-level open space is essentially nonexistent. Between these two endpoints, the section reveals how light wells, courts, and ventilation voids work together to manage Dhaka's tropical heat and humidity.
The material palette reinforces the project's sustainability argument. Recycled glass panels introduce translucency without the cost of conventional glazing systems; local brick ties the structure to its context both visually and economically; and reused structural frames reduce both construction expense and embodied carbon. For an artisan family working within tight financial constraints, these choices are not aesthetic luxuries. They are preconditions for the project's viability.
Why This Project Matters
The Loft / চিলেকোঠা confronts a question that South Asian cities will face with increasing urgency: how can multi-generational artisan communities continue to live, work, and maintain cultural identity within neighborhoods undergoing rapid densification? Imtiaz's answer is not a policy document or a master plan. It is a single, carefully considered house that treats constraint as a design generator, turning the impossibly narrow lot into a vertically layered sequence of courts, gardens, and translucent thresholds.
What makes the project compelling is its resistance to abstraction. Every decision, from the ceremonial court's dual function to the recycled glass panels, is grounded in the specific realities of Shankhari Bazar: its climate, its craft economy, its family structures, its lane widths. In an era when housing prototypes often float free of context, this project insists that the most resilient architecture is the kind that knows exactly where it stands.
View the Full Project
About the Designers
Designer: Amit Imtiaz
Enter a Design Competition on uni.xyz
uni.xyz runs architecture and design competitions year-round that reward proposals with spatial conviction and real site intelligence.
Project credits: The Loft / চিলেকোঠা by Amit Imtiaz.




Popular Articles
Popular articles from the community


Conexión: Biophilic Design Reimagines High-Rise Living in Hong Kong
Conexión reimagines high-rise living in Hong Kong through biophilic design, green facades, shared spaces, daylight, water and nature within.

Lunar Spiral: Space Architecture Shaped by the Mathematics of the Universe
Lunar Spiral reimagines space architecture through Fibonacci geometry, lunar regolith, levitating habitats, and self-sustaining Moon living.

Riyadh For All: Intergenerational Urban Design for Active Aging in Rabat
Riyadh For All reimagines urban design in Rabat with intergenerational co-living, adaptive courtyards, and Moroccan cultural exchange today.

Hill & Cross Opera: Sculptural Opera House Architecture Shaped by Tallinn’s Landscape and Identity
Hill & Cross Opera reimagines opera house architecture in Tallinn through its sculptural hill, civic plaza, glass wave and a luminous cross.


Similar Reads
You might also enjoy these articles

Bao Huynh Watercolor Atelier: A Serene Art Retreat in Hội An
Bao Huynh Watercolor Atelier in Hội An blends multifunctional art spaces, sustainable design, local materials, and family-friendly living in a serene environment.

Atelier Macri Concept Store Interior Design by CASE-REAL
Atelier Macri store features a "ko" counter, walnut wood details, cork displays, blending retail, gallery, and seamless customer experiences.

Manuel Vargas Izquierdo Stadium and High-Performance Sports Center: Architectural Excellence in Jalpa de Méndez
The Manuel Vargas Izquierdo Stadium blends sustainable design, inclusive sports facilities, and cultural-inspired architecture, revitalizing Jalpa de Méndez’s public spaces.

KAKR Buluh Awar Hall: Revitalizing Community and Ecology Through Bamboo Architecture
Community built bamboo hall revitalizes Buluh Awar village, empowering youth, restoring ecology, celebrating vernacular craftsmanship through sustainable architecture and culture.





Comments (0)
Please login or sign up to add comments
No comments yet. Be the first to comment!