

23o5Studio Carves a Cave-Inspired Concrete House Through a Narrow Plot in Củ Chi
On a 10-by-50-meter strip outside Ho Chi Minh City, voids, water, and skylights replace walls to conjure the stillness of Son Doong Cave.


Most architects treat the narrow urban lot as a constraint. 23o5Studio treats it as a geological section. The Longcave 2 House, completed in 2020 in Củ Chi district on the outskirts of Ho Chi Minh City, stretches 50 meters deep into a 10-meter-wide plot, and every meter of that depth is orchestrated to feel like a passage deeper into the earth. The reference point is explicit: Son Doong, one of the world's largest natural caves, located in Vietnam's Phong Nha-Ke Bang National Park. Lead architect Ngô Việt Khánh Duy and his team did not mimic the cave's form. They extracted its logic: varying cross-sections, selective light penetration, and the way darkness and openness alternate to produce a profound sense of calm.
What makes the house genuinely interesting is its refusal to use walls as spatial organizers. Walk through the front door and you encounter 500 square meters of living space defined almost entirely by changes in ceiling height, the placement of skylights, and a dark ribbon of water that wraps around the primary rooms. The result is a home where zones are felt rather than seen, where a shift from single to double height signals the transition from private retreat to communal gathering, and where a koi pond functions as both boundary and companion.
Light as Floor Plan


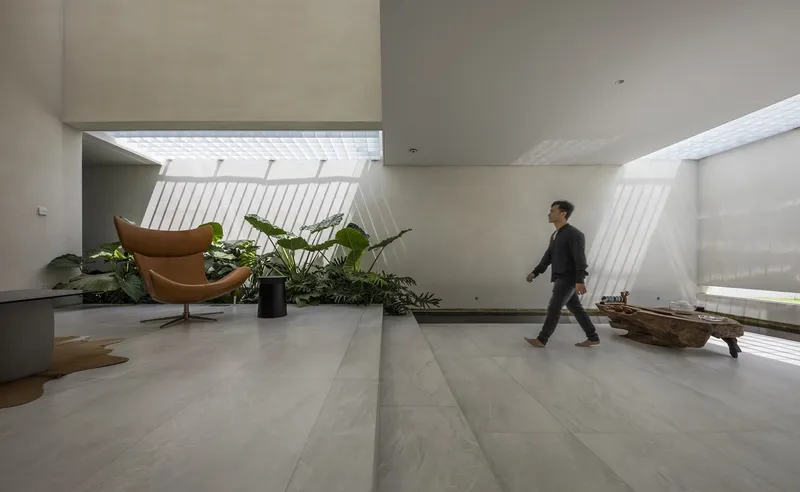
Skylights do the work that partition walls normally handle. Gridded openings overhead cast precise geometric shadows onto concrete floors, marking where one zone ends and another begins. The effect changes throughout the day: morning light slices diagonally across the reflecting pool, midday sun floods the interior courtyards, and late afternoon softens everything into warm gradients. This is not decorative play with light. It is a deliberate spatial strategy where illumination defines program.
The planted beds that sit beneath these openings act as secondary markers, anchoring the eye and introducing organic texture into an otherwise mineral palette. A person walking through the gallery-like interior, as captured in one of Hiroyuki Oki's images, appears almost to be navigating a landscape rather than a house. That confusion is intentional.
The Cave Section
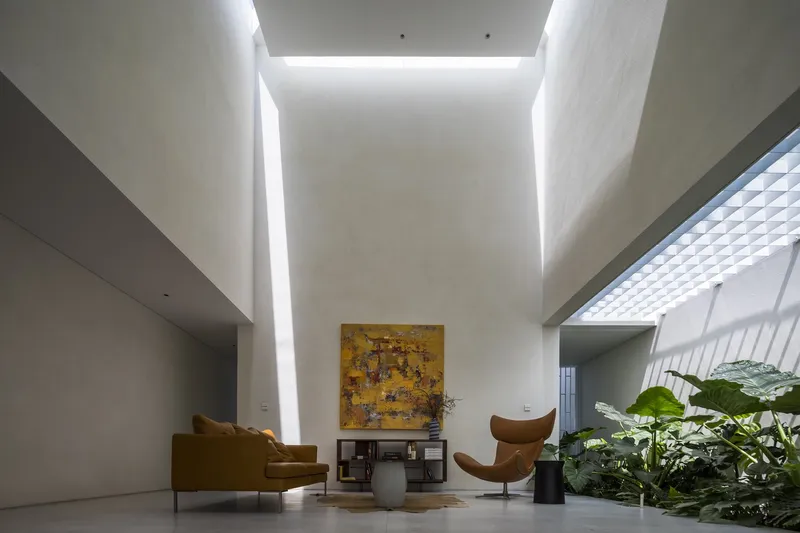
The double-height living space is where the Son Doong analogy becomes physical. Cove lighting washes up the concrete walls, mimicking the way ambient light fills a cavern from unseen sources. A textured screen wall filters daylight into a soft, diffused glow, eliminating glare while preserving the sense that the outside world exists just beyond reach. The proportions are generous enough to feel expansive but enclosed enough to maintain the cave's core quality: shelter.
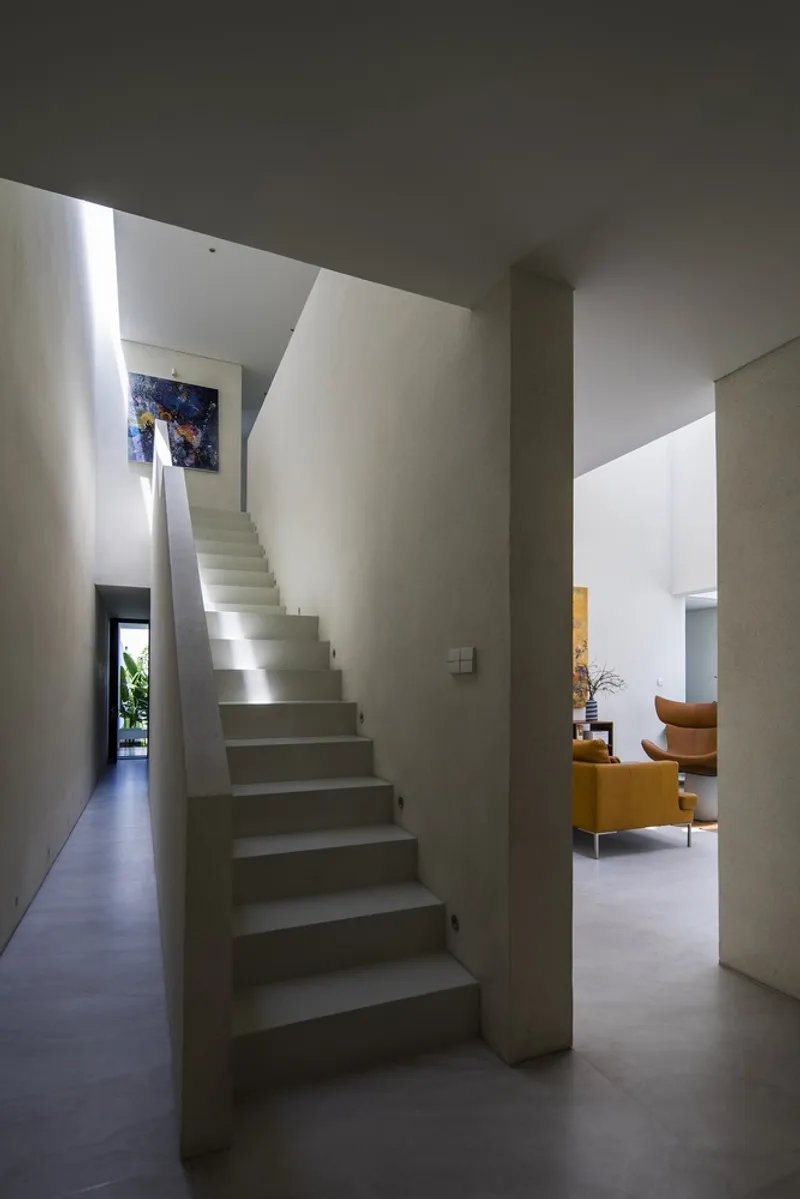
A concrete staircase spiraling between plastered walls reinforces the sense of vertical discovery. Natural light spills down from above, pulling you upward through what feels like a crevice in rock. 23o5Studio understood that a cave is not just about enclosure. It is about the interplay between compression and release, between the narrow passage and the sudden opening.
Water as Threshold
The interior koi pond is more than an ornamental feature. It wraps around the living room and tea room, forming a moat-like perimeter that you must consciously cross to enter the central gathering spaces. In a house without walls, water becomes the most definitive boundary: you cannot accidentally drift through it. The dark, still surface also acts as a mirror, doubling the skylights above and amplifying the sense of depth. It is a simple move with disproportionate spatial impact.
Courtyards and the Dissolution of Edges
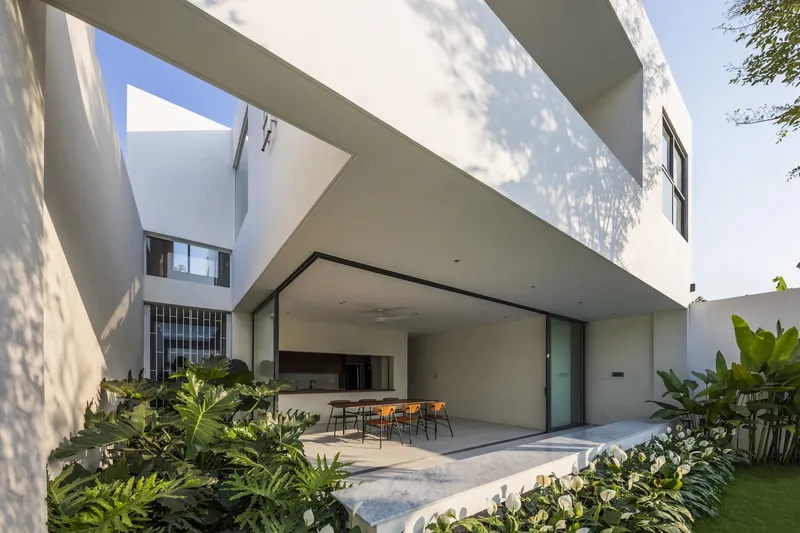
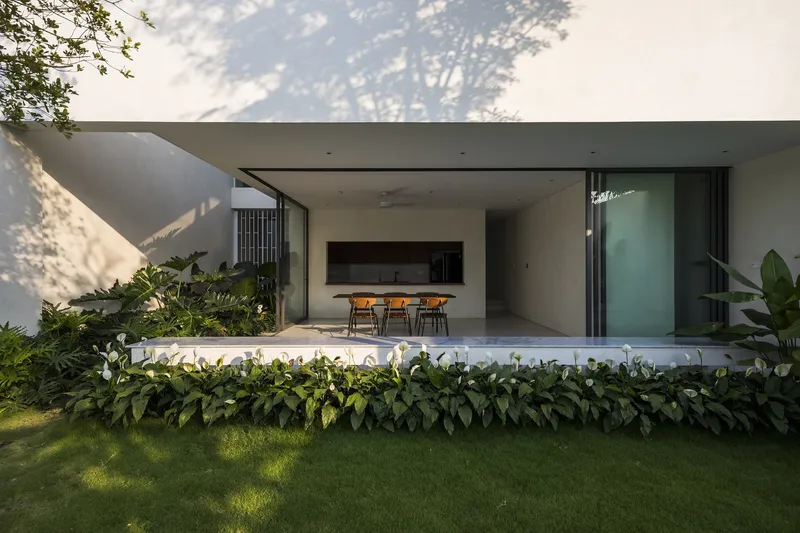

Củ Chi sits in the tropical lowlands north of Ho Chi Minh City, and the house responds to that climate by multiplying its points of contact with the outdoors. Private courtyard gardens are staggered among the indoor rooms, each one framed differently: some seen through full-height glazing, others accessed from covered terraces that blur where the house ends and the garden begins. Mature trees throw dappled shadows across white plaster walls, and the lawns that fill several of these courts bring a humidity and softness that tempers the concrete austerity.
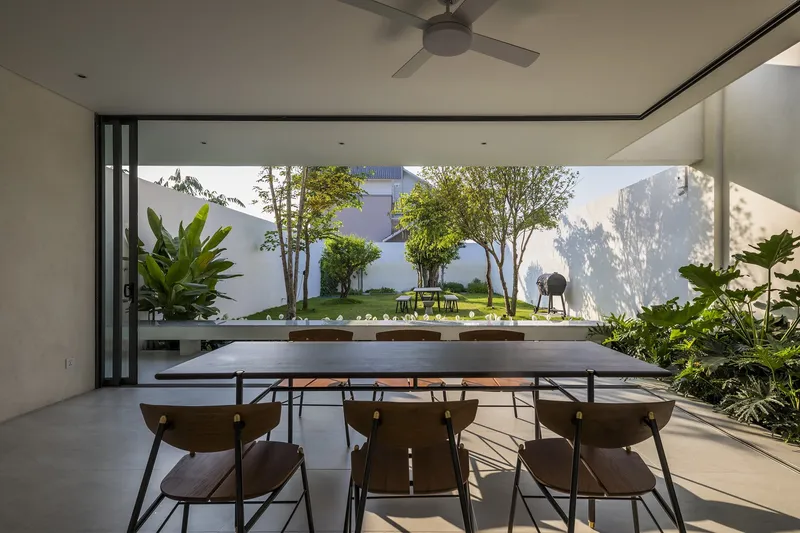
The dining spaces occupy a hinge position between inside and outside. One looks onto an enclosed garden; another sits under a covered terrace open to the sky. At dusk, the planted beds and overhead canopy collapse into a single composition of shadow and green. These are rooms defined by atmosphere rather than enclosure, which is exactly the point.
Stacking and Terracing
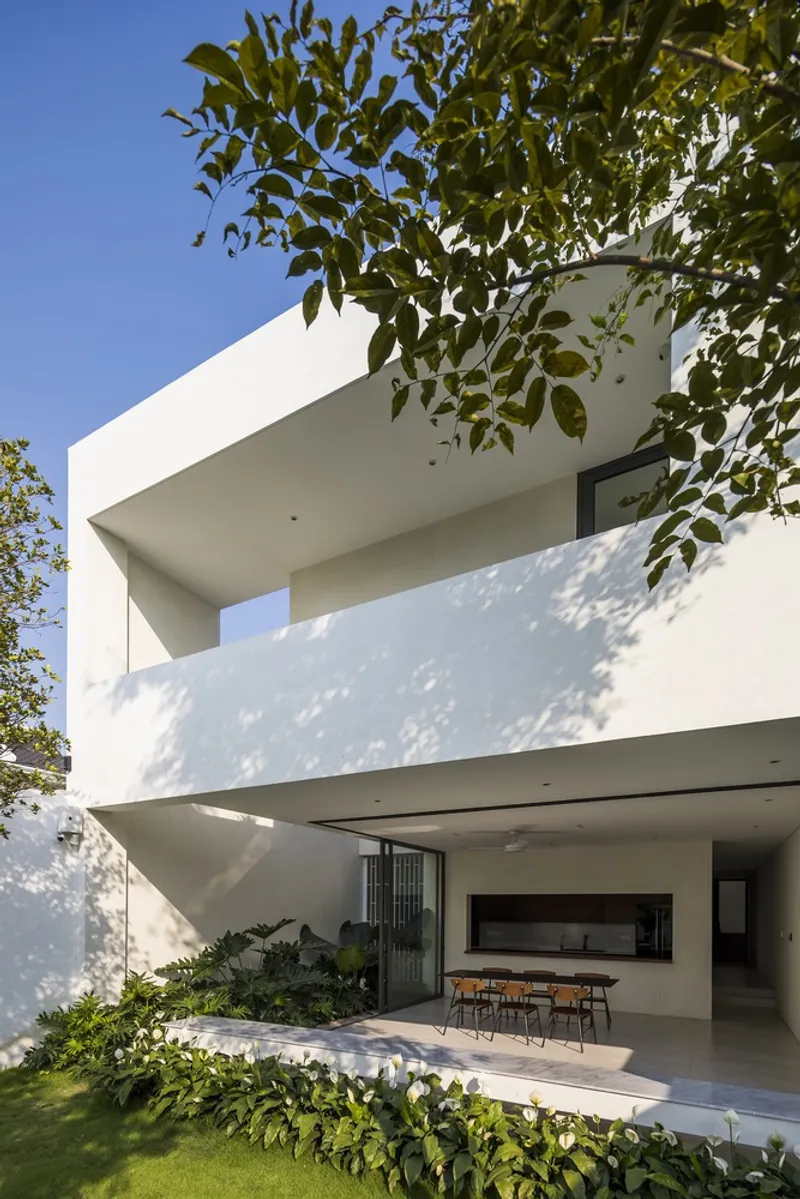
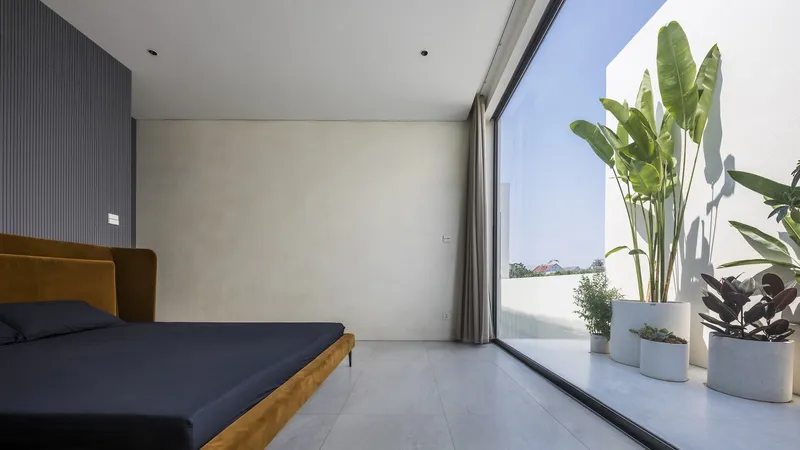
From the exterior, the house reveals a stacked, cantilevered profile. Terraces project at different levels, framed by overhanging tree branches that soften the concrete geometry. The massing reads as a series of horizontal planes rather than a solid volume, which keeps the building from feeling monolithic on its long, narrow site. At the upper levels, bedrooms open through full-height glazing onto terraces planted with banana palms, connecting the most private rooms to the tropical landscape without compromising seclusion.
Private Rooms as Landscapes
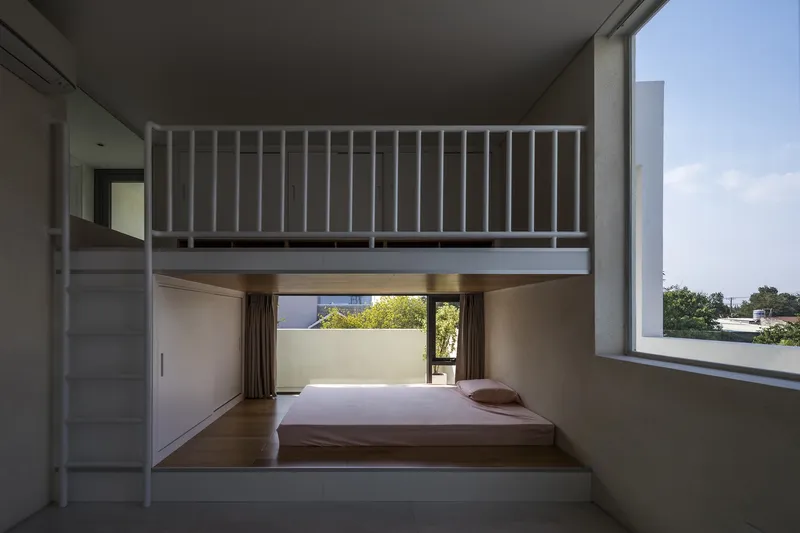
Even the bedrooms resist convention. One features a split-level arrangement with a timber sleeping platform and a mezzanine accessed by a white ladder, turning what could have been a standard room into a miniature landscape with distinct elevations. Another pairs its bed with a wall of glass and a private terrace of potted palms, so that waking up feels like surfacing from a sheltered grotto into a garden. The material shift from concrete to warm timber in these spaces signals a change in register: from communal cave to personal nest.
Why This Project Matters
The Longcave 2 House makes a convincing argument that the section drawing, not the floor plan, should drive residential design on constrained sites. By varying ceiling heights, skylight positions, and ground levels rather than erecting walls, 23o5Studio produced a 500-square-meter house that feels far larger than its footprint suggests and far more varied than its simple material palette would predict. The reference to Son Doong is not a gimmick. It is a design methodology: study how natural voids shape human emotion, then translate that into habitable architecture.
In a country where the narrow urban lot is the dominant residential typology, this house offers a genuine alternative to the typical tube house model. It proves that depth, light, and water can replace corridors and partition walls, and that a home designed to empty anxiety is not a retreat from the city but a more intelligent way of living within it.
The Longcave 2 House by 23o5Studio, Củ Chi, Ho Chi Minh City, Vietnam. 500 square meters. Completed 2020. Lead Architect: Ngô Việt Khánh Duy. Design Team: Võ Thanh Linh, Nguyễn Minh, Huệ Trần. Photography by Hiroyuki Oki.
About the Studio
Share Your Own Work on uni.xyz
If projects like this are the kind of work you want to make, uni.xyz is a place to publish your own, find collaborators, and enter design competitions.


Popular Articles
Popular articles from the community


Opera by the Sea Estonia: Three Shells Dissolving Architecture into Tallinn's Coastline
A winning opera house proposal replaces monumental form with interconnected shells that blur the boundary between building, park and Baltic Sea.

The Amber Palace Opera: A Geological Fiction Surfaces on Tallinn's Baltic Waterfront
Pierre Brillard reimagines a Baltic legend as a public landscape, opera house, and waterfront promenade rooted in Tallinn's coastal identity.

Faces of the Soviet Avant-Garde: Turning Moscow's Street Names into an Open-Air Museum
A network of sculptural installations across a Moscow residential district transforms forgotten architect names into spatial encounters with cultural memor

Cloaked Colonization: A Mobile Underwater Habitat That Moves Like a Fish
Micah Abaya's shortlisted EHC Pacific entry reimagines ocean settlement as a dispersed network of self-sustaining architectural organisms.

Similar Reads
You might also enjoy these articles


Hodi-Mandai Geram
Project Function: Preservation and revitalization of the Intangible heritage and socio-spatial identity of the Hodi by Housing, Cultural Memory Center, Sacred Grove, landscape, local tourism economy


Olio Towers: A Mid-Rise for Performers That Fuses Housing, Rehearsal, and Stage
Located blocks from Houston's Theater District, this modular tower stacks living units around a central performance atrium.

Oasis: Modular Green Housing Carved into Dhaka's Urban Fabric
A shortlisted Plugin Housing entry reclaims unauthorized settlements in Dhaka with stepped concrete volumes, green roofs, and ventilation-driven design.

Black Hole: A Floating Megastructure for the Post-Physical Era
Emiliano Mazzarotto envisions a spherical, self-scaling arena where e-sports, digital hotels, and holographic stadiums replace traditional public space.

Explore Cave Competitions
Discover active competitions in this discipline

Challenge to reimagine the Iron Throne

Photograph architecture without architects

Illustrate the lost glory of Angkor Wat - Render Challenge

Design challenge to reuse E-waste
Comments (0)
Please login or sign up to add comments
No comments yet. Be the first to comment!