
THE LOOM ATRIUM
A SILK WEAVING CENTER THAT CLOSES THE BORDERS, OPERATES A COURTYARD INSIDE AND UNITIZES EVERYONE IN THAT COURTYARD.

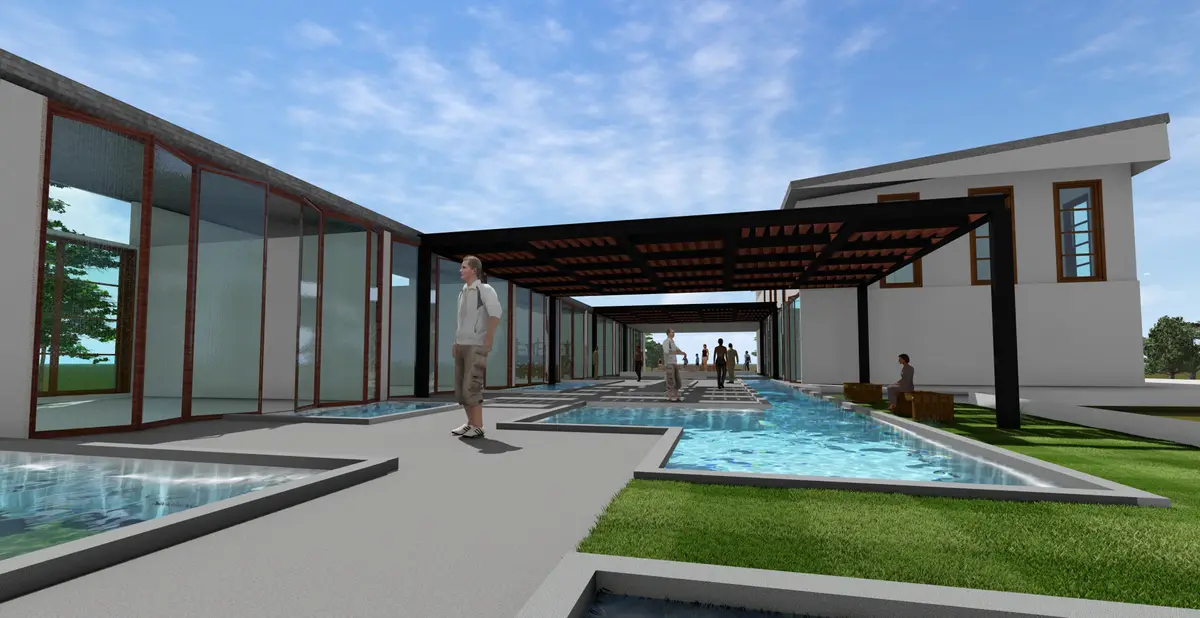
Our project is situated in the Kancheepuram region of India. Given that the surrounding environment does not naturally support the structure, we designed it as a self-sustaining, inward-focused space enclosed within defined boundaries. This space serves both craftsmen and producers, offering all necessary facilities internally. Sliding panel entrances allow natural light to enter the building while enabling those in the courtyard to observe the internal operations seamlessly.
The courtyard features pools with small islands designed primarily as resting and seating areas. These islands also support the adjacent enclosed spaces as needed. To address water requirements, we have implemented a rainwater harvesting system that collects, purifies, and supplies the pools. This system promotes sustainability and resource efficiency.
The courtyard connects all parts of the facility. Visitors primarily utilize the single-story block, while producers prefer the two-story block. The building is constructed of reinforced concrete, featuring a roof that slopes in one direction and is made of wood. Wooden pergolas provide shade over the courtyard, enhancing its ambiance. The entrance showcases a concrete structure that serves as an inviting threshold for visitors. The rear section of the production block includes an open-air dyeing area equipped with the necessary tools and materials.
During the design process, we conducted an in-depth study of various weaving center projects and analyzed the lifecycle of silk in India—from production and transportation to storage and weaving. We also examined the specifications and dimensions of looms. To visualize this process, we created diagrams that outline the stages of silk production. From the outset, our goal was to design a self-sufficient structure that operates efficiently within its boundaries. Local materials from India to honor the cultural and environmental context.
To further emphasize the connection between artisans and visitors, we incorporated fabrics produced in the facility into the front façade display. This design choice ensures that visitors immediately witness the results of the craftsmanship upon entering, setting the stage for their experience inside.

Popular Articles
Popular articles from the community


Opera by the Sea Estonia: Three Shells Dissolving Architecture into Tallinn's Coastline
A winning opera house proposal replaces monumental form with interconnected shells that blur the boundary between building, park and Baltic Sea.

Manzana Morphosis: Stretching Barcelona's Grid into a Living Landscape for 2050
A radical reworking of the Eixample manzana turns density into a tool for generous public space, vertical ecology, and environmental performance.

The Amber Palace Opera: A Geological Fiction Surfaces on Tallinn's Baltic Waterfront
Pierre Brillard reimagines a Baltic legend as a public landscape, opera house, and waterfront promenade rooted in Tallinn's coastal identity.

Cloaked Colonization: A Mobile Underwater Habitat That Moves Like a Fish
Micah Abaya's shortlisted EHC Pacific entry reimagines ocean settlement as a dispersed network of self-sustaining architectural organisms.

Similar Reads
You might also enjoy these articles

Shakur's House: Exposed Brick as an Interior Organiser in a 168 m² Mashhad Residence
Brick moves indoors in this Mashhad residence, where masonry walls, glass partitions and teal planes sequence a compact home without closing it off.

Day and Night Park: A Time-Based Urban Newsstand in Beijing
A temporary urban newsstand in Beijing blending travel, light, and reading through poetic colors, compact form, and community-focused design.

Modernist Patio Renovation in El Masnou, Barcelona by Oliver Segura Arquitectura + Cebrià Arquitectura
Modernist patio renovation blending tradition and innovation with a movable pool, leveled floors, and Catalan materials in El Masnou.

Alto Residencial Coop: Cooperative Housing Development in Santiago de Compostela by Carbajo Barrios Arquitectos
A linear cooperative housing complex blending white volumes and perforated metal façades, enhancing community living, natural light, privacy, and urban integration.

Explore Courtyard Competitions
Discover active competitions in this discipline


Challenge to reimagine the Iron Throne

Photograph architecture without architects

Illustrate the lost glory of Angkor Wat - Render Challenge

Design challenge to reuse E-waste
Comments (0)
Please login or sign up to add comments
No comments yet. Be the first to comment!