
The Lovers: Clan Living: A Sustainable and Intimate Honeymoon Villa in Bali
The Lovers by Ruang Nyaman is a sustainable, intimate Bali honeymoon villa blending cultural inspiration, lush landscapes, privacy, and immersive design experiences.


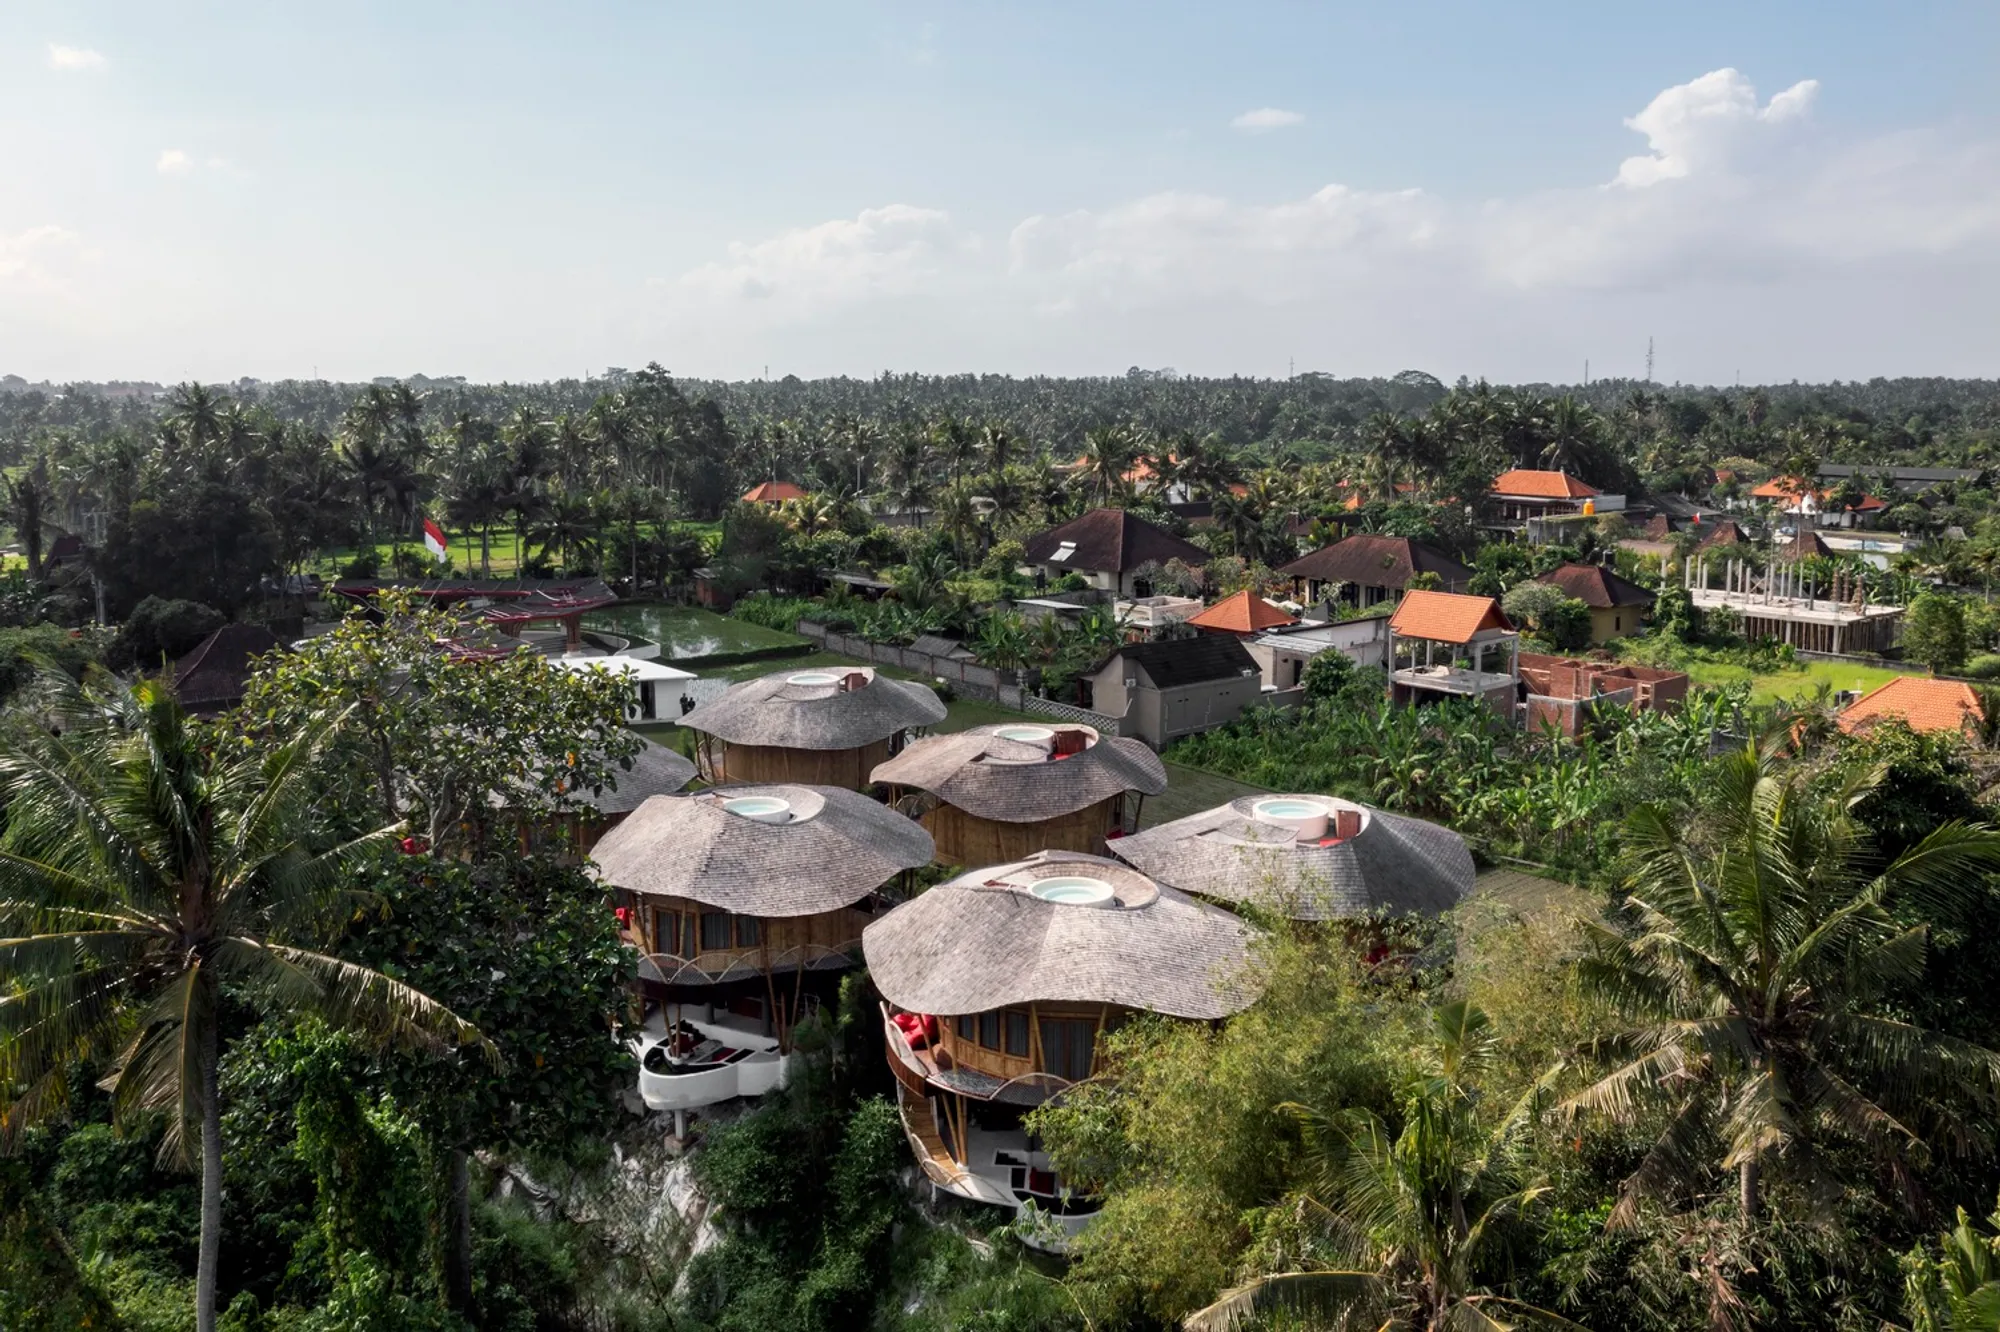
The Lovers villa series, designed by Ruang Nyaman, is an extraordinary addition to Bali’s luxury hospitality architecture. Nestled in the lush landscapes of Kemenuh, Bali, this villa series offers a unique blend of intimacy, cultural inspiration, and sustainable design, redefining the honeymoon experience for couples seeking privacy and emotional connection.
A Vision Rooted in Research and Cultural Context
The concept of The Lovers emerged from in-depth research conducted in 2021, identifying a gap in Bali’s honeymoon market. Many couples seek exclusivity and seclusion but rarely find spaces that genuinely cater to the expression of intimacy and personal connection. The Lovers addresses this need, offering an immersive experience that combines sensuality, privacy, and thoughtful architectural design.
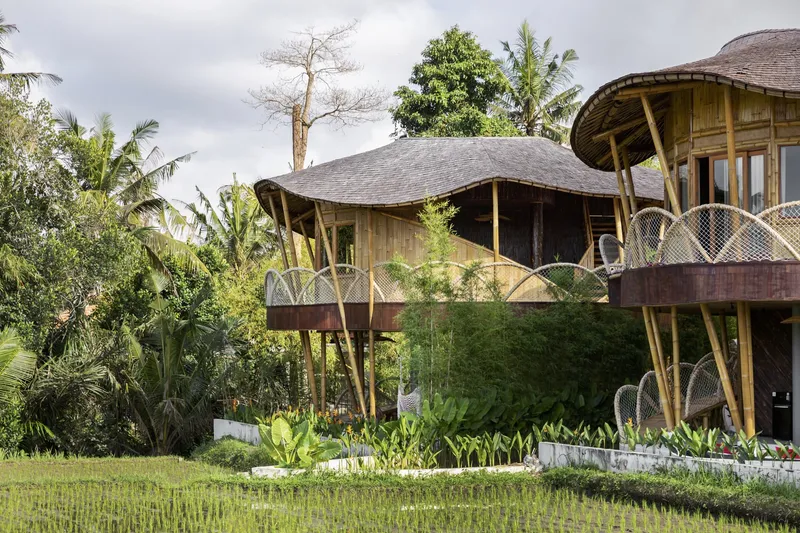
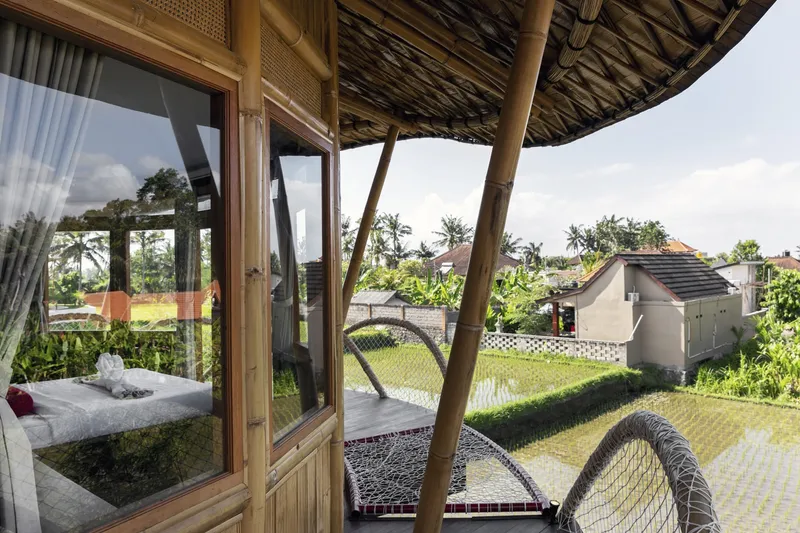
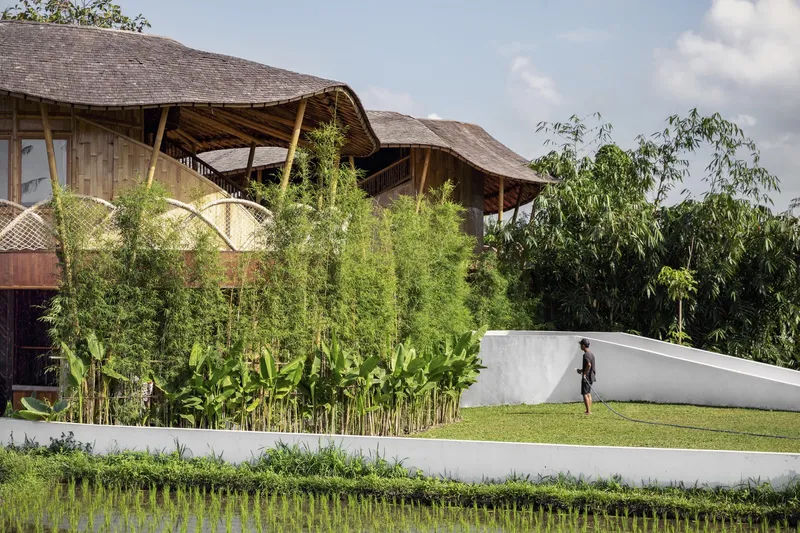
Inspired by Balinese cultural traditions, the villa series places fertility and human-nature harmony at its core. Drawing from Bali’s rich agricultural heritage, the spatial design creates narratives that connect guests with the environment. Only 50% of the site is built upon, leaving the rest as open natural landscapes. This deliberate balance allows the surrounding greenery to become an integral part of the villa experience, enhancing both tranquility and emotional resonance.


Sustainable Design at Every Level
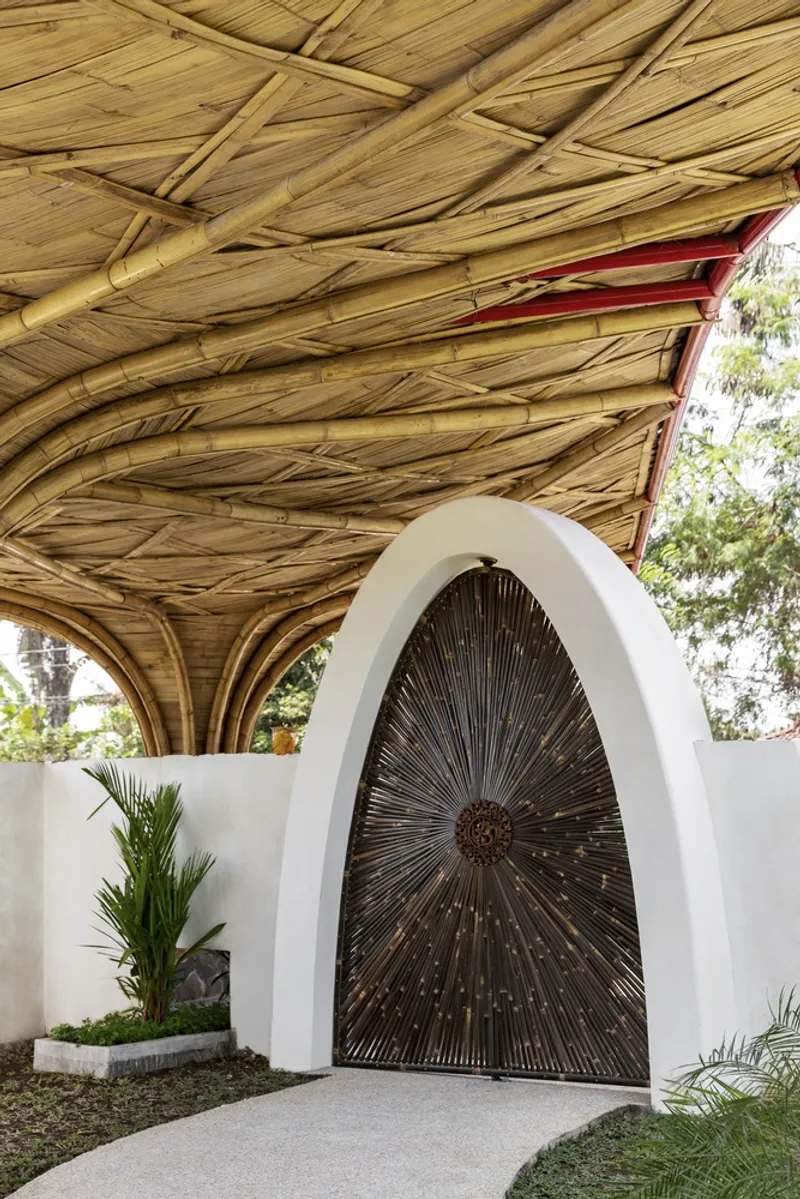
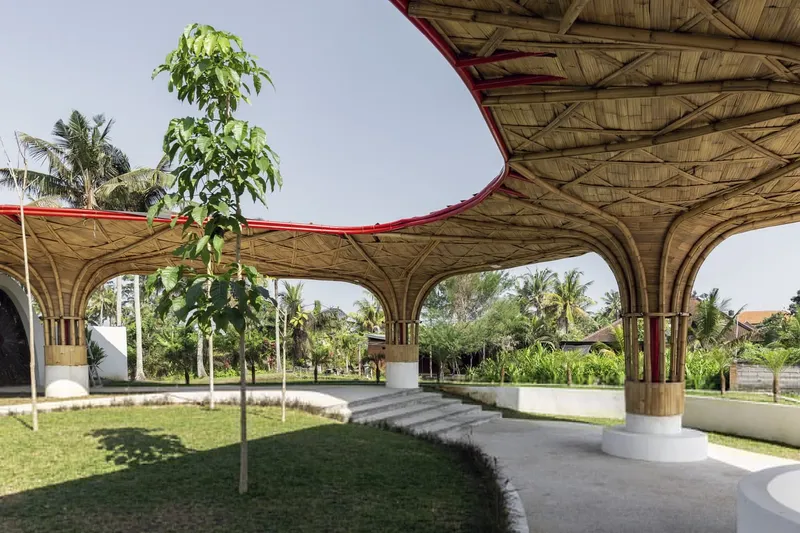
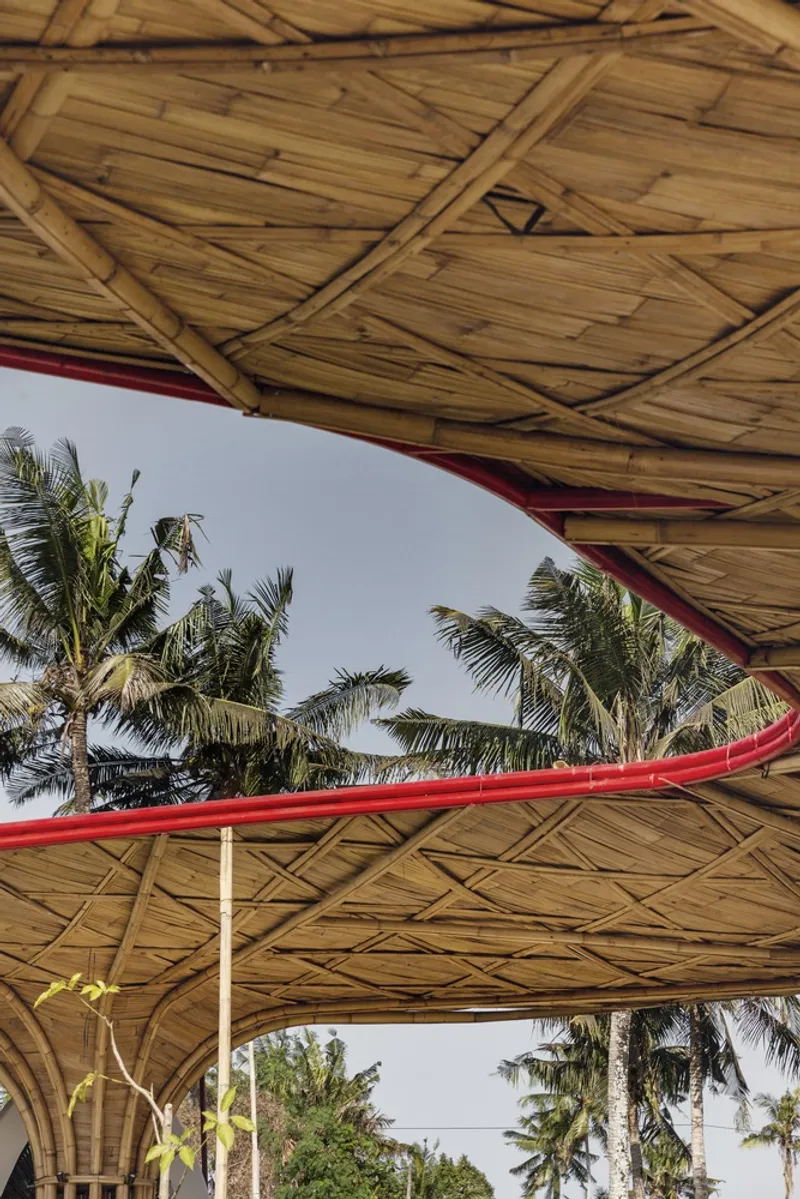
Sustainability is seamlessly embedded throughout The Lovers’ design. A 200-meter bamboo roof spans over the villa lobby, collecting rainwater to irrigate the landscape. The parking area uses recycled plastic waste as pavers, minimizing environmental impact while reducing operational costs. Every architectural choice, from material selection to spatial planning, reflects a commitment to eco-conscious design, aligning with global sustainability principles and ensuring a long-term return on investment.


The Red Room: Bold Intimacy Meets Privacy
One of the villa’s most daring features is the Red Room, a hidden, intimate chamber accessed via a concealed door on the upper level. Inspired by the raw, primal aesthetics of a dungeon, the Red Room provides couples with a private space to explore their deepest desires. By integrating such bold design elements, The Lovers challenges conventional norms, creating a sanctuary where couples can freely express their emotions without judgment.

Harmonizing Architecture, Culture, and Experience
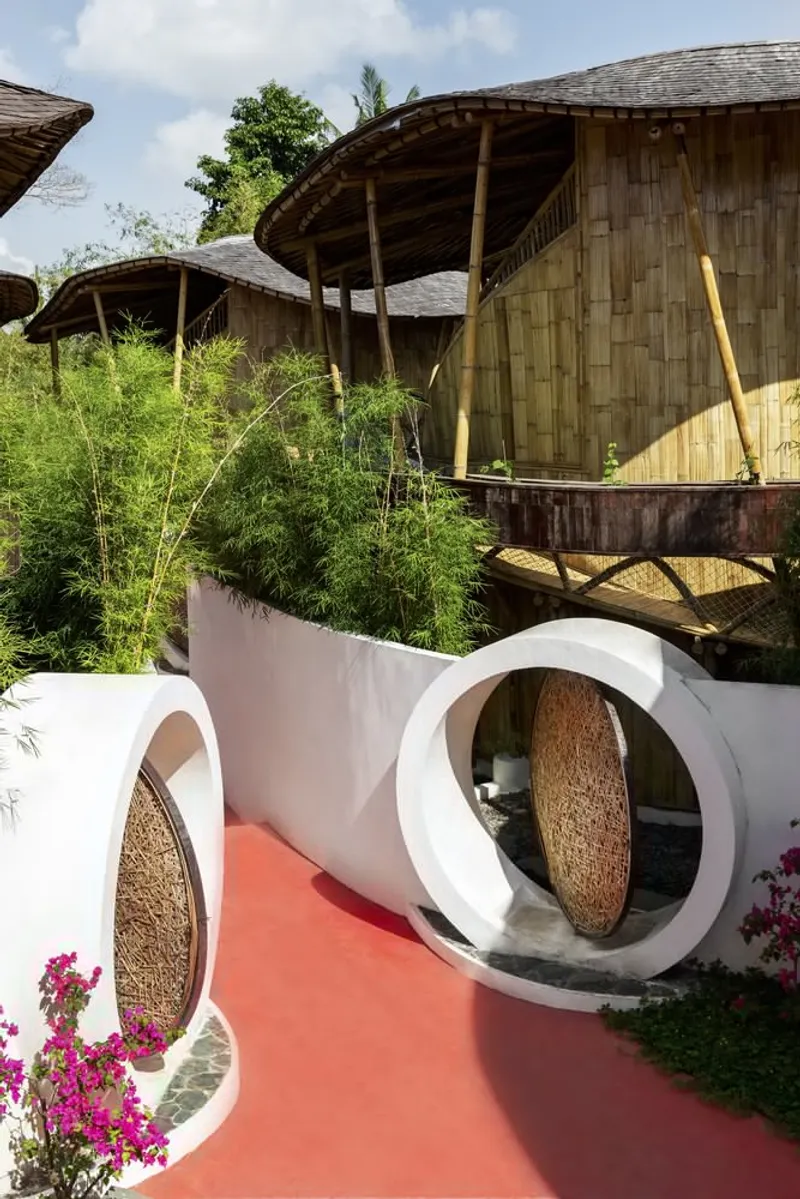
The Lovers is more than a luxury honeymoon villa: it is a holistic journey that intertwines cultural storytelling, intimacy, and sustainability. Every corner of the villa emphasizes a connection with Bali’s natural beauty, while architectural interventions foster a private and emotionally rich experience. From the sweeping bamboo roof to the thoughtfully curated open spaces and hidden intimate rooms, The Lovers celebrates human connection while honoring environmental responsibility.
This villa series is a testament to Ruang Nyaman’s ability to merge luxury hospitality architecture, sustainable villa design, and culturally inspired spatial storytelling into an unforgettable experience. Couples visiting The Lovers enjoy not only the scenic beauty of Bali but also an architectural narrative that amplifies intimacy, privacy, and emotional resonance.


All photographs are works of Giovanni Nardi, Lightkey Photography




Popular Articles
Popular articles from the community


Riyadh For All: Intergenerational Urban Design for Active Aging in Rabat
Riyadh For All reimagines urban design in Rabat with intergenerational co-living, adaptive courtyards, and Moroccan cultural exchange today.

EW PARK: Sustainable Architecture Reimagines the Future of Urban Parking
EW PARK reimagines city parking as a modular wooden tower combining automation, solar energy, electric mobility, and adaptable urban design.

AL-JANNAH: Sustainable Architecture and Permaculture for Afghan Widows
AL-JANNAH uses sustainable architecture and permaculture to create resilient oasis of housing, learning, work and renewal for Afghan widows.

The Ocean Hive: Sustainable Architecture for a Self-Sufficient Civilization at Sea
The Ocean Hive imagines sustainable architecture at sea, where modular habitats, algae, wave power and ocean waste sustain a growing colony.


Similar Reads
You might also enjoy these articles


Hodi-Mandai Geram
Project Function: Preservation and revitalization of the Intangible heritage and socio-spatial identity of the Hodi by Housing, Cultural Memory Center, Sacred Grove, landscape, local tourism economy


Olio Towers: A Mid-Rise for Performers That Fuses Housing, Rehearsal, and Stage
Located blocks from Houston's Theater District, this modular tower stacks living units around a central performance atrium.

Oasis: Modular Green Housing Carved into Dhaka's Urban Fabric
A shortlisted Plugin Housing entry reclaims unauthorized settlements in Dhaka with stepped concrete volumes, green roofs, and ventilation-driven design.

Black Hole: A Floating Megastructure for the Post-Physical Era
Emiliano Mazzarotto envisions a spherical, self-scaling arena where e-sports, digital hotels, and holographic stadiums replace traditional public space.


Explore Bali Competitions
Discover active competitions in this discipline



Challenge to reimagine the Iron Throne


Photograph architecture without architects


Illustrate the lost glory of Angkor Wat - Render Challenge


Design challenge to reuse E-waste
Comments (0)
Please login or sign up to add comments
No comments yet. Be the first to comment!